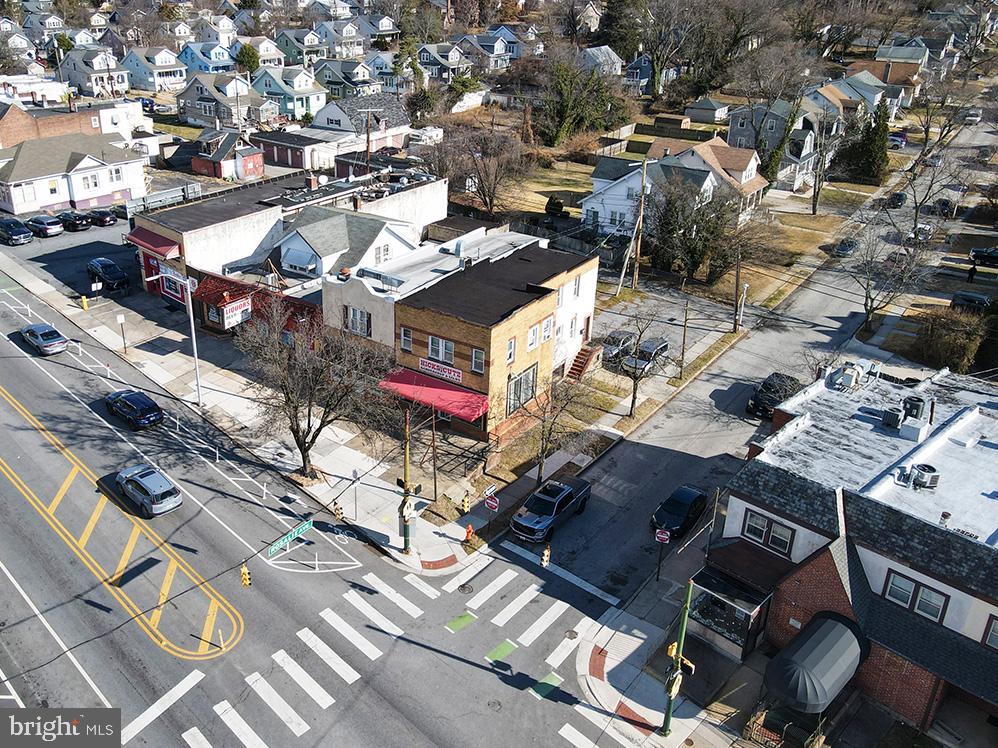
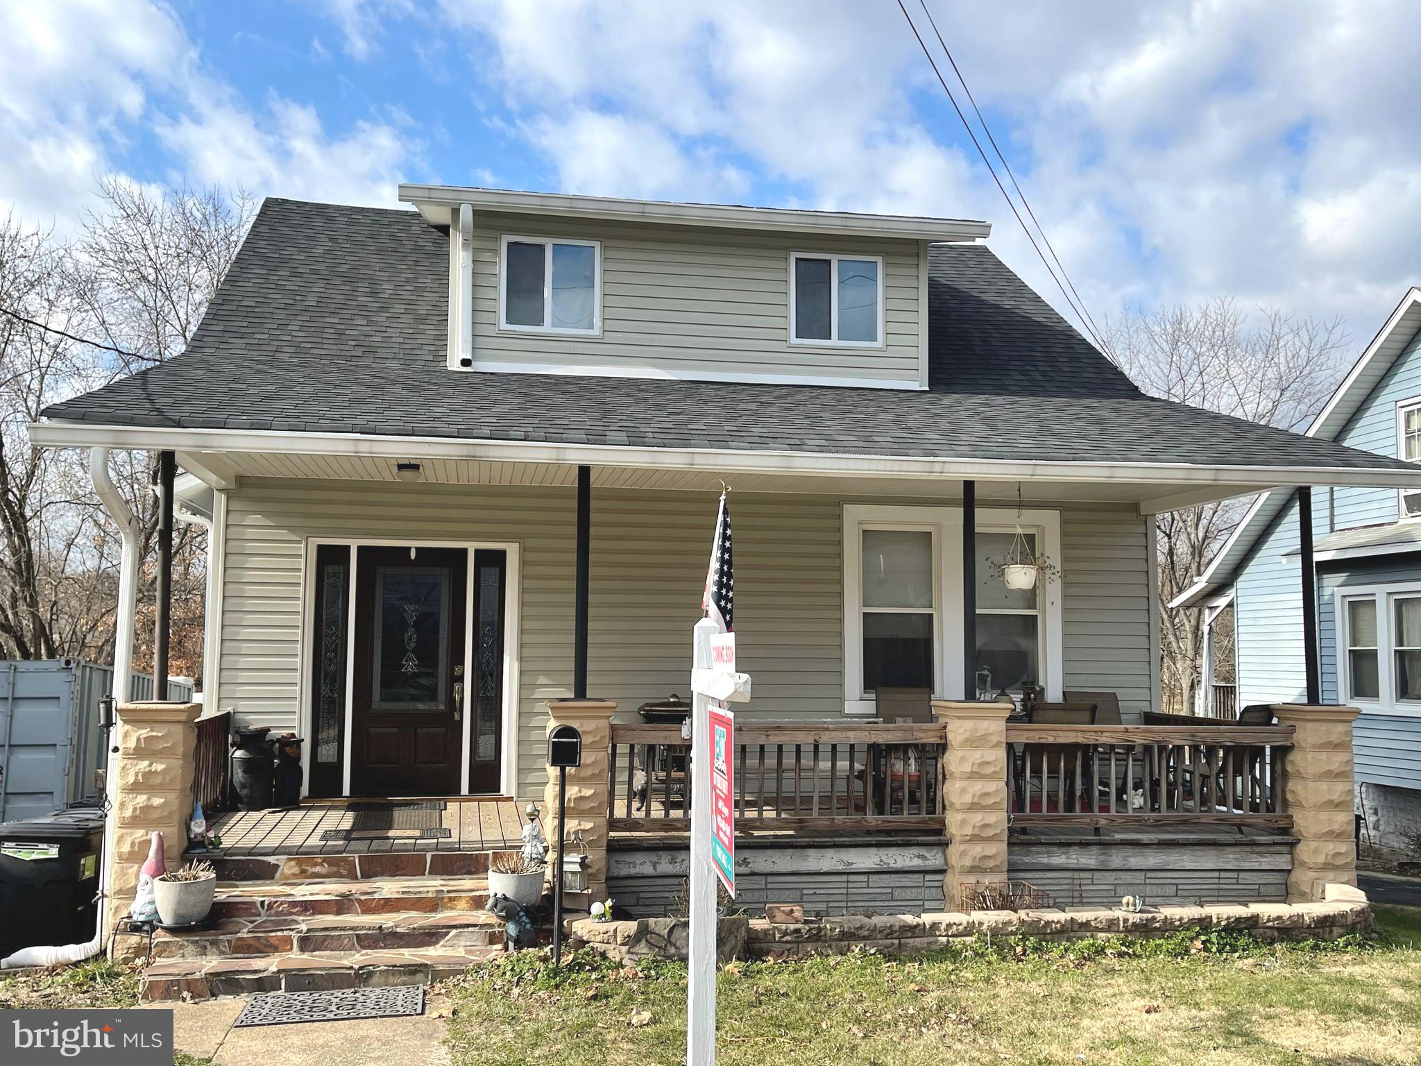
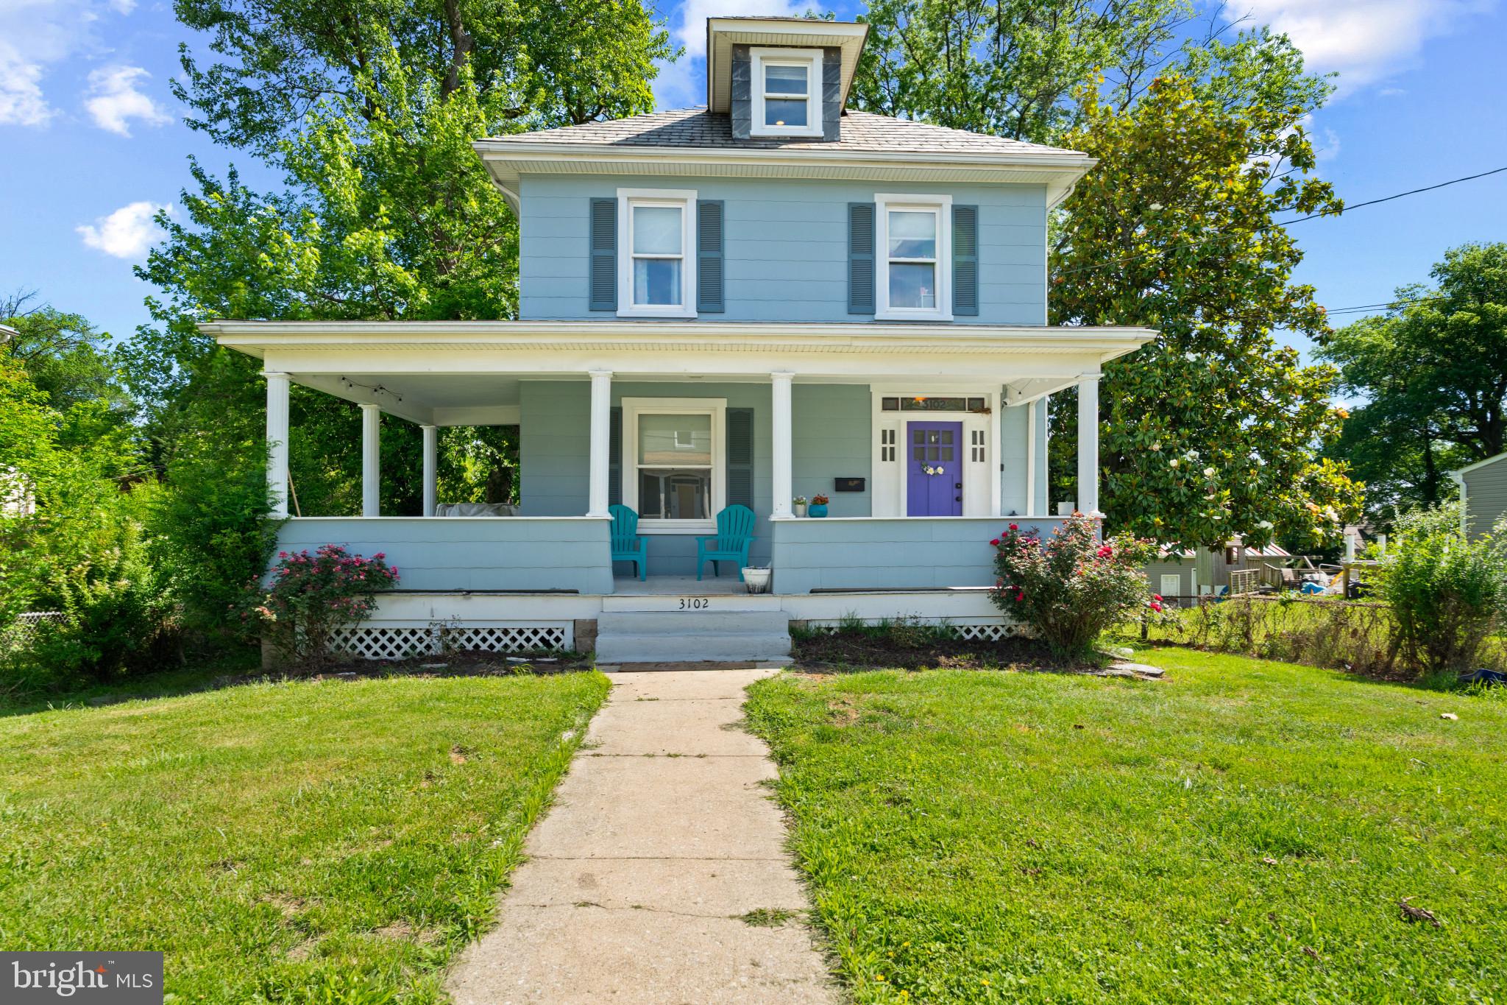
One of the most popular communities provided by {{page_data.agentName}}

BALTIMORE

One of the most popular communities provided by Charis Realty Group - Christine Issler, Broker

BALTIMORE

About BALTIMORE

Discover Baltimore, MD: Your Ideal Community and Real Estate Opportunity

Welcome to Baltimore, Maryland, a vibrant city known for its rich history, diverse neighborhoods, and thriving real estate market. Whether you’re a first-time homebuyer, a seasoned investor, or someone looking to relocate, Baltimore has something to offer everyone.

Why Choose Baltimore?

Baltimore is a city that seamlessly blends urban energy with suburban charm. Here are a few reasons to consider making it your home:

  • Cultural Hub: Experience world-class museums, theaters, and art galleries.
  • Education: Home to renowned universities such as Johns Hopkins and University of Maryland.
  • Diverse Communities: From historic neighborhoods to modern developments, each area has its own unique character.

Real Estate Market Overview

The real estate market in Baltimore is both dynamic and affordable compared to other major cities on the East Coast. Here are key highlights:

  1. Affordable Housing: Median home prices are lower than the national average, making it an attractive option.
  2. Investment Potential: Growing neighborhoods offer opportunities for property appreciation and rental income.
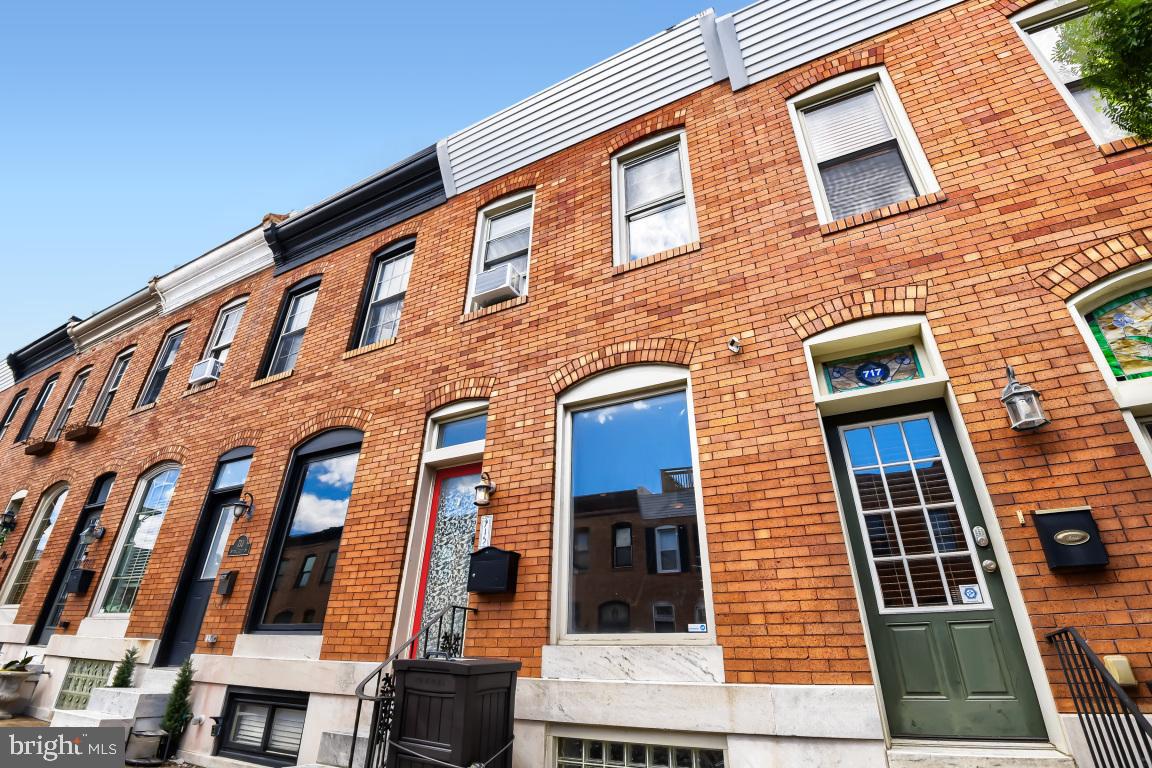
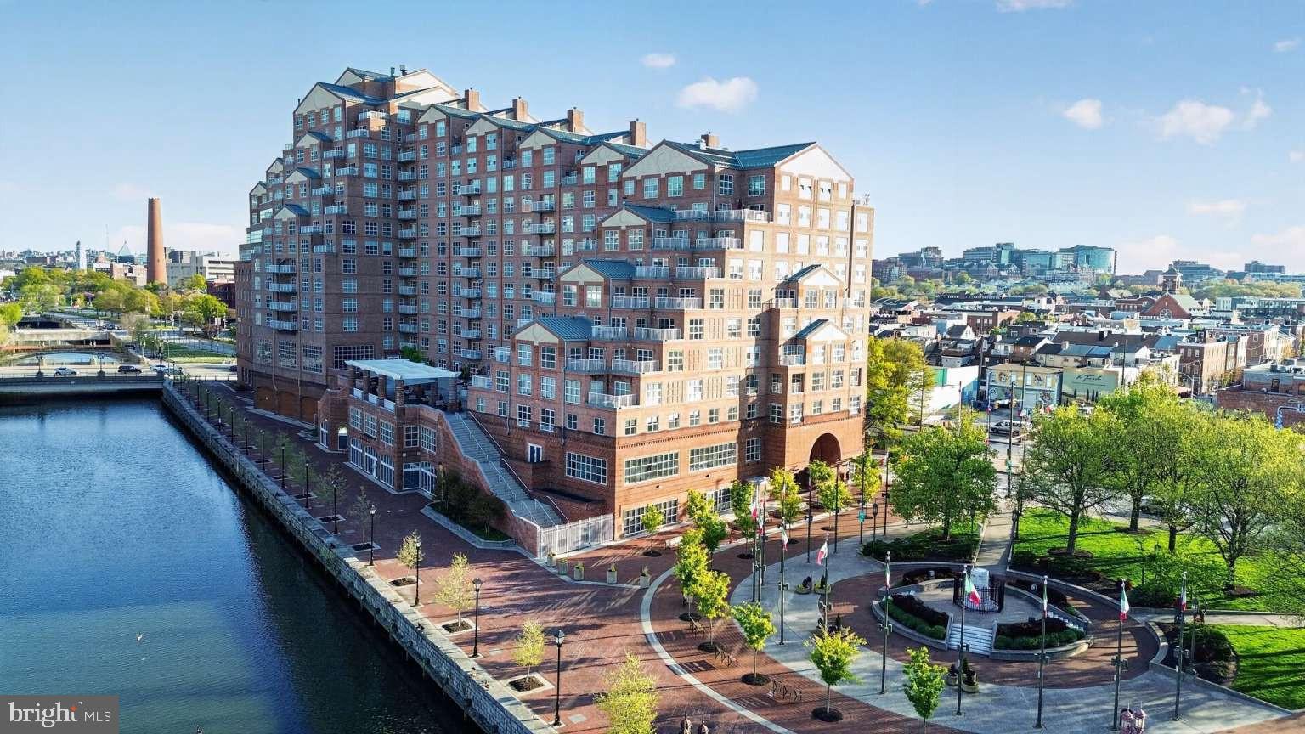
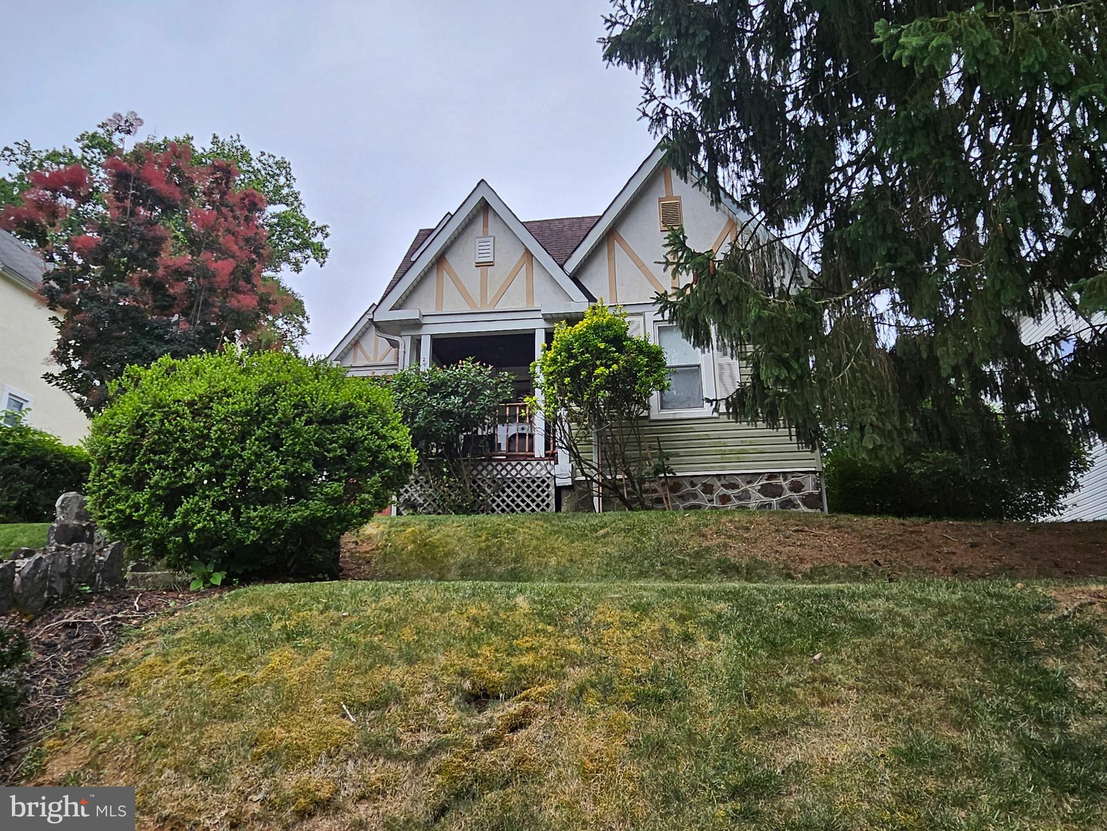
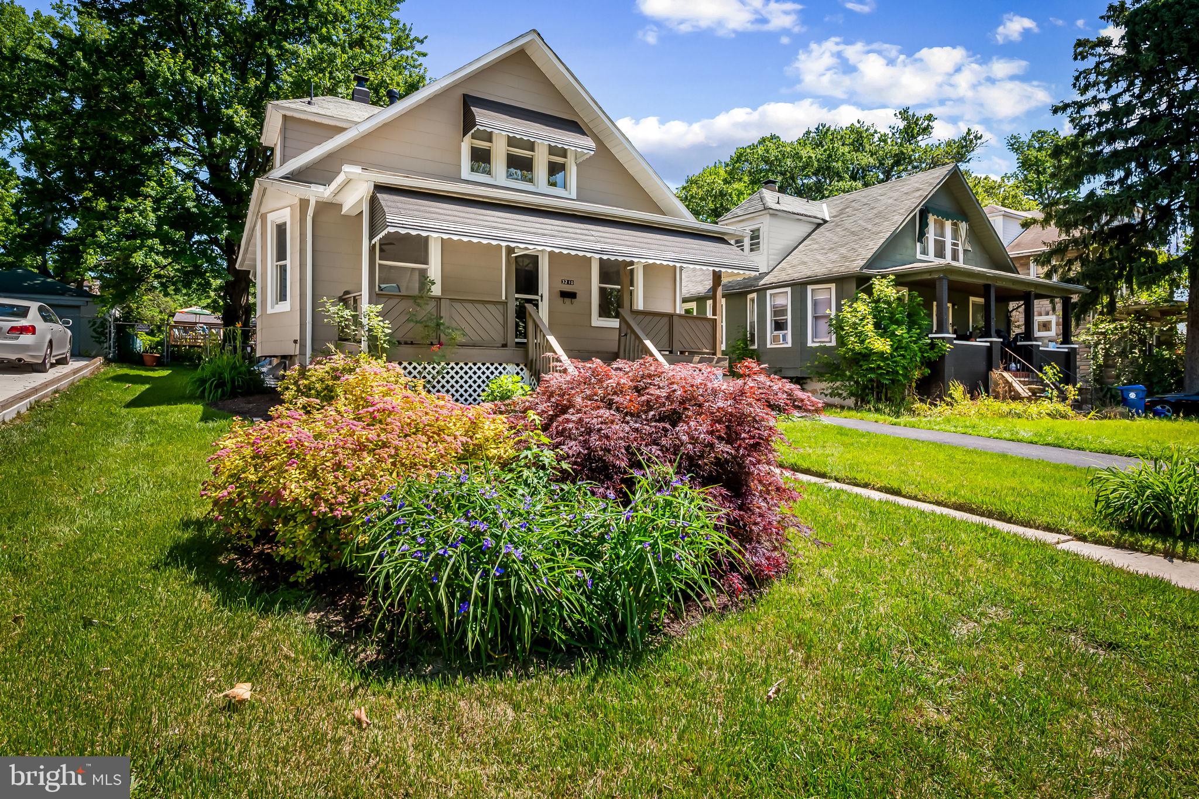
  3. Variety of Options: Choose from charming row homes, contemporary condos, and spacious single-family houses.

Baltimore Neighborhoods to Explore

Baltimore is divided into various neighborhoods, each offering unique features and amenities:

  • Fells Point: Known for its waterfront views and vibrant nightlife.
  • Canton: A family-friendly area with parks and local shops.
  • Mount Vernon: Rich in history, featuring beautiful architecture and cultural venues.
  • Hampden: A trendy neighborhood famous for its boutique shops and artsy vibe.

Community Features

Living in Baltimore means experiencing life in a community that values connection and engagement. Key community features include:

  • Parks and Recreation: Numerous parks for outdoor activities, including Druid Hill Park and Patterson Park.
  • Dining and Shopping: A variety of local restaurants offering international cuisine and unique shopping experiences.
  • Public Transportation: Well-connected by light rail and bus services, making it easy to navigate the city.

Getting Started

If you’re ready to explore the exciting opportunities Baltimore has to offer, don’t wait! Start your journey toward finding your dream home today.

  • Contact Us: For personalized assistance and expert insights, reach out to our team.
  • Subscribe: Sign up for our newsletter to receive the latest market trends and new listings.

Explore Baltimore, where your ideal home awaits. Learn More About Baltimore Real Estate.

One of the most popular communities provided by Charis Realty Group - Christine Issler, Broker
3,744
# of Listings
3
Avg # of Bedrooms
$163
Avg. $ / Sq.Ft.
$304,359
Med. List Price

Browse BALTIMORE Real Estate Listings

3744 Properties Found. Page 58 of 250.

Check out this new price improvement! 
More space than you might expect—and plenty of possibilities. This 4-bedroom, 2.5-bath home in Baltimore’s Hamilton area offers a comfortable amount of living space along with some hard-to-find exterior features.
The home includes four bedrooms, 2.5 baths, a covered front porch, private driveway, and a large fenced backyard with mature trees and a storage shed. The generous yard provides plenty of space for entertaining, gardening, pets, or simply enjoying your own outdoor space.
With four bedrooms, off-street parking, and a substantial backyard, 5304 Catalpha Road delivers a combination of space and functionality both inside and out.

Come and see what the Hamilton Heights neighborhood has to offer.
#MDBA2228964

BALTIMORE

5304 CATALPHA ROAD

4 Beds

2 Baths

2,180 Sq.Ft.

$374,995

MLS#: MDBA2228964

NEW IMPROVED PRICE! Discover an exceptional urban retreat at 1710 Light Street, a completely reimagined luxury townhome in the heart of Federal Hill. Fully remodeled with all permits pulled and finalized, this residence offers a refined blend of modern sophistication, thoughtful design, and premier city living—where every detail has been carefully curated.

Boasting 3 bedrooms, 3.5 bathrooms, and an intelligently designed multi-level floor plan, this home is equally suited for elegant entertaining and everyday comfort.

Elevated Interiors & Thoughtful Design

The first level welcomes you with a spacious family room, dining area, and a beautifully appointed open-concept gourmet kitchen. Designed as the heart of the home, the kitchen features sleek cabinetry, stainless steel appliances, expansive counter space, and a statement island, ideal for both casual mornings and elevated gatherings. From here, step into the private covered patio, a rare, rainproof outdoor space perfect for year-round entertaining—add lounge seating, a TV, or create your own outdoor living room.

The second level offers a versatile layout with a private guest or “princess” suite featuring its own full bath and walkout deck, a third bedroom, an additional full bathroom, and a conveniently located laundry room—providing comfort, privacy, and functionality.

The third level is dedicated to the primary suite, a true sanctuary complete with a walk-in closet and spa-inspired ensuite bath. Just outside the suite, a wet bar and half bath create the perfect prelude to the showpiece rooftop deck, where panoramic skyline views set the stage for sunset cocktails, entertaining under the stars, or quiet moments above the city.

Exceptional Outdoor Living

Private covered patio (rainproof and entertainment-ready)

Expansive rooftop deck with breathtaking Baltimore skyline views

Prime Federal Hill Location

Set along iconic Light Street, this home places you moments from Federal Hill Park, Cross Street Market, the Inner Harbor, waterfront activities, stadiums, and some of Baltimore’s best dining, nightlife, and boutique shopping. With easy access to public transportation and major commuter routes, the location is as convenient as it is vibrant.

Why You’ll Love It

This is more than a home—it’s a lifestyle. With brand-new systems, upscale finishes throughout, and a layout designed for modern urban living, 1710 Light Street offers turnkey luxury in one of Baltimore’s most desirable neighborhoods.

Whether you’re a discerning city professional, a design-forward buyer, or an investor seeking a premium asset, this residence is a rare opportunity.

Schedule your private tour today and experience Federal Hill luxury at its finest.
#MDBA2198374

BALTIMORE

1710 LIGHT STREET

3 Beds

3 Baths

2,160 Sq.Ft.

$374,900

MLS#: MDBA2198374

This charming split-level home in the desirable Hamilton neighborhood offers a perfect blend of modern comfort and inviting warmth. With 2 finished levels of designed space, this fully renovated home features four spacious bedrooms and 2.5 bathrooms, including all new luxurious walk-in shower in the primary suite and a cozy tub shower in the new hallway bath. The open floor plan seamlessly connects the dining area to a stylish kitchen, complete with upgraded quartz countertops, brand new cabinets, and all new stainless steel appliances, making it ideal for entertaining. The fully finished basement provides additional living space and convenient garage access. Outside the 0.28-acre lot offers a beautiful back yard with room to run. The concrete driveway and attached garage offers ample parking. Experience the comfort and convenience of modern living in a community that feels like home. Don't miss the opportunity to make this your own!
#MDBA2229756

BALTIMORE

3414 HAMILTON AVENUE

4 Beds

2 Baths

1,510 Sq.Ft.

$374,900

MLS#: MDBA2229756

Fantastic opportunity to own a versatile church property with endless possibilities! Offering approximately 4,800 sq. ft. of space, this building features a carpeted main sanctuary with seating for around 100, complete with pews, pulpit area, and ceiling fans. The lower level accommodates up to 75 people at tables, making it ideal for fellowship meals, classrooms, meetings, or community events. The kitchen is equipped with a refrigerator, stainless steel sinks, microwave, gas stove, and oak cabinetry, providing everything needed for gatherings and events. Additional highlights include gas heat, hot water, double-pane windows, and both ramp and stair access for convenience. This property offers great potential for a variety of uses—church, community center, daycare, event space, or conversion opportunity. *Seller financing considered*

24-hour notice required for all showings.
#MDBA2230978

BALTIMORE

920 WHITMORE AVENUE

None Beds

None Baths

7,200 Sq.Ft.

$374,900

MLS#: MDBA2230978

Come see this gorgeous 3 -level Colonial style home, sporting 4-bedrooms, and 2 Full refreshed bathrooms. The interior showcases contemporary finishes and a thoughtful layout that maximizes both style and functionality. Complete with a traditional floor plan and modern finishes that will wow you the minute you walk through the door. The bathroom have been tastefully refreshed adding modern elegance to this classic home. Freshly painted and new carpet throughout. The custom kitchen with quartz countertops, and stainless-steel appliances offers maximum versatility and functionality.  On the main level there is an option for a potential in law studio suite with a separate Full Bathroom and entrance/exit. Enjoy this summer in the large fully fenced backyard area, great for entertaining, grilling, and relaxing. Close to restaurants and shopping adding convenience to major routes, restaurants, and entertainment. Schedule to see this amazing home today!!
#MDBC2173640

BALTIMORE

2808 ILLINOIS AVENUE

4 Beds

2 Baths

1,816 Sq.Ft.

$374,900

MLS#: MDBC2173640

Builder-Owner Renovation | End-of-Group on Marble Hill's Strongest Block

Offered by the original builder-owner, this end-of-group Federal rowhome at 416 Mosher has been meticulously maintained since its full renovation — not a flip, but a property built to the owner's own standard. Five bedrooms and three full baths across four finished levels, with the added width and natural light that only an end-unit delivers.

The main level features an expansive kitchen with extra-tall cabinetry, stainless steel appliances, and an open layout ideal for entertaining. Central air and forced-air gas heat throughout.

The 400 block of Mosher sits in the heart of the Marble Hill Historic District — the most established block in the neighborhood — and still carries an active CHAP tax credit, significantly reducing the annual tax burden for the next owner.

Catch the wave: extensive remodeling and ground-up construction are underway on the 1400 and 1500 blocks of Druid Hill Avenue and McCulloh Street, anchored by the $170M Reservoir Square development on West North Avenue — which will bring a Streets Market grocery store to the neighborhood in 2027 . Buyers here are getting in ahead of a clearly rising tide.

Located just over a mile from the Harbor and minutes from the cultural corridor along Pennsylvania Avenue, with easy access to I-83, downtown, MICA, the University of Maryland, Johns Hopkins University, and Johns Hopkins Hospital. This is a rare opportunity to purchase a turnkey end-of-group home directly from the owner who built it.

Offered at $374,900 | Ground Rent | FHA, VA, Conventional & Cash Welcome.
#MDBA2204136

BALTIMORE

416 MOSHER STREET

5 Beds

3 Baths

2,252 Sq.Ft.

$374,900

MLS#: MDBA2204136

Located two blocks from The Avenue and two blocks from Wyman Park, this newly renovated row home offers the best of both worlds! 719 Berry showcases three spacious bedrooms, ample living spaces, rooms illuminated with natural light, and gleaming hardwood floors. Complete with a fully finished basement and large backyard, this property has all of the amenities desired for city living. Fully updated with new plumbing, new electrical, refinished flooring, and modern kitchen and bathroom finishes.
#MDBA2221176

BALTIMORE

719 BERRY STREET

3 Beds

1 Baths

1,272 Sq.Ft.

$374,900

MLS#: MDBA2221176

New on site 4 days ago
Discover the Camden, a beautifully designed townhome where modern living meets everyday comfort. Located in the desirable McCormick Place community, this 3-bedroom, 2.5-bath home offers an open-concept layout with premium upgrades and timeless style—ideal for first-time buyers, growing families, or anyone looking to simplify without compromise.

On the main level, enjoy seamless flow between the living, dining, and chef-ready kitchen featuring stainless-steel appliances, granite countertops, and elegant cabinetry. Luxury vinyl plank flooring, a convenient powder room, and direct access to the attached garage make this space both stylish and practical.

Upstairs, the spacious primary suite includes a large walk-in closet and en-suite bathroom with double vanities and a walk-in shower. Two additional bedrooms, a full bath, and a laundry closet complete the upper level, offering both privacy and functionality.

Crafted with LGI Homes’ CompleteHome™ package, the Camden includes energy-efficient windows, designer finishes, and thoughtful touches throughout. With every detail carefully considered, the Camden isn’t just a home—it’s the lifestyle upgrade you’ve been looking for.
#MDBC2175686

BALTIMORE

8133 BARTHOLOMEW COURT

3 Beds

2 Baths

1,443 Sq.Ft.

$374,900

MLS#: MDBC2175686

3233 Foster Ave is a charming, end of group rowhome in Canton. As you enter the freshly painted home, you are welcomed by beautiful hardwood floors and recessed lighting in the spacious living room along with the quintessential Baltimore brick wall. With the living room being just under 14 feet wide it allows for plenty of versatility to set up the space. It also seamlessly opens up to the kitchen which has stainless steel appliances, granite countertops, and plenty of cabinet space for your storage needs. As you continue towards the rear of the home there is a dining area that has plenty of natural light. It leads your very own private fully fenced in patio that is perfect to relax on this summer. The main level also includes a half bath along with a utility room where conveniently the laundry is located. The second level boasts two bedrooms each with new carpet, recessed lighting and ceiling fans. The spacious front bedroom has soaring ceilings with tall windows, allowing plenty of natural light to stream into the room. There is also a walk-in closet along with a sizable en-suite bath. The rear bedroom also has plenty of natural light and leads out to the rear deck where you can enjoy your morning coffee. The second level also includes an additional full bath and linen closet for additional storage. Buyers can also have peace of mind knowing that this home has a  Lead Free Certificate. Close proximity to Highlandtown, Canton Crossing, and Canton Square where you can enjoy multiple restaurants and shopping. Enjoy the outdoors at Patterson Park and Canton Waterfront Park. Easy access to I-95 and 895. City living at its finest. You don't want to miss this one. Some photos have been virtually staged.
#MDBA2215412

BALTIMORE

3233 FOSTER AVENUE

2 Beds

2 Baths

1,500 Sq.Ft.

$374,000

MLS#: MDBA2215412

Discover the Camden – Modern Living, Everyday Comfort 

Welcome to the Camden, a beautifully designed townhome where modern living meets everyday convenience. Nestled in the desirable McCormick Place community, this 3-bedroom, 2.5-bath home offers a spacious open-concept layout with premium upgrades and timeless style—perfect for first-time buyers, growing families, or anyone ready to simplify without compromise.

On the main level, enjoy seamless flow between the living, dining, and chef-ready kitchen, complete with stainless-steel appliances, granite countertops, and elegant cabinetry. Luxury vinyl plank flooring, a convenient powder room, and direct access to the attached garage make this space as practical as it is inviting. Step outside and discover your private backyard oasis—a rare retreat ideal for weekend barbecues, playtime, or simply unwinding in peace.

Upstairs, the spacious primary suite features a large walk-in closet and spa-inspired en-suite bathroom with double vanities and a walk-in shower. Two additional bedrooms, a full bath, and a laundry closet complete the upper level, ensuring comfort and functionality for everyone.

Designed with LGI Homes’ CompleteHome™ package, the Camden comes loaded with energy-efficient windows, designer finishes, and thoughtful upgrades at no extra cost. Every detail is crafted to enhance your lifestyle—making the Camden more than a home, but the private retreat you’ve been waiting for.
#MDBC2169762

BALTIMORE

8112 BARTHOLOMEW COURT

3 Beds

2 Baths

1,443 Sq.Ft.

$373,900

MLS#: MDBC2169762

Discover the Camden, a beautifully designed townhome where modern living meets everyday comfort. Located in the desirable McCormick Place community, this 3-bedroom, 2.5-bath home offers an open-concept layout with premium upgrades and timeless style—ideal for first-time buyers, growing families, or anyone looking to simplify without compromise.
On the main level, enjoy seamless flow between the living, dining, and chef-ready kitchen featuring stainless-steel appliances, granite countertops, and elegant cabinetry. Luxury vinyl plank flooring, a convenient powder room, and direct access to the attached garage make this space both stylish and practical.
Upstairs, the spacious primary suite includes a large walk-in closet and en-suite bathroom with double vanities and a walk-in shower. Two additional bedrooms, a full bath, and a laundry closet complete the upper level, offering both privacy and functionality.
Crafted with LGI Homes’ CompleteHome™ package, the Camden includes energy-efficient windows, designer finishes, and thoughtful touches throughout. With every detail carefully considered, the Camden isn’t just a home—it’s the lifestyle upgrade you’ve been looking for.
#MDBC2152150

BALTIMORE

8145 BARTHOLOMEW COURT

3 Beds

2 Baths

1,443 Sq.Ft.

$373,900

MLS#: MDBC2152150

Thoughtfully updated while preserving its timeless Federal Hill character, this classic brick row home offers the perfect blend of historic charm and modern comfort. Featuring 2 bedrooms, 2 full bathrooms, a main-level powder room, a finished lower level, and a rooftop deck the home provides flexible living space in one of Baltimore's desirable neighborhoods.
The open-concept main level welcomes you with beautiful hardwood floors, exposed brick, and abundant natural light. The spacious living and dining areas flow seamlessly into the updated kitchen, complete with white cabinetry, granite countertops, stainless steel appliances, a gas range, breakfast bar, and a custom built-in dining room cabinet that adds both character and functionality.
Upstairs, hardwood floors continue throughout both bedrooms. The generously sized primary suite features custom closet systems and a sun-filled layout, while the en suite bath includes a jetted soaking tub (all new subflooring and tiles). The second bedroom offers two spacious closets, its own private en suite bathroom, and charming French doors that open to a balcony.
The balcony staircase leads to the rooftop deck; an ideal spot to unwind, entertain, or enjoy views of the surrounding neighborhood. The newly carpeted finished lower level provides valuable bonus space perfect for a home office, media room, home gym, or guest retreat.
Recent improvements provide added peace of mind, including a new AC system and smart thermostat (2025, tune up in 2026), complete replacement of the exterior BGE electrical wiring (2026), recently re-tarred roof (Dec 2023), replaced cornice (Dec 2025) and new back door steps and railing (2026).
Situated on a quiet one-way street, this home offers the best of Federal Hill living. Enjoy an easy walk to Riverside Park, Camden Yards, M&T Bank Stadium, neighborhood restaurants, shops, and local favorites, while commuters will appreciate the quick access to I-95 and downtown Baltimore.
#MDBA2221680

BALTIMORE

23 W BARNEY STREET

2 Beds

2 Baths

1,454 Sq.Ft.

$370,000

MLS#: MDBA2221680

Nestled in the charming Stansbury Manor neighborhood, this delightful 4-bedroom, 2.5-bathroom home offers a perfect blend of comfort and modern living. Built in 1942, the property has been meticulously rehabbed, showcasing excellent condition throughout. The heart of the home features a well-appointed kitchen with stainless steel appliances, including a built-in microwave, dishwasher, and icemaker, making meal prep a joy. Enjoy serene water views from your front yard, where you can unwind and soak in the tranquility of the nearby river. The fully finished basement provides additional space for relaxation or entertainment, while the 0.14-acre lot offers ample outdoor possibilities. Stansbury Manor is known for its friendly atmosphere and convenient access to local amenities, including parks, shops, and dining options. With off-street parking and a welcoming community, this home is a true gem waiting for you to create lasting memories. Experience the warmth and charm of this inviting residence today! (All plumbing, electric and HVAC are new.)
#MDBC2168116

BALTIMORE

16 FIR DRIVE

4 Beds

2 Baths

2,016 Sq.Ft.

$370,000

MLS#: MDBC2168116

Priced at the “Worry Price” — a price that should have every buyer worried about missing out! 🏡✨
This is a beautiful opportunity to make this exceptional property your next home. With its incredible appeal, thoughtful features, and an attractive price, you won’t want to wait too long to make your move.
Rare chance to make this exceptional property your next home. With its incredible appeal, thoughtful features, and an attractive price, you won’t want to wait too long to make your move.Beautifully renovated from top to bottom, this four bedroom, two bath Cape Cod in the Windsor Terrace community blends modern style with timeless character. Thoughtful updates complement the home's 1952 architecture, creating fresh, inviting spaces while honoring the charm that makes this home unique.
Refinished hardwood flooring, a fresh neutral color palette, and stylish light fixtures set the tone throughout the interior. At the heart of the main level, the open concept living and dining room is anchored by a classic wood burning fireplace with a brick accent, creating a warm gathering space for everyday living and entertaining. Just beyond, the fully renovated kitchen impresses with soft close white shaker cabinetry, quartz countertops, black stainless steel appliances, and a timeless subway tile backsplash.
Two bedrooms and a beautifully updated full bath featuring wood-look tile complete the main level, while the upper level offers two additional bedrooms, providing flexibility for family, guests, or changing needs.
The finished lower level delivers exceptional versatility. A luxurious full bath evokes the feel of a boutique hotel with a freestanding soaking tub, tiled shower, and illuminated mirror. Two bonus rooms offer endless possibilities as an optional 5th bedroom, home offices, exercise rooms, hobby spaces, or playrooms. A laundry room and walkout access to the backyard add everyday convenience.
Outdoor living is equally inviting with a spacious deck, gravel patio, storage shed, and a resurfaced driveway that provides parking for multiple vehicles.
Residents of the area enjoy convenient access to a wide variety of shopping, dining, and recreation. Nearby parks, including Patapsco Valley State Park, offer miles of scenic trails, picnic areas, and opportunities for outdoor adventure, while local golf courses, fitness centers, and community parks provide additional options for staying active. Shopping destinations in Catonsville, Ellicott City, and the surrounding area offer everyday conveniences, and quick access to I-695, I-70, and Route 40 makes commuting to Baltimore, Columbia, and beyond simple.
#MDBC2171504

BALTIMORE

5601 WINDSOR MILL ROAD

4 Beds

2 Baths

2,352 Sq.Ft.

$370,000

MLS#: MDBC2171504

Rare investment opportunity to acquire a contiguous 4-unit portfolio consisting of two side-by-side brick duplexes at 1051 and 1053 Desoto Rd in Baltimore’s Morrell Park area. This package generates combined gross monthly income of approximately $4,500, or approximately $54,000 per year, with immediate turn-key rental performance.

The properties feature consistent occupancy, separately metered gas and electric, public water and sewer, solar energy service through Sunrun, and recent updates including flooring, interior paint, bathroom fixtures, and serviced HVAC systems. 1053 Desoto is an end-unit property, while 1051 Desoto is the adjoining center-unit property.

The portfolio sits at the corner of Cowan Rd and Desoto Rd, with Desoto Rd located off Wilkens Avenue. The location is minutes from Ascension Saint Agnes Hospital, I-95, I-295, MARC access, and nearby commuter routes. Both properties offer private rear space and are being sold as-is. Lead Risk Reduction Certificates are available.
#MDBA2212750

BALTIMORE

1051-1053 DESOTO ROAD

5 Beds

None Baths

2,432 Sq.Ft.

$370,000

MLS#: MDBA2212750

1 ... 56 57 58 59 60 ... 250

properties found. properties found. Page of .

 - property

Send a message

Message successfully sent.

Your message

What is 3 + 4 ?

Reason for contacting?

I agree to receive email communication and understand I can unsubscribe at any time.

I agree to be contacted by Charis Realty Group - Christine Issler, Broker via call, email, and text for real estate services. To opt out, you can reply 'stop' at any time or reply 'help' for assistance. You can also click the unsubscribe link in the emails. Message and data rates may apply. Message frequency may vary. Privacy Policy

Sign Out

Virtual Assistant

Would you like to take the next step with this property? We can help you schedule a showing or virtual tour, or send you more details.

Yes, I would like more information.

Thank You for Your Reply, One of Our Agents will contact you as soon as possible

No, maybe later.

Thank you, you can always contact me via email, phone number or through the contact form.

Realhub AI

Lucy - Your AI-Powered Realtor

Update Your Temporary Password

Personalize your search

Enter your email and we'll notify you immediately when new listings match what you're looking for.

or enter email address

Already have an account ? Login here

Continue your home search

I agree to receive communications and understand I can unsubscribe at any time.

I agree to be contacted by Charis Realty Group - Christine Issler, Broker via call, email, and text for real estate services. To opt out, you can reply 'stop' at any time or reply 'help' for assistance. You can also click the unsubscribe link in the emails. Message and data rates may apply. Message frequency may vary. Privacy Policy

Already have an account ? Login here

We use cookies

We use cookies primarily for analytics to enhance your experience. By accepting, you agree to our use of these cookies. You can manage your preferences or learn more about our cookies policy.