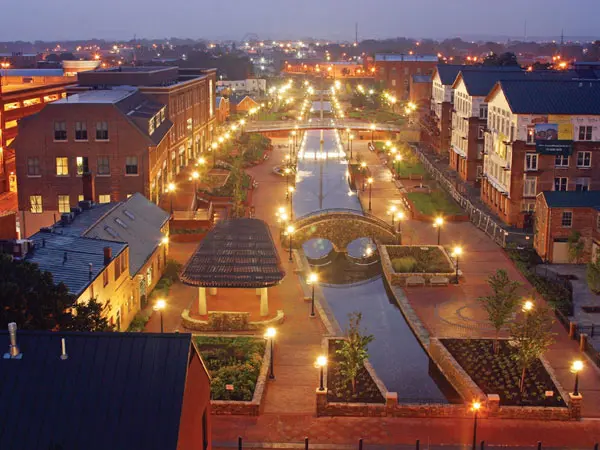
One of the most popular communities provided by {{page_data.agentName}}

FREDERICK

One of the most popular communities provided by Charis Realty Group - Christine Issler, Broker

FREDERICK

About FREDERICK

Frederick, MD Real Estate and Community

Welcome to Frederick, Maryland, a vibrant city rich in history and an exceptional place to call home. Here, we explore the dynamic real estate market and the welcoming communities that make Frederick a sought-after location.

Why Choose Frederick, MD?

Frederick offers a unique blend of suburban charm and urban amenities. With its historic downtown, lush parks, and thriving arts scene, it’s an ideal location for families, young professionals, and retirees.

Key Benefits of Living in Frederick

  • Proximity to Major Cities: Located less than an hour from Washington, D.C., and Baltimore, Frederick provides easy access to a variety of job markets.
  • Strong Community Bonds: The welcoming atmosphere fosters a strong sense of community, making it easier to connect with neighbors.
  • Rich History: Explore the historical sites and architecture that tell the story of this picturesque city.

Real Estate Market Overview

The Frederick real estate market is diverse, offering something for everyone:

Types of Properties

  • Single-Family Homes: Perfect for families seeking space and privacy.
  • Condos and Townhomes: Ideal for those looking for low-maintenance living.
  • Luxury Estates: Exquisite properties for discerning buyers.

Current Market Trends

  • Market Stability: Frederick has experienced consistent growth in property values over the past few years.
  • Competitive Prices: Compared to neighboring cities, Frederick offers relatively affordable housing options.

Investment Opportunities

Frederick is a promising area for real estate investment, with properties appreciating in value. It’s an excellent time to consider purchasing rental properties or flipping homes.

Community Highlights

Frederick is not just about real estate; it’s about community life and amenities:

Parks and Recreation

  • Catoctin Mountain Park: Ideal for hiking, camping, and nature appreciation.
  • Monocacy National Battlefield: A historic site perfect for educational outings and enjoying the outdoors.

Arts and Culture

  • Frederick Festival of the Arts: Celebrates local artists and craftspeople.
  • The Weinberg Center for the Arts: Hosts various performances and events throughout the year.

Education

  • Top-Rated Schools: Frederick County Public Schools are known for their high educational standards.
  • Higher Education: Home to institutions like Hood College and the Frederick Community College.

Getting Started in Frederick Real Estate

Ready to make the move or invest in Frederick? Take these steps:

  1. Research Neighborhoods: Explore different areas to find the right fit for your lifestyle.
  2. Connect with a Local Agent: Work with a knowledgeable real estate agent who understands the Frederick market.
  3. Explore Financing Options: Understand your mortgage options and budget to make informed decisions.

Useful Links

Conclusion

Frederick, MD, is more than just a place to live; it’s a community filled with opportunities, rich history, and vibrant culture. Whether you’re looking to buy your first home, invest in real estate, or relocate to a welcoming community, Frederick has it all.

Explore your options today and discover why Frederick is the perfect place for you!
One of the most popular communities provided by Charis Realty Group - Christine Issler, Broker
500
# of Listings
3
Avg # of Bedrooms
$205
Avg. $ / Sq.Ft.
$627,271
Med. List Price

Browse FREDERICK Real Estate Listings

500 Properties Found. Page 8 of 34.

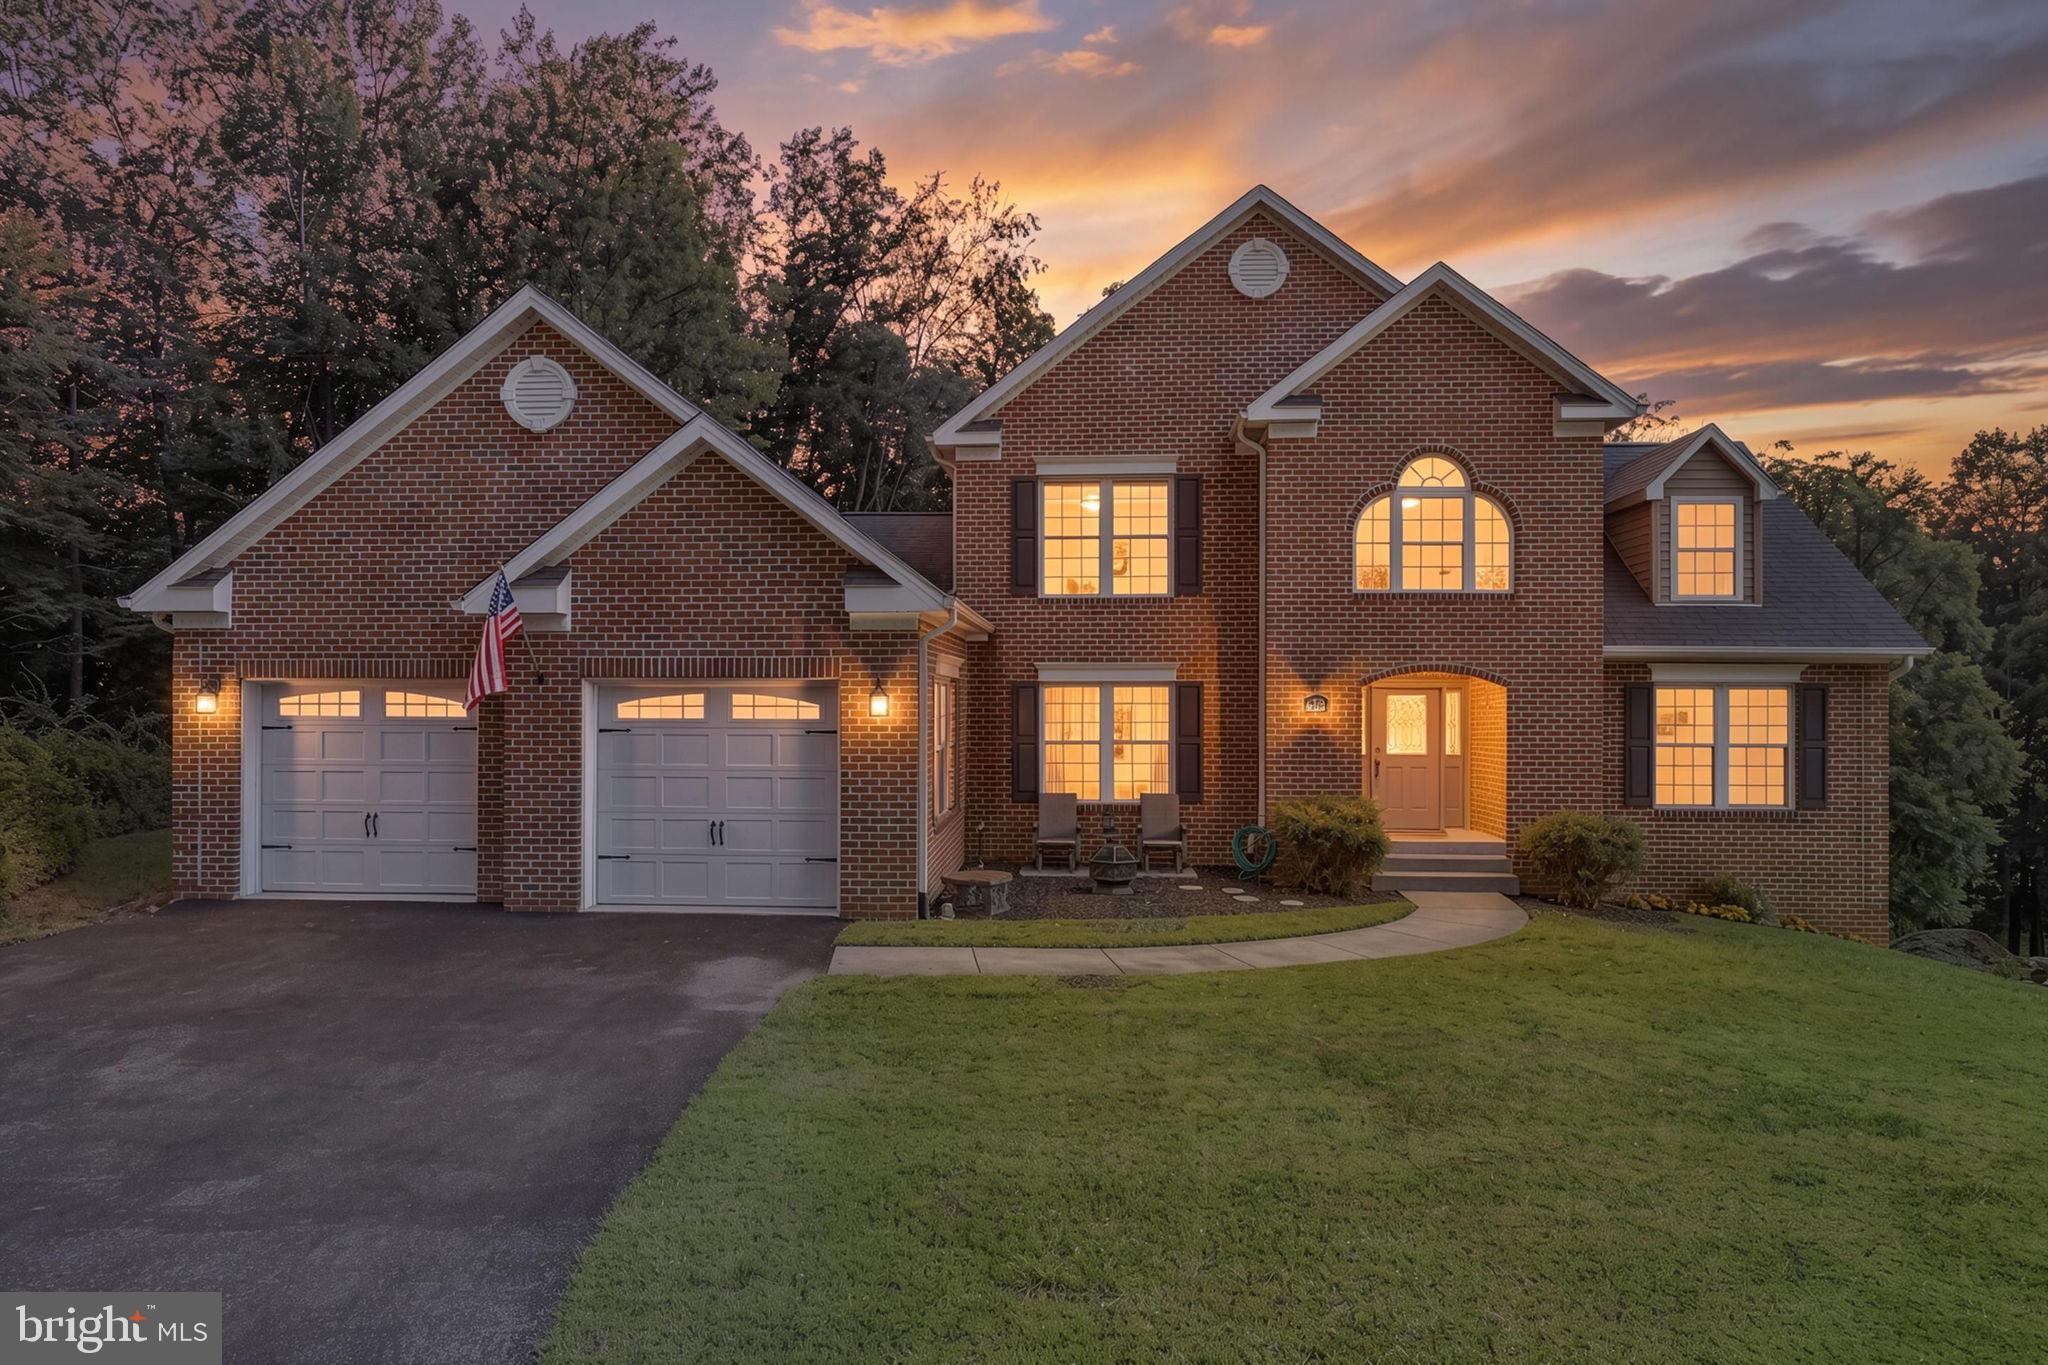
Nestled on a picturesque 1.63-acre homesite just minutes from historic Downtown Frederick, this beautifully maintained one-owner residence offers the perfect blend of space, comfort, and thoughtful updates—all with no city taxes. Featuring five bedrooms, three full baths, and two half baths, this exceptional home is designed for both everyday living and effortless entertaining.Step inside to a grand two-story foyer with an impressive oak staircase, formal dining room with tray ceiling and columns, and a stunning two-story great room filled with natural light from a dramatic wall of windows and anchored by a cozy gas fireplace. The spacious kitchen opens seamlessly to the main living areas, while two main-level primary suites with private baths provide exceptional flexibility for multi-generational living or guest accommodations. A beautifully updated laundry room features custom upper and lower cabinetry with granite countertops, adding both style and functionality.Upstairs, you'll find three generously sized bedrooms, a full bath, and an open hallway overlooking the great room below. The expansive lower level is fully heated and cooled and includes a recently added half bath with Brazilian cherry flooring, offering outstanding potential for a recreation room, home gym, media room, or additional living space.Outdoor living is equally impressive. A 336-square-foot Trex deck (2023) overlooks peaceful wooded surroundings, creating the perfect setting for relaxing or entertaining. The property also features two inviting fire pit areas—one with a charming sitting area near the front of the home and another nestled within the original stone walls of the former bank barn—offering unique spaces to gather and enjoy the outdoors.Numerous recent improvements provide peace of mind, including new basement air handler (2024), both exterior HVAC condenser units (2024), upstairs air handler (2019), Whirlpool refrigerator (2024), Samsung microwave (2024), and more. Additional highlights include an oversized two-car garage with built-in storage cabinets, a large storage shed, and an extensive list of valuable items that convey, including multiple mounted televisions, custom window treatments, LG washer and dryer, deck furniture, Char-Broil infrared grill, garage cabinetry, extension ladder, and Craftsman snowblower.Conveniently located near major commuter routes including US-15, I-70, and I-270, this exceptional property offers easy access to shopping, dining, parks, wineries, and all the charm, entertainment, and events of Downtown Frederick. For those seeking additional equipment, a John Deere E140 riding mower with baggers and utility cart is available for purchase separately. This is a rare opportunity to own a meticulously cared-for home offering timeless appeal, modern updates, and an unbeatable Frederick County location.
#MDFR2085338

FREDERICK

4750 MOUNT ZION ROAD

5 Beds

3 Baths

2,930 Sq.Ft.

$825,000

MLS#: MDFR2085338

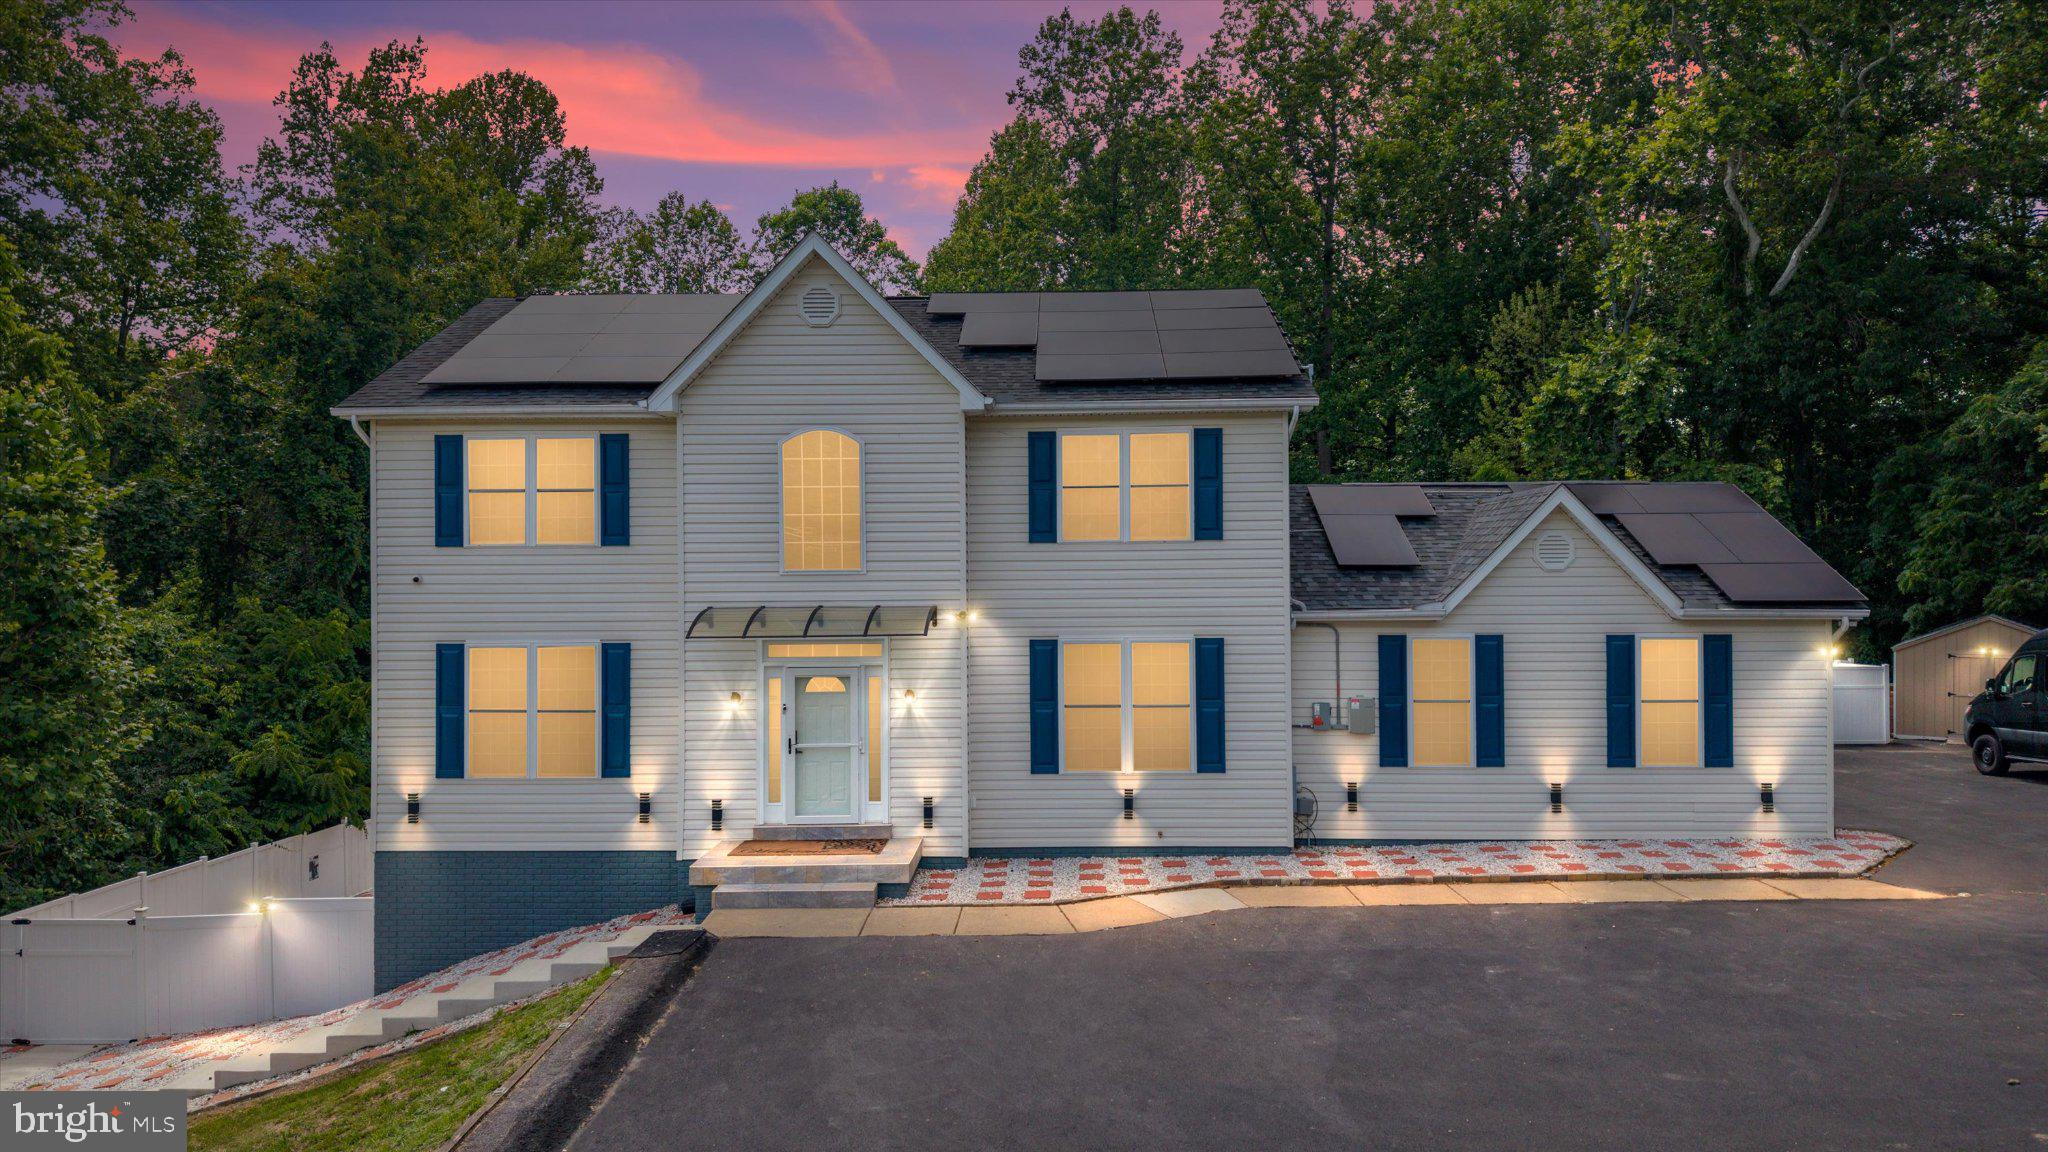
Welcome to this exceptional turnkey estate in the prestigious Fox Field community, where luxury, comfort, and privacy come together on nearly 1.5 acres in desirable Calvert County. This stunning Colonial has undergone an extensive top-to-bottom renovation, offering beautifully updated living space across three fully finished levels. Inside, you’ll find two fully renovated kitchens, five designer bathrooms with marble tile, epoxy flooring throughout, upgraded staircases and railings, a new fireplace, fresh paint, and enhanced basement and garage finishes. The spa-inspired primary suite features a jetted Jacuzzi tub and walk-in closet, while the separate but connected in-law suite/apartment provides ideal flexibility for multi-generational living or guests.

Smart-home and energy-efficient upgrades include newly installed solar panels, a new AC unit, keyless coded entry, camera system, video doorbell, and upgraded interior and exterior lighting. The outdoor space is truly resort-style, featuring a fully renovated in-ground pool with new concrete surround and equipment, custom fencing, pool house improvements, outdoor shower, new shed, regraded landscaping, stonework, and a brand-new asphalt driveway with decorative lighting and parking for up to 15 vehicles. This is a rare opportunity to own a fully updated home where every major improvement has already been completed—just move in and enjoy.
#MDCA2027686

PRINCE FREDERICK

2135 FIREBERRY COURT

4 Beds

4 Baths

3,528 Sq.Ft.

$824,999

MLS#: MDCA2027686

From the moment you arrive, the inviting covered front porch and outstanding craftsmanship set the tone for everything this home has to offer. Step inside to a spacious foyer showcasing a stunning staircase, gleaming hardwood floors, elegant crown molding throughout the main level, a sun-filled living room with an office area, and a lovely formal dining room highlighted by an upgraded chandelier.
The beautifully appointed kitchen is designed for both everyday living and entertaining, featuring upgraded cabinetry with a built-in desk, wine racks, and plate racks, along with GE Profile appliances, granite countertops, under-cabinet lighting, and an instant hot water dispenser.
The dramatic two-story family room is the heart of the home, offering soaring ceilings, skylights, transom windows, and a beautiful gas fireplace with fan and blower, creating a warm and inviting gathering space.
Enjoy seamless indoor-outdoor living from the breakfast area, which opens to an expansive screened porch complete with a ceiling fan and outdoor carpeting for comfortable, bug-free relaxation. The adjoining Trex deck includes a dedicated gas line for your grill, eliminating the need for propane tanks.
The main-level primary suite offers a peaceful retreat with a charming bay-window sitting area, tray ceiling, ceiling fan, and an expanded closet design. The luxurious ensuite bath features dual vanities, a dedicated makeup vanity, and an oversized Moen spa shower. Two spacious walk-in closets complete this impressive owner's suite. A conveniently located main-level laundry room adds to the home's thoughtful design.
Upstairs, a spacious loft surrounded by eight windows creates a bright and welcoming space for relaxing, reading, or entertaining. Two generously sized bedrooms, including one with a large walk-in closet, and a full bathroom complete the upper level.
The expansive walk-out lower level offers endless possibilities with a full bathroom, large windows overlooking the professionally landscaped backyard, abundant storage, and flexible space ready for a recreation room, home gym, media room, or additional living area.
Additional features include custom window treatments throughout the home, professionally landscaped grounds, and quality finishes that reflect pride of ownership at every turn.
#MDFR2085120

FREDERICK

3027 PALATINE DRIVE

3 Beds

3 Baths

3,049 Sq.Ft.

$825,000

MLS#: MDFR2085120

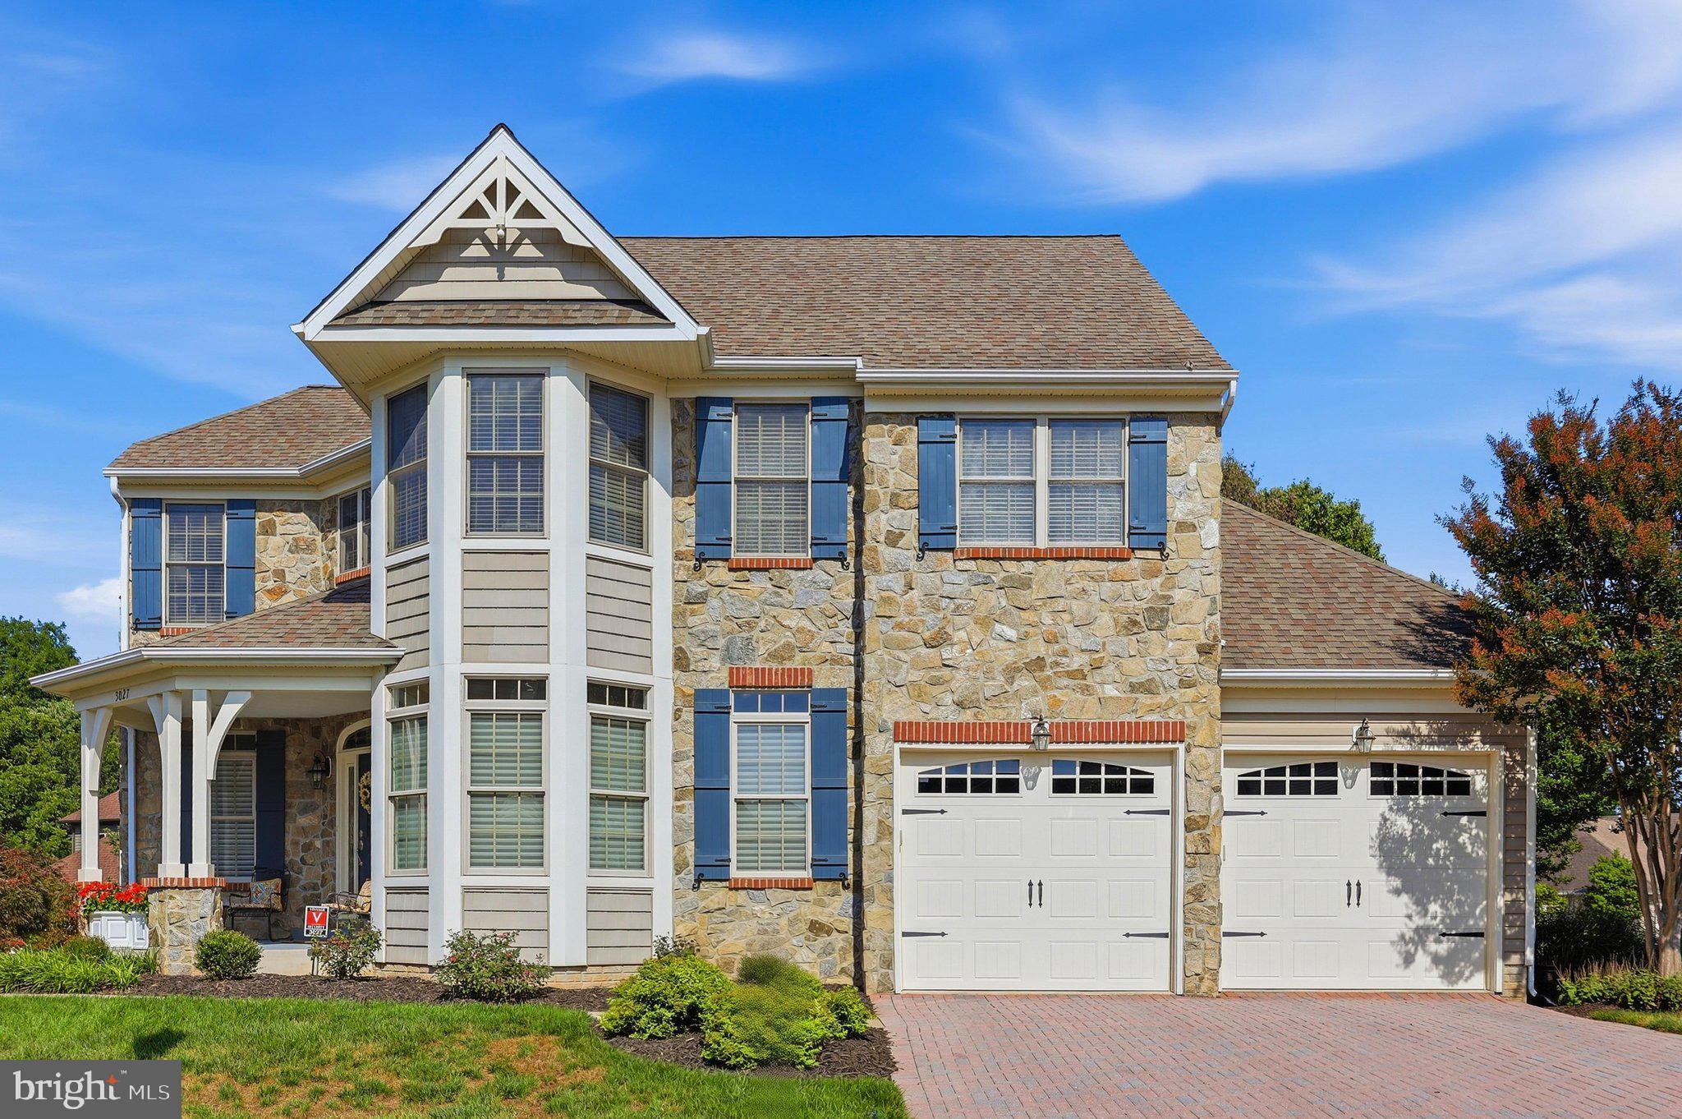
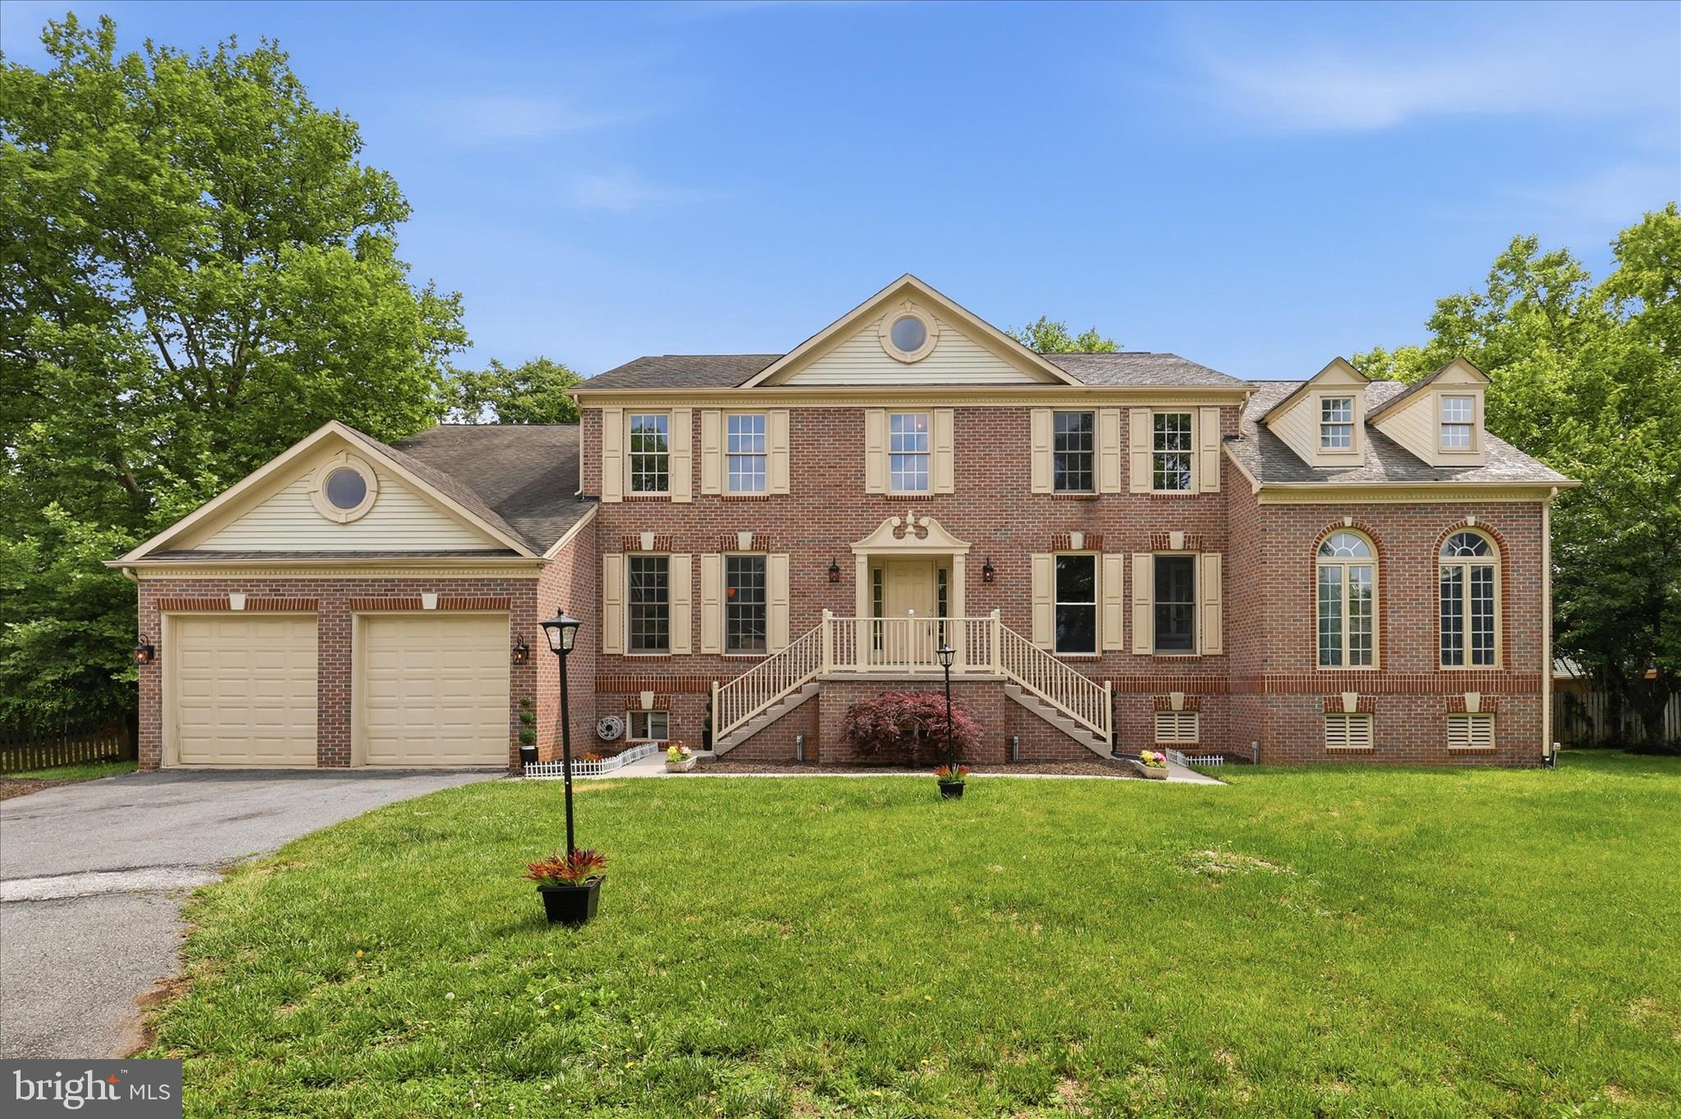
Stunning Large 3 Level Brick Front Colonial Featuring 2 Car Garage and Exceptional Living Space. The Dramatic 2 Level Entryway Welcomes You Into an Open and Inviting Floor Plan with Hardwood Floors Throughout Much of the Main Level. The Open Kitchen Features Center Island, Ample Cabinet Space, and Flows Seamlessly Into the Main Living Areas. Enjoy Cozy Evenings Around the Fireplace or Entertain in the Finished Basement Featuring Stylish Wet Bar and Theatre Room. Spacious Bedrooms Include an Impressive Primary Suite with Trey Ceiling, Large Walk In Closets, and Luxurious Master Bath Featuring Jetted Tub and Separate Shower. Additional Highlights Include Dedicated Office, Spacious Living Areas, and Rear Deck Perfect for Outdoor Entertaining. A Must See Home Offering Space, Style, and Comfort!
#MDFR2087900

FREDERICK

9063 MAJOR SMITH LANE

4 Beds

3 Baths

5,110 Sq.Ft.

$824,900

MLS#: MDFR2087900

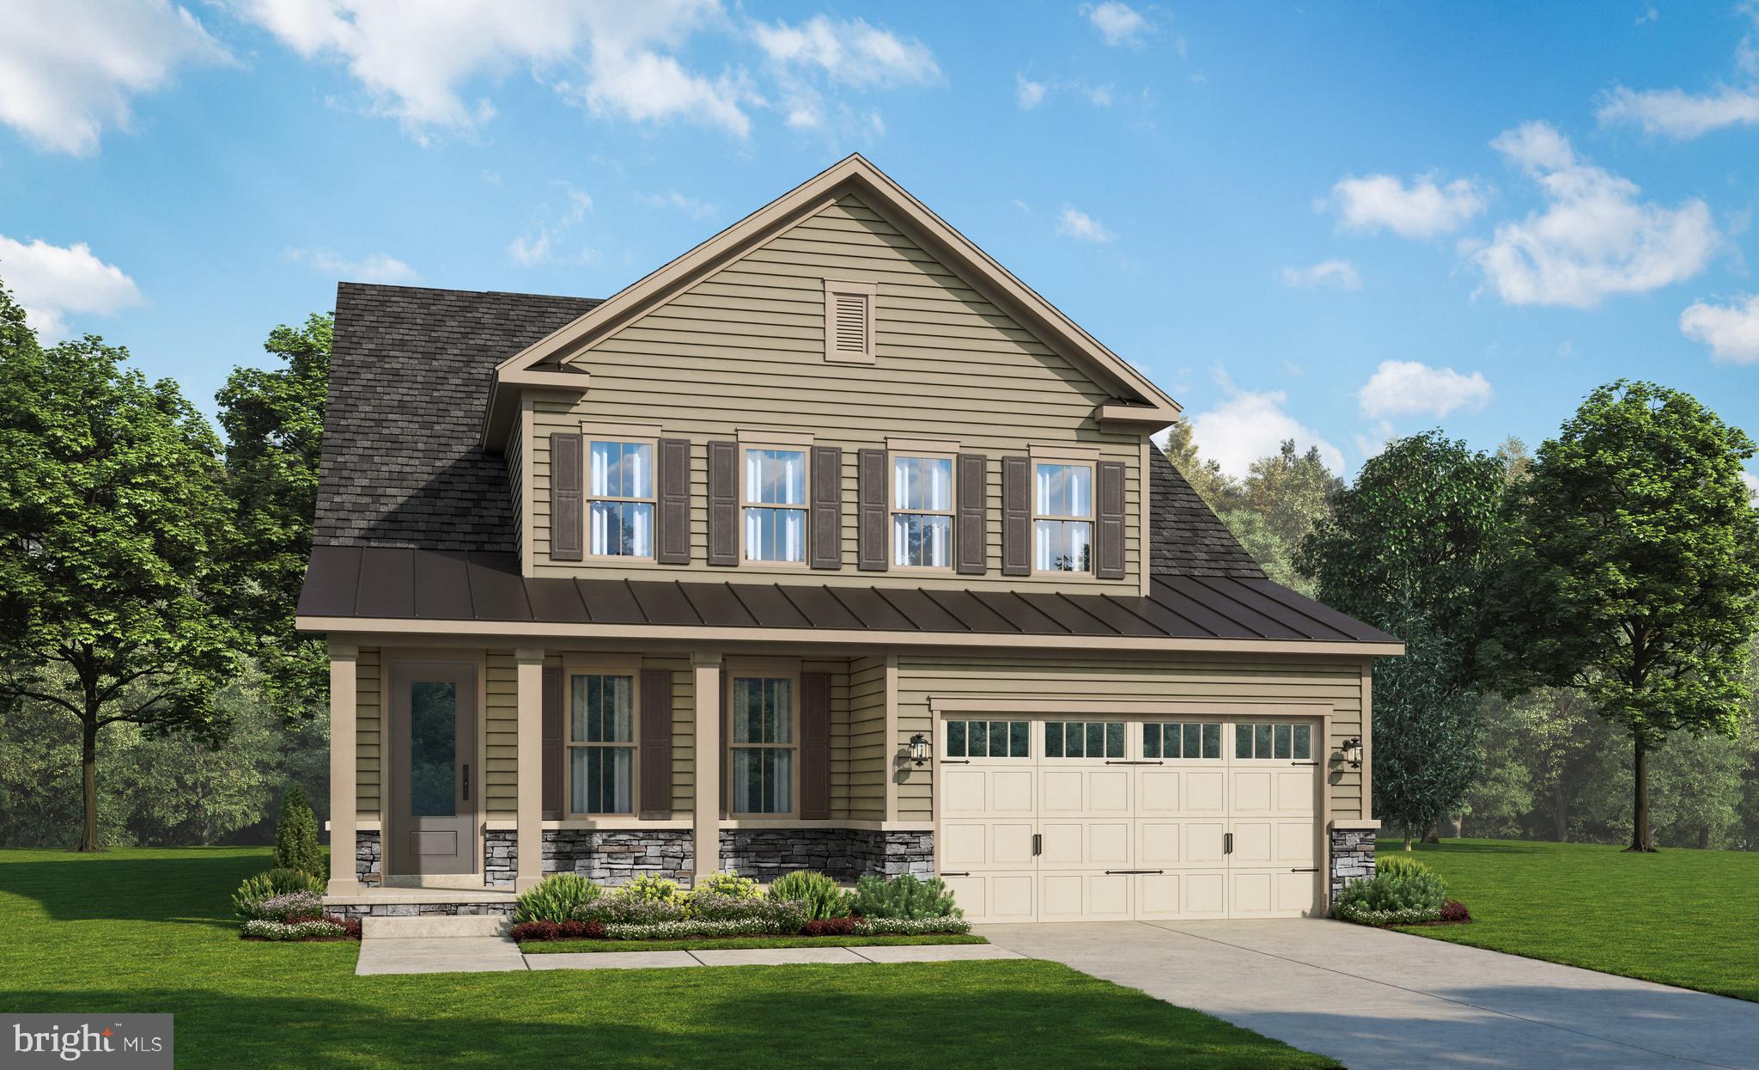
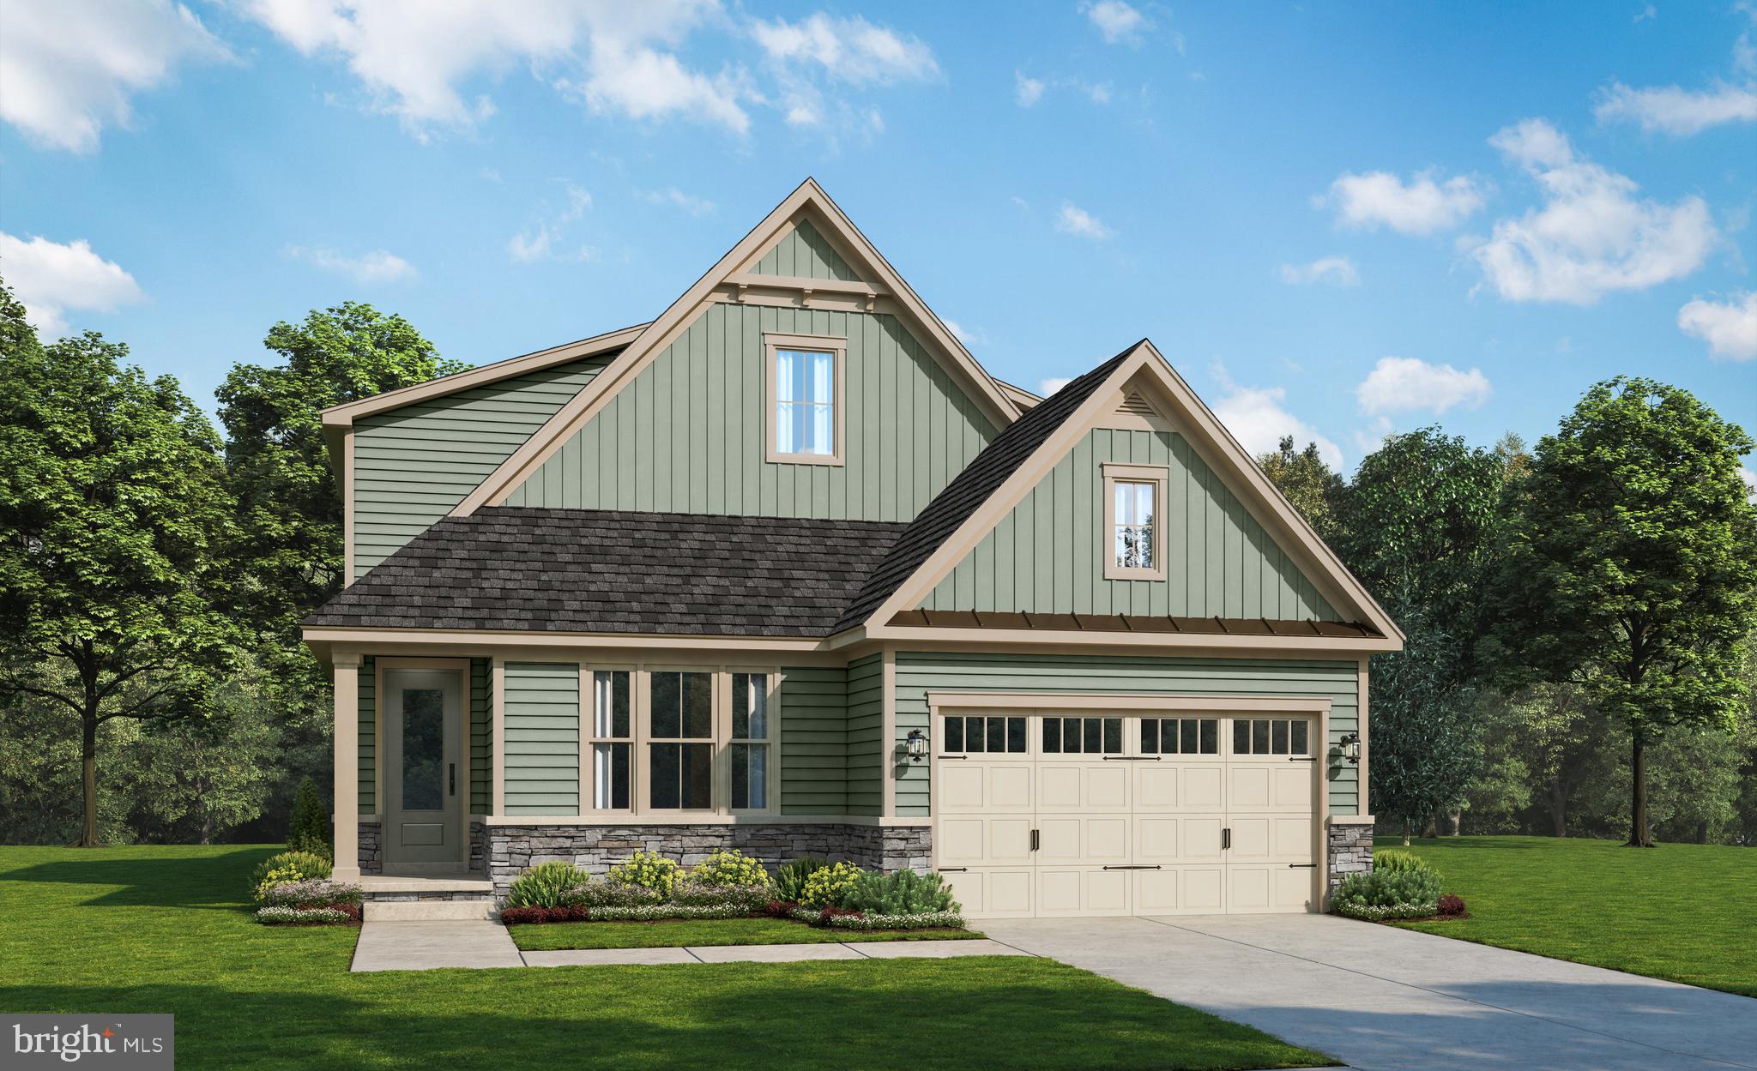
Come experience luxurious active adult living with NVHomes at 55+ Bloomfields. With expansive and sophisticated amenities in the works, including a well-appointed community clubhouse and pool, access to shops and dining, a social atmosphere, and inclusive community activities, you won't ever want to leave. Discover your dream home in the Delphi, a stunning two-story home that seamlessly blends luxury, comfort and smart design. Step into a world of elegance with the main-level Owner’s Suite, offering a private sanctuary. The heart of the home beats in the expansive great room, where 9’ ceilings and large windows create an airy, inviting atmosphere perfect for both every living and entertaining. The flexible living spaces throughout the home adapt effortlessly to any lifestyle. For those who love to entertain, optional upgrades like a covered porch with a fireplace or a lower-level recreation room with a wet bar turn your home into the ultimate gathering spot. The Delphi – the perfect balance of style, functionality, and comfort in a home.  With state-of-the-art upgrades, such as LED lighting, ecobee smart thermostats, and Wi-Fi-enabled garage doors, this home is made for easy-living. *Current incentives include a free finished basement to include recreation room, bedroom and bathroom along with $15,000 closing costs concessions with use of NVR Mortgage. See Sales Representative for details*
#MDFR2082472

FREDERICK

2619 BROADLEAF DRIVE

4 Beds

4 Baths

4,034 Sq.Ft.

$809,990

MLS#: MDFR2082472

Welcome to 8322 Jordan Valley Way, a 4-bedroom, 3.5-bath home located in one of Frederick’s desirable communities. The home offers a comfortable layout with a mix of formal and casual living spaces.

The main level features a two-story family room with a fireplace and an open connection to the kitchen, which includes granite countertops, a large center island with seating, ample cabinetry, stainless steel appliances, and a breakfast area with access to the backyard. A formal dining room provides space for gatherings, and a private home office offers a quiet work area. The main-level primary suite includes an en-suite bathroom with dual vanities, separate shower, and walk-in closet. A powder room, laundry room, and access to the attached two-car garage complete this level.

Upstairs, there are two additional bedrooms, a full bathroom, and an open loft overlooking the family room, suitable for a variety of uses such as a sitting area or study space.

The finished lower level includes a large recreation room, a wet bar, a game area, a full bathroom, and additional flexible space that can be used for a home theater, gym, or guest area.

Outside, the home features a deck overlooking the backyard and a patio suitable for outdoor dining and grilling. The yard offers space for recreation, gardening, or general outdoor use.

The property is conveniently located near US-15, I-70, and I-270, providing access to Downtown Frederick, Fort Detrick, and surrounding areas. Nearby amenities include shopping, dining, breweries, parks, and cultural attractions such as Baker Park, Gambrill State Park, Cunningham Falls State Park, the National Museum of Civil War Medicine, and the Delaplaine Arts Center.
#MDFR2086072

FREDERICK

8322 JORDAN VALLEY WAY

4 Beds

3 Baths

3,837 Sq.Ft.

$799,999

MLS#: MDFR2086072

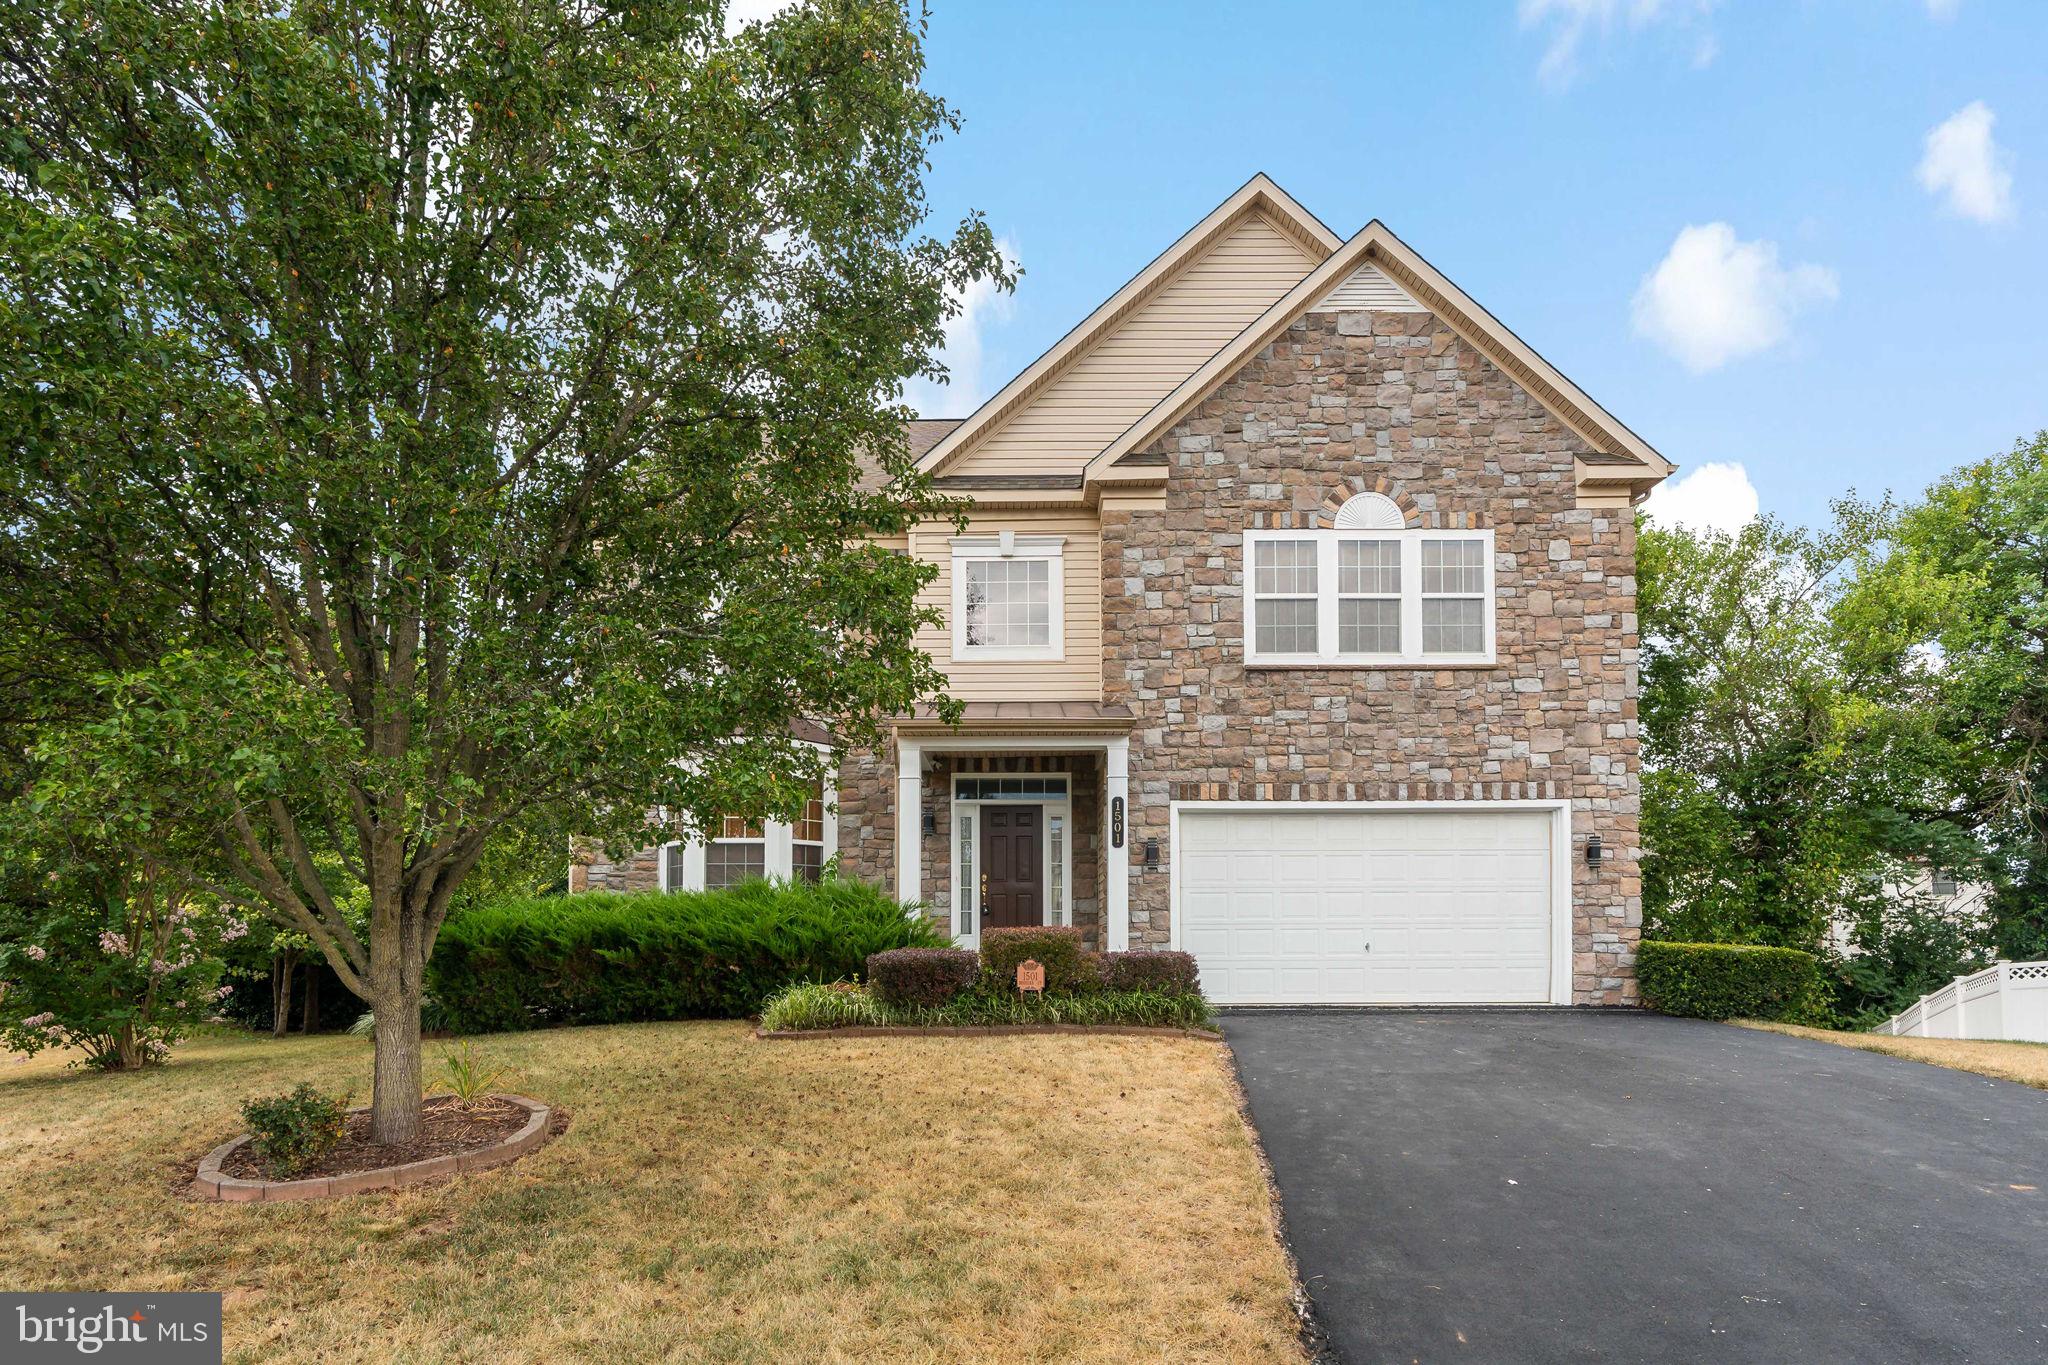
Welcome to 1501 Mohican Court, a beautifully customized luxury residence ideally positioned on a quiet cul-de-sac, offering privacy while being just five minutes from everything you could want or need — shopping, dining, medical facilities, schools, and commuter routes.

Lovingly designed and built for its original and only owners, this home showcases thoughtful builder upgrades and refined finishes throughout. From the moment you enter, you’ll appreciate the seamless blend of elegance and functionality.

The main level features a beautifully appointed gourmet kitchen designed for gathering and entertaining, while the fully finished lower level offers a second kitchen — perfect for extended family living, guests, or hosting large events with ease.

Upstairs, convenience meets comfort with a laundry room located on the bedroom level, in addition to a second laundry area in the basement — a rare and practical luxury feature.

The home also includes:

A dedicated exercise room

Spacious living and entertaining areas

Move-in ready condition with meticulous care throughout

A stunning custom deck and patio designed for outdoor enjoyment and private relaxation

Every detail of this residence reflects quality craftsmanship and intentional design. If you are seeking luxury living with privacy, flexibility, and unbeatable proximity to modern conveniences, 1501 Mohican Court delivers on every level.
#MDFR2077664

FREDERICK

1501 MOHICAN COURT

4 Beds

4 Baths

5,757 Sq.Ft.

$799,996

MLS#: MDFR2077664

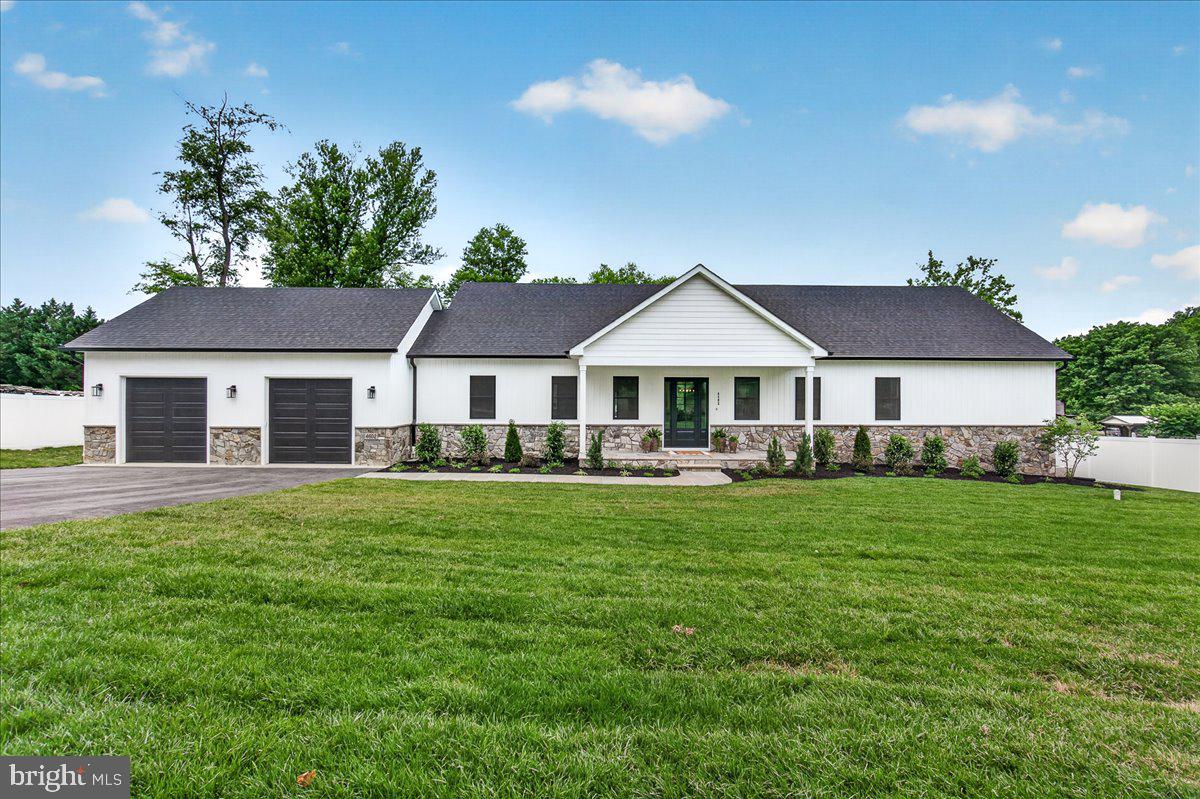
Back on Market! This home is 100% complete, fully finished, and ready for its new owner to move in and enjoy. Welcome to  4602 Urbana Pike! If you’ve been waiting for something truly special, this is it. This 2026 custom-built home is packed with high-end finishes, quality craftsmanship, and thoughtful details throughout. Every inch was designed with both luxury and functionality in mind, making it a standout from the typical new construction. Built with quality and designed for the way people live today, you’ll notice the attention to detail and custom touches in every corner.
Designed for sought-after main-level living, this home features two spacious primary suites, each with its own beautifully appointed en-suite bath and generous walk-in closet, offering remarkable comfort and flexibility. The heart of the home is the stunning open-concept living space showcasing rich hardwood flooring, abundant natural light through sleek double-hung windows, designer lighting and switches throughout, and a seamless flow perfect for everyday living and entertaining. The chef-inspired kitchen boasts custom cabinetry, quartz countertops, a massive center island, stylish stainless steel appliances, and  windows overlooking the private backyard. The spacious dining area and expansive family room are complemented by an additional conversation space  making every square foot both functional and inviting.
Need a quiet place to work? The elegant office/study with double French doors provides the perfect private retreat.
The finished lower level offers incredible versatility with an expansive recreation area ideal for a home theater, game room, fitness studio, or entertaining space. A separate flex room and full bath provide endless possibilities for a home office, hobby room, guest retreat, or creative space to fit your lifestyle. Walk-up stairs offer direct access to the backyard for added convenience.
The builder spared no expense, delivering premium finishes and attention to detail throughout. Additional highlights include a brand-new septic system, radon mitigation system, oversized heated two-car garage, EV charger, professionally installed vinyl privacy fence, rear patio, welcoming front porch,  and completed professional front landscaping. Everything is ready for you to move in and enjoy.

Perfectly situated and just minutes from Aldi, Costco, Home Depot, Lowe’s, TJ Maxx, Frederick shopping and dining, FSK Mall. Parks and Urbana amenities in the opposite direction from Frederick Shopping. This exceptional home offers the perfect blend of luxury, convenience, and modern living.

This is more than a new construction home. It’s a custom lifestyle experience that’s increasingly hard to find. Move in, settle back, and enjoy. If you missed it the first time then this is your sign!
#MDFR2083906

FREDERICK

4602 URBANA PIKE

2 Beds

3 Baths

4,084 Sq.Ft.

$799,000

MLS#: MDFR2083906

New on site 2 days ago
If you're not quite ready to downsize square footage or sacrifice luxury living spaces, but want all the convenience of a maintenance-free lifestyle, consider this Waterford model in popular Mill Island at Worman's Mill. This stately stone-front home not only features a signature main-level primary suite—giving one-level living at its best without compromising the space you need for guests, working from home, or hobbies on the other two levels—but also delivers a unique bonus in-law suite with ADA-accessible features on the lower level. The bright, voluminous interior offers a striking two-story entry foyer and a sweeping great room with a classic fireplace and soaring ceilings. A traditional parlor is located directly off the entry foyer to the right, and your formal dining room, complete with beautiful lighting and classic trim, is to the left (kitchen-adjacent). In the kitchen itself, you'll find a wealth of cherry cabinetry, a large prep island, new double wall ovens, a six-burner gas cooktop, quartz countertops, laundry space, a pantry, and access to the garage. The adjoining breakfast room is perfect for morning coffee and everyday meals, opening to a huge composite deck that features both a screened dining/lounge area and expansive unscreened space with plenty of room to entertain, create an outdoor living space, or perhaps start a container garden. The main-level primary suite includes walk-in closets, tray ceilings, and a private four-piece bath with a jetted garden-style soaking tub. The private upper level is an excellent option for guests, a home office, or hobby/flex space, complete with two cozy bedrooms and a full bathroom. Accessible via a motorized chairlift (which can easily be removed if not needed), the updated walkout lower level includes a rec room, a bedroom with hardwood flooring and a walkout entrance to the rear yard areaway, a large walk-in closet, an expanded ADA-accessible full bathroom with a roll-in shower, a tiered theater room, an additional finished flex room, and unfinished utility/storage space (with potential for a second washer/dryer to service the lower level). Throughout the home, you will find special touches like arches, architectural columns, and generous trim lines. The comprehensive monthly HOA for this courtyard-style stunner takes care of everything you need to stay focused on your lifestyle vs. weekend maintenance—lawn care, trash, and snow removal are included—plus access to the pool, clubhouse, extensive trails, and walkable activities throughout the community. Excellent location near commuter route access points, a wealth of options for shopping and nearby dining (including several popular restaurants on the neighborhood square), and just five minutes from all the excitement of Downtown Frederick.
#MDFR2088256

FREDERICK

2647 MONOCACY FORD ROAD

4 Beds

3 Baths

5,257 Sq.Ft.

$799,000

MLS#: MDFR2088256

Historic character, thoughtful updates, and an incredible Downtown Frederick location come together at 241 E Church Street. From the beautifully refreshed front entrance, step inside to discover a home filled with architectural charm and inviting living spaces. The front parlor features original shutters, a working gas fireplace, additional lighting, and timeless details that create a warm and welcoming first impression. Continue into the beautifully updated dining room, freshly painted in a soft winter white with a wallpaper accent wall and new statement lighting—the perfect setting for holiday dinners and evenings with friends.
The kitchen offers plenty of charm and character along with a new window bringing in additional natural light. Just beyond, a bright rear addition provides flexible living space ideal for a family room, home office, reading room, or creative retreat. Upstairs, three bedrooms and two full bathrooms provide comfortable and versatile accommodations. The spacious primary suite feels like a private escape, complete with skylights, a Juliet balcony, built-in storage, and a generous ensuite bathroom. A built-in primary bedroom custom built closet adds even more functional storage. The front bedroom has been enhanced with six recessed lights, while additional updated lighting and a new Google thermostat add modern convenience throughout the home. Outside, the private backyard is a rare retreat in the heart of the city. A painted wood privacy fence, Edison string lights, custom built firepit, and hot tub create an inviting setting for relaxing and entertaining, with plenty of room to enjoy warm summer evenings under the lights. A secured walkway provides convenient access to the lower level, which offers additional storage, an improved under-stair closet with electricity, and a newly added handrail. Additional improvements include new windows in the kitchen and office, updated ceiling fans and lighting, a keypad front door lock, camera system, refreshed front door, new curtain rods and drapery, and numerous thoughtful updates throughout. All of this is tucked along historic East Church Street, just blocks from the heart of Downtown Frederick. Enjoy an easy walk to acclaimed restaurants, locally owned shops, Carroll Creek, galleries, breweries, entertainment, and everything that makes downtown living so special. 241 E Church Street offers the character of a historic Frederick home with the comfort and thoughtful updates of modern living.
#MDFR2086686

FREDERICK

241 E CHURCH STREET

3 Beds

2 Baths

1,680 Sq.Ft.

$790,000

MLS#: MDFR2086686

Welcome Home to Luxury, Comfort, and Exceptional Space — All in a Premier Location.

Perfectly positioned in a quiet, walkable neighborhood just steps from the local elementary school, this remarkable property blends upscale living with unmatched versatility. The beautifully landscaped grounds create a private retreat complete with an in‑ground heated pool — ideal for entertaining, relaxing, or enjoying resort‑style living at home.

Inside, the home offers 5 spacious bedrooms, including 3 private primary suites, a Jack‑and‑Jill layout, and a dedicated sewing or craft room. A fully outfitted woodworking shop, private gym, and a stunning mahogany‑paneled library/office add richness and functionality rarely found at this price point. Additional upgrades include a central vacuum system and a sauna for the ultimate in-home wellness.

With 5 full bathrooms and 1 powder room, comfort and convenience are thoughtfully integrated throughout. The gourmet kitchen features new appliances, a center island, a breakfast nook, and both formal and casual dining spaces — perfect for everyday living or hosting gatherings.

Expansive living areas include double family rooms and a dramatic main living space with 24-foot ceilings, skylights, and a striking wood-burning fireplace. A built‑in whole‑home sound system enhances the ambiance throughout.

Outside, the fully fenced yard is surrounded by mature trees, offering privacy, tranquility, and charm in one of the area’s most desirable communities.

This is more than a home — it’s a lifestyle, offering space, luxury, and amenities rarely found together.
#MDFR2083922

FREDERICK

6135 FIELDCREST COURT

5 Beds

5 Baths

6,127 Sq.Ft.

$789,990

MLS#: MDFR2083922

Price reduced ! 
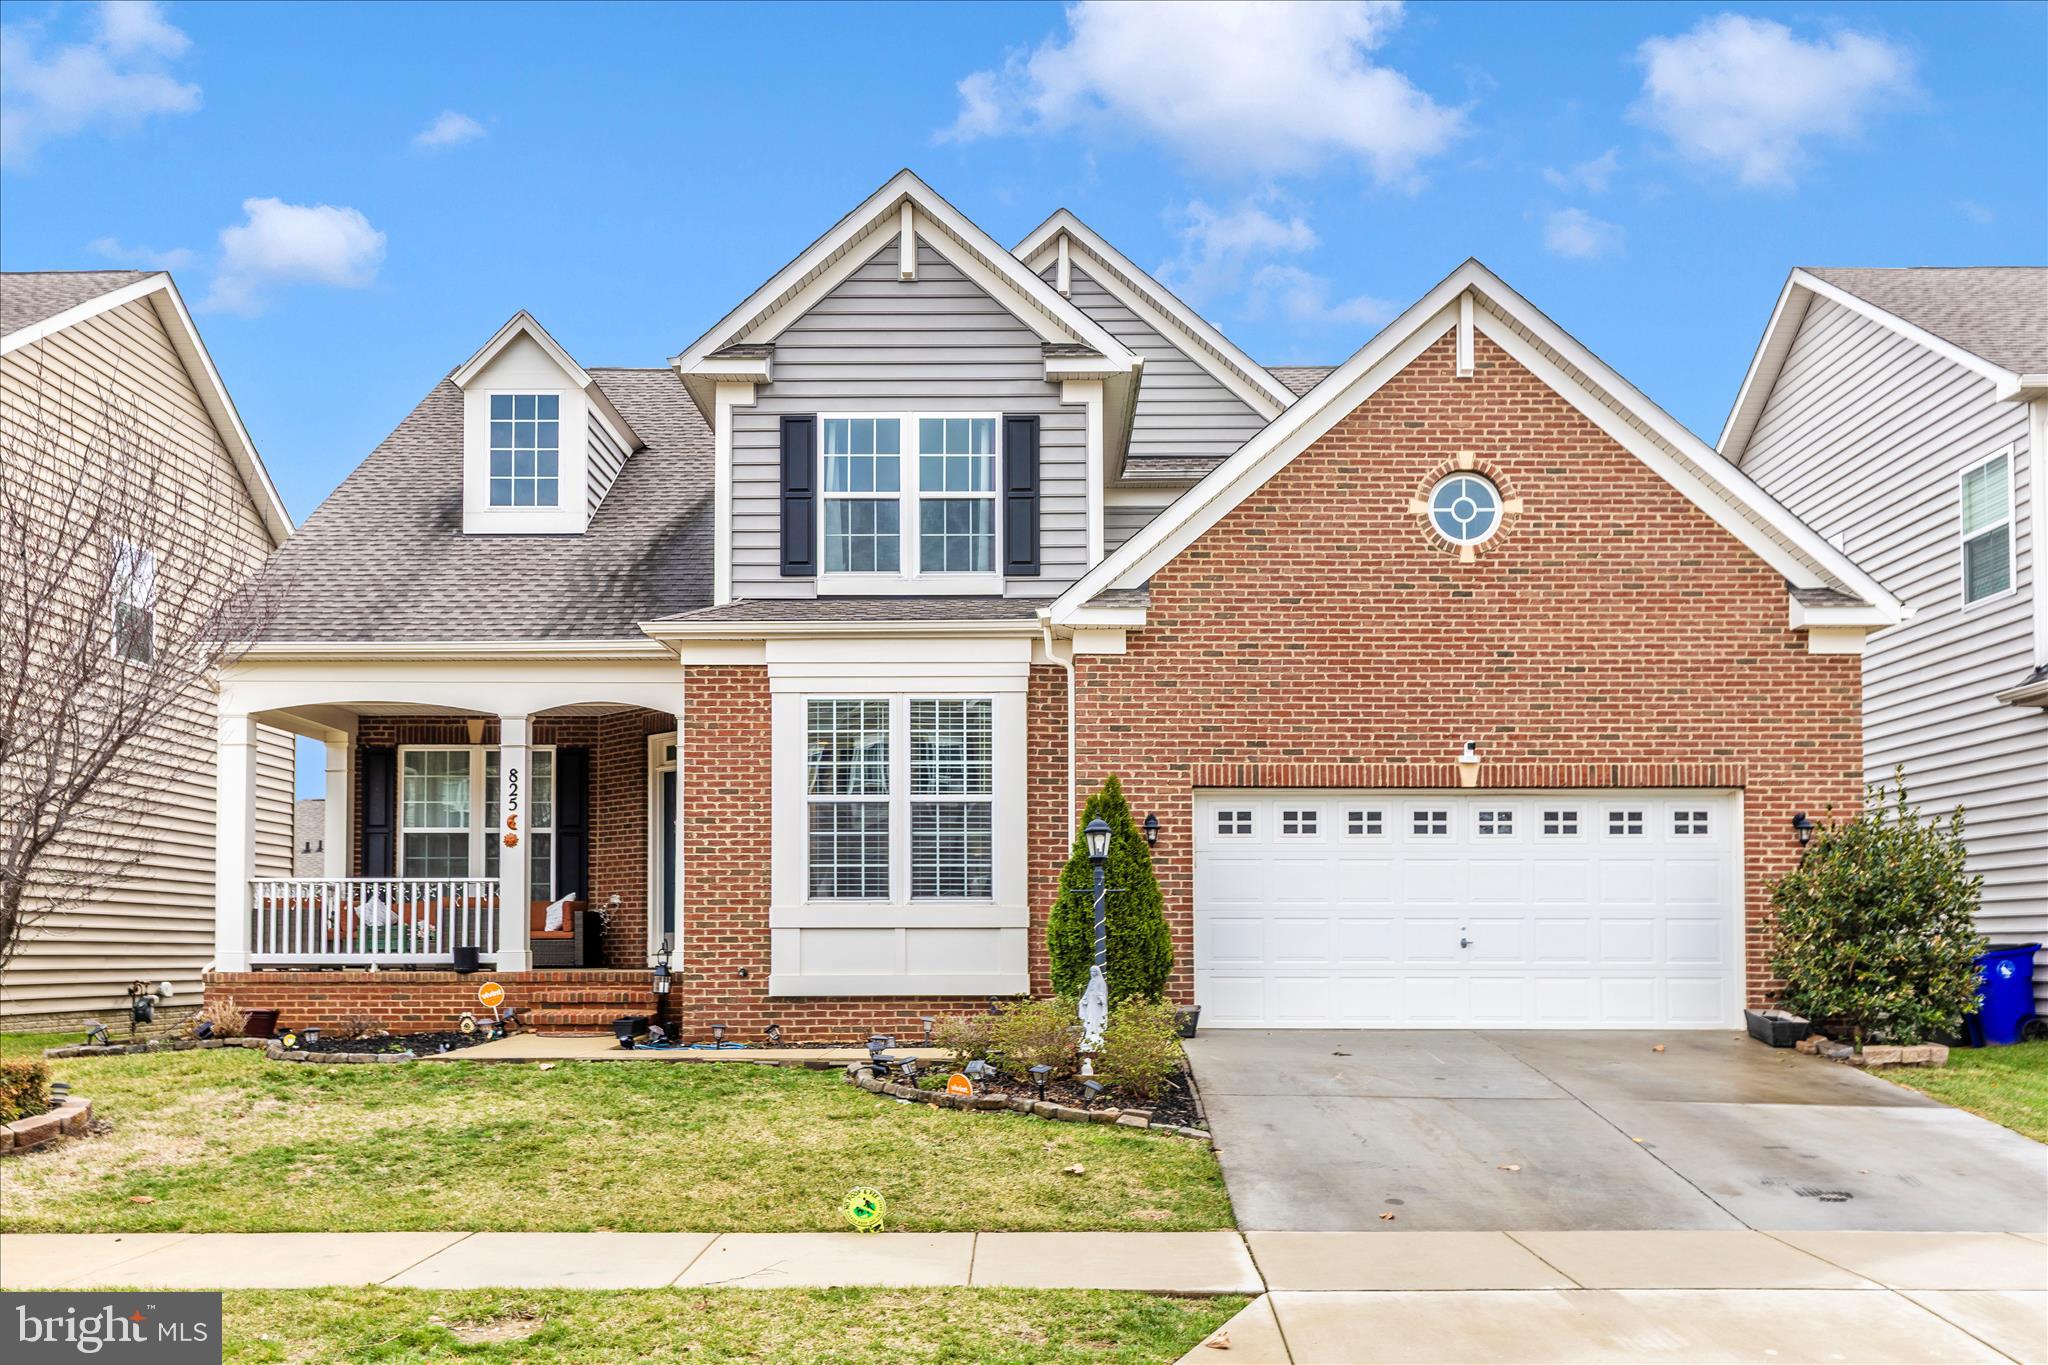
Welcome to the stunning Bonnington model by Lennar Homes, where style, comfort, and thoughtful design come together beautifully.

From the moment you arrive, the deep front porch invites you to relax and connect with neighbors. Inside, you'll find elegant wainscoting, rich hardwood floors, and a dramatic two-story family room filled with natural light.

The heart of the home is the phenomenal gourmet kitchen, perfectly positioned to flow into the sunroom and family room, creating an ideal space for entertaining or everyday living. A main-level owner’s suite offers convenience and privacy, making first-floor living easy and comfortable.

At the front of the home, a versatile flex space can be tailored to your needs, whether you envision a formal living room, private library, or home office.

Upstairs, you’ll find spacious secondary bedrooms with plenty of room for family and guests.

The finished lower-level recreation room walks out to the backyard, offering even more space to relax, host gatherings, or create a media or game area. Plus, the 5th bedroom, full bath and a custom built kids play room.

Step outside to enjoy the newly built patio, complete with a beautiful curved stone bench, a perfect setting for relaxing evenings, entertaining guests, or enjoying the backyard. The fully fenced backyard adds privacy and convenience for outdoor living.

Bonus Feature: The home already has a professionally installed Bose surround sound system in the first-floor living room and basement. The system can remain with the home for an additional fee. This home is custom built for entertainment.  

This exceptional home combines modern luxury with practical living, don’t miss your chance to make it yours!!!
#MDFR2078492

FREDERICK

825 HOLDEN ROAD

5 Beds

3 Baths

3,834 Sq.Ft.

$789,900

MLS#: MDFR2078492

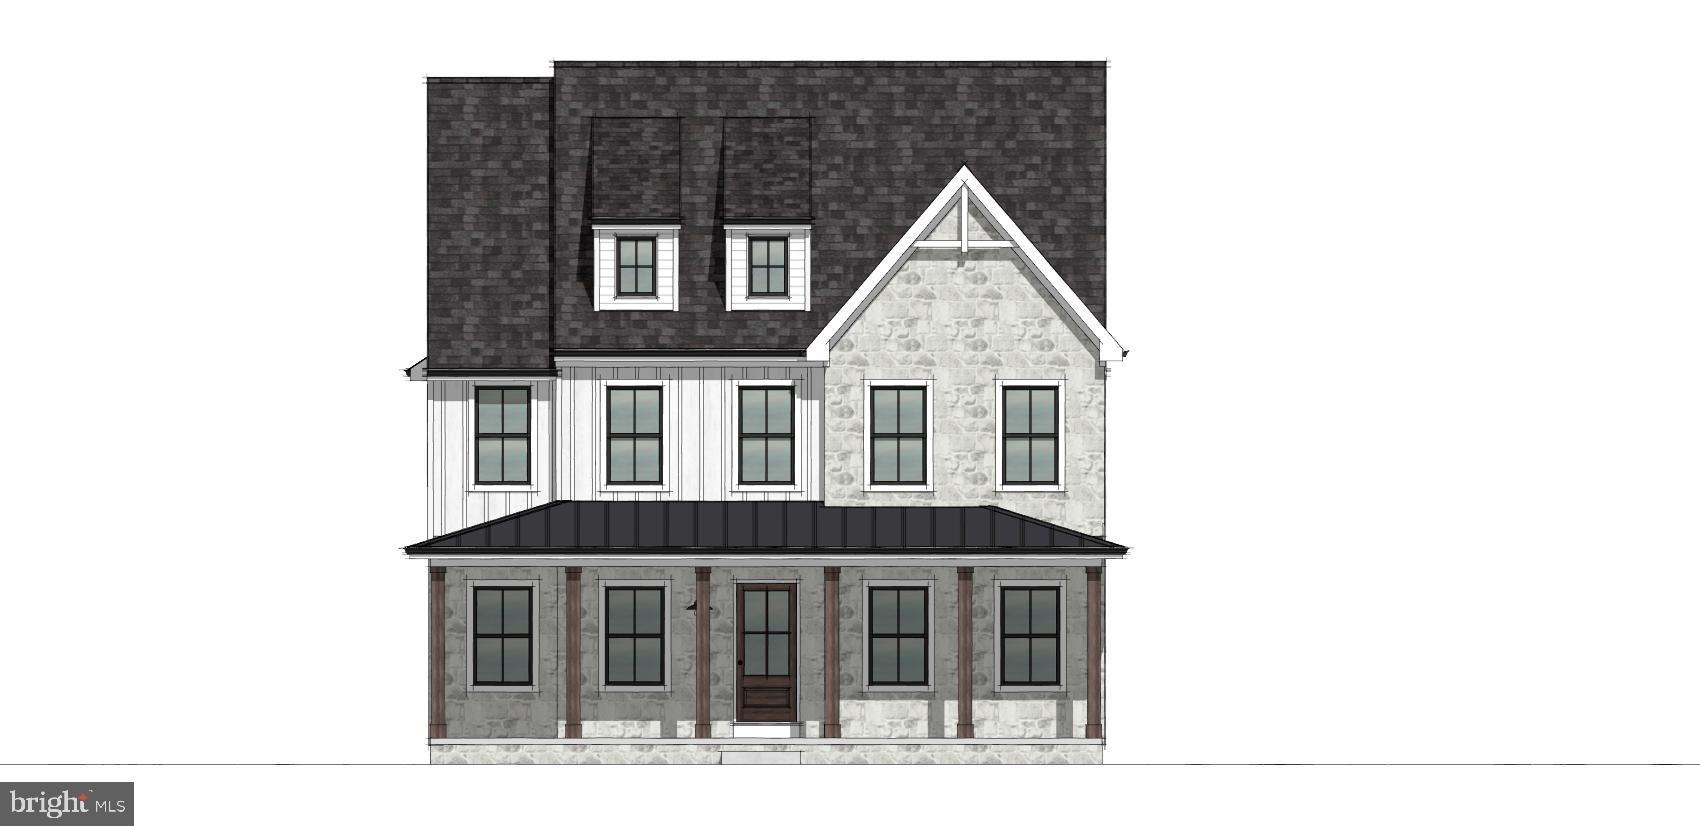
Kellerton is a luxurious, equestrian-inspired community, nested near towns like Whittier, Cannon Bluff, and Clover Hill, and has tree-lined streets and a variety of home styles. Residents of Kellerton can enjoy the community’s many amenities including tot lots for the kids to play on, several athletic fields, walking trails, a dog park, and a beautiful award-winning clubhouse with an Olympic-sized pool! Residents get to enjoy all of this and more just by stepping out their front door. Kellerton offers 2 customizable neo-traditional floorplans, each with over 10,000 structural and decorative customizations. Looking for more customization? Additional changes are available through our Design Time option. Your Designer will be with you every step of the way to help bring your vision to life. Our quality homes are backed with an industry-leading 20-year warranty structural warranty. Learn more about how Keystone Custom Homes are 80% more efficient than used homes and 50% more efficient than other new homes. 

Experience the Bradbury floorplan exclusively offered at our Kellerton Neo-Traditional community. This floorplan features a spacious first-floor layout beginning inside the foyer with a Dining Room and Study on either side. Extra storage is available with a double-door hallway closet and a walk-in closet within the study. Across from the stairs is the Powder Room. The rear of the home features an open concept with a spacious kitchen that is connected to the Dining Room via a hallway with additional closet space. Behind the Kitchen is a walk-in Pantry and Entry. The Entry features an additional closet and access to the rear-load garage and backyard. Upstairs, a spacious Owner's Suite sits at the end of the hall with a large walk-in closet and private en suite bath. Outside the Owner's Suite are 3 additional Bedrooms, each with its own walk-in closet. The second floor of this home is complete with a Family Bathroom, a linen closet, and a conveniently located Laundry Room. This floorplan features options for a unfinished or partially finished basement.
#MDFR2075428

FREDERICK

500 SLUGGER ALLEY BRADBURY

4 Beds

2 Baths

3,255 Sq.Ft.

$785,271

MLS#: MDFR2075428

Nestled in the heart of Downtown Frederick, this exquisite new construction townhouse embodies the perfect blend of modern luxury and timeless elegance. Completed in 2025, this end-of-row Colonial-style residence is designed for those who appreciate high-end living and a vibrant community atmosphere. As you step inside, you are greeted by an inviting ambiance that flows seamlessly throughout the spacious layout. With four generously sized bedrooms and three and a half bathrooms, this home offers ample space for relaxation and entertainment. The heart of the home features a cozy fireplace, perfect for creating warm memories during chilly evenings. Crafted with meticulous attention to detail, the exterior showcases a classic brick façade that exudes sophistication. The attached two-car garage provides convenience and security, while the beautifully maintained common areas are taken care of by the association, allowing you to enjoy a low-maintenance lifestyle. The property boasts an excellent condition, ensuring that every corner reflects quality craftsmanship and modern amenities. The thoughtful design includes expansive living areas that invite natural light, creating a warm and welcoming atmosphere. Imagine hosting gatherings in your stylish living room or enjoying quiet moments in your private spaces. The association takes care of essential services such as lawn maintenance and snow removal, allowing you to focus on what truly matters-enjoying your home and the vibrant lifestyle that Downtown Frederick offers. Explore local shops, fine dining, and cultural attractions just moments away, making every day an opportunity for adventure. This residence is not just a home; it's a lifestyle choice that embraces comfort, elegance, and community. Experience the joy of living in a space that reflects your aspirations and offers the perfect backdrop for your life's moments. Don't miss the chance to make this luxurious townhouse your own and indulge in the exclusive lifestyle it provides.
#MDFR2086722

FREDERICK

426 CHAPEL ALLEY 8

4 Beds

3 Baths

2,400 Sq.Ft.

$785,000

MLS#: MDFR2086722

Come experience luxurious active adult living with NVHomes at 55+ Bloomfields. With expansive and sophisticated amenities in the works, including a well-appointed community clubhouse and pool, access to shops and dining, a social atmosphere, and inclusive community activities, you won't ever want to leave. 
Meet the Carmel – where style meets smart living! This multi-level showstopper features a main-level owner’s suite, soaring 9’ ceilings, and an open-concept layout that’s perfect for both epic gatherings and peaceful evenings. From the chef’s dream kitchen to the optional wet bar in the lower level, every inch is designed for modern living. With clever storage solutions, a spacious loft, and an oversized garage, the Carmel isn’t just a house – it’s your dream home wrapped in sophisticated comfort. The best part? Optional sliding glass doors and covered porch turn indoor-outdoor living into an art form. Welcome home to the perfect blend of luxury and livability. With state-of-the-art upgrades, such as LED lighting, ecobee smart thermostats, and Wi-Fi-enabled garage doors, this home is made for easy-living. **Current incentives include a free finished recreation room, basement bedroom and bath along with $15,000 closing cost concessions with use of NVR Mortgage. See Sales Representative for details.**
#MDFR2082470

FREDERICK

2617 BROADLEAF DRIVE

4 Beds

4 Baths

3,591 Sq.Ft.

$779,990

MLS#: MDFR2082470

1 ... 6 7 8 9 10 ... 34

properties found. properties found. Page of .

 - property

Send a message

Message successfully sent.

Your message

What is 3 + 4 ?

Reason for contacting?

I agree to receive email communication and understand I can unsubscribe at any time.

I agree to be contacted by Charis Realty Group - Christine Issler, Broker via call, email, and text for real estate services. To opt out, you can reply 'stop' at any time or reply 'help' for assistance. You can also click the unsubscribe link in the emails. Message and data rates may apply. Message frequency may vary. Privacy Policy

Sign Out

Virtual Assistant

Would you like to take the next step with this property? We can help you schedule a showing or virtual tour, or send you more details.

Yes, I would like more information.

Thank You for Your Reply, One of Our Agents will contact you as soon as possible

No, maybe later.

Thank you, you can always contact me via email, phone number or through the contact form.

Realhub AI

Lucy - Your AI-Powered Realtor

Update Your Temporary Password

Personalize your search

Enter your email and we'll notify you immediately when new listings match what you're looking for.

or enter email address

Already have an account ? Login here

Continue your home search

I agree to receive communications and understand I can unsubscribe at any time.

I agree to be contacted by Charis Realty Group - Christine Issler, Broker via call, email, and text for real estate services. To opt out, you can reply 'stop' at any time or reply 'help' for assistance. You can also click the unsubscribe link in the emails. Message and data rates may apply. Message frequency may vary. Privacy Policy

Already have an account ? Login here

We use cookies

We use cookies primarily for analytics to enhance your experience. By accepting, you agree to our use of these cookies. You can manage your preferences or learn more about our cookies policy.