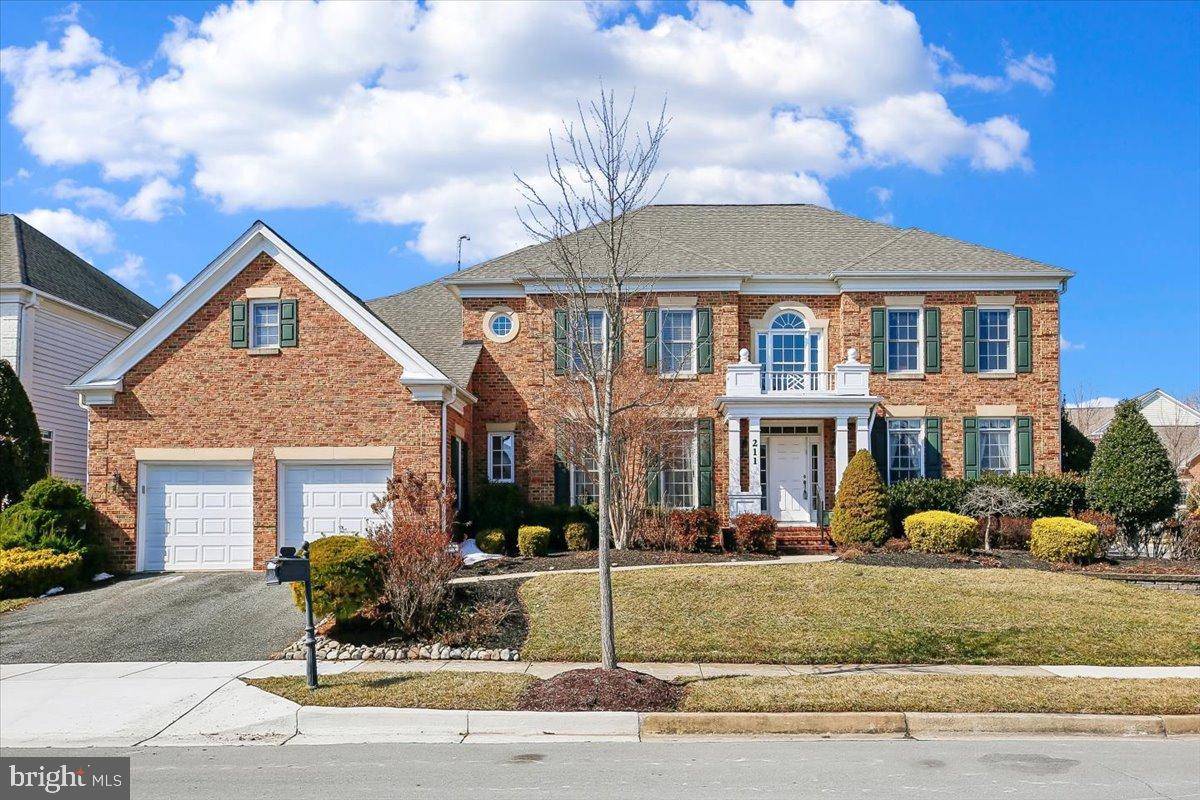
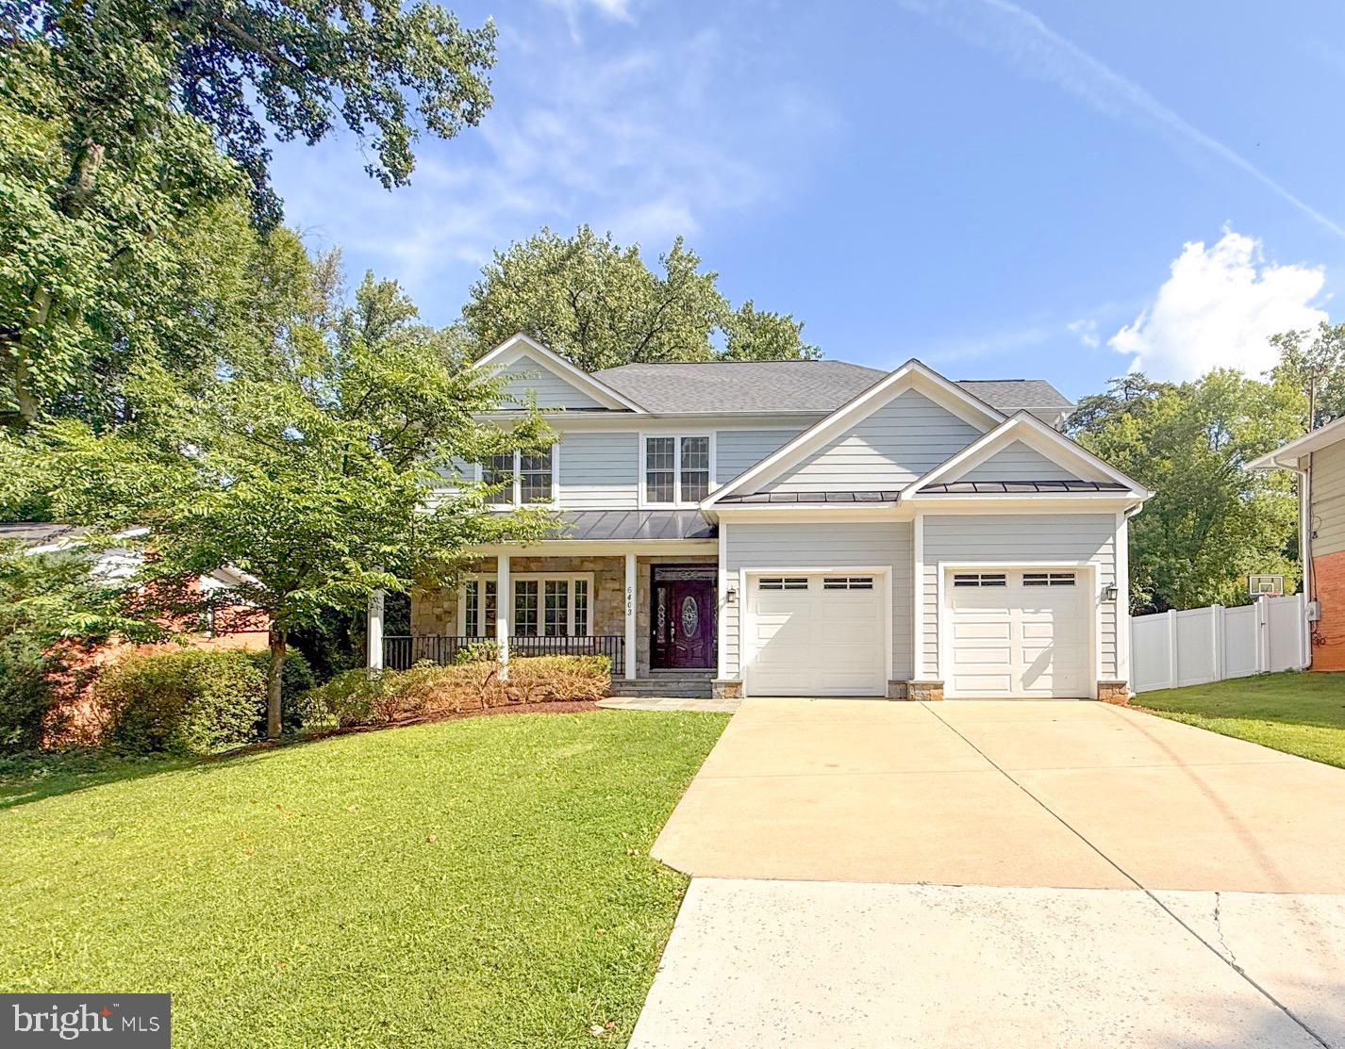
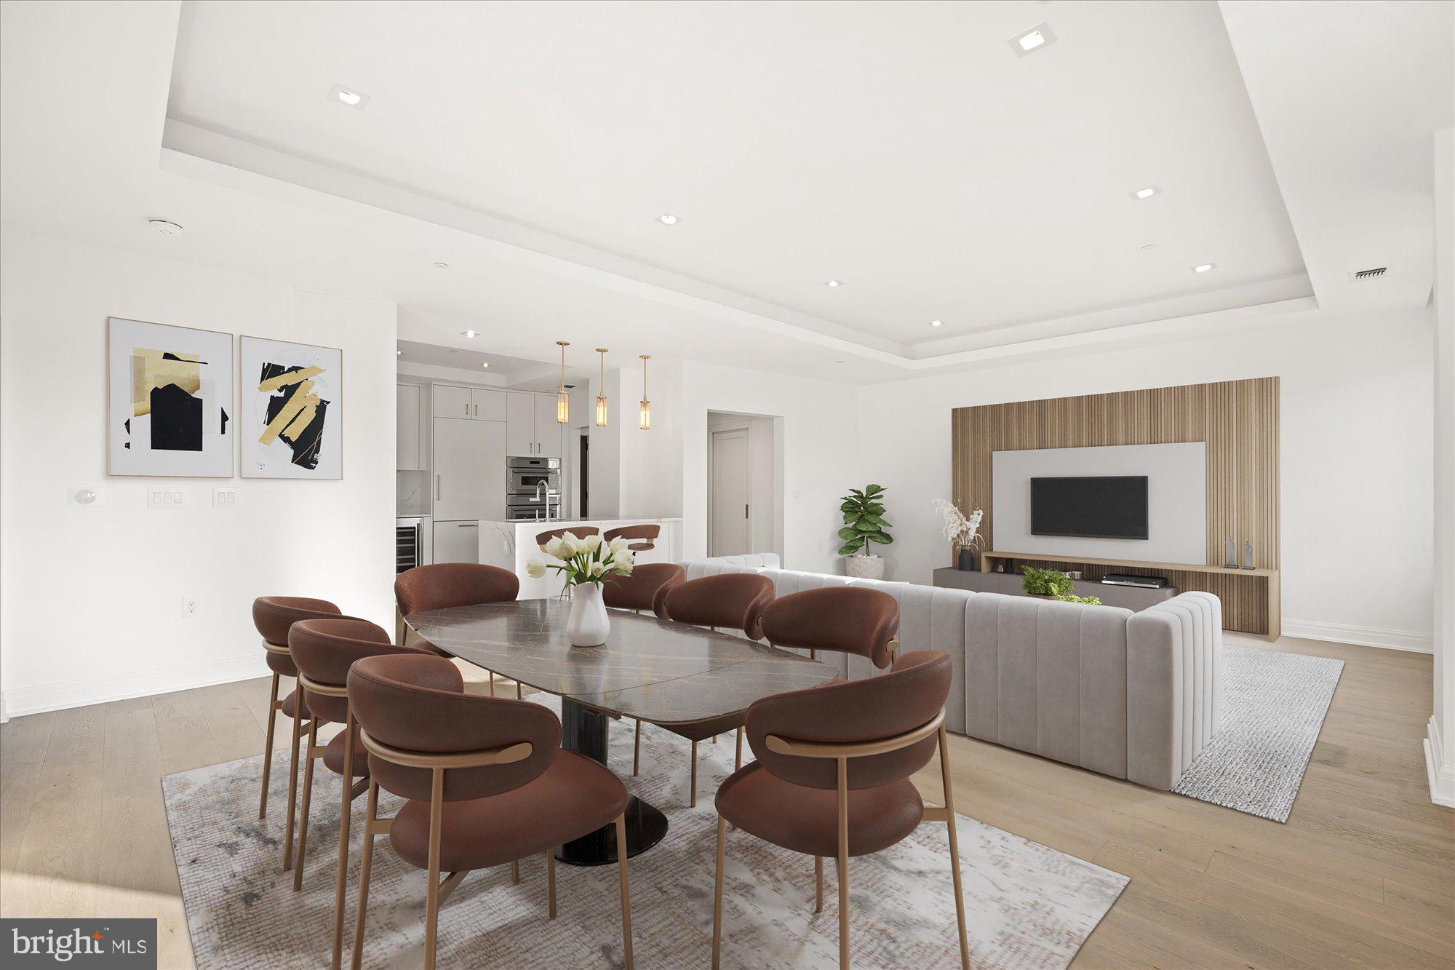
One of the most popular communities provided by {{page_data.agentName}}

MONTGOMERY COUNTY

One of the most popular communities provided by Charis Realty Group - Christine Issler, Broker

MONTGOMERY COUNTY

About MONTGOMERY COUNTY

Discover Montgomery County, MD Real Estate

Welcome to Montgomery County, Maryland — The Gold Standard for Modern Living!

Consistently ranked as one of the most affluent and highly educated counties in the nation, Montgomery County (often called "MoCo") is the crown jewel of the Washington, D.C. metropolitan area. From the cosmopolitan skyline of Bethesda to the equestrian estates of Potomac and the quiet forests of Damascus, Montgomery County offers a diverse, world-class lifestyle that attracts global leaders, innovators, and families alike.

Why Choose Montgomery County, MD for Your Next Home?

Montgomery County is where luxury meets opportunity. It is a premier economic powerhouse, home to major federal agencies (NIH, NOAA, FDA) and a thriving biotech corridor. With a commitment to environmental sustainability, cultural diversity, and public infrastructure, MoCo provides an exceptional environment that balances high-energy urban centers with serene suburban sanctuaries. 

Top Features of Montgomery County Real Estate

  • High-End Urban Living: Luxury high-rise condos and sleek penthouses in Bethesda, Chevy Chase, and Pike & Rose.
  • Prestigious Estates: Magnificent custom-built mansions and equestrian properties in Potomac and Poolesville. 
  • Charming Suburban Neighborhoods: Tree-lined streets and classic colonial architecture in Rockville, Silver Spring, and Kensington.
  • Modern Planned Communities: Vibrant, walkable developments like Clarksburg and King Farm designed for connection and convenience. 

Benefits of Living in Montgomery County

1. A World-Class Education SystemThe Montgomery County Public School (MCPS) system is a national leader in academic excellence. Known for its rigorous IB programs, high graduation rates, and extensive resources, MCPS consistently produces some of the highest-performing students in the country. The county is also home to Johns Hopkins University’s Montgomery County Campus and Montgomery College. 

2. A Finalist for the National Gold Medal in ParksIn 2026, the Montgomery Parks system was named a finalist for the prestigious National Gold Medal Award. With over 400 parks and 37,000 acres of parkland, you are never far from nature. 

  • Brookside Gardens: 50 acres of award-winning display gardens. 
  • Billy Goat Trail: Breathtaking hiking along the Potomac River at Great Falls.
  • Little Seneca Lake: Ideal for kayaking and fishing in Black Hill Regional Park. 

3. Unparalleled Culinary & Arts SceneMoCo is a cultural melting pot, offering a dining and arts scene that rivals major cities: 

  • The Music Center at Strathmore: A world-class venue for jazz, classical, and pop performances.
  • Bethesda Row & Pike & Rose: Premier destinations for luxury shopping and Michelin-recommended dining.
  • The AFI Silver Theatre: A historic landmark in Silver Spring for independent and classic cinema. 

4. The "Biotech Corridor" Economy
Strategically located along I-270, the county is a global hub for life sciences and cybersecurity. Residents enjoy access to high-paying jobs in tech and healthcare, contributing to one of the most stable and resilient real estate markets in the Mid-Atlantic.

5. Seamless Transit & Connectivity
Whether you work in D.C. or commute regionally, MoCo keeps you moving:

  • The Red Line (Metro): Direct access to the heart of Washington, D.C., from Silver Spring, Bethesda, and Rockville.
  • MARC Train: Convenient commuter rail service for those traveling from the northern reaches of the county. 
  • Purple Line (Coming Soon): A new light rail system that will further connect Bethesda to New Carrollton.

Explore Available Properties

Montgomery County, MD real estate offers a spectrum of luxury and style:

  • Historic Victorian homes in the heart of Kensington.
  • Expansive acreage and farmettes in the Agricultural Reserve.
  • Modern townhouses with rooftop decks in transit-oriented hubs.
  • Stately colonials on quiet cul-de-sacs in the county’s most sought-after school districts.

Invest in Montgomery County, MD Real Estate Today

With steady property appreciation and a reputation for being one of the "Best Places to Live in Maryland" (Rockville, Bethesda, and Germantown all made the top 10 list for 2026!), Montgomery County is a blue-chip investment for your family and your portfolio. 

Ready to find your place in Maryland’s most prestigious county? Contact a local expert on the Charis Realty Group team for personalized guidance and the latest market insights! 

One of the most popular communities provided by Charis Realty Group - Christine Issler, Broker
2,369
# of Listings
3
Avg # of Bedrooms
$319
Avg. $ / Sq.Ft.
$859,801
Med. List Price

Browse MONTGOMERY COUNTY Real Estate Listings

2369 Properties Found. Page 21 of 158.

Welcome to 5106 Duvall Dr, a lovely and beautifully updated home in the highly coveted Westmoreland Hillsneighborhood of Bethesda. Offering three bedrooms, two full and two half baths, and a versatile finished third floor, this home combines classic charm with thoughtful modern updates and wonderful indoor-outdoor living.

At the heart of the home is the high-end renovated kitchen, designed with both everyday living and entertaining in mind. Quality cabinetry, beautiful finishes, generous workspace, and a professional-grade Wolf range create a sophisticated and highly functional space for the home chef. Comfortable living and dining areas offer an inviting flow, while abundant natural light enhances the home's warm and welcoming feel.

Upstairs, the well-proportioned bedrooms provide comfortable private spaces, while the finished third floor offers exceptional flexibility. Use it as an additional bedroom, home office, playroom, exercise space, media room, or private retreat—the possibilities are numerous.

Downstairs, a finished basement offers ample space for an addditional playroom, entertainment center, a great workshop, or any sort of fun area one might need!

Outside, the beautiful backyard is a true highlight. A spacious bluestone patio provides an ideal setting for outdoor dining, entertaining, or simply relaxing in the peaceful surroundings. An attached one-car garage and private driveway add everyday convenience and valuable off-street parking.

Set on a charming residential street in sought-after Westmoreland Hills, 5106 Duvall Dr offers a rare combination of location, character, updated finishes, flexible living space, and exceptional outdoor amenities—all just minutes from the best of Bethesda and Northwest Washington.
#MDMC2252036

BETHESDA

5106 DUVALL DRIVE

4 Beds

2 Baths

2,800 Sq.Ft.

$1,550,000

MLS#: MDMC2252036

New on site 3 days ago
Pristine condition luxury condo at The Edgemoor. This spacious two-bedroom plus den residence offers one of the best-designed layouts in the heart of downtown Bethesda. With its southern exposure, the home receives consistent natural light throughout the day, framing peaceful views of the tree-lined street below.

Enter the foyer to the open interior, which features hardwood flooring and custom lighting. The kitchen serves as a central focal point, equipped with a full suite of Viking appliances, custom cabinetry, quality stone surfaces, and a large peninsula island with seating that opens into the dining and living spaces. The main living room is anchored by a gas fireplace and mounted smart TV above, flanked by custom built-ins, creating a comfortable area for entertaining. A separate den with custom built-in library provides a practical space for a home office.

The spacious primary bedroom includes custom built-in closet systems to maximize storage, along with a large walk-in closet, and an en-suite bath featuring a double-sink vanity, soaking tub, and separate glass shower. The second bedroom features its own built-in desk, large closet, with easy access to the secondary private full bath. A half bath for guests, an in-unit washer and dryer, and a private storage unit and 2 reserved parking spaces, complete the home's features.

The Edgemoor is a full-service building offering a 24-hour concierge, a fitness center, and updated common spaces, including a clubroom, lobby, and shared garden patios. The location is just steps from the shops, restaurants, and amenities of Bethesda Row, as well as the Bethesda Metro.
#MDMC2255924

BETHESDA

4821 MONTGOMERY LANE 206

2 Beds

2 Baths

1,803 Sq.Ft.

$1,549,000

MLS#: MDMC2255924

This stunning end-unit home is designed for effortless entertaining. The bright, open main level features a spacious great room, dining area, and a beautifully appointed rear kitchen that seamlessly extends to the outdoor living space. The gourmet kitchen showcases Siberian Polished quartz countertops, a waterfall island, Artisan Maple Boosted Beige cabinets, satin nickel hardware, and KitchenAid stainless steel appliances. An included elevator provides convenient access to every level of the home. Upstairs, the second floor offers an impressive primary suite, a secondary ensuite bedroom, and a conveniently located laundry room. The top level features a light-filled loft that opens to the covered rooftop terrace, along with an additional bedroom and full bath. The lower level is complete with another bedroom and full bath.
#MDMC2241726

NORTH BETHESDA

6332 CETUS LANE

4 Beds

4 Baths

3,307 Sq.Ft.

$1,528,141

MLS#: MDMC2241726

Nestled on one of Carderock Springs' most coveted lots, this exceptional mid-century modern residence seamlessly blends architectural significance, modern comfort, and extraordinary privacy. Originally designed as a Hillcrest model, the home has been thoughtfully renovated and expanded to create a spectacular open-concept living environment where walls of glass frame serene woodland views and every room feels connected to the surrounding landscape. 

Set on a beautifully landscaped .38-acre lot backing directly to protected parkland, the property enjoys a level of privacy rarely found in the neighborhood, with no home directly behind. Surrounded by mature trees and natural beauty, the setting offers the feeling of a private woodland retreat while remaining just minutes from downtown Bethesda and Washington, D.C.

The heart of the home is the dramatic expanded living room—a truly remarkable space defined by soaring ceilings, expansive windows, custom built-ins, rich hardwood floors, and a striking stone fireplace. Flooded with natural light throughout the day, the room was designed for both comfortable everyday living and effortless entertaining on a grand scale.

The connection to nature continues outdoors, where an expansive rear deck overlooks a breathtaking wooded backdrop. Whether enjoying morning coffee among the treetops, entertaining guests, or simply taking in the peaceful surroundings, the outdoor spaces provide a rare sense of tranquility and seclusion.
As part of the major renovation, a new, dramatic front entrance was created and marked by the custom stone and brick walkway and modernist stairs. 

The four-bedroom plus office, two-and-a-half-bath floor plan combines the timeless principles of mid-century modern design with the functionality today's buyer’s desire. A highly sought-after two-car garage—an uncommon feature within many original Carderock Springs homes—adds convenience and practicality to the home's architectural appeal.

The main floor features the expansive living-dining area and custom kitchen, primary suite, second bedroom and powder room. The lower level has two bedrooms, one full bathroom, an office space with separate entrance, den, utility/laundry room and access to the oversized garage.

Located on quiet Still Spring Court, a cul-de-sac tucked away from the neighborhood's main roads, the property offers direct access to Cabin John Park trails and the Carderock Springs Swim & Tennis Club directly from the backyard. Pool and tennis club membership conveys with the property (subject to activation fee and annual dues).

Recognized on the National Register of Historic Places, Carderock Springs is one of the Washington region's most celebrated mid-century modern communities, designed by renowned architects Keyes, Lethbridge & Condon and admired for its harmonious integration of architecture and landscape.
The home is currently zoned for the Carderock Springs Elementary, Thomas W. Pyle Middle School, and Walt Whitman High School cluster.

For commuting, the location offers excellent regional access with quick connections to major routes including Interstate 495 (Capital Beltway), Clara Barton Parkway, and nearby Maryland Route 190 (River Road), making travel into Washington, D.C., Northern Virginia, and surrounding employment centers highly convenient.

Carderock Springs has community covenants and Architectural Review Committee guidelines. (Square footage is approximate and should not be used for property valuation.)
#MDMC2236608

BETHESDA

8313 STILL SPRING COURT

4 Beds

2 Baths

2,837 Sq.Ft.

$1,520,000

MLS#: MDMC2236608

The sale is for two buildings in the same taxed lot. 1027 and 1029 Quebec Terrace has 8 total units. 5 of them are occupied, and 3 of them are newly and completely renovated in a modern fashion with stainless steel appliances and hardwood flooring throughout most of the unit.
#MDMC2244648

SILVER SPRING

1029 QUEBEC TERRACE 8 TOTAL UNITS

2 Beds

1 Baths

3,100 Sq.Ft.

$1,500,000

MLS#: MDMC2244648

A fabulous and light filled two bedroom plus den unit with its own private terrace at The Ritz-Carlton Residences, Chevy Chase. On-site services and amenities include Valet, Doorman, 24/7 Concierge, Porter Service, On-site Management and Building Engineer, a 12,000 sq. ft. amenity space featuring a Fitness center, multiple Club Rooms, an on-site Catering Kitchen, and Outdoor Spaces with BBQ Grills, Fire pits, and free Wi-Fi throughout the building.  The unit is serviced to the world-renowned Ritz-Carlton standards and is set atop stylish, ground-level retail. Town Square retail features a grocery store, a pharmacy, restaurants, a wine bar, and various retail outlets. Easy access to the future Purple Line Metro and Capital Crescent Trail. Thermador wine cooler, Thermador 36 inch gas range top, Thermador wall oven and microwave combo, Bosch dishwasher, Whirlpool laundry, Nest thermostat, and more!
#MDMC2215082

CHEVY CHASE

8551 CONNECTICUT AVENUE 602

2 Beds

2 Baths

1,615 Sq.Ft.

$1,499,900

MLS#: MDMC2215082

10904 Roundtable Court is an exceptional luxury residence in the heart of North Bethesda that combines timeless elegance with  outstanding craftsmanship, and an ideal floor plan. Approached by professionally designed landscaping and hardscaping, the home is framed by flowering trees, shrubs, seasonal planters, and an inviting stone walkway leading to impressive double front entry doors accented by elegant black iron railings. Garden sculpture lighting beautifully illuminates the property in the evening, while motion-sensor lighting surrounds the home for added convenience and security. One of the home’s most desirable features is its highly sought-after main-level primary suite, a floor plan found in only a select number of homes in the community. The beautifully appointed kitchen features gorgeous granite countertops, abundant custom cabinetry and drawers, exceptional storage, and excellent task and accent lighting. Adjacent to the kitchen, the spacious butler’s pantry provides generous cabinet and drawer space for china, glassware, linens, and other entertaining essentials. An elegant banquet-sized dining room provides the perfect setting for warm holiday gatherings and memorable dinner parties. Designed for both everyday comfort and informal entertaining, the family room is anchored by a dramatic floor-to-ceiling stone fireplace, converted to gas in 2017, with the chimney professionally relined and capped that same year. Pocket doors between the family room and the living room ensure privacy. Extensive crown and chair rail moldings and a stiking ceiling medallion in the dining room further showcase the home’s timeless architectural details. Upstairs finds four additional generously sized bedrooms, each with a large walk-in closet. One bedroom has been enhanced with custom floor-to-ceiling American Century built-in wood shelving, creating an exceptional library, office, or study. The entire home has been freshly painted throughout, and the beautiful American Century hardwood floors on both the main and upper levels have been professionally refinished, enhancing the home’s warm, sophisticated character.
The expansive unfinished lower level offers tremendous potential, featuring attractive luxury vinyl tile flooring and an abundance of flexible space ready for a new owner’s personal vision. Whether you envision a state-of-the-art fitness center, recreation or playroom, home office, media room, hobby space, or multiple lifestyle areas, this level provides endless opportunities to customize. In addition, an oversized deck provides a wonderful extension of the living space, creating the perfect setting for outdoor dining, gatherings, and relaxation.
The home features nearly all new Renewal by Andersen windows and doors (2025), new remote-controlled garage doors (2025), underground gutter drainage, a premium professionally installed irrigation system, and a top-of-the-line Kinzie whole-house generator. As the largest model in this beautifully maintained neighborhood, the home enjoys a cul-de-sac setting while offering access to the Heritage Walk Association’s private swimming pool and tennis courts. Ideally located just minutes from the Grosvenor Metro, Suburban Hospital/Johns Hopkins, the National Institutes of Health, and the shopping, dining, and entertainment destinations of Cabin John Village, Westfield Montgomery, Pike & Rose, and downtown Bethesda, this exceptional residence offers an extraordinary combination of luxury, comfort, convenience, and enduring appeal.
#MDMC2240082

ROCKVILLE

10904 ROUNDTABLE COURT

5 Beds

3 Baths

3,750 Sq.Ft.

$1,499,900

MLS#: MDMC2240082

Picture-perfect 5.7 acre country estate in sought after Sandy Spring, ready for you to bring your horses home!

Maintained by its original owners, and with new roof, this classic brick Colonial was constructed in 2000 and offers a bright, open floor plan designed for both comfortable living and entertaining. The main level is highlighted by newly refinished hardwood floors and a dramatic two-story living room that opens directly to a large screened porch. The spacious kitchen features a center island and a casual breakfast area that opens through french doors to a large deck overlooking the beautiful, rolling pastures. A mud and laundry room is conviniently located off the kitchen, and opens to a charming side westibule complete with storage trunks. A home office and a formal dining room complete the main level.

The upper level features a spacious Primary Suite with a sitting area, alongside three additional bedrooms, a full bath, and a multi-function loft, including a closet perfect for kids’ board games. The large finished basement provides even more living space, complete with an additional full bath finished at the time of construction and a French door walkout to a backyard patio. The basement also offers two adjacent storage areas, closed off from the finished lower level with standard door entries.

Step outside to take in the amazing pastoral views. The home sits perfectly, overlooking a highly private, one-acre backyard that is securely fenced—making it absolutely perfect for dogs! This big backyard seamlessly transitions to your pastures and a forested conservation area.
**The Equestrian Facilities:**
Designed for both the horse and owner in mind, the farm setup is incredibly functional and easy to manage.
* **The Barn:** A 3-stall barn that opens directly into a sacrifice lot equipped with all-weather footing.
* **The Pastures:** Three additional beautiful pastures, safely enclosed with classic 4-board fencing.
* **The Outbuildings:** Two matching carriage buildings dedicated entirely to hay storage and farm equipment.

Enjoy your own private equestrian setup with unbeatable convenience. Not only are you located just 5 minutes from the Iron Bridge Pony Club, but you also have quick access to fantastic dining, shopping, and everyday amenities nearby in the charming communities of Sandy Spring and Olney! This property is eligible for reduced taxes if used for horses.
#MDMC2247088

SANDY SPRING

18905 CELEBRITY LANE

4 Beds

3 Baths

4,748 Sq.Ft.

$1,499,000

MLS#: MDMC2247088

Picture-perfect 5.7 acre country estate in sought after Sandy Spring, ready for you to bring your horses home!

See interior pictures on Residential listing MDMC2247088

Maintained by its original owners, but with new roof, this classic brick Colonial was constructed in 2000 and offers a bright, open floor plan designed for both comfortable living and entertaining. The main level is highlighted by a dramatic two-story living room that opens directly to a large screened porch. The heart of the home is the spacious kitchen, featuring a center island and a casual breakfast area that flows effortlessly out to a large deck overlooking the beautiful, rolling pastures. A dedicated home office and a formal dining room complete the main level.

The upper level features a spacious Primary Suite alongside three additional bedrooms, a full bath, and a multi-function loft, including a closet perfect for kids’ board games. The finished basement provides even more living space, complete with an additional full bath finished at the time of construction and a French door walkout to a backyard patio. The basement also offers two adjacent storage areas, closed off from the finished lower level with standard door entries.

Step outside to take in the amazing pastoral views. The home sits perfectly, overlooking a highly private, one-acre backyard that is securely fenced—making it absolutely perfect for dogs! This big backyard seamlessly transitions to your pastures and a forested conservation area.
**The Equestrian Facilities:**
Designed for both the horse and owner in mind, the farm setup is incredibly functional and easy to manage.
* **The Barn:** A 3-stall barn that opens directly into a sacrifice lot equipped with all-weather footing.
* **The Pastures:** Three additional beautiful pastures, safely enclosed with classic 4-board fencing.
* **The Outbuildings:** Two matching carriage buildings dedicated entirely to hay storage and farm equipment.

Enjoy your own private equestrian oasis with unbeatable convenience. Not only are you located just 5 minutes from the Iron Bridge Pony Club, but you also have quick access to fantastic dining, shopping, and everyday amenities nearby in the charming communities of Sandy Spring and Olney!
#MDMC2248470

SANDY SPRING

18905 CELEBRITY LANE

4 Beds

3 Baths

4,748 Sq.Ft.

$1,499,000

MLS#: MDMC2248470

Experience sophisticated four-level living in this beautifully appointed Gidran Woodbury townhome offering 2,920 square feet of thoughtfully designed space. This home features a gourmet kitchen with premium KitchenAid stainless steel appliances, upgraded countertops, a large center island, and an open-concept layout that flows seamlessly into the great room and private deck. The entry-level flex room provides the perfect space for a home office, fitness room, or guest suite. Upstairs, the spacious primary suite offers a walk-in closet and luxurious en suite bath. Enjoy outdoor living on the expansive rooftop terrace complete with a retractable awning, perfect for relaxing or entertaining. Additional highlights include luxury vinyl plank flooring throughout the main living areas, recessed lighting, energy-efficient construction, a two-car rear-entry garage, and a gas line on the rooftop terrace for a future grill or fireplace.
#MDMC2243350

CHEVY CHASE

3500 MANOR ROAD

3 Beds

2 Baths

2,920 Sq.Ft.

$1,499,000

MLS#: MDMC2243350

Welcome to this exceptional custom-built brick-front Colonial in the highly sought-after Gold Mine Crossing community of Brookeville. Set on a breathtaking 3.92-acre lot with more than 6,000 square feet of finished living space, this beautifully maintained estate offers an ideal blend of luxury, comfort, privacy, and timeless elegance, all while being conveniently located near shopping, dining, recreation, and major commuter routes.

A dramatic two-story foyer welcomes you into a thoughtfully designed open floor plan featuring hardwood flooring throughout the main level. The spacious main level includes formal living and dining rooms, a private office/library, and a convenient mudroom. At the heart of the home, the recently renovated gourmet kitchen is both stylish and functional, featuring granite countertops, custom cabinetry, stainless steel appliances, dishwasher, illuminated beverage cooler, dual disposals, an oversized center island, and a bright, sun-filled breakfast area.

The adjoining sunroom provides a peaceful space to enjoy the beautiful surroundings and opens directly to an expansive deck overlooking the picturesque rear grounds—perfect for outdoor dining, entertaining, or simply relaxing in the tranquility of your private estate. The inviting family room, complete with a gas fireplace, offers another comfortable gathering space for everyday living.

Upstairs, the spacious owner's suite provides a private retreat with serene views of the surrounding property. Three additional generously sized bedrooms, three full bathrooms, a convenient laundry room, and updated flooring throughout the second level provide exceptional comfort and functionality for family and guests.

The fully finished lower level expands the home's living and entertaining possibilities, featuring a spacious recreation/gathering area with a kitchen, private full bathroom, dedicated music room, exercise room, and abundant built-in storage shelving. Whether used for entertaining, multigenerational living, hobbies, fitness, or additional guest space, this level offers remarkable flexibility.

Additional highlights include elegant Palladian windows, recessed lighting, ceiling fans, new HVAC system, new water heater, new roof, a three-car garage, and an extended driveway providing ample parking for residents and guests.

Enjoy the best of Brookeville living with nearby outdoor recreation at Rachel Carson Conservation Park and Mount Zion Local Park, offering trails, playgrounds, pickleball courts, and expansive green space. Local favorites such as Beer Farm at Brookeville, area farm markets, and the shops and restaurants of Olney are just minutes away.

Offering the perfect balance of peaceful estate living and everyday convenience, this remarkable property presents a rare opportunity to own a one-of-a-kind home in one of Brookeville's most desirable communities.
#MDMC2237678

BROOKEVILLE

2108 GOLD MINE ROAD

5 Beds

4 Baths

6,159 Sq.Ft.

$1,499,000

MLS#: MDMC2237678

Commercial property for sale.  Rare opportunity to own the iconic Lamar House. Also known as the Washington Building, 101 S Washington Street is only a block  to the Maryland District Court and the Rockville District Courthouse located in downtown Rockville.  This Metro location also offers easy access to I-270, I-495, Rockville Pike and all the restaurants, shops and amenities of Rockville Town.
This stately Georgian Revival Colonial was originally constructed as a single-family residence and was thoughtfully converted to an office building in the 1950s.  A rear addition was added circa 1980.
Updated and well maintained, this property has an estimated 4,160 SF on the first and second levels  and includes a bonus third floor level with approximately 576 sf and a lower level which offers ample storage space. The recently renovated first floor level features high ceilings, hardwood floors, wood trim, and includes a vestibule, a reception room, a large conference room (or additional office), four nice sized offices, an open work area and two powder rooms.  The second level features six additional offices and a second large open work area as well as two additional powder rooms. Stately structure features slate roof, an attractive front porch, and covered back entrance.  Large parking lot can accommodate approximately 13 cars.
#MDMC2219868

ROCKVILLE

101 S WASHINGTON STREET

None Beds

None Baths

4,744 Sq.Ft.

$1,495,000

MLS#: MDMC2219868

NEW ON MARKET! Open Sunday 9/13 from 1:00 pm - 4:00 pm! 

A STORIED ESTATE, COMPLETELY REIMAGINED! Privately set on approximately 5.14 acres, this remarkable gated estate offers two separate residences, expansive grounds, a swimming pool, tennis court, large garden area with grape vines, multiple outdoor play areas and exceptional privacy—all just outside Washington, DC. Formerly the home of Washington pro football standout Ray Schoenke, the property combines a unique history with impressive scale, flexibility and a rare connection to the outdoors.

Originally constructed in 1974, the main residence was completely rebuilt in 2015 with dramatic high ceilings, exposed beams and an open floorplan designed to bring the outdoors in. Expansive decks are accessible from most rooms, creating a seamless connection between the interior living spaces and the surrounding acreage. An elevator and numerous accessibility features add to the home’s thoughtful design.

The main level is arranged for comfortable one-level living, with dramatic ceiling heights, exposed beams and an open floorplan connecting the great room, formal dining area and gourmet kitchen. The kitchen includes a large center island with breakfast bar seating and additional table space, while multiple access points lead to the expansive deck. The main-level bedroom suite includes two full bathrooms, and a separate office offers a quiet workspace with the flexibility to be converted to an additional bedroom if desired. A laundry room, mudroom and elevator access add convenience.

The lower level provides additional living and recreational space, including a bedroom with full bath and kitchenette, a separate entertainment kitchenette, gym, three-season room, wine cellar and private spa with hot tub and dry sauna. These spaces open to a generous patio with a built-in gas firepit and extend the home’s entertaining options.

A separate guest house functions as a true second residence with two bedrooms, two full bathrooms, a full kitchen and living space—ideal for extended family, guests, multigenerational living or anyone seeking privacy and independence while remaining close to the main home.

The grounds are an integral part of what makes this property so special. Mature landscaping surrounds the home, including established wisteria framing the main-level deck, while the pool, tennis court and generous garden area create countless opportunities for recreation, entertaining and enjoying the outdoors. A gated entrance, attached three-car garage, outdoor storage and whole-house generator add convenience and functionality. Gate and tennis court convey as-is.

OVER FIVE ACRES. TWO RESIDENCES. POOL. TENNIS. GARDENS. ELEVATOR. EXPANSIVE OUTDOOR LIVING. AND A STORY ALL ITS OWN.
#MDMC2255116

LAYTONSVILLE

21151 WOODFIELD ROAD

4 Beds

6 Baths

6,449 Sq.Ft.

$1,495,000

MLS#: MDMC2255116

Welcome to 5016 Scarsdale Road--gracious, move-in ready and beautifully expanded offering more than 3,200 square feet of thoughtfully designed living space on a picturesque, nearly 10,000-square-foot lot on one of the best blocks in Sumner. Timeless in its architecture and effortless in its livability, this exceptional residence has been meticulously maintained and thoughtfully updated, with sun-filled interiors and gleaming hardwood floors throughout.

At the heart of the home is a fabulous gourmet eat-in kitchen featuring abundant cabinetry, a center peninsula, new stainless steel range and refrigerator, and an exceptional breakfast room addition with soaring ceilings and a skylights that fill the space with natural light. French doors open to a flagstone patio overlooking the professionally landscaped, private flat backyard—creating a seamless connection between indoor and outdoor living and providing the perfect setting for entertaining or quiet evenings at home.

The elegant living room, anchored by a classic fireplace, flows seamlessly into the formal dining room. Just beyond, the inviting all-season porch offers a peaceful retreat overlooking the gardens while providing effortless access to both the backyard and kitchen.

The main level offers remarkable versatility, featuring a family room with an adjoining powder room, two additional bedrooms, and a full bath. Upstairs, three spacious bedrooms, a hall bath, and abundant storage complete the level. The center bedroom is generously sized and easily serves as either a bedroom or an additional family room, offering flexibility to suit a variety of lifestyles.

The finished lower level has a spacious recreation room centered around a second fireplace with ample storage with shelving, space for a wine cellar  or additional storage, a mudroom conveniently located off the attached large garage, a laundry area, and an additional half bath. 

Additional highlights include an irrigation system, roof installed in 2019 with a transferable 50-year 5-Star warranty and new LVT flooring in kitchen and basement.

Perfectly positioned in the highly sought-after Sumner neighborhood, 5016 Scarsdale Road offers the rare combination of timeless character, generous living spaces, and an exceptional location. Enjoy tree-lined streets, nearby Capital Crescent Trail, parks, dining,  shopping, top-rated schools, and convenient access to downtown Washington, D.C. and the Beltway. Warm, welcoming, and wonderfully livable, this is a home designed to be enjoyed for generations. (Floor Plans and Estimated Square Footage courtesy of Floor Plan Visuals.)
#MDMC2243718

BETHESDA

5016 SCARSDALE ROAD

5 Beds

2 Baths

3,265 Sq.Ft.

$1,495,000

MLS#: MDMC2243718

Huge price adjustment. Welcome to 930 Rose Ave, a stunning luxury condominium offering sophisticated living in the heart of Rockville, MD. An impressive 2,237 square feet, 3 Bedrooms and 2.5 Bathrooms. This contemporary residence features floor-to-ceiling windows that bathe the interiors in natural light, while tasteful window treatments add elegance and privacy. The open-concept layout boasts sleek new flooring and enhanced lighting with stylish chandeliers and recessed fixtures, creating an inviting ambiance.                                                                                                                            
The spacious primary suite bedroom is a true retreat. The Bathroom is complete with a separate shower, relax and soak in the tub while enjoying the amazing view and serene atmosphere. Step out onto your private balcony, perfect for enjoying your morning coffee or unwinding in the evening. The large walk-in closet and 2 additional closets are fitted with the Closet Stretcher System, completing this tranquil primary suite.

Opposite the primary suite, the hallway leads to two pantries, a laundry room, a full bathroom, and two additional bedrooms that feature floor-to-ceiling windows and plenty of natural light.

All closets are fitted with The Closet Stretchers. All new floors (Builder's floors replaced)

This building offers top-tier amenities, including a common roof deck with a barbecue area and a dog run. Stay active in the state-of-the-art gym or relax in the residents' lounge, media/recreation room, or billiards room. Enjoy  2 assigned garage parking spaces and large storage.

The building features a concierge service and enhanced security for your peace of mind. With  2 elevators for easy access, this home truly combines luxury and practicality. Don't miss the rare opportunity to live in this one-of-a-kind property. Schedule your private showing today to make 930 Rose Ave your next home!
#MDMC2232926

ROCKVILLE

930 ROSE AVENUE 2001

3 Beds

2 Baths

2,236 Sq.Ft.

$1,490,000

MLS#: MDMC2232926

1 ... 19 20 21 22 23 ... 158

properties found. properties found. Page of .

 - property

Send a message

Message successfully sent.

Your message

What is 3 + 4 ?

Reason for contacting?

I agree to receive email communication and understand I can unsubscribe at any time.

I agree to be contacted by Charis Realty Group - Christine Issler, Broker via call, email, and text for real estate services. To opt out, you can reply 'stop' at any time or reply 'help' for assistance. You can also click the unsubscribe link in the emails. Message and data rates may apply. Message frequency may vary. Privacy Policy

Sign Out

Virtual Assistant

Would you like to take the next step with this property? We can help you schedule a showing or virtual tour, or send you more details.

Yes, I would like more information.

Thank You for Your Reply, One of Our Agents will contact you as soon as possible

No, maybe later.

Thank you, you can always contact me via email, phone number or through the contact form.

Realhub AI

Lucy - Your AI-Powered Realtor

Update Your Temporary Password

Personalize your search

Enter your email and we'll notify you immediately when new listings match what you're looking for.

or enter email address

Already have an account ? Login here

Continue your home search

I agree to receive communications and understand I can unsubscribe at any time.

I agree to be contacted by Charis Realty Group - Christine Issler, Broker via call, email, and text for real estate services. To opt out, you can reply 'stop' at any time or reply 'help' for assistance. You can also click the unsubscribe link in the emails. Message and data rates may apply. Message frequency may vary. Privacy Policy

Already have an account ? Login here

We use cookies

We use cookies primarily for analytics to enhance your experience. By accepting, you agree to our use of these cookies. You can manage your preferences or learn more about our cookies policy.