One of the most popular communities provided by {{page_data.agentName}}

MONTGOMERY COUNTY

One of the most popular communities provided by Charis Realty Group - Christine Issler, Broker

MONTGOMERY COUNTY

About MONTGOMERY COUNTY

Discover Montgomery County, MD Real Estate

Welcome to Montgomery County, Maryland — The Gold Standard for Modern Living!

Consistently ranked as one of the most affluent and highly educated counties in the nation, Montgomery County (often called "MoCo") is the crown jewel of the Washington, D.C. metropolitan area. From the cosmopolitan skyline of Bethesda to the equestrian estates of Potomac and the quiet forests of Damascus, Montgomery County offers a diverse, world-class lifestyle that attracts global leaders, innovators, and families alike.

Why Choose Montgomery County, MD for Your Next Home?

Montgomery County is where luxury meets opportunity. It is a premier economic powerhouse, home to major federal agencies (NIH, NOAA, FDA) and a thriving biotech corridor. With a commitment to environmental sustainability, cultural diversity, and public infrastructure, MoCo provides an exceptional environment that balances high-energy urban centers with serene suburban sanctuaries. 

Top Features of Montgomery County Real Estate

  • High-End Urban Living: Luxury high-rise condos and sleek penthouses in Bethesda, Chevy Chase, and Pike & Rose.
  • Prestigious Estates: Magnificent custom-built mansions and equestrian properties in Potomac and Poolesville. 
  • Charming Suburban Neighborhoods: Tree-lined streets and classic colonial architecture in Rockville, Silver Spring, and Kensington.
  • Modern Planned Communities: Vibrant, walkable developments like Clarksburg and King Farm designed for connection and convenience. 

Benefits of Living in Montgomery County

1. A World-Class Education SystemThe Montgomery County Public School (MCPS) system is a national leader in academic excellence. Known for its rigorous IB programs, high graduation rates, and extensive resources, MCPS consistently produces some of the highest-performing students in the country. The county is also home to Johns Hopkins University’s Montgomery County Campus and Montgomery College. 

2. A Finalist for the National Gold Medal in ParksIn 2026, the Montgomery Parks system was named a finalist for the prestigious National Gold Medal Award. With over 400 parks and 37,000 acres of parkland, you are never far from nature. 

  • Brookside Gardens: 50 acres of award-winning display gardens. 
  • Billy Goat Trail: Breathtaking hiking along the Potomac River at Great Falls.
  • Little Seneca Lake: Ideal for kayaking and fishing in Black Hill Regional Park. 

3. Unparalleled Culinary & Arts SceneMoCo is a cultural melting pot, offering a dining and arts scene that rivals major cities: 

  • The Music Center at Strathmore: A world-class venue for jazz, classical, and pop performances.
  • Bethesda Row & Pike & Rose: Premier destinations for luxury shopping and Michelin-recommended dining.
  • The AFI Silver Theatre: A historic landmark in Silver Spring for independent and classic cinema. 

4. The "Biotech Corridor" Economy
Strategically located along I-270, the county is a global hub for life sciences and cybersecurity. Residents enjoy access to high-paying jobs in tech and healthcare, contributing to one of the most stable and resilient real estate markets in the Mid-Atlantic.

5. Seamless Transit & Connectivity
Whether you work in D.C. or commute regionally, MoCo keeps you moving:

  • The Red Line (Metro): Direct access to the heart of Washington, D.C., from Silver Spring, Bethesda, and Rockville.
  • MARC Train: Convenient commuter rail service for those traveling from the northern reaches of the county. 
  • Purple Line (Coming Soon): A new light rail system that will further connect Bethesda to New Carrollton.

Explore Available Properties

Montgomery County, MD real estate offers a spectrum of luxury and style:

  • Historic Victorian homes in the heart of Kensington.
  • Expansive acreage and farmettes in the Agricultural Reserve.
  • Modern townhouses with rooftop decks in transit-oriented hubs.
  • Stately colonials on quiet cul-de-sacs in the county’s most sought-after school districts.

Invest in Montgomery County, MD Real Estate Today

With steady property appreciation and a reputation for being one of the "Best Places to Live in Maryland" (Rockville, Bethesda, and Germantown all made the top 10 list for 2026!), Montgomery County is a blue-chip investment for your family and your portfolio. 

Ready to find your place in Maryland’s most prestigious county? Contact a local expert on the Charis Realty Group team for personalized guidance and the latest market insights! 

One of the most popular communities provided by Charis Realty Group - Christine Issler, Broker
2,484
# of Listings
3
Avg # of Bedrooms
$319
Avg. $ / Sq.Ft.
$853,260
Med. List Price

Browse MONTGOMERY COUNTY Real Estate Listings

2484 Properties Found. Page 96 of 166.

New on site 4 days ago
Welcome to 9612 Dilston Road, a charming brick home in Silver Spring’s welcoming Oakview community, where warmth, character, and creative touches come together. Newly refinished hardwood floors and fresh paint give the main level a bright, move-in-ready feel, while beautiful custom details—including hand-painted Mexican tile and mosaic accents—add personality throughout the home.

The inviting living room features a working fireplace with a distinctive carved-wood design and mantel, creating a cozy focal point and gathering space. The kitchen was opened up and renovated in 2020, creating a more functional and welcoming space with custom tilework and a convection oven. The main level also includes a versatile den, ideal for a home office, reading room, playroom, or quiet retreat.

A stairwell off the kitchen leads to the fully finished basement, offering additional space for TV, games, recreation, or relaxing, along with a separate unfinished area featuring a workbench and plenty of room for storage or creative projects.

Outside, the fully fenced 0.15-acre lot offers plenty of space to play, garden, entertain, or simply enjoy the outdoors. A standout feature is the screened-in, heated gazebo, complete with electricity, creating a unique year-round space for outdoor dining, working from home, or gathering with family and friends. A thoughtfully planted pollinator garden with flowering trees and perennial plants adds beauty and attracts hummingbirds and butterflies.

Oakview is a friendly, diverse community with parks, trails, and recreational opportunities nearby. The extensive Northwest Branch trail system is accessible from the neighborhood, offering opportunities for walking, hiking, and biking. Roscoe Nix Elementary School is also within walking distance, and Ride On bus stops are conveniently located nearby. The home provides easy access to New Hampshire Avenue, the Capital Beltway, I-95, shopping, dining, and everyday conveniences.

With a new roof, double-pane windows, a 2020 kitchen renovation, refinished hardwood floors, fresh paint, distinctive architectural details, and spaces designed for both everyday living and entertaining, 9612 Dilston Road offers a wonderful combination of comfort, character, and convenience. Come see what makes this Oakview home special!
#MDMC2252850

SILVER SPRING

9612 DILSTON ROAD

3 Beds

2 Baths

2,016 Sq.Ft.

$525,000

MLS#: MDMC2252850

Set along a quiet, beautifully tree-lined street in East Rockville, 514 S. Horners Lane pairs a picturesque neighborhood setting with a truly rare level of convenience. You can head down the block to the Pump House playground on a sunny afternoon, stroll two blocks to board the Metro Red Line, MARC train, or Amtrak, or take a short walk into Rockville Town Square for dinner, groceries, and community events.

The house features warm natural hardwood floors and freshly painted exterior and interior. The main living spaces are comfortable and functional, with thoughtful updates right where they matter. The kitchen features brand-new quartz countertops paired with a matching slab backsplash, an undermount stainless sink, and updated contemporary lighting. Down the hall, the full bathroom has been cleanly refreshed with a new vanity, modern brushed nickel fixtures, and a freshly reglazed tub and tile surround. Three well-sized bedrooms provide peaceful spaces for rest, guests, or working from home, complemented by a dedicated laundry room with a brand-new washer. With the key updates already handled, you can move right in and start enjoying the home from day one.

Out back, the property offers a level of utility that is exceptionally hard to find. Alongside the private driveway and covered carport stands an oversized detached garage and structure featuring a full upper storage loft. Whether you need a dedicated workshop, home gym, creative studio, or simply expansive storage for bikes, tools, and outdoor gear, the space adapts naturally to whatever your lifestyle requires. The surrounding yard is ideal for weekend barbecues, gardening, or letting pets run around.

Daily life here revolves around genuine walkability. It is a just refreshed, move-in-ready home offering peaceful residential living with unparalleled access to downtown Rockville and the greater DMV area.
#MDMC2236278

ROCKVILLE

514 HORNERS LANE S

3 Beds

1 Baths

1,102 Sq.Ft.

$525,000

MLS#: MDMC2236278

Beautifully maintained 2BR/2BA condo offering a spacious, open-concept layout filled with natural light. The inviting living area features a cozy fireplace, crown molding, and large windows, creating a warm and comfortable space for everyday living and entertaining. The open kitchen overlooks the main living area and features granite countertops, stainless steel appliances, ample cabinetry, and a convenient breakfast bar. Step outside to the private balcony, offering additional space to relax and enjoy the outdoors. The spacious primary suite is a standout, featuring a custom walk-in closet and private en-suite bath with a dual-sink vanity, soaking tub, and separate walk-in shower. A generously sized second bedroom and full bath provide additional flexibility for guests, a home office, or everyday living. Enjoy the convenience of secure building access and elevator service. Resident parking available throughout the community, including access to the Fallsgrove resident-only gated parking lot (first-come, first-served) and additional street parking. Conveniently located across from scenic walking trails, a park, playground, and Thomas Farm Community Center. Residents also enjoy access to the nearby Hilton indoor pool and fitness center, as well as Fallsgrove community amenities, including the clubhouse, outdoor pool, and fitness center. Just minutes to Fallsgrove Village Shopping Center, easy access to I-270, Route 355, Shady Grove Metro, and major commuter routes. Move-in ready. A perfect combination of space, convenience, and value.
#MDMC2255210

ROCKVILLE

9405 BLACKWELL ROAD 309

2 Beds

2 Baths

1,400 Sq.Ft.

$524,900

MLS#: MDMC2255210

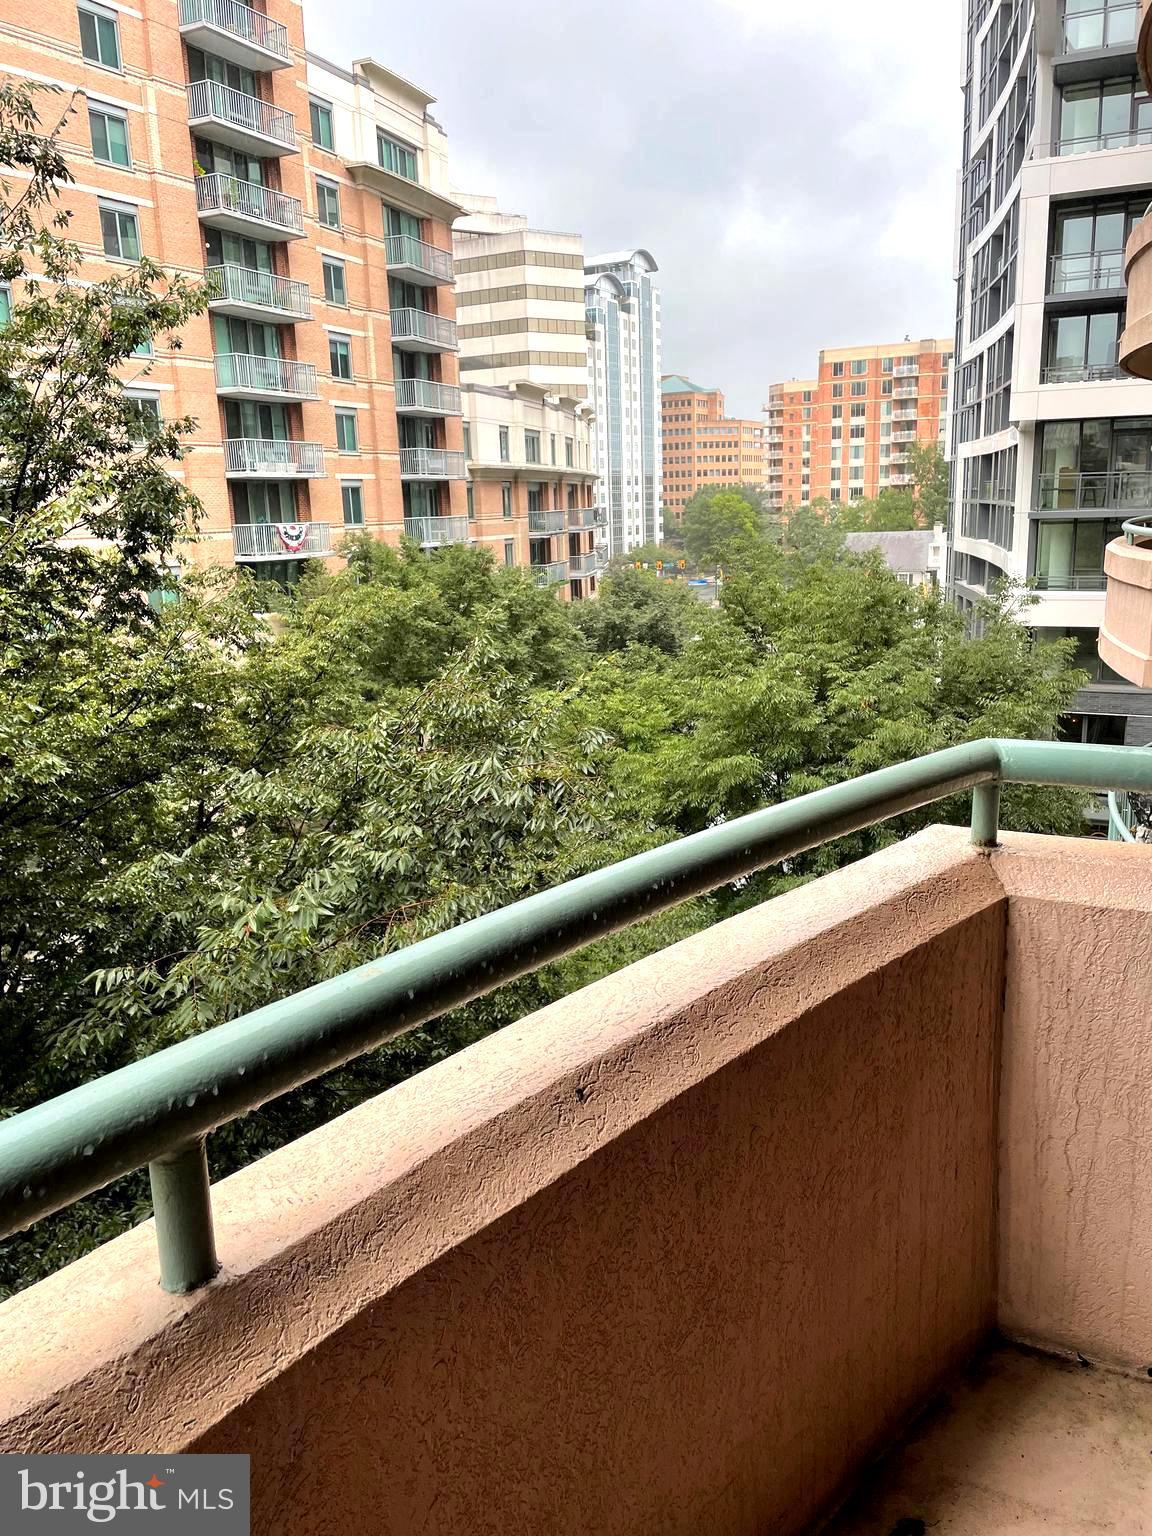
WELCOME to The Christopher! The prime downtown Bethesda location is literally steps from the Metro and the city’s finest features are all within moments from this well-appointed property. Building amenities include reception lobby, 24-hour concierge, controlled building access, outdoor pool, locker rooms, fitness center, party & meeting room, BBQ picnic area, locked bicycle storage, dedicated garage parking and pets are welcome! Unit 409 offers a renovated kitchen, private treetop balcony, built-in closetry, two full bathrooms and two spacious bedrooms. City conveniences without compromise are plentiful and practically at your doorstep: shops, dining and entertainment! Relax in the lifestyle you deserve in this enviable location.
#MDMC2225438

BETHESDA

4808 MOORLAND LANE 409

2 Beds

2 Baths

978 Sq.Ft.

$524,900

MLS#: MDMC2225438

New on site 4 days ago
Nestled in the serene enclave of Fernshire Farms, this exquisite Colonial townhouse offers a harmonious blend of modern elegance and timeless charm. Spanning 1,780 square feet, this meticulously maintained residence features four spacious bedrooms and three and a half bathrooms, providing ample space for both relaxation and entertaining. Step inside to discover an inviting open floor plan that seamlessly connects the living and dining areas, perfect for hosting gatherings or enjoying quiet evenings at home. The heart of the home is the country-style kitchen with a built-in microwave, electric oven/range, dishwasher, and refrigerator. The thoughtful layout ensures that culinary adventures are both enjoyable and efficient, while the adjacent formal dining room sets the stage for memorable meals. Retreat to the primary suite, a tranquil haven featuring an en-suite bathroom designed for comfort and convenience. The additional bedrooms are generously sized, offering flexibility for guests, a home office, or personal hobbies. Each bathroom is tastefully appointed, ensuring that every corner of this home exudes a sense of luxury. The fully finished basement, complete with an outside entrance and walkout level, expands your living space and offers endless possibilities-whether it be a cozy family room, a home gym, or a creative studio. There is a 4th bedroom on this level with a full bathroom.  The hardwood floors on the main level as well as the luxury vinyl plank flooring throughout the upper and lower levels 
 add a touch of sophistication while ensuring durability and ease of maintenance. Step outside onto the deck, where you can unwind and soak in the peaceful views of the surrounding trees and woods. This outdoor space is perfect for morning coffee or evening gatherings under the stars, providing a serene backdrop for your lifestyle. With assigned parking for two vehicles, convenience is at your fingertips. The property is situated in a vibrant community that offers a sense of belonging and tranquility, making it an ideal retreat from the hustle and bustle of everyday life. Experience the perfect blend of comfort, style, and functionality in this stunning townhouse. Across the street is the Kentlands with its many restaurants, shops and walking paths and within a few mile radius is RIO and Crown with additional stores, restaurants and shops.  I270 and ICC are nearby for ease of commuting to work or leisure activities.
#MDMC2257206

GAITHERSBURG

844 BAYRIDGE DRIVE

4 Beds

3 Baths

1,780 Sq.Ft.

$524,900

MLS#: MDMC2257206

New on site 2 days ago
Welcome to 9747 Tall Oaks Drive, a truly unique end-unit townhouse in Montgomery Village! This exceptional home is the only one of its kind in the entire community, offering just one neighboring residence and an abundance of privacy. Only three years young, this beautifully maintained home features a two-car garage, a two-car driveway, and plenty of visitor parking nearby. Enjoy outdoor living on the full-size deck, while green space and a playground right outside your door provide a wonderful setting for recreation and relaxation. The entry-level bedroom offers wonderful flexibility as a home office, guest room, or additional living space. Modern conveniences include a tankless water heater. Some rooms are virtually staged.
#MDMC2257030

MONTGOMERY VILLAGE

9747 TALL OAKS ROAD

4 Beds

2 Baths

1,760 Sq.Ft.

$524,500

MLS#: MDMC2257030

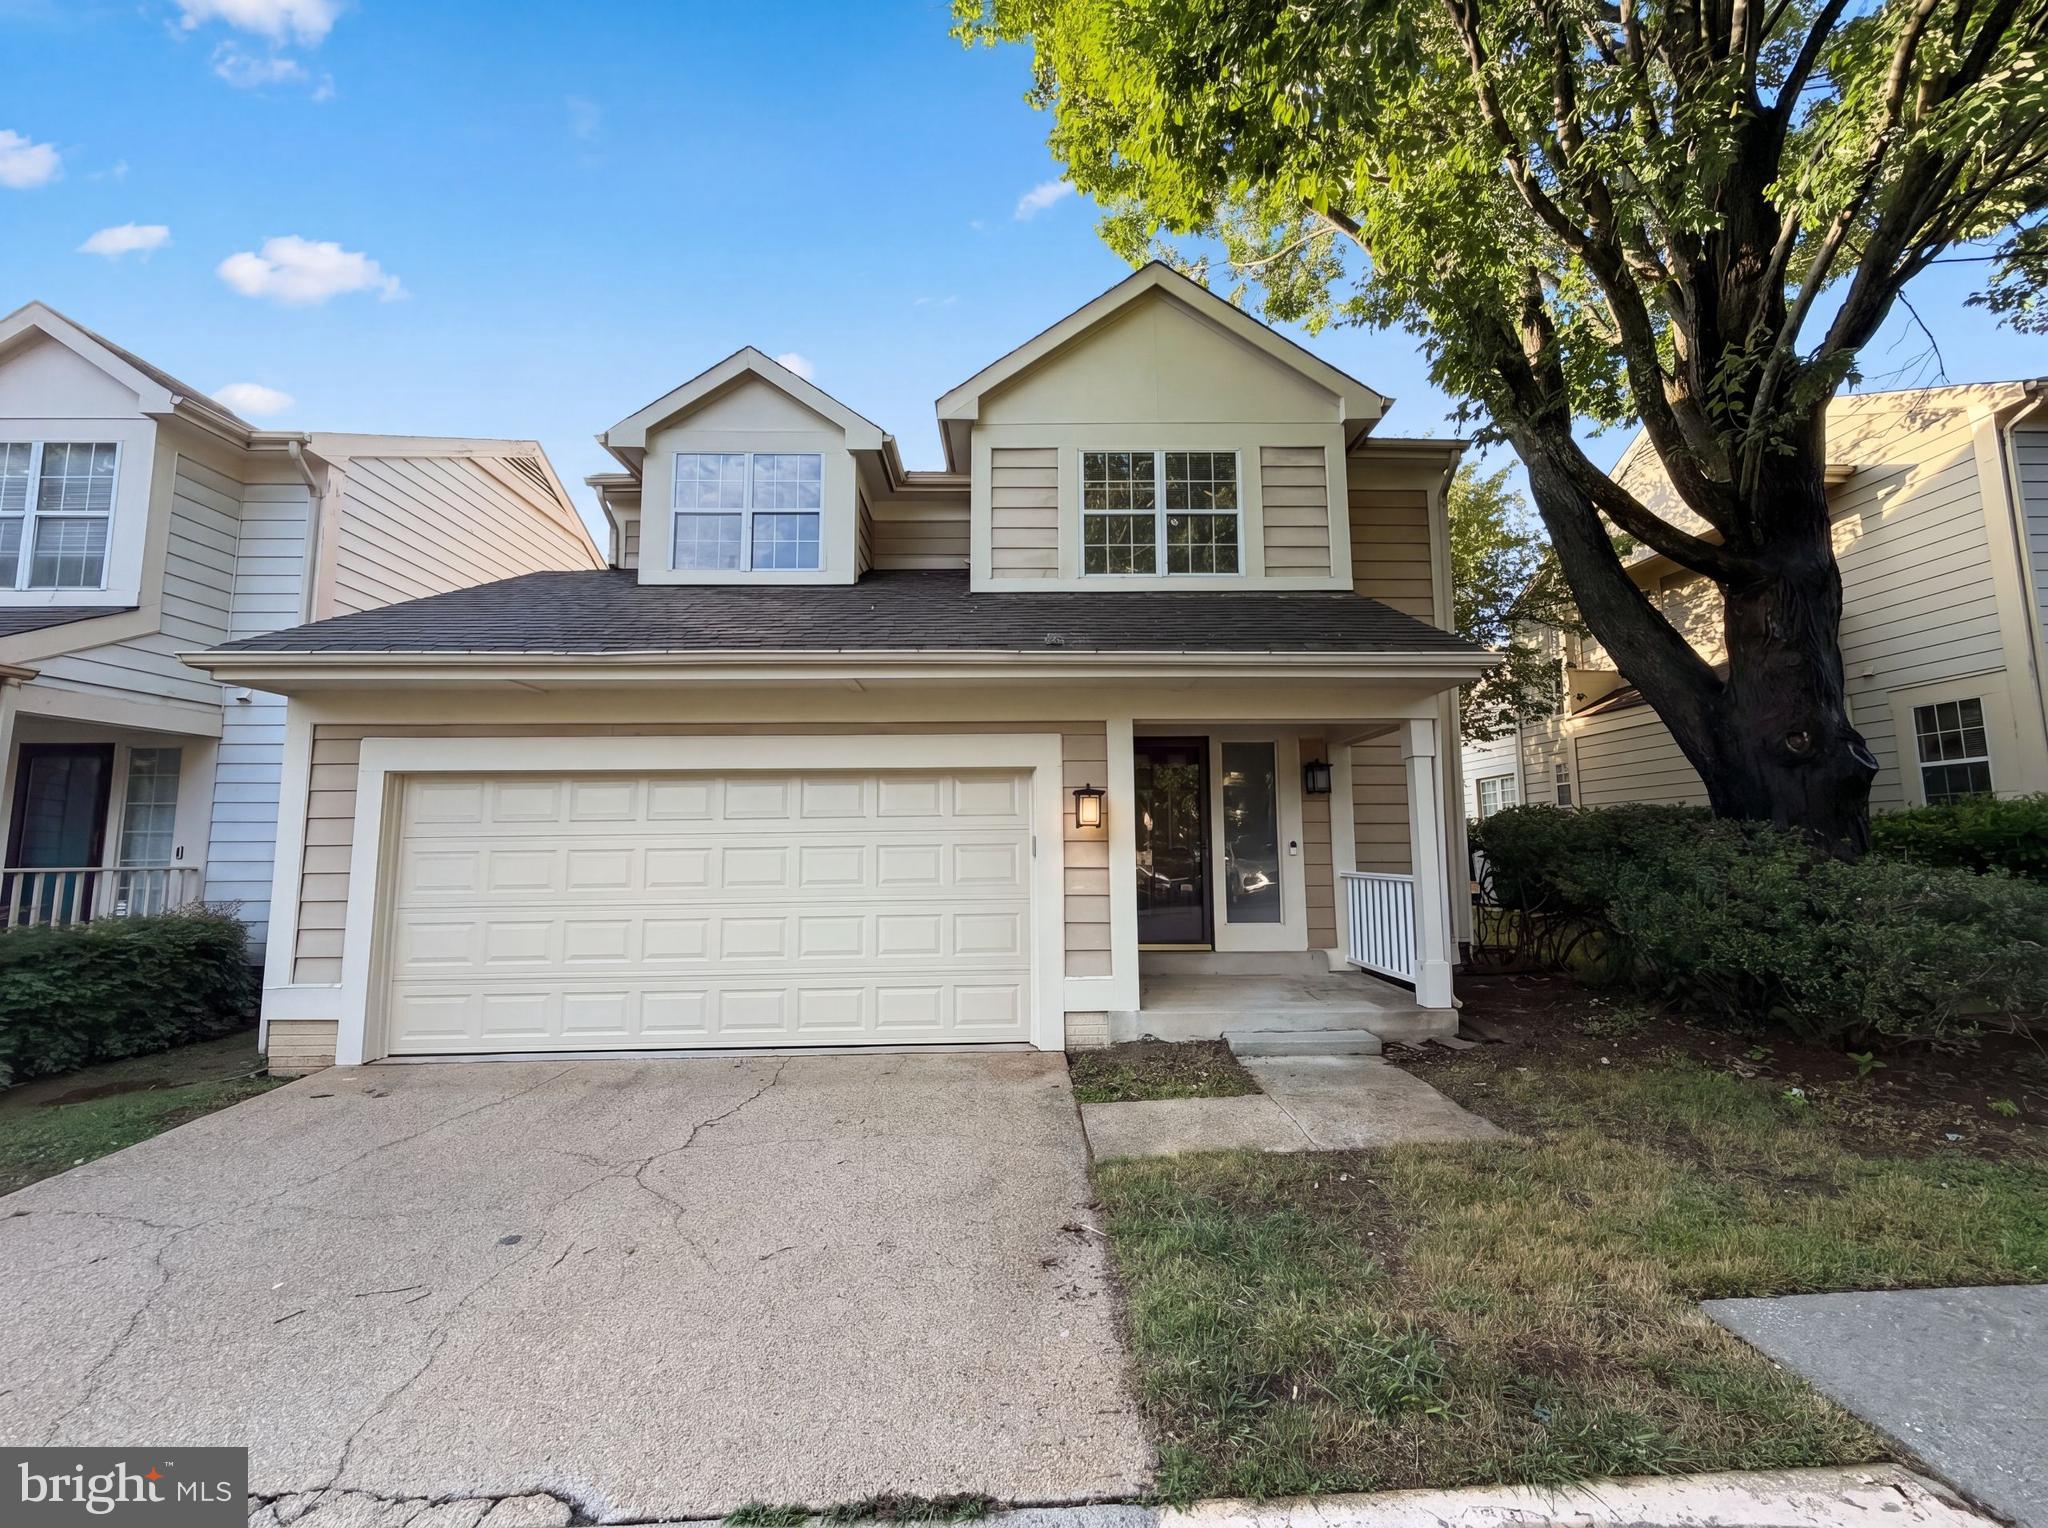
Two-story colonial-style home in Montgomery Village offering a functional layout across three finished levels. The updated kitchen features oak cabinetry, granite countertops, stainless steel appliances including a refrigerator and dishwasher, and tile flooring. The main living area boasts vaulted ceilings, a wood-burning fireplace, and hardwood flooring, with a sliding glass door leading to the rear deck. A second living space on the main level offers additional flex space. The upper level includes multiple carpeted bedrooms with ceiling fans, a full bath with double vanity and soaking tub, and a full hall bath with tub/shower combo. The finished lower level provides a spacious bonus room with recessed lighting and new carpet. A two-car garage and in-unit laundry complete the home. Out back, a wood deck overlooks a fenced yard bordered by mature trees.. Included 100-Day Home Warranty with buyer activation
#MDMC2241458

MONTGOMERY VILLAGE

8509 IVORYTON WAY

3 Beds

2 Baths

2,261 Sq.Ft.

$523,000

MLS#: MDMC2241458

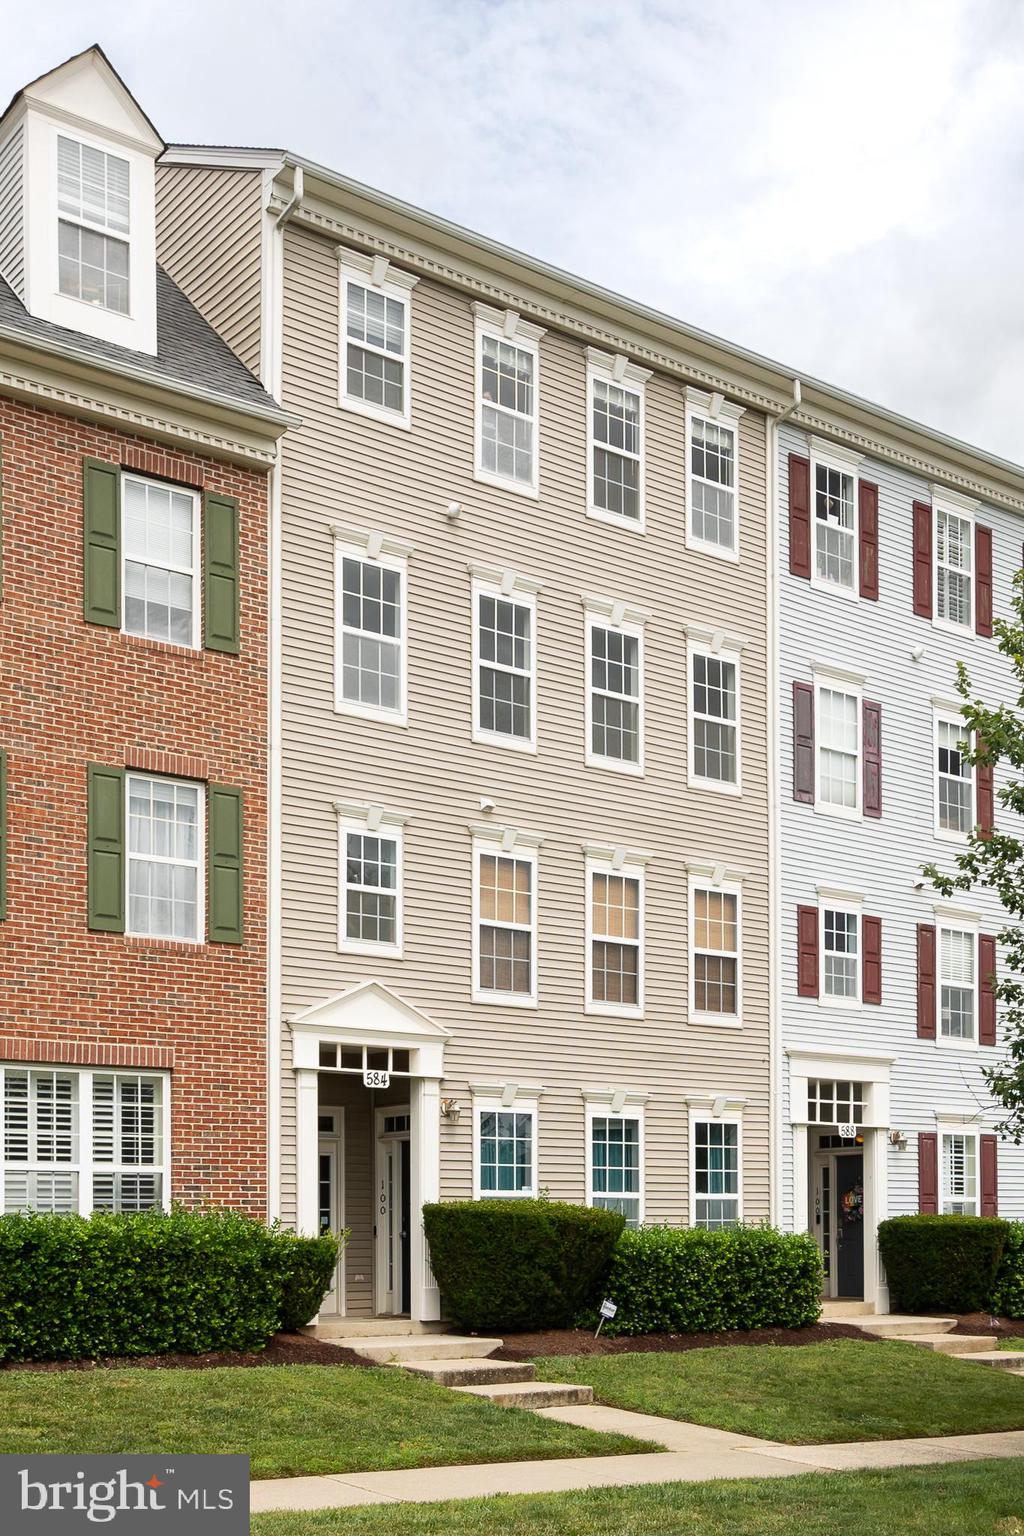
PRICE REDUCED. A Luxurious, two-level, move-in ready condominium available in the Quince Orchard Park community. This sun-filled 2,685 sq ft residence features 3 BEDROOMS, 2.5 BATHROOMS, and an open floor plan. THE ENTIRE UNIT HAS BEEN FRESHLY PAINTED. THE MAIN LEVEL HAS BEEN UPDATED WITH BRAND NEW MODERN LUXURY VINYL FLOORING, and includes a living and dining area with high ceilings and crown molding, alongside a family room with balcony access. The kitchen is equipped with stainless steel appliances and a dedicated breakfast area. The UPPER LEVEL comprises a large master suite, high ceilings, a walk-in closet, and an ensuite bathroom featuring a separate tub and shower. Two additional spacious bedrooms, a full hallway bathroom, a laundry room, and laminate floors complete this level. The property also includes A PRIVATE ONE-CAR GARAGE, a driveway for extra parking, and ample guest parking. Residents have access to community amenities, including a pool, fitness center, tennis court, basketball court, clubhouse, lake, and walking trails. The location provides convenient access to I-270 and the ICC, as well as shopping and dining at the Kentlands, RIO, and Downtown Crown. WATER AND SEWER SERVICES ARE INCLUDED IN THE CONDOMINIUM FEE.
#MDMC2236800

GAITHERSBURG

584 ORCHARD RIDGE DRIVE 200

3 Beds

2 Baths

2,685 Sq.Ft.

$522,000

MLS#: MDMC2236800

OPEN HOUSE SUNDAY AUGUST 16 FROM 2 TO 4 PM - Sun-Filled & Move-In Ready!   This beautifully renovated spacious condo located on the 4th floor with unobstructed views on the gardens and the pool.  Spacious living room and dining area filled with natural light, the kitchen features new appliances,  granite countertops and a wine cooler. Two large bedrooms with ample closet space, plus a roomy den and linen closet.  This 2 bedroom condo with a den has it all as well as washer and dryer in the unit! The kitchen and the bath are custom upgraded, gracious room sizes, and gorgeous hardwood flooring throughout and with a lot of built-in. The HOA fee covers all utilities, including heating, air conditioning, water, trash removal and more, ensuring a hassle-free living experience.  With over 1,409 square feet of space, sunny exposure with vistas of tree tops, top floor location, and roof top deck.  Located in a well-managed building offering concierge service, video surveillance, restricted access, and facilities designed for all residents, including those with special mobility needs.  The location meets great opportunity, affordable luxury, and unparalleled convenience. This recently remodeled, sun-drenched apartment is nestled in the highly sought-after Whitman/Pyle school district, across the street from the high-end, cherry blossom-lined Kenwood homes. It’s a 5-minute away to the new Giant, a 10-minute to Whole Foods, and borders fully sold-out EYA’s New Westbard Square development, offering a future value appreciation. The brand-new GIANT, Picolli Piatti, Thai restaurants, Silver BBQ, and other shops and restaurants are inviting. You’ll also enjoy exclusive access to a private pool and a rooftop terrace, with easy access to tennis courts, Little Falls Park, the Capital Crescent Trail and downtown Bethesda. Ample on-site parking makes daily living easy and stress-free.  A perfect blend of comfort, style, and convenience!
#MDMC2246008

BETHESDA

5301 WESTBARD CIRCLE 419

2 Beds

2 Baths

1,312 Sq.Ft.

$520,000

MLS#: MDMC2246008

Welcome to your new home! This 4-bedroom, 2.5-bath Germantown home offers a functional layout and is in overall good condition, with an opportunity for the next owner to make some cosmetic updates and add their own personal touches. Now offered at a new price to reflect those updates, this home provides plenty of potential to make it your own.

Major components have already been updated, including a newer roof estimated at approximately 6 years old, along with an HVAC system and hot water heater estimated at about 7 years old. Outside, you’ll find a 1-car garage, an expanded paved driveway with parking for 6+ vehicles, additional street parking, and a partially paved backyard area added approximately 3 years ago for easy, low-maintenance outdoor space.

With no HOA and a convenient location near local amenities and major commuter routes, this home offers space, flexibility, and a great opportunity to customize to your taste. Schedule your tour today!
#MDMC2241956

GERMANTOWN

19148 SAINT JOHNSBURY LANE

4 Beds

2 Baths

1,752 Sq.Ft.

$520,000

MLS#: MDMC2241956

Step into contemporary comfort at 9567 Tall Oaks, a stunning end-unit townhome built in 2022 that perfectly captures the essence of modern living. Because it's an end unit, the home is wrapped in windows on three sides, allowing natural light to pour across every floor. The heart of the home is a bright, open-concept main level designed for both quiet evenings and lively gatherings.

The chef-inspired kitchen is a true standout, anchored by a massive central island and finished with sleek countertops and premium stainless steel appliances. It flows effortlessly into the dining and living spaces, eventually leading out to a private deck that’s perfect for your morning coffee or evening fresh air.

Practicality meets style with a spacious two-car garage that offers plenty of room for vehicles and extra storage. Living here also means enjoying the vibrant Montgomery Village lifestyle, with access to an array of pools, recreation centers, and community parks.
#MDMC2255950

MONTGOMERY VILLAGE

9567 TALL OAKS ROAD

3 Beds

2 Baths

1,774 Sq.Ft.

$519,900

MLS#: MDMC2255950

Reduction to $519,500 Someone will be getting a good deal. Rare Detached home in the Heart of Montgomery County. Modernized Home on an Expansive Double Lot. Opportunities in this sought-after neighborhood are few and far between! This recently remodeled home perfectly blends modern convenience with incredible potential. Inside, you’ll find a fresh, updated space featuring brand-new appliances, new doors throughout, and a massive attic and closet space for all your storage needs. 
The property sits on a unique double lot (not two separate building lots), providing a sprawling yard with the rare flexibility to easily expand the existing home or add a private ADU. Pipes are in a good location to add bathrooms. Outdoor living is enhanced by an 84-sq.-ft. back porch (not included in official records), ideal for quiet mornings. 
Key Features:
Convenience: Bus stop right at your front door and minutes from top-rated schools, shopping, and major transportation.
Nature at Your Doorstep: Located near popular hiking and biking trails.
Parking & Practicality: A huge semicircular driveway plus additional side parking. Maybe 10 spaces!!
Peace of Mind: Equipped with a generator hook-up for uninterrupted power.  Good interest at open house
Don't miss the chance to own one of the most versatile properties in the area! Has Central air. Basement lighting was upgraded recently. More yard work pending. Very few detached homes come up for sale in this area. First floor thermostat controls cooling. Second floor heating. We are very Negotiable with a capitol N for reasonable offers. Yes there have been offers and house is getting shown. Can also be used for some commercial uses. Should be able to park 10 cars easily
#MDMC2225022

GAITHERSBURG

305 W DIAMOND AVENUE

3 Beds

1 Baths

1,456 Sq.Ft.

$519,500

MLS#: MDMC2225022

*** MOVE-IN READY! ***
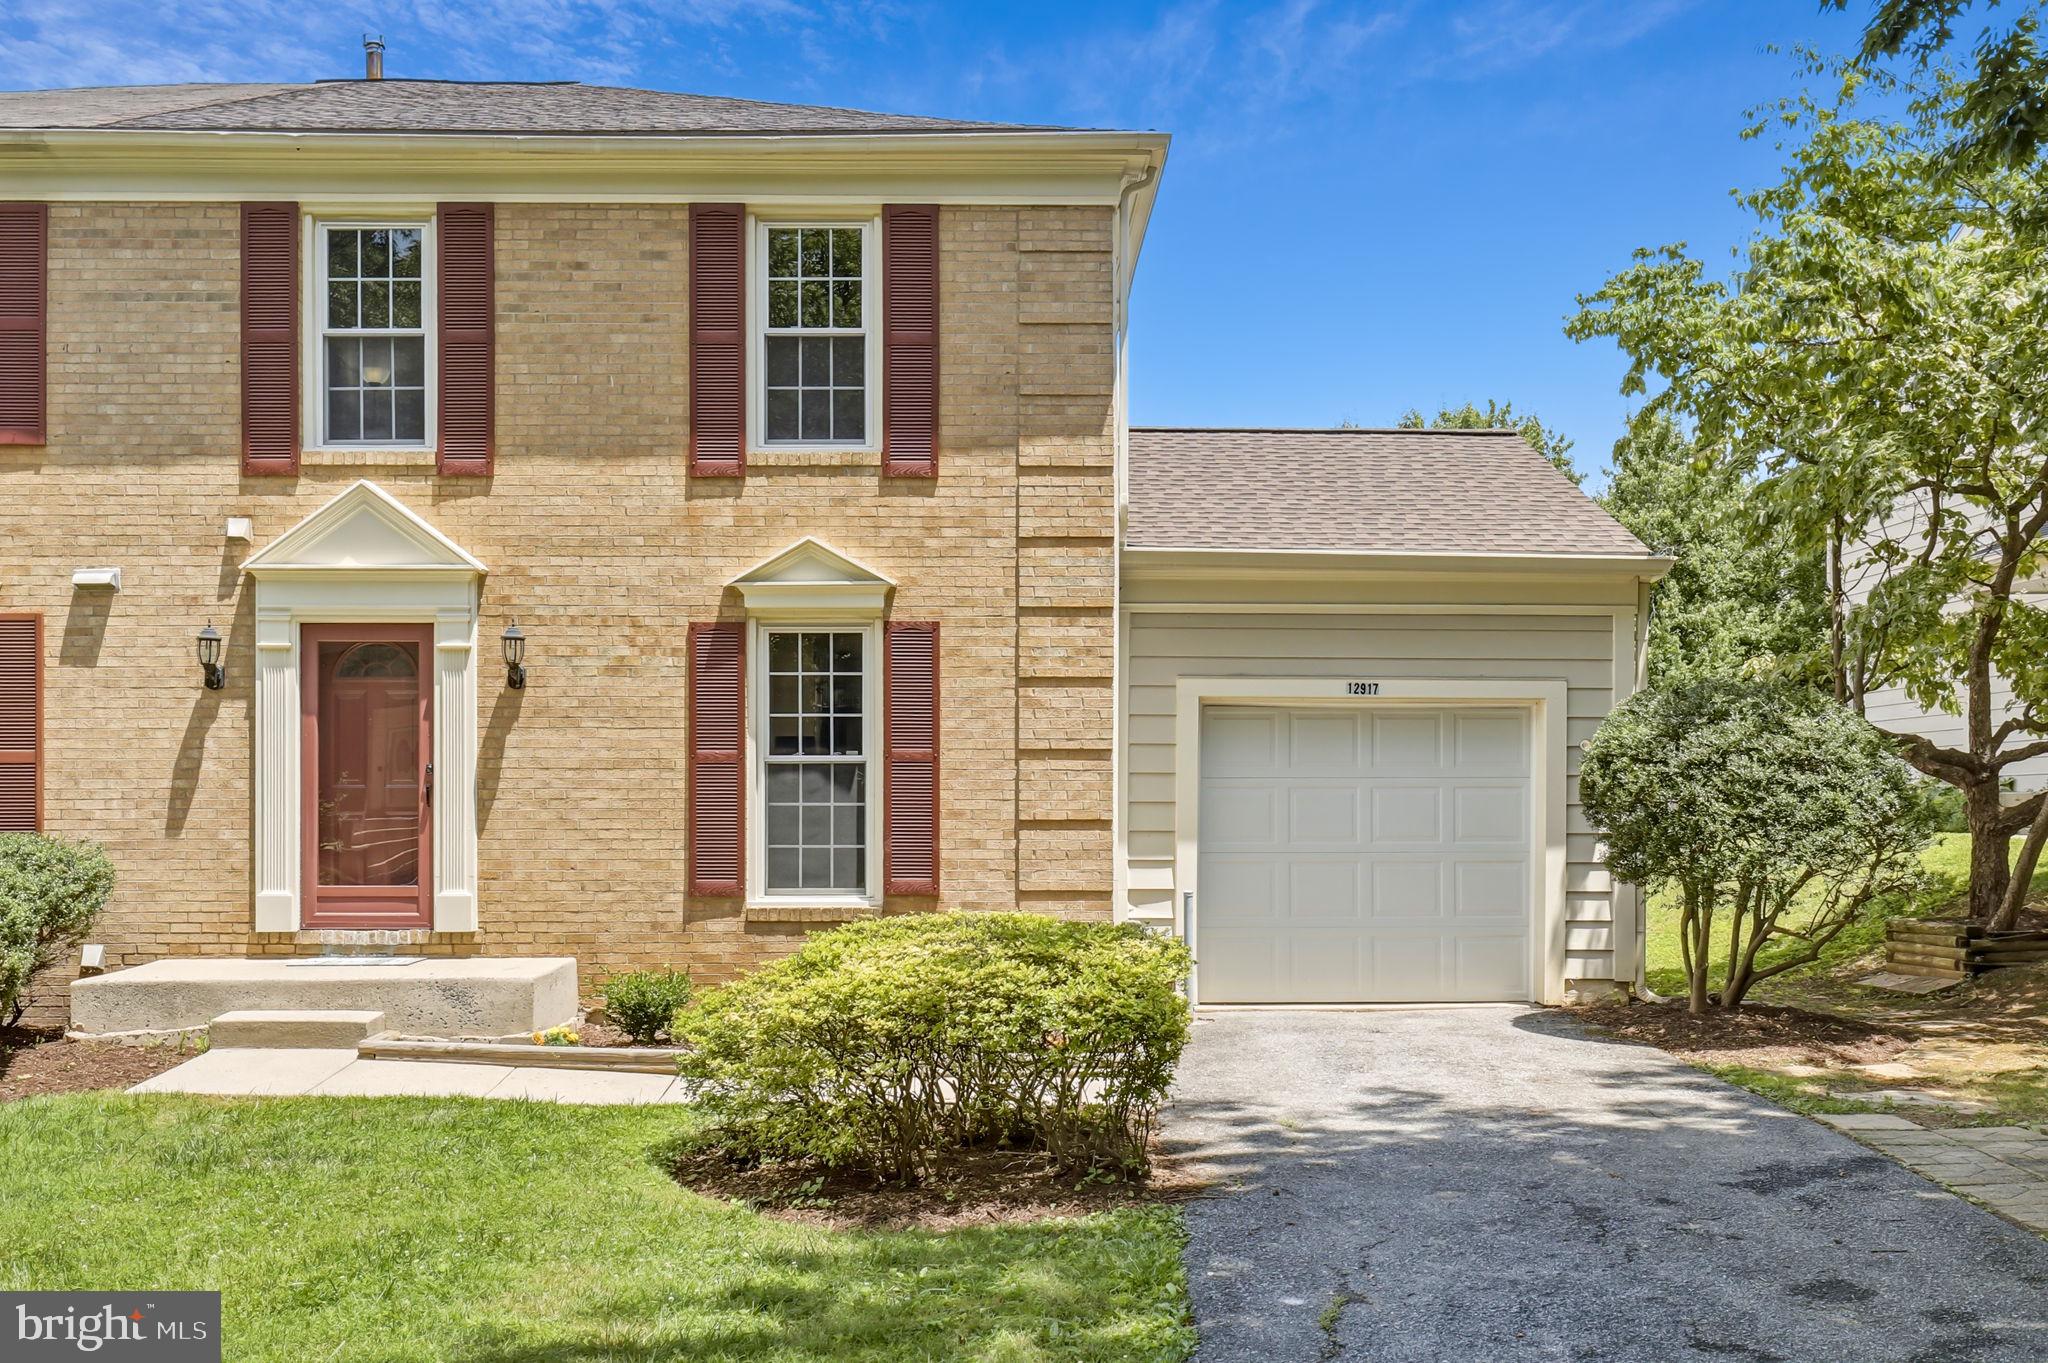
Welcome Home to a timeless brick semi-detached gem in Churchill Town Sector, tucked on a cul-de-sac and beautifully refreshed for easy living with 1,800 square feet, 3 bedrooms, and 3.5 baths. Step inside to a bright interior featuring fresh paint and gleaming hardwood floors on both the main and upper levels. The eat-in updated galley kitchen features brand-new stainless steel appliances (2026), granite countertops, updated faucets and modern light fixtures. Major mechanical updates provide peace of mind, including brand-new HVAC system with electronic humidifier (September 2026), programmable thermostat, a new roof (2022) and water heater (2024).  The finished walkout lower level boasts a full bath and a sink with dedicated space for a future kitchenette. This setup offers the ultimate flexibility today’s buyers want—ideal for a rec room, home office, independent guest suite, or workout area—with direct walkout access for seamless indoor/outdoor flow. Out back, enjoy one of the largest yards in the community, recently landscaped for a more private retreat, plus a deck with stairs leading down to a private patio.  Enjoy a low $52.00 monthly HOA fee that includes access to the community pool, recreation facilities, and tennis courts. Enjoy a leisurely stroll to Waters Landing Elementary School. Excellent location: a short drive to the bustling Milestone Center, convenient commuter exits to I-270, and less than a mile to the popular Topgolf!
#MDMC2242082

GERMANTOWN

12917 ALDERLEAF DRIVE

3 Beds

3 Baths

1,770 Sq.Ft.

$519,000

MLS#: MDMC2242082

Enjoy space and privacy in this three bedroom, two full and two half bathroom townhome in Silver Spring. This quiet end unit features three levels of living space with fully updated kitchen and bathrooms and a spacious private deck. Step inside the welcoming foyer that leads into the family room complete with French doors, plush carpet and an inviting fireplace. The main level offers rich wood flooring complimented by white trim and large sun-filled windows. Gather in the spacious living room with plenty of room for seating. The adjacent dining area is ready for any occasion and features an elegant chair rail. The kitchen is the heart of this home with beautiful granite countertops, stainless steel appliances including a wine refrigerator and plenty of cabinet space for easy storage. Enjoy casual meals in the breakfast area offering access to the deck. All three bedrooms are located on the upper level for added privacy. The master suite is a relaxing space featuring double closets, plush carpet and a ceiling fan. The spa-inspired master bathroom features a beautifully tiled glass shower and a large vanity. The comfortable guest rooms offer large closets and sunny windows and share an updated hall bathroom. This great home is located on a quiet street in a great neighborhood. A long driveway lined with lush landscaping leads to the attached garage for easy parking and outdoor storage. This stately end unit offers a private front entrance and adds to the feel of a single-family home. The spacious deck is a private oasis surrounded by landscaping for added privacy. Built-in seating surrounds the space providing plenty of room for all. Enjoy outdoor dining and entertaining overlooking the well-maintained green space. This home is located in Silver Spring and surrounded by amenities. Commuters will appreciate the nearby Glenmont metro station and easy access to State Route 200. Several grocery stores are also in the area including Safeway and Giant Food. Washington Adventist Hospital is just minutes away for all of your medical needs as well as several pharmacies including CVS and Safeway Pharmacy. Multiple banks, gas stations and post offices are also in the area. Spend the day outside at Layhill Park with ball fields and a sheltered picnic area or enjoy a round of golf at Argyle Country Club or Manor Country Club. Find everything you need for a new home at one of the nearby shopping centers including Aspen Hill Shopping Center and Leisure World Plaza. Restaurants are plentiful including unique choices like Villa Maya Restaurant, matchbox and Azucar Restaurant Bar & Grill. Welcome Home!
#MDMC2255006

SILVER SPRING

2230 WIMBLEDON CIRCLE

3 Beds

2 Baths

1,748 Sq.Ft.

$519,000

MLS#: MDMC2255006

Welcome to 113 Hutton St in Gaithersburg! This beautifully updated 3-bedroom, 2-full-bath home combines thoughtful improvements with comfortable living spaces and excellent outdoor space.

The main level features refinished hardwood floors, an updated kitchen, recessed lighting, new light switches, crown molding, updated window blinds, and a new thermostat. Major improvements include a new roof installed in 2023, along with updated electrical and plumbing.

The fully updated basement adds valuable flexible living space and includes a full bathroom. Two additional basement rooms offer versatility for a home office, recreation area, guest space, or other uses, providing the potential for a 5-bedroom configuration depending on the buyer's needs and applicable requirements.

Outside, enjoy an expansive backyard and a generous driveway with parking for up to six vehicles. With numerous updates already completed and plenty of flexible space throughout, this home offers a great combination of functionality, comfort, and opportunity.

Schedule your showing and come see all that 113 Hutton St has to offer!
#MDMC2225478

GAITHERSBURG

113 HUTTON STREET

3 Beds

2 Baths

1,704 Sq.Ft.

$519,000

MLS#: MDMC2225478

1 ... 94 95 96 97 98 ... 166

properties found. properties found. Page of .

Send a message

Message successfully sent.

Your message

What is 3 + 4 ?

Reason for contacting?

I agree to receive email communication and understand I can unsubscribe at any time.

I agree to be contacted by Charis Realty Group - Christine Issler, Broker via call, email, and text for real estate services. To opt out, you can reply 'stop' at any time or reply 'help' for assistance. You can also click the unsubscribe link in the emails. Message and data rates may apply. Message frequency may vary. Privacy Policy

Sign Out

Virtual Assistant

Would you like to take the next step with this property? We can help you schedule a showing or virtual tour, or send you more details.

Yes, I would like more information.

Thank You for Your Reply, One of Our Agents will contact you as soon as possible

No, maybe later.

Thank you, you can always contact me via email, phone number or through the contact form.

Realhub AI

Lucy - Your AI-Powered Realtor

Update Your Temporary Password

Personalize your search

Enter your email and we'll notify you immediately when new listings match what you're looking for.

or enter email address

Already have an account ? Login here

Continue your home search

I agree to receive communications and understand I can unsubscribe at any time.

I agree to be contacted by Charis Realty Group - Christine Issler, Broker via call, email, and text for real estate services. To opt out, you can reply 'stop' at any time or reply 'help' for assistance. You can also click the unsubscribe link in the emails. Message and data rates may apply. Message frequency may vary. Privacy Policy

Already have an account ? Login here

We use cookies

We use cookies primarily for analytics to enhance your experience. By accepting, you agree to our use of these cookies. You can manage your preferences or learn more about our cookies policy.