Properties

Browse or get in touch to schedule a walkthrough.

  • Nearby me
Price range

Popular Features

Community Features

Association

Property Features

Waterfront

View

Exterior Features

Interior Features

Style

10000 properties match your criteria

Updated 1 minute ago

E-Alert name
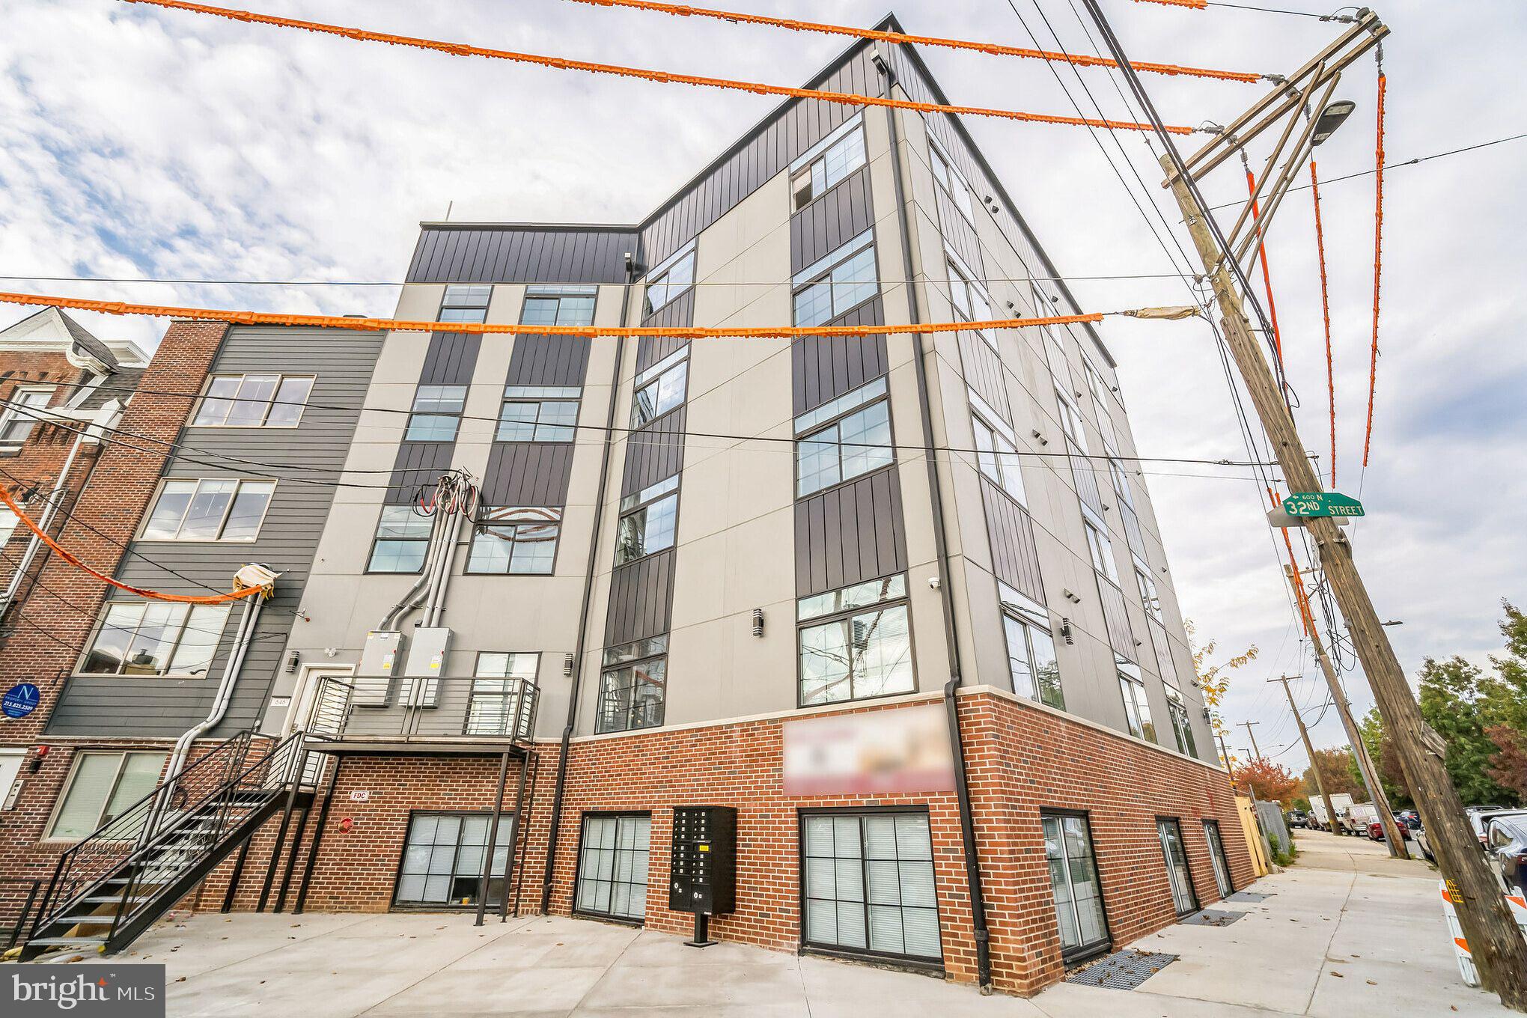
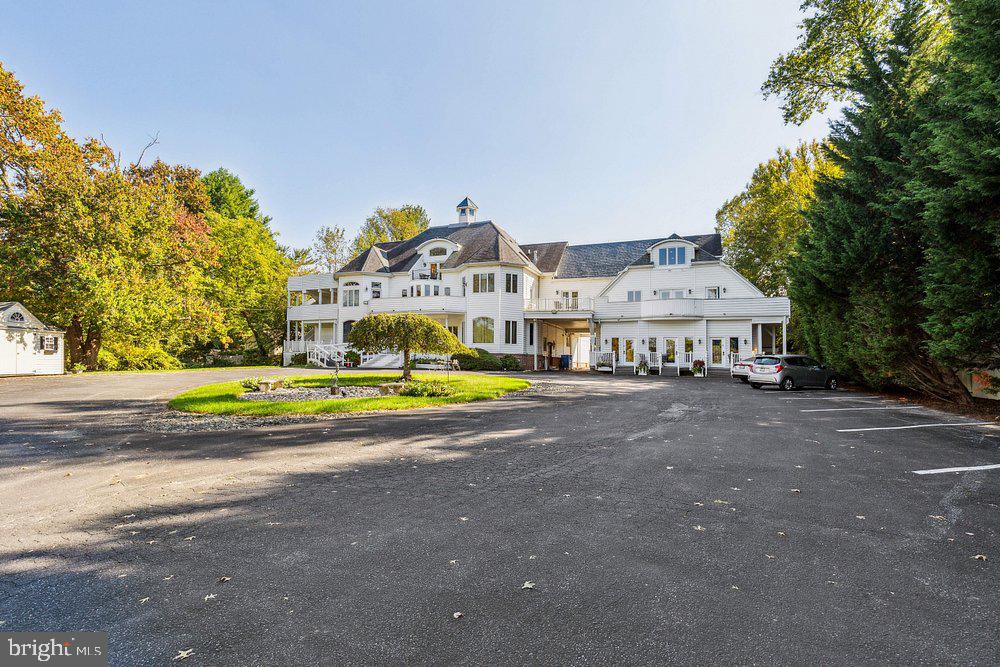
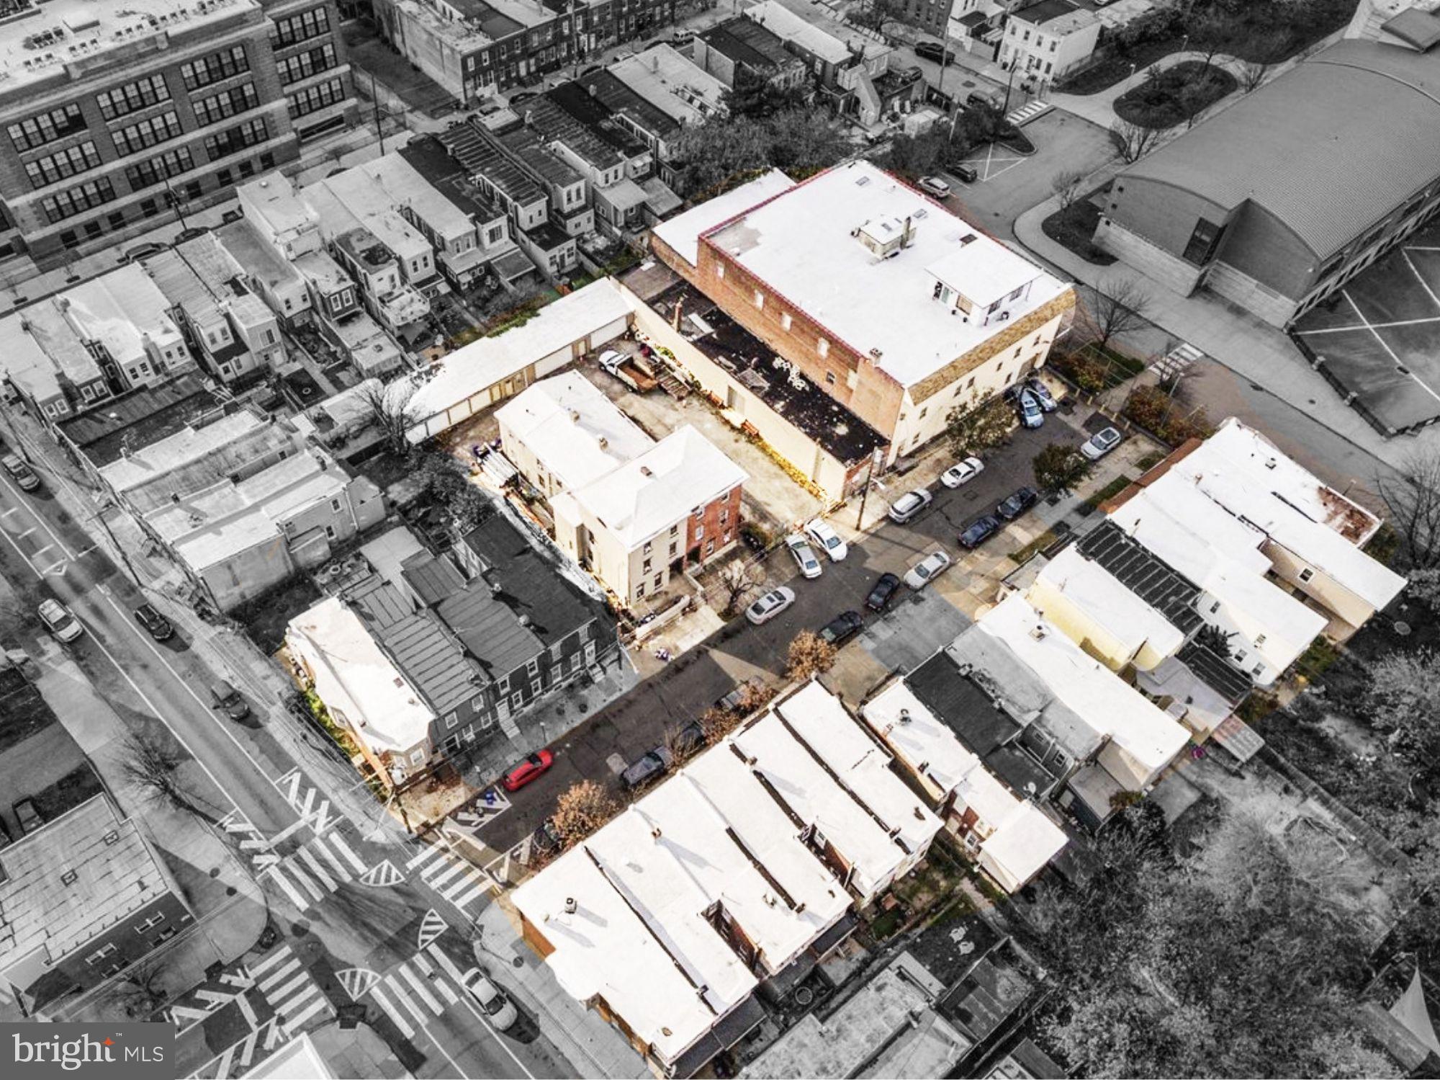
12 units building.
#PAPH2648386

PHILADELPHIA

3401 WALLACE STREET

28 Beds

None Baths

12,000 Sq.Ft.

$4,350,000

MLS#: PAPH2648386

Presenting this wonderful home in one of the most desired locations in Potomac - Marwood.   Built in 1997, the home is a collaboration of award-winning architect Glenn Fong and builder, Ted Visnic.  Since then, the homeowners have redesigned the living area to a much more open floor plan, and then added a dining room with floor-to-ceiling windows to the back of the home.  The primary suite's bath area was reconfigured to two separate luxury bathrooms and dressing rooms.  All new hardscape all around the property has made the outdoors truly enjoyable, yet very private.  Sited on a cul-de-sac, the home backs to forests leading to the C&O Canal and Potomac River.  Your daily hikes are literally outside your back door.  Rarely found are the evenings enjoying the forest views from the back patios.
#MDMC2173576

POTOMAC

9907 RIVER VIEW COURT

8 Beds

8 Baths

10,510 Sq.Ft.

$4,350,000

MLS#: MDMC2173576

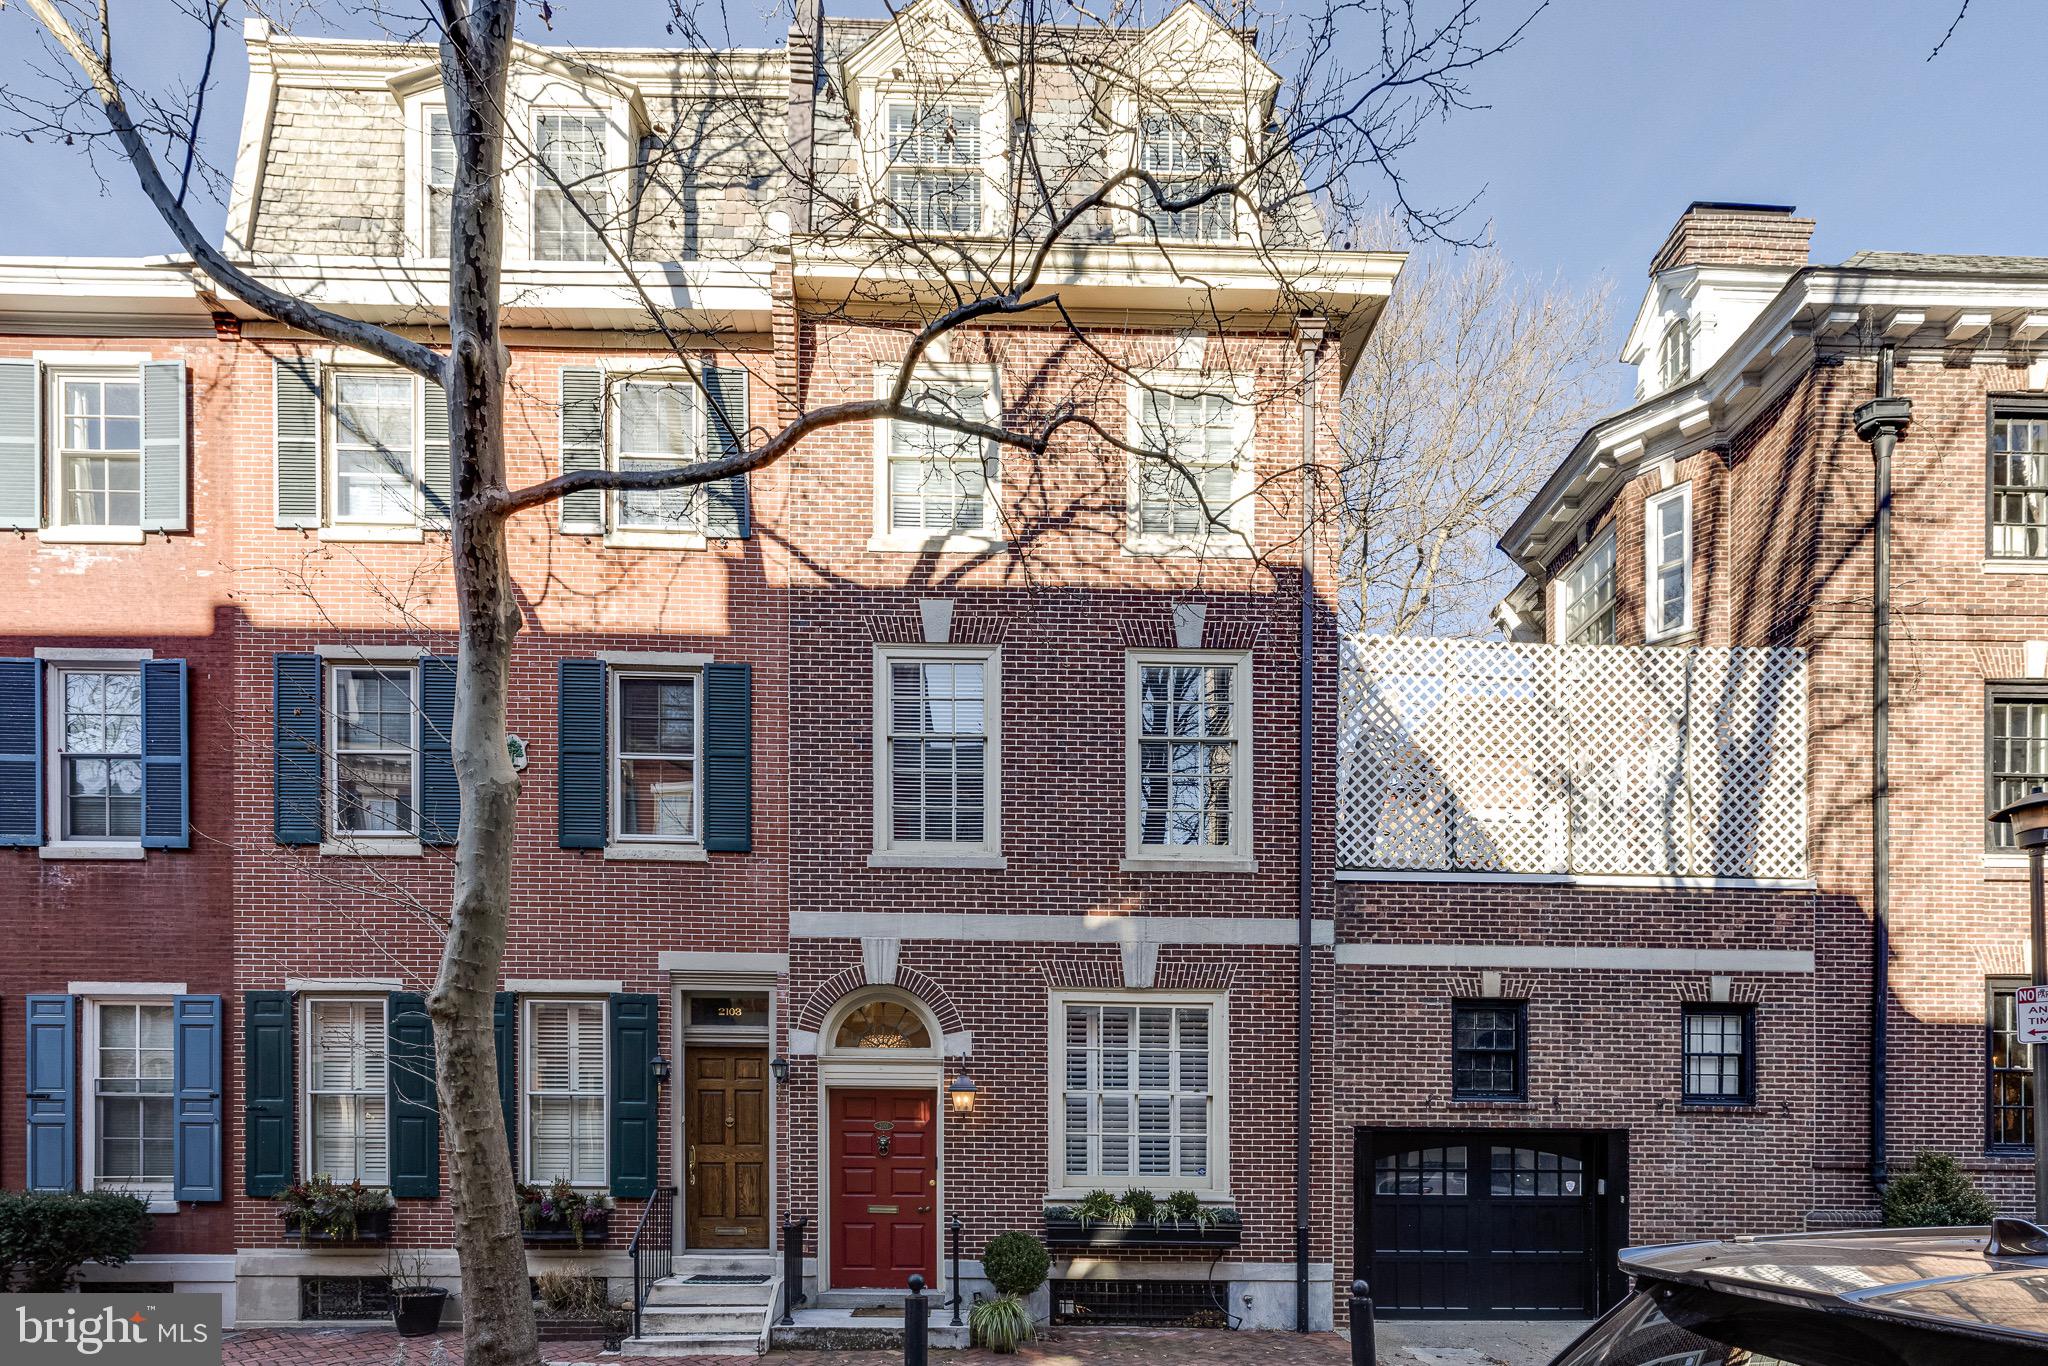
Emerging in the heart of Philadelphia, comes a new residential offering providing a thoughtfully contemporary approach to the townhome lifestyle. Introducing the Extrava Residences: Philadelphia’s newest premier gated community that will take city living to “Extrava-gant'' heights. With only four exquisite homes available, Extrava offers an unrivaled opportunity for those seeking the epitome of luxury living in the heart of the city. Spanning over 5,300 square feet of opulent living space, this townhome is a true masterpiece, boasting features and finishes that are simply unparalleled. Conveniently located in a quiet enclave in the city’s prestigious Fitler Square neighborhood, these extra-wide (28ft+) townhomes feature 4 spacious bedrooms, 4 full baths, 2 half baths, 3-car garage, multiple outdoor spaces, 6-stop elevator and a private roof deck with immersive views of the city and river. The architect and design team have curated (2) unique interior design schemes intended to appeal to the most refined homeowners. With the tile sourced from the well-known Spanish manufacturer, Porcelanosa and the collaboration of Gnome Architects , J. THOM Design and the design team at  Zatos Investments, these homes are thoughtfully crafted to combine luxurious finishes with practical city living. Extrava offers a 3-car parking garage with 13-foot ceilings, suitable for car lifts to increase total parking to 6-cars. Upon entering the home, you will be greeted by a double-vaulted ceiling in the foyer area. Walk up the custom white-oak waterfall staircase to the first floor and notice the massive floor-to-ceiling windows, and stunning herringbone hardwood floors that flow seamlessly into the dining room and kitchen area. The living room is anchored by a floor-to-ceiling accent wall that features a built-in fireplace, and the gourmet kitchen is complete with premium Wolf Sub-Zero appliances, custom Mobalco cabinetry imported from Northern Spain, an oversized island topped in quartz with waterfall edging, and a dining area with tray ceilings, custom wine wall and hidden butlers pantry. The third level of the home includes a loft area offering a versatile space that can be customized to suit your needs, a wet bar with beverage center, metal-slat wall feature, and surrounded by a glass railing system. The fourth level of the home includes 2 spacious bedrooms each with ensuite bathrooms, walk-in closets and a laundry room with a sink, wall tile and shelving. The private owner's suite on the fifth floor is a true retreat, with a walk-around balcony, fireplace, custom wet-bar, and a luxury California Closet walk-in closet featuring ample space and custom shelving. The luxurious owner’s bathroom offers a dual vanity sink, soaking tub and dual rainfall shower heads in a steam and shower room with heated floors, providing a spa-like experience in the comfort of your own home. The sixth and final level is a penthouse lounge area featuring a wet bar, a powder room and sliders that open to an expansive roof deck with optional space for a hot tub with unobstructed Center City Skyline and River views. The Residences at Extrava include a full 10-year tax abatement and 1 year builder’s warranty. The homes are pre-wired for A/V and Smart Home technology. Fitler Square is renowned for its historic charm, tree-lined streets, and vibrant community. The Schuylkill River Trail, just steps away, provides a picturesque setting for outdoor activities. Extrava offers easy access to major highways, making commuting a breeze, major hospitals, local universities and schools, such as Albert M. Greenfield School. The Extrava Residences offer a new, exciting residential option for those seeking luxurious living in the heart of Philadelphia. From the elegant finishes to the expansive living spaces and convenient location, these townhomes are the epitome of modern city living. Contact the sales team today for customization options and showing availability.
#PAPH2347566

PHILADELPHIA

112 S BONSALL STREET

4 Beds

4 Baths

5,300 Sq.Ft.

$4,350,000

MLS#: PAPH2347566

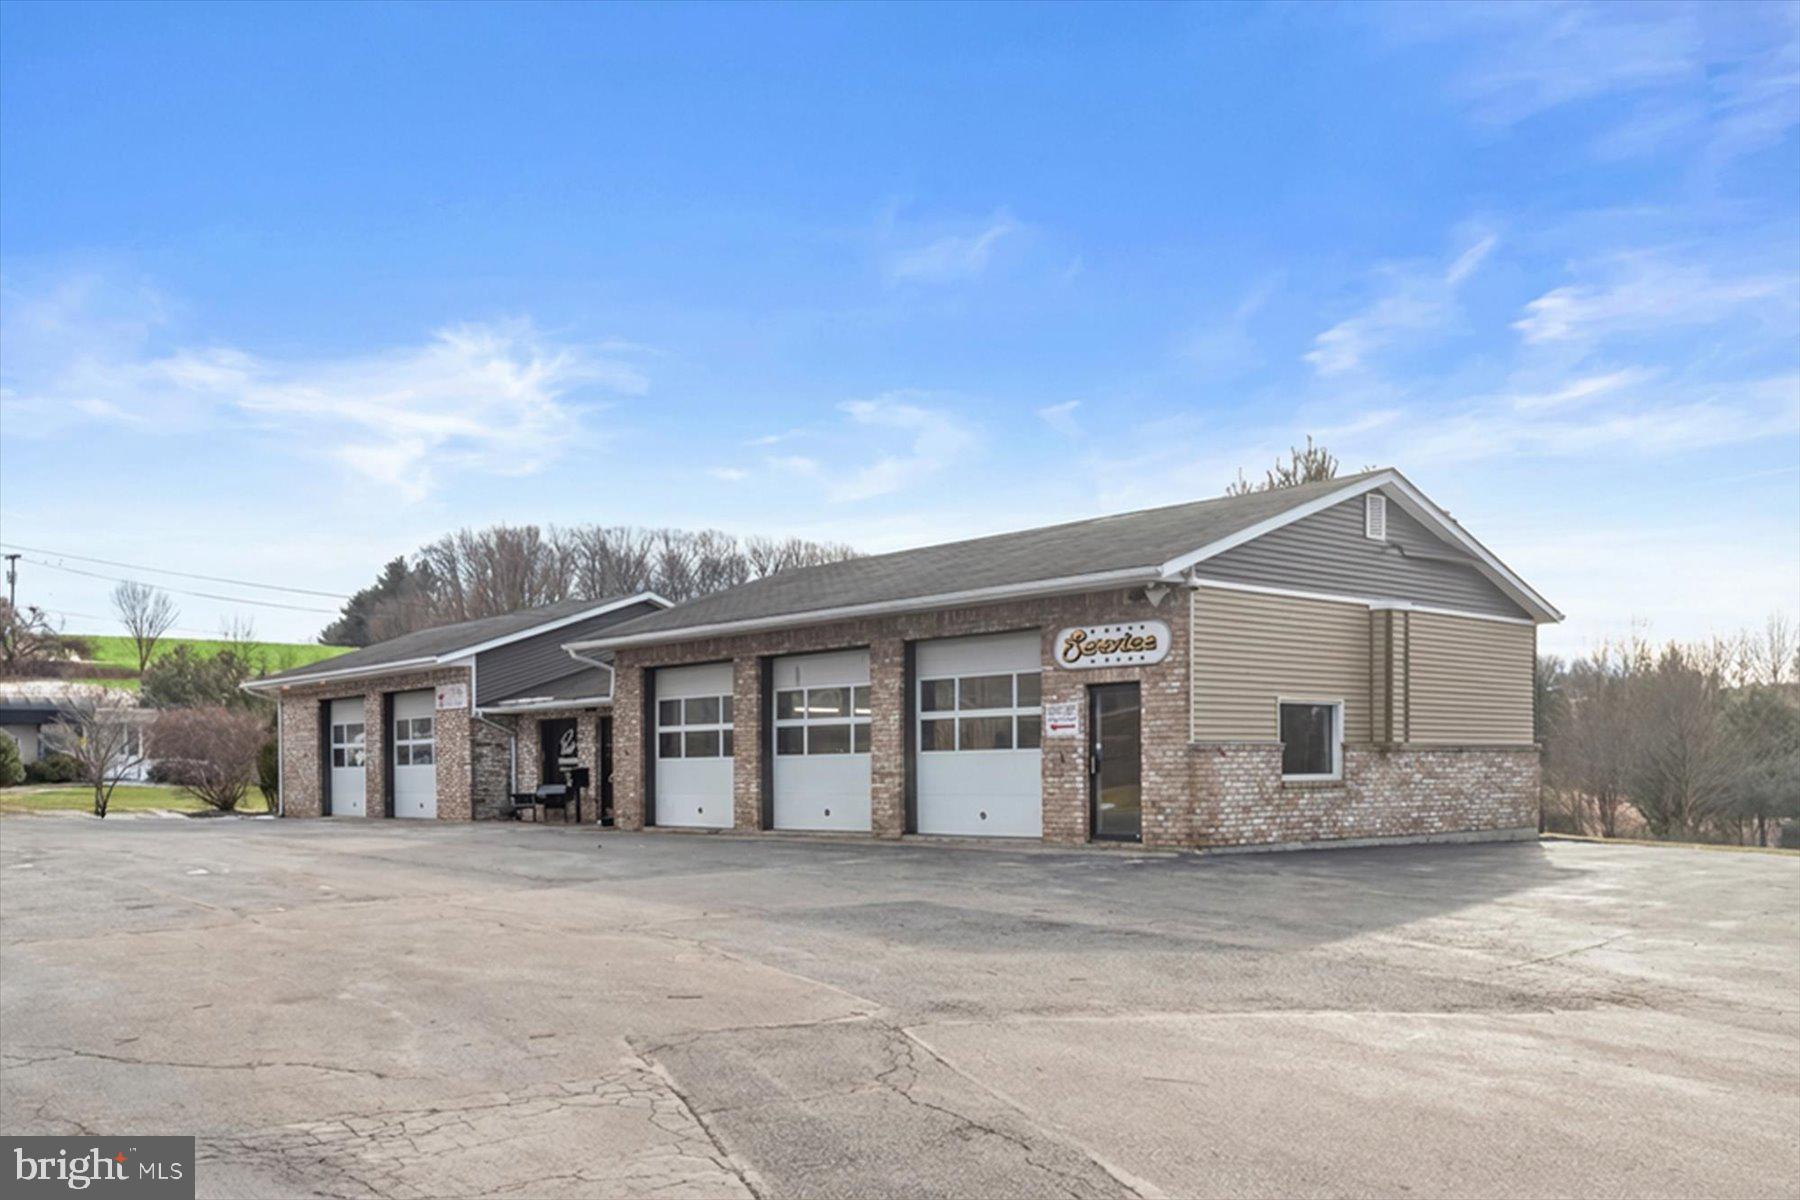
12 units Building.
#PAPH2650548

PHILADELPHIA

3401 WALLACE STREET 00

None Beds

None Baths

10,500 Sq.Ft.

$4,350,000

MLS#: PAPH2650548

Welcome to 3054 Rundelac Road, an extraordinary property offering the ultimate experience in waterfront luxury. Nestled on nearly four private acres on Aberdeen Creek, this estate is a timeless beauty, showcasing thoughtful design and exceptional amenities. The residence, spanning over 13,495 square feet with 7 bedrooms and 9 bathrooms, is a showcase of exquisite craftsmanship, featuring recent, well-designed expansions and updates. The interior boasts a stunning two-story great room with dramatic vaulted ceilings and skylights that bathe the space in natural light. Entertain effortlessly in the chef's kitchen equipped with state-of-the-art appliances, or utilize the formal dining space, two living rooms, and multiple game rooms. Other high-end features include a dedicated movie theater, a home gym, and a spacious office. For guests, your nanny, or multi-generational living, a completely private guest quarters is located above the garage, complete with its own separate entrance, living room, kitchen and one bedroom. plus, a bonus room. Outdoor living is truly a four-season experience. The estate provides the complete waterfront package, including 82 feet of private waterfrontage on Aberdeen Creek with a private pier and boat lift, affording quick and easy access to the South River and the Chesapeake Bay. Relax by the heated in-ground swimming pool, soak in the hot tub, or enjoy the screened porch with a stone fireplace. The exterior also features a two-stall horse barn so bring your horses, a dedicated mooring ball for your yacht, and a large storage shed. The expertly designed landscaped gardens create a private, park-like sanctuary where the lawn flows down to the waterfront, framed by mature hardwood trees.

This unique compound offers the privacy and space of a sophisticated country estate with the incredible advantage of being just minutes from the city. You are perfectly positioned for a quick 10-minute car ride to Downtown Annapolis, or an enjoyable 15-minute boat ride to DT Annapolis, ensuring you get to enjoy the historic charm, dining, and shops whenever the mood strikes. This is the definition of a dream home where quiet, luxurious living meets unbeatable urban and maritime convenience.
#MDAA2130280

ANNAPOLIS

3054 RUNDELAC ROAD

8 Beds

7 Baths

13,495 Sq.Ft.

$4,350,000

MLS#: MDAA2130280

This luxurious condominium is located above Independence Hall and offers a refined living experience. It is the first unit of its type for resale in the prestigious Residences at 500 Walnut and features 3,200 square feet of living space. The unit is turnkey and has been uniquely crafted to provide a one-of-a-kind experience. Upon entering the condominium through double doors, you will be greeted by an impressive foyer with a custom lighting fixture. The open dining and kitchen area is illuminated by panoramic floor-to-ceiling windows, creating a bright and spacious atmosphere. The gourmet kitchen is expertly designed with waterfall edge quartz counters, a breakfast bar, Gaggenau appliances, white lacquered soft-close cabinetry, and a 200+ bottle wine storage case. The dining and living room area features wide-plank hardwood floors, a vented gas fireplace, and custom recessed lighting. From here, you can step out onto a large terrace that overlooks Independence Mall, offering captivating views of historic Philadelphia. The owner's suite is spacious and includes bright windows, terrace access, lofty tray ceilings with recessed lighting, and a walk-in double closet with customized storage. The ensuite bathroom features two oversized vanities, a standing glass-enclosed rain shower, and a Toto washlet toilet. There are also two additional generously sized bedrooms, each with a three-piece bathroom and large closets. In addition to the bedrooms, the condominium includes an entertainment room, home office, hall powder room, laundry room, Lutron lighting and shade system, and ample storage throughout. Developed by the highly esteemed Scannapieco Development Corporation, this exclusive residence offers only 34 units for unmatched privacy and prestige. Residents of this condo at 500 Walnut can enjoy two-car parking in the fully automated parking garage, which includes the country's first induction charging for electric cars. The building also offers world-class amenities such as a full-service concierge and doorman, a Mercedes town car and driver, a guest suite, and a 4,000 square foot treetop terrace overlooking Independence Hall. Located at the corner of 5th and Walnut Streets, this imperial building is conveniently close to the neighborhood's most distinguished restaurants, cafes, boutiques, and major transportation options. Experience extraordinary style, comfort, and convenience in Philadelphia's most sought-after zip code! This condominium is also available for lease at $15,000 per month.
#PAPH2312336

PHILADELPHIA

500 WALNUT STREET 802

3 Beds

3 Baths

3,200 Sq.Ft.

$4,350,000

MLS#: PAPH2312336

Paying homage to its namesake estate, modeled after the Château de Malmaison and a sprawling summer getaway for the Gore and Kennedy families, Marwood is a whimsical enclave of custom luxury homes dotted amongst wooded surroundings along the banks of the roaring Potomac River. Beyond the original gate house, its winding streets meander amidst towering trees, revealing only 26 lavish residences on sprawling lots. Within this historically significant and highly rarefied air, sited on a knoll, is 11218 River View Drive. Originally constructed by legendary local builder Ted Visnic in the French Provincial style for a renowned Hollywood producer, the artistry is evident throughout in the home’s thoughtful design and architectural prowess. A sweeping hairpin driveway creates a dramatically gracious approach, revealing a central motor court framed by stone hardscaping, as well as the stunning symmetrical facade clad in stone and stucco with intricate detailing. A paver walkway introduces a flagstone front courtyard, upon which the elegant arched front double doors are nestled beneath a vestibule. They part ways to reveal tastefully exquisitely crafted interiors, highlighted by embassy sized public rooms, 14’ ceilings, custom wrought iron railings, and hand-designed crown moldings. The sprawling main level is bifurcated by a transverse gallery, its barreled ceiling with hanging pendants and travertine flooring bridging formal and informal spaces. Central to the floor plan is the great room, an expansive double-height space framed by an upper level overlook. Two grand chandeliers hang from the coffered ceiling, with the space anchored by an elaborate hand-carved fireplace on one end and a custom milled entertainment station on the other. Quintuple sets of double glass doors open onto the unique rear loggia, generously proportioned and blurring the lines between indoor and outdoor living via triple motorized doors which fully integrate the space with the rear terrace. Dignified areas on the main level include a large billiards room with spiral staircase to the upper level, a warm paneled library, and a capacious dining room featuring soaring ceilings and accent lighting, harkening back to the great French country estates of a bygone era. Informal areas are anchored by the chef’s kitchen, showcasing dual done countertops and cabinets concealing a top-of-the-line appliance suite including SubZero refrigeration. An arched, full height marble backsplash wall behind the custom hood is the focal point, while the breakfast nook with its leaded glass windows is discreetly tucked away. Two luxurious bedroom suites complete the main level. Ascending the sweeping wrought iron staircase reveals just three bedrooms and a convenient laundry room on the upper level, including the lavish primary suite. Its sleeping area features a roaring fireplace flanked by doors accessing the private terrace, while multiple walk-in closets branch off the barrel-ceilinged dressing gallery. Flooded with natural light from a semicircular wall of windows, the primary bath is sumptuously equipped with a dual vanity, jetted soaking tub, separate water closet, and walk-in steam shower. Above the loggia is a full width stone terrace, accessed from the upper level, overlooking the rear grounds, and nestled amidst the trees for a truly whimsical experience. The lower level comprises multiple bonus and recreation areas with options for a fitness center, home cinema, wellness area, and additional entertaining space. Resort-like rear grounds revolve around the stunning 60-foot heated pool with motorized cover, and its accompanying pool house recessed into the hillside with a crescent-shaped viewing terrace above. Generous patio space facilitates large scale entertaining and dining al fresco. Merely a mile west of Potomac Village along River Road, yet totally secluded in feel, the location is unparalleled.
#MDMC2242356

POTOMAC

11218 RIVER VIEW DRIVE

6 Beds

5 Baths

10,150 Sq.Ft.

$4,325,000

MLS#: MDMC2242356

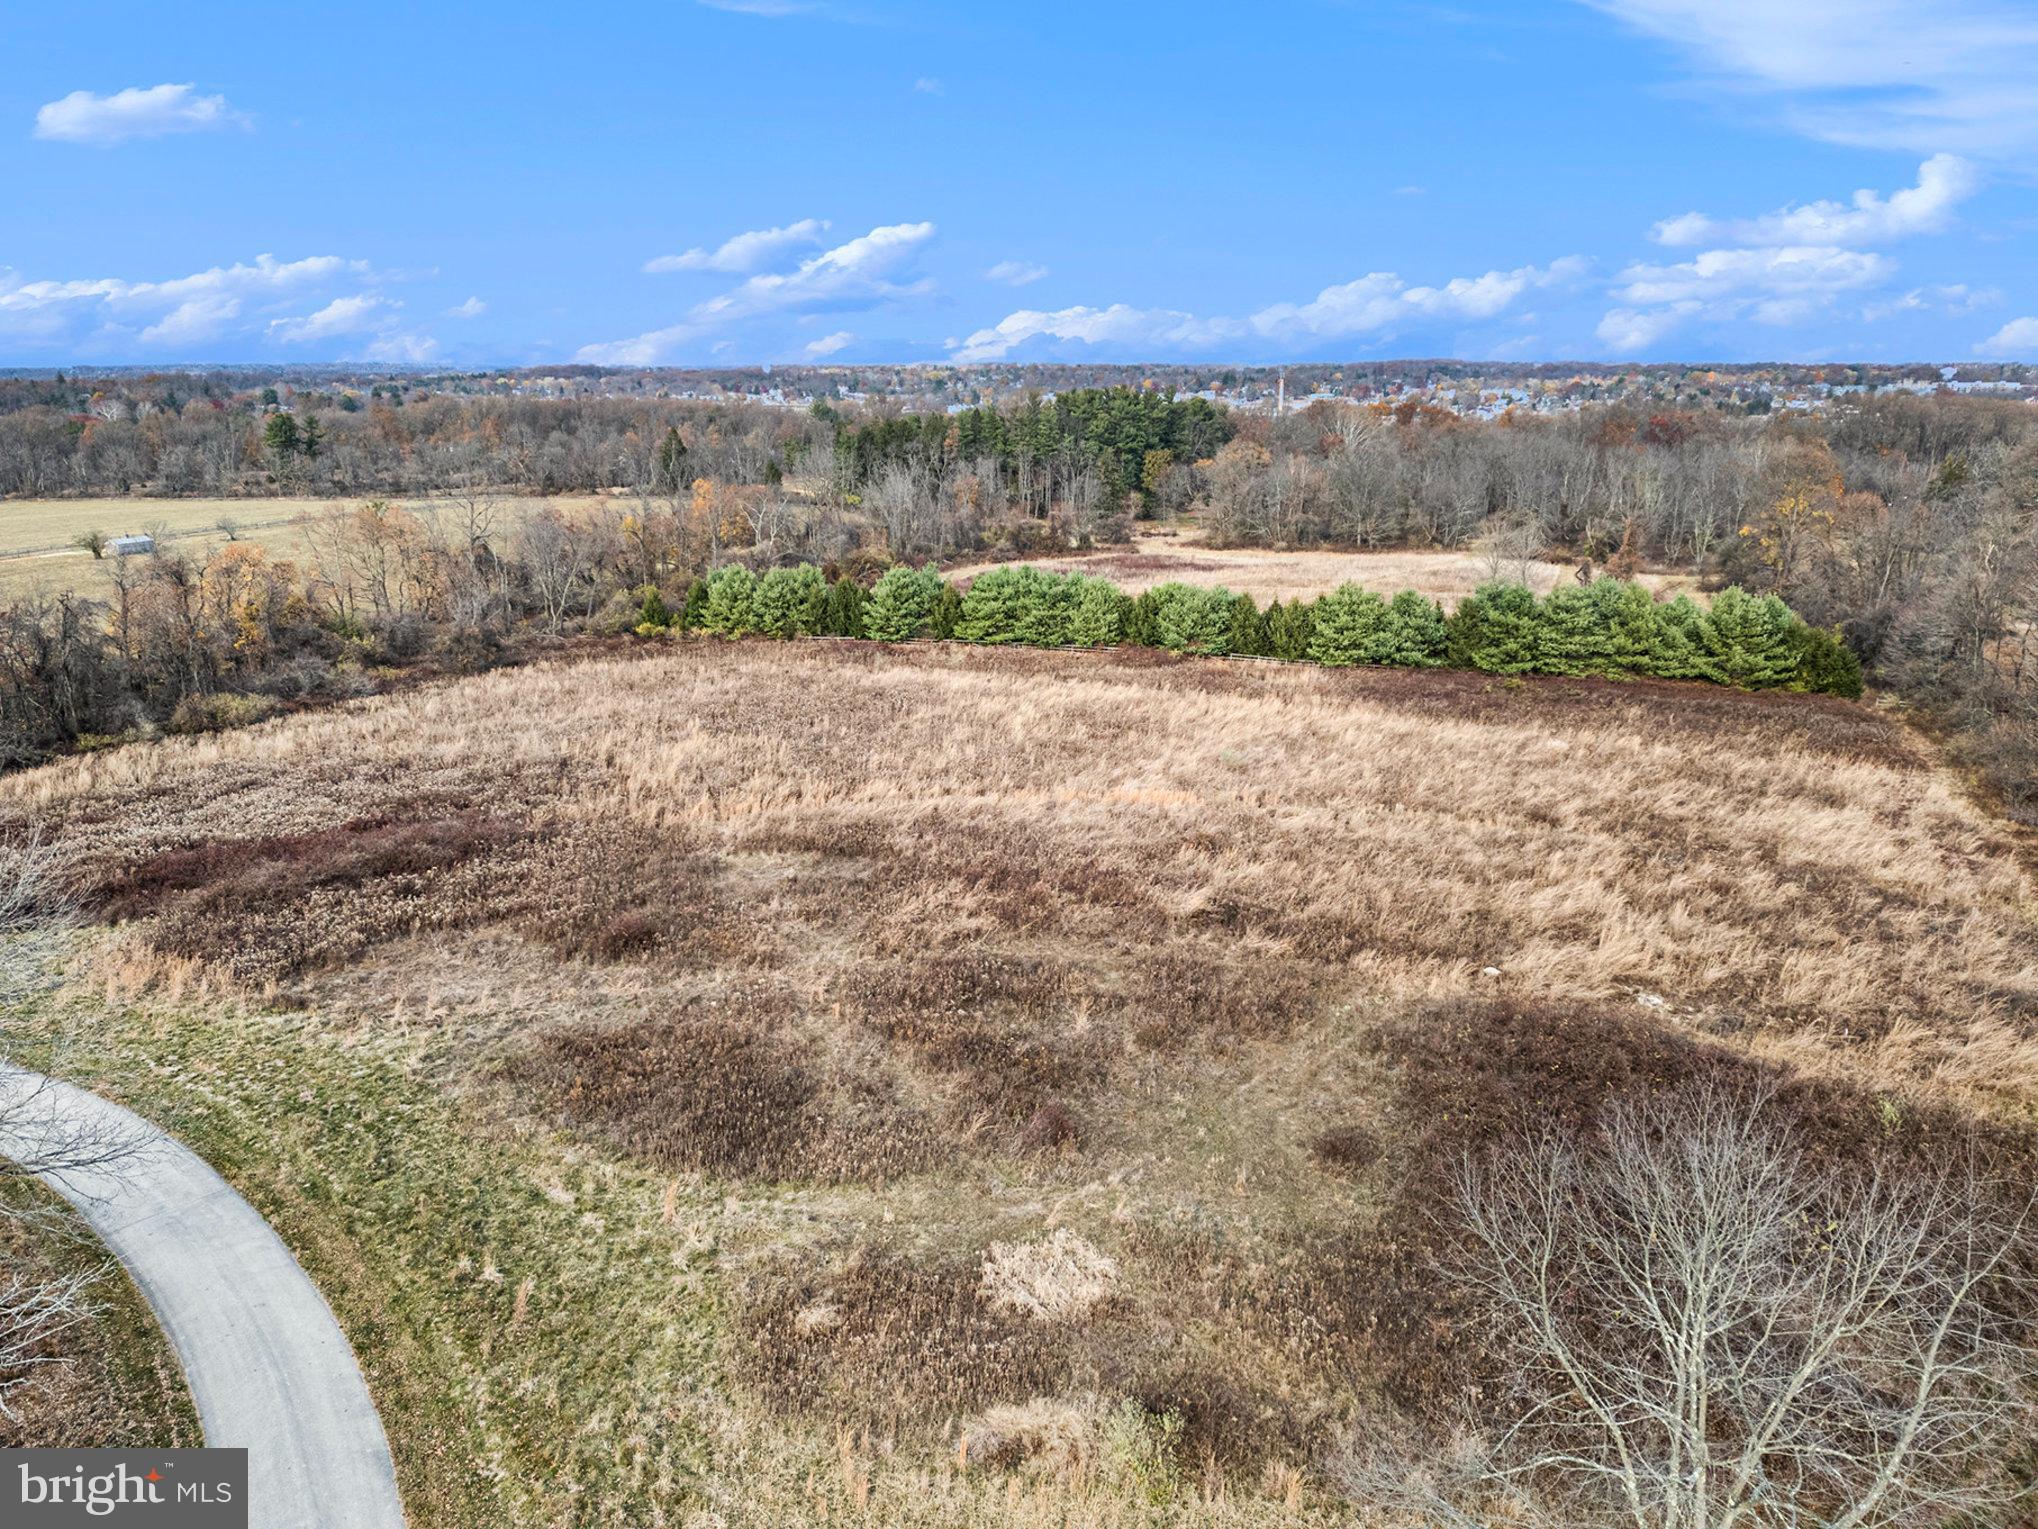
Spend more time in the beautiful woods of Clinton County! Nearly 800 acres of serene paradise, adjacent to the beautiful, 300,000+ acre Sproul State forest, with everything you could dream of in an getaway to the great outdoors. Wildlife abounds, including deer, turkey, and black bear, and even the occasional elk! You'll find a serene creek bottom with a stream winding through an old growth forest with your own private rail trail, solid gravel roads winding throughout providing an unusual level of convenient access, and a number of beautiful build sites with jaw-dropping views. The privacy, the creek bottom and views make this parcel an incredible spot to create your off grid dream home. The property features about a mile of public road frontage, and per the township ordinance can be subdivided down to 20 acre parcels. Despite the remote nature of the property, convenience stores are about 20 minutes away to provide for your needs, as well as Howard Lake for water sports and fishing, and endless trails for dirt biking, ATVs, and snowmobiling providing loads of outdoor fun for non hunters. Perc tests have been passed on a couple sites on the property, however, the nearest power lines are about two miles away with costs estimated at about 24$ per foot to run power, making an off grid setup likely the most practical option for a home. Take this opportunity to own your own piece of paradise! Seller will consider offering seller financing, with a minimum of 30% down for a qualified buyer. Don't miss the opportunity!
#PACL2025606

BEECH CREEK

2600 BEECH CREEK MOUNTAIN ROAD

None Beds

None Baths

788.0 acres

$4,319,000

MLS#: PACL2025606

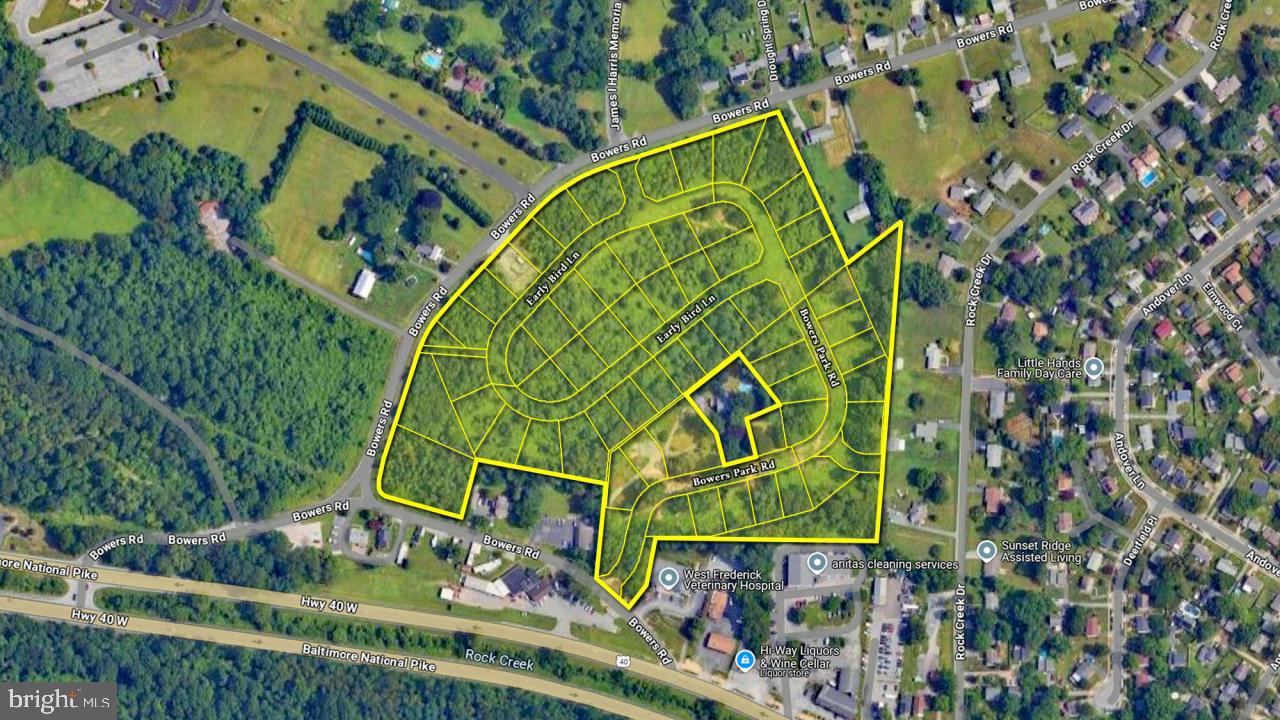
Opportunity Zone - 35.86 acres of retail development land in highly desirable Rt. 13 north corridor.  Traffic count of 42,000 daily.  Direct Rt. 13 access with add'l access from side street.  Price is $120,000 per acre.  Located near the Centre at Salisbury, Target, Lowes, Home Depot, Sam's Club, McDonalds, Barnes & Noble and many other retails. Adjoining 5.17 acres, offering 250' frontage on Rt. 13, available.
#1004257479

SALISBURY

U S 13 HIGHWAY N

None Beds

None Baths

35.86 acres

$4,303,200

MLS#: 1004257479

Redevelopment opportunity available for sale. This package deal consists of two buildings, 808-810 W Hamilton Street, and 943 W Hamilton Street, Allentown, PA 18101 808-810 W Hamilton Street is a +/- 22,400 SF (4) four-story commercial building fully sprinkled with ground-level retail, first, second, and third floors flex space with each floor approximately +/- 5,600 SF and served by a passenger elevator; other features of this building are the hardwood floor, large bay windows, and the view of downtown. 943 West Hamilton Street is a commercial +/-46,000 SF (5) five-story brick building with multiple offices, elevator access, and is fully sprinkled. Each floor is +/- 9,200 SF with a bay window in the front. Both buildings are zoned B-2 Central Business, which allows a variety of uses such as retail, office, service, Residential, government, and more. Located in the downtown city of Allentown, PA, NIZ (Neighborhood Improvement Zone), a special district created by state law that is being utilized to encourage development and revitalization in Center City and along the western side of the Lehigh River. The NIZ has evolved into a powerful economic development program that has generated over $1 billion in redevelopment activity by leveraging a unique tax incentive. A recent highlight of the NIZ's development is the Da Vinci Science Center at PPL Pavilion, a 67,000-square-foot facility that opened in May 2024. The $75 million project was partially funded through the NIZ.
#PALH2011632

ALLENTOWN

808 W HAMILTON STREET 810

None Beds

None Baths

22,400 Sq.Ft.

$4,300,000

MLS#: PALH2011632

Redevelopment opportunity available for sale. This package deal consists of two buildings, 808-810 W Hamilton Street, and 943 W Hamilton Street, Allentown, PA 18101 808-810 W Hamilton Street is a +/- 22,400 SF (4) four-story commercial building fully sprinkled with ground-level retail, first, second, and third floors flex space with each floor approximately +/- 5,600 SF and served by a passenger elevator; other features of this building are the hardwood floor, large bay windows, and the view of downtown. 943 West Hamilton Street is a commercial +/-46,000 SF (5) five-story brick building with multiple offices, elevator access, and is fully sprinkled. Each floor is +/- 9,200 SF with a bay window in the front. Both buildings are zoned B-2 Central Business, which allows a variety of uses such as retail, office, service, Residential, government, and more. Located in the downtown city of Allentown, PA, NIZ (Neighborhood Improvement Zone), a special district created by state law that is being utilized to encourage development and revitalization in Center City and along the western side of the Lehigh River. The NIZ has evolved into a powerful economic development program that has generated over $1 billion in redevelopment activity by leveraging a unique tax incentive. A recent highlight of the NIZ's development is the Da Vinci Science Center at PPL Pavilion, a 67,000-square-foot facility that opened in May 2024. The $75 million project was partially funded through the NIZ.
#PALH2011634

ALLENTOWN

943 W HAMILTON

None Beds

None Baths

46,000 Sq.Ft.

$4,300,000

MLS#: PALH2011634

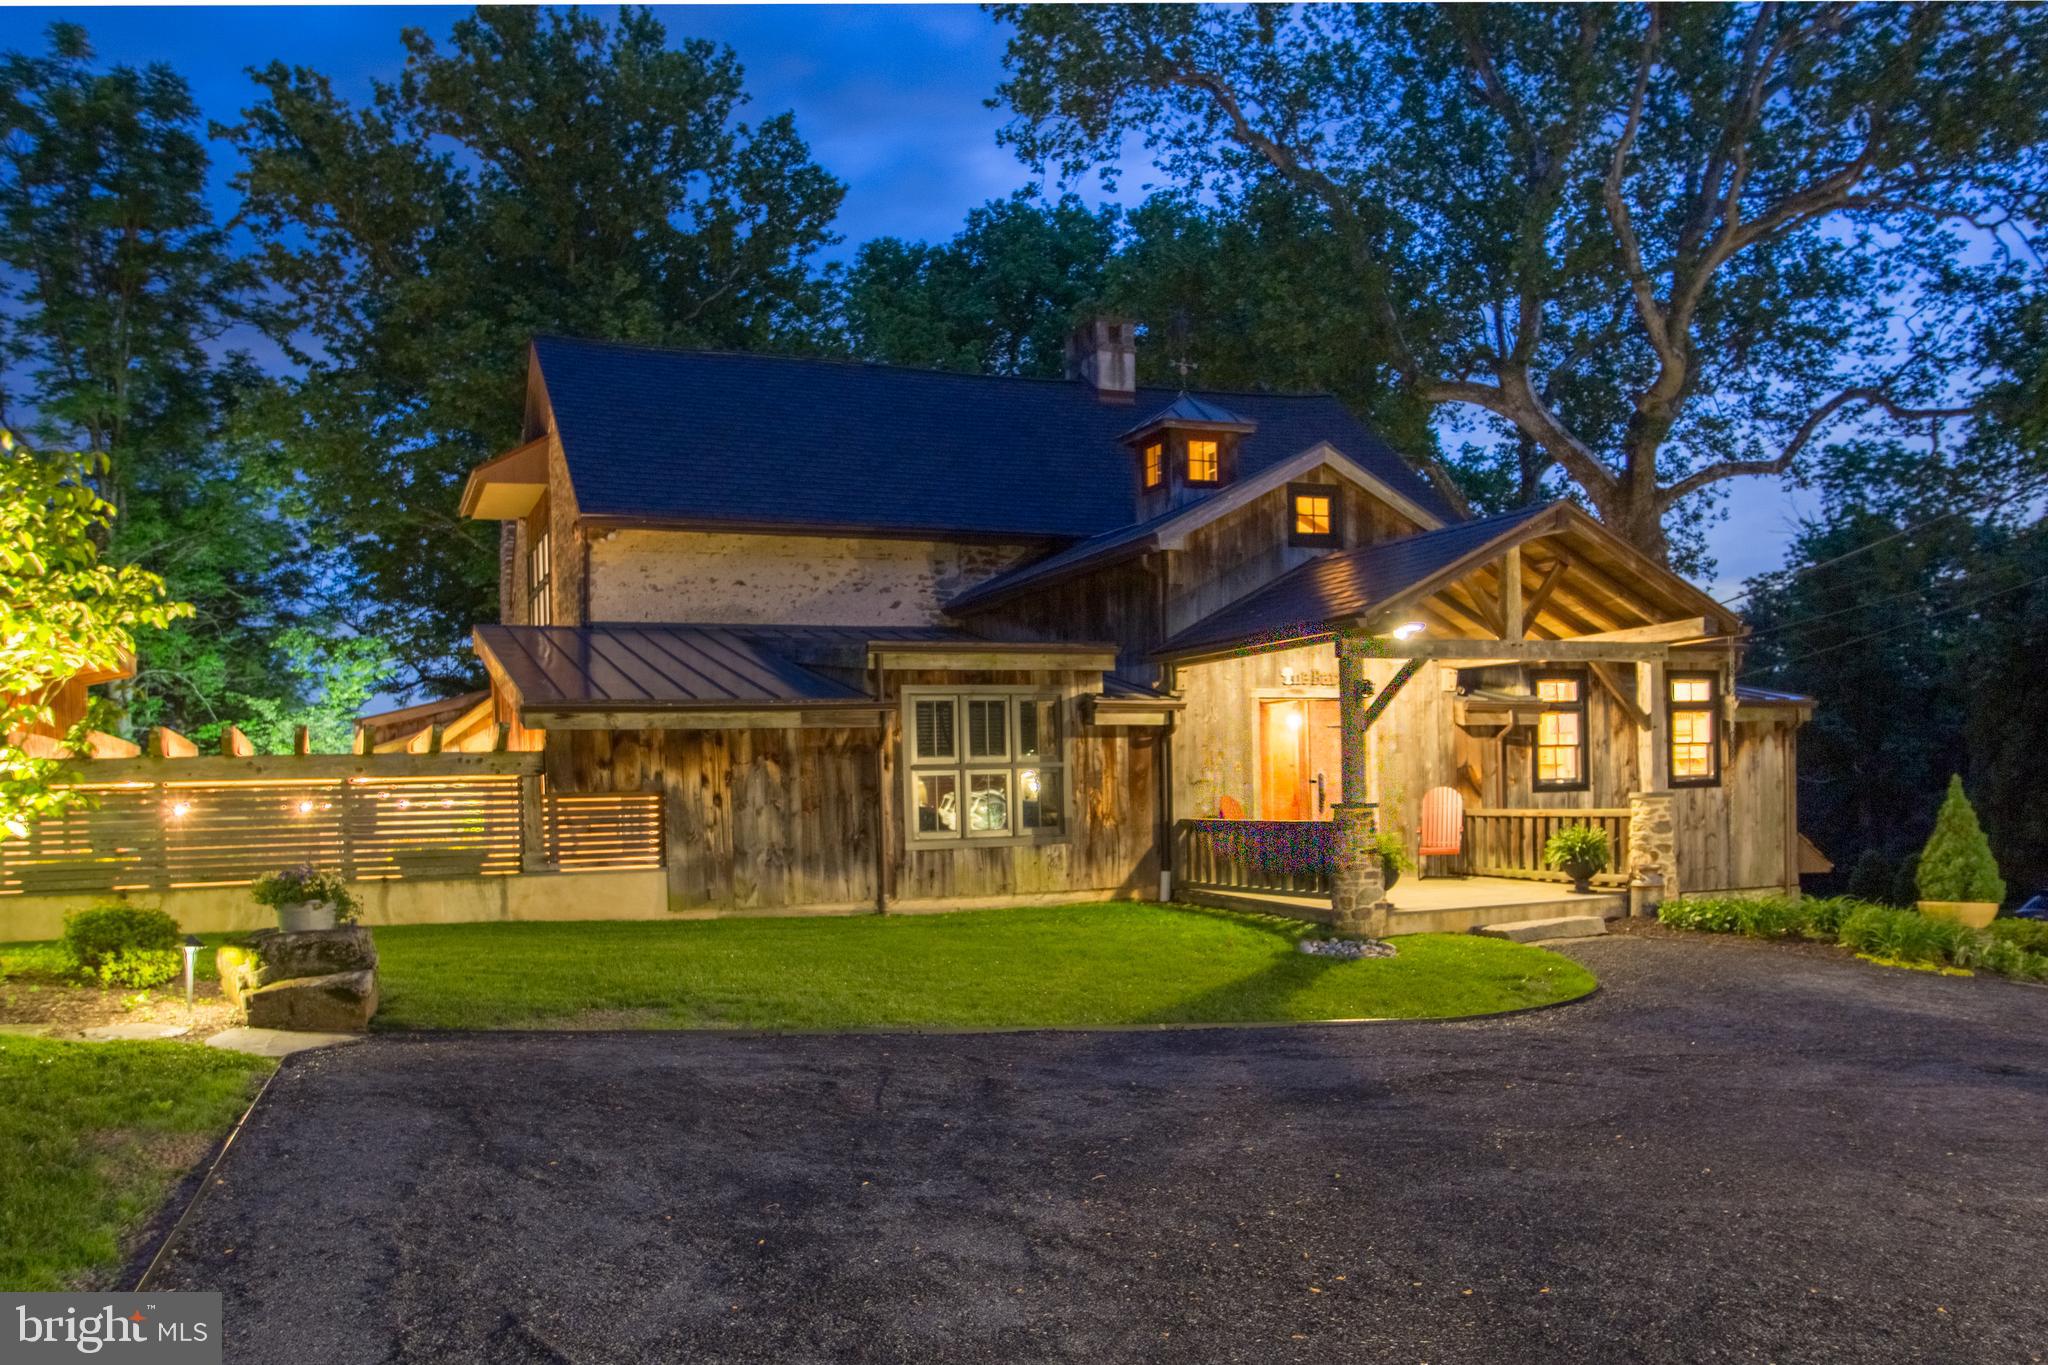
Exquisite 24 Acre Equestrian Estate – Ultimate Sanctuary of Luxury & Lifestyle. 

Discover serenity and prestige in this fully turnkey equestrian sanctuary nestled on 24 private acres adjacent to over 280 acres of permanently preserved land within Gwynedd Wildlife Preserve. With pond and arboretum vistas, lighted pickleball courts, spa amenities, and custom riding facilities, this bespoke property blends historic character with modern comfort—all just 45 minutes from Philadelphia and 90 minutes from New York City.
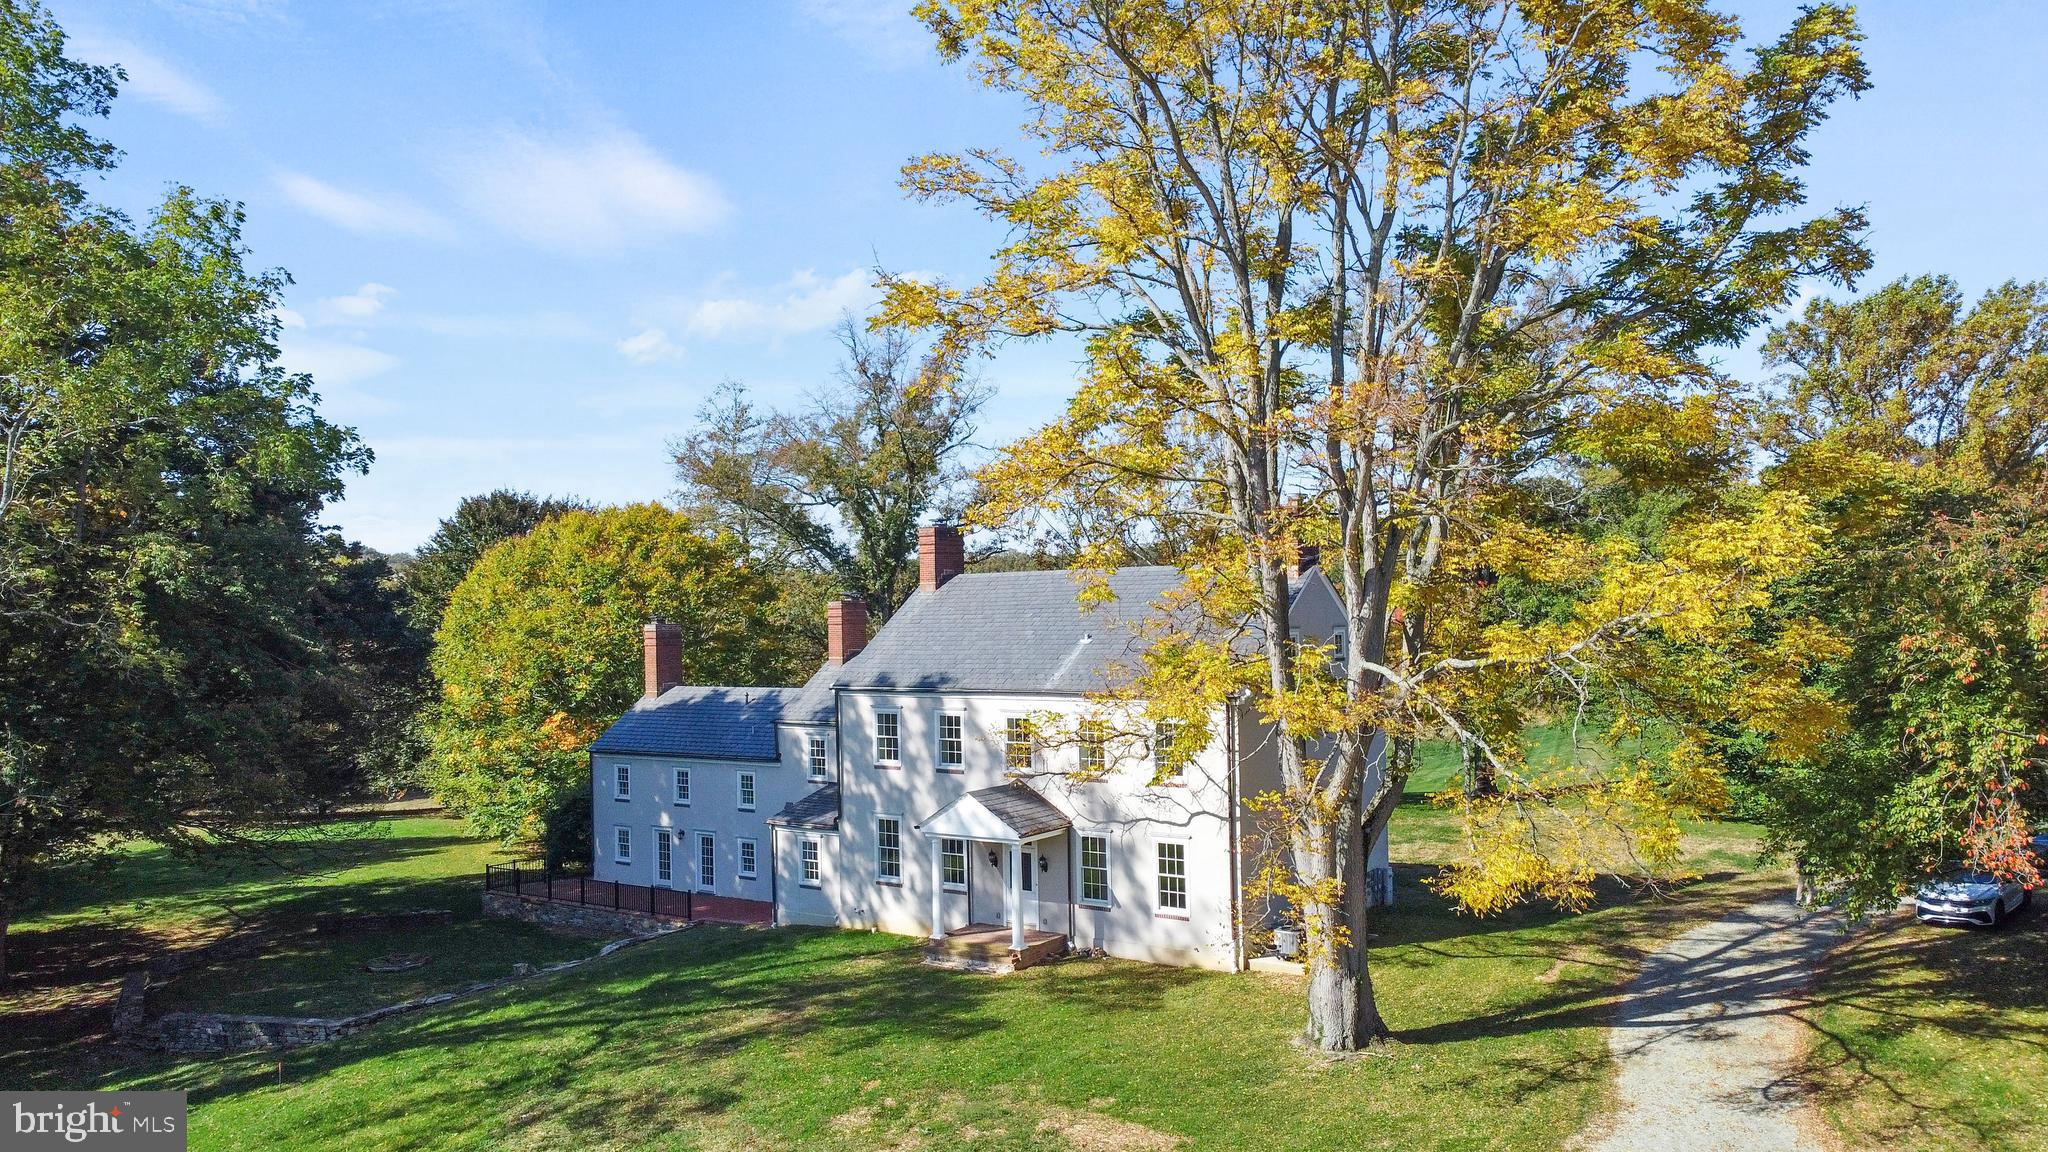
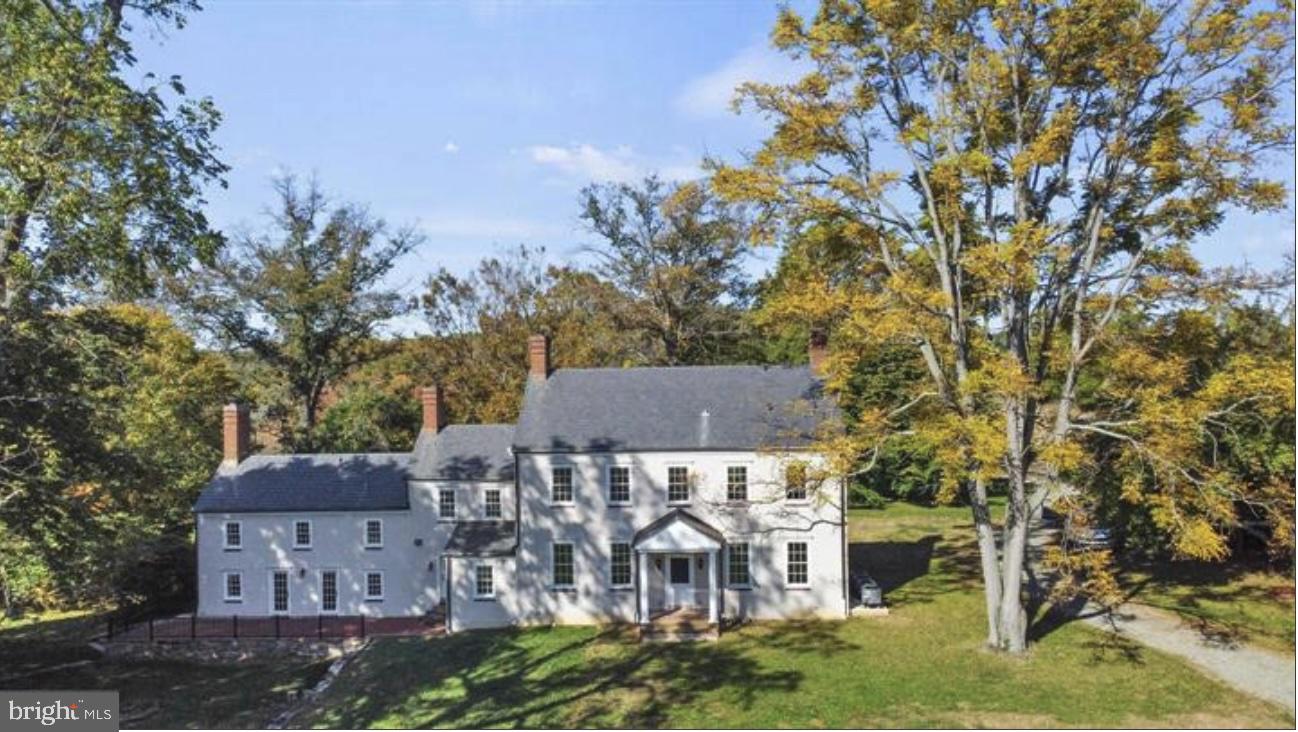
Step through the doors of the 1742 main residence—meticulously restored and expanded with the finest craftsmanship. Here, rustic elegance meets luxury: exposed stone walls, original barn-beam ceilings, antique fireplaces, and deep-well windows anchor the historic charm, while a gourmet chef’s kitchen shines with quartzite countertops, built-in Thermador and Miele appliances, a zinc-topped bar, wine refrigeration, and electric appliance lifts.
The master suite is your private retreat: a covered deck, dual walk-in closets, spa-style bath with soaking jacuzzi, Toto toilet, floating cabinetry, mosaic marble flooring, hand-blown light fixtures, and a Sunlighten far-infrared sauna. With Smart Glass windows, privacy is instantaneous. Three additional ensuite bedrooms include one with a private entrance and sitting room, ideal for extended family or staff. Interior comfort flows throughout via elevator or custom, iron staircase. A lower-level gym, powder room, and storage round out the luxurious layout.
Equestrian excellence defines the grounds. The custom indoor arena (200′ x 86′) features Attwood dust-free footing, mirrored riding wall, heated wash stall, and 24 oversized, automated glass doors opening to the surrounding landscape. A climate-controlled tack/viewing room with kitchen and powder room adds convenience. The restored 200 year old bank barn with 6 large stalls, auxiliary ten-stall shed row, and four, fully fenced, expansive  paddocks—including multiple run-in sheds, 150’ round pen, four 50 foot round pens, hayloft and storage—ensure your horses are housed in safety and style. Riding trails to nearly 300 preserved acres completes the equestrian experience.
Additional structures enhance function and charm: a newly renovated guest cottage with 2 bedrooms and 2 baths, plus a caretaker’s home offering 3 bedrooms and 1.5 baths. Recreation includes two ultra-mat cushioned, lighted pickleball courts, a hot tub tucked beside a rustic spring house, stone patios and private deck with BBQ. 
Located moments from acclaimed public and private schools, country clubs, a private airport, and King of Prussia Mall, this estate enjoys low taxes and effortless access to major commuter routes.
This is more than a home—it’s a curated lifestyle experience, combining an equestrian’s paradise, historical elegance, resort-style amenities, and cutting-edge smart home luxury in a setting of profound privacy. For the most discerning buyer who appreciates an offering with this caliber of design, location, and turnkey readiness.
#PAMC2157420

LOWER GWYNEDD

720 SWEDESFORD ROAD

4 Beds

4 Baths

6,920 Sq.Ft.

$4,300,000

MLS#: PAMC2157420

New on site 1 day ago
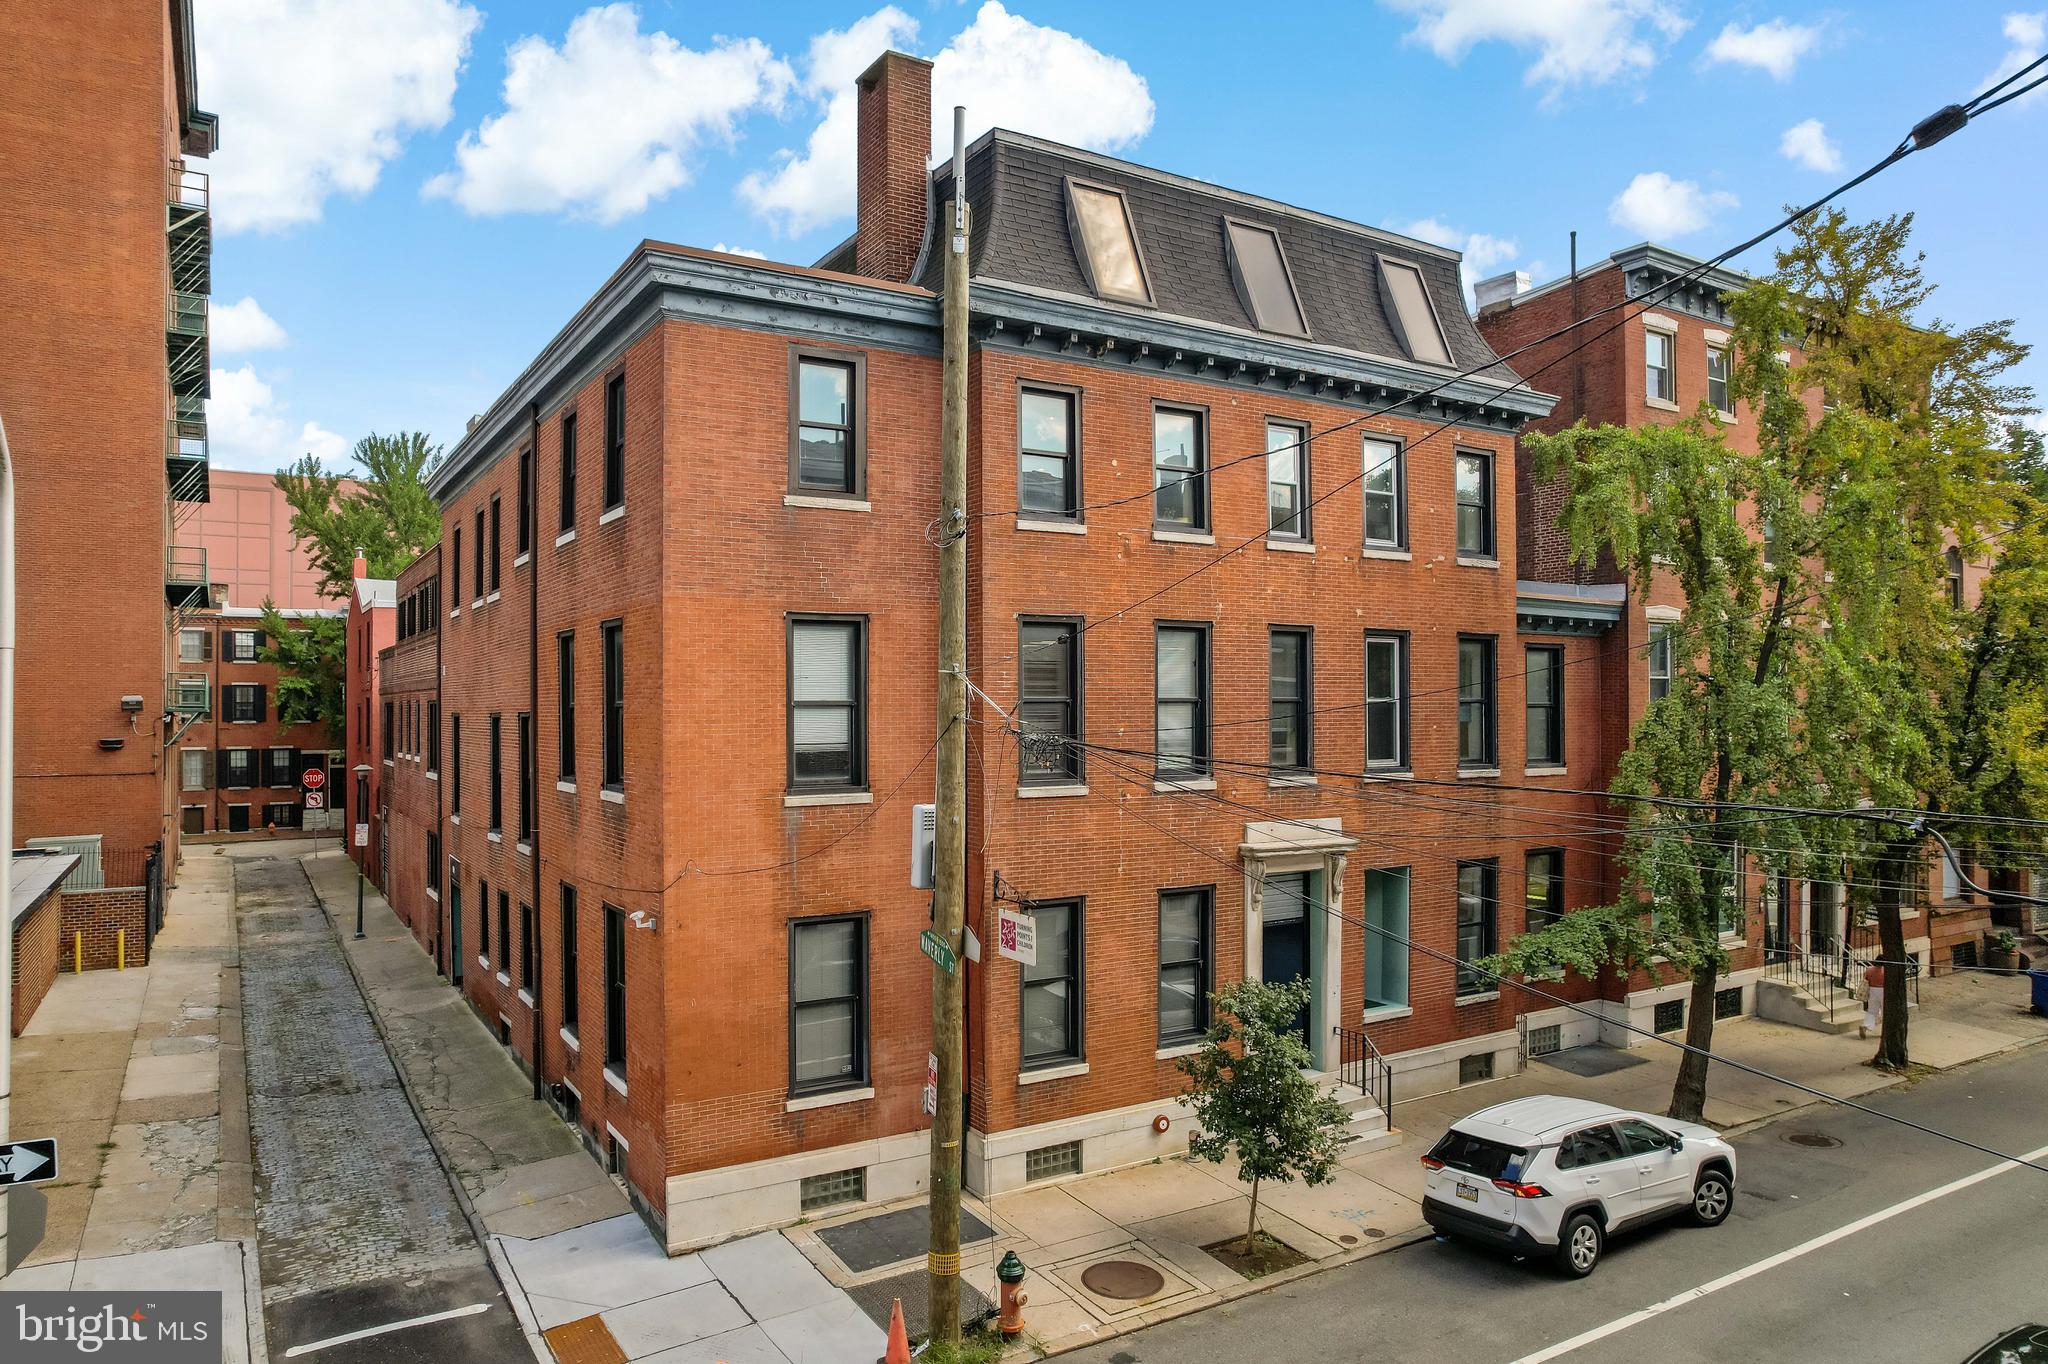
Rare opportunity to acquire a substantial multifamily investment property in the heart of historic Mount Vernon. 700 Park Avenue offers the compelling combination of strong in-place income, high occupancy, and significant value-add potential. Current rents remain well below their long-term potential, creating substantial upside through rent optimization, natural turnover, and strategic unit improvements while maintaining existing cash flow.

Ideally positioned in one of Baltimore’s most established and architecturally significant neighborhoods, the property offers convenient access to Downtown Baltimore, major universities, hospitals, employment centers, cultural institutions, dining, and transportation. An exceptional opportunity to acquire meaningful scale in Mount Vernon with immediate income and considerable long-term rental and NOI growth potential. Offered as-is.
#MDBA2230448

BALTIMORE

700 PARK AVENUE

None Beds

None Baths

26,032 Sq.Ft.

$4,300,000

MLS#: MDBA2230448

A spectacular waterfront estate where luxury living meets the Chesapeake Bay lifestyle. Set on 1.82 beautifully landscaped acres in the Landings at Mattapex community, this extensively renovated residence offers 225 feet of waterfront on Shipping Creek, a private sandy beach, exceptional boating facilities, a playground area, and resort-style amenities.
Offering more than 8,000 square feet of finished living space, the residence features 7 bedrooms, 7 full and 2 half baths, a 3-car attached garage, and has been thoughtfully transformed with substantial improvements inside and out. Recent upgrades include a new roof and driveway, a new poolside shower room, a beautifully renovated kitchen, a redesigned master bathroom and walk-in closet, and an upgraded water treatment system.
A significant main-level renovation replaced the original hardwood floor with elegant porcelain flooring featuring radiant heat, bringing warmth and sophistication to the home’s expansive interior. The master suite is a spacious retreat enhanced with its own balcony overlooking the property.
Designed for entertaining and everyday enjoyment, the home also features a private gym and indoor tiki bar, along with generous gathering spaces for family and guests.
Step outside and the property becomes your own private waterfront resort. The impressive 42’ x 22’ heated swimming pool is complemented by a new poolside shower room,  an outdoor bar, a stainless-steel BBQ grill, a custom hot tub, multiple outdoor entertaining spaces, and beautifully maintained grounds all leading to your own private sandy beach with a fire pit.
For boating enthusiasts, the waterfront is exceptional. Approximately 225 feet of waterfront with 5’ MLW at the end of a 200-foot private pier, provides outstanding access to the water. The pier is equipped with two boat lifts and two jet-ski lifts, and the property has previously accommodated a yacht.
And then there are the mornings with beautiful sunrises over the water, enjoyed from a setting designed to make every day feel like a getaway.
From boating and beach days to afternoons beside the pool and evenings entertaining family and friends, 232 Matapex Plantation Lane offers far more than a beautiful home; it offers a complete waterfront lifestyle. Extensively renovated, exceptionally appointed, and ready for its next chapter.
#MDQA2018376

STEVENSVILLE

232 MATAPEX PLANTATION LANE

7 Beds

7 Baths

8,548 Sq.Ft.

$4,300,000

MLS#: MDQA2018376

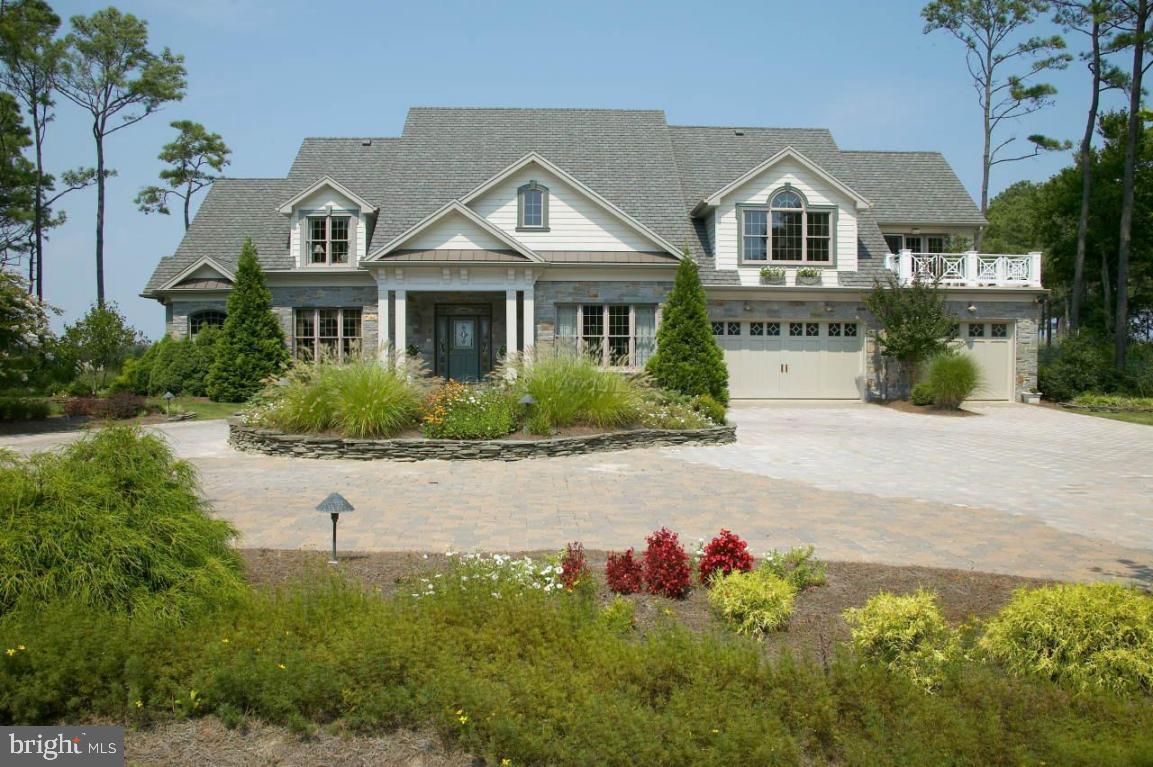
Waterfront on Spa Creek.
#MDAA466738

ANNAPOLIS

201 LOCKWOOD COURT

3 Beds

3 Baths

3,789 Sq.Ft.

$4,300,000

MLS#: MDAA466738

1 ... 170 171 172 173 174 ... 666
* Listings identified with the FMLS IDX logo come from FMLS and are held by brokerage firms other than the owner of this website. The listing brokerage is identified in any listing details. Information is deemed reliable but is not guaranteed. If you believe any FMLS listing contains material that infringes your copyrighted work please click here to review our DMCA policy and learn how to submit a takedown request. © 2024. First Multiple Listing Service, Inc.
 - property

Send a message

Message successfully sent.

Your message

What is 3 + 4 ?

Reason for contacting?

I agree to receive email communication and understand I can unsubscribe at any time.

I agree to be contacted by Charis Realty Group - Christine Issler, Broker via call, email, and text for real estate services. To opt out, you can reply 'stop' at any time or reply 'help' for assistance. You can also click the unsubscribe link in the emails. Message and data rates may apply. Message frequency may vary. Privacy Policy

Sign Out

Virtual Assistant

Would you like to take the next step with this property? We can help you schedule a showing or virtual tour, or send you more details.

Yes, I would like more information.

Thank You for Your Reply, One of Our Agents will contact you as soon as possible

No, maybe later.

Thank you, you can always contact me via email, phone number or through the contact form.

Realhub AI

Lucy - Your AI-Powered Realtor

Update Your Temporary Password

Personalize your search

Enter your email and we'll notify you immediately when new listings match what you're looking for.

or enter email address

Already have an account ? Login here

Continue your home search

I agree to receive communications and understand I can unsubscribe at any time.

I agree to be contacted by Charis Realty Group - Christine Issler, Broker via call, email, and text for real estate services. To opt out, you can reply 'stop' at any time or reply 'help' for assistance. You can also click the unsubscribe link in the emails. Message and data rates may apply. Message frequency may vary. Privacy Policy

Already have an account ? Login here

We use cookies

We use cookies primarily for analytics to enhance your experience. By accepting, you agree to our use of these cookies. You can manage your preferences or learn more about our cookies policy.