Properties

Browse or get in touch to schedule a walkthrough.

  • Nearby me
Price range

Popular Features

Community Features

Association

Property Features

Waterfront

View

Exterior Features

Interior Features

Style

10000 properties match your criteria

Updated 1 minute ago

E-Alert name
None
#MDFR2064668

IJAMSVILLE

9850 ARTEMIS TERRACE

4 Beds

3 Baths

4,400 Sq.Ft.

$2,100,000

MLS#: MDFR2064668

Step into a home that feels like a dream come true, where every corner invites you to pause and take it in. Light pours through towering windows, dancing across the rich hardwood floors, while a two-story foyer sets the stage for elegance and warmth. Imagine gathering in the open-concept great room: a soaring space with a stone fireplace, a dining area made for unforgettable evenings, and a family room with a built-in bar where laughter lingers in the air. The chef’s kitchen is pure perfection, stainless steel appliances, quartz countertops, soft-close cabinetry, a subway tile backsplash, and a generous center island where friends and family naturally gather. Step through sliding glass doors to a covered porch and a backyard that feels like your private oasis, lush, serene, and ready for both quiet mornings and lively evenings. Venture downstairs to discover a second family room with a cozy wood-burning fireplace, an elegant office, and a mudroom with clever built-ins. Upstairs, the main suite is a true retreat, complete with a spa-like bath, a frameless glass shower, and a generous walk-in closet. Sunlight spills into the princess suite, while four additional bedrooms, two of which are full suites, the others connected by a Jack-and-Jill bath, offer comfort and privacy for everyone. Every detail of this home, from recessed lighting to seamless indoor-outdoor entertaining spaces, feels intentional, thoughtful, and luxurious. Nestled on coveted Fawn Hill Lane in Penn Valley, this is more than a home; it is a story waiting to unfold, a dream that captures the heart and never lets go.
#PAMC2167584

PENN VALLEY

420 FAWN HILL LANE

5 Beds

4 Baths

5,757 Sq.Ft.

$2,100,000

MLS#: PAMC2167584

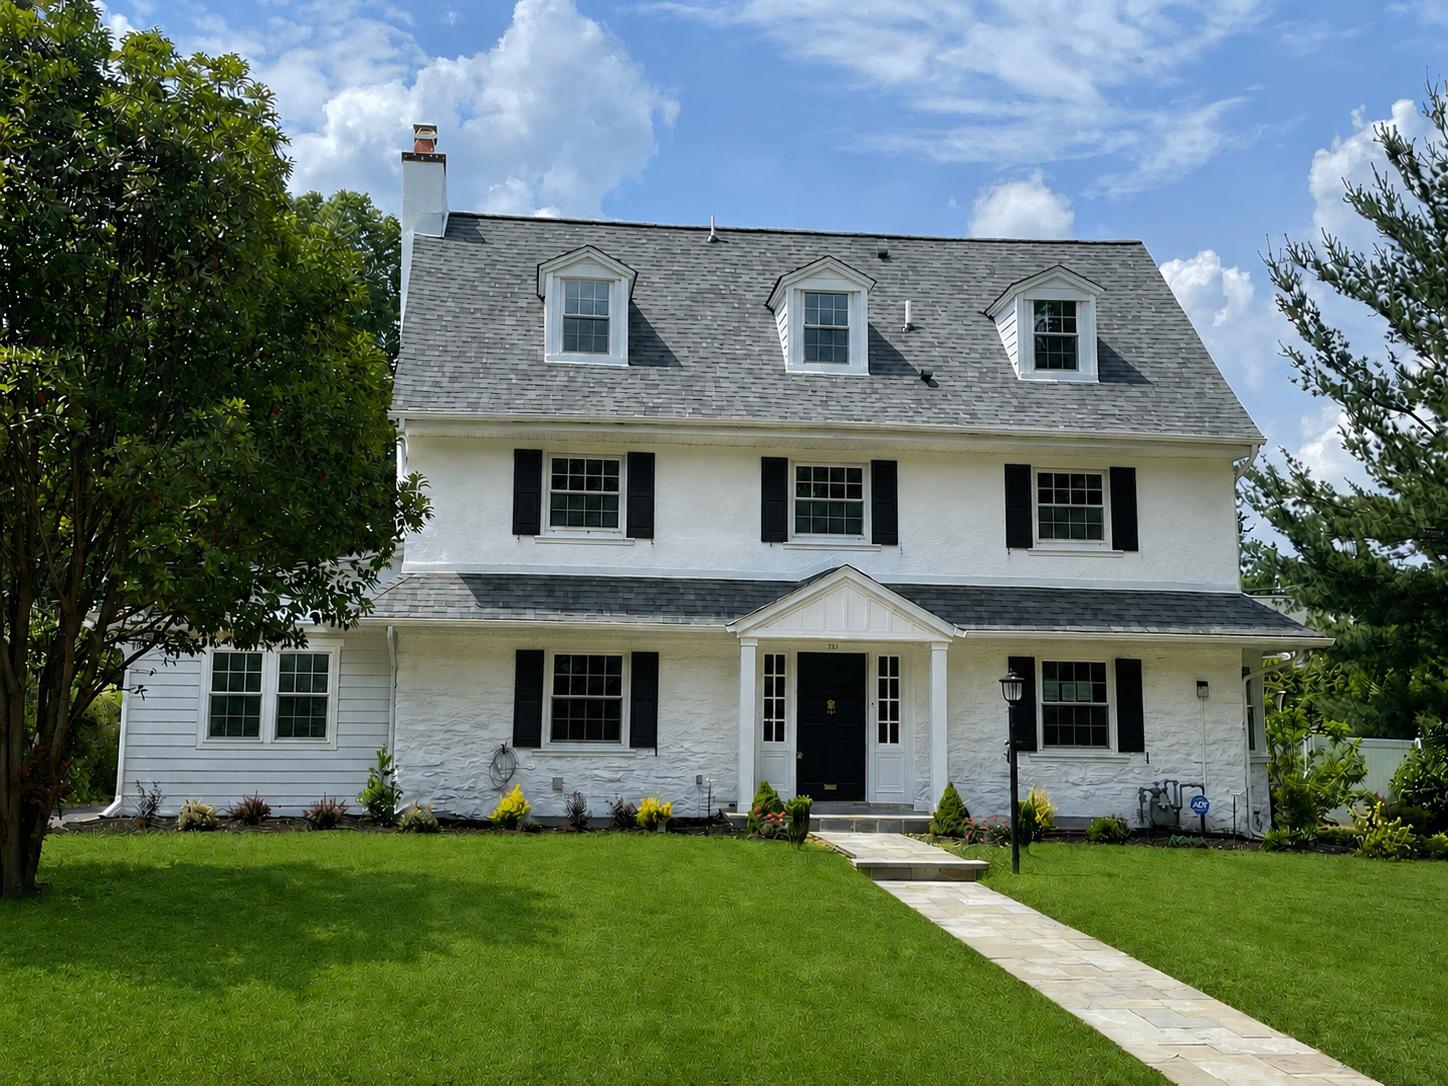
Nestled in the coveted Rossmore community of Malvern, 101 Tramore Circle is a masterclass in luxury, thoughtful design, and everyday functionality. Completely renovated from top to bottom—with the exception of two bathrooms—this exceptional residence offers 5 bedrooms, 4 full bathrooms, and 2 powder rooms, all curated with timeless style and uncompromising quality.

From the moment you arrive, the home’s new roof, new windows, and impeccable landscaping set the tone for what awaits inside. Every detail has been carefully considered to create a home that is both sophisticated and effortlessly livable.

At the heart of the home is a stunning custom kitchen by Dilworth Kitchens, featuring commercial-grade appliances, bespoke cabinetry, and beautifully selected finishes. The adjoining breakfast room opens seamlessly to a custom outdoor patio complete with a built-in kitchen, fire pit, and elegant slate pavers—perfect for entertaining or quiet evenings at home.

Designed with versatility in mind, the formal living room has been transformed into a stylish billiards room, while the main-floor office now serves as a custom playroom. Additional living and recreation space can be found in the expansive lower level.

Upstairs, the luxurious primary suite has been entirely reimagined. The entrance was repositioned, the walk-in closet expanded, and the spa-inspired bathroom fully redesigned to rival the pages of Architectural Digest. Heated porcelain  floors, custom cabinetry, designer countertops, an oversized shower, and exquisite tile and fixture selections create a truly elevated retreat.

The remaining four bedrooms have all been refreshed with new windows, fresh paint, and updated carpeting or flooring. A thoughtfully designed upper-level laundry room includes custom cabinetry, storage bins, a sink, and a folding station for added convenience.

The lower level offers an entirely unique experience, featuring a professionally designed gym with specialty flooring, along with an imaginative children’s play area complete with climbing features, a slide, and cozy reading spaces.

Outside, the large, flat backyard is a private oasis framed by mature trees, extensive landscaping, dramatic boulders, and fencing. An outdoor shower, discreetly tucked away for privacy, adds a resort-style touch.

101 Tramore Circle is more than a home—it is a showcase of quality craftsmanship, refined style, and intentional design in one of Malvern’s most desirable neighborhoods.
#PACT2125646

MALVERN

101 TRAMORE CIRCLE

5 Beds

4 Baths

5,909 Sq.Ft.

$2,100,000

MLS#: PACT2125646

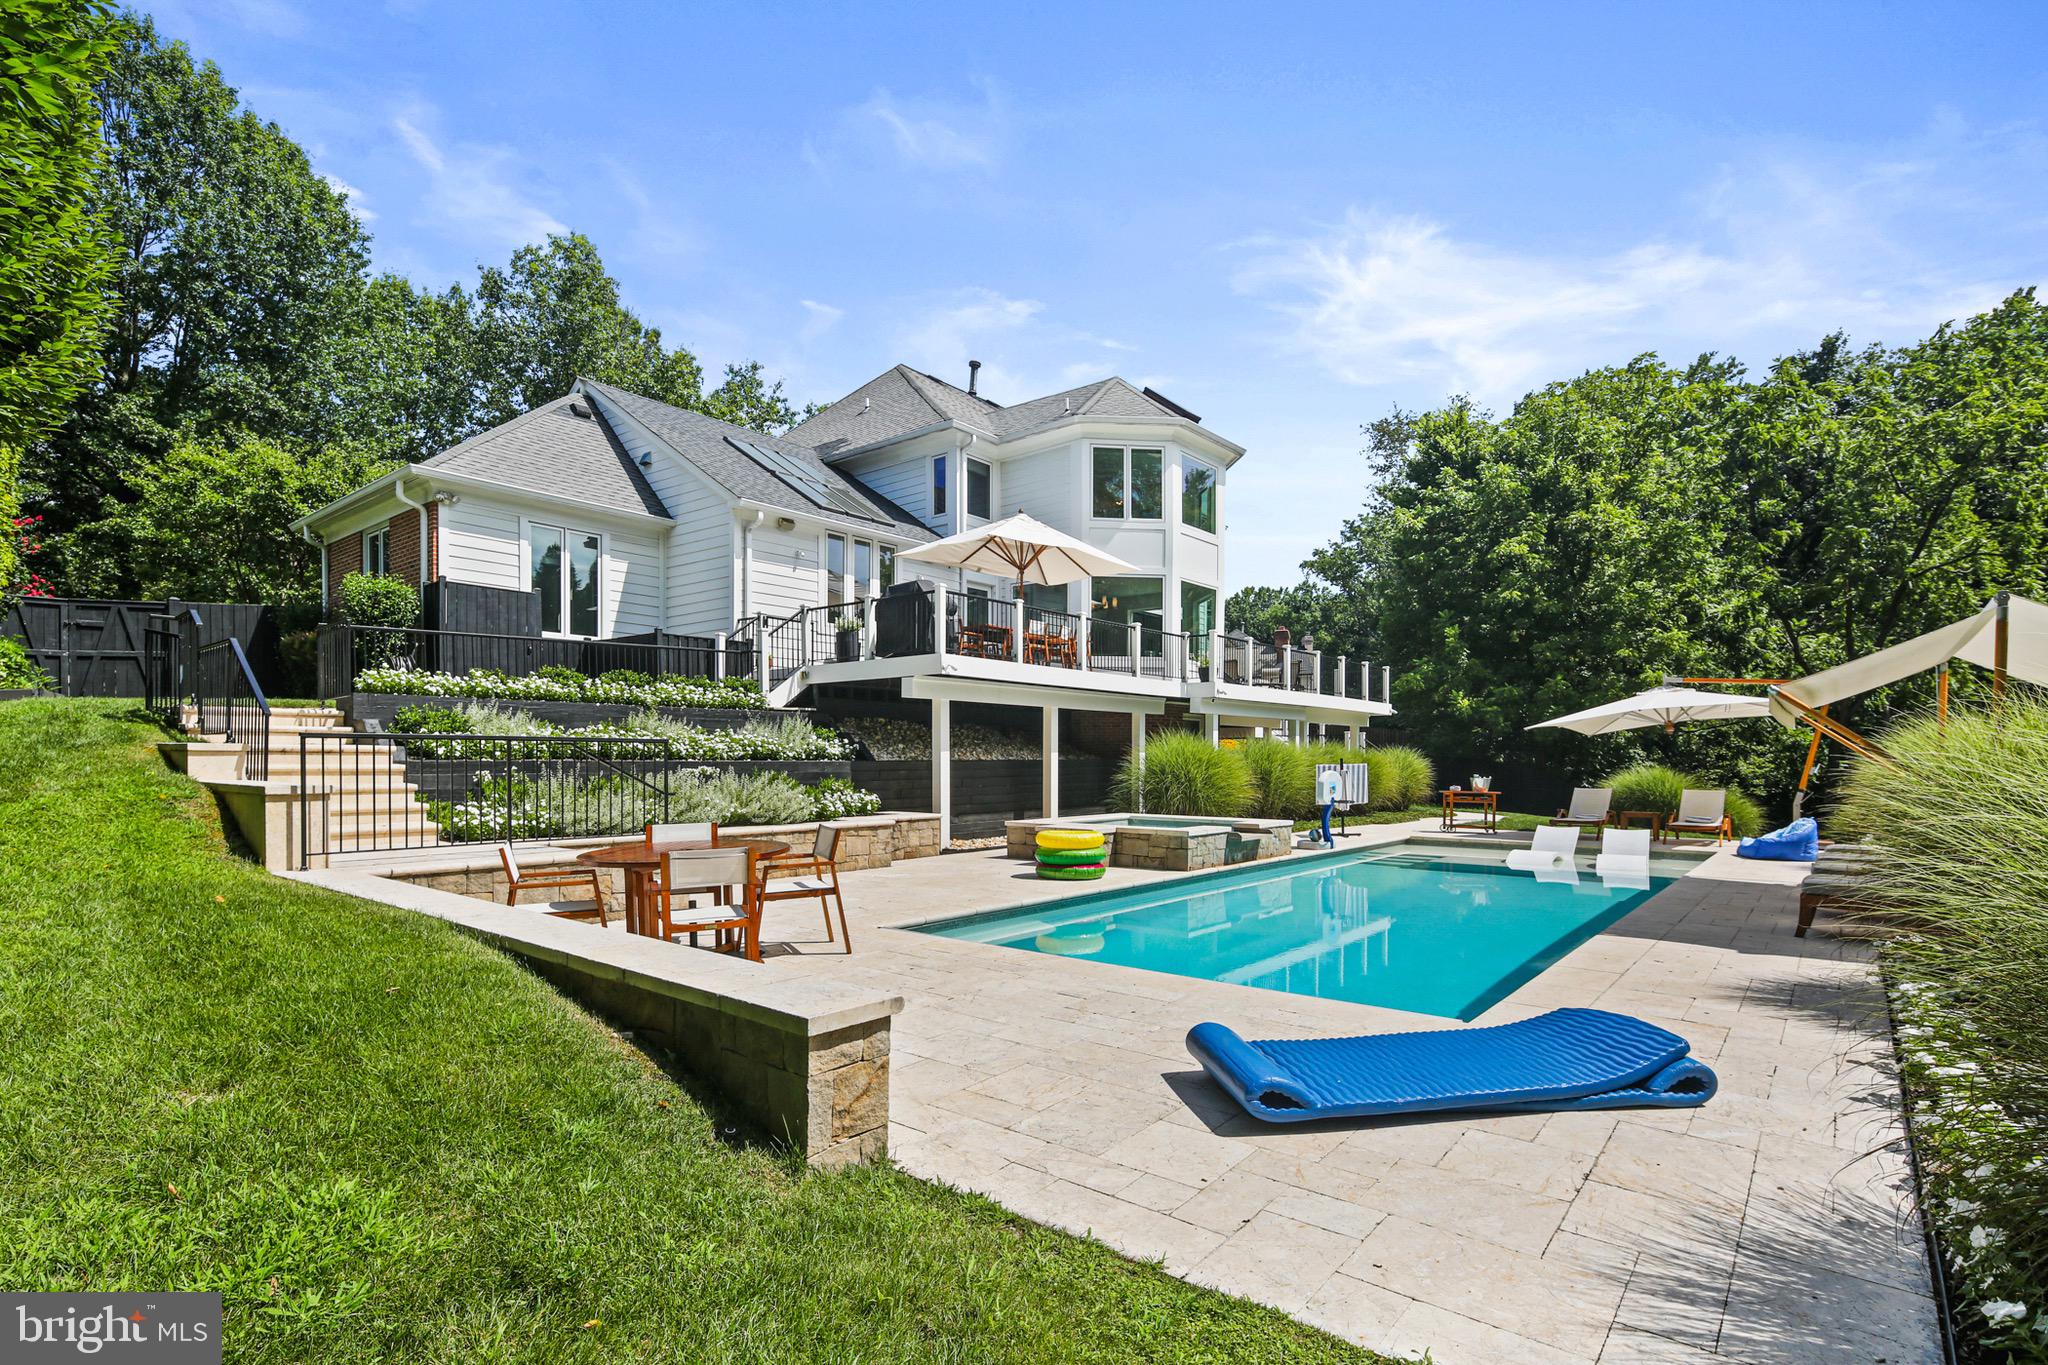
Stunning Toll Brothers Henley Model in Spring Valley Estates. Nestled in the heart of Buckingham Township, within the highly acclaimed Central Bucks School District, this exquisite 5 bedroom, 6.5 bathroom estate is a true masterpiece. Situated on 1.29 acres, this home offers luxury, sophistication, and exceptional attention to detail. Upon entering through the newly built covered porch and custom double doors, you are immediately greeted by a grand foyer with soaring ceilings and two elegant, sweeping staircases. Custom moldings flow seamlessly throughout the home, leading to the formal dining room and spacious living room, perfect for entertaining. The living room opens into a light filled conservatory with dramatic high ceilings and access to the backyard. The expansive two-story family room is a showstopper, featuring box-beam detailing and a striking floor-to-ceiling stone fireplace. The newly remodeled kitchen is a chef’s dream, complete with custom cabinetry, an oversized island, upgraded stainless steel appliances, a built-in range hood, beautiful new backsplash, and a built-in bar area with a beverage fridge. The kitchen is perfectly designed for entertaining and overlooks a charming sunroom addition with vaulted ceilings, a stone gas fireplace, and French doors leading to the back deck. Adjacent to the kitchen, the laundry room is both functional and stylish, with custom cabinetry, a wash sink, and access to the mudroom, which offers built-in storage and a large closet for added convenience. The back staircase leads to the second floor, where the primary suite awaits. This private retreat features a cozy sitting room with columns, two spacious walk-in closets, and a spa-like bathroom with dual vanities, granite countertops, a separate water closet, a soaking tub, and a walk-in shower. Four additional generously sized bedrooms, each with their own en-suite bathrooms, complete the second level. The finished lower level is an entertainer’s paradise, featuring a custom-built bar area, a separate wine storage area with custom cabinetry, and a cozy sitting area. The space also includes a fully equipped gym with rubber flooring, a full bathroom, and an adorable stage area with a secret door. Ample storage is available throughout, and the basement walks out to the gorgeous backyard. Step outside to your private oasis. The beautifully landscaped backyard is anchored by a custom pool and hot tub built by Sylvan Pools. A covered pavilion provides the perfect setting for grilling, cooling drinks, and enjoying outdoor entertainment, with hookups for TV. The outdoor fireplace adds a cozy touch for cooler nights or a perfect spot for roasting marshmallows with loved ones. Located just minutes from downtown Doylestown and New Hope, with easy access to Routes 202, 313, and 611, this home offers the best of both luxury living and convenience. Don’t miss the opportunity to own in one of Buckingham Township’s most prestigious and private communities. Schedule your private showing today!
#PABU2085526

DOYLESTOWN

2750 MANION WAY

5 Beds

6 Baths

7,747 Sq.Ft.

$2,099,999

MLS#: PABU2085526

Welcome to a rare and exceptional opportunity in the heart of Baltimore Highlands. This beautifully maintained, fully operational funeral home offers a turn-key investment for funeral professionals or savvy investors alike. Ideally located just minutes from downtown Baltimore, BWI Airport, and the Office of the Chief Medical Examiner, this property blends tradition, functionality, and a strategic location for seamless operations.

Inside, you'll find an elegant and serene chapel thoughtfully designed for dignity and comfort, with flexible seating options to accommodate various service types. The property also features private family rooms, professional offices, and a dedicated conference room for client meetings. The state-of-the-art embalming and preparation room is equipped with commercial-grade tools to support professional, efficient care. A spacious viewing area and calming lobby welcome guests with a peaceful ambiance, while ADA-compliant restrooms and entrances ensure accessibility for all visitors.
Additional features include ample on-site parking, meticulously maintained landscaping, and a full basement with storage for archives and operational needs. The sale includes all furniture, fixtures, and equipment (FF&E), allowing a new owner to begin operations immediately without interruption.
The location offers exceptional accessibility with direct routes to I-895, I-95, and the Baltimore-Washington Parkway. It is conveniently situated near hospitals, churches, cemeteries, and transportation hubs—making it ideal for both service and logistics. With a well-established reputation in the local community and zoning already approved for funeral home and crematory use, this property delivers both peace of mind and business potential.

Whether you are looking to expand your practice or establish a new one, this is more than just a commercial property—it’s a fully equipped, purpose-driven facility designed for compassionate service. Take advantage of this opportunity to own a respected funeral home with a legacy of care and excellence.
This property is not just about aesthetics; it boasts essential structural upgrades, including a new roof and siding, ensuring peace of mind for years to come. The recently expanded parking area is a significant advantage, offering ample space for customers, staff, and events, making accessibility a priority.

Situated in a prime location with easy access to major highways and local amenities, 4023 Annapolis Road is strategically positioned to maximize foot traffic and elevate your brand visibility. This is your chance to make a lasting impression and thrive in a bustling market.

Please note that all Buyers must be pre-qualified, and all showings must be scheduled in advance. Don't miss out on this incredible opportunity to establish or expand your presence in Halethorpe.  Contact us today to schedule a viewing and step into the future of your business success!
#MDBC2131876

BALTIMORE

4023 ANNAPOLIS ROAD

None Beds

None Baths

4,600 Sq.Ft.

$2,099,999

MLS#: MDBC2131876

Last Opportunity Before Market Debut!

Stunning 5-Bedroom, 4.5-Bathroom Home in Prime Location – Nearly Complete! Be among the first to experience this completely reimagined luxury home, boasting exceptional designer finishes and top-tier craftsmanship by Brentwood Builders. With just two weeks left in renovations, this is your exclusive opportunity to secure the property before it officially hits the market. Nestled on a corner ACRE lot in a quiet, established neighborhood directly across from Waynesborough Country Club, this home offers both serenity and convenience. You're only minutes from the best of the Main Line and Paoli Station, ideal for commuters and lifestyle seekers alike.

Property Highlights:

-5 Bedrooms | 4.5 Bathrooms

-Over 4,000+ sq. ft. of finished living space

-Additional 600+ sq. ft. finished basement

-Formal dining room with original stone fireplace

-Expansive great room with gas fireplace

-Chef’s kitchen with Thermador appliances, custom off-white cabinetry, stained walnut island, marble countertops, and separate prep kitchen & walk-in pantry

-Dedicated office and large first floor den with ensuite – perfect for guest quarters or flexible living

-Primary suite sanctuary with sitting area, huge walk-in closet, and spa-inspired bath featuring a double walk-in shower

-Three additional spacious bedrooms, including an ensuite, plus a stylish hall bath

-Professionally designed landscaping plan that enhances curb appeal while hardscaping elements will offer polished outdoor spaces

This home blends timeless elegance with modern luxury, as well as impeccable attention to detail throughout! Contact us today to schedule a private tour or to learn more about this rare opportunity.
#PACT2088304

BERWYN

1537 EVERGREEN LANE

5 Beds

4 Baths

4,600 Sq.Ft.

$2,099,900

MLS#: PACT2088304

Experience luxury living at 21 Bridle Court, a meticulously designed residence offering an impressive 8,000+ square feet across three beautifully finished levels. Perfectly nestled in one of River Falls’ most coveted cul-de-sacs, this home enjoys a serene and private setting while remaining just a short distance from the neighborhood Swim & Tennis Club, Billy Goat Trail, and the C&O Canal. From the moment you enter the grand two-story marble foyer, elegance and sophistication define every space. The main level features a perfect blend of classic formality and comfortable everyday living. The formal living and dining rooms set the stage for entertaining, while the chef’s kitchen, complete with top-of-the-line appliances, opens seamlessly to a sunlit family room anchored by a striking fieldstone fireplace and custom built-ins.
The private library offers vaulted ceilings, a stunning Palladian window, and extensive built-ins—creating an inspiring workspace. Adjacent to the kitchen, a versatile sunroom serves as a morning room, playroom, or casual gathering space, leading directly to a screened porch and expansive deck overlooking protected green space. Whether you're sipping coffee in the morning or unwinding with an evening cocktail, the natural surroundings offer unparalleled tranquility and privacy. Upstairs, the primary suite is a true sanctuary with a spacious walk-in closet, a fully renovated spa-like bathroom, and an adjacent fifth bedroom—perfect as a nursery, home gym, or private sitting room. Three additional well-sized bedrooms each feature walk-in closets and ensuite bathrooms, ensuring comfort and convenience for family and guests alike. The fully finished lower level is an entertainer’s dream, featuring high ceilings, abundant natural light, and endless possibilities—create a home theater, game room, billiards lounge, or fitness studio. A separate exercise/game room is equipped with a dedicated mini-split HVAC system, ensuring the perfect climate while you work out or play. Step outside to the fenced backyard, where a private play area backs to dedicated green space for ultimate peace and seclusion. River Falls is ideally located with easy access to major commuter routes, including the Clara Barton Parkway, I-495, and I-270, offering a seamless drive to Bethesda, Washington D.C., and Tyson’s Corner. Outdoor enthusiasts will love being minutes from Great Falls National Park, where hiking, biking, kayaking, and rock climbing opportunities abound.
#MDMC2163976

POTOMAC

21 BRIDLE COURT

6 Beds

4 Baths

7,370 Sq.Ft.

$2,099,900

MLS#: MDMC2163976

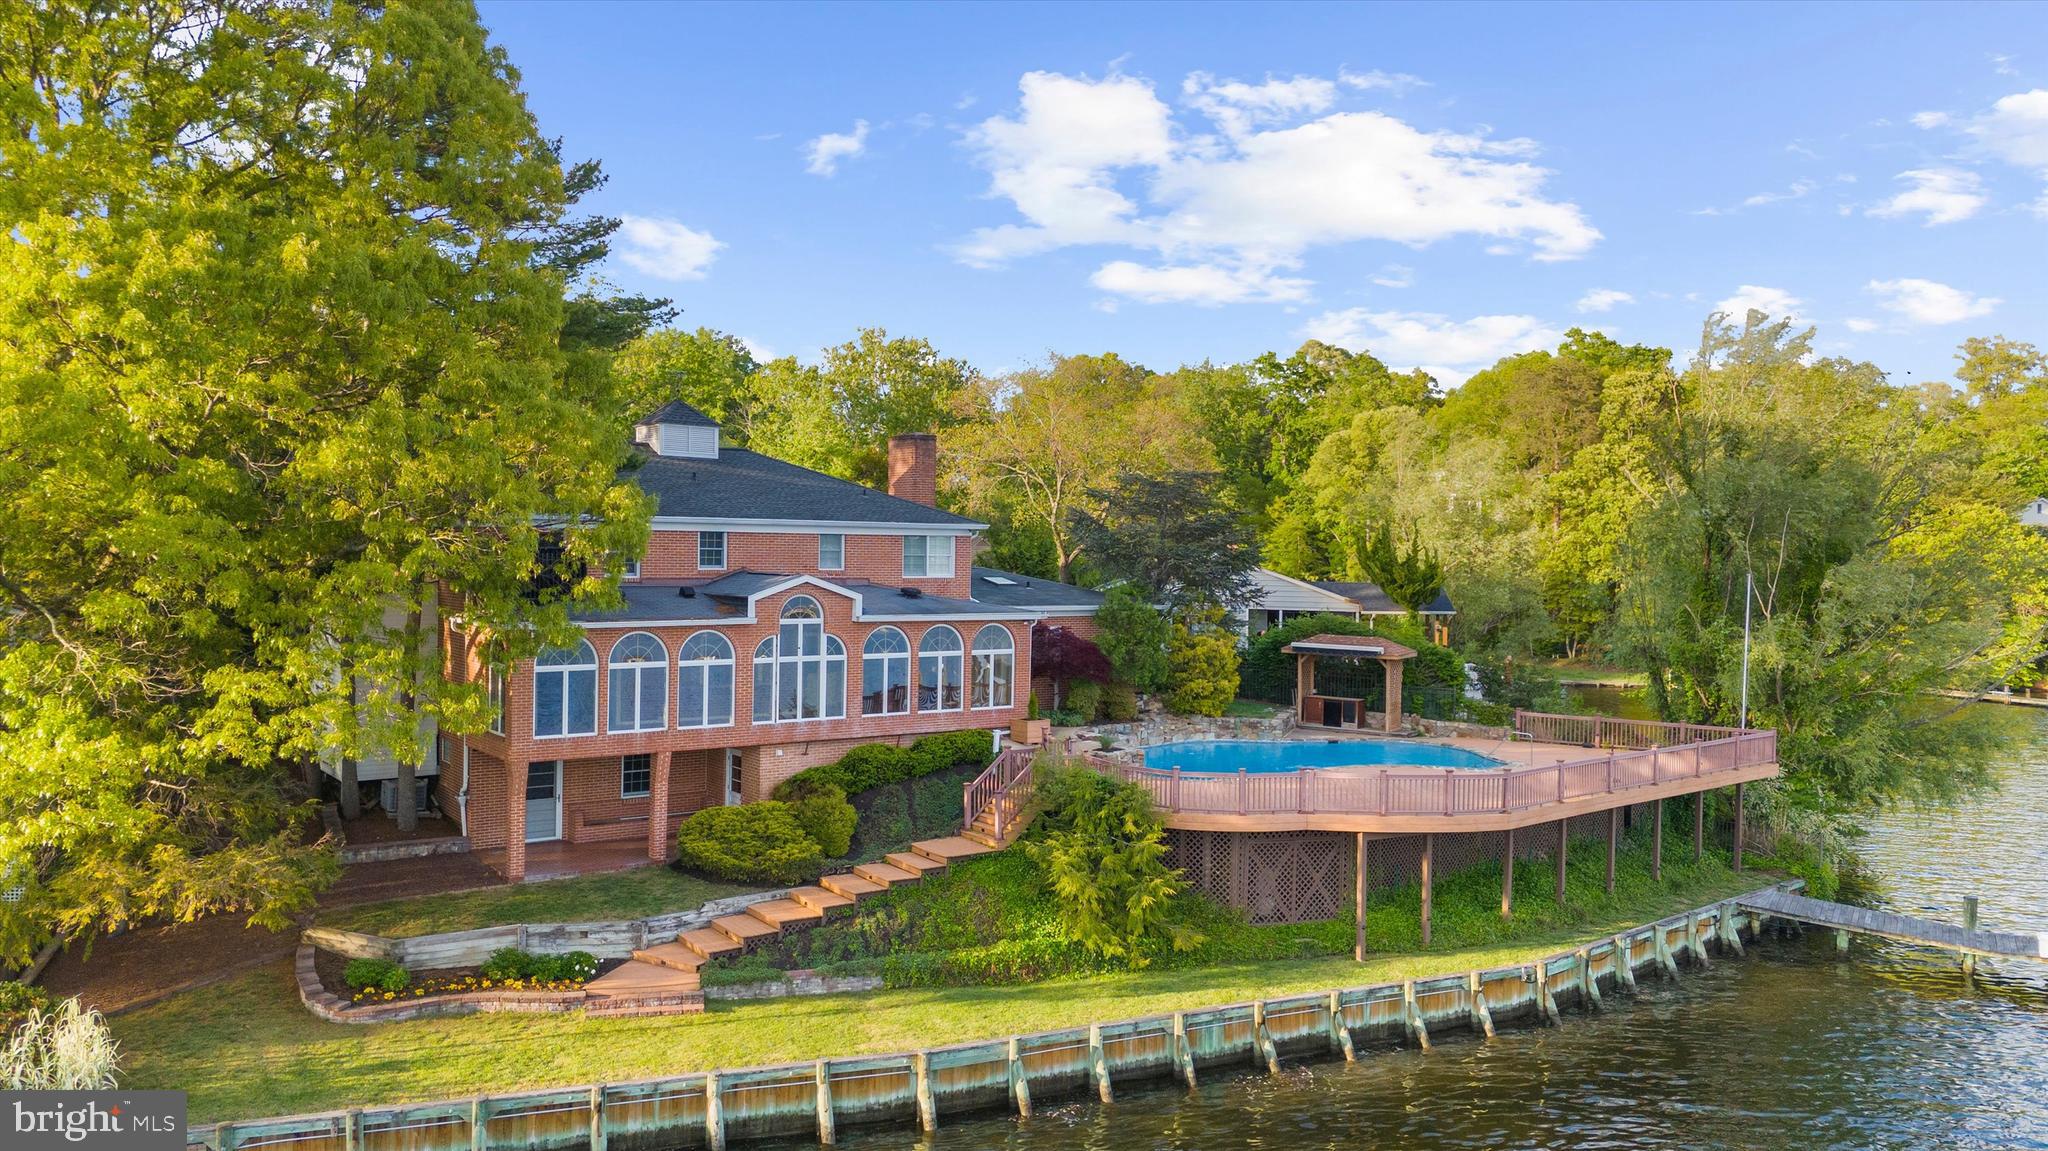
Construction is complete on this beautiful new waterfront home by Laine Street Homes.   With 5,000 + finished sqft, 480 sqft of cover outdoor living space, approx. 4.5 acres, and about 320 lnft of frontage on Peach Blossom Creek, with a main level owners suite this home is a must see.   

Luxury amenities include 7 ½” wide high end wood floors, gourmet kitchen, 48” dual fuel range, built in artisan hood, beverage center, farmhouse sink, quartz countertops, dual fireplaces with matching quartz surrounds, luxury main level owners suite, spa shower, upgraded tile in all bathrooms, freestanding tub, high end custom cabinetry, 2nd floor loft / rec room accessible from 2nd, 3rd and 4th bedrooms and with ensuite bathrooms, full walk up basement with finished rec room, bedroom and full bathroom, custom trim, black and bronze hardware, custom lighting fixtures and more.   
Additional features include, James Hardie siding, 30 year architectural singles, standing seam metal porch roof, stone water table, two zone 92% efficient Carrier HAVC, 2x6 framing, R49 insulation in ceiling, R21 insulation in walls, air seal package, and the list goes on and on.
***Pier Permit in Process***
#MDTA2011316

EASTON

28838 JENNINGS ROAD

5 Beds

5 Baths

5,002 Sq.Ft.

$2,099,900

MLS#: MDTA2011316

24 Foot wide new construction home with 2-Car Garage, Roof Deck, Elevator, Tax abatement, multiple outdoor spaces and amazing floor plan all within the Greenfield School Catchment in the Logan Square area of Center city Philadelphia. This home is 100% complete! Just above Rittenhouse Square. Top of the line design and construction by the city's premier architect and developer. The designer kitchen has top of the line sub-zero and Wolf alliances, amazing stone counter tops and a huge deck for entertaining. In addition to the huge roofdeck there is also a very large deck off of the living room perfect for entertaining.Tall ceiling heights, smart home system, phenomenal views and more. Enter your new home through the 2 Car Garage with Private Driveway. 4 Bedrooms plus media room, additional office and additional play room.. 4 full Baths and 2 half baths. Finished Basement . Energy Efficient Dual HVAC Systems. Security Alarm with 2 Keypads. Video Intercom System & Home automation system. 8' Solid Core Interior Doors. Metal Handrails/Railings on Stairs. Wood Stairs with stained risers and treads.Tax Abatement Pending. Take advantage of this once in a lifetime opportunity while it still lasts. These homes are selling quickly... . walk to the Comcast center, Rittenhouse, Fairmount Park, Riverwalk and more. Still time to customize and pick finishes.  Check OPA for 2019 taxes due to possible citywide reassessment. private trash fee $22.50/mo. pictures are from another unit in the same development. square footage included below and above grade space. square footage estimated.This property is also known as 212-3 N 21st.Square footage total includes above grade space and below grade space and is estimated.
#PAPH794086

PHILADELPHIA

212 N 21ST STREET 3

4 Beds

4 Baths

N/A

$2,099,900

MLS#: PAPH794086

OFFERS (if any) DUE TUES 3/10 AT NOON. 

Exquisite Chevy Chase Home Just Steps from Downtown Bethesda

Nestled in the prestigious Town of Chevy Chase, this beautifully updated residence offers the perfect blend of modern luxury and timeless charm—all within walking distance to downtown Bethesda. With a Walk Score of 93, you are just steps from world-class dining, upscale shopping, and vibrant entertainment. The Bethesda Metro Station is moments away, providing seamless access to Washington, D.C., and beyond—no car required!

This home has undergone major and thoughtful renovations, enhancing both style and functionality. The gourmet kitchen has been beautifully reimagined with quartz countertops, large island, custom cabinetry, and a wine fridge, creating the perfect space for entertaining. The main-level powder room has been tastefully updated, and new hardwood flooring in the primary suite complements the refinished hardwood floors throughout.

Additional Upgrades Include:
✅ New attic and crawl space insulation for enhanced energy efficiency
✅ Laundry room added to the second floor for ultimate convenience
✅ Updated HVAC system for year-round comfort
✅ Improved driveway for enhanced curb appeal

The expansive family room features four sets of French doors, seamlessly extending to an entertainment-ready deck perfect for al fresco dining or private outdoor relaxation. Upstairs, the bedroom suites are bathed in natural light, offering spacious closets and elegant finishes, while the finished lower level provides additional living and storage space.

Residents of the Town of Chevy Chase enjoy exceptional community services, picturesque tree-lined streets, scenic parks, and neighborhood events—all while being just minutes from top-rated schools, parks and major commuter routes.

This truly exceptional home offers a rare opportunity to experience luxury living in one of the region’s most sought-after neighborhoods. Don’t miss your chance—schedule a private tour today!
#MDMC2167918

CHEVY CHASE

4409 STANFORD STREET

4 Beds

4 Baths

3,892 Sq.Ft.

$2,099,500

MLS#: MDMC2167918

Sought after PENTHOUSE unit with UNIQUE EXPANSIVE BALCONY spanning owner's suite all the way around to the kitchen.  Kitchen and owner's bath updated in 2011. Building 2 has remodeled lobby, hvac coverage in hoa, staff on duty for valet, bring up groceries etc with no tipping policy.  Large storage area and TWO parking spaces.  Two bedrooms located either end of floor plan for privacy.
#1002479395

CHEVY CHASE

5610 WISCONSIN AVENUE PH-20C

2 Beds

2 Baths

2,770 Sq.Ft.

$2,099,000

MLS#: 1002479395

A long winding driveway leads over a small bridge to this magnificent home situated on a ten acre parcel! Enjoy long distance views, professionally landscaped gardens and circular driveway supplying ample parking for guests! Enjoy  relaxing on the full wrap around porch  while taking in those peaceful long distance views. This home has been completely remodeled and expanded during this homeowners tenure.
Enter to a 2 story hardwood foyer with turned staircase, to the left and right are the formal areas of the home, the dining room and formal living room with fireplace. Each perfect for entertaining! To the rear of the home is a large remodeled kitchen with center island and premium appliances. Adjacent, a breakfast room with large Colonial walk in wood burning fireplace and walls of windows and atrium doors overlooking the rear grounds! Enter to an extremely welcoming family room / great room with wall to wall gas fireplace, custom bar for entertaining and with plenty  of natural sunlight filtering in from the windows. This home features a first floor 2 story study, with custom built ins and convenient back staircase. 1st floor laundry, mud room, powder room and 3 car side entry garage complete this level.
Above, are 5 bedrooms, including a large master suite with plush carpeting, fireplace, private rear staircase to the 1st floor library, 2 large walk in closets and remodeled private bath with soaking tub. The 2 additional bedrooms have private baths and then there is an additional hall bath to service the additional bedrooms.
Below is a full unfinished basement with crawl space. 
The magnificent rear yard features a custom inground pool with spa, pergola, slate walkways, fencing, pool house and spectacular landscaping! Perfect for summertime entertaining!
#PABU2062078

NEWTOWN

336 WOODHILL ROAD

5 Beds

4 Baths

4,320 Sq.Ft.

$2,099,000

MLS#: PABU2062078

24 Foot wide new construction home with 2-Car Parking, Roof Deck, Elevator, Pending Tax abatement and amazing floor plan all within the Greenfield School Catchment in the Logan Square area of Center city Philadelphia. This home is 100% complete! Top of the line design and construction by the city's premier architect and developer. The designer kitchen has top of the line sub-zero and Wolf alliances, amazing stone counter tops and a huge deck for entertaining. In addition to the huge roofdeck there is also a very large deck off of the living room perfect for entertaining.Tall ceiling heights, smart home system, phenomenal views and more. Enter your new home through the 2 Car Garage with Private Driveway. 4 Bedrooms plus media room, additional office and additional play room.. 4 full Baths and 2 half baths. Finished Basement . Energy Efficient Dual HVAC Systems. Security Alarm with 2 Keypads. Video Intercom System & Home automation system. 8' Solid Core Interior Doors. Metal Handrails/Railings on Stairs. Wood Stairs with stained risers and treads.Tax Abatement Pending. Take advantage of this once in a lifetime opportunity while it still lasts. These homes are selling quickly... Come visit our showroom to view selections! . walk to the Comcast center, Rittenhouse, Fairmount Park, Riverwalk and more. Still time to customize and pick finishes. The home is framed, walk the floor plan! Check OPA for 2019 taxes due to possible citywide reassessment. private trash fee $22.50/mo. pictures are from another unit in the same development. square footage included below and above grade space.Square footage total includes above grade space and below grade space and is estimated. Great, local service and competitive rates from our mortgage partner, Center City Mortgage.
#PAPH727418

PHILADELPHIA

212 N 21ST STREET 5

4 Beds

4 Baths

N/A

$2,099,000

MLS#: PAPH727418

New on site 4 days ago
Originally built in 2005 and renovated with high end materials, this exceptional Craftsman-style home offers over 3,500 square feet of beautifully finished living space and has been meticulously maintained and thoughtfully updated throughout. The open-concept floor plan offers the perfect balance of comfortable everyday living and effortless entertaining, featuring abundant natural light, crown molding, recessed lighting, and seamless flow between the main living spaces. At the heart of the home is the newly renovated kitchen, complete with a large island with Quartz countertops and seating for up to eight, custom wood-paneled refrigerator and freezer, Signature custom cabinetry, and premium Wolf and Monogram appliances. The adjoining family room features custom built-in bookcases, a Montigo gas fireplace, Sonance in-wall speaker system, and direct access to the screened porch, creating an inviting space for gathering year-round. Additional highlights include a custom wet bar, a main-level bedroom and full bath, and a finished lower level offering flexible space for recreation, guests, or a home office. Outside, the fully fenced, level backyard is a private retreat with mature trees, a spacious patio with a Caldera hot tub, and a built-in outdoor fireplace making it perfect for entertaining in every season. Ideally located in the heart of West Annapolis, this home is just a few blocks from local restaurants, shops, and the community boat ramp. With easy access to Route 50, commuting is simple and convenient. As an added benefit, owners receive approximately $12,000 in rental income during Commissioning week, providing an excellent opportunity to offset ownership costs. Offering timeless style, premium updates, and thoughtful design, this home is a rare opportunity in one of Annapolis' most desirable neighborhoods.
#MDAA2150912

ANNAPOLIS

8 SHILEY STREET

5 Beds

3 Baths

3,592 Sq.Ft.

$2,099,000

MLS#: MDAA2150912

Discover a stunning blend of elegance and comfort in this exceptional 5/6-bedroom 5.5-bathroom residence, with an addition in 1985 and design features to meet the needs of modern living. Nestled on a generous 2.3-acre lot at the end of a tranquil cul-de-sac, this home offers a serene escape while still being conveniently located in the heart of Radnor Hunt country . Step inside to find an expansive 5,710 square feet of thoughtfully designed living space. The interior boasts exquisite hardwood flooring, complemented by carpeted areas that add warmth and charm. The heart of the home features a spacious kitchen with an island, perfect for culinary enthusiasts. Equipped with top-of-the-line appliances, including a built-in range, double ovens, and a refrigerator, this kitchen is a dream come true and opens to a vaulted ceiling breakfast rm with slider to patio and pool area. A wet bar enhances functionality, making entertaining a breeze. Natural light floods the home through energy-efficient replacement double-pane windows and skylight, creating a bright and inviting atmosphere. The country kitchen adds a convenient sitting area with fireplace which then opens to the family room. Off the kitchen is also an elegant dining room with fireplace, built-ins, and a wet bar for entertaining making this entire area perfect for entertaining and family living. The large living room has an attractive fireplace and past that is a library/office with built-ins and glass pained French doors leading outside. Complementing the first floor is a pantry/laundry rm which leads to a convenient mud room, coat closet and door to the oversized garage with a new epoxy floor covering. On the 2nd floor, the primary suite is a true retreat, featuring a luxurious bathroom with a whirlpool tub and stall shower, and a second primary bath. There are an additional 2 bedrooms sharing a hall bath, plus a large bedroom with an ensuite full bath. The 2nd floor loft with vaulted ceiling overlooking the breakfast area provides endless possibilities for its set up and use. The finished 3rd level can be used as an overflow bedroom or playroom, plus a storage area and a cedar closet. The lower level is finished with a rec room, fireplace, a full bath and walkout to rear yard. This area can also serve as extra guest quarters. There is also full laundry, utility rm, and a workshop. Venture outside to discover your personal oasis. The meticulously landscaped yard features extensive hardscaping, a heated pool, and a spa, all surrounded by lush trees and greenery. Enjoy peaceful views of the garden and woods from your patio, perfect for morning coffee or evening relaxation. The property also includes a shed for additional storage and a three-car attached garage with main floor access, ensuring convenience and ample parking for guests. This home is not just a residence; it's a lifestyle. Every detail has been considered for your comfort and peace of mind. Don't miss the opportunity to own this remarkable property that seamlessly combines luxury, functionality, and natural beauty. Recent updates include: Heat Pump w/ Oil Backup (2022), A/C compressor (2018).  Cedar Shake Roof (2020), New Windows (2020 & 2025), Generac Generator (2014), Driveway and private lane repaved (2016). Schedule your private tour today and experience the perfect blend of elegance and comfort that awaits you! Convenient access to the popular town of Malvern & Paoli with wonderful dining and shopping, and quick access to major roadways and commuting.
#PACT2130186

MALVERN

12 COURT RUN

6 Beds

5 Baths

5,710 Sq.Ft.

$2,099,000

MLS#: PACT2130186

1 ... 468 469 470 471 472 ... 666
* Listings identified with the FMLS IDX logo come from FMLS and are held by brokerage firms other than the owner of this website. The listing brokerage is identified in any listing details. Information is deemed reliable but is not guaranteed. If you believe any FMLS listing contains material that infringes your copyrighted work please click here to review our DMCA policy and learn how to submit a takedown request. © 2024. First Multiple Listing Service, Inc.
 - property

Send a message

Message successfully sent.

Your message

What is 3 + 4 ?

Reason for contacting?

I agree to receive email communication and understand I can unsubscribe at any time.

I agree to be contacted by Charis Realty Group via call, email, and text for real estate services. To opt out, you can reply 'stop' at any time or reply 'help' for assistance. You can also click the unsubscribe link in the emails. Message and data rates may apply. Message frequency may vary. Privacy Policy

Sign Out

Virtual Assistant

Would you like to take the next step with this property? We can help you schedule a showing or virtual tour, or send you more details.

Yes, I would like more information.

Thank You for Your Reply, One of Our Agents will contact you as soon as possible

No, maybe later.

Thank you, you can always contact me via email, phone number or through the contact form.

Realhub AI

Lucy - Your AI-Powered Realtor

Update Your Temporary Password

Personalize your search

Enter your email and we'll notify you immediately when new listings match what you're looking for.

or enter email address

Already have an account ? Login here

Continue your home search

I agree to receive communications and understand I can unsubscribe at any time.

I agree to be contacted by Charis Realty Group via call, email, and text for real estate services. To opt out, you can reply 'stop' at any time or reply 'help' for assistance. You can also click the unsubscribe link in the emails. Message and data rates may apply. Message frequency may vary. Privacy Policy

Already have an account ? Login here

We use cookies

We use cookies primarily for analytics to enhance your experience. By accepting, you agree to our use of these cookies. You can manage your preferences or learn more about our cookies policy.