Properties

Browse or get in touch to schedule a walkthrough.

  • Nearby me
Price range

Popular Features

Community Features

Association

Property Features

Waterfront

View

Exterior Features

Interior Features

Style

10000 properties match your criteria

Updated 1 minute ago

E-Alert name
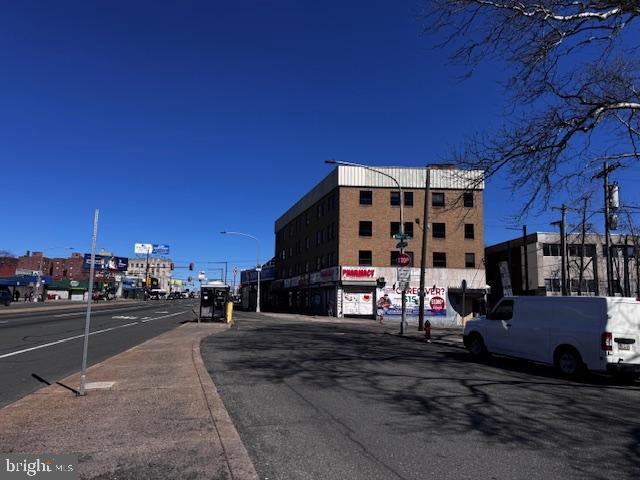
ONLINE REAL ESTATE AUCTION!! Bidding Opens - Monday, January 6, 2025. Bidding Closes - Wednesday, January 8, 2025 at 11:00 AM. List price is opening bid only. A $100,000 deposit, payable by cashier’s check or wire, will be required of all online bidders prior to the start of the live auction. Triple net ground lease to Sheetz, Inc., originally dated October 18, 2002 and as amended by subsequent addenda. The lease is in a five-year extension period, running through April 30, 2028, with an annual rent of $225,480 NNN. There are 6 remaining five-year options at 10% per period increased base rent. The extension beginning May 1, 2028 has an annual rent of $248,028 NNN. Tenant pays for all maintenance, insurance and annual real estate taxes.
#PAYK2071332

YORK

4025 W MARKET STREET

None Beds

None Baths

12,256 Sq.Ft.

$2,000,000

MLS#: PAYK2071332

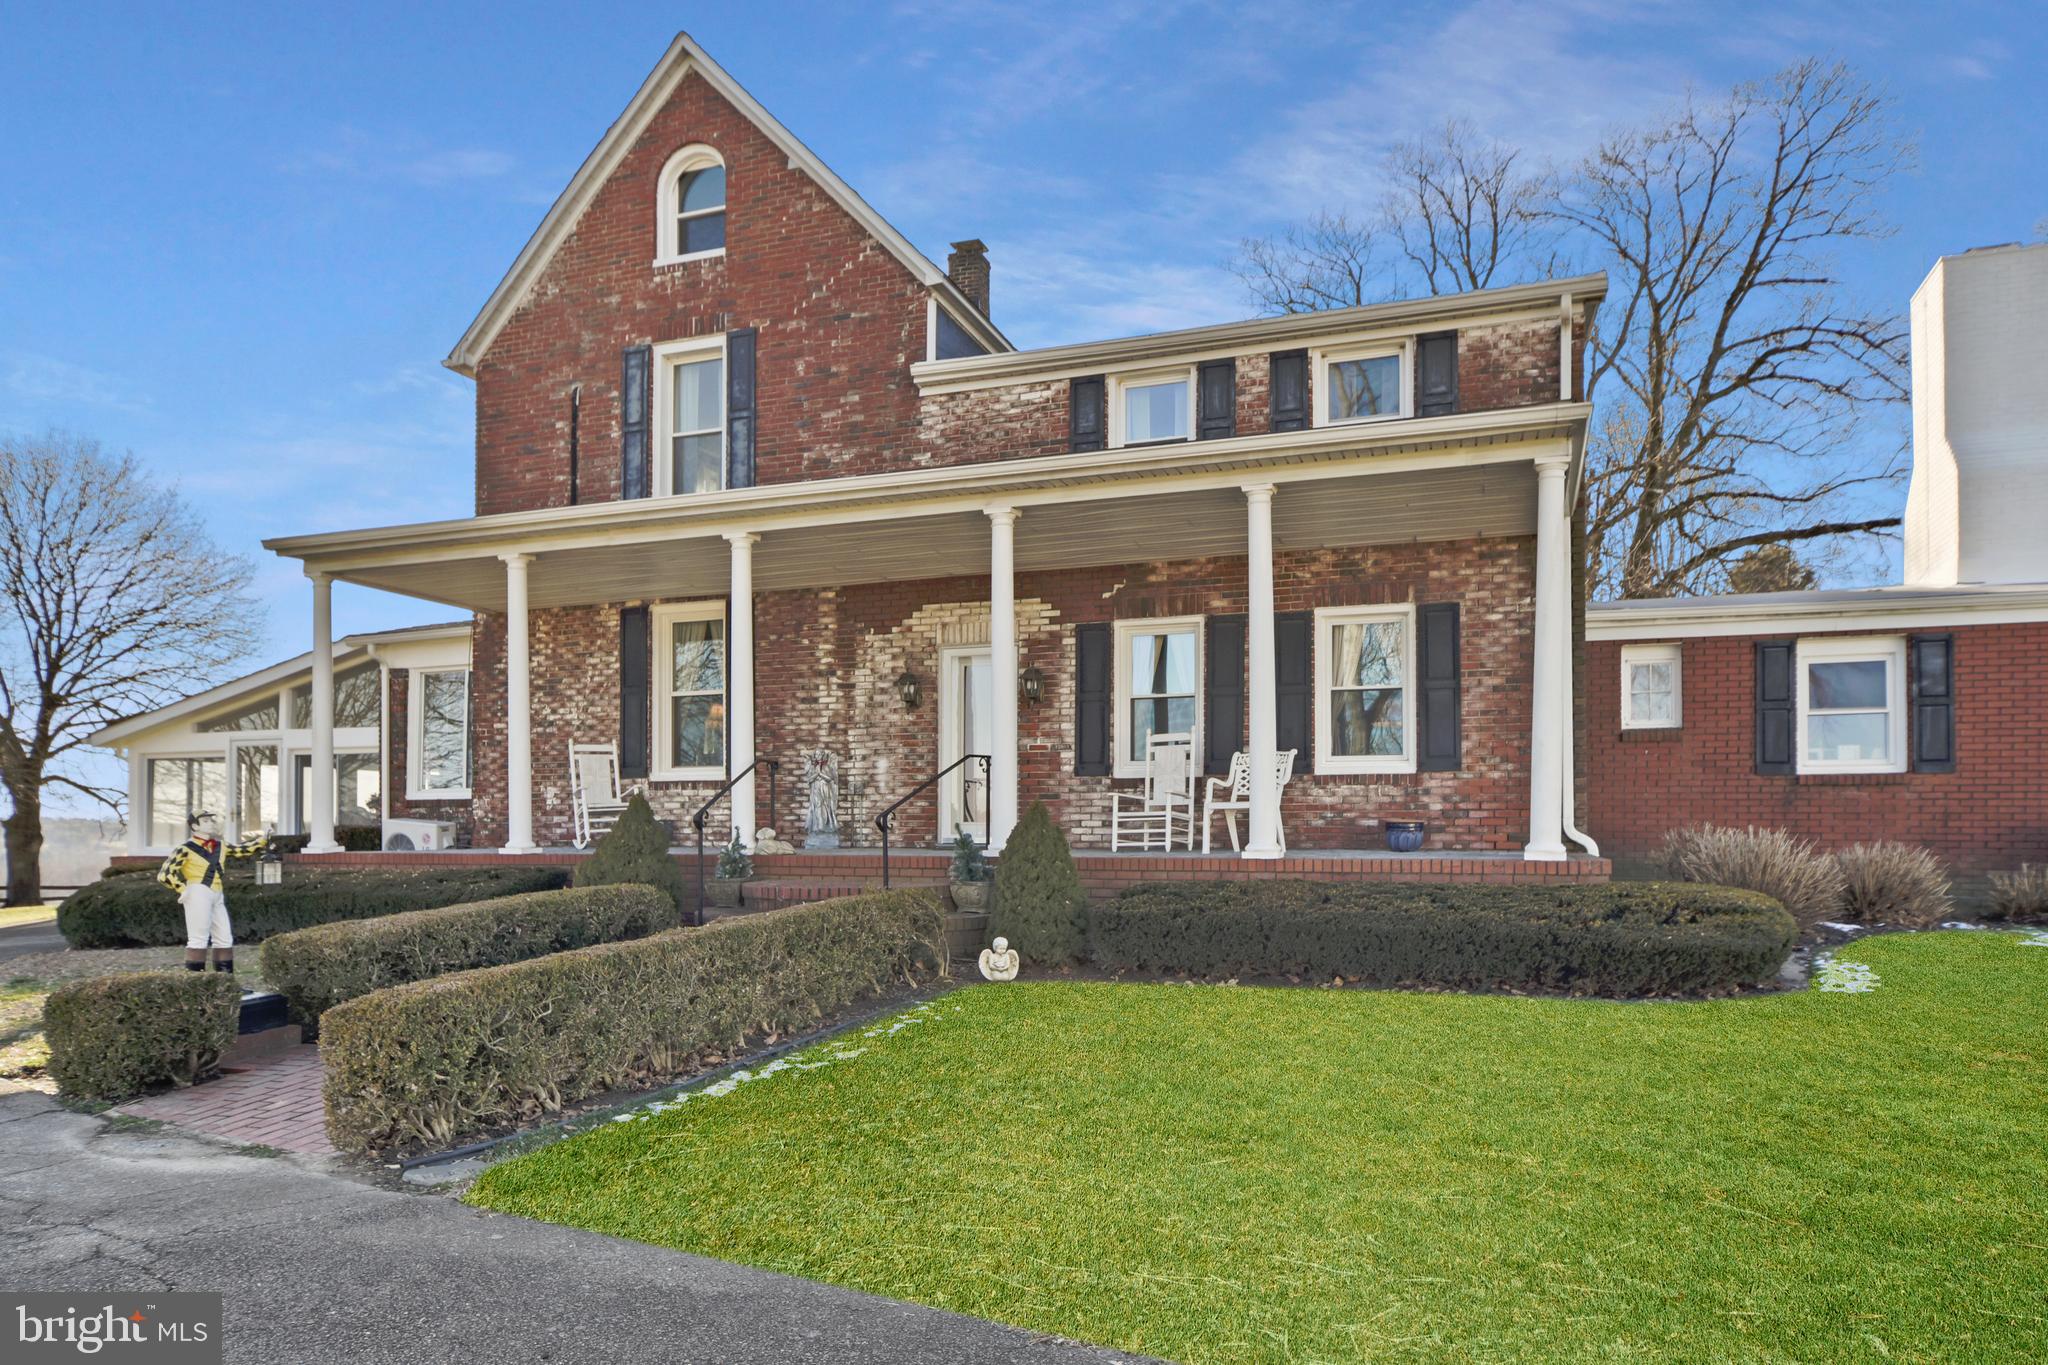
Step into a realm of unmatched luxury, where every detail has been meticulously crafted to perfection. This exceptional residence, built in 2013 by Toll Brothers, Inc. boasts expansive living areas adorned with high-end finishes, seamlessly merging elegance with comfort. From the lavish interiors to the stunning outdoor retreat set on over an acre of pristine grounds, this home is crafted to impress.

Mature trees provide a canopy of natural beauty and privacy, enhancing the picturesque views of the surrounding land. This stately colonial home boasts a timeless 100% brick exterior, exuding both durability and classic charm. The private driveway leads you to the impressive entrance- a meticulously landscaped pathway, flanked by lush bushes and neatly trimmed shrubs, guiding you to the home’s grand facade framed by double front doors that open to a sophisticated interior. 

Step into the grand foyer, where dual staircases make a striking first impression. On either side, elegant formal living and dining rooms feature hardwood floors and tray ceilings. The dining room’s textured wallpaper adds character, while the living room opens to a light-filled bonus room. Continue to the gourmet kitchen, connected to a cozy morning room. The study, behind French doors, offers a quiet retreat. The spacious family room, with its high patterned ceilings and floor-to-ceiling stone fireplace, is perfect for gatherings. Completing this level are a laundry room and two stylish powder rooms.

The eat-in kitchen is a chef’s paradise, featuring top-of-the-line JennAir® stainless steel appliances and elegant granite countertops. Equipped with a KitchenAid® dishwasher, a 6-burner gas range crowned by a custom range hood, a beverage center, an oversized island and breakfast bar, and a convenient prep sink, this space caters to both casual and gourmet cooking needs. Cherry cabinets add a touch of classic sophistication, complemented by the breakfast area, butler’s pantry, walk-in pantry, and built-in workstation. The adjacent morning/sun room offers deck access and picturesque views of the outdoors while basking in natural light. 

The owner’s suite is a true retreat, offering a spa-like ambiance with elegant tray ceilings and a spacious sitting area complete with granite countertops, built-ins, and a JennAir® beverage refrigerator. The suite also features two generous walk-in closets and a stunning en suite bathroom, which includes a center jetted soaking tub, dual vanities, and a large glass-enclosed shower with a built-in bench. On the upper level, you'll find three additional bedrooms. Two boast private sitting areas and walk-in closets and all have attached full bathrooms.

The fully-finished lower level is an entertainer’s dream, featuring an expansive open recreation room that opens directly to the patio. The space includes a full wet bar with granite countertops, a beverage refrigerator, a dishwasher, custom built-ins, and a dedicated storage area with a built-in wine system. Additional highlights include a convenient powder room, an exercise room with gym-quality flooring, and a theatre room equipped with built-in riser seating, a projector, and a screen for the ultimate movie experience. A welcoming guest suite on this level offers a walk-in closet and a private full bathroom. The additional unfinished space provides a blank canvas or ample storage options.

Enjoy outdoor dining and entertaining in style on the composite deck, which steps down to a breathtaking paver patio. This spacious, fully fenced yard features a charming gazebo, a fire pit, a tranquil pond feature, and a built-in garden. The yard is beautifully lined with mature trees, providing shade and privacy for a serene and picturesque setting.

The Preserve at Triadelphia Ridge offers access to scenic parks, golf courses, and equestrian trails, all set within a serene, picturesque countryside with stunning views conveniently close to shopping and dining options.
#MDHW2043554

GLENELG

14537 EDGEWOODS WAY

5 Beds

5 Baths

6,933 Sq.Ft.

$2,000,000

MLS#: MDHW2043554

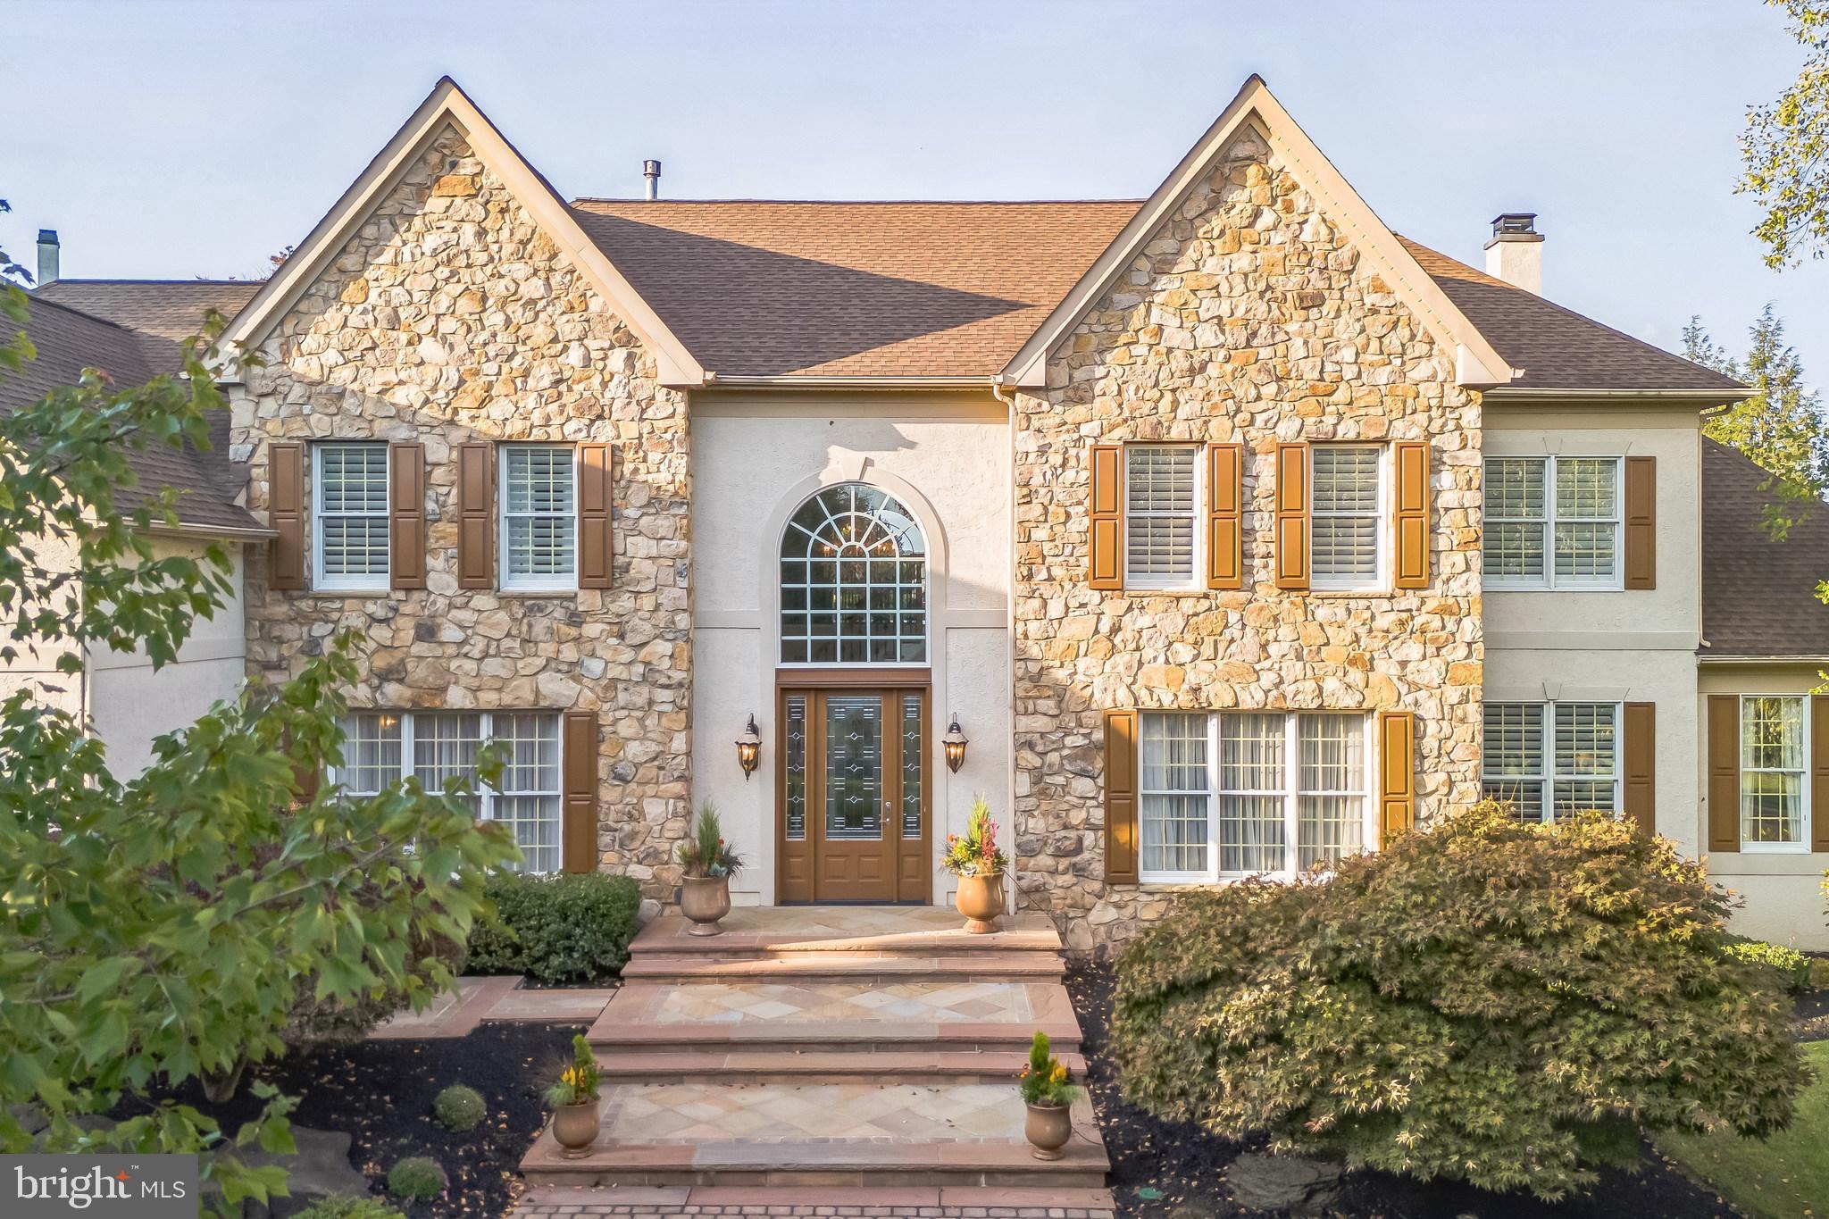
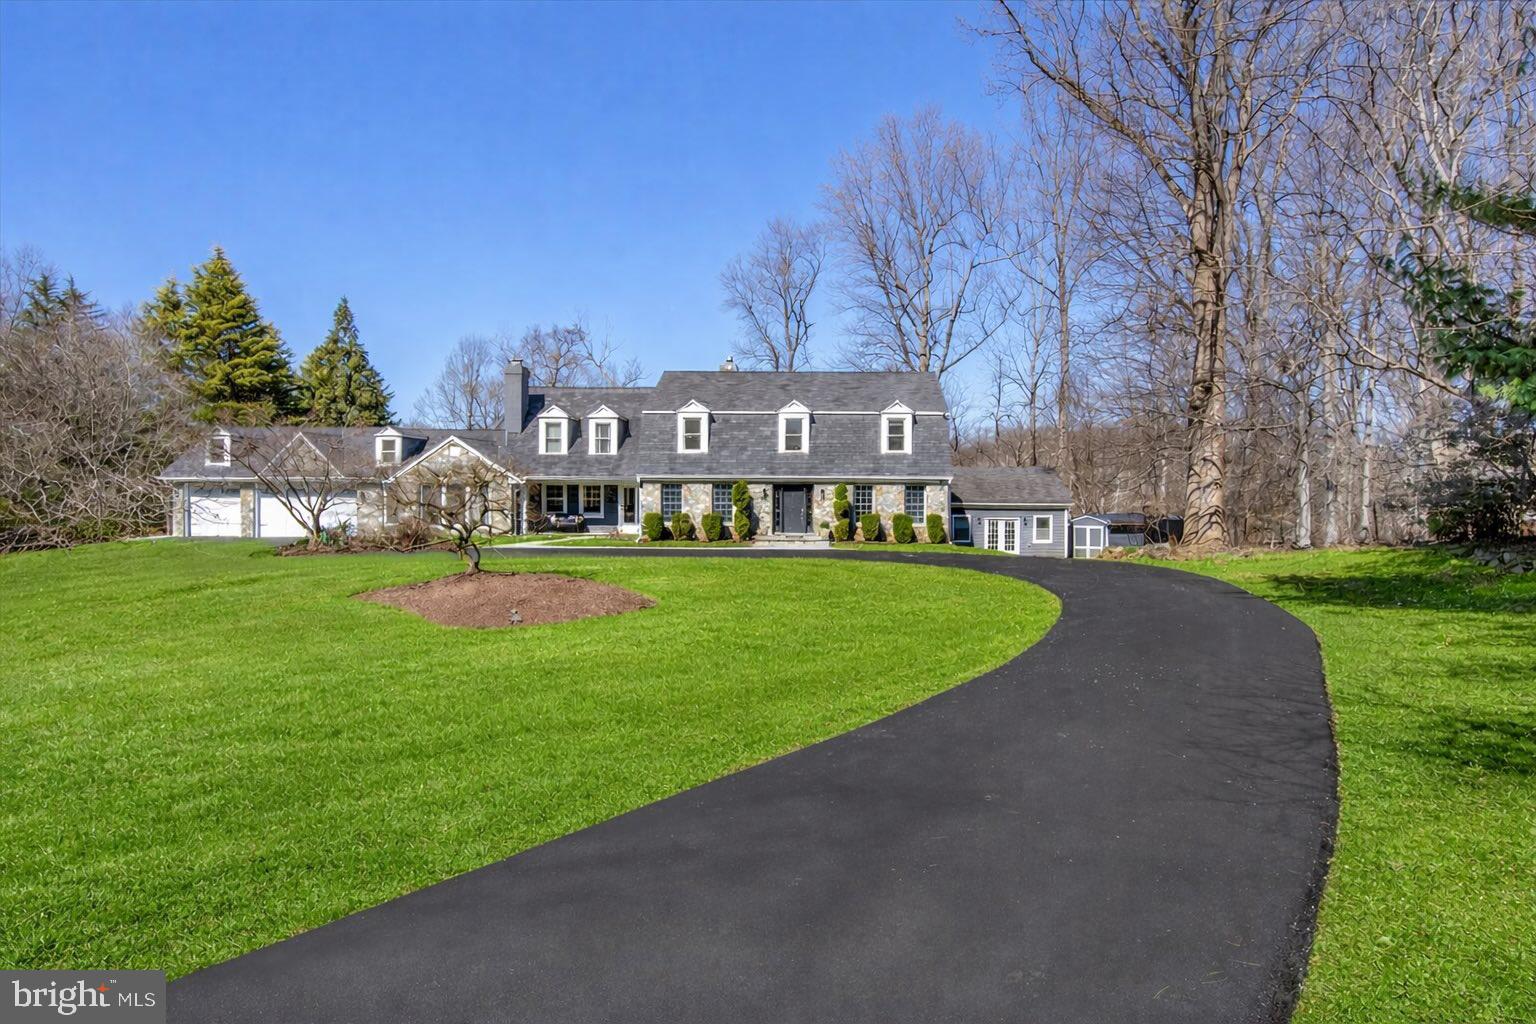
Come and appreciate the luxurious sophistication of this elegantly appointed home in the desirable community of Pinehurst.  You will find over 6,400 square feet of exquisitely designed space that will seamlessly accommodate family and friends alike.  A delightful blend of classic French country charm, modern amenities and incredible curb appeal, this home features 4 spacious bedrooms and 4 full and 4 half bathrooms.  The exterior is beautifully done in stone and dryvit, with stunning landscaping and extensive hardscapes which include stately stone gate pillars, unique lighting, fountains and a hand-crafted brick driveway.  As you enter this beautiful home, you will be greeted with a stunning curved staircase to the 2nd floor and will note the gleaming hardwood flooring plus all of the impressive and unique ceiling finishes, huge windows and the abundance of natural sunlight that floods each room with comfort and warmth.  A gourmet kitchen featuring upgraded appliances and countertops, beautiful custom-made white cabinetry and a large butler's pantry will make meal preparation a joy - a chef's dream come true.  There is a convenient 2nd staircase to the upper level of the home from the kitchen area and an adjoining laundry room with a laundry chute.  A beautiful door with stunning stained-glass inserts provides a well-placed entrance from the driveway directly into the kitchen area for easy access with groceries, etc.   The formal dining room also features a stunning ceiling and is spacious enough for hosting your large Holiday gatherings as well as more intimate family celebrations and boasts a unique closet for storing all of your table linens.  Rounding out the first floor is an distinctive library with built-in shelving and a rolling library ladder, a family room with an adjacent 1/2 bath and access to the covered patio, a sumptuous Great Room with a vaulted/coffered ceiling and stone fireplace that serves as the heart of the home - creating a warm, cozy and inviting atmosphere for relaxing and recharging - and the luxurious Master Suite with another stunning ceiling, lovely en-suite bathroom and a truly generous walk-in closet.  Upstairs you will find 3 additional bedrooms - each with its own full bath - all very spacious and masterfully designed to provide ample space for relaxation and privacy and a bonus room with an adjacent 1/2 bath that can flex with your individual needs (play room, office, gym - the possibilities are endless). There is generous storage space in the lower level to ensure that all of your belongings are easily organized and accessible along with a workshop and several separate spaces/rooms that can serve as storage/craft area/play area, etc.  The very high ceilings and amazing spaciousness in the lower level could be easily finished for additional living space.  There is also a 1/2 bath, a deep sink and a convenient garage door to the outside.  Step outside onto the expansive covered patio with impressive pergola surrounded by the beauty of this wooded lot which is truly an outdoor oasis.  This is the perfect setting for your morning coffee or evening barbeques - allowing you to immerse yourself in the tranquility of your private retreat.  Don't miss the opportunity to experience the unparalleled comfort and style of this custom home.
#PACB2039438

MECHANICSBURG

1925 MONTEREY DRIVE

4 Beds

4 Baths

6,415 Sq.Ft.

$2,000,000

MLS#: PACB2039438

Former credit union building on approx 250 acres. Building needs renovation. OGM reserved
#74749

Ebensburg

0 Federal Credit Union Drive

None Beds

None Baths

10,400 Sq.Ft.

$2,000,000

MLS#: 74749

STUNNING BRICK MANSION on 257 private acres and adjacent to 1000 acres of state game lands! Secure, gated entrance; tree-lined, paved driveway that winds throughout the property and exits at the 2nd gated entrance along Scotch Valley Road; 2+ ponds: a grand porte-cochere; a 6-car attached garage; a 4-bay garage w/apartment above it; a detached 2-car garage; 5 bedrooms; 9 bathrooms; 5 gas fireplaces; indoor and outdoor fountains; sky-high ceilings; ornate windows; custom honey-maple kitchen cabinetry; a butler's pantry; 2 wet bars; a theater room; an exercise room; incredible interior and exterior lighting; a chandelier that lowers with a push of a button for cleaning; geothermal heat; central vac; multiple porches; and million-dollar views from every direction.
#59125

Hollidaysburg

46 Rosswoods Lane

5 Beds

6 Baths

16,521 Sq.Ft.

$2,000,000

MLS#: 59125

48 unit apartment complex in Antis Township.  The lot size is 30+  acres, only approximately 10 acres is developed leaving 20 ares for future sites.  Tenants pay all utilities except sewer.  Each unit offers 200 amp electric.  This 48 unit housing complex has 2 and 3 bedroom townhouses.  The property has a warehouse that contains 8 bays ansd second floor workshop with storage areas.  Included in sale are a Ford F250 with plow and salter, a John Deere 450 type crawler/loader, Case 580 Mdl backhoe, dozer,  dump truck, riding mower, various lawn equipment and building supplies, 5 refrigerators, 2 electric ranges, and more for a turn key operation.  Qualified buyers only can contact for more information.
#37879

Tipton

0 Tax ID 3-11 #42

None Beds

None Baths

N/A

$2,000,000

MLS#: 37879

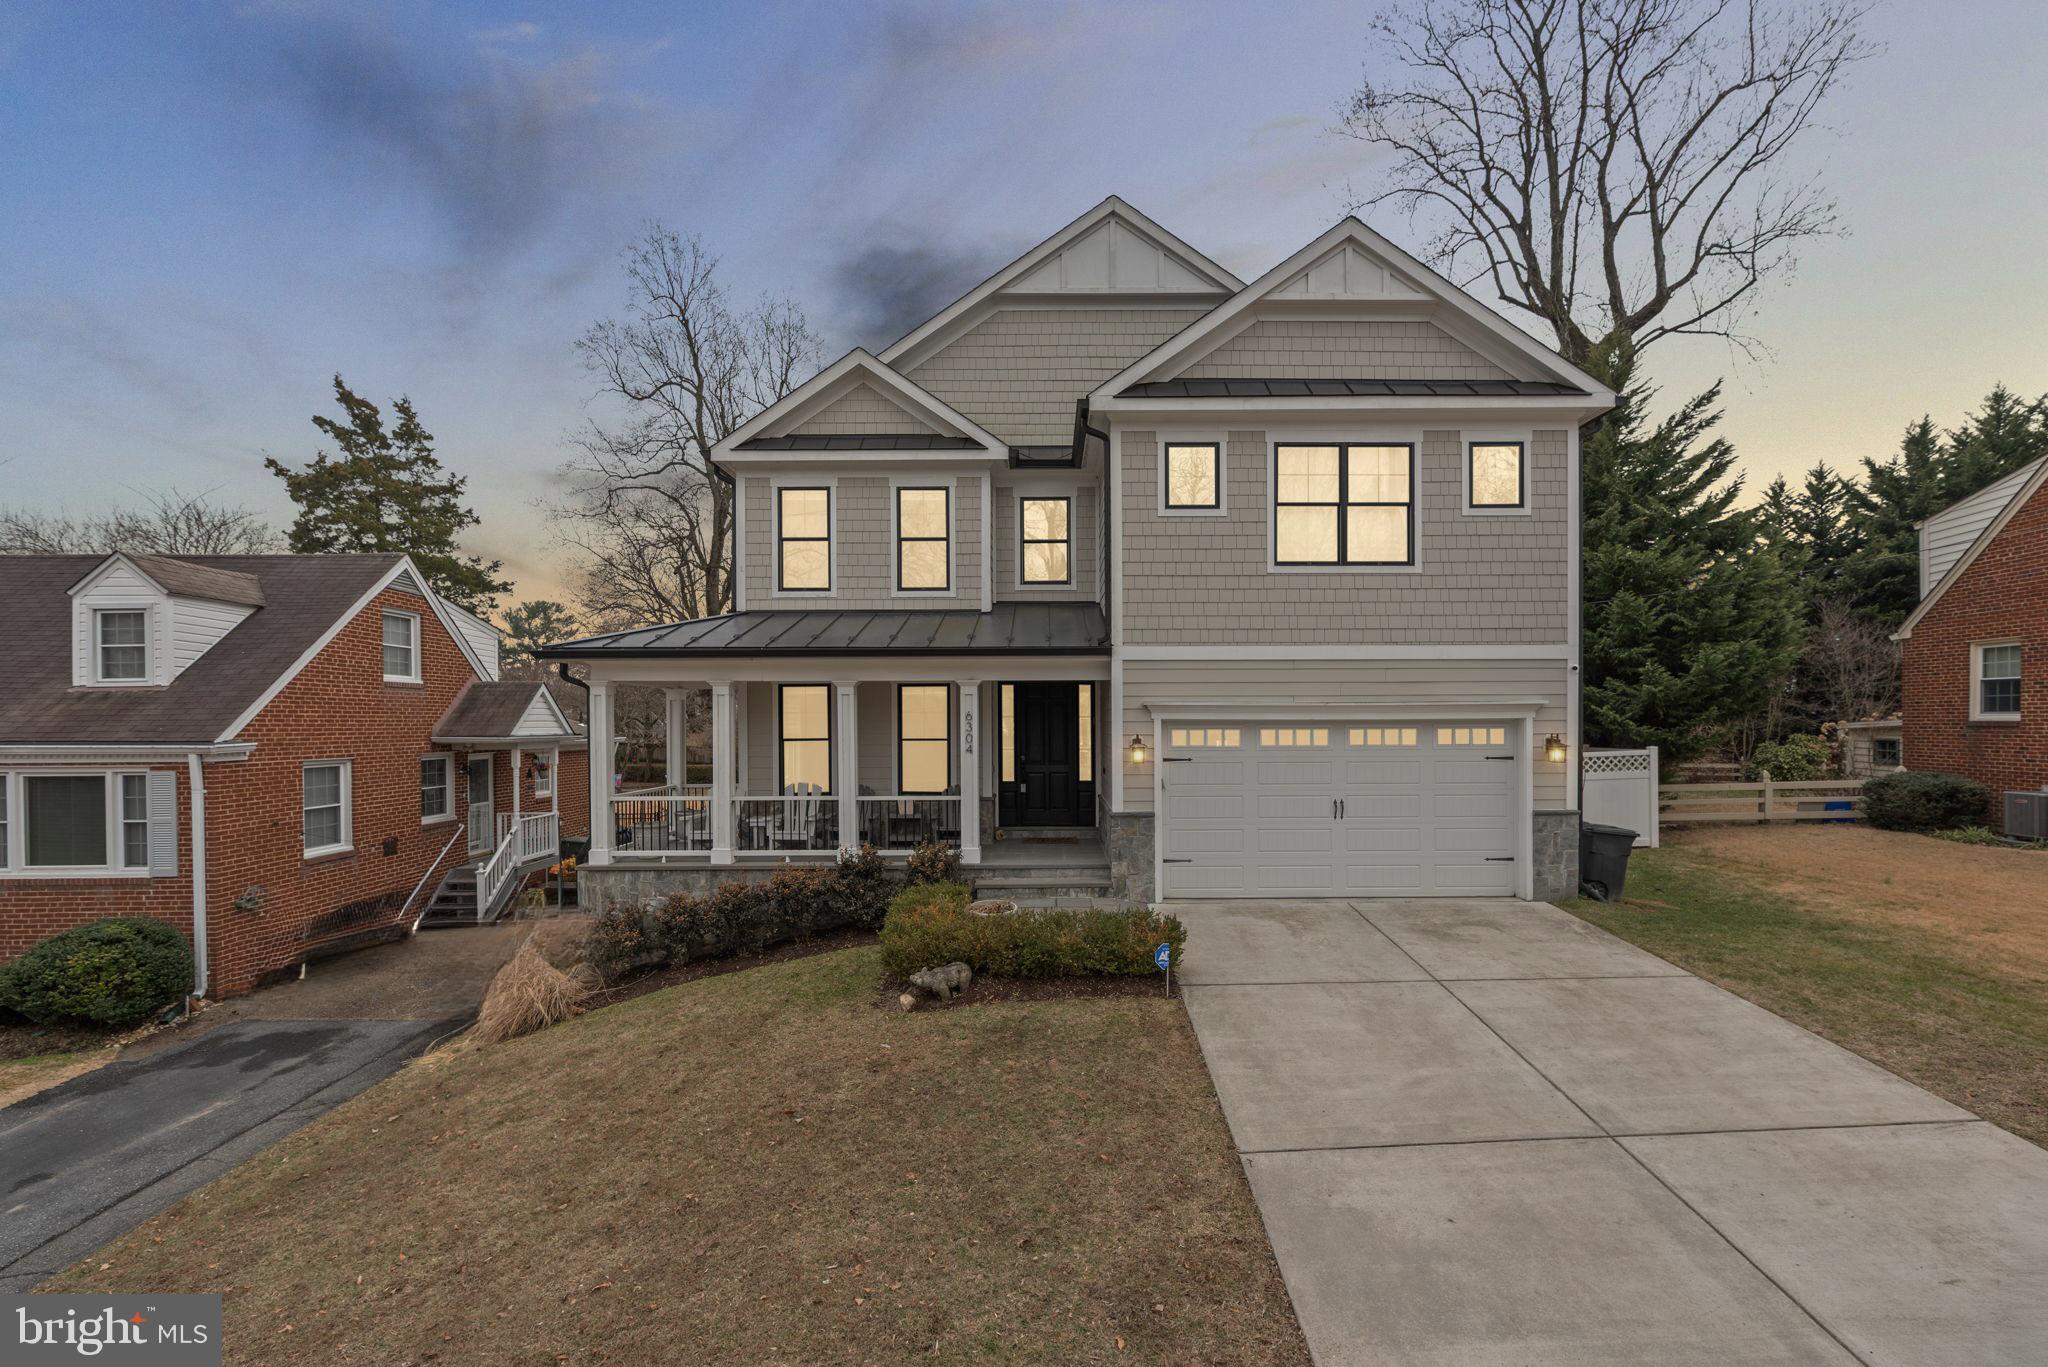
Set along one of Solebury’s most coveted country roads, this Georgian-inspired custom manor home offers timeless architecture, refined craftsmanship, and an exceptional lifestyle setting. Nestled on 2.45 acres backing to preserved farmland, the property enjoys sweeping pastoral views and a rare sense of privacy.
Inside, exquisite millwork and elegant detailing define the home’s interiors, with beautifully proportioned living spaces designed for both everyday comfort and sophisticated entertaining. The formal living and dining rooms are each enhanced by lovely corner fireplaces, while a striking walk-in fireplace anchors the kitchen, creating warmth and character at the heart of the home. A richly appointed library features a woodstove, offering a cozy retreat.
The residence includes three spacious en-suite bedrooms and four full baths, providing comfort and privacy for family and guests alike.
A standout feature of the property is the expansive barn, thoughtfully designed to accommodate a variety of uses. Complete with a private office, studio, third-level bonus space, and a separate apartment, it presents endless possibilities for work, creative pursuits, or guest accommodations.
An oversized two-bay garage and the home’s idyllic setting complete this exceptional offering—where classic design meets the tranquility of Solebury’s countryside.
#PABU2117256

NEW HOPE

6049 PIDCOCK CREEK ROAD

3 Beds

4 Baths

3,181 Sq.Ft.

$2,000,000

MLS#: PABU2117256

Two (2) highly Visible Acres (Development Site) on the Corner of the Hickory Bypass and Conowingo Road. Ideal for a Fast Food Restaurant, Convenience Store, Etc. High Traffic Count, Level Site. Two (2) Parcels approximately Two (2) acres Total.
#MDHR2029702

BEL AIR

2247 CONOWINGO ROAD

None Beds

None Baths

1,404 Sq.Ft.

$2,000,000

MLS#: MDHR2029702

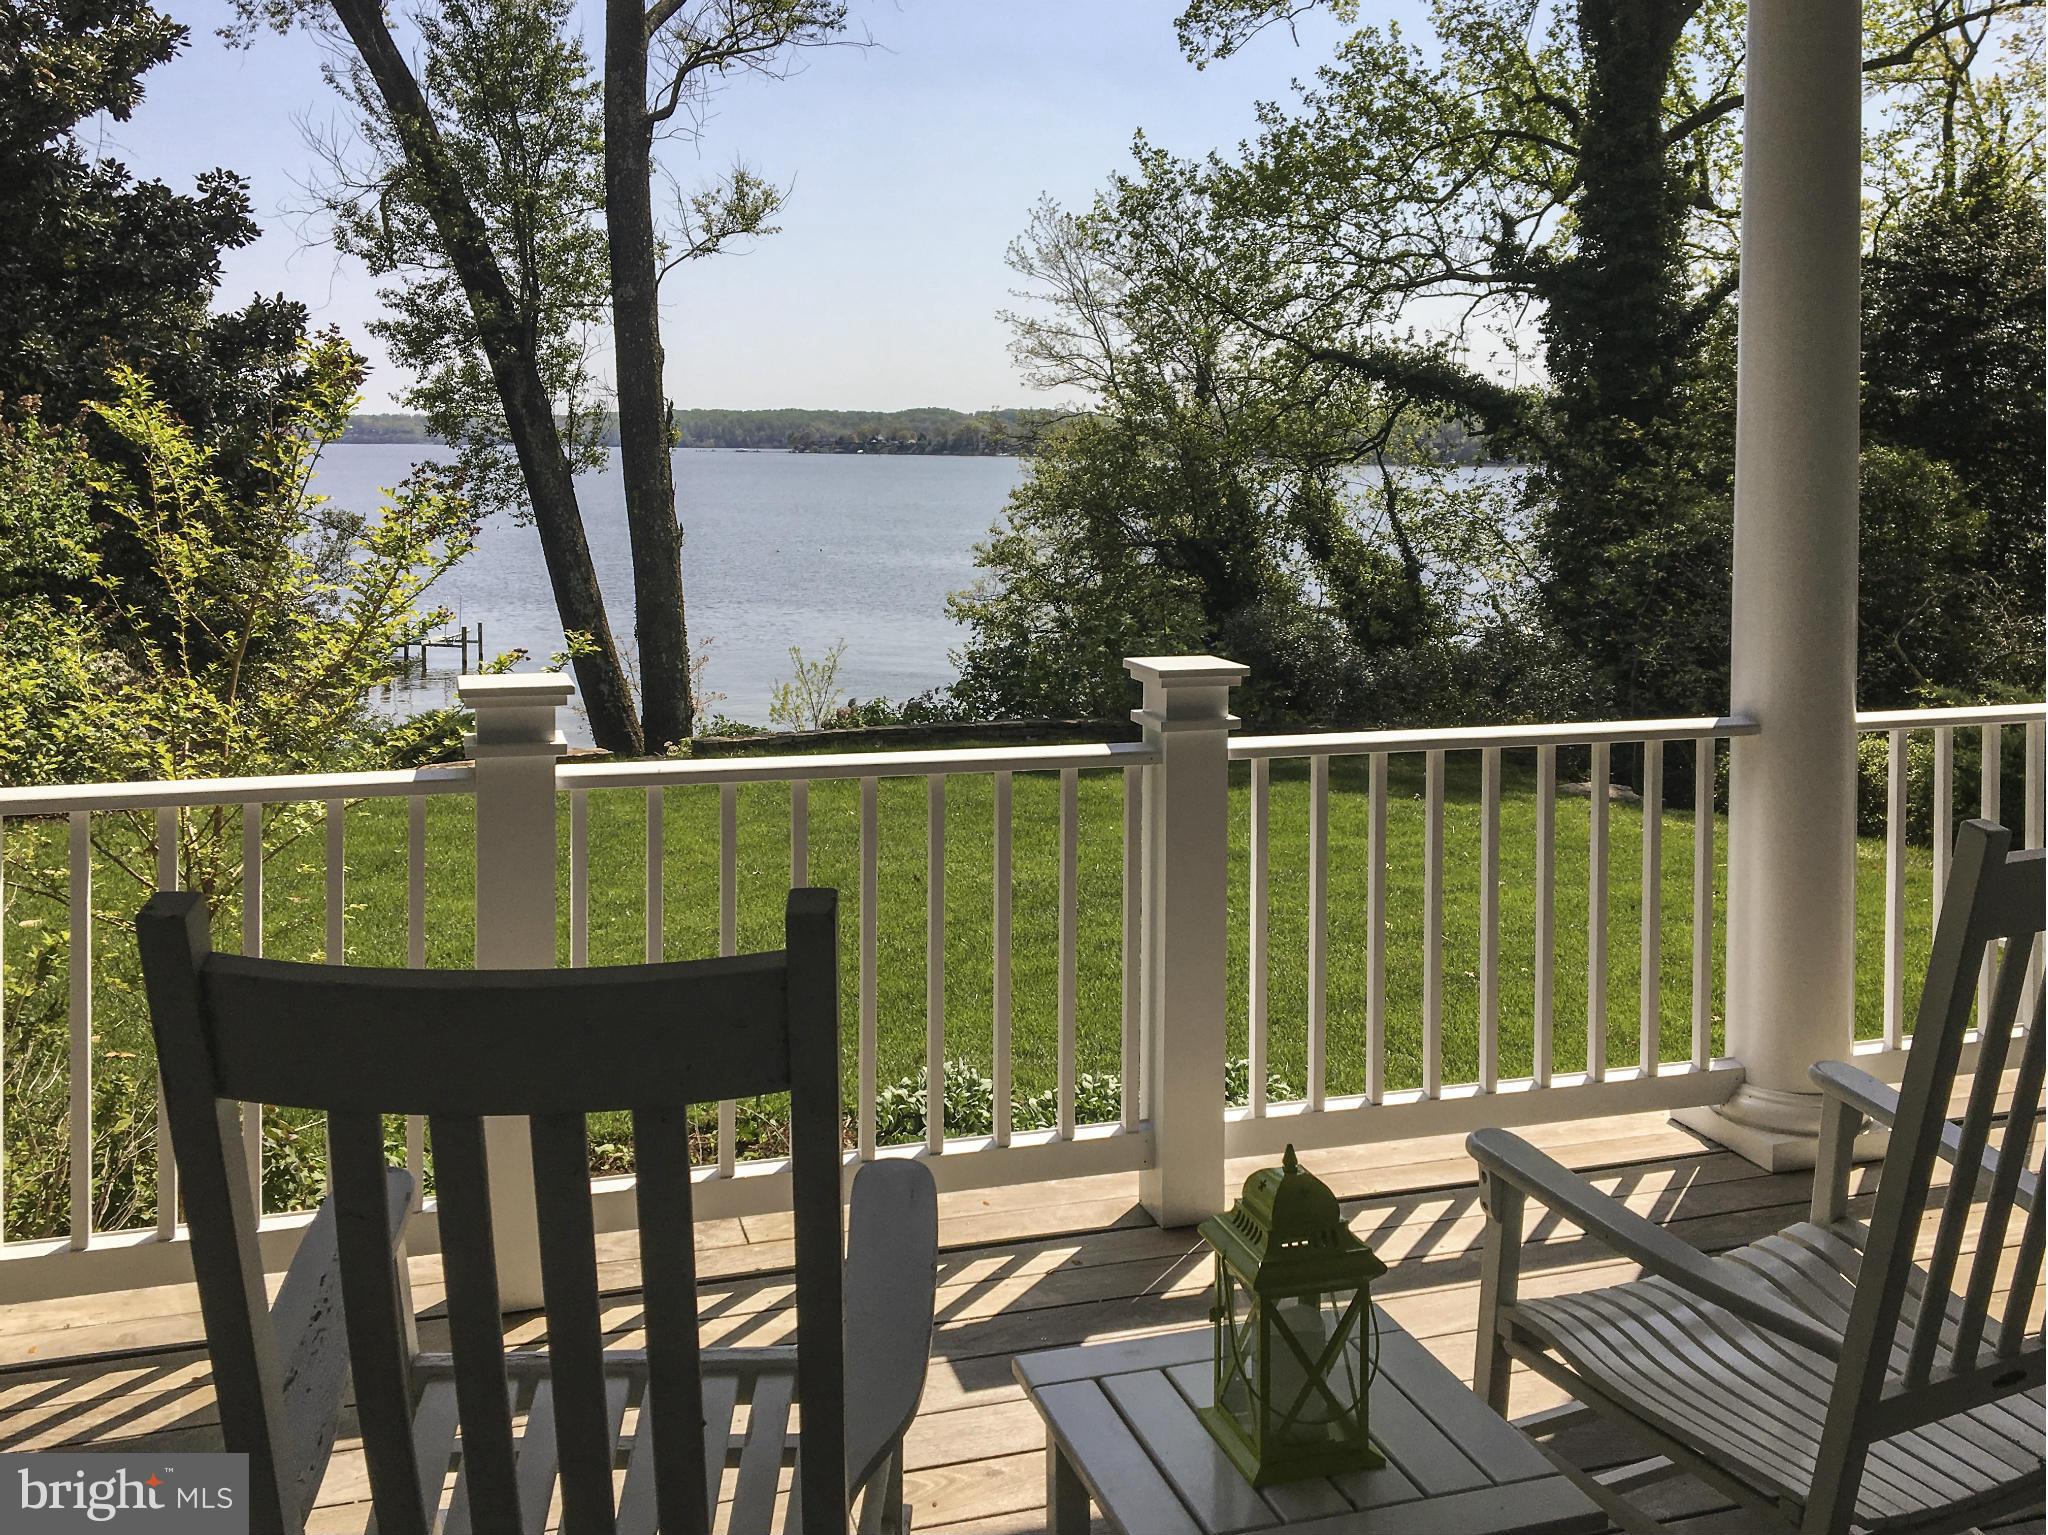
*Short Sale. Third Party Approval Required*  WATERFRONT:  Newly constructed contemporary style home located in the Magothy Shores community with 6000+ square feet of gorgeous living space boasting 6 bedrooms, 4.5 bathrooms and 60 feet of water frontage along the Mill Creek! Enter into the bright and open main level living space featuring floor-to-ceiling windows, expansive gourmet kitchen and dining area with high-end European appliances, 8-burner gas stove & dual oven, custom cabinetry with soft close doors & drawers, oversized kitchen island with waterfall countertops, 10.5’ ceilings, recessed lighting, custom-built glass wine room, and glistening marble flooring!  Extend your living space to the outdoors with the floor to ceiling glass accordion doors! Wow! Entertain effortlessly with friends and family enjoying the views of Mill Creek into the Magothy River while enjoying a nice dinner on the spacious deck, a backyard bonfire & s’mores, or simply unwinding at the end of the day enjoying the sunsets… Welcome guests by car or by boat! Enjoy the newly re-built private pier and slips just steps from your back door. Water location is perfect for adventures on the Magothy River, Chesapeake Bay and beyond!  The first primary en suite (1 of 2 primary suites), located on the second floor, is a sanctuary unto itself, and ideal for long/short-term guests or multigenerational living. This junior suite features water views with a private balcony, spa-like en-suite bathroom with a soaking tub, dual vanities, frameless glass shower, smart toilet, marble and porcelain tiling, private mini bar and fridge, and spacious walk-in closet. Also located on the second level is a spacious loft space overlooking the main level, two additional bedrooms, a luxurious hall bathroom, and laundry center convenient for everyone. The second primary en suite, located on the third floor, nearly mirrors the junior suite in finishes and features, but with the advantage of slightly better water views from both the large bathroom windows and through the glass sliding doors to the private balcony! This top level area is also the location of the home’s the secondary family recreational space with sliding glass doors to another balcony, kitchenette and bar area for movie night, game night, or perfect for larger celebrations by offering a secondary food/drink serving space. Bedrooms #5 and #6 are just down the hall along with the 4th full bathroom and a second laundry center! Other features include, but are not limited to, dual propane fueled tank-less water heaters, 200 amp EV charger inside the attached two-car garage, every bathroom boasts a bidet smart toilet, energy efficient appliances throughout, dimmer light switches & LED mood lights, and more!  This home is ideal for everyday living, multigenerational comforts, or your vacation home. Whether you're hosting a lavish party or enjoying a quiet evening with loved ones, this home is the ultimate entertaining space for everyone! Easy walk or bike ride to the Mago Vista Park to enjoy the playground, picnic areas, tennis, basketball & pickleball courts, baseball fields, and more! Excellent location for commuting with easy access to the Bay Bridge, Rt 2, 50, 97, and Downtown Annapolis! Tons of shopping options, local restaurants, doctors/medical offices, the library, and Broadneck schools!  *Square Footage listed is per the Appraisal Report* The house appraised for much higher than the list price.  Great value at this price.
#MDAA2137496

ARNOLD

836 MILL CREEK ROAD

6 Beds

4 Baths

6,022 Sq.Ft.

$2,000,000

MLS#: MDAA2137496

None
#PAPH2614344

PHILADELPHIA

7153 FRANKFORD AVENUE 61

None Beds

None Baths

7,650 Sq.Ft.

$2,000,000

MLS#: PAPH2614344

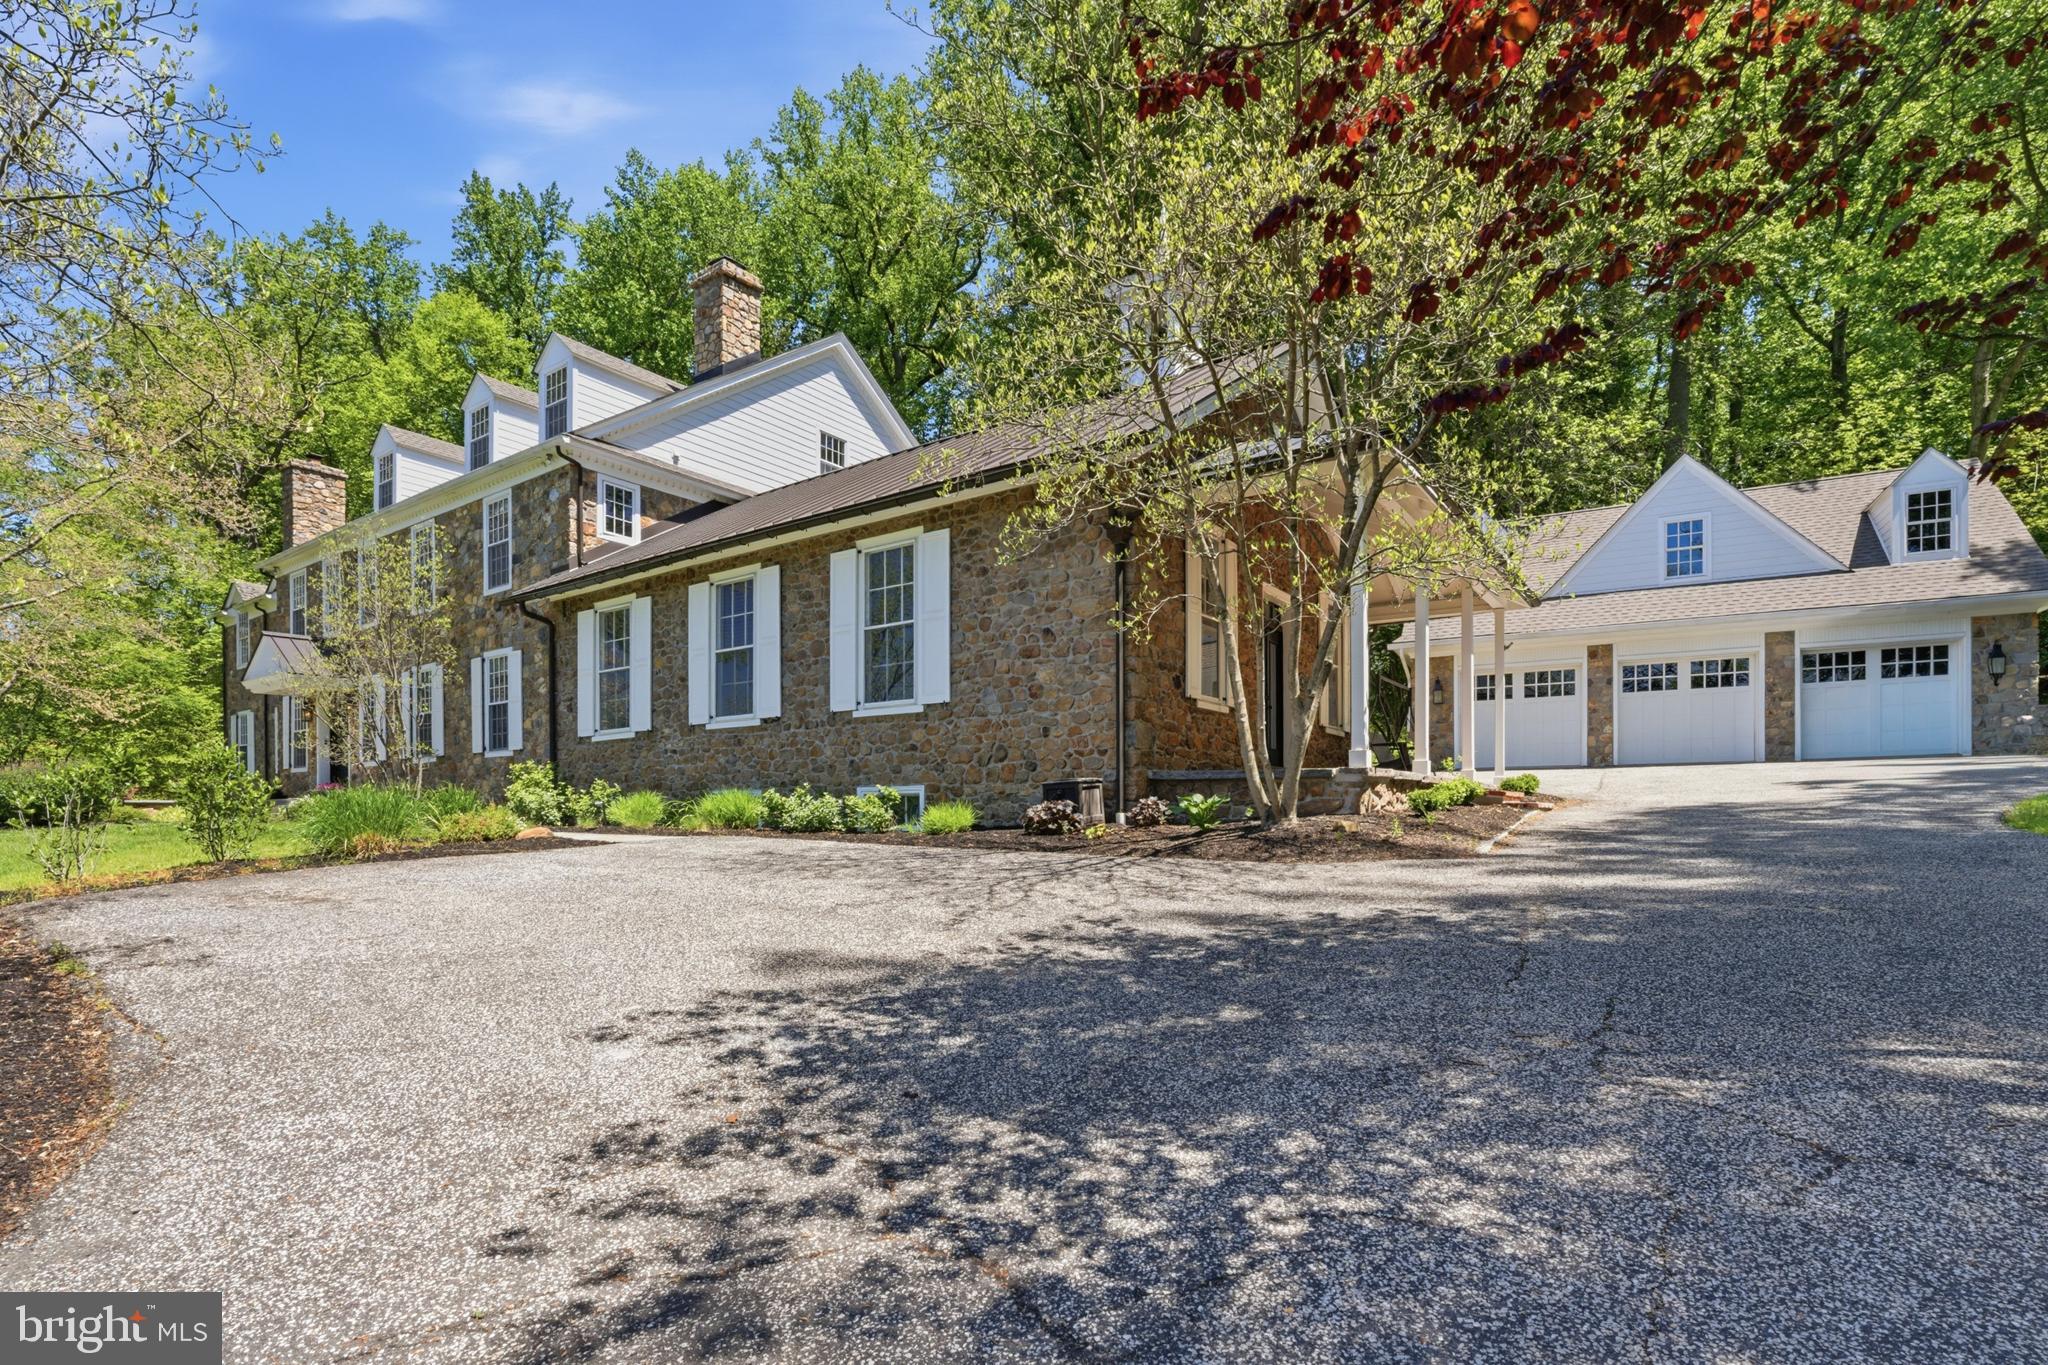
Welcome to this spectacular, impeccably maintained home situated on a premium lot in a most desirable neighborhood. Impressive curb appeal with professional landscaping and lighted walkway sets the tone for what awaits inside. Step through the front door and experience a refined, elegant interior filled with natural light streaming through expansive windows, highlighting rich hardwood floors and exquisite millwork. The sophisticated living room offers an inviting space to gather, complete with a gas fireplace featuring a stone surround and handsome woodwork. The generously sized formal dining room is ideal for both intimate dinners and larger celebrations and is complemented by a convenient butler’s pantry and wine refrigerator for seamless entertaining. The stunning, designer kitchen is truly a showpiece, featuring floor to ceiling walnut cabinetry, illuminated open shelving, and a striking glass wine closet with translucent quartzite. Crisp white cabinetry and quartz countertops add contrast, while the oversized island comfortably seats five. Premium appliances include separate Sub-Zero refrigerator and freezer units, two Bosch dishwashers, a Wolf double oven, a Wolf six burner cooktop with griddle, and a Wolf built in microwave. The bright breakfast room overlooks the picturesque backyard and opens to a spacious low maintenance deck, perfect for outdoor dining. The private backyard oasis showcases lush landscaping with blooming trees and shrubs, along with a heated, salt water pool featuring a waterfall, lighting, and expansive flagstone patio and decking. Adjacent to the kitchen, the large family room features a wood burning fireplace with an impressive surround and a wall of windows that brings the outdoors in. The main level also includes a spacious office with custom built ins, a light-filled sunroom, a mudroom with built-in cubbies, and two half baths. Upstairs, the primary suite offers a private retreat with sitting room, gas fireplace, and built in cabinetry, along with two large custom closets and a luxurious bath with dual vanities and soaking tub. Two guest bedrooms feature en-suite baths, while two additional bedrooms share a Jack and Jill bath. A large laundry room with abundant storage completes this level. The finished walk-out lower level is equally impressive, boasting a large recreation/game space with gas fireplace and a granite bar equipped with refrigerator, dishwasher, and microwave. The media room is designed for entertainment with projector, screen, surround sound, and leather power recliner seating. This level also includes a guest room, two full baths, a gym area, and generous storage space. Additional features include a whole house generator, solar panels (owned and transfer with property), two electric vehicle chargers, water filtration system, irrigation system, and landscape lighting. Situated in the highly sought-after Unionville-Chadds Ford School District, minutes from West Chester Borough and Longwood Gardens, with easy access to major routes, shopping, and dining. Truly an extraordinary, move-in ready home just waiting for its lucky new owners!
#PACT2123896

WEST CHESTER

26 COLONIAL DRIVE

5 Beds

6 Baths

8,398 Sq.Ft.

$2,000,000

MLS#: PACT2123896

Serious development/building potential on over 74 flat acres in New Oxford. Expansive road frontage on The Spangler Rd and Seven Hundred Rd. Public utility readily available - water is on Carlisle Pike and sewer is on Seven Hundred Rd. A previous preliminary site plan contained 112 homes and met eligibility requirements for approval with the township. Subdivision potential and utility access has been confirmed with the township. Zoned R-1. Property is currently in Clean and Green and farmed with one occupied, custom built home on the property. Could also stay in farmland. Do not enter driveway without an appointment. These opportunities do not come available often. Please contact Listing Agent with any questions and for more information.
#PAAD2021120

NEW OXFORD

1145 THE SPANGLER ROAD

3 Beds

2 Baths

2,548 Sq.Ft.

$2,000,000

MLS#: PAAD2021120

Professionally Designed Equestrian Training Facilities in the Heart of Southern Chester County Horse Country.  Welcome to 301 High Point Road, a premier 26+ acre equestrian estate offering  a top-tier, turn key training facility with everything needed for a world-class operation.  The centerpiece of this fabulous property is a state-of-the-art barn featuring 11 spacious 12x12 stalls, each equipped with a six-panel window that opens outward for optimal ventilation, heavy-duty neck yokes, a tack room, laundry and a half bath, as well as an auxiliary barn featuring 4 additional stalls arranged in a shed row seamlessly attached to a 24x38 storage and equipment shed.  The current Owner/Trainer personally designed the Olympic-sized 100x200 Equifibre arena which is perfect for high level training, competition and events.  This well groomed property also includes a 35 foot wide grass conditioning track around the perimeter of the entire 26 acres for exercising and trail riding, a separate training area equipped with some XC obstacles, five paddocks ranging from 1 to 3 acres each, as well as four smaller grass paddocks that provide ample space for grazing and exercise.  The current Owner/Trainer maintains reciprocal arrangements with nearby (12 minute trailer ride) world-class training facilities such as Windurra USA to ensure every available training experience to their horse and rider clientele.  And if the need ever arises, this Property is just 20 minutes from the renowned New Bolton Center School of Veterinary Medicine and Hospital.     ***     The Residence above the Barn is a beautifully appointed three-bedroom, two full-bath home featuring an open-concept layout with hardwood floors, a modern kitchen with stainless steel appliances and granite countertops,  9-foot vaulted ceilings and a centrally placed cozy gas fireplace.  The primary suite offers a luxurious escape with a walk-in closet, spa-like bathroom featuring a true steam shower, radiant floor heating, and more.  The newly reconditioned decks on either side of the house offer stunning views of the Property and the surrounding Chester County landscape.  The Residence can serve as the Owner’s home, offices, a rider’s retreat, or even a short-term rental for visitors, event attendees, or tourists to the area’s many attractions such as local wineries, Longwood Gardens, Lancaster County and more.     ***     The Property is conveniently located just minutes from the Parkesburg Train Station, and from the New Garden, Chester County and the Brandywine Regional Airports, with easy access to all of the equestrian events, historic sites, shopping, entertainment, restaurants, recreation, sports venues, educational and medical facilities, transportation hubs of the Philadelphia and Delaware metropolitan areas, and even an easy drive to the Pocono mountains or New Jersey and/or Delaware shore points.  ***  THIS IS A WORKING EQUESTRIAN TRAINING FACILITY, PLEASE DO NOT ENTER ONTO THE PROPERTY WITHOUT AN APPOINTMENT.  ***
#PACT2112660

COCHRANVILLE

301 HIGH POINT ROAD

3 Beds

2 Baths

2,200 Sq.Ft.

$2,000,000

MLS#: PACT2112660

List price to be opening bid at online only auction.  Online auction to be conducted on Auctioneers website. Bidding begins Saturday, July 25th and ends Thursday, July 30, 2026 at 12:00 PM. GUIDED TOURS:
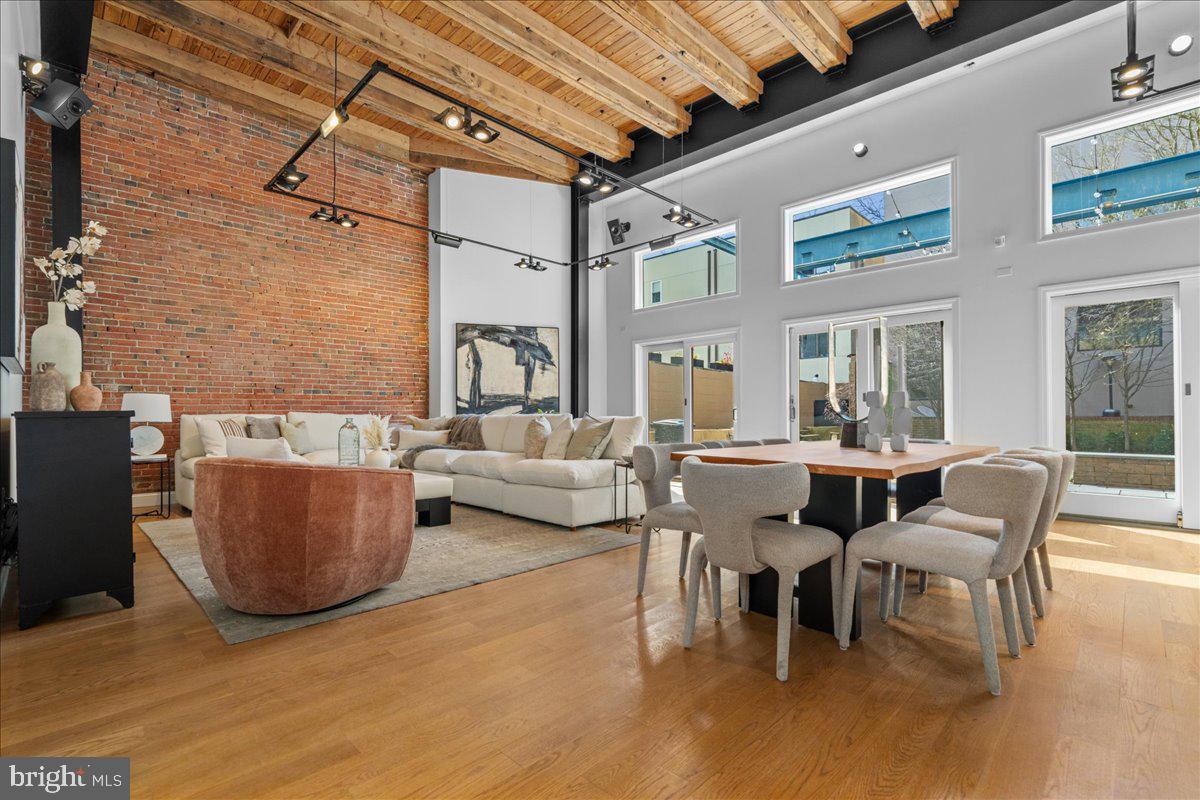
WEDNESDAY, JULY 15th STARTING AT 10:30AM and TUESDAY, JULY 28th STARTING AT 12:00PM. Rare opportunity to acquire The Embassy Apartments, a well-established mixed-use asset located in Baltimore's desirable Glen neighborhood. This income-producing property consists of 32 residential apartments and 15 office suites, offering a diversified revenue stream and long-term investment stability. The commercial component is fully occupied, with all 15 office suites leased, providing consistent cash flow from an established tenant base. The residential portion features 32 apartment units, 29 of which are currently occupied, presenting immediate income with additional upside through lease-up of the remaining vacancies. Strategically positioned along Clarks Lane with convenient access to major transportation routes, employment centers, retail amenities, and neighborhood services, The Embassy Apartments offers investors the opportunity to acquire a stabilized mixed-use property with existing cash flow and future value-add potential. Unit Mix:
6 - 1 Bedroom 1 Bath Units
22 - 2 Bedroom 2 Bath Units
4 - 3 Bedroom 2 Bath Units

**Scheduled Gross Monthly Rent of $49,100**
**Scheduled Gross Annual Rent of $589,200**

**Potential Gross Monthly Rent of $54,000**
**Potential Gross Annual Rent of $648,000**

Projected Annual Expenses:
Taxes (7/1/26-6/30/27) $69,834
Gas & Electric (Per 2024 Expenses) $43,896
Water (Per Recent Bills) $42,469
Trash Removal "To come"
Licenses (Estimated at $50/Unit) $2,400

The information contained herein was obtained from sources deemed to be reliable, but is offered for informational purposes only. Neither the auctioneer, co-listing broker or the owner make any representations or warranties with respect to the accuracy of information.
#MDBA2221480

BALTIMORE

3809 CLARKS LANE

None Beds

None Baths

N/A

$2,000,000

MLS#: MDBA2221480

Ever dreamed of living at a private resort where you make the rules? Good news: it's for sale.

Set on 3 beautifully landscaped acres with a front-row seat to Phoenixville Country Club’s rolling greens, this one-of-a-kind estate brings vacation vibes home every single day. At the heart of it all is the jaw-dropping two-story Wellness Pavilion featuring a heated saltwater indoor pool (complete with diving block and stone slide), hot tub, cold plunge, steam room, sauna, wet bar, and two full baths. Sunlight pours in from skylights and massive windows, while glass doors open to a sun-drenched patio built for pool parties and peaceful lounging alike.

The rest of the property carries the same wow factor. A massive brand new composite upper deck with a waterfall and gazebo overlooks a yard that’s private, peaceful, and perfectly in sync with the golf course fairway just beyond. A second full residence (yes, an actual second house) is perfect for guests, in-laws, or long-term visitors, with 2 bedrooms, 2 full baths, a dining room, and a bright family room with sliding doors that open to its own private deck. It also includes a full kitchen, laundry, and a 4–5 car garage.

The main home is a masterclass in post-and-beam architecture, flooded with natural light and filled with flexible, elegant spaces. Soaring ceilings highlight the central dining room with its trio of chandeliers, while the gourmet kitchen includes both a peninsula and an island, a Viking gas range, two Viking dishwashers, and GE Profile fridge. It connects to a relaxed family room where the stone fireplace sets the tone.

Just off the kitchen, the sunlit breakfast room includes a coffee station with mini fridge, sink, and ice maker, making it your new favorite spot to start the day.

The primary suite? It’s got private deck access, spa bath with soaking tub and double vanity, and a walk-in closet that finally gives your wardrobe the space it deserves.

Downstairs, the walk-out lower level feels more like a private club, with a full wet bar featuring white cabinets, quartz countertops, a dishwasher, two ice makers, two wine refrigerators, a sink, and tiled backsplash—plus a wine cellar, game room, TV room, two offices, full bath, mudroom, and access to an oversized two-car garage.

Additional highlights include brand new decks, a newer roof, a new driveway, a water filtration system, and even a charming chicken coop out back. All of this just minutes from Valley Forge National Park.

An estate that redefines what home can be.
#PACT2098936

VALLEY FORGE

15 ROOSTER HILL ROAD

7 Beds

7 Baths

7,978 Sq.Ft.

$2,000,000

MLS#: PACT2098936

1 ... 486 487 488 489 490 ... 666
* Listings identified with the FMLS IDX logo come from FMLS and are held by brokerage firms other than the owner of this website. The listing brokerage is identified in any listing details. Information is deemed reliable but is not guaranteed. If you believe any FMLS listing contains material that infringes your copyrighted work please click here to review our DMCA policy and learn how to submit a takedown request. © 2024. First Multiple Listing Service, Inc.
 - property

Send a message

Message successfully sent.

Your message

What is 3 + 4 ?

Reason for contacting?

I agree to receive email communication and understand I can unsubscribe at any time.

I agree to be contacted by Charis Realty Group via call, email, and text for real estate services. To opt out, you can reply 'stop' at any time or reply 'help' for assistance. You can also click the unsubscribe link in the emails. Message and data rates may apply. Message frequency may vary. Privacy Policy

Sign Out

Virtual Assistant

Would you like to take the next step with this property? We can help you schedule a showing or virtual tour, or send you more details.

Yes, I would like more information.

Thank You for Your Reply, One of Our Agents will contact you as soon as possible

No, maybe later.

Thank you, you can always contact me via email, phone number or through the contact form.

Realhub AI

Lucy - Your AI-Powered Realtor

Update Your Temporary Password

Personalize your search

Enter your email and we'll notify you immediately when new listings match what you're looking for.

or enter email address

Already have an account ? Login here

Continue your home search

I agree to receive communications and understand I can unsubscribe at any time.

I agree to be contacted by Charis Realty Group via call, email, and text for real estate services. To opt out, you can reply 'stop' at any time or reply 'help' for assistance. You can also click the unsubscribe link in the emails. Message and data rates may apply. Message frequency may vary. Privacy Policy

Already have an account ? Login here

We use cookies

We use cookies primarily for analytics to enhance your experience. By accepting, you agree to our use of these cookies. You can manage your preferences or learn more about our cookies policy.