Properties

Browse or get in touch to schedule a walkthrough.

  • Nearby me
Price range

Popular Features

Community Features

Association

Property Features

Waterfront

View

Exterior Features

Interior Features

Style

10000 properties match your criteria

Updated 1 minute ago

E-Alert name
This unique property offers over 31 acres of land that is zoned for Auto Recycling/Junk Yard use. It is an ideal location for truck or equipment parking, making it perfect for businesses in need of storage space. The current owner is utilizing the property by parking tractor trailer boxes and other equipment, demonstrating its potential for various industrial uses.

With its vast size and zoning designation, there are numerous development possibilities for this property. Whether you are looking to expand an existing business or start a new venture, this property offers the space and flexibility needed to accommodate a wide range of projects.

Additionally, the location of the property provides easy access to major highways and transportation routes, making it convenient for businesses that require efficient logistics. Overall, this property presents a rare opportunity for investors or business owners looking for a versatile and expansive space to meet their needs.
#PANH2007458

BANGOR

124 MOLASSES ROAD

None Beds

None Baths

3,200 Sq.Ft.

$2,000,000

MLS#: PANH2007458

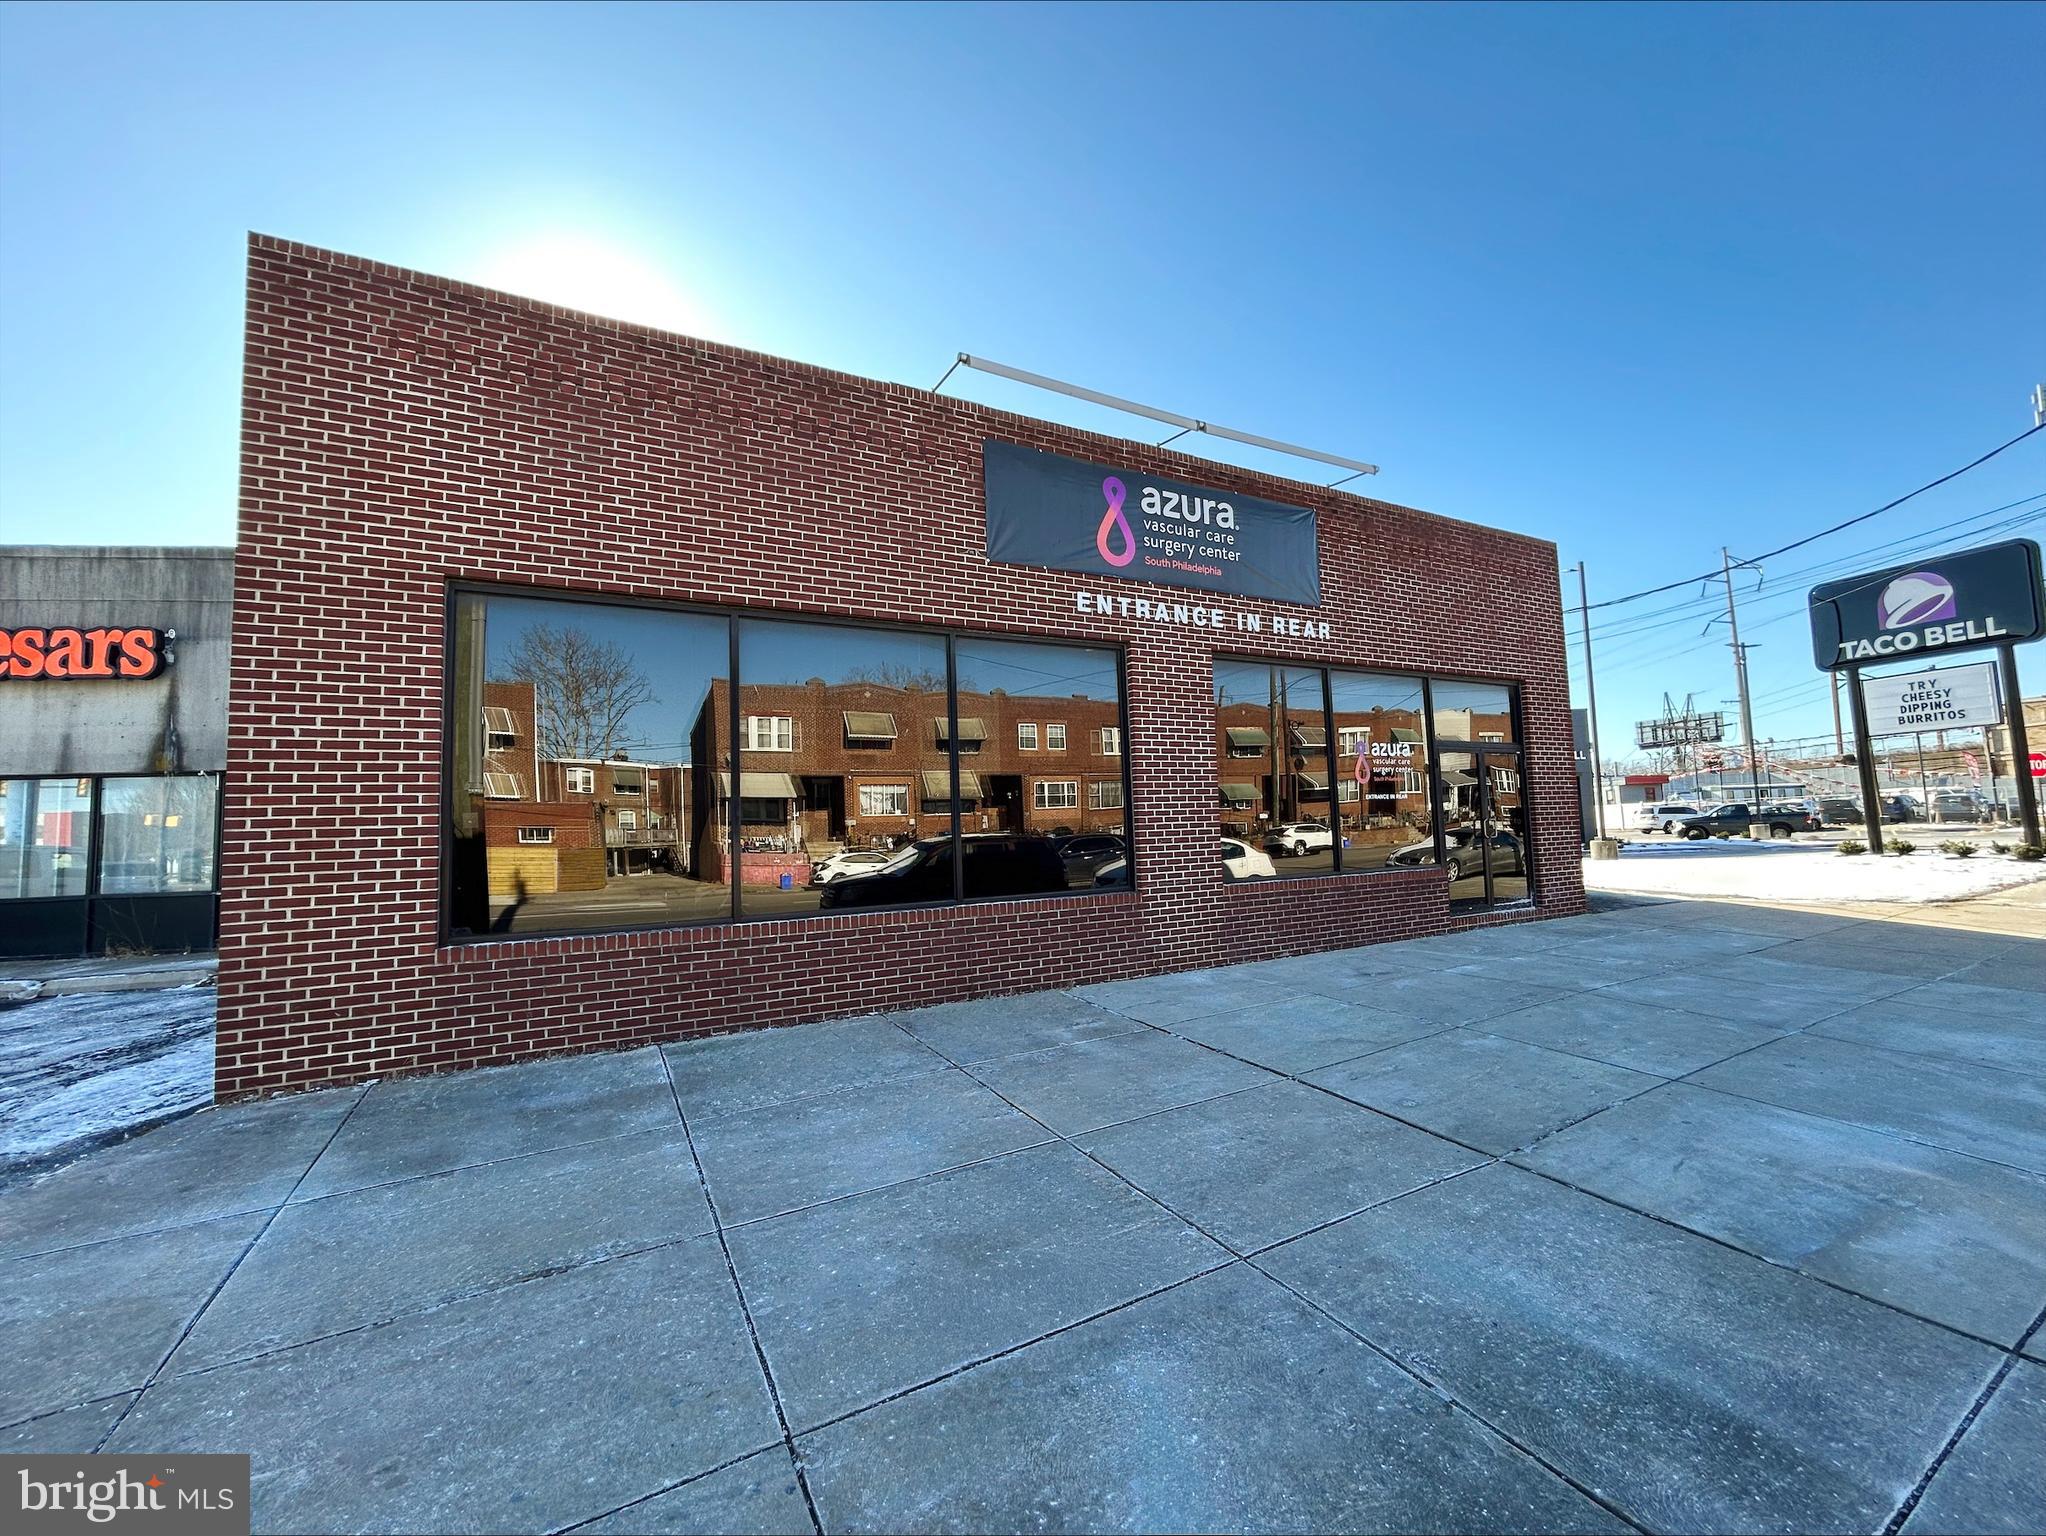
Commercial Building with a multitude of uses now FOR SALE. Currently a body shop for 45 years. The facility is fully equipped and ready to operate, making for a seamless transition for an owner-operator or investor. Situated in a high-visibility, easily accessible location, property features large office area, ample space for operations, multiple work areas, and the infrastructure needed to support continued success. A rare opportunity to step into a respected, well-known business in a high-demand industry with strong growth potential. Income-producing property offering a loyal customer base, repeat clientele, and a proven track record of consistent performance. Contact listing agent Jill S Harmon to schedule a showing. C-570-441-8861 O-570-784-4499 For more info see ITEMS OF INTEREST:

ITEMS OF INTEREST:
3 phase power throughout
#PACO2000708

BERWICK

2601 FRONT STREET W

None Beds

None Baths

15,627 Sq.Ft.

$2,000,000

MLS#: PACO2000708

Welcome to Village of Four Seasons Lot 16 - our new Bellflower Model Home construction is underway with luxury finishes being installed!   This fabulous location is ultra convenient and close to great dining, shopping, major routes and everywhere you want to be!  Gorgeous designer selections have been chosen, and the home is slated for completion in May 2026!  In addition to beautiful included features, many sought after options have been added!   Lot 16 is a two-acre homesite that will accommodate the HOA maintained community basin and offers natural views!  The well-designed Bellflower Model is popular with its smart architecture accommodating easy entertaining and everyday living with a long list of included appointments such as cut stone, James Hardie Siding, Pella Windows, rich interior moldings,  wide engineered hardwood floors, a side sweeping main staircase, solid two panel interior doors with Schlage hardware,  Insulated Interior Walls, finished Lower Level with Bedroom or Office and Full Bathroom with Walk Out Entrance to Patio and the list goes on!  Step into the Foyer and be welcomed with beautiful windows and natural daylight!  Once inside, the Dining Room with delight you with its sophisticated tray ceiling, rich wainscot trim and entrance into the Butler's Pantry with glass front wall cabinets - ready to be the serving station for your next get together!  The Gourmet Cook's Dream Kitchen will WOW you with an expansive 10' Island, Tall Painted  Cabinets with Crown Molding to the Ceiling, Under-Cabinet LED Task Lighting, gleaming upgraded Quartz Countertops, and equipped with a Thermador Stainless Steel Appliance Package including Double Wall Ovens, Built In Microwave Oven Drawer, Dishwasher, 5 Burner Gas Cooktop, Cabinet Style Hood, and an integrated Thermador Refrigerator Freezer with Center Beverage Drawer & Ice Maker, all overlooking a Cozy Breakfast Room with Sliding Glass Door with a Natural View!   Your friends and family will enjoy watching the game in the adjoining Family Room with a gorgeous Fireplace and framing Windows.  The First Floor also features a Guest Suite or Home Study with a large Walk In Closet and Dual Access Full Bathroom.  In addition, there is a convenient Mudroom Hall giving access to a covered Outside Entrance, Three Car Garage with a separate Single-Entry Door, Coat Closet and a large Walk-In Closet for a future Elevator.  The Second Floor offers a great design with a dramatic Balcony leading to the luxurious Owner's Suite with a Bay Window overlooking the Rear Grounds, Volume Tray Ceiling, Dual Walk In Closets, and a Spa Bathroom Retreat with a Free-Standing Soaking Tub, Spacious Shower with Frameless Shower Door and Separate Wall Vanities.  Three additional generously sized Bedrooms, Two Full Bathrooms, an abundant Hall Closet and a conveniently located Laundry Room outfitted with Cabinets and Built In Utility Sink complete this Level!  Please note the total approximate square footage includes approx. 1,500 square feet of Lower-Level Finished Space with a great Flex Space, Bedroom or Den, Full Bathroom with Shower, Storage Closets, Daylight Windows and Rear Walk-Out Entrance to a Garden Patio.  Public Water, Public Sewer, and Natural Gas!  Photos are of other model homes and show different options and selections.  We are Open by Appointment only.
#PADE2098856

NEWTOWN SQUARE

Lot 16 BELLFLOWER LANE

6 Beds

5 Baths

5,120 Sq.Ft.

$2,000,000

MLS#: PADE2098856

For sale: Fully redeveloped 10,756 SF commercial building at 1847–1855 N 5th St, Philadelphia. Originally a warehouse, the property was completely renovated in 2020 with all-new electrical, plumbing, HVAC, and modern finishes. Currently built out as a two-story gym, it's turnkey for fitness, wellness, flex, or creative industrial use. Situated on a 5,452 SF lot in a rapidly evolving corridor near Fishtown and Temple University. Zoned ICMX and offered at $2,000,000 ( $186/SF).
#PAPH2562320

PHILADELPHIA

1855 5TH STREET N

None Beds

None Baths

10,756 Sq.Ft.

$2,000,000

MLS#: PAPH2562320

This commercially zoned property has great potential for development or use as is.  Can be purchased with lot next-door for a larger footprint. Open area for multiple desks. Fireplace in open area, not used by owners. Ample parking. Can be purchased with property next door for larger parcel.  High visibility with 19,000 + cars passing daily. North Atherton corridor has Wegman's, Target and Trader Joes plus several parcels under development.  No access from N Hills Place is available.
#PACE2518680

STATE COLLEGE

1380-1386 N ATHERTON STREET

None Beds

None Baths

2,000 Sq.Ft.

$2,000,000

MLS#: PACE2518680

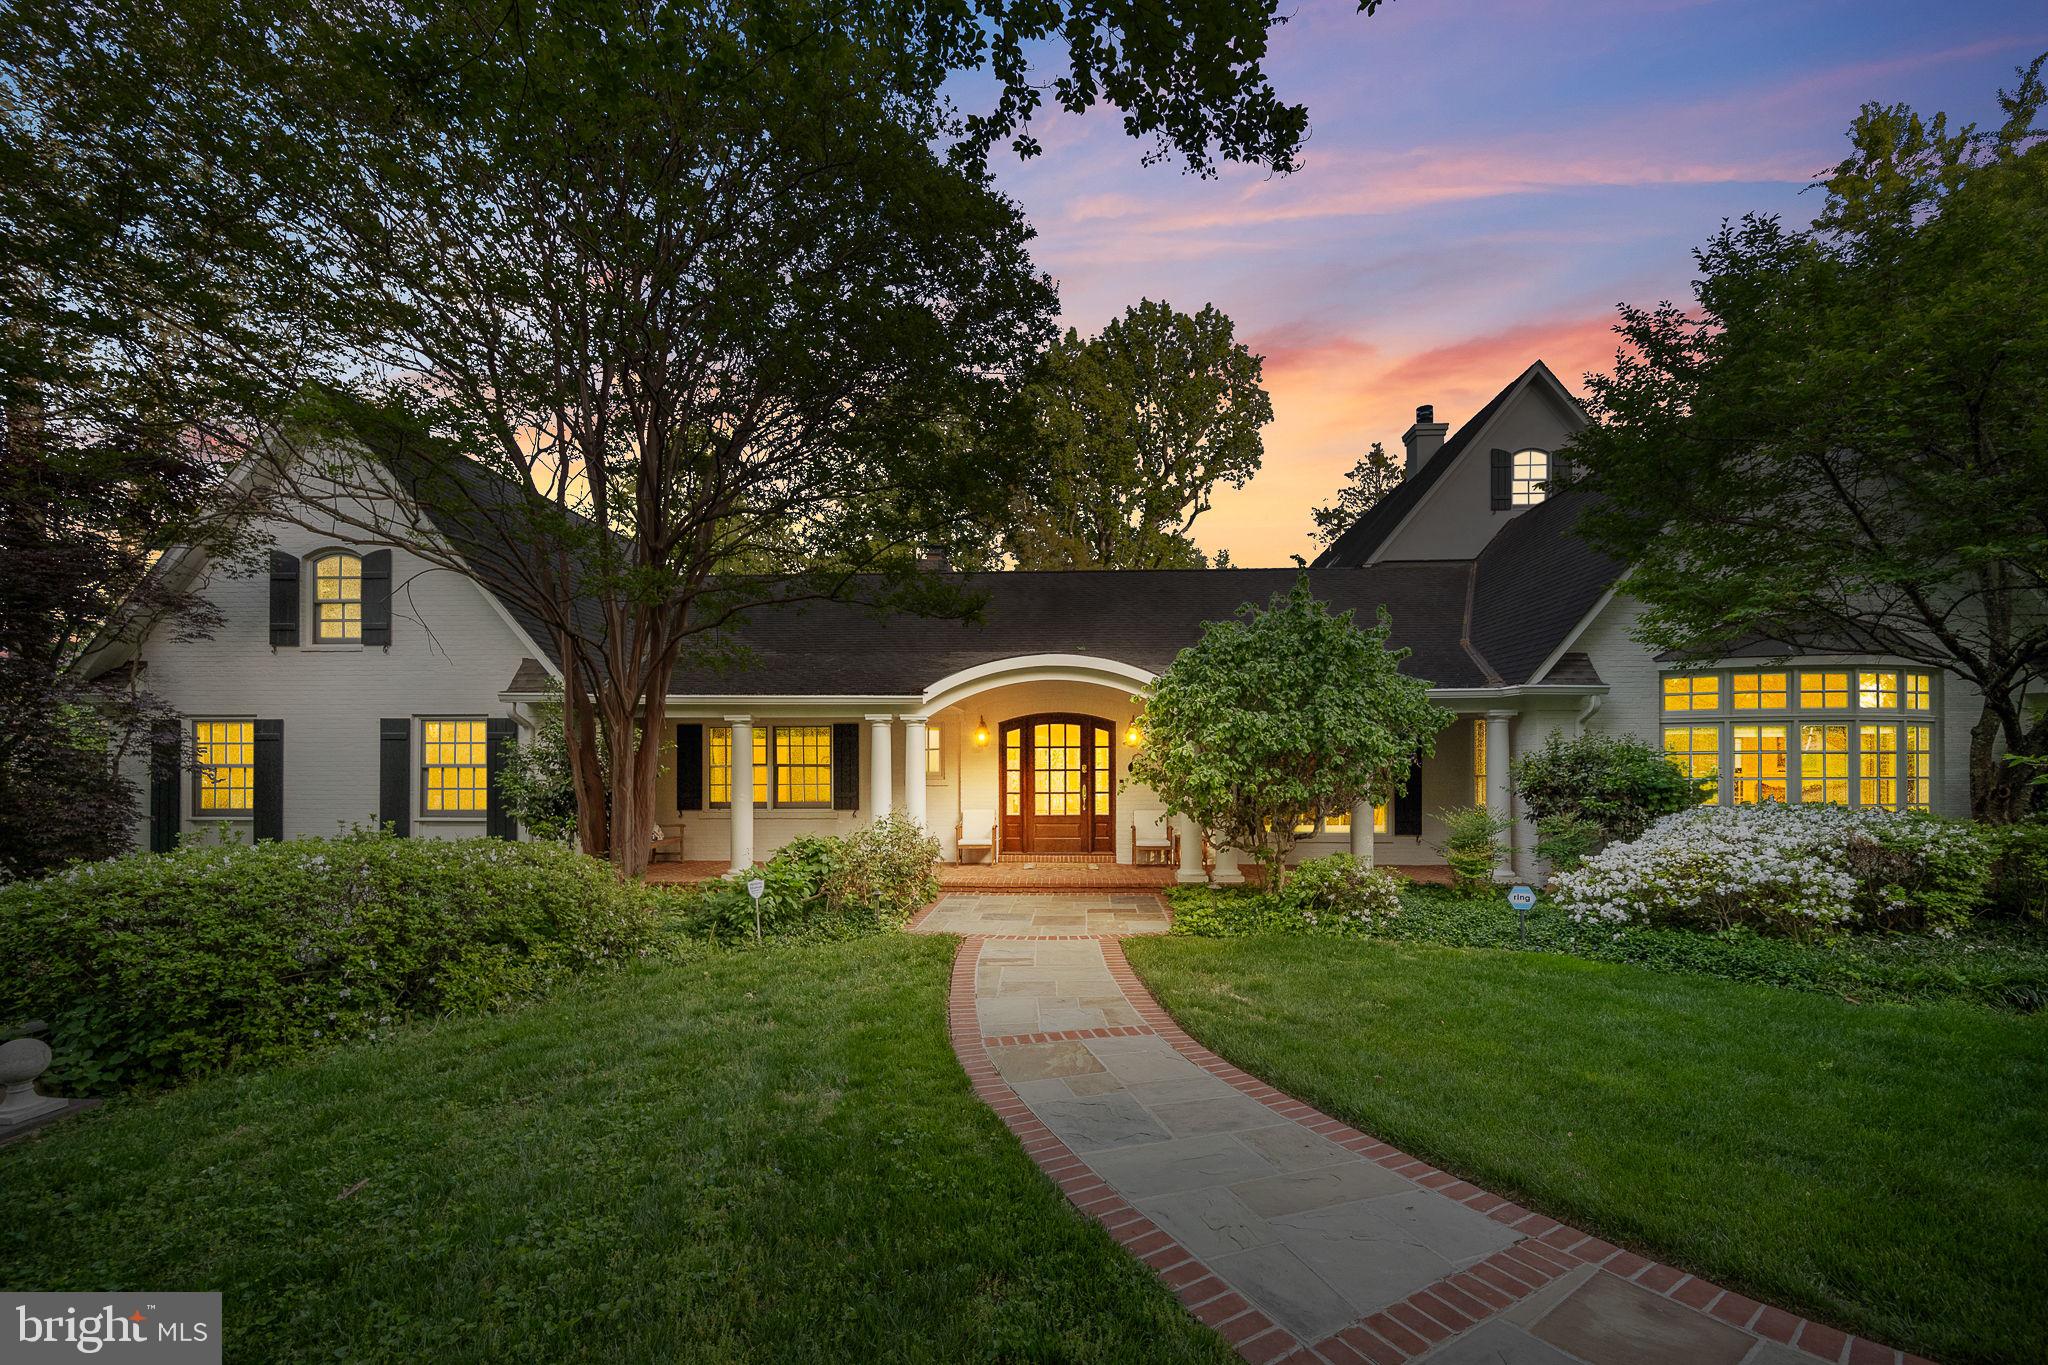
Nestled on a picturesque street in the heart of the Town of Chevy Chase, 7104 Beechwood Drive is a beautifully updated residence that seamlessly blends timeless character with modern comfort. Bathed in natural sunlight throughout the day, the home offers bright, inviting living spaces and a warm, welcoming atmosphere from the moment you step inside.

Thoughtful improvements can be found throughout the property, including a renovated kitchen, extensive landscaping enhancements, and numerous updates that elevate both form and function. The beautifully landscaped grounds create exceptional curb appeal, while the private backyard serves as a tranquil retreat surrounded by mature trees and lush greenery, an ideal setting for outdoor dining, entertaining, gardening, or simply unwinding.

Inside, the home offers six spacious bedrooms and a highly functional floor plan designed for today's lifestyle. Multiple bedrooms are thoughtfully situated together, creating a convenient and connected layout, while the finished attic spaces provide remarkable flexibility for guest accommodations, home offices, creative studios, fitness rooms, or additional living space.

One of the home's standout features is the beautifully designed mudroom, offering exceptional organization and everyday convenience. The inviting patio is another favorite gathering place, perfect for enjoying a morning coffee, or simply taking in the charm of the neighborhood and beautiful trees.

Life in the Town of Chevy Chase is truly special. Known for its tree-lined streets, distinctive architecture, and strong sense of community, the neighborhood offers a setting that feels both peaceful and connected. Residents enjoy walking among the mature canopy of trees, admiring the unique homes that define the area, and experiencing the timeless character that has made the Town of Chevy Chase one of the region's most beloved communities.

7104 Beechwood Drive presents a rare opportunity to own a thoughtfully updated home with exceptional indoor and outdoor living spaces in one of the area's most cherished neighborhoods.
#MDMC2240726

CHEVY CHASE

7104 BEECHWOOD DRIVE

6 Beds

4 Baths

3,678 Sq.Ft.

$2,000,000

MLS#: MDMC2240726

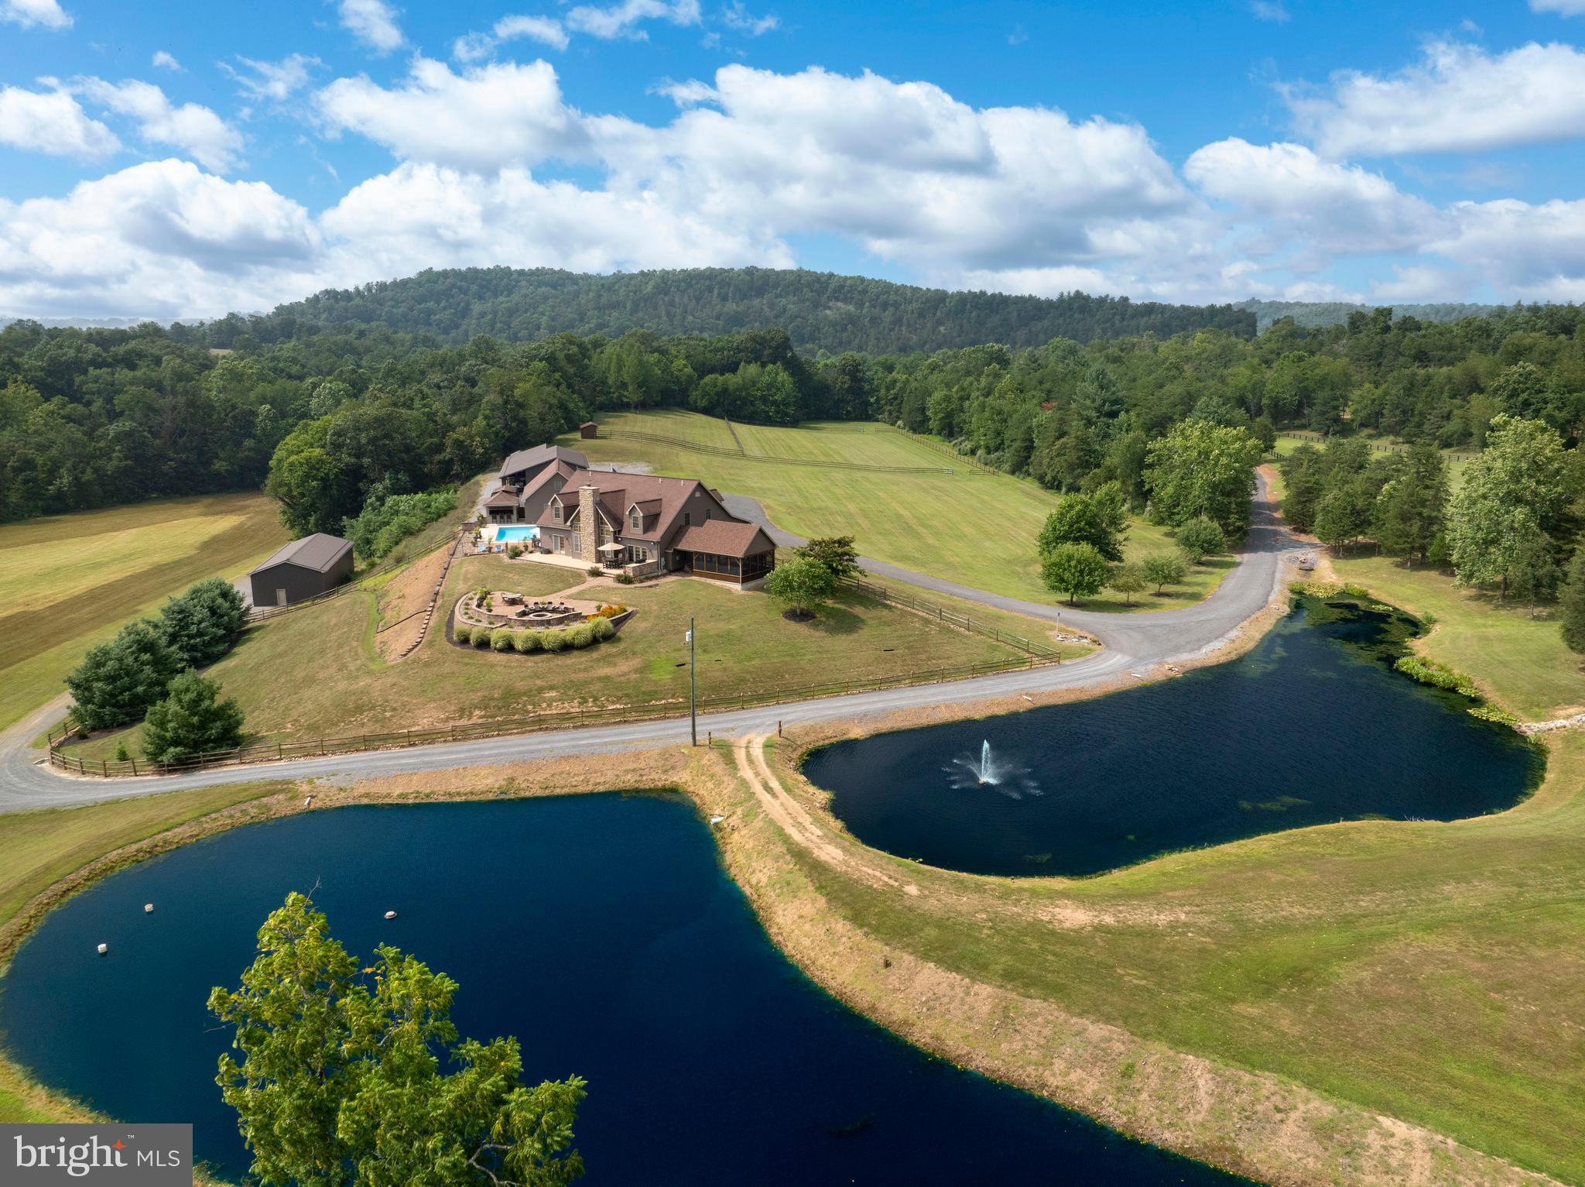
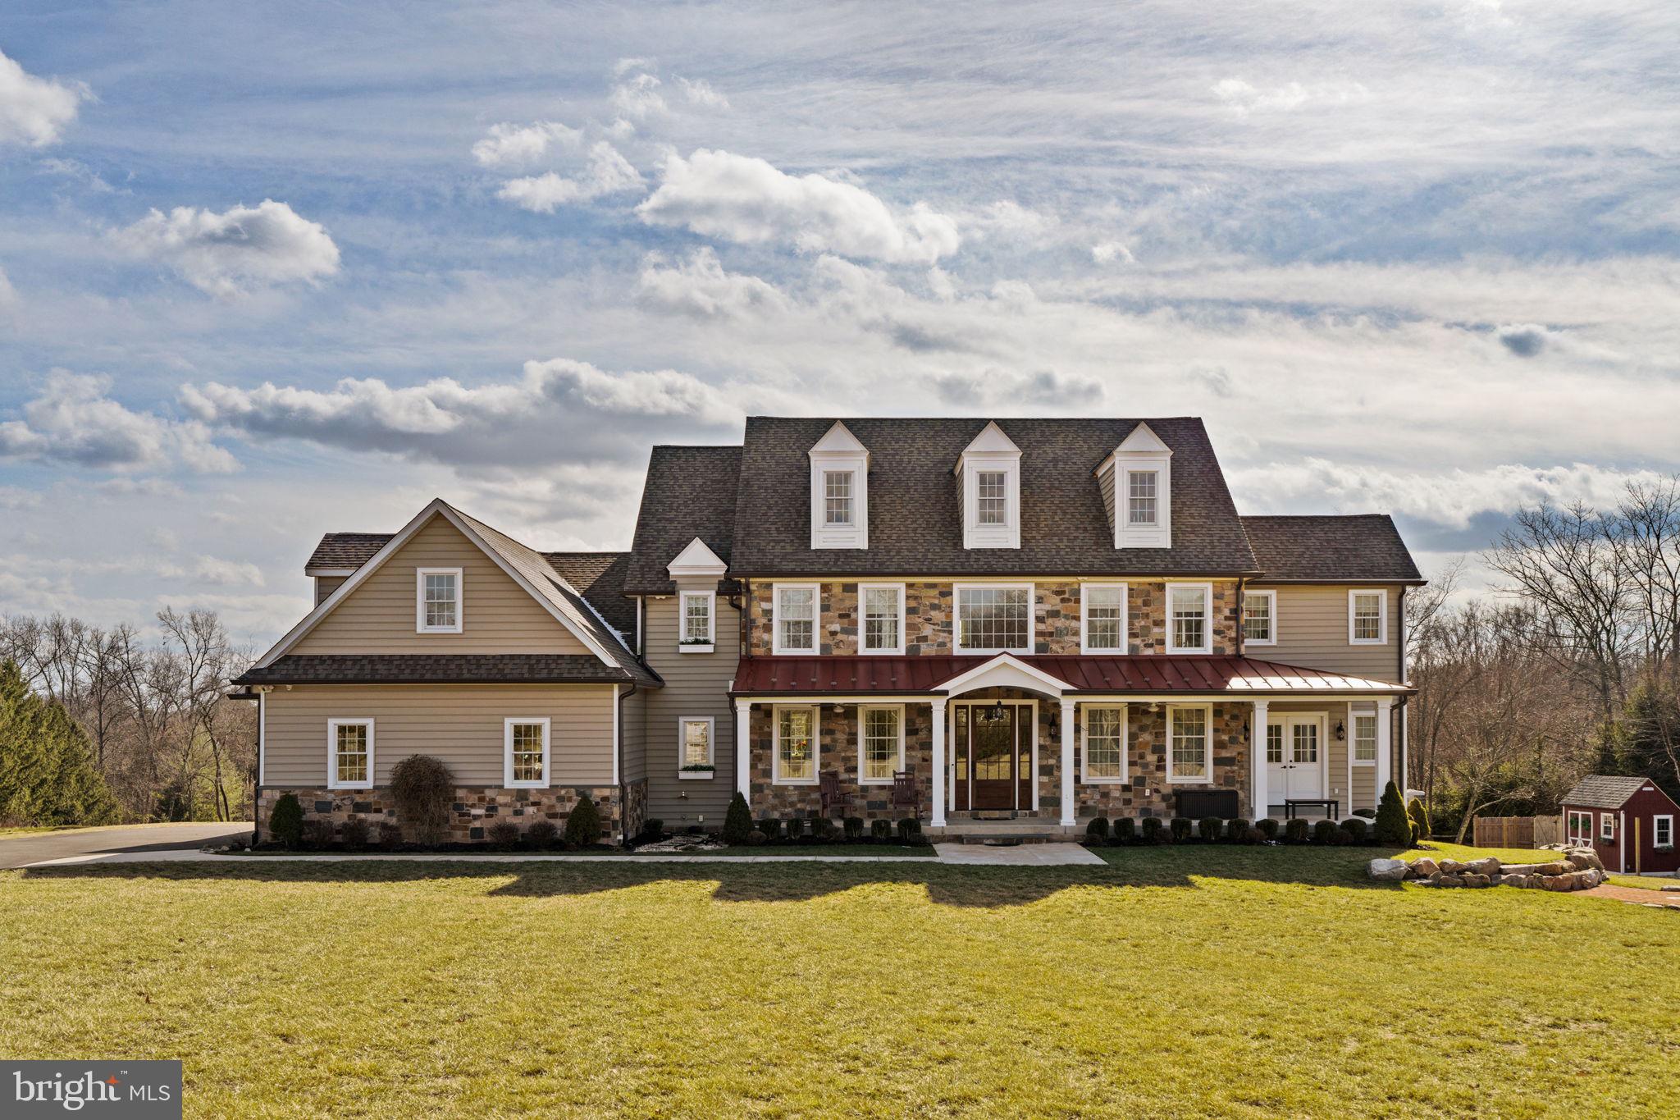
Professionally Designed Equestrian Training Facilities in the Heart of Southern Chester County Horse Country.  Welcome to 301 High Point Road, a premier 26+ acre equestrian estate offering  a top-tier, turn key training facility with everything needed for a world-class operation.  The centerpiece of this fabulous property is a state-of-the-art barn featuring 11 spacious 12x12 stalls, each equipped with a six-panel window that opens outward for optimal ventilation, heavy-duty neck yokes, a tack room, laundry and a half bath, as well as an auxiliary barn featuring 4 additional stalls arranged in a shed row seamlessly attached to a 24x38 storage and equipment shed.  The current Owner/Trainer personally designed the Olympic-sized 100x200 Equifibre arena which is perfect for high level training, competition and events.  This well groomed property also includes a 35 foot wide grass conditioning track around the perimeter of the entire 26 acres for exercising and trail riding, a separate training area equipped with some XC obstacles, five paddocks ranging from 1 to 3 acres each, as well as four smaller grass paddocks that provide ample space for grazing and exercise.  The current Owner/Trainer maintains reciprocal arrangements with nearby (12 minute trailer ride) world-class training facilities such as Windurra USA to ensure every available training experience to their horse and rider clientele.  And if the need ever arises, this Property is just 20 minutes from the renowned New Bolton Center School of Veterinary Medicine and Hospital.     ***     The Residence above the Barn is a beautifully appointed three-bedroom, two full-bath home featuring an open-concept layout with hardwood floors, a modern kitchen with stainless steel appliances and granite countertops,  9-foot vaulted ceilings and a centrally placed cozy gas fireplace.  The primary suite offers a luxurious escape with a walk-in closet, spa-like bathroom featuring a true steam shower, radiant floor heating, and more.  The newly reconditioned decks on either side of the house offer stunning views of the Property and the surrounding Chester County landscape.  The Residence can serve as the Owner’s home, offices, a rider’s retreat, or even a short-term rental for visitors, event attendees, or tourists to the area’s many attractions such as local wineries, Longwood Gardens, Lancaster County and more.     ***     The Property is conveniently located just minutes from the Parkesburg Train Station, and from the New Garden, Chester County and the Brandywine Regional Airports, with easy access to all of the equestrian events, historic sites, shopping, entertainment, restaurants, recreation, sports venues, educational and medical facilities, transportation hubs of the Philadelphia and Delaware metropolitan areas, and even an easy drive to the Pocono mountains or New Jersey and/or Delaware shore points.  ***  THIS IS A WORKING EQUESTRIAN TRAINING FACILITY, PLEASE DO NOT ENTER ONTO THE PROPERTY WITHOUT AN APPOINTMENT.  ***
#PACT2110624

COCHRANVILLE

301 HIGH POINT ROAD

3 Beds

2 Baths

2,200 Sq.Ft.

$2,000,000

MLS#: PACT2110624

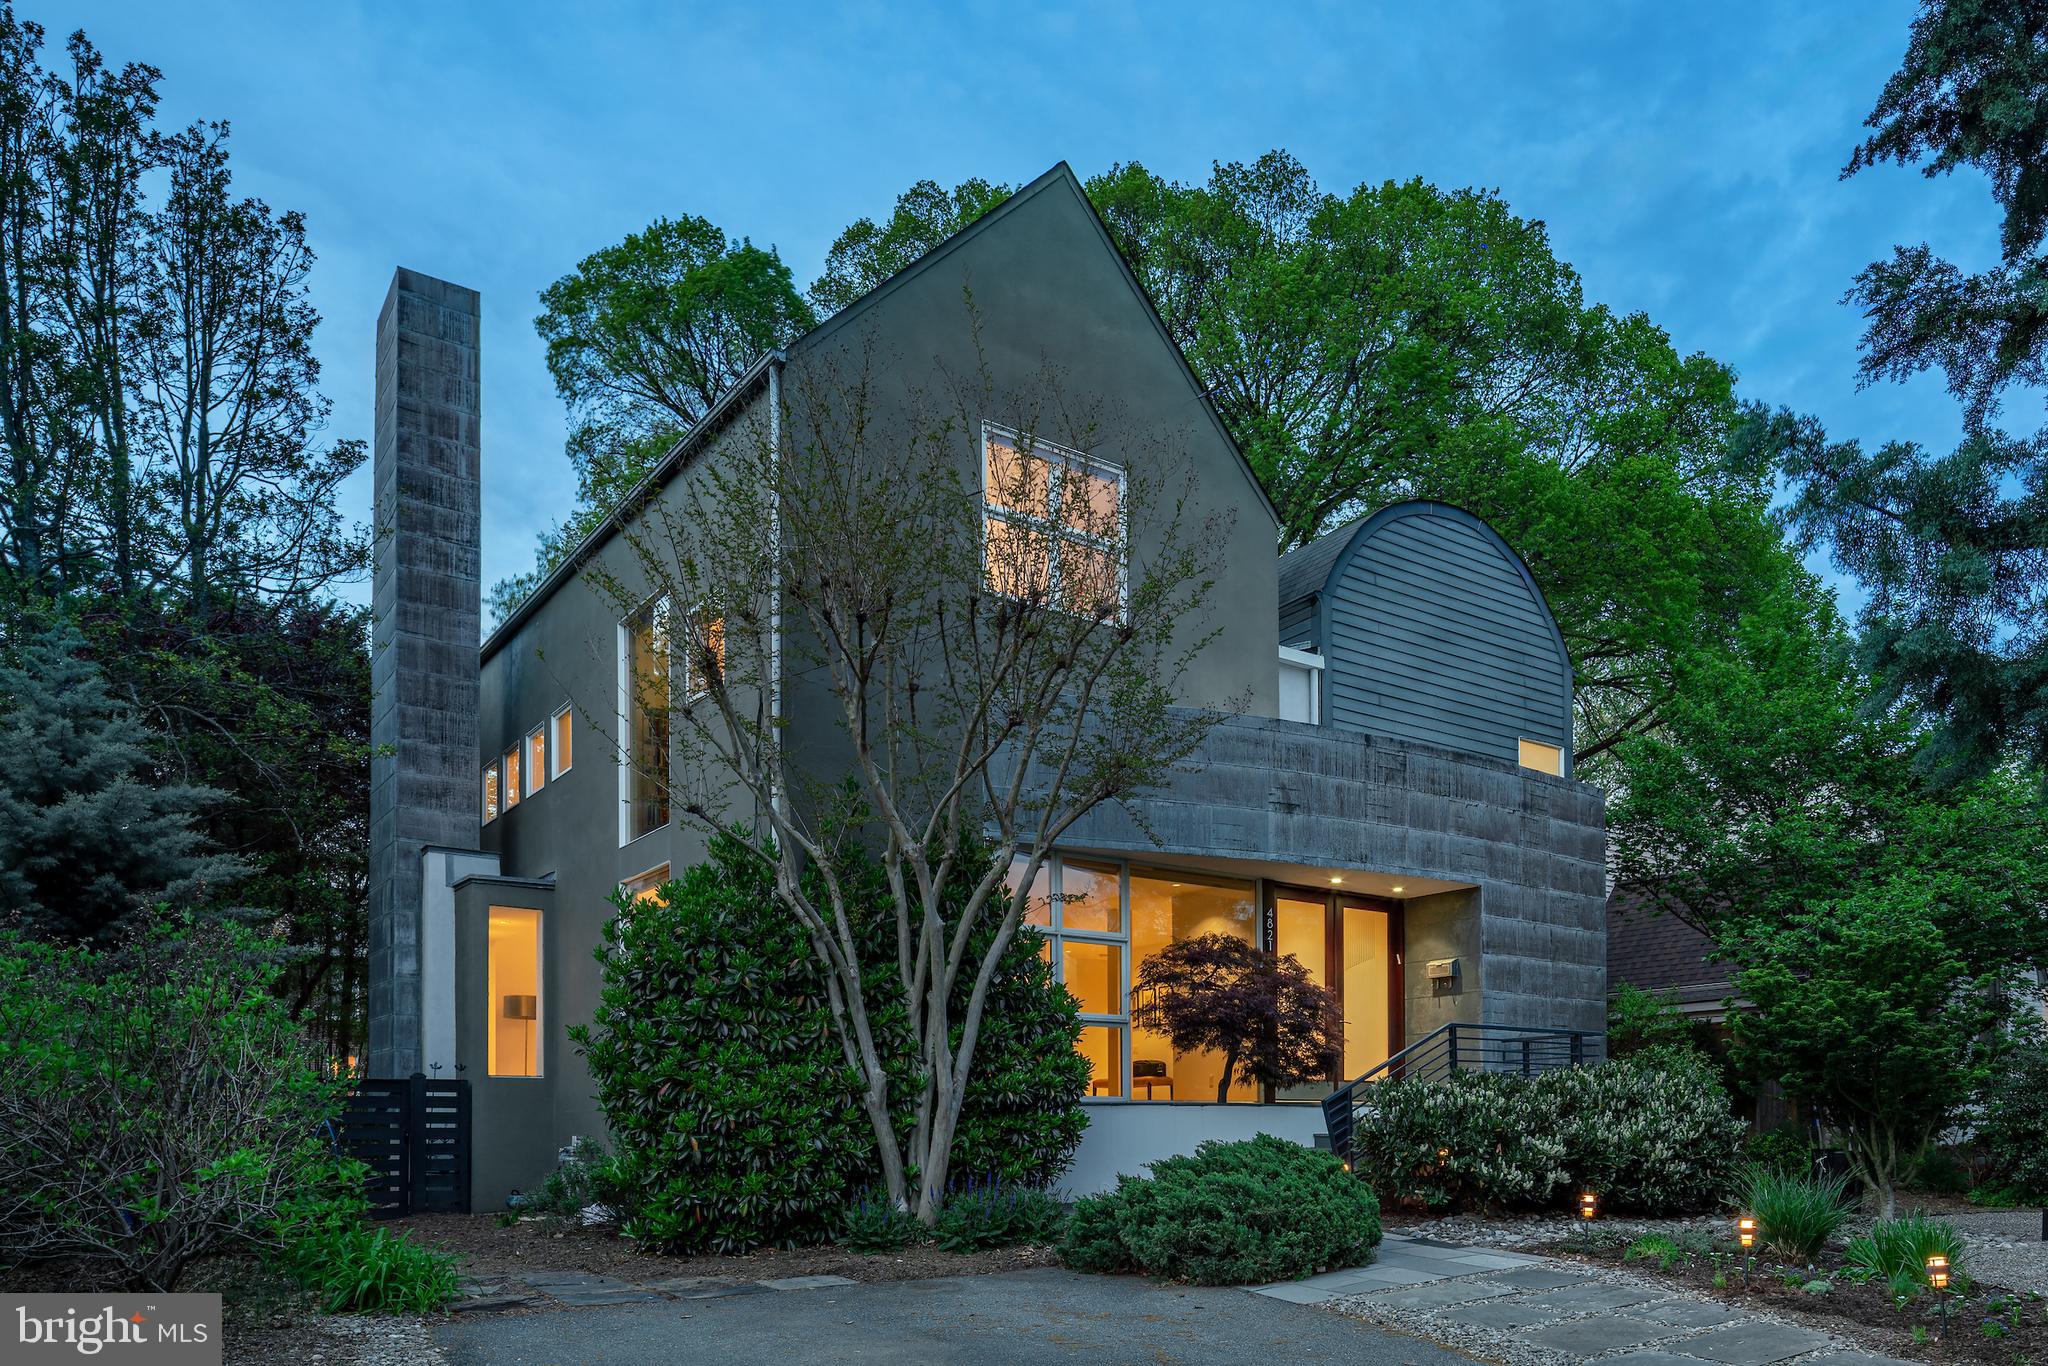
Located in the heart of Philadelphia’s desirable Society Hill neighborhood, this exceptional contemporary residence offers a unique blend of architectural sophistication, refined comfort, outstanding indoor-outdoor living, and garage parking. Situated on a double lot and thoughtfully designed by renowned landscape architect Ian McHarg, the home is framed by lush walled gardens, a spacious brick patio ideal for entertaining or relaxing in privacy, and a charming gated courtyard entry. The garage parking is conveniently accessed via a private gated entrance across the street, adding both convenience and exclusivity.

Spanning over 2,700 square feet across three levels, plus a fully finished basement, this distinctive home showcases a harmonious blend of warmth, character, and modern elegance. Dramatic glass exterior walls fill the first floor with natural light and create a seamless connection to the surrounding outdoor spaces. Two fireplaces add ambiance, while reclaimed wood floors sourced from an Amish farmhouse provide timeless texture and craftsmanship throughout the main living areas. Pella windows enhance the home’s beauty and energy efficiency.

The thoughtfully designed layout is perfect for both everyday living and entertaining. The modern kitchen features a Sub-Zero refrigerator, Viking double ovens and gas range, and a generous island with seating that balances style and functionality. The stunning primary suite boasts vaulted ceilings, two balconies, and a luxurious ensuite bathroom complete with a steam shower, large tub, double-sink vanity, and a custom walk-in closet. The home also includes three additional spacious bedrooms, two full bathrooms, two powder rooms—each equipped with a Toto Washlet toilet—and a dedicated home office, providing exceptional versatility for today’s lifestyle. 

The finished lower level expands the living space with a large family room, media room, a guest room, a full bathroom, and an oversized laundry room. 

This remarkable Society Hill residence presents a rare opportunity to own a beautifully designed home with private outdoor space, garage parking located just across the street, and walkability in one of Philadelphia’s most distinguished neighborhoods.            *** Professional photos will be uploaded later this week***
#PAPH2628334

PHILADELPHIA

113 PINE STREET

5 Beds

3 Baths

2,776 Sq.Ft.

$2,000,000

MLS#: PAPH2628334

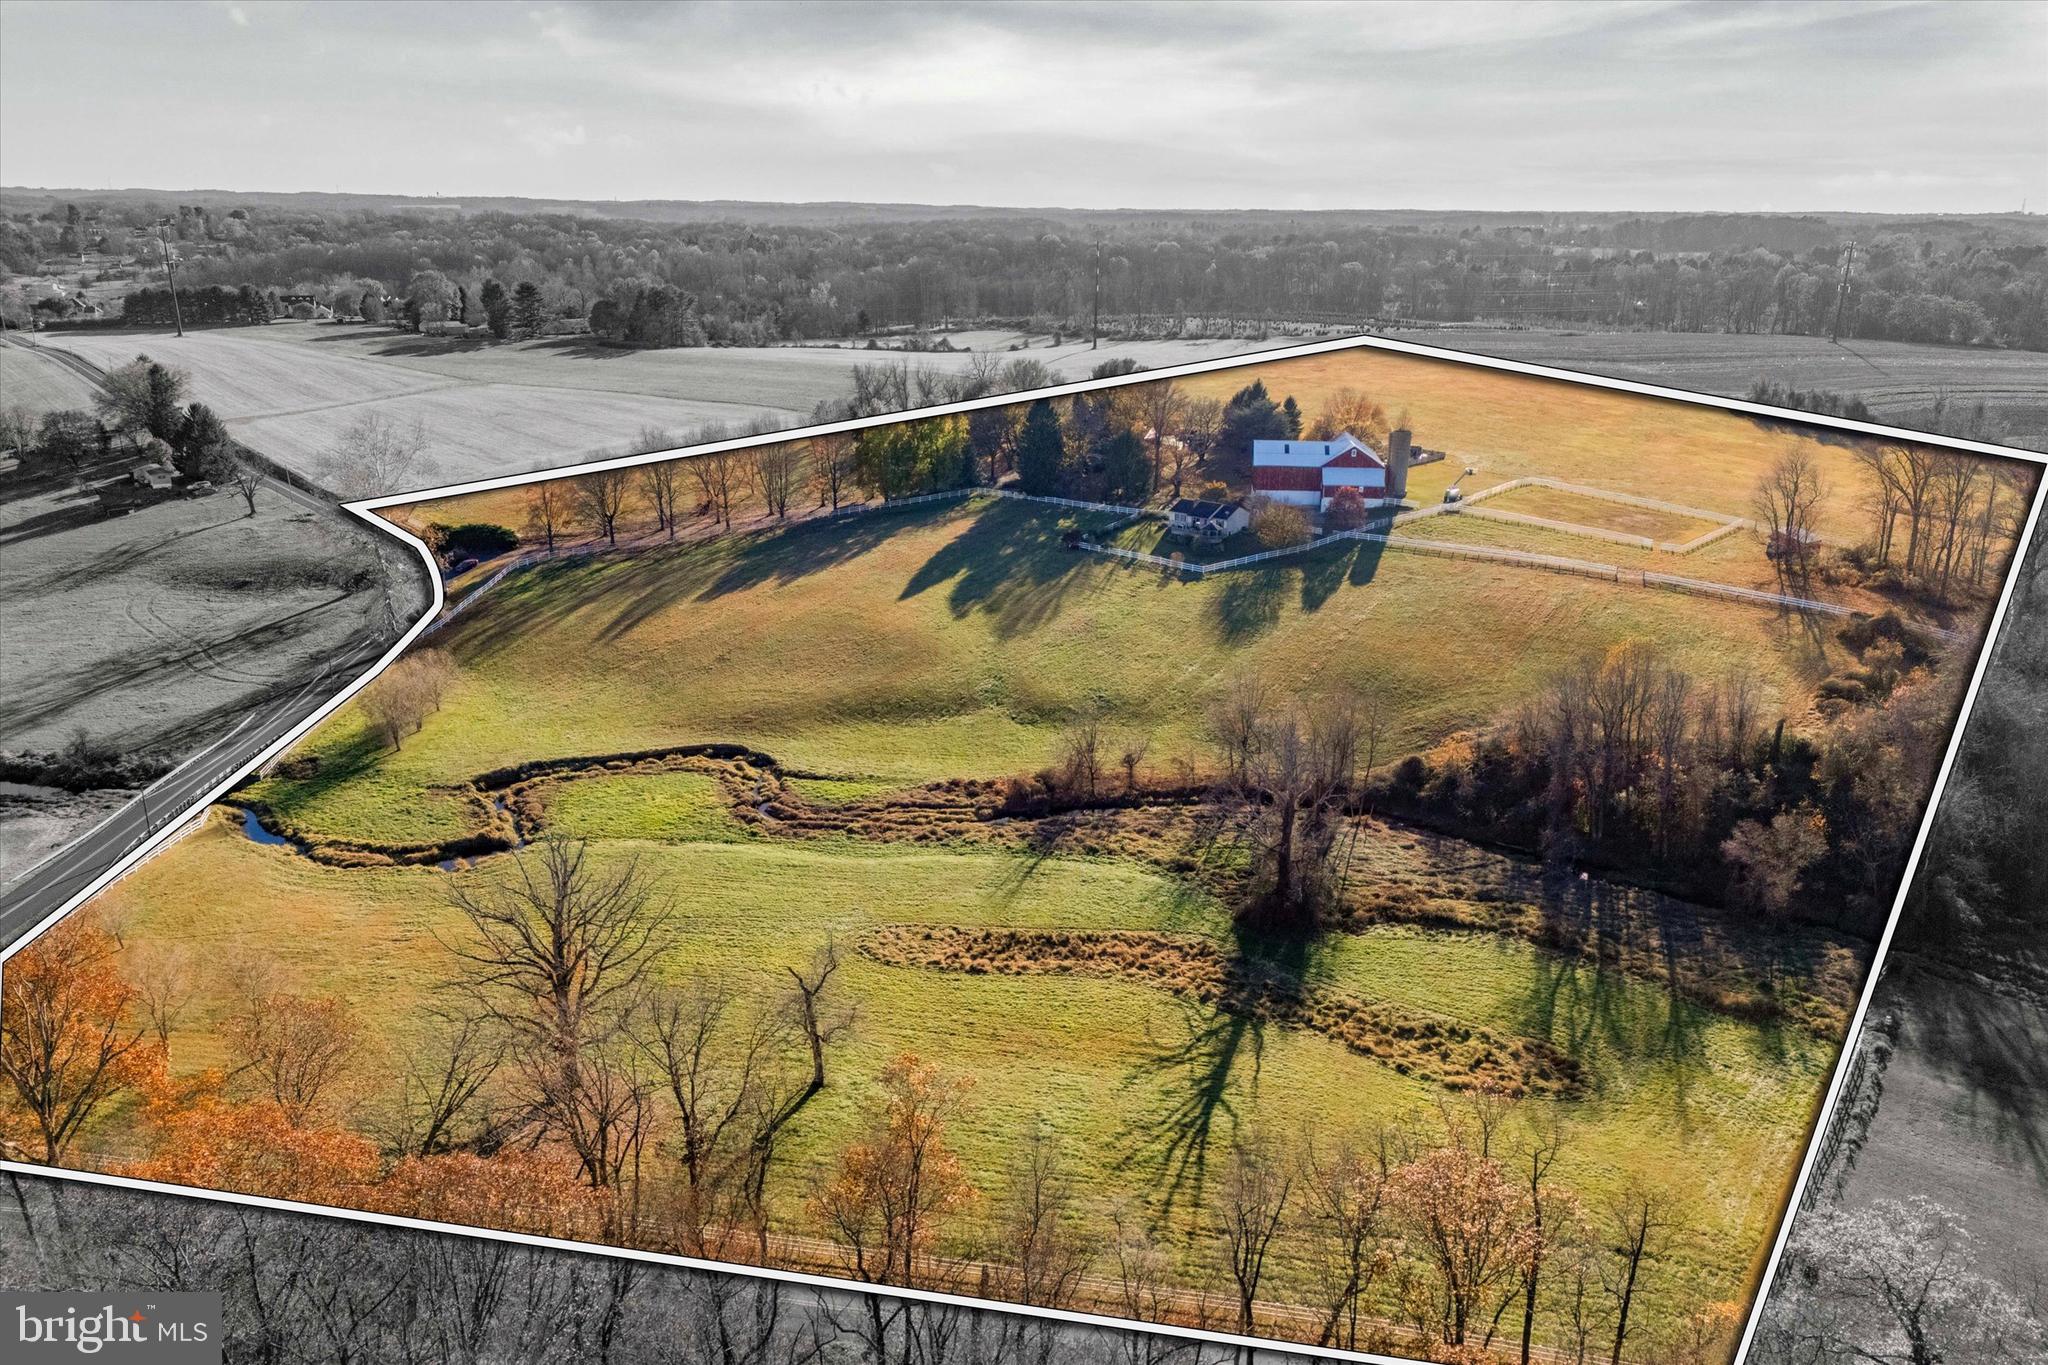
28.1± Acres | LLI Zoning | Limerick Township, Montgomery County
Rare large-acreage light-industrial development opportunity in the supply-constrained Route 422 / West Montgomery County corridor. 28.1± acres zoned Limited Light Industrial (LLI), offering by-right uses including warehouse, distribution, self-storage, manufacturing, R&D, and flex/industrial — plus a conditional-use path to a planned industrial park (15-acre minimum; this tract qualifies at 28+).

Priced at $2,000,000 ($71,000±/acre), the offering sits below recent closed comparable land sales in the same township, where O/LI acreage of similar size traded at meaningfully higher per-acre values in late 2024. Existing farmhouse, barn, and outbuildings provide interim use and caretaker presence during entitlement.

Positioned in a high-growth submarket adjacent to major regional energy infrastructure, with strong highway access via Route 422. Ideal for industrial developers, self-storage operators, owner-users, and land bankers seeking scale in a tightening Montgomery County industrial market.

Property enrolled in Act 319 (Clean & Green).  Co-listed — contact broker for full offering package and comparable sales analysis.

Property is sold in as-is condition
#PAMC2186128

ROYERSFORD

1 KEEN ROAD

None Beds

None Baths

28.1 acres

$2,000,000

MLS#: PAMC2186128

Absolutely stunning 3.21- acre parcel set to the left side of the gated entrance to 701 Conshohocken State Road (which is also available, includes a beautiful expanded historical home, separate 5-stall horse barn and listed separately with 5.91 acres).  This lot is only available with the purchase of 701 Conshohocken State Road, totaling 9.21 acres, or with the purchase of 1225 Country Club Road., separately listed for $7,995,000 and featuring a fabulous custom- built residence, stunning out buildings and pool, set on 12.65 potentially sub-dividable  acres. This is a rare opportunity to purchase a breathtaking 21.86 acre estate setting.
#PAMC2169538

GLADWYNE

CONSHOHOCKEN STATE ROAD LOT C

None Beds

None Baths

3.21 acres

$2,000,000

MLS#: PAMC2169538

This property is going to onsite auction 4/20/2026 at    .m and is being sold with reserve. LISTED PRICE IS ONLY A SUGGESTED OPENING BID AND IS NOT INDICATIVE OF THE FINAL SALES PRICE WHICH WILL BE BY SELLER CONFIRMATION DAY OF AUCTION.  Terms: Down payment of $150,000 required day of auction. Settlement on or before May 29, 2026. Transfer taxes to be paid by buyer. Real Estate taxes shall be prorated.
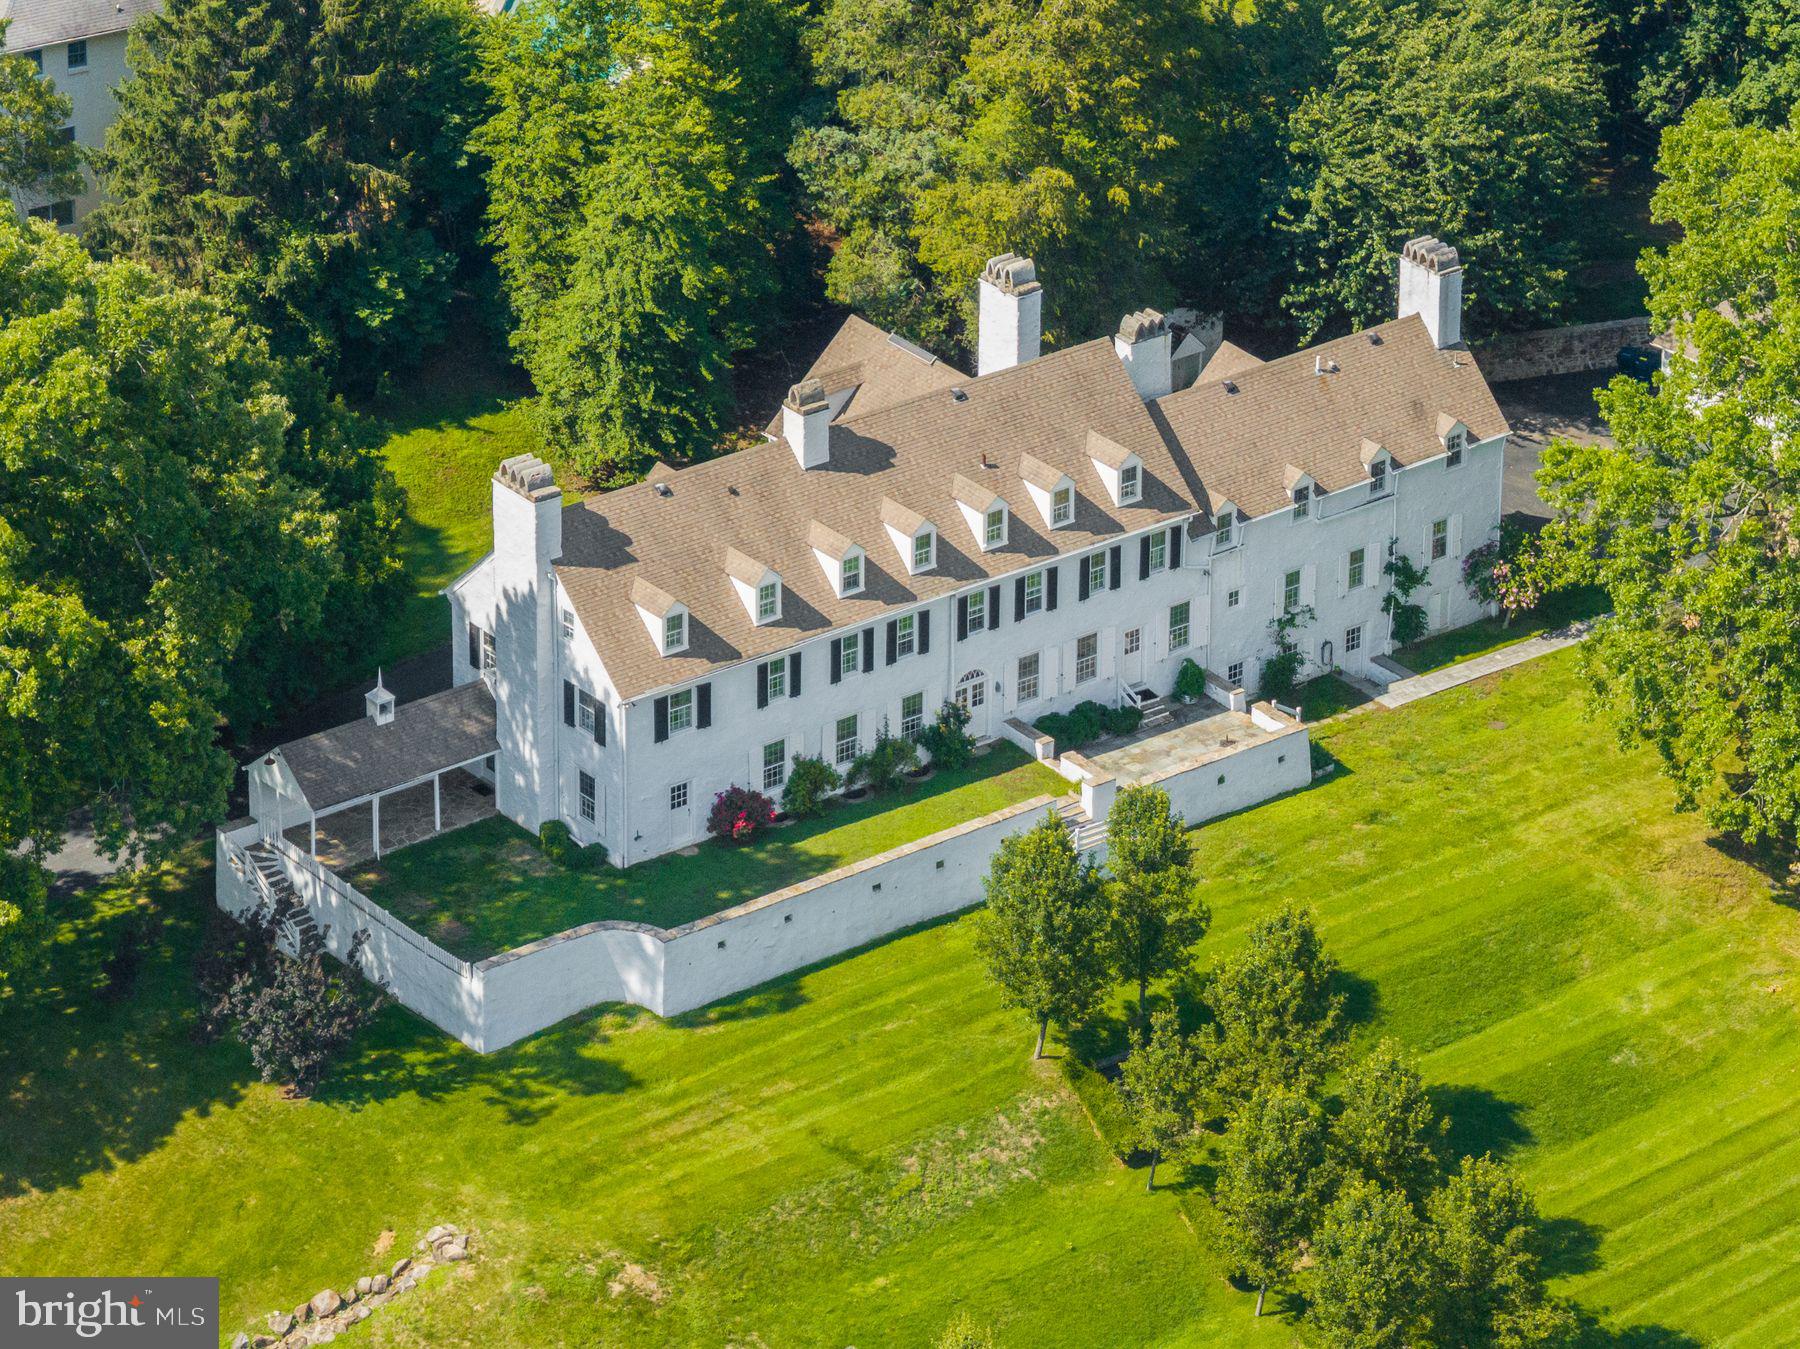
This 228 Acre preserved farm in Cecil Co MD with approx. 90 acres tillable, 80 acres wooded and 40 acres stream & wetlands features frontage on both sides of Rock Church Rd. The large land parcel located within 1 mile of the 5600-acre Fair Hill Nature Preserve presents a rare opportunity for farmers or equestrian. Main dwelling needing updates features the charm of a centuries old stone house w/ hardwood floors, stone & brick fireplaces, repointed stone walls, exposed beams and more. Farm also has misc. outbuildings and 2 BR tenant house needing complete remodel.  Buyer to be granted access to all fields before settlement.
#MDCC2020550

ELKTON

192 ROCK CHURCH ROAD

5 Beds

2 Baths

5,498 Sq.Ft.

$2,000,000

MLS#: MDCC2020550

YOU CANNOT FIND ANYTHING LIKE THIS HOUSE AND PROPERTY AT THIS PRICE!! Set up off the Avenue, this extraordinary home has amazing space!   Plenty of room for Everyone!  Many options for  home offices, including a terrific Guest House!     It s not at all what you expect from the exterior.  It is traditional, yet with open space where you want it.    Beautiful large Foyer,  entertaining size Living room with fireplace, Dinning room which can easily seat 20!,  Cook's  kitchen which is open to the breakfast room,  family room with fireplace.    The  2nd level boasts a fabulous Owner's  Suite with Renovated full bath and sitting room.  There are 2 additional bedrooms both with en-suite baths, study and powder room on the 2nd level.  Third level offers 4 spacious bedrooms and 3 renovated baths (two of which are en-suite), plus a bonus room.  Recently renovated lower level boasts a spacious Game room, workout room, half bath, bedroom, full bath, mudroom,  utility and laundry rooms.  Fabulous entertaining patio and  huge backyard (perfect for a Pool)!  The  Guest house includes a spacious living room, kitchen, bedroom, full bath and lower level,  great for storage!  There is a Detached, 2 car garage,  plus ample parking for six or more cars!
#MDMC726764

CHEVY CHASE

6705 CONNECTICUT AVENUE

8 Beds

7 Baths

10,253 Sq.Ft.

$1,999,999

MLS#: MDMC726764

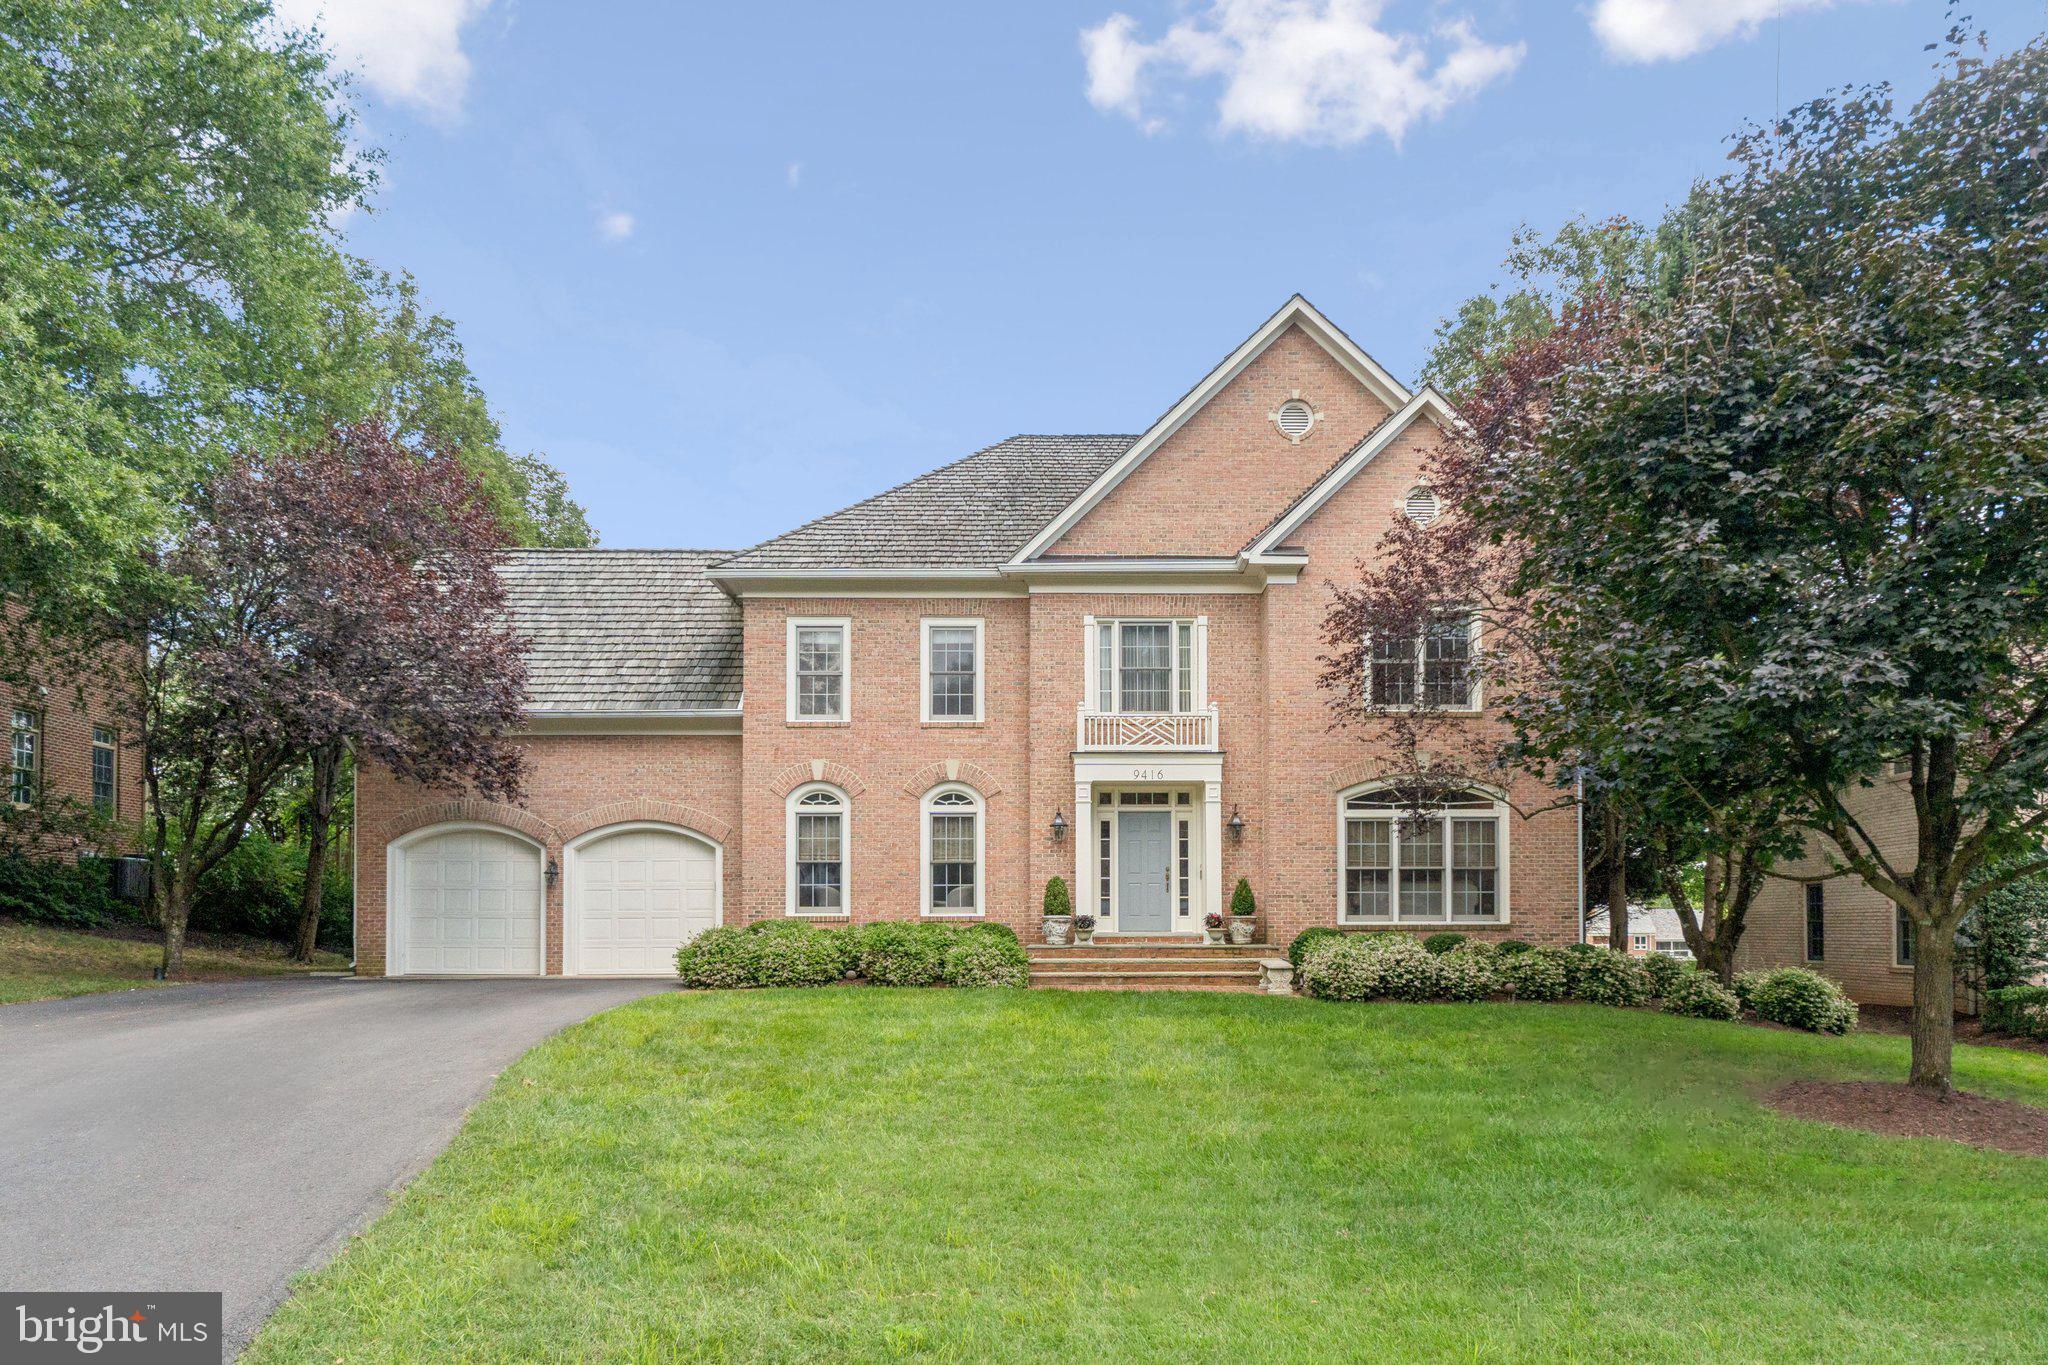
Nestled on a spacious, well-manicured corner lot in the sought-after McCrillis Gardens neighborhood, this beautifully updated 5 bedroom, 6 bath all brick home offers classic elegance with modern updates. Thoughtfully maintained and move-in ready, this home provides both comfort and convenience in a prime Bethesda location.
Step inside to find sun-filled living spaces, gleaming hardwood floors, and timeless architectural details. The inviting living room features a fireplace and oversized windows that flood the space with natural light. Across the foyer, a separate sitting room with its own fireplace offers a cozy retreat. Don’t miss the great room - perfect for entertaining!
The renovated kitchen is a standout, featuring custom cabinetry, quartz countertops, a marble backsplash, and high-end stainless steel appliances. A large, glass-enclosed walk-in pantry provides exceptional storage, keeping everything neatly tucked away.
Upstairs, the spacious primary suite is a true sanctuary, featuring two custom walk-in closets and a luxurious en-suite bath with dual vanities and custom cabinetry. A bay window nook within the bathroom offers the perfect space for a vanity. Additional bedrooms include walk-in closets and en-suite or adjacent bathrooms, plus a dedicated office for added flexibility.
The lower level offers a comfortable rec room, additional office space, a laundry room, half bath, and custom built-ins for extra storage. Outside, the expansive, beautifully landscaped yard provides plenty of space to relax, entertain, or play.
Recent updates include fresh interior and exterior paint (2024), brand-new Pella windows and doors (2024), and newer HVAC systems (1 and 3 yrs old). With a two-car garage and easy access to downtown Bethesda, top-rated schools (Whitman HS District), shopping, dining, and scenic trails, this home offers the best of suburban living just minutes from the city.
#MDMC2170604

BETHESDA

6825 NEWBOLD DRIVE

5 Beds

4 Baths

4,810 Sq.Ft.

$1,999,999

MLS#: MDMC2170604

None
#1002175882

PHILADELPHIA

915-17 S 11TH STREET

11 Beds

None Baths

5,410 Sq.Ft.

$1,999,999

MLS#: 1002175882

Rarely available new home in the amazing Springfield neighborhood. Beautiful custom home built by award winning builder Chris Conlan. Luxury finishes throughout the home. Home builder warranty included. Please contact Listing Agent for details and to schedule a private showing. Days On Market reflects time of construction. *****SEE VIRTUAL TOUR @ http://homes.btwimages.com/listing-preview/15290131
#MDMC651676

BETHESDA

5723 OGDEN ROAD

5 Beds

5 Baths

5,411 Sq.Ft.

$1,999,999

MLS#: MDMC651676

1 ... 490 491 492 493 494 ... 666
* Listings identified with the FMLS IDX logo come from FMLS and are held by brokerage firms other than the owner of this website. The listing brokerage is identified in any listing details. Information is deemed reliable but is not guaranteed. If you believe any FMLS listing contains material that infringes your copyrighted work please click here to review our DMCA policy and learn how to submit a takedown request. © 2024. First Multiple Listing Service, Inc.
 - property

Send a message

Message successfully sent.

Your message

What is 3 + 4 ?

Reason for contacting?

I agree to receive email communication and understand I can unsubscribe at any time.

I agree to be contacted by Charis Realty Group via call, email, and text for real estate services. To opt out, you can reply 'stop' at any time or reply 'help' for assistance. You can also click the unsubscribe link in the emails. Message and data rates may apply. Message frequency may vary. Privacy Policy

Sign Out

Virtual Assistant

Would you like to take the next step with this property? We can help you schedule a showing or virtual tour, or send you more details.

Yes, I would like more information.

Thank You for Your Reply, One of Our Agents will contact you as soon as possible

No, maybe later.

Thank you, you can always contact me via email, phone number or through the contact form.

Realhub AI

Lucy - Your AI-Powered Realtor

Update Your Temporary Password

Personalize your search

Enter your email and we'll notify you immediately when new listings match what you're looking for.

or enter email address

Already have an account ? Login here

Continue your home search

I agree to receive communications and understand I can unsubscribe at any time.

I agree to be contacted by Charis Realty Group via call, email, and text for real estate services. To opt out, you can reply 'stop' at any time or reply 'help' for assistance. You can also click the unsubscribe link in the emails. Message and data rates may apply. Message frequency may vary. Privacy Policy

Already have an account ? Login here

We use cookies

We use cookies primarily for analytics to enhance your experience. By accepting, you agree to our use of these cookies. You can manage your preferences or learn more about our cookies policy.