Properties

Browse or get in touch to schedule a walkthrough.

  • Nearby me
Price range

Popular Features

Community Features

Association

Property Features

Waterfront

View

Exterior Features

Interior Features

Style

10000 properties match your criteria

Updated 1 minute ago

E-Alert name
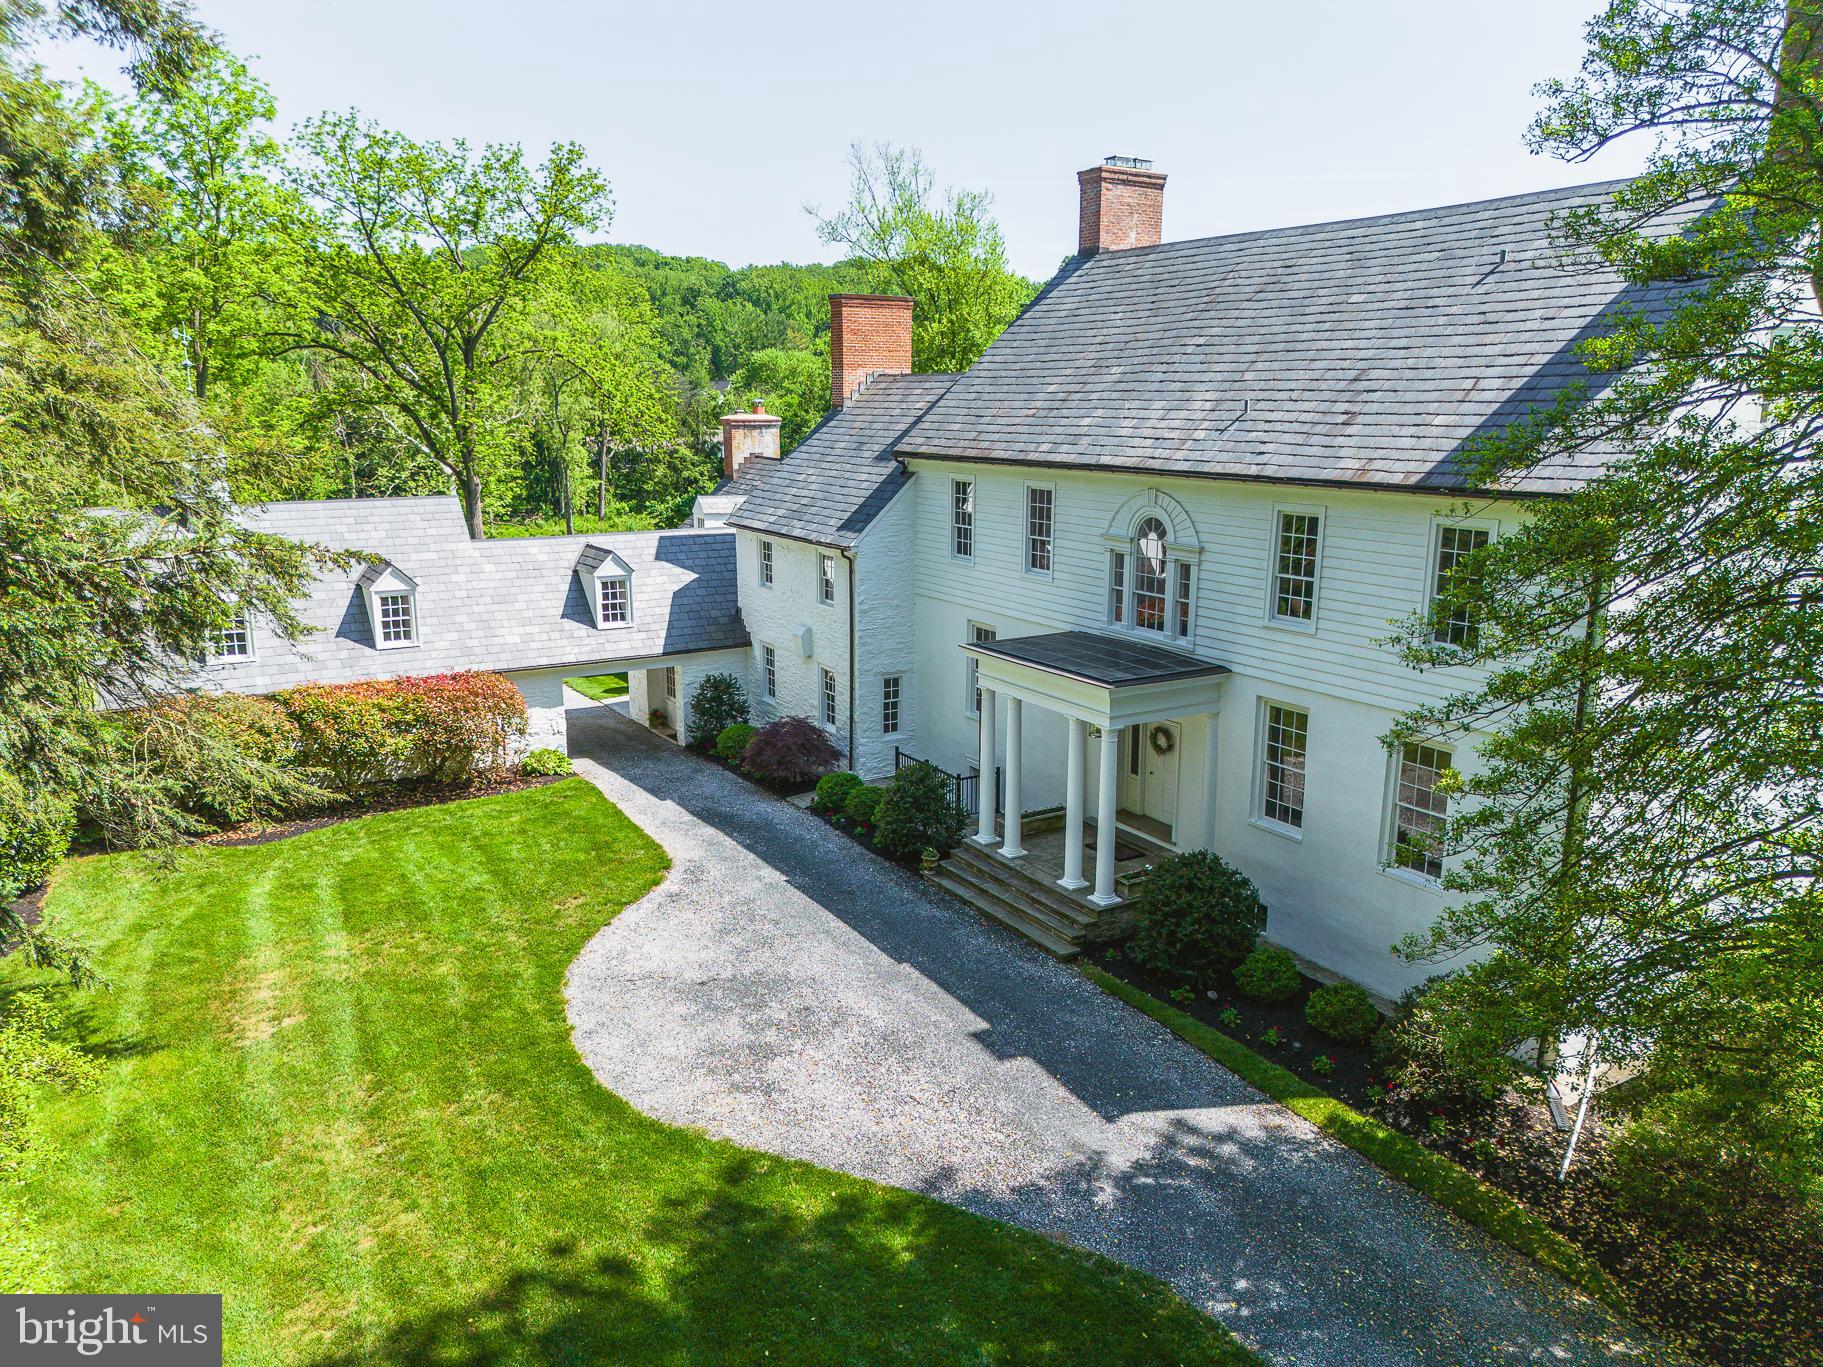
THE PROPERTY CONSISTS OF 8 TOTAL ACRES MADE UP OF 3 CONTIGUOUS PARCELS OFFERING THE NEW OWNERS MULTIPLE POSSIBLE USE OPTIONS. BALTIMORE COUNTY ZONING ON THE 2.4 ACRE PARCEL ALLOWS FOR THE POSSIBILITY OF AN ADDITIONAL BUILDING LOT. SIMILAR BUILDING LOTS IN THE AREA HAVE SOLD FROM  $350K TO 400K. THE PROPERTY ALSO  SETS UP PERFECTLY FOR AN IN LAW HOUSE, A TENANT HOUSE OR FAMILY COMPOUND.
THE 8 ACRE PROPERTY AS A WHOLE COULD BECOME A GENTLEMAN'S FARM FOR HORSE ENTHUSIASTS WITH PLENTY OF ROOM FOR A BARN AND MULTIPLE PASTURES.
“Springfield” 12605 Dulaney valley road, the original Pearce homestead built circa. 1800. This remarkable property has been thoughtfully restored and renovated to update the home in every aspect while preserving many of the original details including vintage wood floors, gorgeous moldings, millwork, and original mantels throughout the house. 
This historic Maryland  Manor offers 6 bedrooms and 5 full bathrooms, an amazing main level powder room, a gracious center hall, a formal beautifully appointed living room with a fireplace and a formal dining room with a fireplace with paneled fireplace wall and built in bookcases. The gourmet professional grade kitchen has built in brick oven, large kitchen island, furniture grade cabinetry, stainless appliances, and a commercial grade gas oven with a 10-burner stove top. The kitchen opens to a comfortable family room with a wet bar with beverage refrigerators, a fireplace with a wood stove, and a door leading out to the covered patio with a stone firepit and sweeping views of the lawns and stream at the rear of the property.
The upper-level primary bedroom suite boasts a fireplace, huge walk-in closet and dressing room, a primary full bathroom with a stand-alone shower with rainfall shower head, and laundry facilities. There are also 5 additional bedrooms and 4 more full bathrooms, an additional washer and dryer, and a comfortable bright sitting area.
The exterior features are exceptional as well. There is an attached 3 car garage through a Porte-Cochere,  paved driveway for additional multiple car parking, a stunning rear covered patio, a hot tub, a fire pit, an original stone smoke house and a stream that runs across the rear of the property. This is a an incredible home and property with gorgeous sprawling views.
THE SELLERS  WOULD BE WILLING TO PART WITH NUMEROUS ANTIQUE FURNITURE PIECES  THAT CURRENTLY COMPLETE THE HISTORIC CHARM OF THE HOME IF THE NEW OWNERS ARE INTERESTED.
#MDBC2096872

PHOENIX

12605 DULANEY VALLEY ROAD

6 Beds

5 Baths

7,230 Sq.Ft.

$1,995,000

MLS#: MDBC2096872
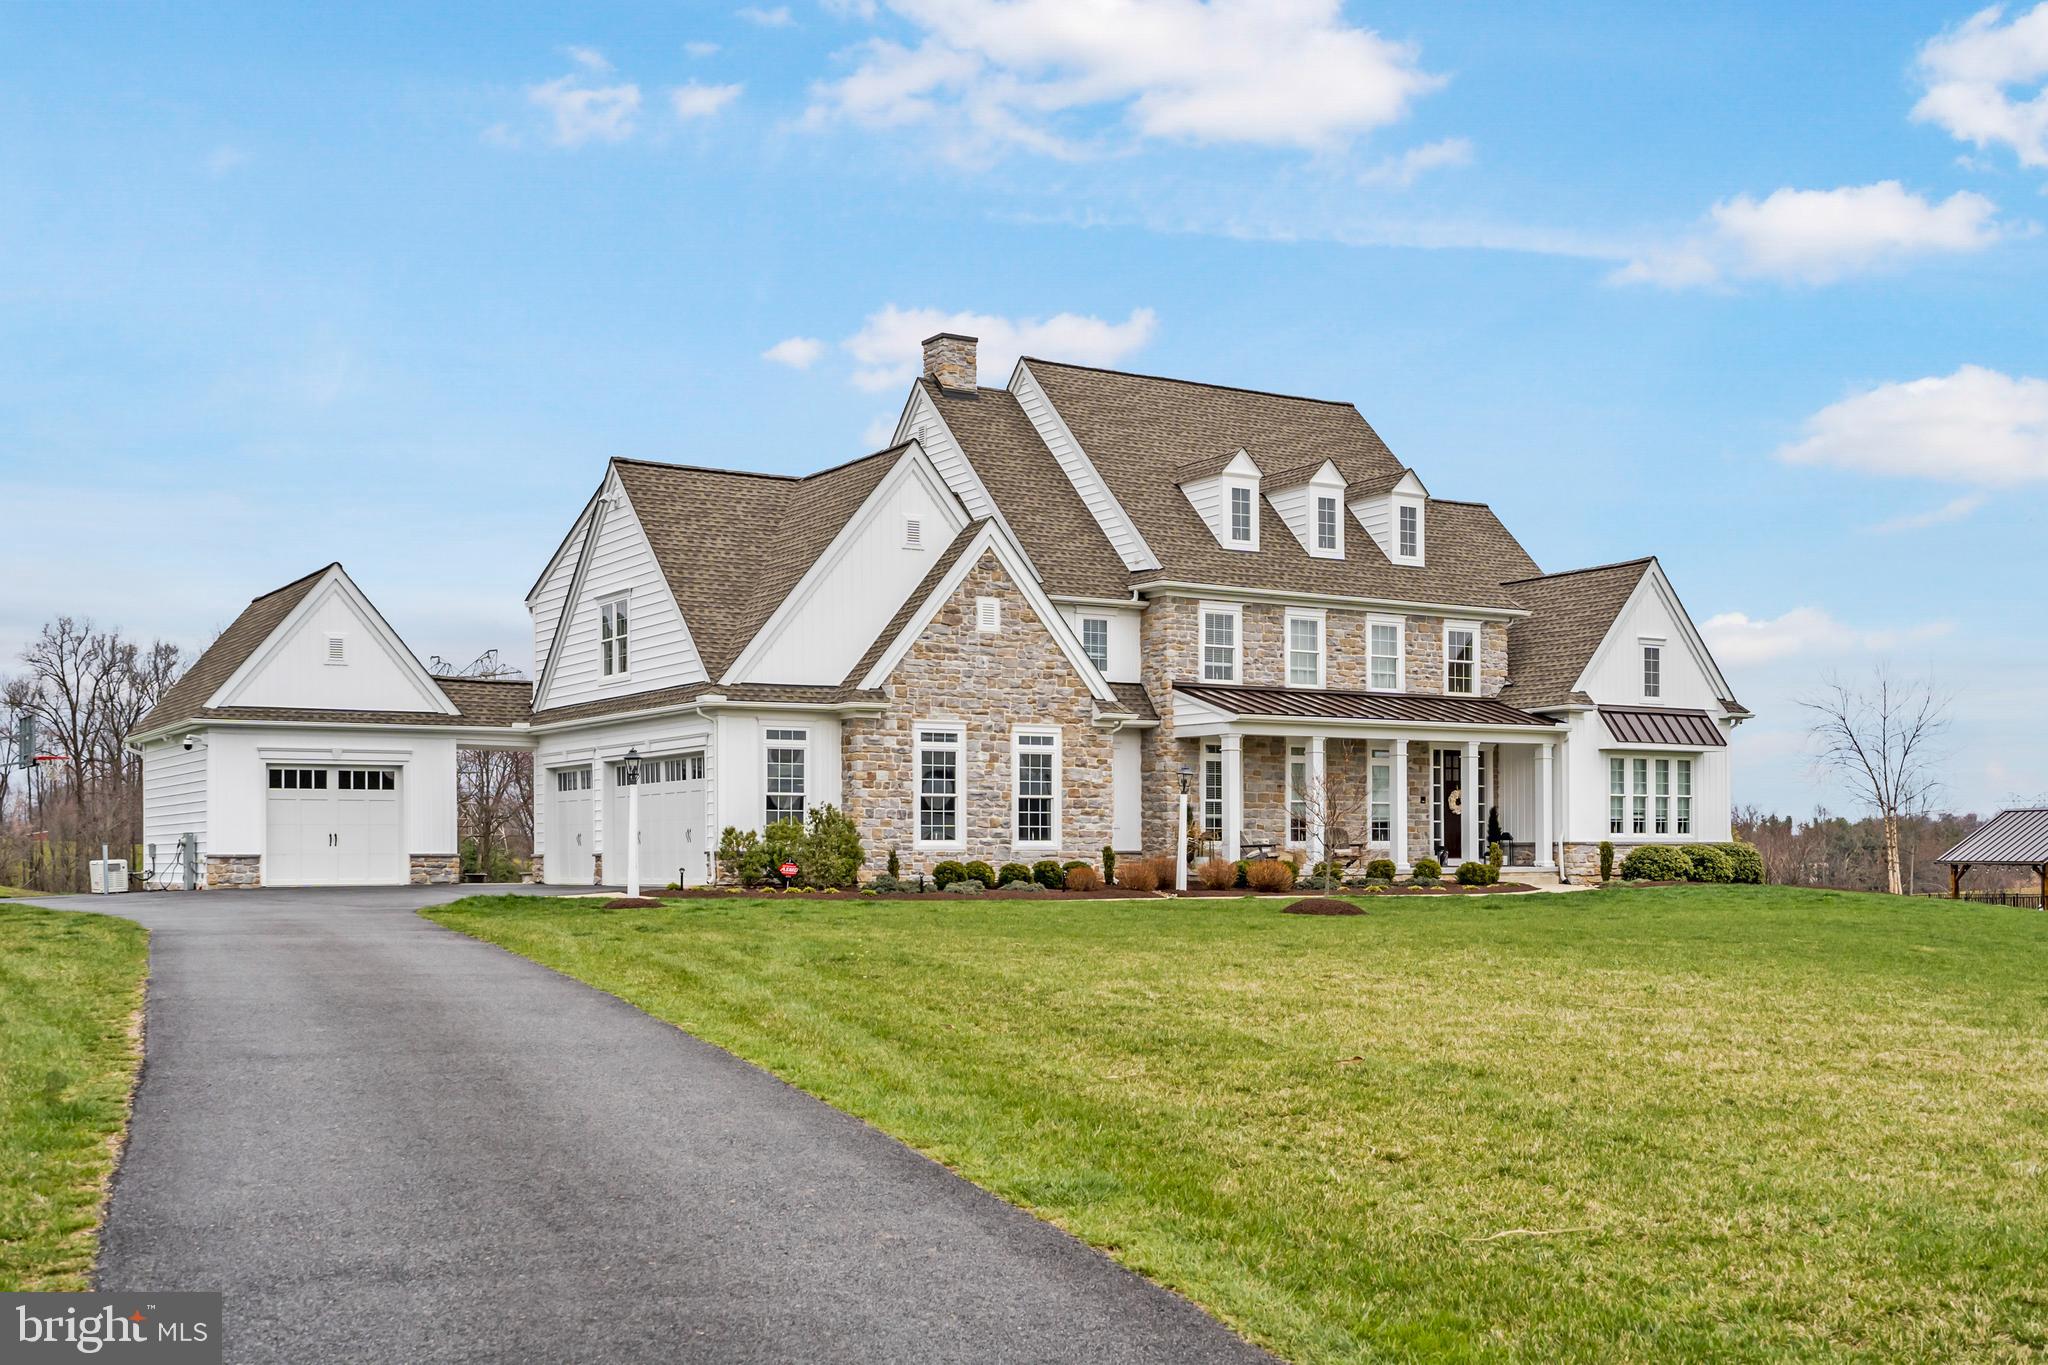
Nestled amidst the tranquil countryside of Carroll County, this Modern Farmhouse, meticulously crafted in 2018, perfectly plotted on 23 acres of picturesque landscape, offers an unparalleled retreat. Boasting nearly 7,000 square feet of finished space, 5 bedrooms and 4.5 bathrooms, this estate epitomizes luxury, privacy, cutting-edge technology and timeless style.

In-ground pool, constructed in 2020 by Anthony Sylvan, features pebble tech/gunite plaster coating, a motorized auto cover, and a salt system, all managed by an iAqua link automated system. The outdoor pavilion, crafted from reclaimed 100+ year-old barnwood, offers a cozy haven with a custom propane fireplace, automated lighting, pavilion heaters, outdoor weatherproof TV, and an 8-speaker sound system. Additional highlights include a spacious outdoor patio with a firepit.  Indoors, enjoy the convenience of a Lutron Automated Lighting Control System. The chef's-grade kitchen features JennAir appliances, quartz counters, and custom LED lighting, while the master bathroom boasts a lavish multi-shower system with Seura Hydra TV. The lower level presents the ultimate retreat, boasting a second kitchen with a dishwasher and built-in microwave, a custom Pinterest worthy bunk room accompanied by a full bathroom and oversized crossfit style home gym. A spacious living room boasting an electric fireplace and room for a billiard table—creating the perfect hangout space. The heated 3 car garage with a dog washing station adds extra convenience and luxury.  Experience the pinnacle of refined living with this exceptional estate home, where every amenity and detail has been thoughtfully designed to elevate your lifestyle to new heights of comfort and sophistication.. Located at the top of Falls Road, 35 min drive to Hunt Valley, Cockeysville and Timonium. Lower taxes compared to PA or Baltimore County taxes.  Get more bang for your buck here!!
#MDCR2019368

MANCHESTER

4995 STONEY LANE

5 Beds

4 Baths

6,946 Sq.Ft.

$1,995,000

MLS#: MDCR2019368
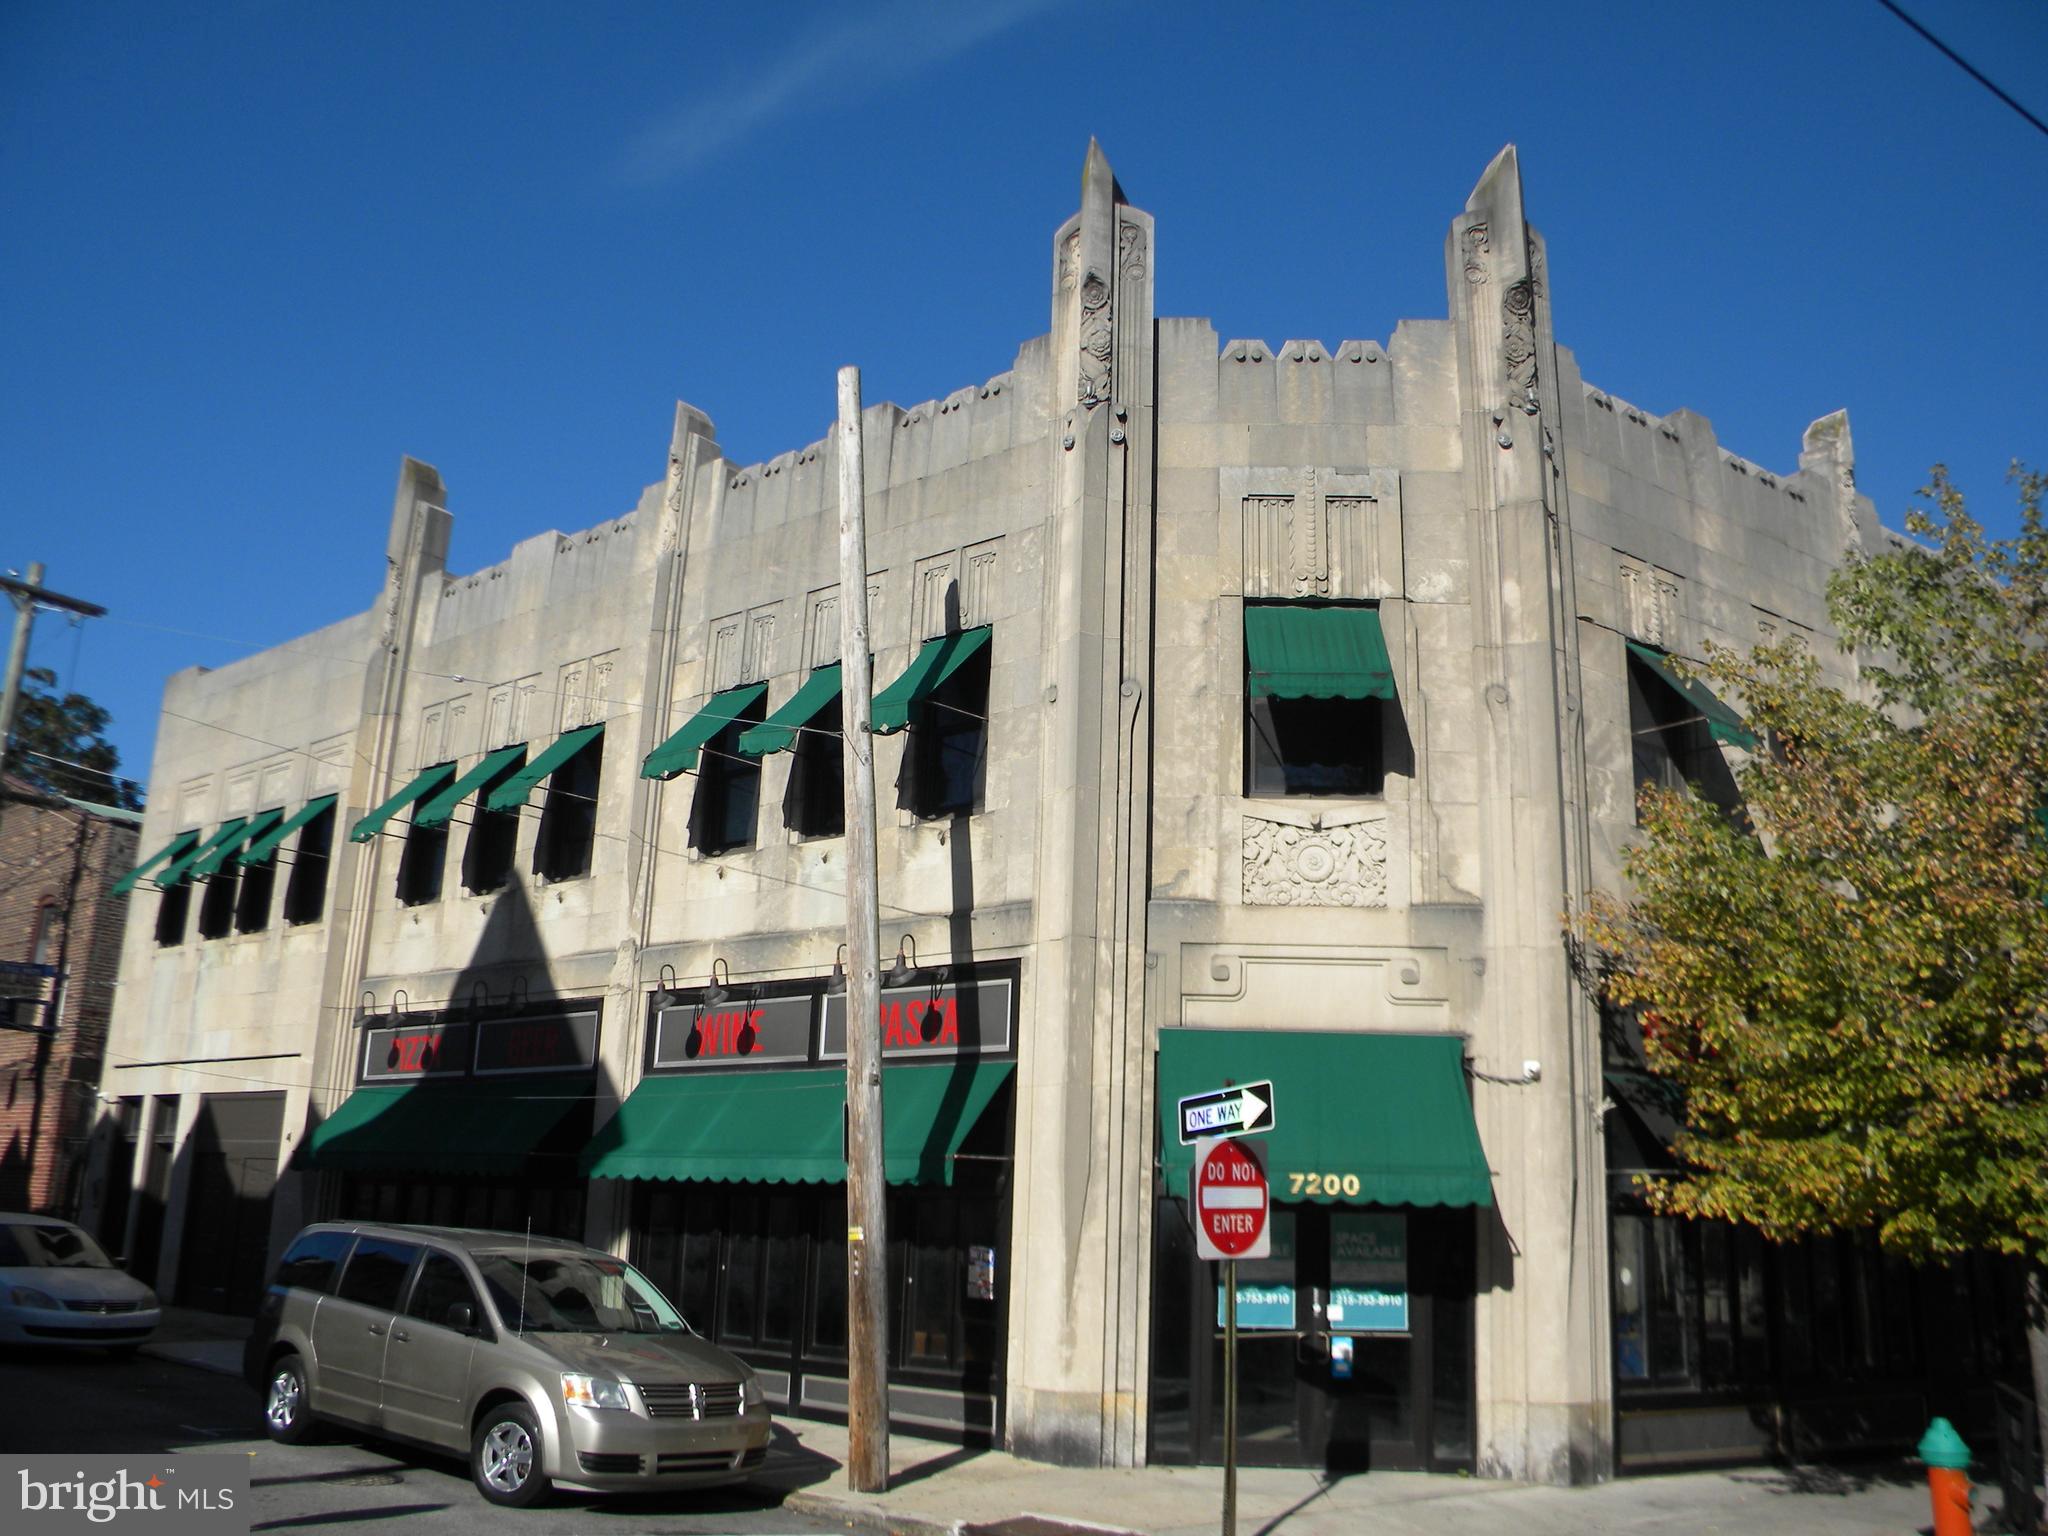
Boasting a distinctive Art Deco spired-crowned facade, this mixed-use investment property is a landmark in Mount Airy’s vibrant business district. Offering two retail units and nine one-bedroom apartments, this 2-story stucco/masonry building is a prime investment. One commercial unit is leased to a beverage retailer. The other commercial unit is vacant and was last occupied by a restaurant tenant. The nine apartments with separately metered utilities have full kitchens, C/A, many skylights, mostly hardwood floors, &  coin-operated washers & dryer.  The gross operating income includes the prior tenant's rent for the vacant commercial space.  The "Tourison Building" (developed by Sedgwick Tourison in 1929) was originally the "White Swan Hotel" and is registered by both City and State as architecturally significant.
#PAPH2283446

PHILADELPHIA

7200-6 GERMANTOWN AVENUE

None Beds

None Baths

12,438 Sq.Ft.

$1,995,000

MLS#: PAPH2283446
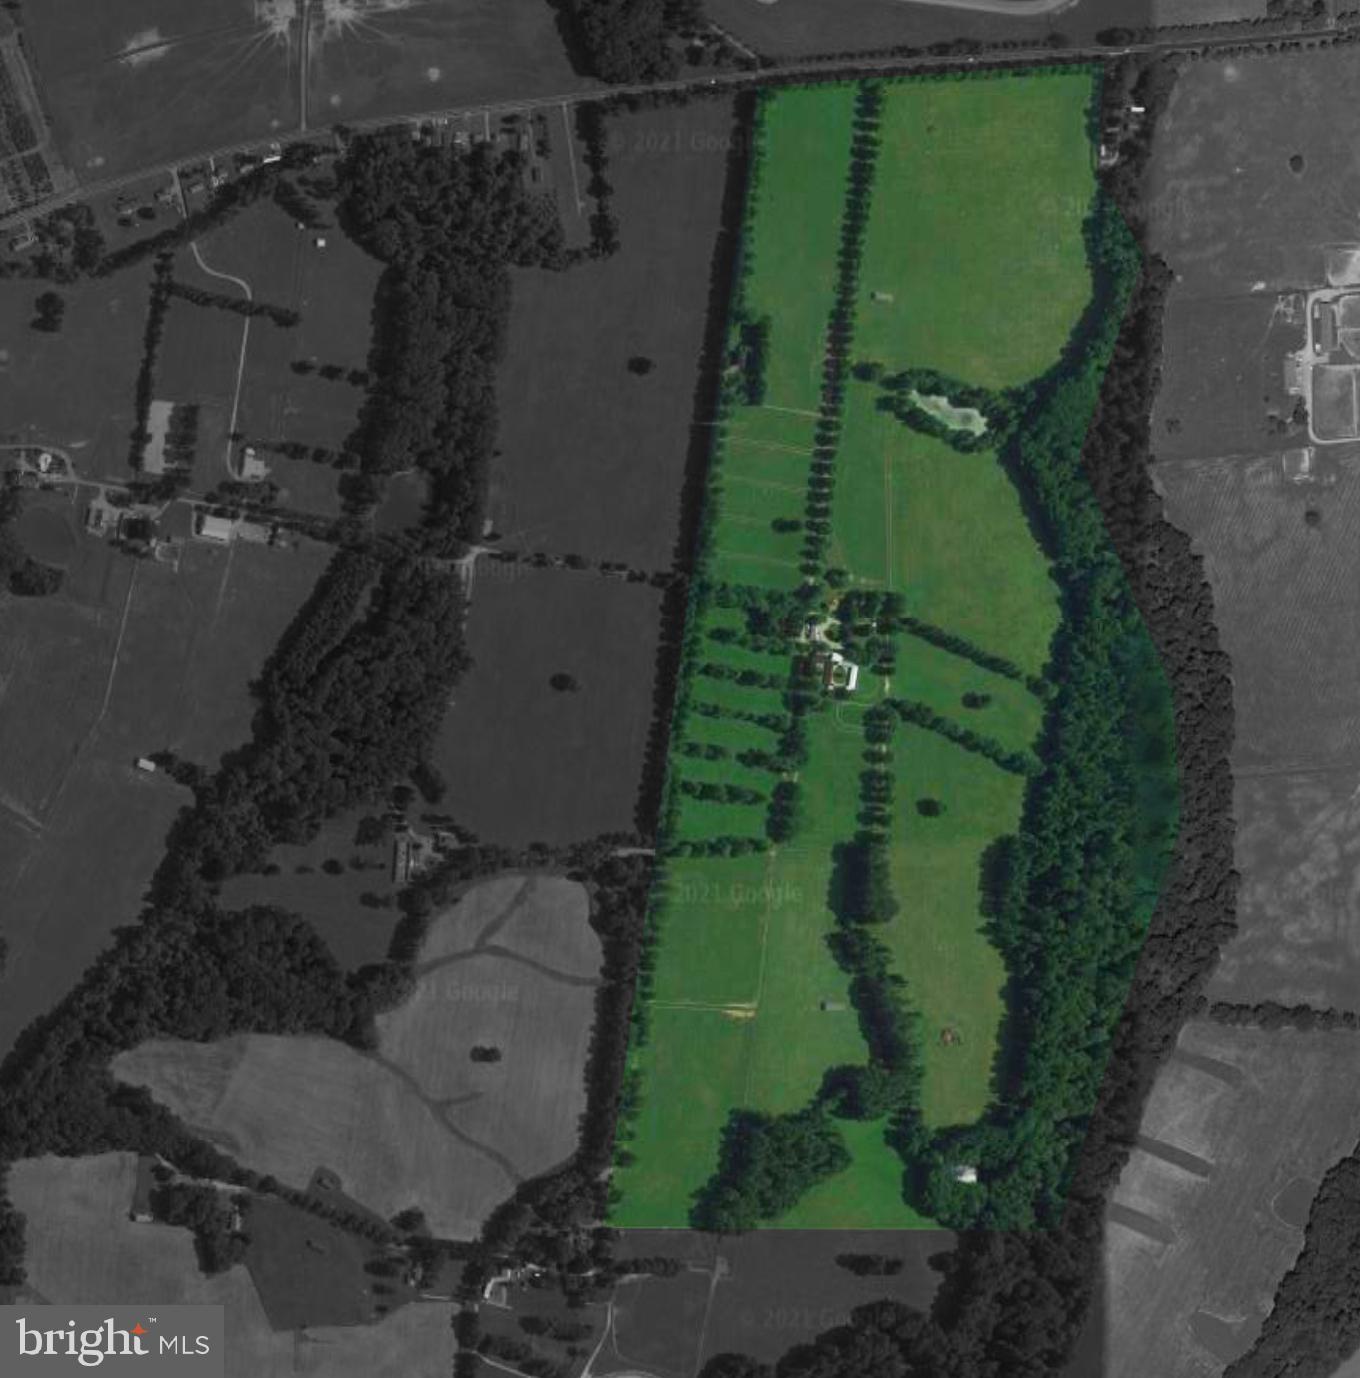
166 Acres with Abundant Wildlife - this premier horse farm features:   2 Large Fresh Water Ponds, 3 Bay Shop / Equipment Storage, 19 Stall Stable w/Office , Kitchen & Bath, 11 Stall Stable,  2 Run-in Sheds and Hay Barn.  110 Acres of Highly Productive Nassawango/Mattapex Soils.
#MDCC2000057

CHESAPEAKE CITY

45 DURNEY DRIVE

2 Beds

1 Baths

1,700 Sq.Ft.

$1,995,000

MLS#: MDCC2000057
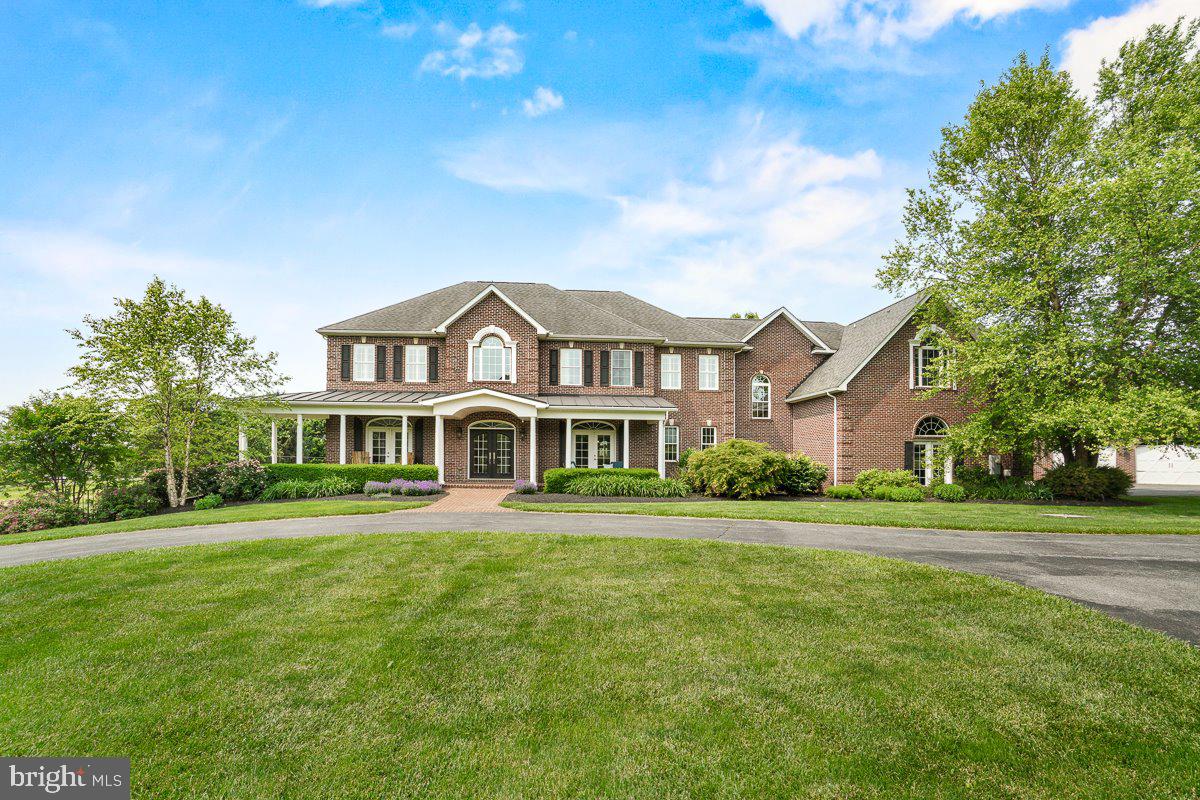
Welcome to your own private sanctuary! Nestled on over 26 acres, this grand colonial estate is a rare blend of timeless elegance, refined comfort, and breathtaking outdoor living.

From the moment you arrive, the circular driveway and sweeping views set the stage for something truly special. Step inside to a dramatic two-story foyer that leads into light-filled living spaces, rich hardwood floors, and a gourmet kitchen designed for gathering and entertaining. French doors open from the family room—anchored by a stunning stone hearth fireplace—out to the backyard oasis.

Outdoors, every detail invites relaxation and celebration. Enjoy evenings under the covered patio or pergola, take a dip in the sparkling pool, and enjoy the beautifully landscaped grounds that roll into uninterrupted views as far as the eye can see.

This home has six spacious bedrooms and four full bathrooms on the upper level, with two additional half baths on the main floor. The fully finished lower level includes a full bath and plenty of flexible space for recreation or guests. A three-car attached garage and detached carriage house offer ample storage.

Impeccably maintained and thoughtfully designed, this is more than a home—it’s a legacy property meant to be cherished for generations.

Run, don’t walk—this extraordinary slice of heaven won’t last long.
#MDFR2064306

MIDDLETOWN

8170 HOLLOW ROAD

6 Beds

5 Baths

6,729 Sq.Ft.

$1,995,000

MLS#: MDFR2064306
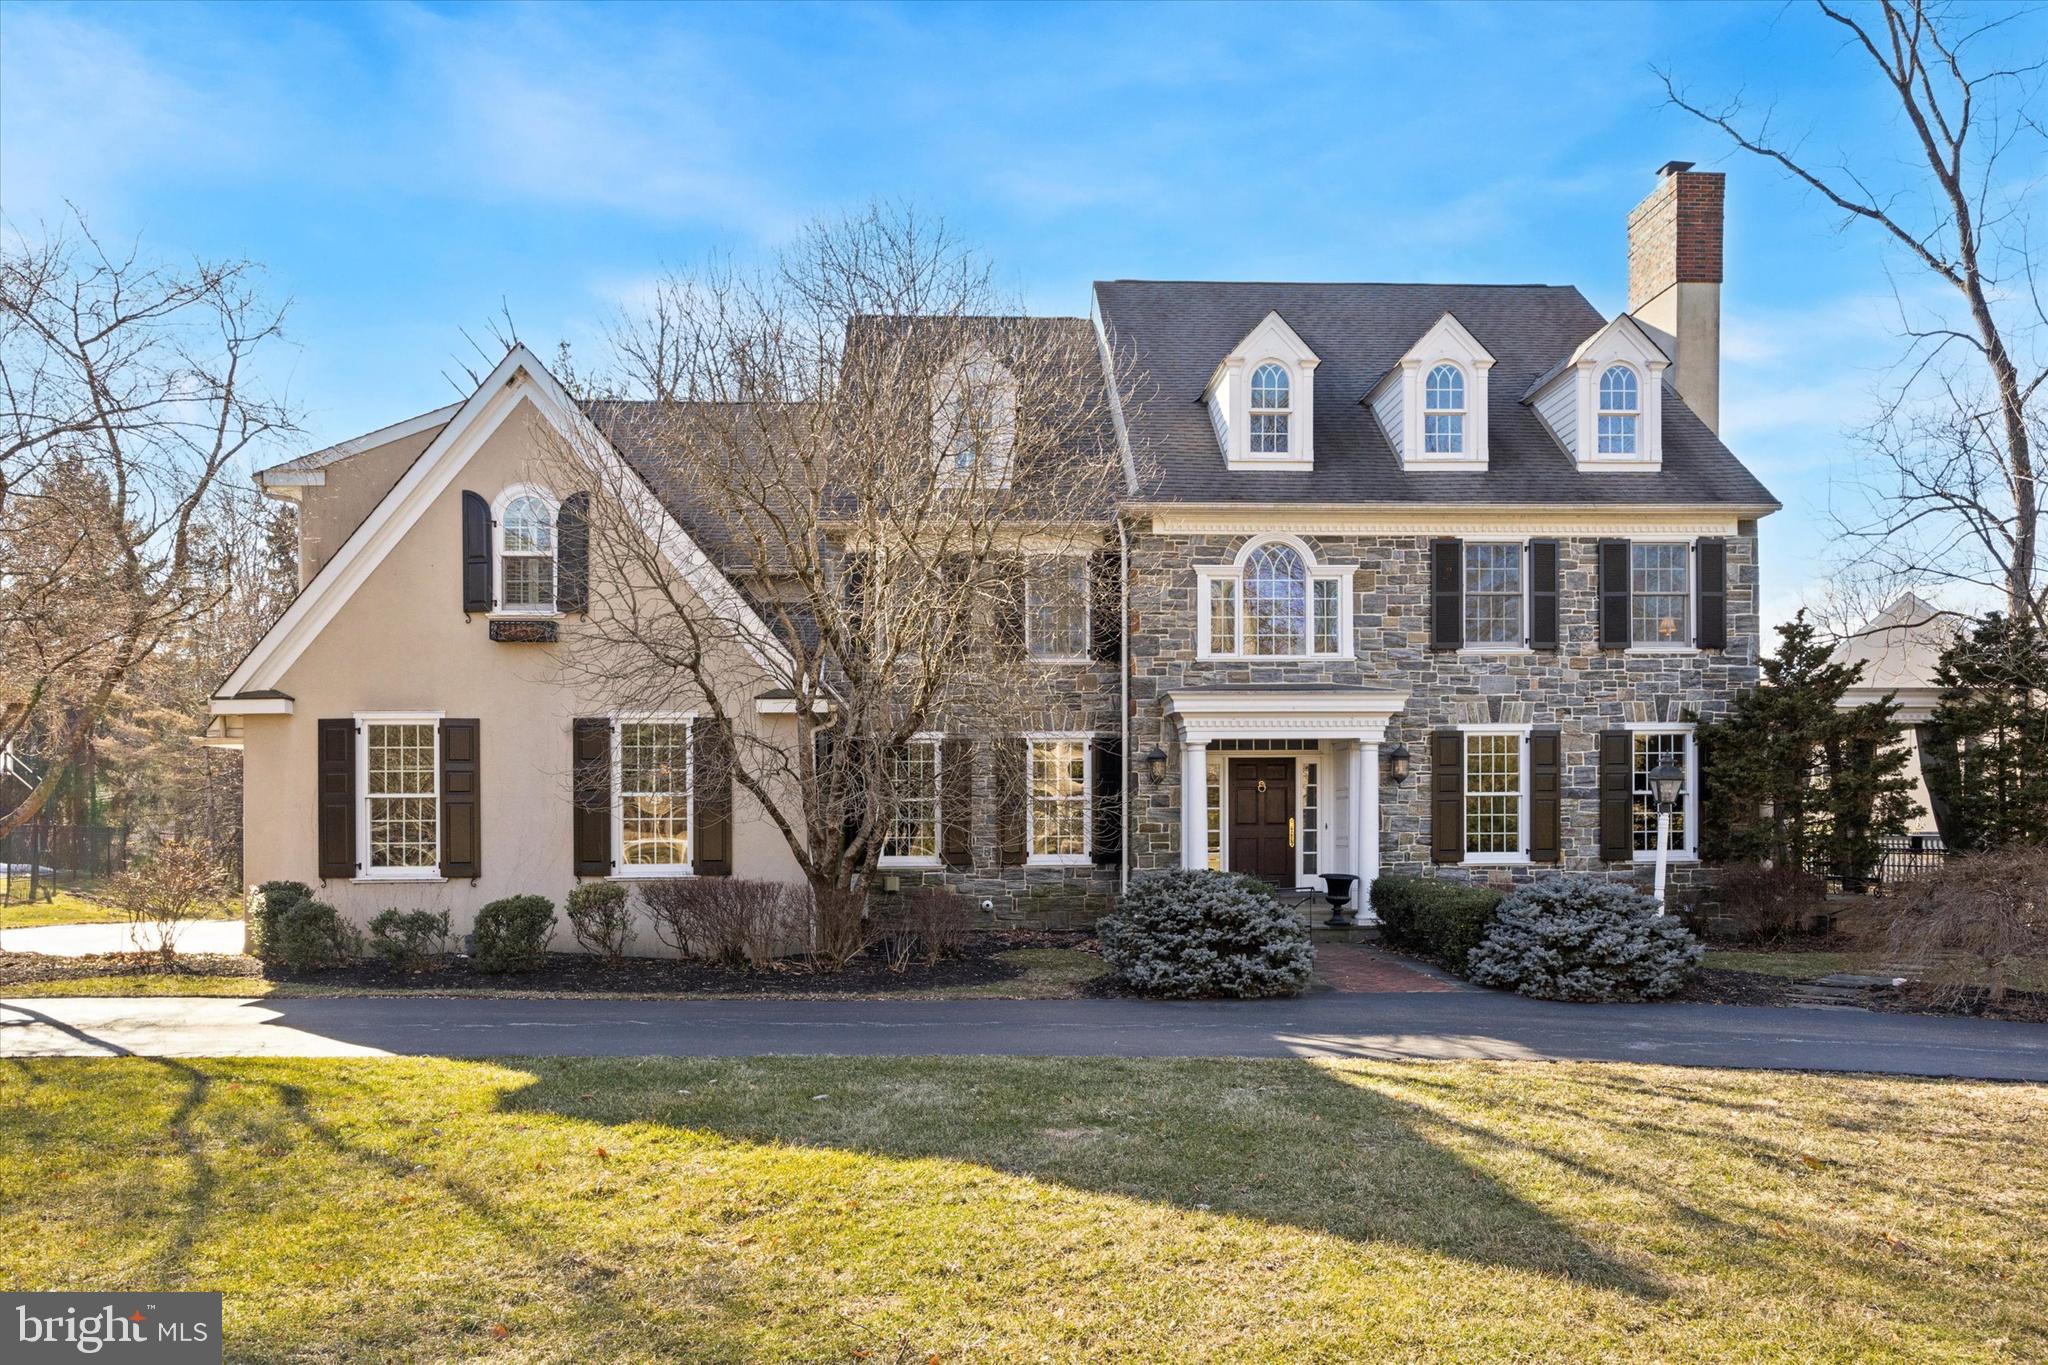
This classic center hall colonial, featuring a striking stone front, is situated in a highly desirable Radnor Township neighborhood, showcasing the exceptional craftsmanship of Vaughan & Haller. With 5 spacious bedrooms and 4 full bathrooms, complemented by 2 powder rooms and a finished basement, this residence offers ample living space. The first floor presents an elegant center hall foyer, a formal living room, a formal dining room, a dark wood home office, a butler's pantry, a large kitchen equipped with high-end appliances and an island, a family room, a breakfast room, a mudroom, and two powder rooms. The second floor includes a luxurious master suite complete with a sitting room and en-suite bathroom, alongside four additional bedrooms, three full bathrooms, and a convenient laundry room. Amenities include a rear patio, a rear deck, a covered porch, a three-car attached garage, and a prime cul-de-sac location on Colony Court. This neighborhood, adjacent to Overbrook Golf Club, is conveniently close to several private schools including Episcopal Academy, The Haverford School, The Shipley School, Baldwin, and Agnes Irwin as well as the highly regarded and top-ranked Radnor Township School District.  Easy access to Route 476, the SEPTA Regional Rail, and the amenities of Radnor Township.  The reported Square Footage is from the Assessors' Records / Public Records and is not guaranteed as accurate.
#PADE2092526

BRYN MAWR

845 COLONY COURT

5 Beds

4 Baths

7,650 Sq.Ft.

$1,995,000

MLS#: PADE2092526
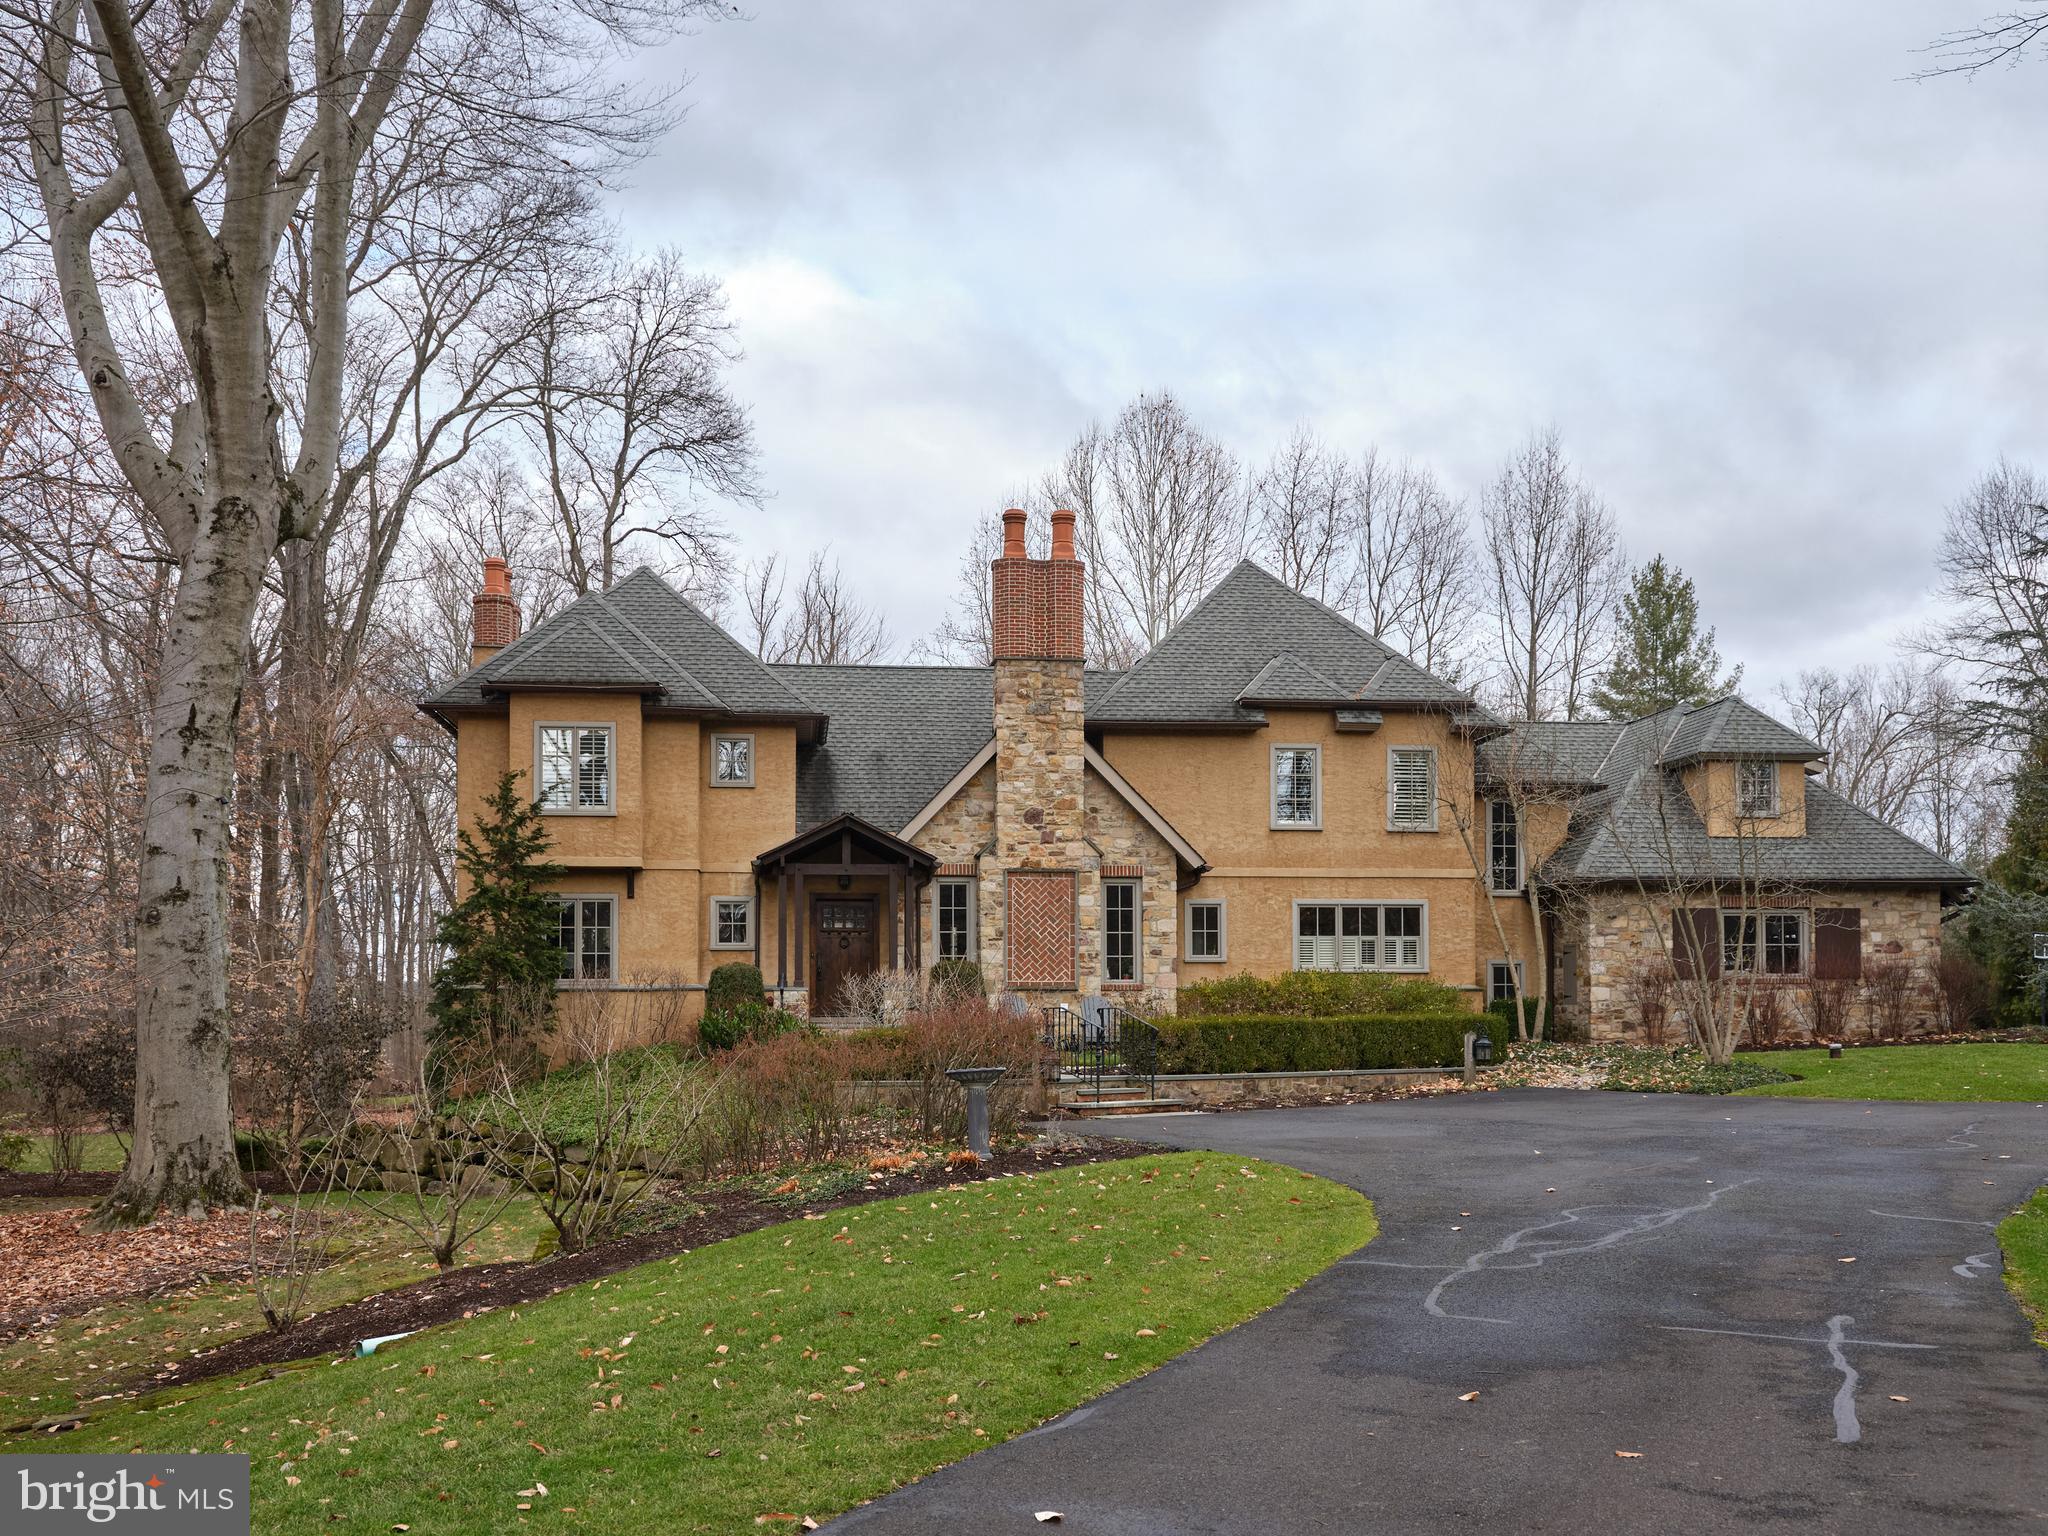
This grand residence meets all of the requirements for a prestigious yet comfortable lifestyle. It is a testament to unique charm and striking architecture. Particularly worthy of mention is the beautiful setting, simply idyllic, offering the utmost privacy with ideal places to relax and recuperate. Elegant throughout, you will find the property in excellent condition with spacious, yet charming living areas, 4 en suite bedrooms and a 5th bedroom in the lower level. The abundance of windows and French doors allows for the perfect amount of natural sunlight. Just some of the exquisite details include 3 wood burning fireplace (one of which can easily be converted to gas), vaulted wood trimmed ceilings and beautifully crafted built ins. The impressive kitchen boasts a separate butler’s pantry, a large wine fridge and top of the line appliances. Gorgeous wood floors are throughout the 1st floor, along with a handsome library, formal dining room with a dramatic vaulted ceiling and beautiful gathering room open from the kitchen with step out access to the lovely terrace, just perfect for entertaining. The list of special features goes on. It’s our pleasure to tour you through this perfectly lovely home.
#PABU2045138

DOYLESTOWN

3561 INDIAN SPRING ROAD

5 Beds

5 Baths

4,931 Sq.Ft.

$1,995,000

MLS#: PABU2045138
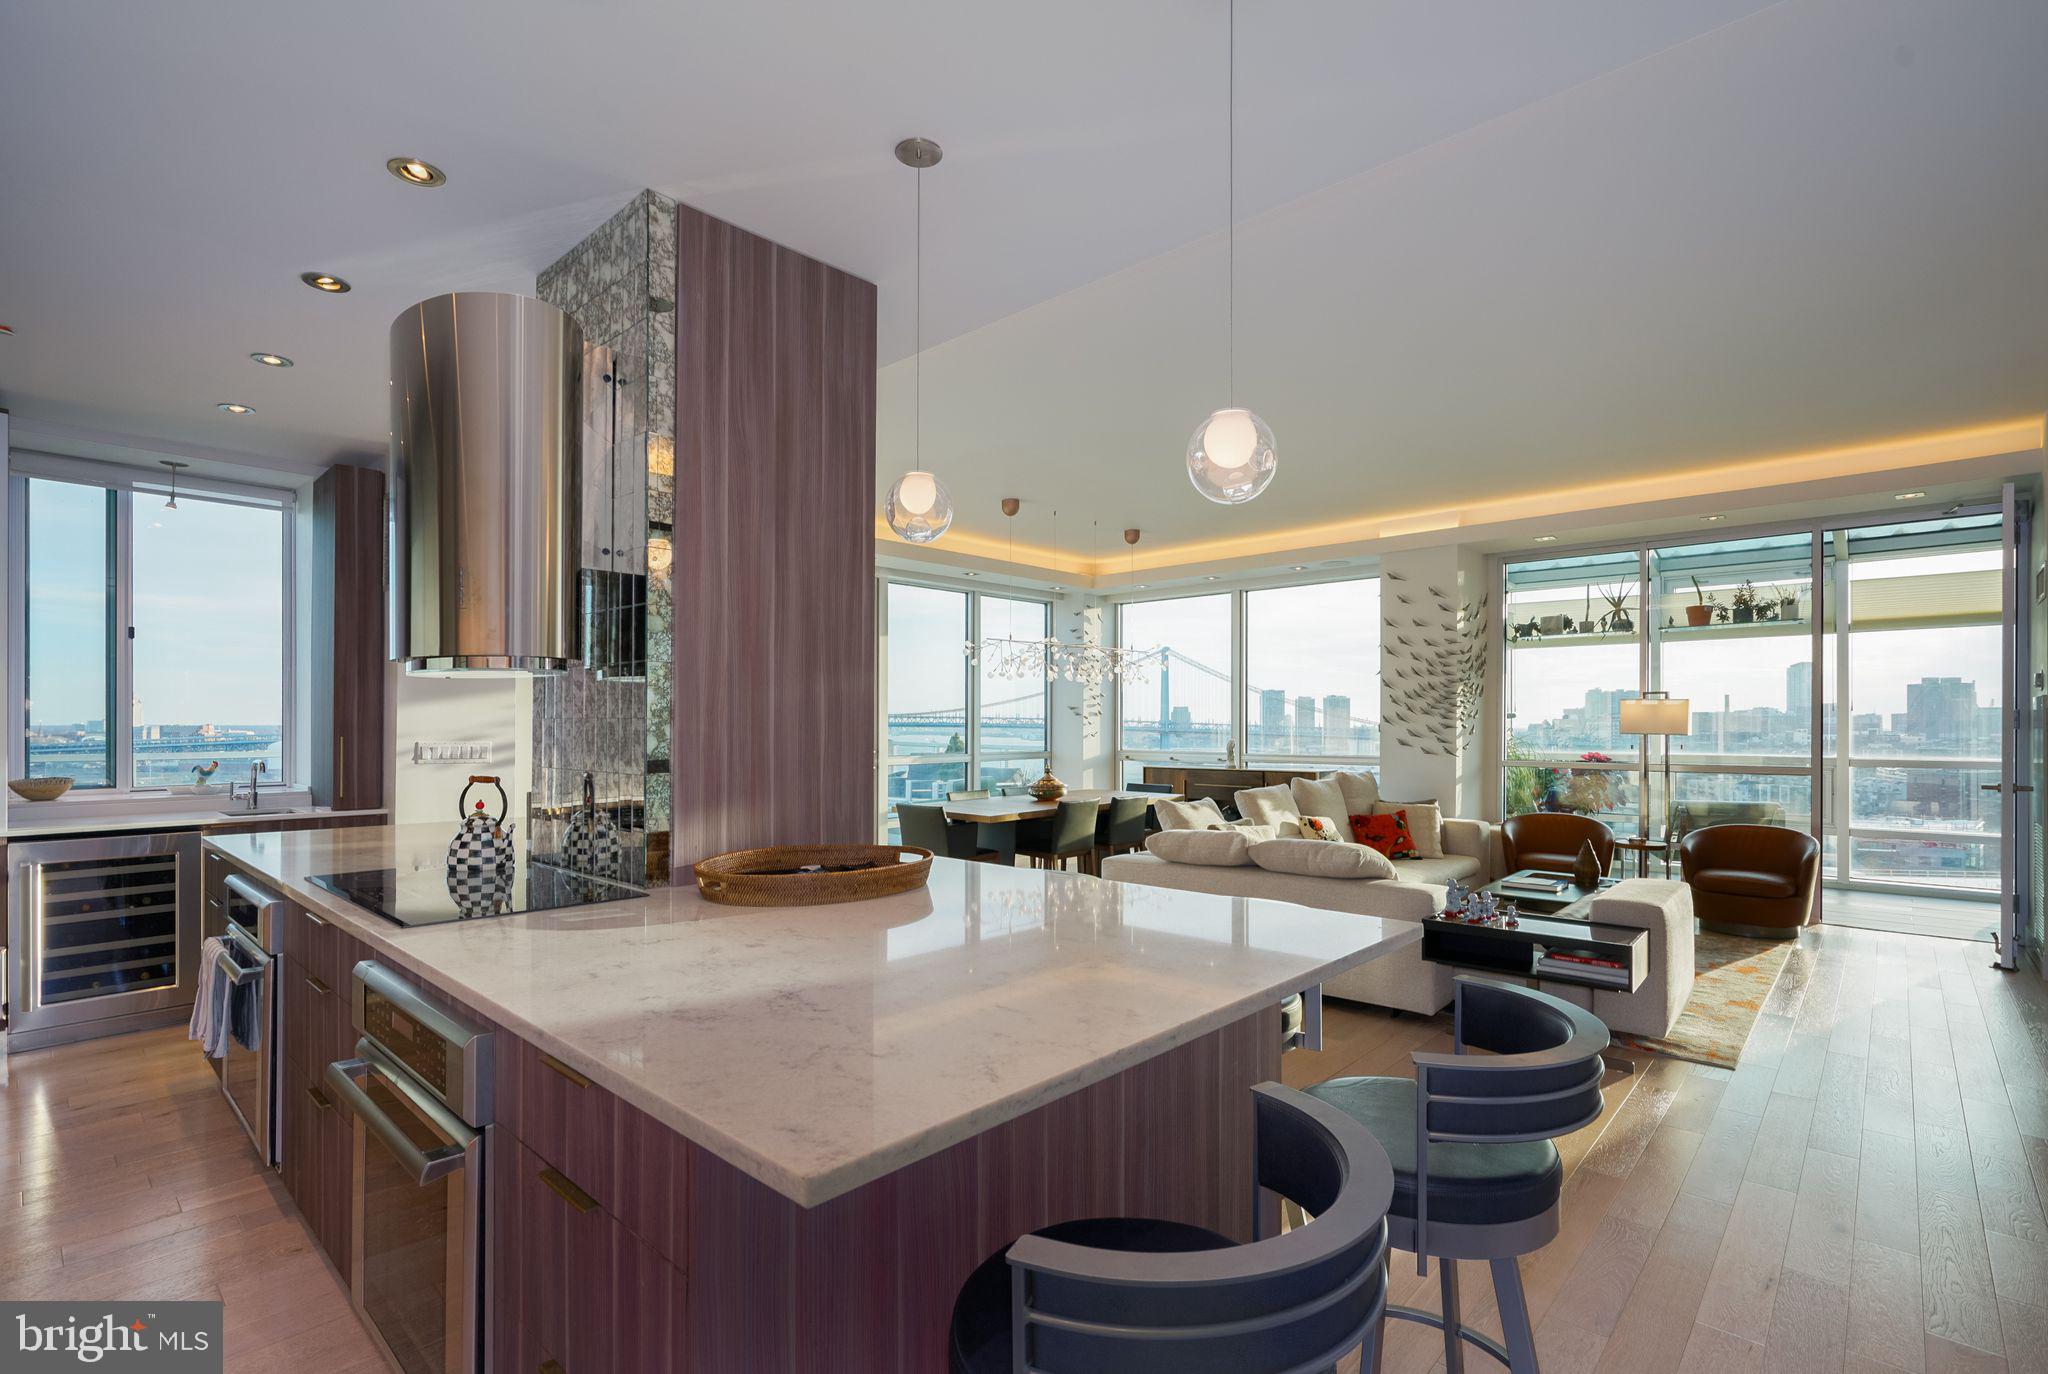
No expense has been spared in this Southeast corner MINI-PENTHOUSE unit in The Peninsula at Waterfront Square Condominium & Spa, on the resale market for the first time!  Inclusive of TWO parking licenses and same floor STORAGE UNIT, this 2,349 sq ft mini-penthouse consists of 3 bedrooms, 3.5 bathrooms, a SOLARIUM, laundry room, and almost a 500 sq ft private terrace for entertaining!  P1402 showcases panoramic, unobstructed views of the Delaware River, Ben Franklin Bridge, and Center City Skyline through oversized floor-to-ceiling windows.  This mini-penthouse recently underwent a half million-dollar renovation.  
Upon entering this fully open concept floor plan, one will notice they are in an ample size foyer with half bath situated here, as well as a hidden walk-in coat closet/pantry combo for convenience.  Moving further into the unit, step into the heart of culinary excellence with this extraordinary 13-foot kitchen island, meticulously designed to elevate your cooking experience to new heights. Crafted with both functionality and aesthetics in mind, this expansive Cream Granite island seamlessly blends style with practicality, offering an abundance of storage space.  Embedded within the island are a plethora of cabinets (16, to be exact), integrated to maximize storage efficiency without compromising on style.  The periphery Granite is White, and the perimeter cabinet total is an additional 18, with some cabinets soaring as high as 68'' tall, built around natural stone tile and under-shelf lighting.  There is a Coffee bar behind an Aluminum vertical pocket door, adjacent to a wet sink, on the East wing of the kitchen.  The appliance package consists of Thermador double built in ovens, induction cooktop with range hood, panel dishwasher, massive French door refrigerator, built in Microwave and Wine r the kitchen, there is a laundry room with full size Washer and Dryer, as well as utility sink and additional storage, hidden behind a pocket door.
Of course this mini-penthouse has a built-in Sonos audio system, as it was meant to entertain.  Beautiful pendant, recessed and tray ceiling lighting showcases different seating areas throughout the unit, inclusive of a double Heracleum chandelier over the dining area. The 5% translucent motorized shades offer the perfect balance of privacy and natural light, filtering sunlight to create a soft, diffused ambiance throughout the space.  The 3 bedrooms have blackout shades in addition to the translucent shades.  The guest room has painted solid Maple Dovetailed drawers, and the office built-ins are finished in Cherry stain.  The primary bedroom has soft closed slides, incorporated with glass overlay, done in brushed Alumina color.  There are 3 different climate zones throughout P1402.The mini-penthouse features wide plank Oak hardwood flooring throughout the living spaces, and marble tile in the bathrooms.  The primary bathroom is the ultimate in relaxation and luxury, designed to indulge your senses and elevate your daily routine. Featuring a built-in vanity area, a state-of-the-art Suntouch radiant heat system in the shower, and the pièce de résistance – the Duravit 6-foot-2-inch freestanding bathtub.
Waterfront Square Condominium & Spa is a premier gated community offering 24/7 guard and gate, as well as concierge, pool and hot tub with river deck, fitness center, sauna and steam room, massage rooms and community rooms.  There is a 3- level garage, with Philadelphia's largest green roof situated on top.  Waterfront Square resides on  a 9.5-acre riverfront enclave, with lush manicured outdoor common parks and gardens right on the river's edge.  Management is on site, and Waterfront boasts an advanced security system with closed-circuit television.  Global Limousine runs on site M-F, taking residents as far as 30th street and back home to their gated community.  The river deck is oversized, encompassing a 25-meter heated lap pool (junior Olympic).
#PAPH2323410

PHILADELPHIA

901 N PENN STREET P1402

3 Beds

3 Baths

2,349 Sq.Ft.

$1,995,000

MLS#: PAPH2323410
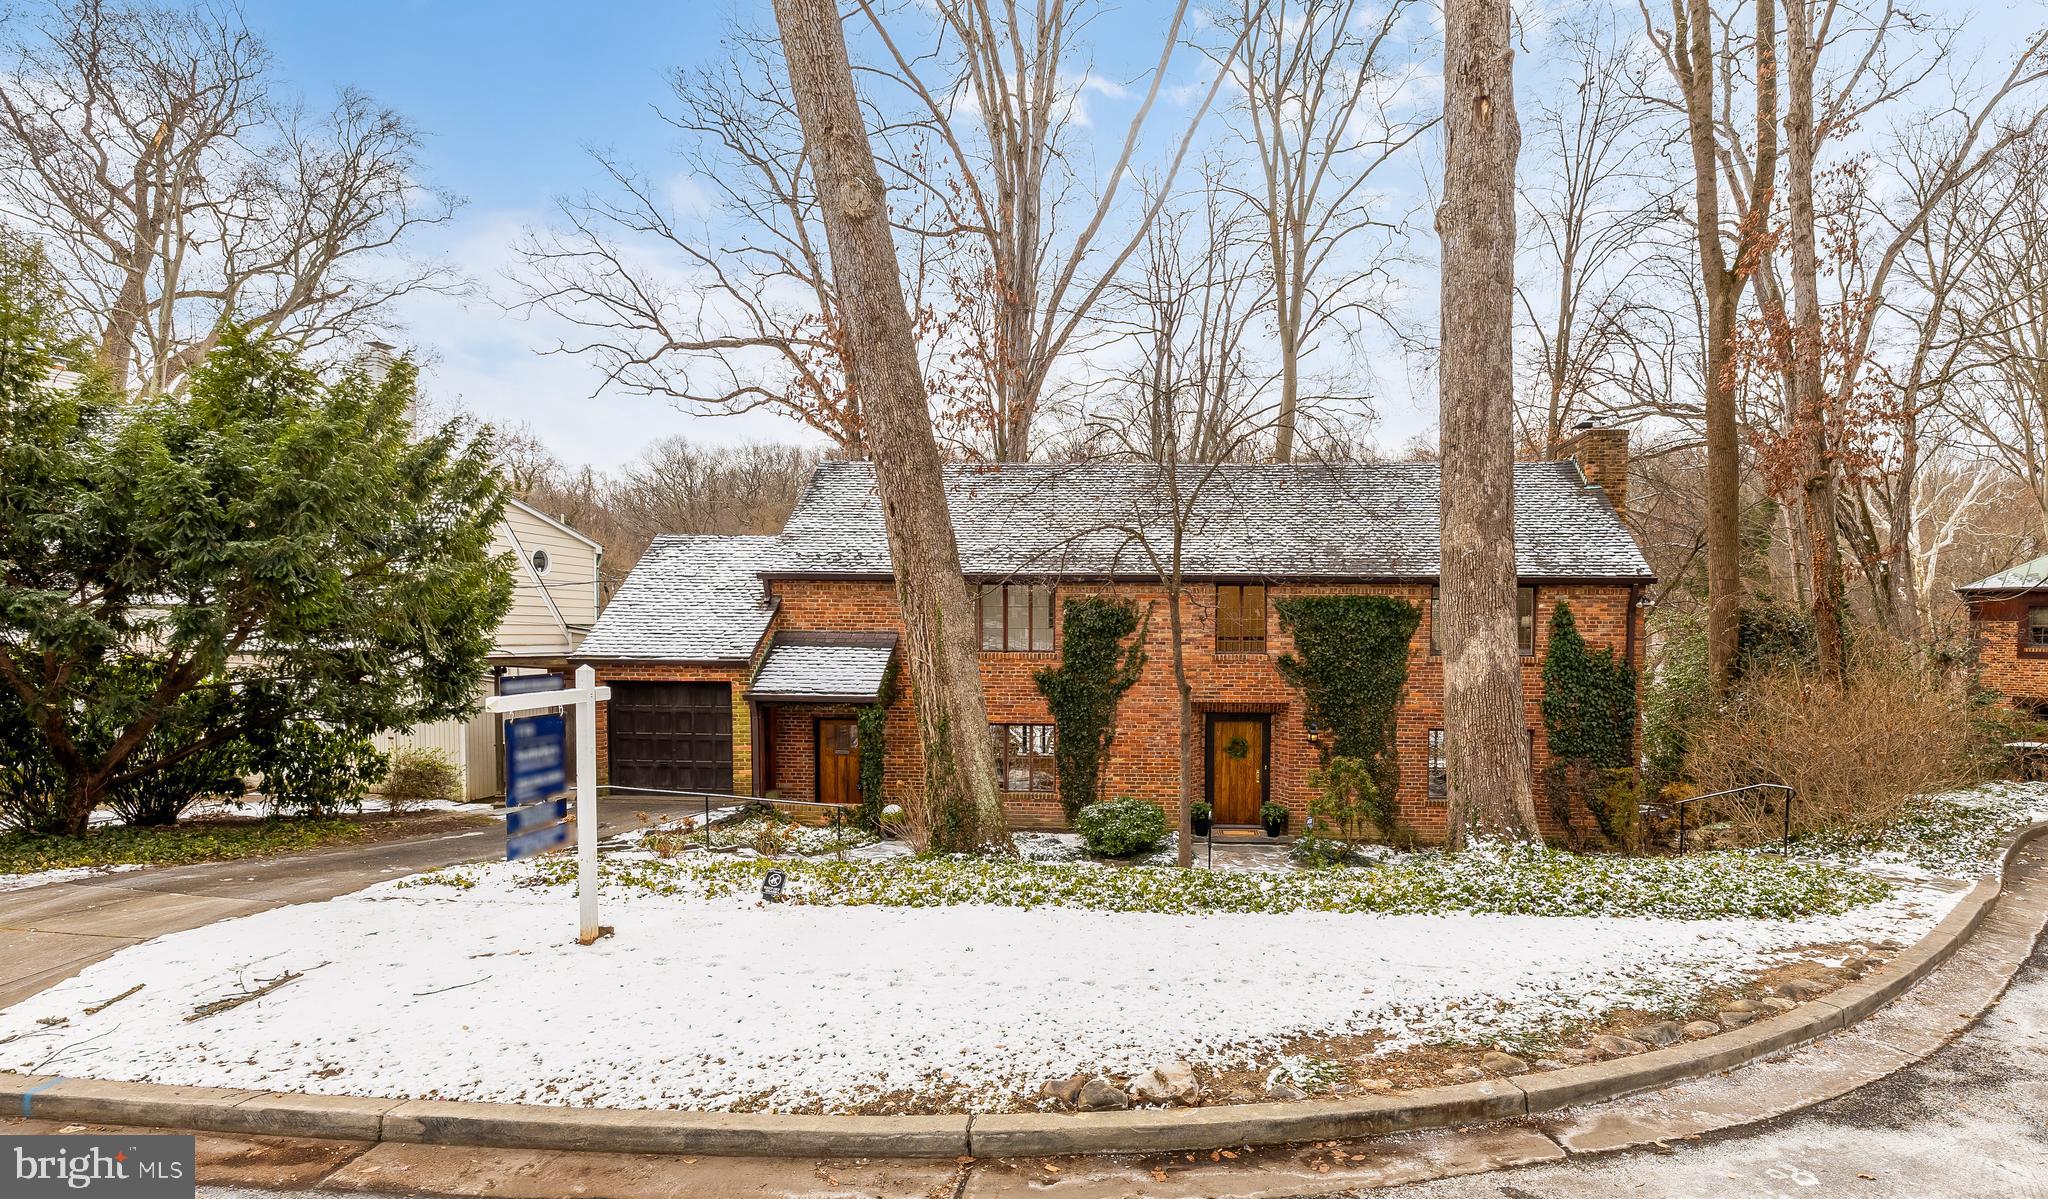
Welcome to Westmoreland Hills

Step into this exceptional classic Tudor, where timeless English cottage charm meets refined architectural elegance. Tucked away at the end of a peaceful cul-de-sac and backing to acres of protected parkland and rolling meadows, this remarkable residence offers breathtaking scenic views and a rare sense of privacy and tranquility.

A major renovation and thoughtfully designed addition in 2005, led by renowned architect Suzanne Reatig, transformed the home, introducing striking leaded glass walls that frame sweeping wooded vistas and flood the interior with natural light, complemented by luxurious radiant floor heating

The home features four spacious bedrooms and four full bathrooms thoughtfully arranged across two levels.
The upper level offers two bedrooms and two full baths, while the lower level includes two additional bedrooms and two full baths, highlighted by a private suite complete with its own kitchen, living area, full bath, and direct access to the backyard—perfect for guests, in-laws, or an au pair.

The serene primary suite is a true retreat, featuring a private lounge or den overlooking dramatic floor-to-ceiling glass walls and captivating natural views. A second expansive living room, anchored by a cozy fireplace and surrounded by walls of windows, invites intimate evenings by the fire—wine glass in hand—while soaking in the ever-changing beauty of the surrounding meadows.

The beautifully renovated kitchen is equipped with stainless steel appliances and opens seamlessly to a sun-filled dining room that comfortably accommodates a table for eight, making it ideal for both everyday living and effortless entertaining.

Additional highlights include a one-car garage with driveway parking, lush professionally landscaped grounds, and a rear terrace perfect for outdoor gatherings or quiet moments in nature.

Ideally located just moments from Westmoreland Park, tennis courts, the Capital Crescent Trail, Spring Valley, Friendship Heights, and Downtown Bethesda, with quick access to Georgetown, the Kennedy Center, the White House, and Washington, DC’s most celebrated cultural and commercial destinations.

This is a truly rare opportunity to experience timeless elegance, exceptional privacy, and natural beauty in one of the region’s most coveted neighborhoods.
#MDMC2210094

BETHESDA

5214 WESTWOOD DRIVE

4 Beds

4 Baths

3,414 Sq.Ft.

$1,995,000

MLS#: MDMC2210094
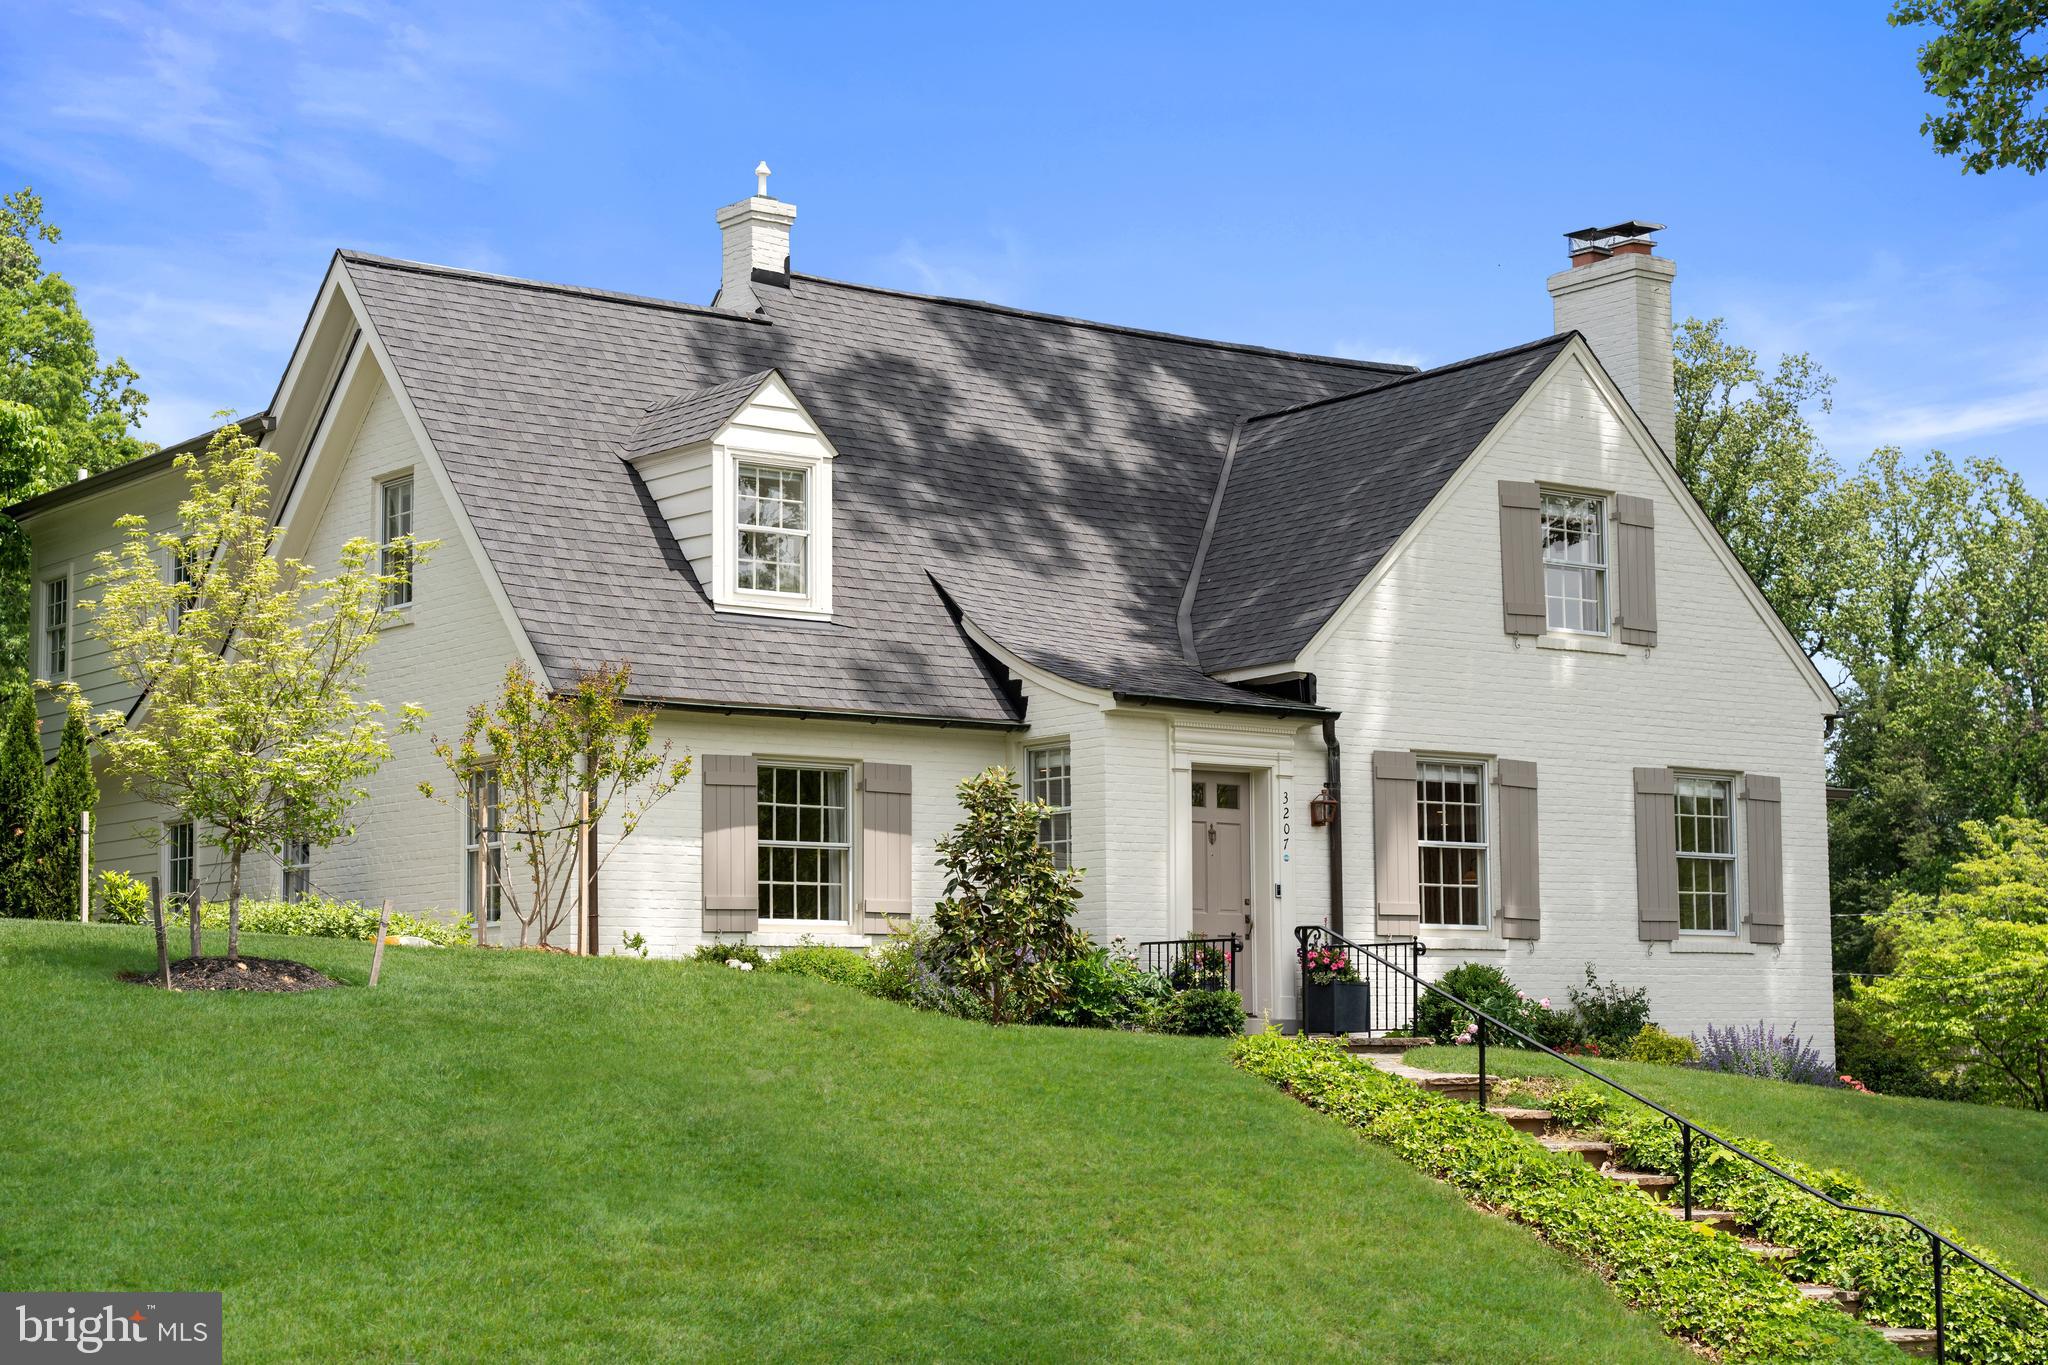
OPEN HOUSE CANCELLED - PROPERTY UNDER CONTRACT
A classic Colonial reimagined for modern living. This fully renovated and expanded home with 5 BR, 4 BA + office sits on a beautifully manicured 10,000+ SF lot in the heart of Chevy Chase. With over 3,400 SF of interior space, this residence offers the perfect balance of timeless design and luxury. The open-concept main level features a stunning gourmet kitchen with Taj Mahal quartzite countertops, custom cabinetry, a built-in Bosch coffee station, Rejuvenation hardware, and high-end Monogram appliances. The kitchen flows effortlessly into the family and dining areas where a cozy wood-burning fireplace sets the tone for stylish entertaining. A main-level bedroom, office, and laundry room offer flexibility and function. Upstairs, the vaulted-ceiling owner’s suite is a true retreat with three exposures, a spa-like bath with Newport Brass fixtures, and designer finishes including handmade Zellige tile. Two additional bedrooms and a full bath complete the upper level. The finished lower level offers a spacious guest suite and a large recreation room—perfect for relaxing or hosting. Enjoy outdoor living on the screened-in porch and rear deck overlooking a private backyard. The property also includes a driveway, 1-car garage, and a Tesla Level 2 NACS charger. Renovated in 2022,  the home features all-new plumbing, electrical systems, and a new roof for peace of mind. Located just steps from Rock Creek Park and Beach Drive. With incredibly easy access to downtown Washington, D.C., this turnkey Colonial offers the best of location, lifestyle, and luxury.
#MDMC2180812

CHEVY CHASE

3207 LELAND STREET

5 Beds

4 Baths

3,410 Sq.Ft.

$1,995,000

MLS#: MDMC2180812
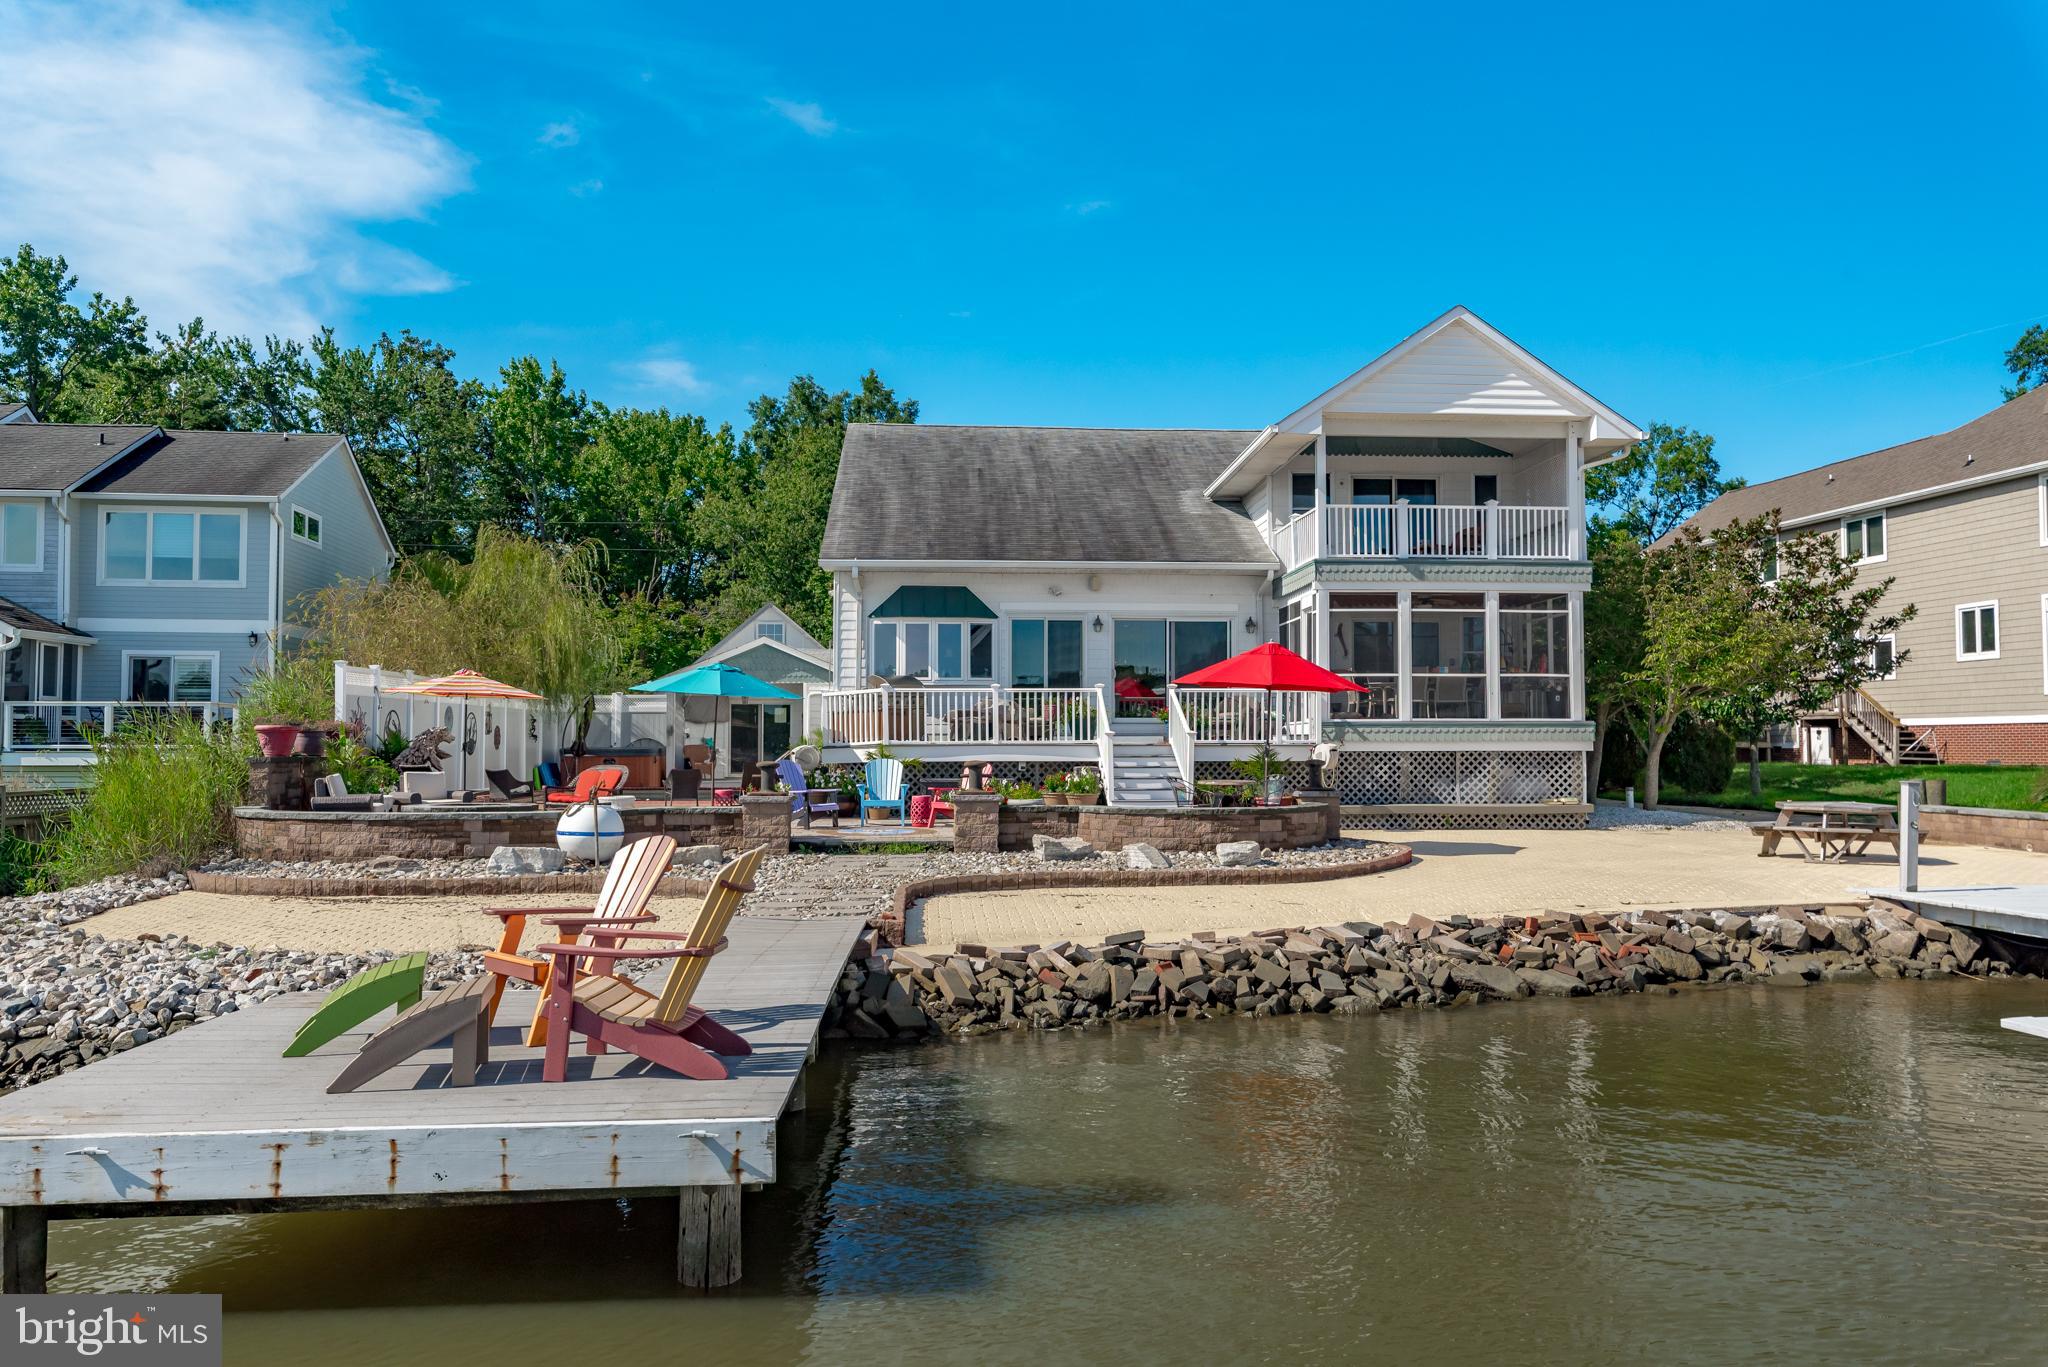
**Appraisers** See Agent Private remarks in MLS for details.**  Waterfront and Sunrise enjoyment defines this eclectic cottage on Fishing Creek!  Entertain to your heart's desire and take a dip in your private pool while enjoying activity on the water.  Four-plus feet of deep water on Fishing Creek allows you to have larger boats at your dock.  There are three lifts and multiple slips for a variety of vessel sizes. The boathouse has a newer (2019) roof with leased solar panels. There is a home office  and workroom in the boat house in addition to the covered lift. Everything about this waterside of this property is designed for enjoyment of The Chesapeake Bay! This home connects the charm of a 1940s cottage to a 2004-built, vaulted, great room with wide plank Koa flooring, a floor-to-ceiling gas fireplace, a chef's stove and visual enjoyment of the water from every corner. One main level primary bedroom and a second primary bedroom suite on the upper level.  Rooms for two home offices in addition to four bedrooms and four full baths.  Workroom and laundry on main level.  Custom, curved stair case welcomes you to the primary suite and home office on the upper level. Additional storage in upper level closet and large walk-in closet. Two car garage with storage above it  and covered entry to home.  Side driveway with parking for at least eight cars. Oakwood Community has a voluntary HOA fee of $50/ year with neighbors enjoying frequent trips to Thomas Point Park and seasonal wildlife.
#MDAA2006008

ANNAPOLIS

3731 THOMAS POINT ROAD

5 Beds

4 Baths

4,333 Sq.Ft.

$1,995,000

MLS#: MDAA2006008
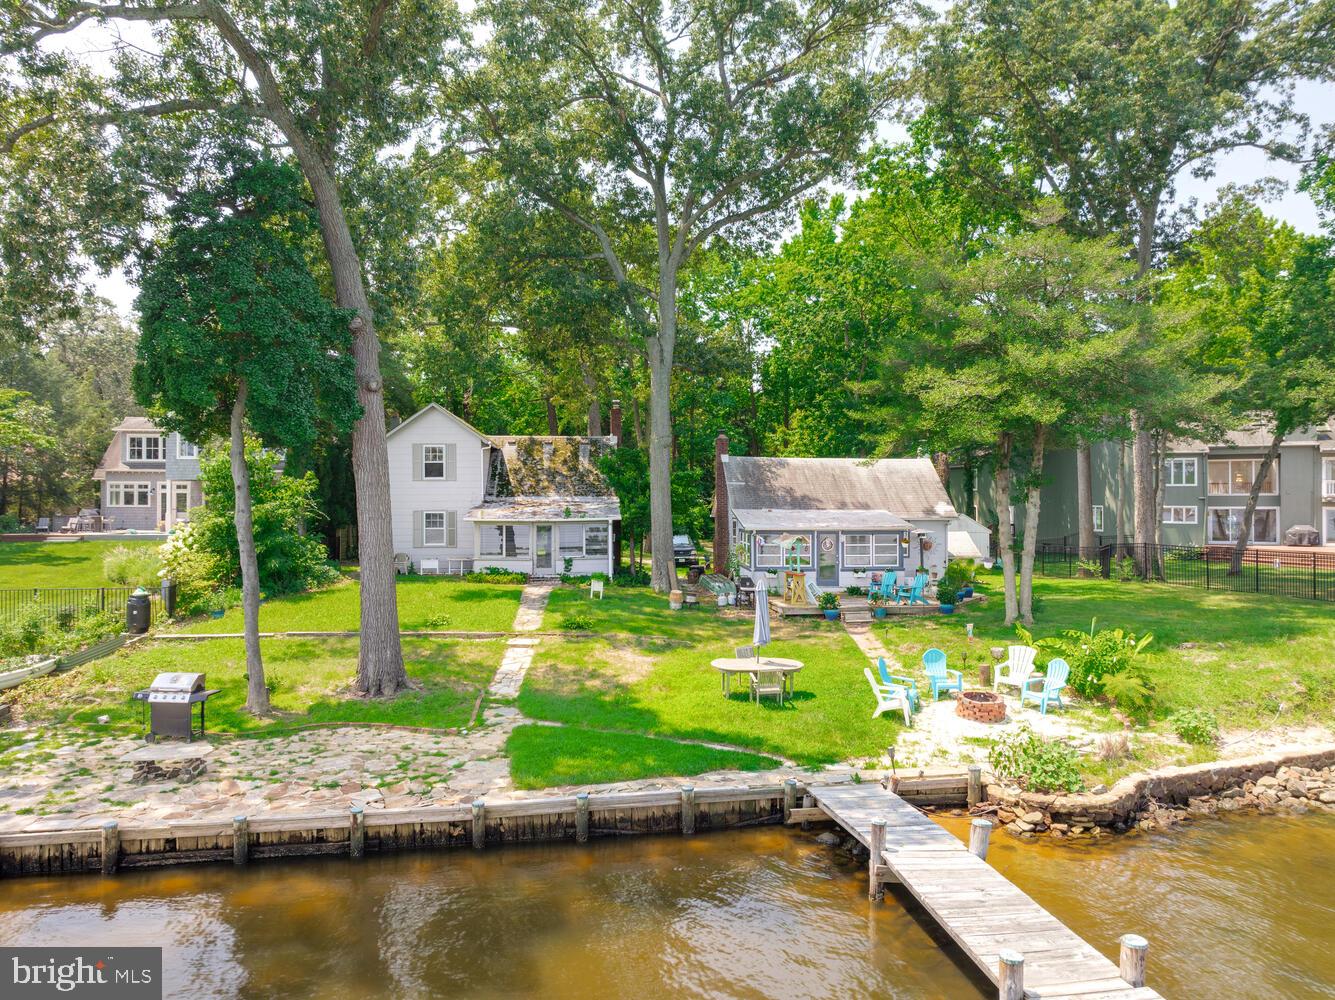
Unique Waterfront Opportunity on the Magothy River. This rare estate sale offers two summer cottages—positioned on a combined 148 feet of pristine water frontage along the Magothy River. Situated on three separate lots sold together as one transaction, this property features scenic views,  a private dock, and endless potential. Both cottages are in significant need of renovation, making this an ideal project for investors, builders, or visionaries looking to create their dream waterfront retreat. Properties are being sold strictly as-is. Don’t miss this chance to own a piece of private waterfront with exceptional value and possibilities.
#MDAA2123914

SEVERNA PARK

477 MAPLE ROAD

3 Beds

2 Baths

976 Sq.Ft.

$1,995,000

MLS#: MDAA2123914
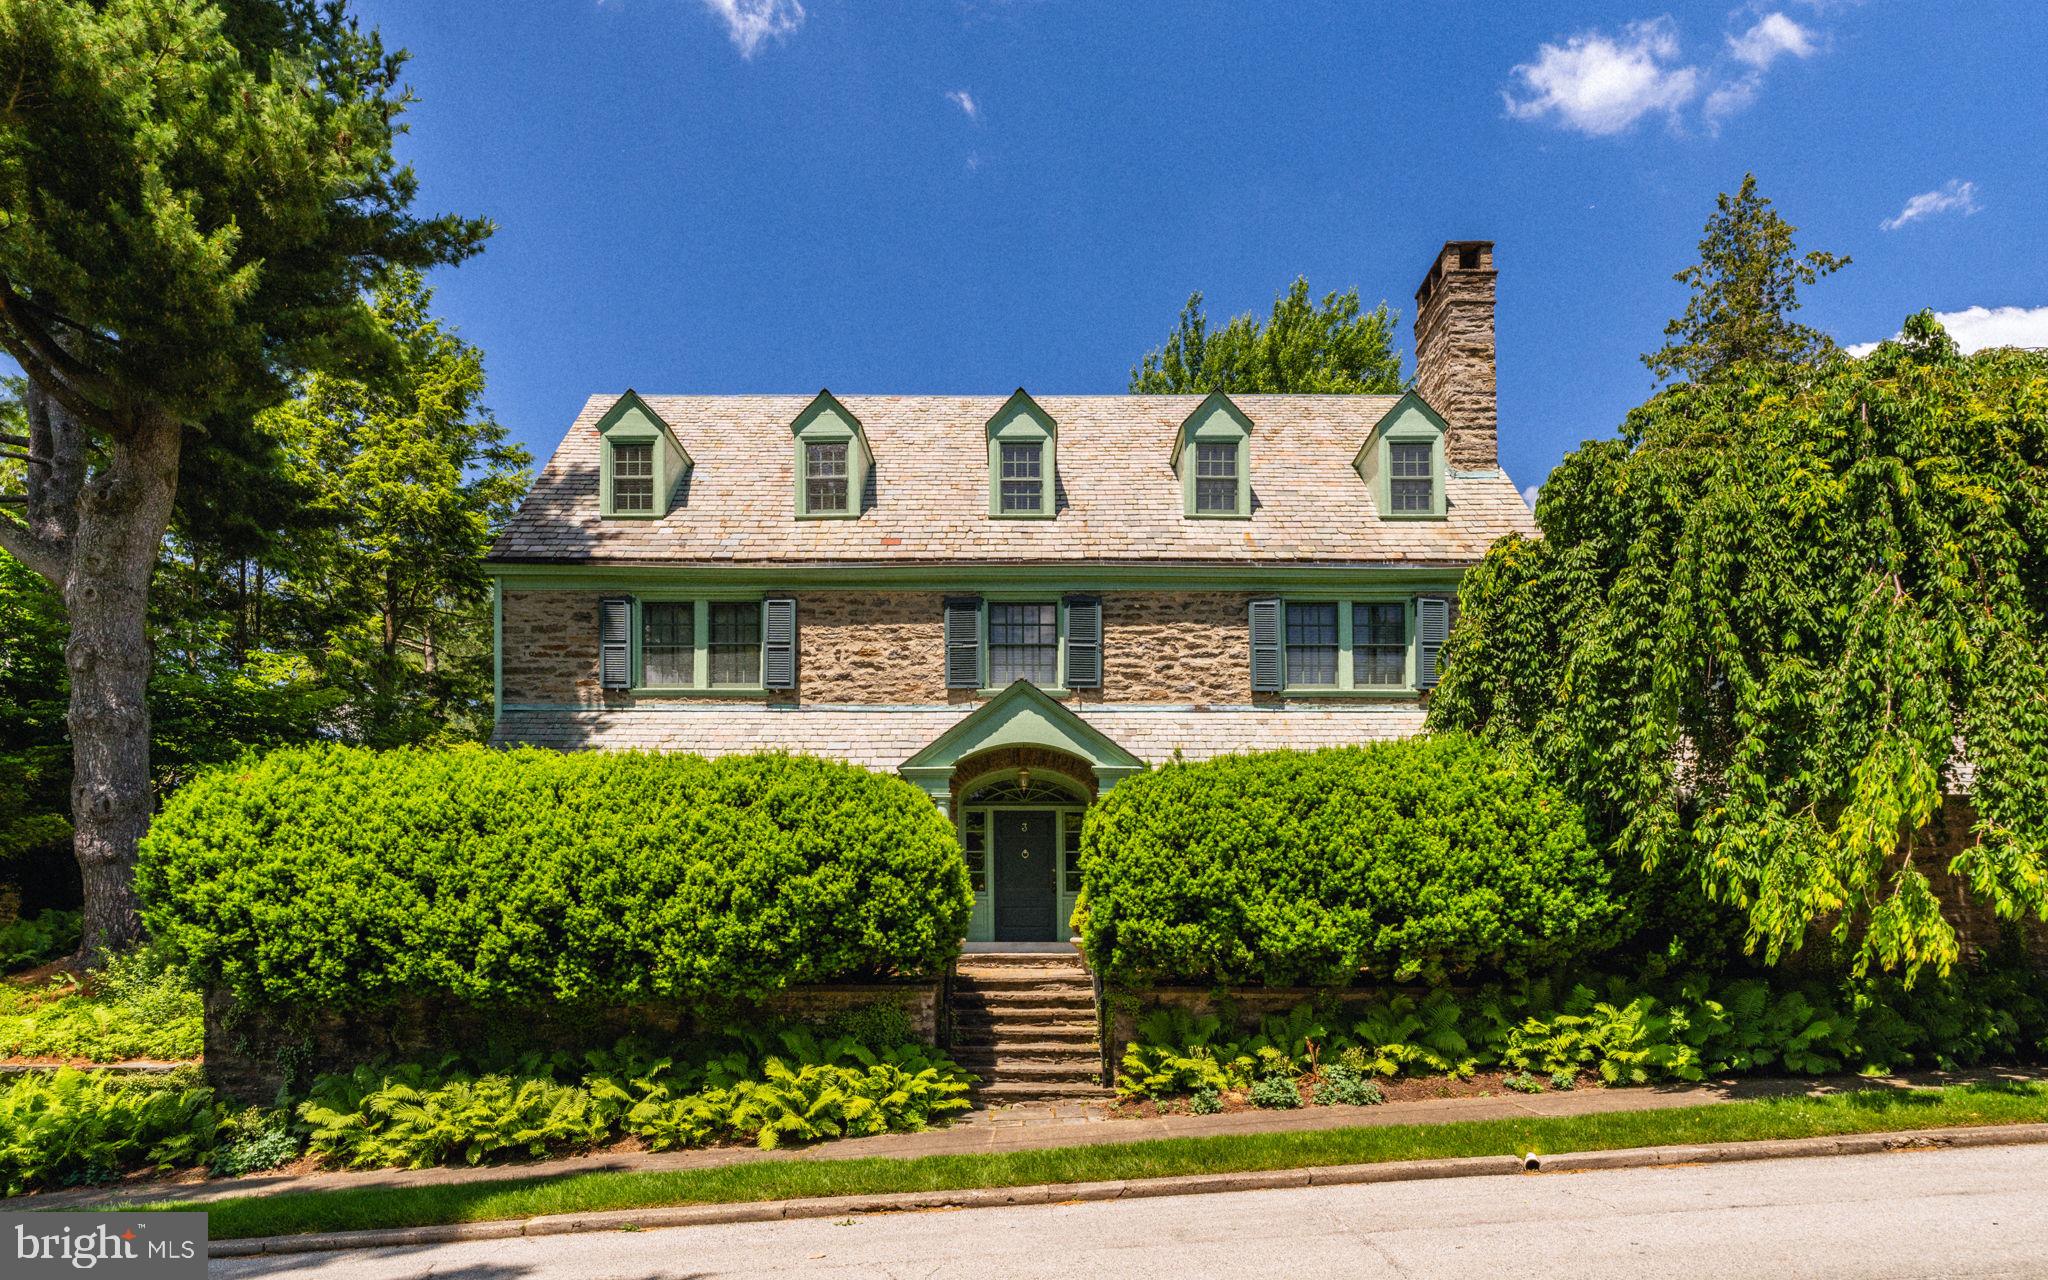
Welcome to 3 Norman Lane, a gracious home in the heart of Chestnut Hill. This distinguished residence circa 1904, designed by noted Philadelphia architect Robert McGoodwin exudes timeless elegance and offers luxe living in a prime top of the Hill location. Step inside and be greeted by the grandeur of the center hall colonial layout with arched doorway, statement staircase, and noted artist, Anya Larkin wallpaper. The main floor includes a generous living room, dining room, butler's pantry, and contemporary Bultaup kitchen. Ideal for entertaining, the floorplan flows seamlessly from room to room, with generous space for gatherings both large and intimate. On the main floor, there are three bonus rooms including the sun porch, study with built in bookshelves, and mudroom. Back stairs to the second floor have unique wall coverings made of recycled tires from Germany! The second floor hosts the main bedroom suite, complete with full bathroom and professionally designed closet. Additionally, the second floor offers three more bedrooms, two full bathrooms, and laundry. The third floor includes two full bedrooms, bathroom, full attic and cedar closet. With elevated surprises like radiant floor heat in the kitchen and main bathroom, Mercer tiles in the mudroom, four fireplaces, high hat lighting in every room, and 13 professionally organized closets--the attention to detail is evident. An abundance of light throughout the home cannot be ignored! Outside, a professionally designed garden by local favorite landscape architect Fred Peck delights, offering a serene retreat amidst lush greenery in a very private setting. This garden won best of the Philadelphia Flower Show years ago. The location is ideal as it is walkable to all the shops, restaurants, and amenities Chestnut Hill has to offer, while just a block from the Wissahickon Park and beloved Crefeld trailhead. Not to be missed, let us bring you home to 3 Norman Lane!
#PAPH2330052

PHILADELPHIA

3 NORMAN LANE

6 Beds

4 Baths

5,413 Sq.Ft.

$1,995,000

MLS#: PAPH2330052
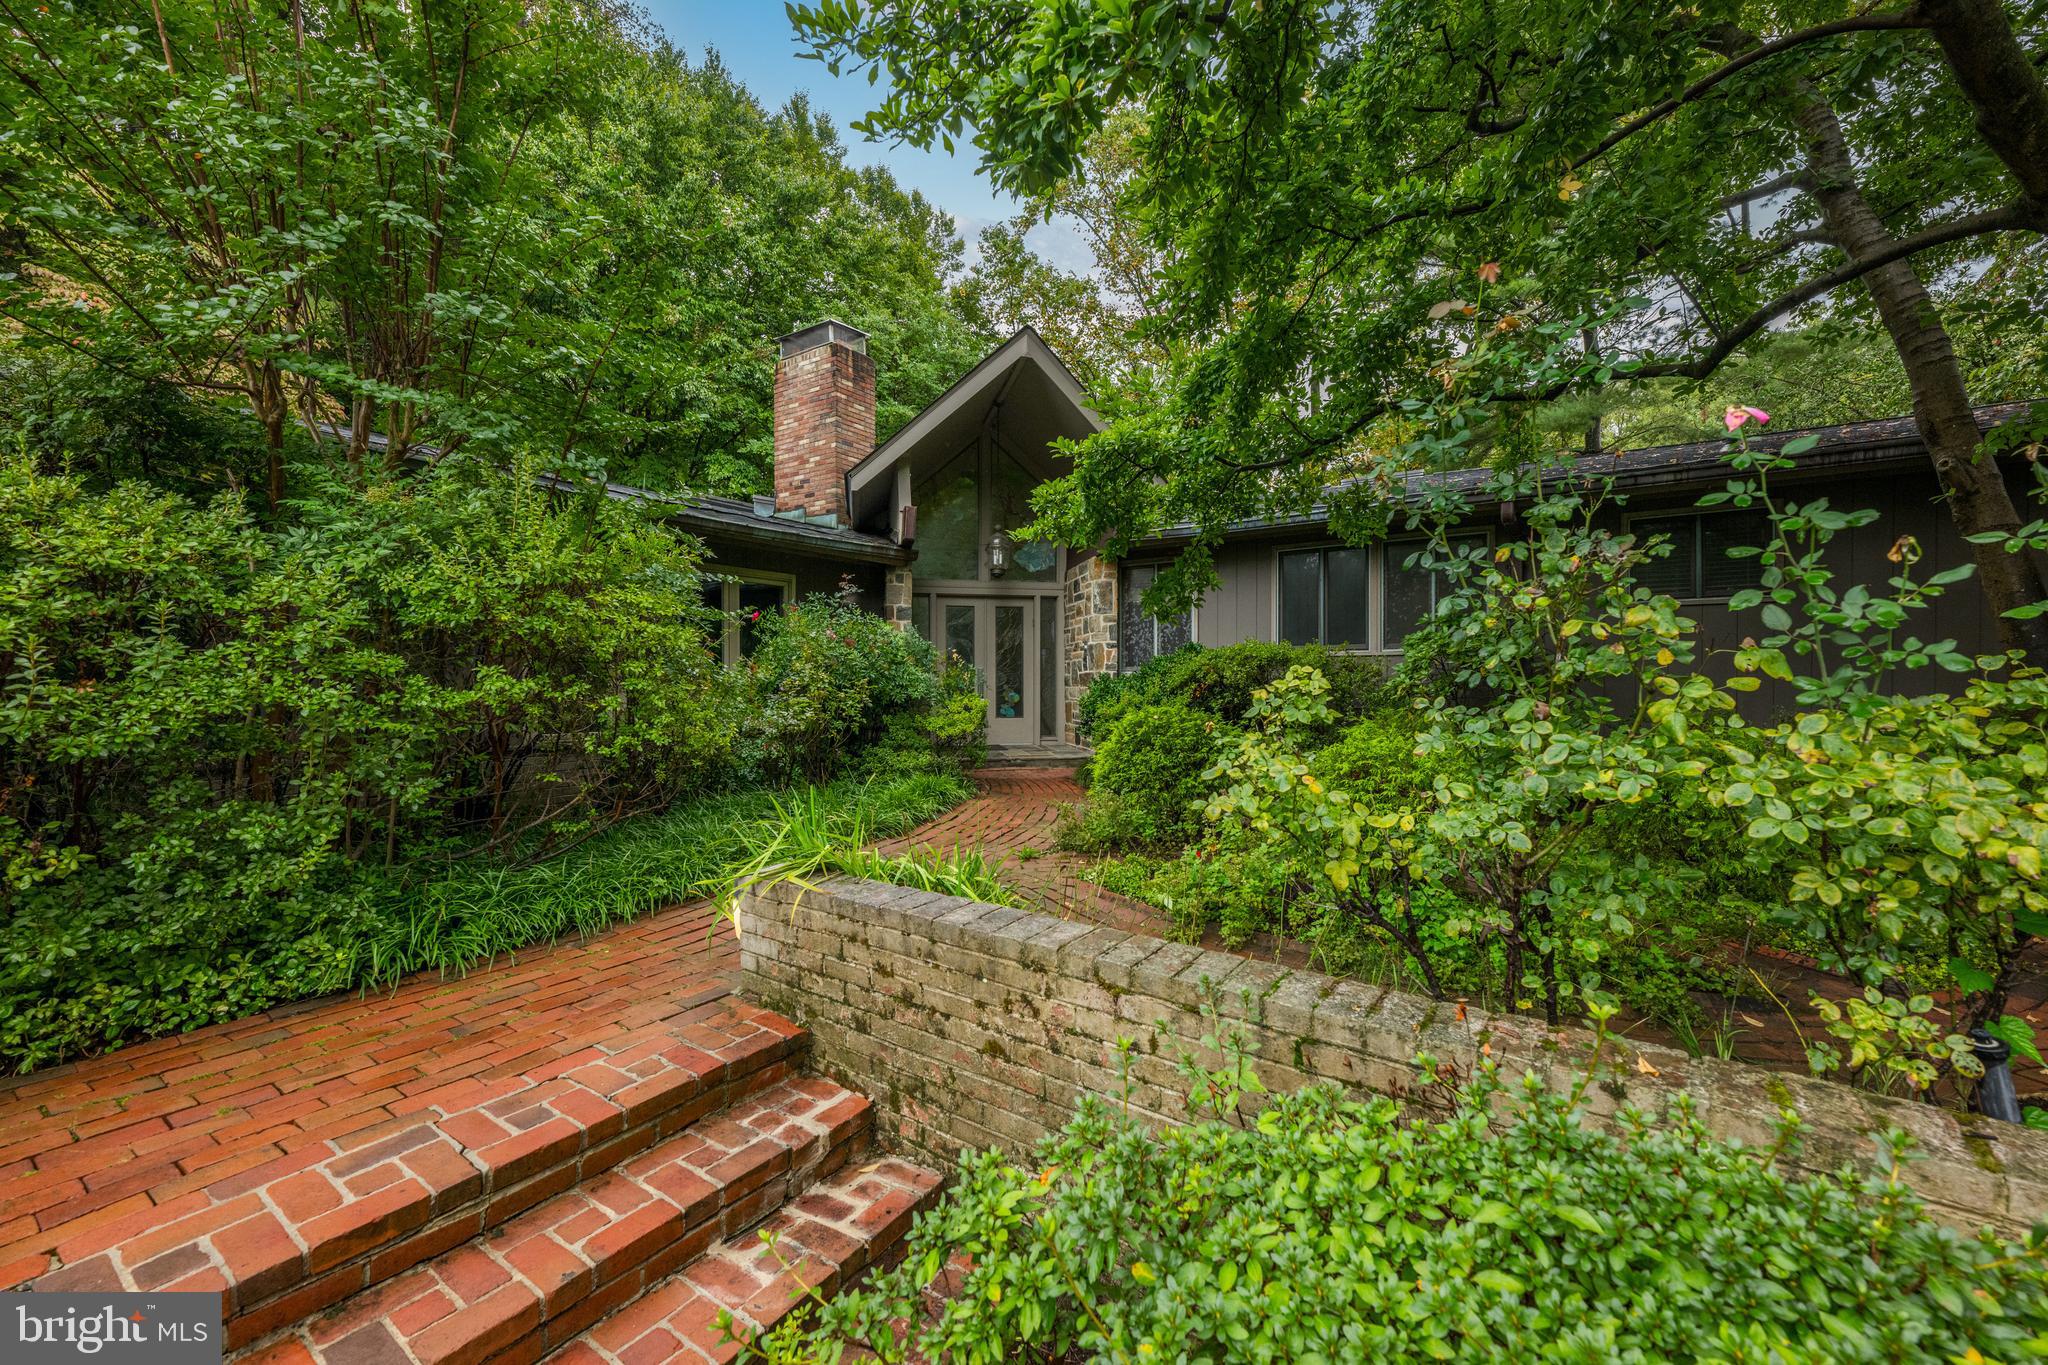
Expansive contemporary residence in the heart of Bethesda's Bannockburn Estates. This home has been meticulously cared for by the current owners and it shows in every detail. From the second you step through the stained-glass entryway into the main foyer, you can see light and nature from almost every room in the house. The main family room has an extraordinary double height ceiling with a centered stone fireplace that draws your eye. This home was built for entertaining, with the main level offering a large formal dining room, a wet bar room, family room with fireplace, gourmet chef's kitchen with views of the garden, ample cabinet space, 2 sinks, double wall ovens, 5-burner gas range on island, Sub-Zero refrigerator, plus a 3rd prep sink in the butler's pantry/mud room area. Additionally, there is a home office with built-ins, half bath, and two large bedroom suites - both with attached baths. This includes the primary bedroom with a private balcony and spa-like primary with soaking tub, steam shower, full wall double vanity with marble top and large walk-in closet/room that would make anyone jealous. The walk-out lower level has 2 additional bedroom suites, both with attached baths (one with private exterior entrance), a 5th bedroom, gaming room, large rec. room with wet bar, mini fridge and wall of built-ins and fireplace, a cedar storage closet, wine storage space, 2 utility rooms and a large extra storage room - this home does NOT lack for storage space! The laundry room has a utility sink and extra refrigerator plus exterior entrance, and adjacent to a 2nd half bath. The outdoor space is like a retreat with a small pond, expansive stone terrace, large deck and private backyard. The attached 2-car garage has an electric car charging port and there is tons of extra parking in the circular driveway. This house is very private, yet close to all the conveniences of downtown Bethesda and Washington, DC.
#MDMC2150202

BETHESDA

7305 BARRA DRIVE

5 Beds

4 Baths

4,966 Sq.Ft.

$1,995,000

MLS#: MDMC2150202
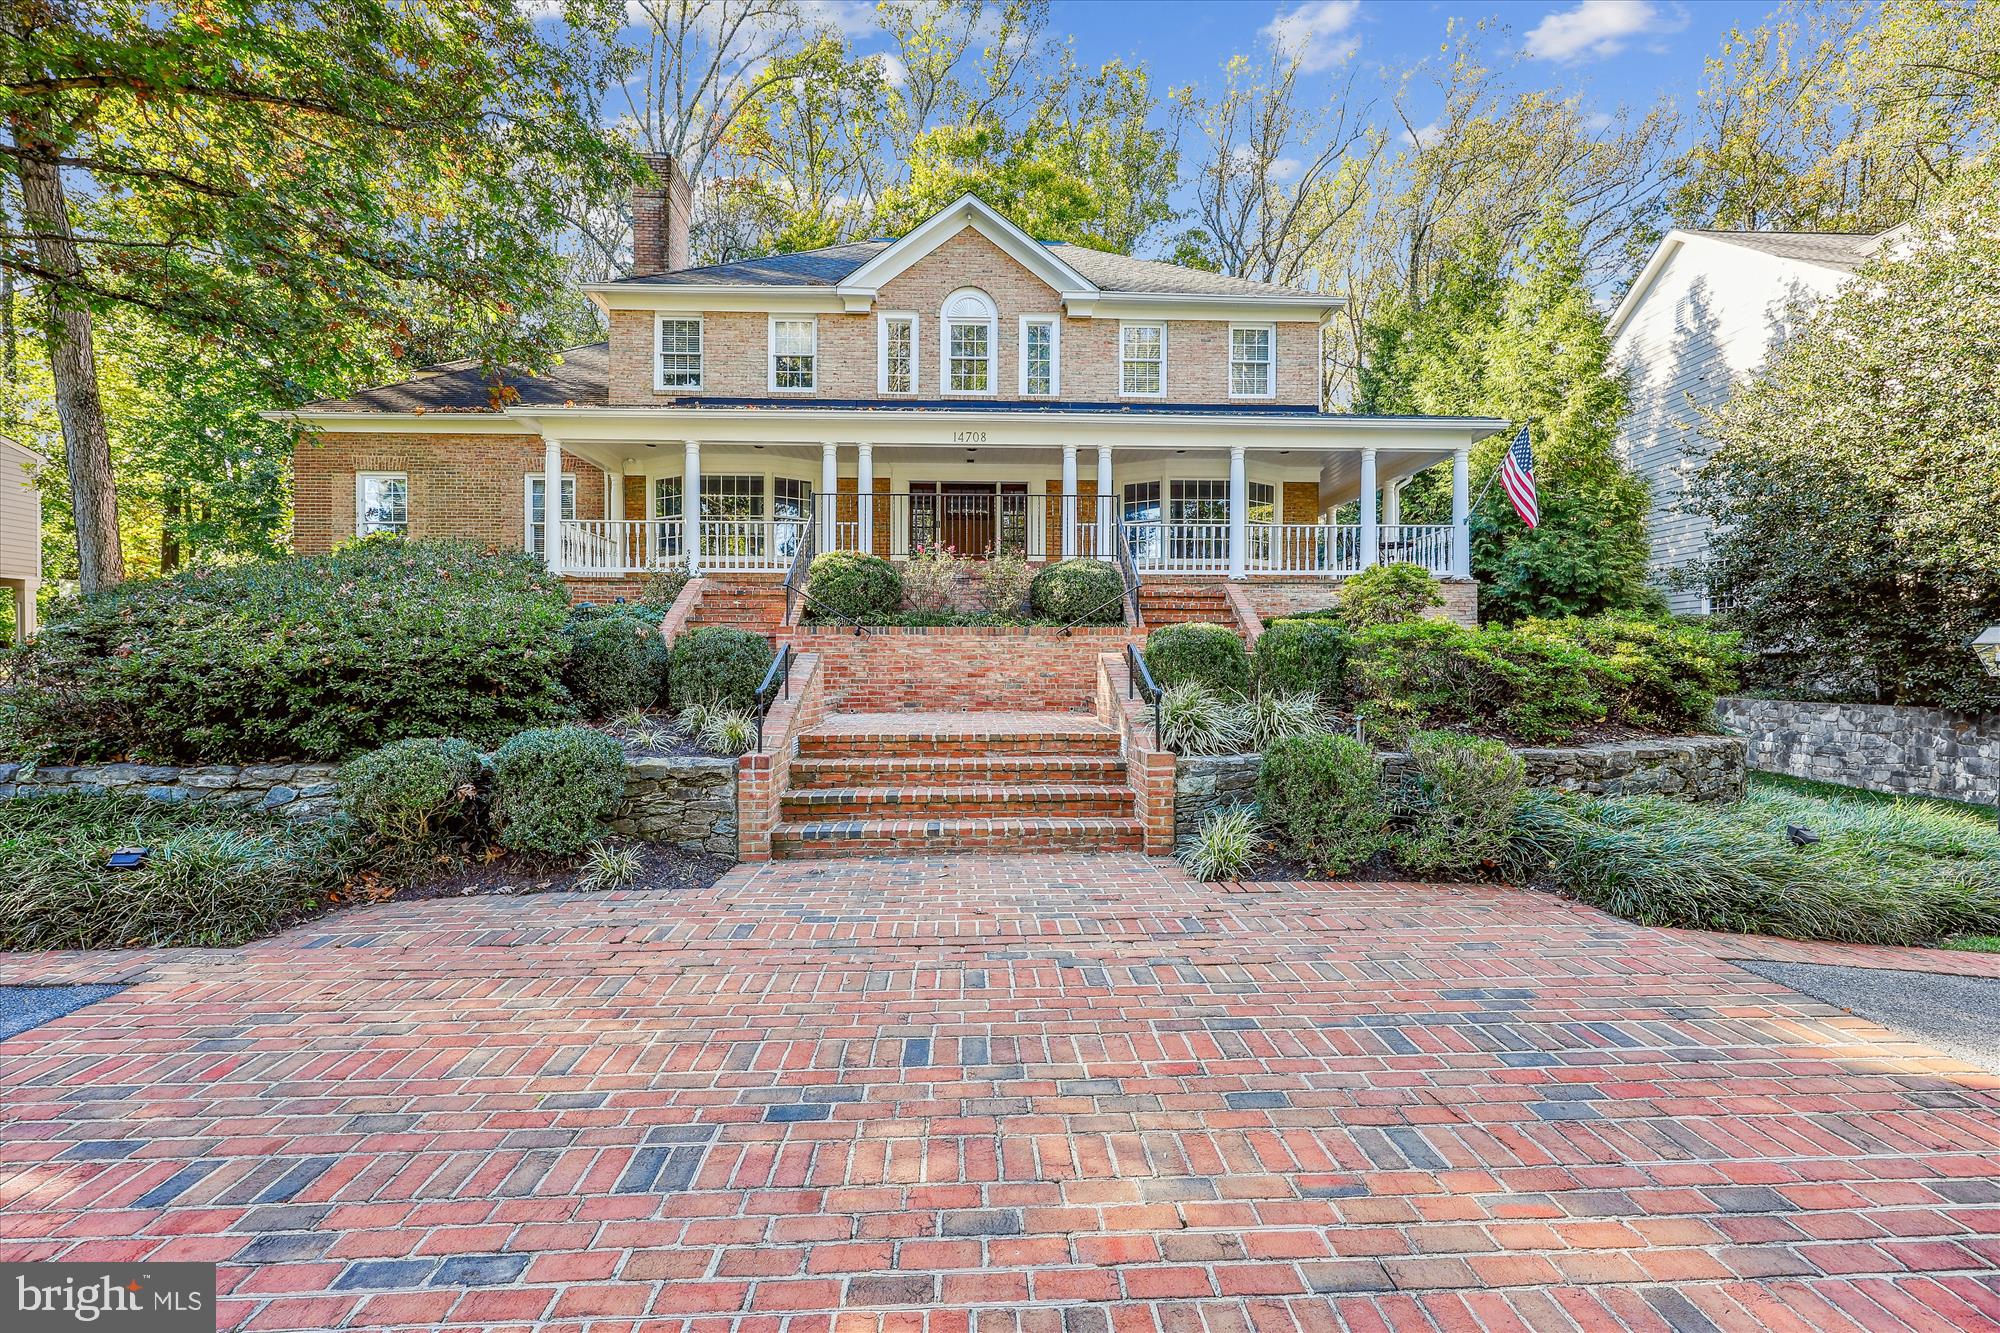
Large Wonderful Home in Manor Park with 3rd Green & 4th Tee Box Views on a Dead End with a Circle Driveway.  Great Curb Appeal.  Large Wrap Around Porch to survey the beautiful views.  No detail has been left behind, full Main Level Renovation in 2021-2022: Gourmet Chef Kitchen with Top of the line Commercial Grade Appliances,  Spacious Center Island with Prep Sink, Wolf Range with Gas Top and Double Electric Ovens, Warming Trays, Sub Zero Fridge, Granite Tops, Custom Cabinetry & Heated Ceramic Floors in the Kitchen, Breakfast Area & Sun Room.  2 Story Sun-room of all Glass, Skylight, Ceiling Fan and Slider to Rear Patio, Fire-pit and Gazebo.  Amazing Great Room with Wet Bar, Wine Fridges & Gas Stone Fire Place.  Comfy Family / Entertainment Room, Theater Sound System Speakers Convey &  Slider to Rear Patio.  Main Floor Primary Suite with 2 Large Walk-In Closets Bath has Marble Floors, Jacuzzi Spa Tub, Double Sink, Double  Steam Showers, Multi-person Sauna and a Water Closet with Toilet & Bidet.  Primary also has a Private Loft with 2 Cedar Closets.& Private stair cases to Loft and Lower Level In-Door Pool & Fitness Room.  Upper Level has 4 Bedrooms and 2 full Baths set up in Jack & Jill Style and a Laundry Closet. Lower Level has a Recreation Room, Fitness Room with Anti Microbial Floor, Full Bath, In-Door Heated Pool with Spa Area, and access to the Oversize 3 Car Garage and a Cart Garage.  Automatic Natural Gas Home Generator, never be with-out electricity  Note NO HOA  6th Bedroom could be a fitness room Just a great Floor Plan for Quality and Entertainment Living .
#MDMC2153132

ROCKVILLE

14708 WESTBURY ROAD

6 Beds

4 Baths

7,554 Sq.Ft.

$1,995,000

MLS#: MDMC2153132

1 ... 550 551 552 553 554 ... 666
* Listings identified with the FMLS IDX logo come from FMLS and are held by brokerage firms other than the owner of this website. The listing brokerage is identified in any listing details. Information is deemed reliable but is not guaranteed. If you believe any FMLS listing contains material that infringes your copyrighted work please click here to review our DMCA policy and learn how to submit a takedown request. © 2024. First Multiple Listing Service, Inc.

Send a message

Message successfully sent.

Your message

What is 3 + 4 ?

Reason for contacting?

I agree to receive email communication and understand I can unsubscribe at any time.

I agree to be contacted by Charis Realty Group - Christine Issler, Broker via call, email, and text for real estate services. To opt out, you can reply 'stop' at any time or reply 'help' for assistance. You can also click the unsubscribe link in the emails. Message and data rates may apply. Message frequency may vary. Privacy Policy

Sign Out

Virtual Assistant

Would you like to take the next step with this property? We can help you schedule a showing or virtual tour, or send you more details.

Yes, I would like more information.

Thank You for Your Reply, One of Our Agents will contact you as soon as possible

No, maybe later.

Thank you, you can always contact me via email, phone number or through the contact form.

Realhub AI

Lucy - Your AI-Powered Realtor

Update Your Temporary Password

Personalize your search

Enter your email and we'll notify you immediately when new listings match what you're looking for.

or enter email address

Already have an account ? Login here

Continue your home search

I agree to receive communications and understand I can unsubscribe at any time.

I agree to be contacted by Charis Realty Group - Christine Issler, Broker via call, email, and text for real estate services. To opt out, you can reply 'stop' at any time or reply 'help' for assistance. You can also click the unsubscribe link in the emails. Message and data rates may apply. Message frequency may vary. Privacy Policy

Already have an account ? Login here

We use cookies

We use cookies primarily for analytics to enhance your experience. By accepting, you agree to our use of these cookies. You can manage your preferences or learn more about our cookies policy.