Properties

Browse or get in touch to schedule a walkthrough.

  • Nearby me
Price range

Popular Features

Community Features

Association

Property Features

Waterfront

View

Exterior Features

Interior Features

Style

10000 properties match your criteria

Updated 1 minute ago

E-Alert name
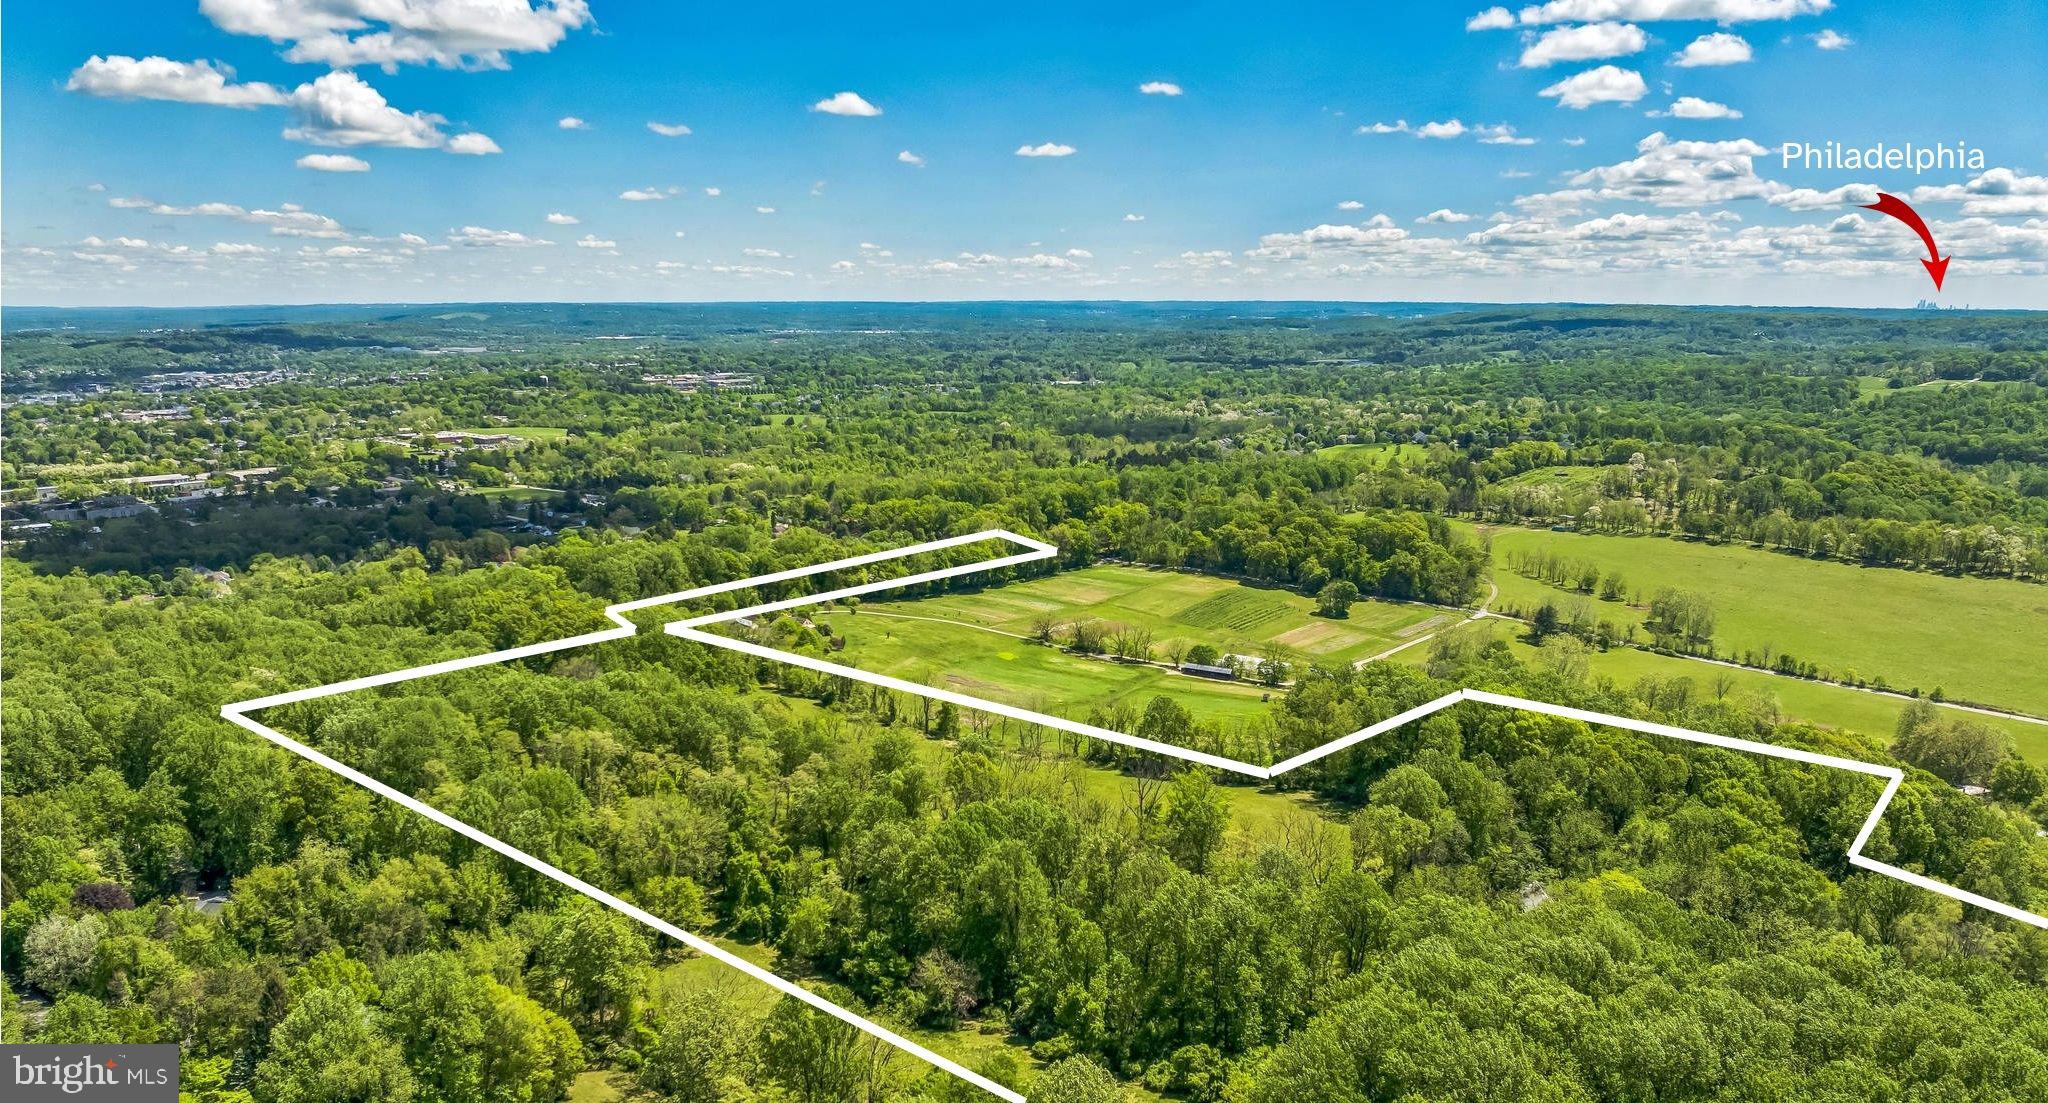
Tucked away within the protected natural beauty of Charlestown Township, this remarkable 23-acre parcel offers a once-in-a-generation opportunity to create your dream retreat. Set within a larger 65-acre conservation estate currently offered at $4,250,000, this parcel is now available on its own, subject to coordination with the other parcel. This land holds the unique ability, within the framework of the recorded French & Pickering conservation easement, to establish two separate Minimal Protection Areas (MPAs) of approximately two acres each. These MPAs serve as designated building envelopes, allowing you to create up to two extraordinary homes, each designed to harmonize with the surrounding woodland, meadows, and natural topography. With locations to be determined, the possibilities are both inspiring and flexible, whether for a family compound, a main home with a guest house or studio, or a legacy retreat. Surrounded by preserved open space and buffered by woodlands, the property offers unmatched seclusion and serenity while remaining just minutes from downtown Phoenixville, Malvern, the Main Line, and major arteries into Philadelphia and beyond. Build in a place where your vision is framed by nature, protected by conservation, and elevated by purpose. Any sale is contingent on the coordinated sale of the additional parcels and the finalization of shared access agreements if sold separately. Not all land shown in photos is necessarily part of this individual parcel.
#PACT2105102

PHOENIXVILLE

2585 CHARLESTOWN ROAD

None Beds

None Baths

23.6 acres

$1,995,000

MLS#: PACT2105102
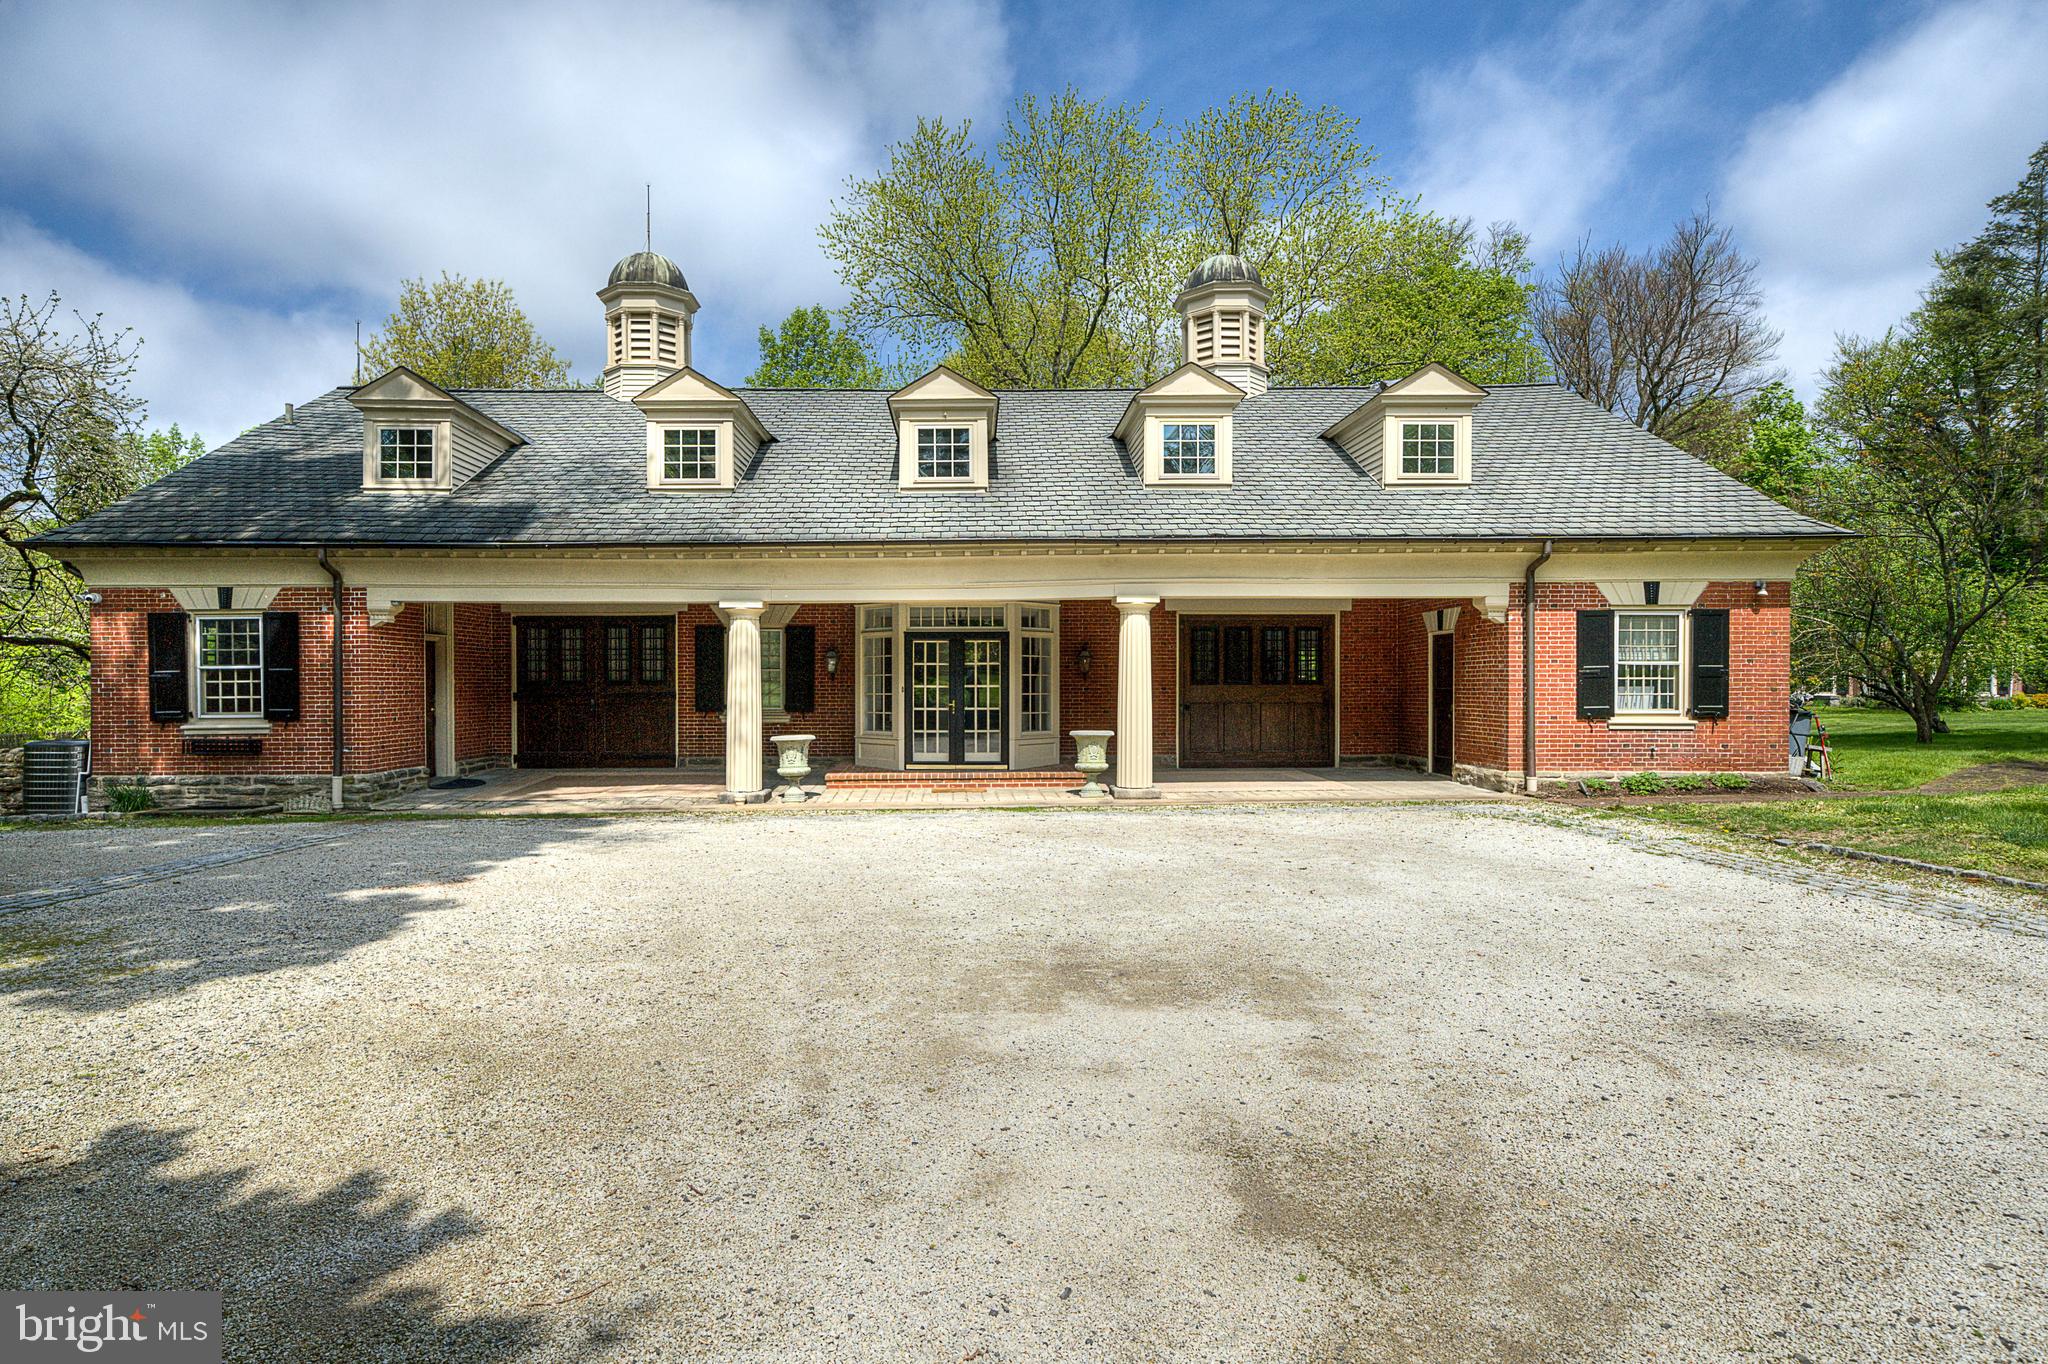
Tucked away on a quiet, tree-lined street in Chestnut Hill, this distinguished converted carriage house has been thoughtfully updated for modern living while retaining its original character. Originally built as the carriage house to a grand neighboring estate and converted in the 1980s, this 5-bedroom, 3.5-bath residence spans 6,000 sq ft on 1.36 acres and preserves many of its original details while functioning effortlessly for today’s lifestyle.

A long drive leads to a grand covered motor court opening to a welcoming foyer. The large first floor offers a well-designed floor plan perfect for entertaining and everyday living, with many original details throughout. The living room is defined by a dramatic two-story vaulted ceiling, oversized windows that fill the space with natural light, and a fireplace with a custom hearth anchoring the room, complemented by a wet bar tucked into a convenient adjoining entertaining nook. A powder room is located just off the entry.

The rear of the main level is dedicated to an open and expansive heart of the home, with the open-concept kitchen, great room, and dining area framed by three walls of windows and beamed ceilings. The kitchen is outfitted with a large island, a range with griddle, wok burner, and warming drawer, a Sub-Zero refrigerator, abundant cabinetry, and a double sink overlooking the walled side yard. The dining area opens to the rear deck through French doors, while the living area centers around an original brick hearth with a wood-burning stove.

The spacious and sunlit first-floor primary suite offers the ease of single-level living, complete with multiple closets and a spacious bath featuring double vanities, and a walk-in shower.

The upper level offers a rear bedroom distinguished by a graceful arched window overlooking the grounds, vaulted ceilings, and original built-in storage. An additional bedroom, a full hall bath with clawfoot tub, and a large walk-in closet complete this portion of the home. A separate suite provides exceptional flexibility, offering two additional bedrooms, an open living and dining area, laundry, a full bath with marble double vanity, and a kitchen with granite countertops, along with a separate entrance—perfect for in-laws or an au pair.

The expansive daylight lower level with laundry and walk-out access to the private, walled side yard and deck offers exceptional flexibility.

The home’s outdoor spaces are equally inviting, with a rear deck spanning the width of the home and steps leading to a side patio and lawn. The lush, fenced rear yard features mature trees and winding paths that pass through stone archways, along with a gate and stairs leading down to Springfield Avenue.

Ideally situated with easy access to local amenities, Fairmount Park and the Wissahickon, and just moments from Germantown Avenue, the home also offers a convenient commute via the St. Martins train station—creating a distinctive opportunity in one of Chestnut Hill’s most desirable settings.
#PAPH2595606

PHILADELPHIA

511 W MORELAND AVENUE

5 Beds

3 Baths

6,126 Sq.Ft.

$1,995,000

MLS#: PAPH2595606
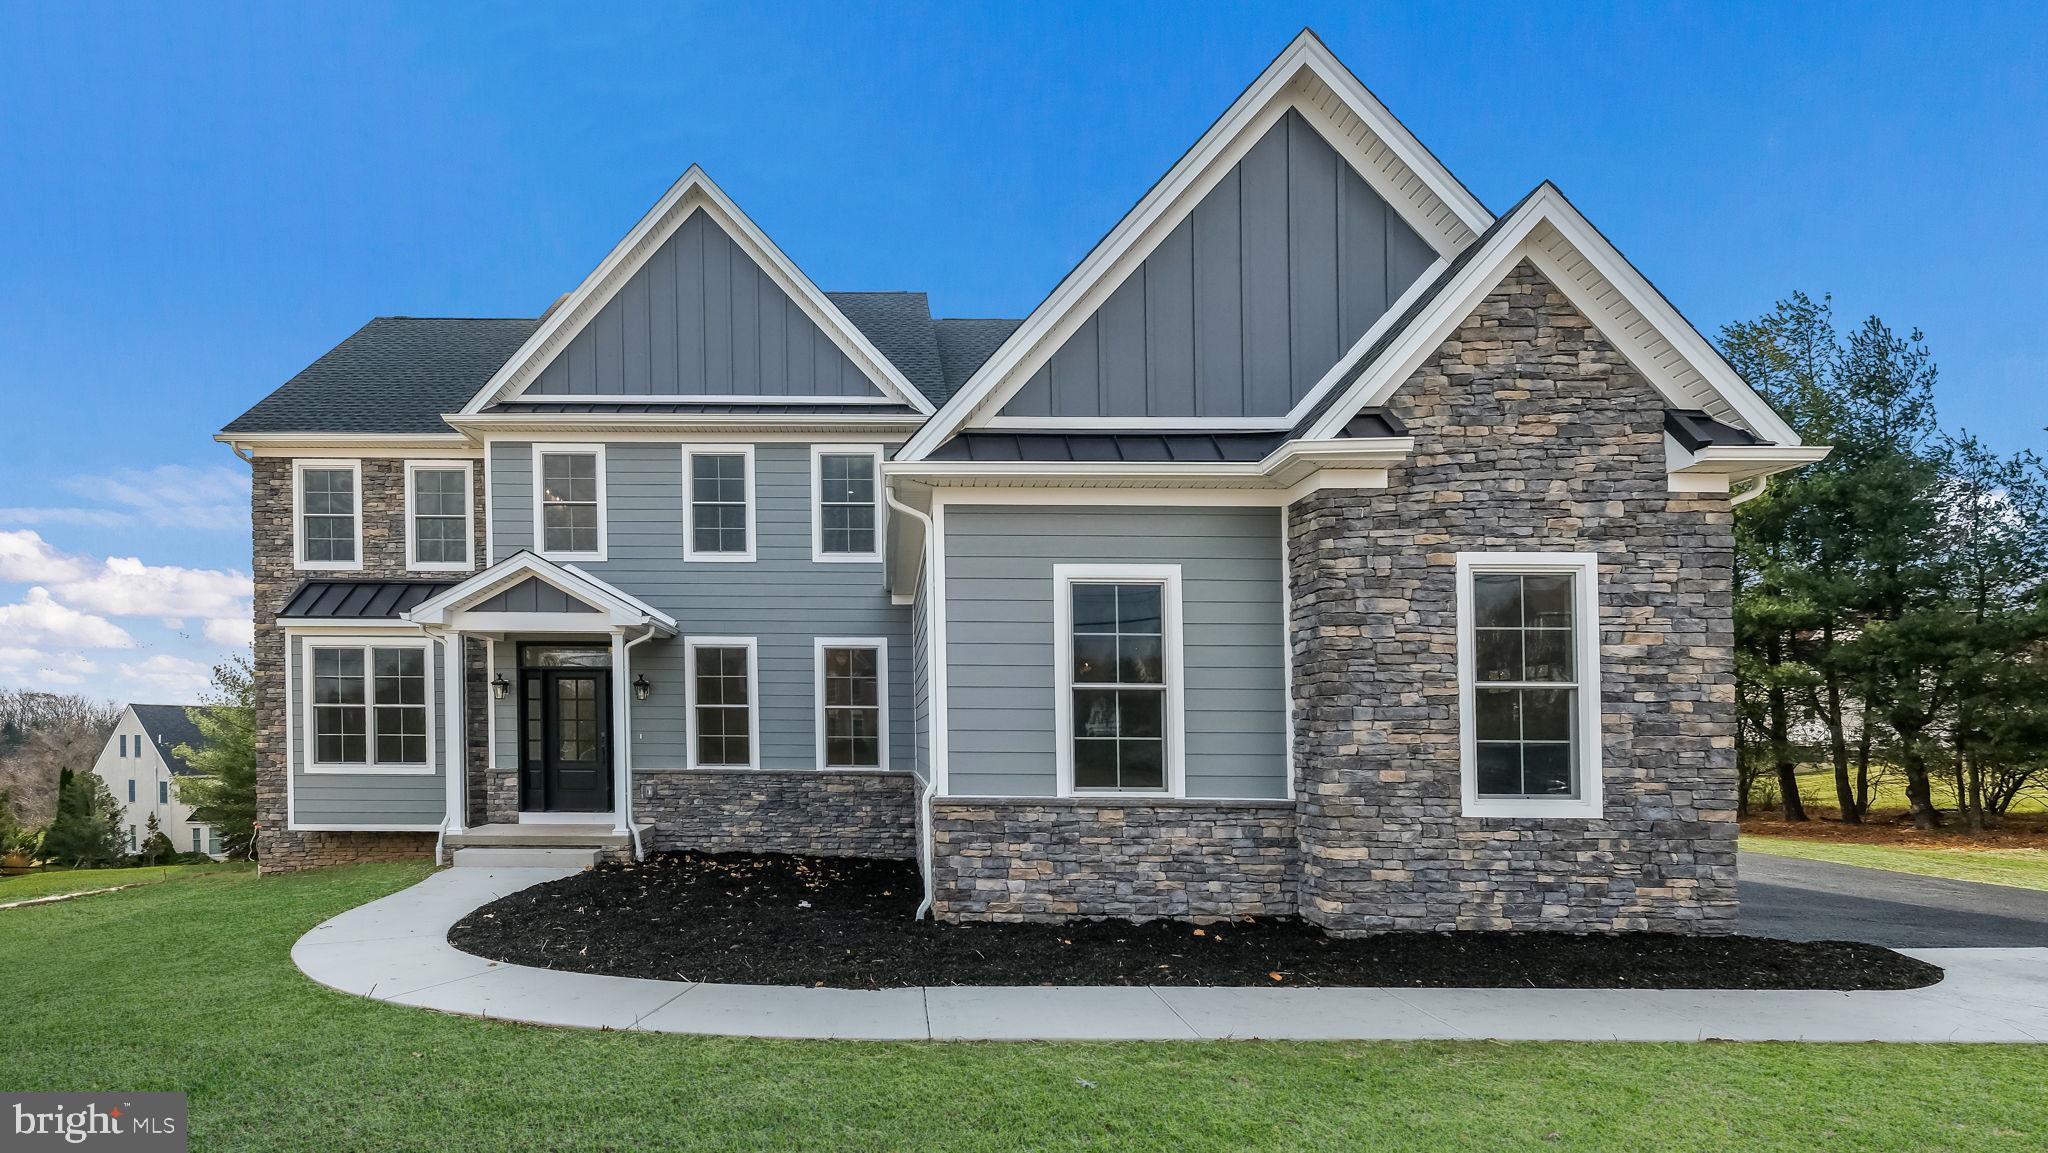
M Gold Properties presents quality New Construction - 5 BR, 2.5 Bath Colonial to be built. Quality
Construction throughout. 2x6 exterior walls. Anderson 200 series windows. Luxury baths. Hardwood floors throughout the first floor. Large, open 2-story foyer with a T Staircase overlooks 2 story Family room with gas fireplace and Breakfast room. Formal LR & Formal DR with Tray ceiling. Hall off of Family room leads to large 1st floor Study & Powder room. Gorgeous luxury, center island Kitchen by Century Kitchens with a large pantry opens to the breakfast room and Sunroom with a full wall of windows. Large covered patio with cathedral ceiling & stone floor-to-ceiling fireplace overlooking rear yard. Mudroom off kitchen with access to 3 car attached garage. Oak stairs with poplar risers and painted balusters lead to the 2ndfloor landing with hardwood floors that overlooks the Family room below. Master Bedroom Suite with double door, tray ceiling, large walk-in closet & luxury bath with seamless glass door shower with built-in seat, double vanity & separate wash closet. 3 additional large bedrooms all offer walk-in closets. 4th Bedroom features a full ensuite bath. Full Hall bath with double vanity & tub/shower. Convenient 2nd floor Laundry room with large closet & attached Utility room. Full, finished Basement with 9' ceilings & full bath. Zoned central air & 2 zoned gas heat. Public water & sewer. Poured concrete foundation.
#PABU2117742

PERKASIE

2550 RICKERT ROAD

4 Beds

3 Baths

3,740 Sq.Ft.

$1,995,000

MLS#: PABU2117742
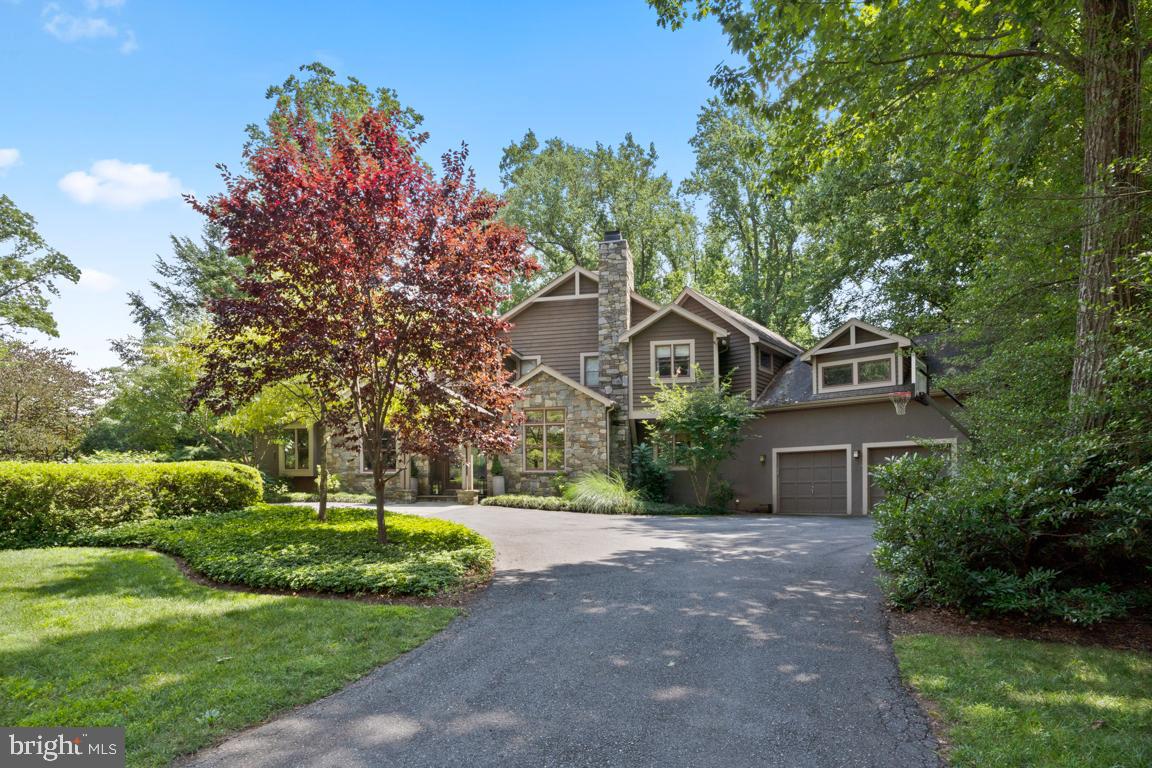
Incredible, Tastefully-Renovated, Contemporary Arts & Crafts 7,000 sqft home on the Best Lot in Bethesda!  Dramatic Entry Welcomes with Soaring Ceilings and Open Concept Living. Main Level features Living Room with Beautiful Stone Surround Fireplace,  Two-Story Family Room with Fireplace Opening to Deck and Majestic Views of Back Yard, Updated Gourmet Kitchen with White Cabinets, Dacor & Kitchen Aid Appliances Island with Gas Cooktop, Homework Desk and Breakfast Nook.  Gorgeous Formal Dining Room for Entertaining, Main Level Bedroom with Full Bath, Main Level Laundry, and Spacious Office.Upper Level features Owner's Suite with Completely Renovated Stunning Bath, Sitting Room/2nd Office, Three Additional Generously-Sized Bedrooms and Two Additional Renovated Baths including Marble Floors, Quartz Counters, and Frameless Shower.  Fully-Walkout, Sunlit Lower Level Features Game Room/Rec Room, Additional Bedroom & Full Bath, Wine Cellar with Tasting Area, Fitness Room, Storage and More and Walks out to The Best Back Yard Bethesda Has to Offer.  Stunning Dual Level Flagstone Terraces and Stone Walls overlook Mature Trees for Utmost Privacy.  Outdoor Stone Fireplace New Built-In New Infrared Grill, and Professional Lighting will feel like Boulder, Colorado, minutes from DC. Two-Car Garage and Circular Driveway for Plenty of Guest Parking, and Whole House Generator! Over 7,000 sqft finished living area with 6 Bedrooms, 5.5 Baths, 4 Fireplaces, and $100's of Thousands just recently invested into upgrades and updates in this one-of-a-kind property, located in Hillmead minutes to Downtown Bethesda and surrounded by many $5-10M homes.
#MDMC718660

BETHESDA

6820 HILLMEAD ROAD

6 Beds

5 Baths

7,200 Sq.Ft.

$1,995,000

MLS#: MDMC718660
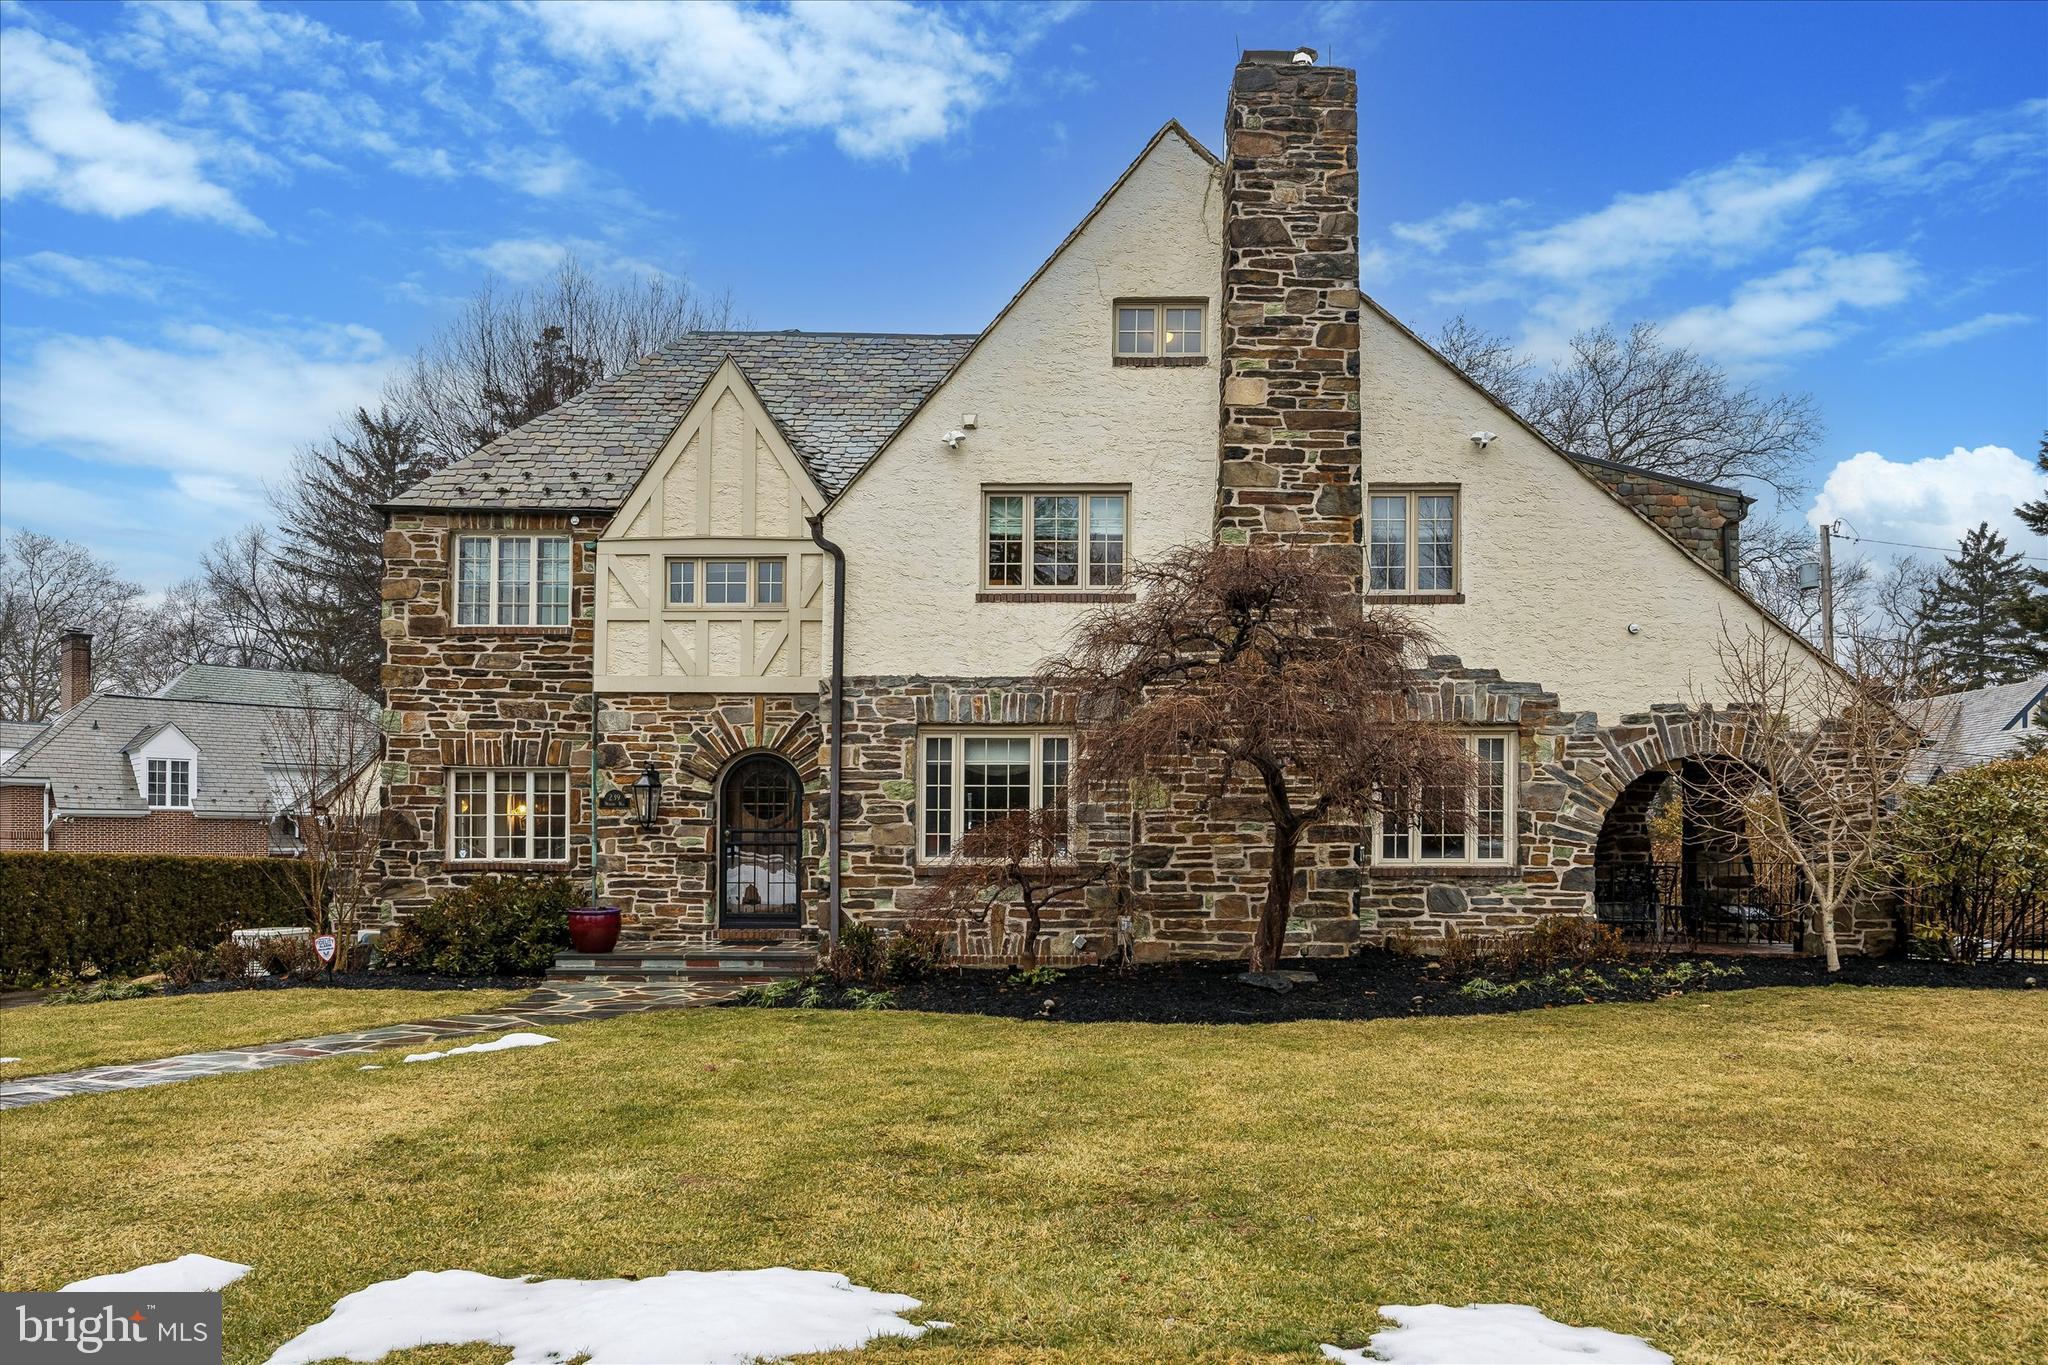
Nestled on one of the most coveted streets in Lower Merion, 239 Winding Way is a stunning, stone Tudor that seamlessly blends timeless elegance with modern upgrades. This stately home has been thoughtfully renovated and expanded, offering both charm and contemporary convenience. This home was completely reimagined during a three story plus basement renovation in 2007. No expense was spared in creating a home that blends classic charm with modern convenience. 

A slate walkway leads you to the entryway with parquet floors and a coat closet. To the left, a stunning office awaits, complete with built-ins, hardwood floors and a cozy window seat. Across the entryway the inviting living room features a beamed ceiling and gas stone fireplace, evoking the warmth and character of a bygone era. Arched French doors lead to a charming, brick-covered patio-perfect for relaxing or entertaining. The spacious dining room features hardwood floors, deep set windowsills, and charming French doors that lead to a covered brick patio. The heart of the home is the chef’s dream kitchen, equipped with double ovens, a gas cooktop, a warming drawer, a built-in microwave, a separate beverage fridge with an ice machine, 2 sinks, and an oversized pantry. Whether preparing an intimate dinner or hosting a gathering, this space is designed for function and flair. French doors lead to an additional room perfect for an office or playroom complete with built-ins. In addition, this floor features a beautifully appointed powder room and then access to the 2-car garage complete with Level 2 EV charger. Not to be forgotten is the mud room entered by a pocket door which has ample cubbies and closets to keep everything organized. 

Ascend the grand staircase to the second floor which luxury and functionality intertwine. The primary suite has 2 closets in the sleeping area, leading to an extraordinary dressing room. There are built-in drawers, two walk-in closets-one featuring a built-in safe. The primary bathroom is a spa-like retreat with double vanities, a large walk-in shower, a freestanding tub, and a private water closet. From the primary bedroom French doors welcome you to a  sunroom with a decorative fireplace and hardwood floors. This space is perfect for a home office or a serene retreat to relax and unwind. This floor offers a full laundry room complete with storage, folding space and hanging racks. The second bedroom includes its own ensuite bathroom, while a third bedroom sits adjacent to a hall bathroom with a separate tub and shower. There are heated bathroom floors in the primary bathroom and the hall bathroom at the top of the stairs.

On the third floor you’ll discover a large hall closet, two generously sized bedrooms, a full hall bathroom, and a cozy sitting area.   

The basement offers a carpeted finished space that is perfect for a home gym, playroom or whatever suits your lifestyle. This is also plenty of storage, including a dedicated wine storage area, along with the utility room housing a new, newer  heater, hot water heater and other essential systems to the house. 

The beautifully landscaped lot is a true outdoor retreat, boasting vibrant plantings of bulbs, roses, and lush shrubbery. Gather around the cozy firepit, grill on the gas grill connected to a dedicated line and admire the upgraded outdoor lighting. Additional features that truly set this home apart include a full-home generator for peace of mind,  and a prepped elevator shaft on all floors complete with a power source for future installation. Luxurious touches like heated floors in the primary bathroom and the bathroom at the top of the stairs elevate everyday comfort.Additional conveniences include keyless entry at  the garage and back door.

This is more than just a home-it is a lifestyle offering character, comfort and a prime Merion Station location. Walk to award winning Lower Merion Schools, restaurants, parks, library and easy access to center city and major highways.
#PAMC2168148

MERION STATION

239 WINDING WAY

5 Beds

4 Baths

5,101 Sq.Ft.

$1,995,000

MLS#: PAMC2168148

Welcome to 5813 Ipswich Rd, a 2011 Douglas Construction Craftsman offering more than 5,500 SF of bright, open living space on three levels, set on nearly a quarter-acre lot in Alta Vista Gardens. Since 2022, the home has been extensively updated with more than $220,000 in improvements.

The main level centers on a fully renovated kitchen. Walls, columns, and a bulkhead were removed to open the kitchen to the butler's pantry and family room. The kitchen now features new maple and walnut cabinetry, honed Carrara marble counters and backsplash, an expanded island, brass hardware, open shelving with under-cabinet lighting, a pot filler, and a full JennAir appliance suite with a Wolf hood under a 60-inch hood surround. New casement windows are topped with Serena & Lily brass sconces. XL sliding doors lead to a large screened porch with vaulted ceilings and built-in heat lamps overlooking the private yard, plus an open-air deck for grilling. The main level also includes a living room, a dining room with a Visual Comfort chandelier, a family room with built-ins and a gas fireplace, a walk-in pantry, a private office, and a mudroom with cubbies off the two-car garage, which is equipped with a 220V line for EV charging.

Upstairs, you'll find a lounge, a primary suite with two walk-in closets and a spacious bath, two bedrooms sharing a Jack & Jill bath, and a third en-suite bedroom. There is also a dedicate laundry room with storage. The red oak floors and stairs throughout the upper levels have been refinished, and every room in the house has been freshly painted.

The lower level offers a large recreation room with lots of natural light and luxury vinyl flooring throughout. There are two additional bedrooms, a full bathroom, and ample storage.  The lower level walks out to a patio and a large fenced backyard with a Cherry Blossom tree and a custom mini sports field.

Behind the scenes, the home has new HVAC serving the main and lower levels and a battery backup for the sump pump. Outside, the Hardie plank siding and trim have been repainted, the front porch has new square columns, the front door has Emtek brass hardware and a Yale smart lock, and new motion-sensor sconces light the exterior.

The location puts daily needs and recreation close at hand. Wildwood Shopping Center and Fleming Park are nearby, as are the Bethesda Trolley Trail and the trails of Rock Creek Park. NIH, Walter Reed National Military Medical Center, Suburban Hospital, and Rochambeau French International School are all within easy reach, with convenient access to 495, 270, downtown Bethesda, and Pike & Rose.
#MDMC2255786

BETHESDA

5813 IPSWICH ROAD

6 Beds

4 Baths

5,113 Sq.Ft.

$1,995,000

MLS#: MDMC2255786

Welcome to 92 Long Creek Drive, an extraordinary Kent Island waterfront estate where luxury living meets exceptional investment potential. Perfectly positioned on more than 2.5 private acres with approximately 250 feet of shoreline, this remarkable property offers the opportunity to enjoy a waterfront retreat while benefiting from an established, successful short-term vacation rental with proven income history. Profit and loss statements are available upon request, and the home is available fully furnished for a truly turnkey experience.

Spanning nearly 4,000 square feet across four finished levels, the home features five bedrooms, four full baths, multiple living and entertaining spaces, and sweeping water views from nearly every room. The beautifully renovated kitchen is the heart of the home, offering white cabinetry, granite countertops, a commercial-grade refrigerator, custom pantry, shiplap accents, generous dining space, and stunning waterfront vistas.

The primary suite is a peaceful retreat with panoramic water views and a luxurious bath featuring a soaking tub and tiled shower. Multiple living areas—including a lower-level recreation room with a full bar and full bath—provide abundant space for entertaining family and guests.

Outside, every detail has been designed to embrace the Chesapeake Bay lifestyle. Enjoy the in-ground pool, outdoor kitchen and pavilion, expansive waterside deck and patio, beautifully landscaped grounds, and a private pier with boat lift and new electric service for enjoying boating, fishing, crabbing, paddleboarding, and kayaking.

The property also includes an attached  garage and a heated detached three-car garage, providing exceptional storage for vehicles, boats, water toys, and recreational equipment.

Whether you're searching for a full-time waterfront residence, an unforgettable family retreat, or an investment property with an established rental history, 92 Long Creek Drive delivers an exceptional lifestyle just minutes from the Bay Bridge, Annapolis, and the rest of Maryland's Eastern Shore.
#MDQA2017478

STEVENSVILLE

92 LONG CREEK DRIVE

5 Beds

4 Baths

4,056 Sq.Ft.

$1,995,000

MLS#: MDQA2017478
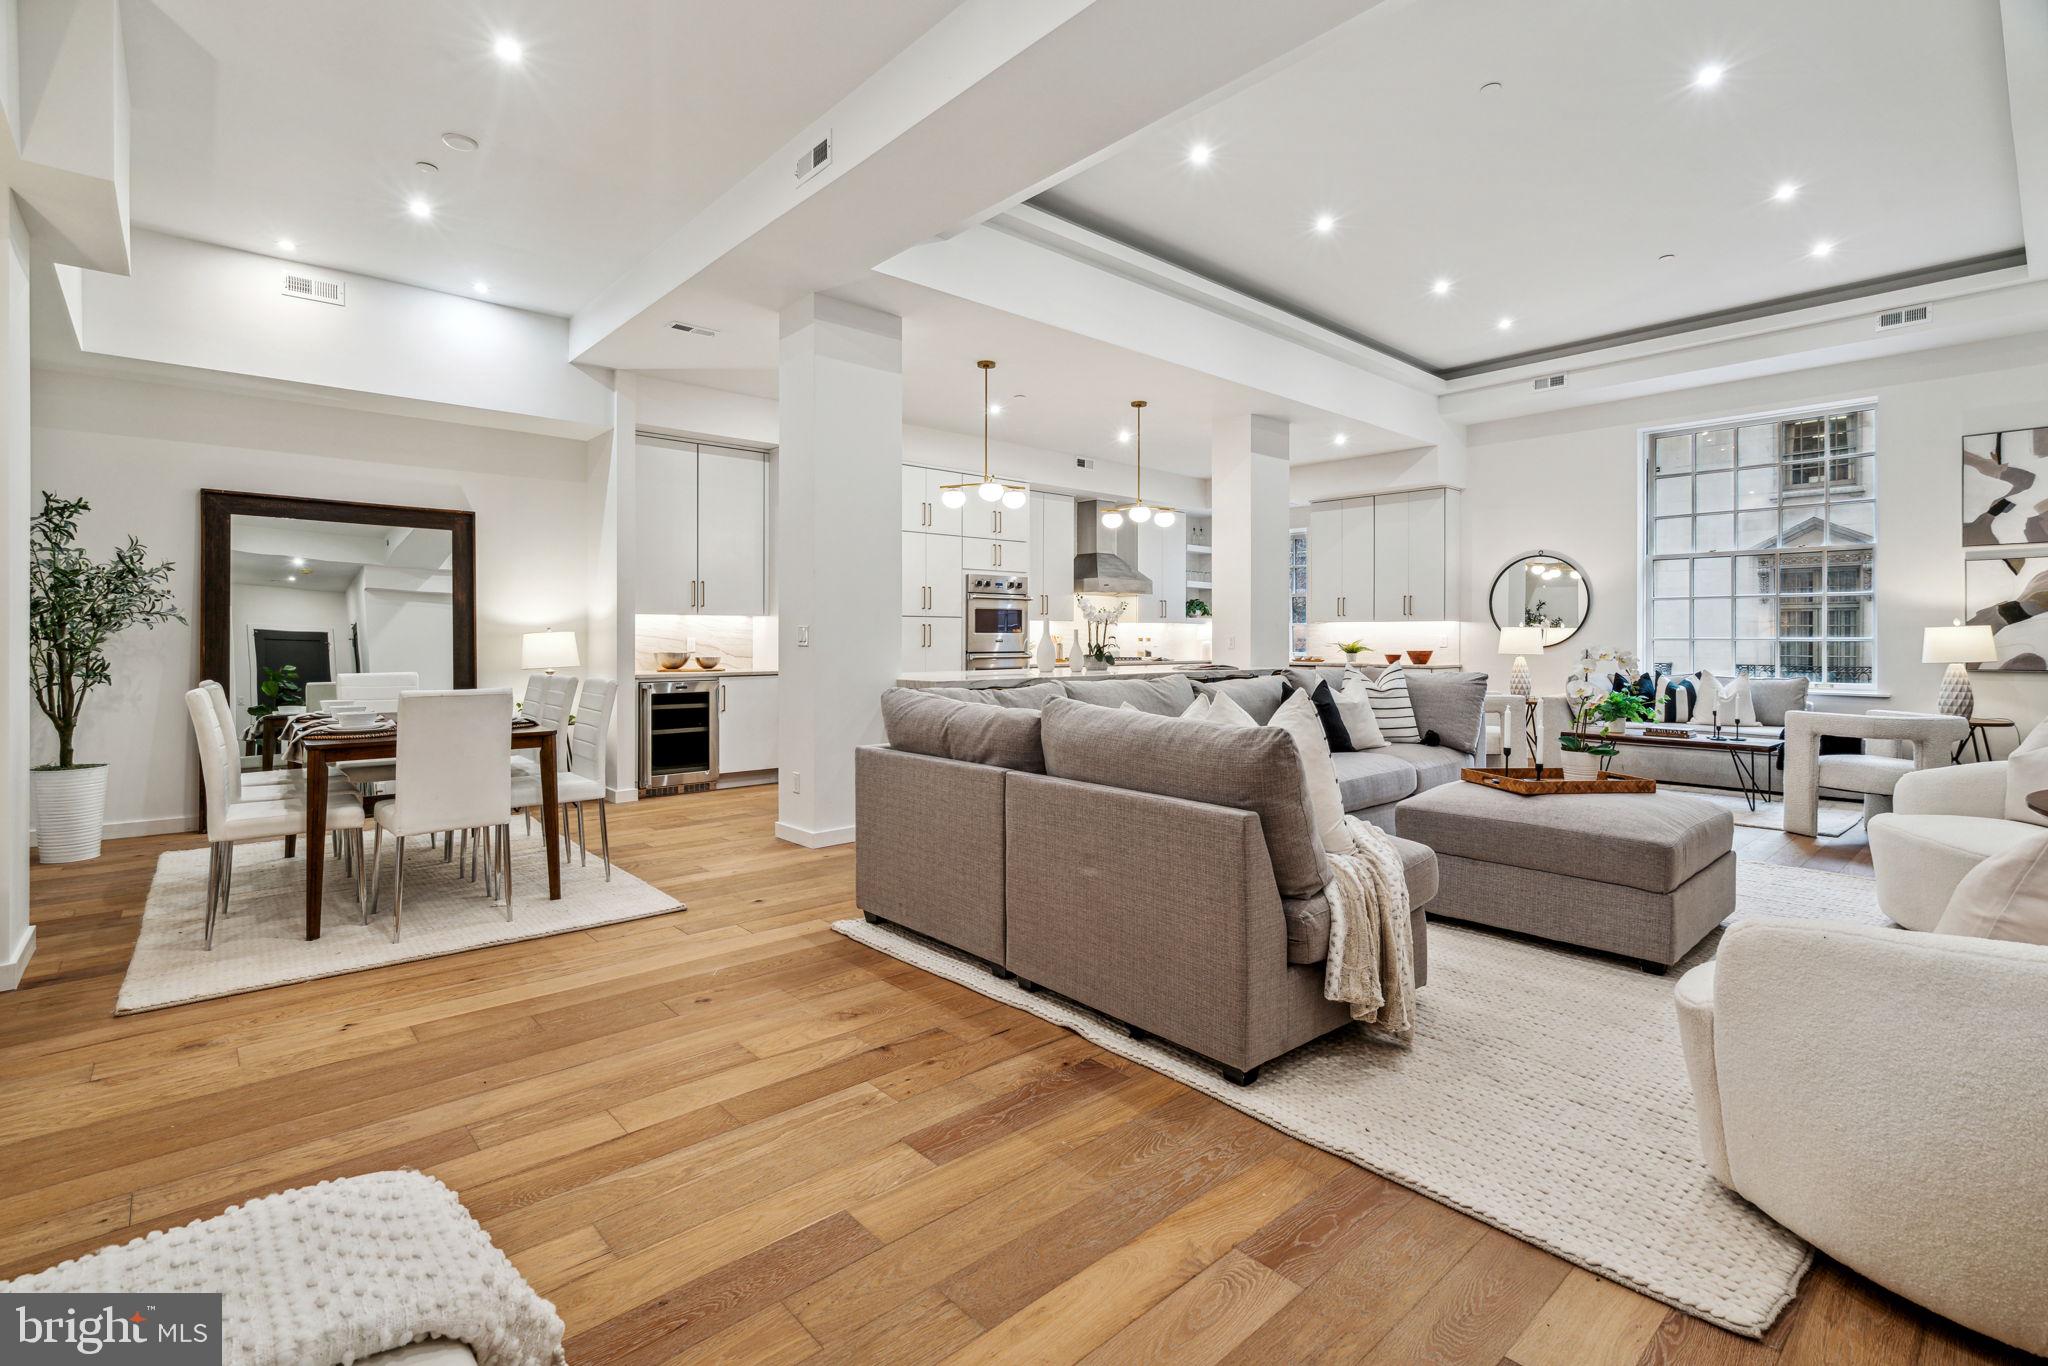
Turnkey, brand new construction at The Estate Homes at Parc Rittenhouse. This stunning home offers sun-filled southern views over the Curtis Center, as well as a Juliet balcony overlooking the building's landscaped courtyard. It is the epitome of luxury urban living, thoughtfully designed for both entertaining and everyday living. Enter into a graciously sized great room featuring ±11' ceilings, oversized windows overlooking Locust Street, living room with space for multiple seating areas and a built-in bar, formal dining room and a chef's kitchen. The kitchen offers Viking commercial grade stainless steel appliances, including a gas cooktop, double wall ovens, beverage refrigerator, French door refrigerator, dishwasher and microwave;  wood two-tone painted cabinetry; large island with seating; and quartz countertops and backsplash. The primary bedroom suite has two walk-in closets and bathroom with double vanity, huge shower and private commode. The two other bedrooms each have ensuite bathrooms and wall closets. Additional home highlights include a decorative powder room, hardwood floors, recessed lighting, LG side-by-side washer and dryer, custom selected tilework and high-end fixtures throughout. Residents of The Estate Homes at Parc Rittenhouse enjoy two secure elevators for only 20 homes which provides director access to the garage, lobby and amenities floor, in addition to the same amenities as the other homes at Parc Rittenhouse, including a 24 hour doorman and concierge; landscaped 7th floor rooftop with outdoor pool, whirlpool spa, kiddy pool, and sundeck with lounge chairs; brand new state-of-the-art fitness center; conference room and media room. There is garage parking below the building for an additional fee and three amazing restaurants on the ground floor, Stephen Starr’s Parc, Devon Seafood and Via Locusta. Rittenhouse Square is ranked the 6th best neighborhood in North America by Places Rated Almanac. There are 175 restaurants and 199 retailers within a three block radius. Within close walking distance to the Market Street office corridor, The Avenue of the Arts and University City. 30th Street Station and Philadelphia International Airport are only minutes away.
#PAPH2228436

PHILADELPHIA

219 S 18TH STREET 29 216

3 Beds

3 Baths

2,453 Sq.Ft.

$1,995,000

MLS#: PAPH2228436
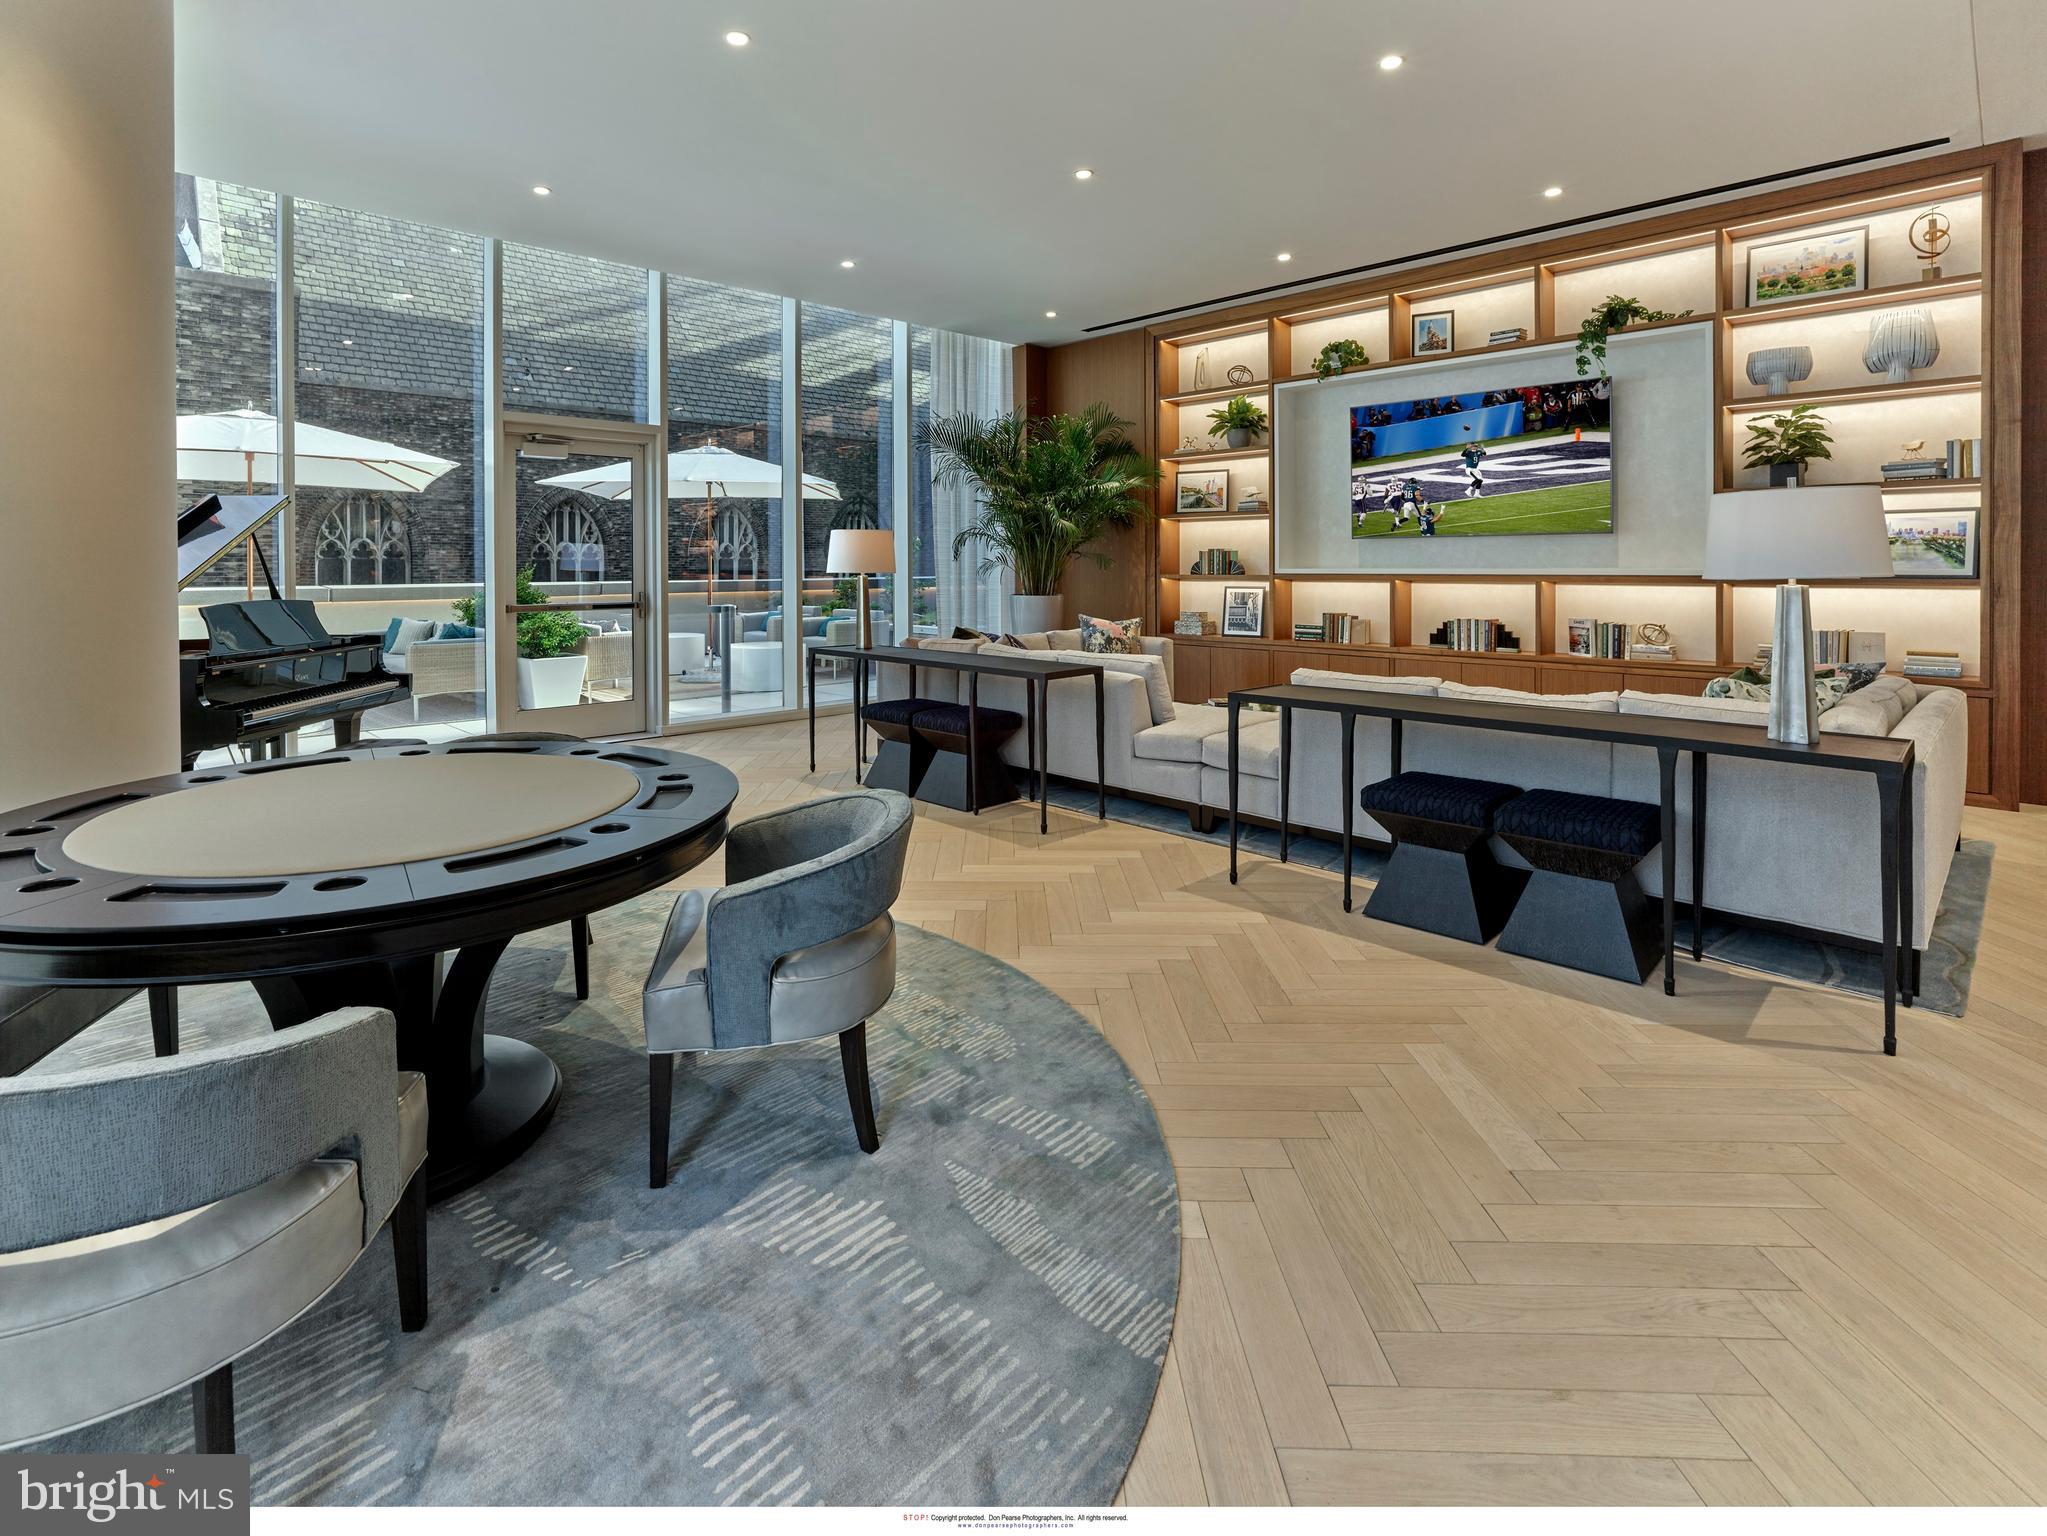
Arthaus, a commanding new residential high-rise in Philadelphia’s performing arts district, presents Unit 1601:  A stunning 3-bed, 2.5-bath, 2,030 SF single-level residence with City Hall and skyline views priced at $1,995,000.  

This maintenance-free, move-in ready, home offers high-end interior design, resort amenities and white gloves services.  Tax abatement is available.  Whether you’re a busy professional, retiree or globe trotter, 1601 is a MUST SEE!

Arthaus impresses from the moment you enter.  The tall solid wood door with elegant hardware sets the stage, leading to a spacious, light-filled foyer with two large closets and convenient powder room and laundry facilities.  The great room offers panoramic views of the city featuring a blended kitchen, living and dining space with soaring ceilings, floor to ceiling windows, wide-plank Havwood flooring and a weather-protected walk out balcony. Drenched in natural light this space is bright, airy, and feels twice its size on paper.

The chef’s kitchen is everything you need for hosting, with a large center island that seats four.  The upper and lower cabinets are polar white matte by Poggenpohl and the countertops Golden Gate quartz with matching backsplash. The high-end, stainless appliance package includes: Wolf, Bosch, Sub-Zero and Asko appliances and door fronts have been fully integrated into the cabinet design for a seamless look.

The primary suite and two guest bedrooms are on the north side of the condominium.   Hardwood flooring from the great room continues into the first bedroom; perfect for an optional home office. The second bedroom is a quiet retreat for visiting guests with gorgeous skyline view and walk-in closet. The full bath in the hallway is shared by the two secondary bedrooms and is finished with porcelain Calacatta tile floors, super white quartz countertops, and polar white matte Poggenpohl cabinets. The spacious Owner’s suite is wrapped in 10' floor-to-ceiling windows and features an oversized walk-in closet. A Badeloft soak-in tub, double vanity with Robern mirrors and super white quartz marble, Contempo white marble floors and shower tile, and a Kohler toilet closet complete the best-in-class bathroom package. 

Arthaus is a modern masterpiece crafted by renowned developer Carl Dranoff, designed by Kohn Pedersen Fox and built by Intech Construction.  Its architecture and amenities prioritize wellness and well-being, from the stunning Monet-inspired mosaic in the lobby to the private resort on the 6th and 7th floors, featuring a pool, fitness facilities, spa, salon, pet park, outdoor terraces, lawns, gardens and more.  White glove services include 24-doorman, concierge, chauffeured town car and car valet. 

This home comes with 1 parking license. With the tax abatement annual real estate taxes are approximately $3,498
#PAPH2430016

PHILADELPHIA

301 S BROAD 1601

3 Beds

2 Baths

2,030 Sq.Ft.

$1,995,000

MLS#: PAPH2430016
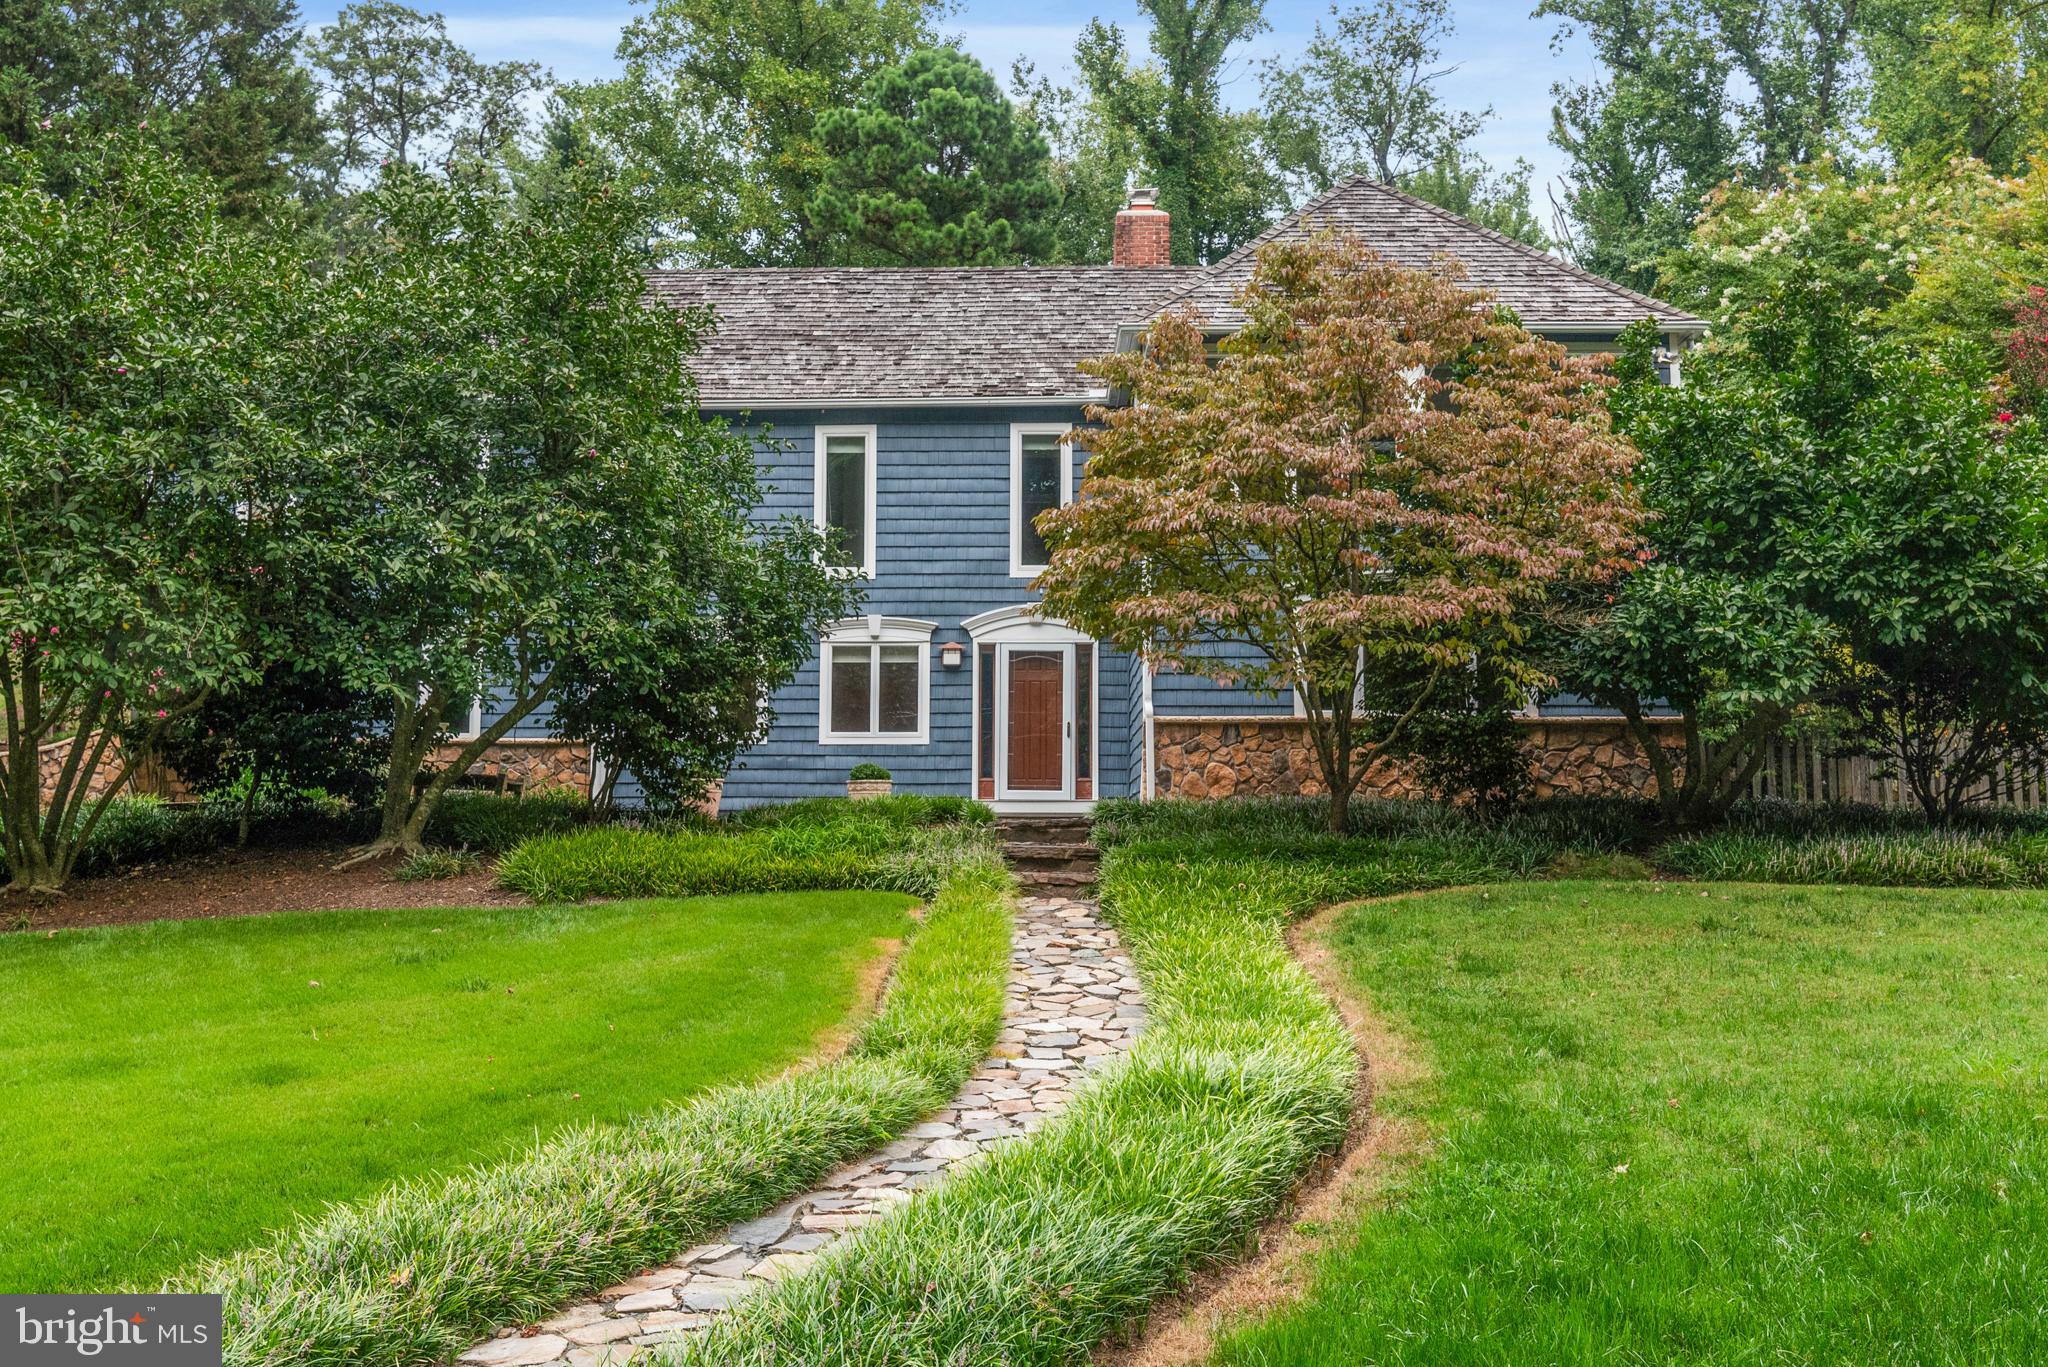
Fantastic opportunity on Gibson Island! Timeless renovation designed by Vincent Green Architects include custom high-end kitchen with huge island, top of the line appliances, inset cabinets, granite counters, large pantry with a big, perfectly placed and designed laundry room. Excellent natural light fills the open floor plan with its soaring ceilings, centerpiece wood burning fireplace and craftsman designed finishes and moldings. Large living room created for gathering and entertaining flows into the kitchen, dining room and den.  On the same level, the private primary suite boasts high ceilings, a large bath with heated floors, good closets and direct access to the trek deck allowing easy one level living. A family room with two adjacent bedrooms and shared bath is on its own floor making it ideal for children's or guests' quarters. Extensive beautiful hardscape, fishpond and lovely manicured private outdoor patio for endless opportunities to host friends and family. Plus an oversized 1-car garage with plenty of storage. Outstanding Island location on a quiet street near Otter Pond makes it a must see!
#MDAA2092972

GIBSON ISLAND

1706 JORRICK ROAD

3 Beds

2 Baths

3,518 Sq.Ft.

$1,995,000

MLS#: MDAA2092972
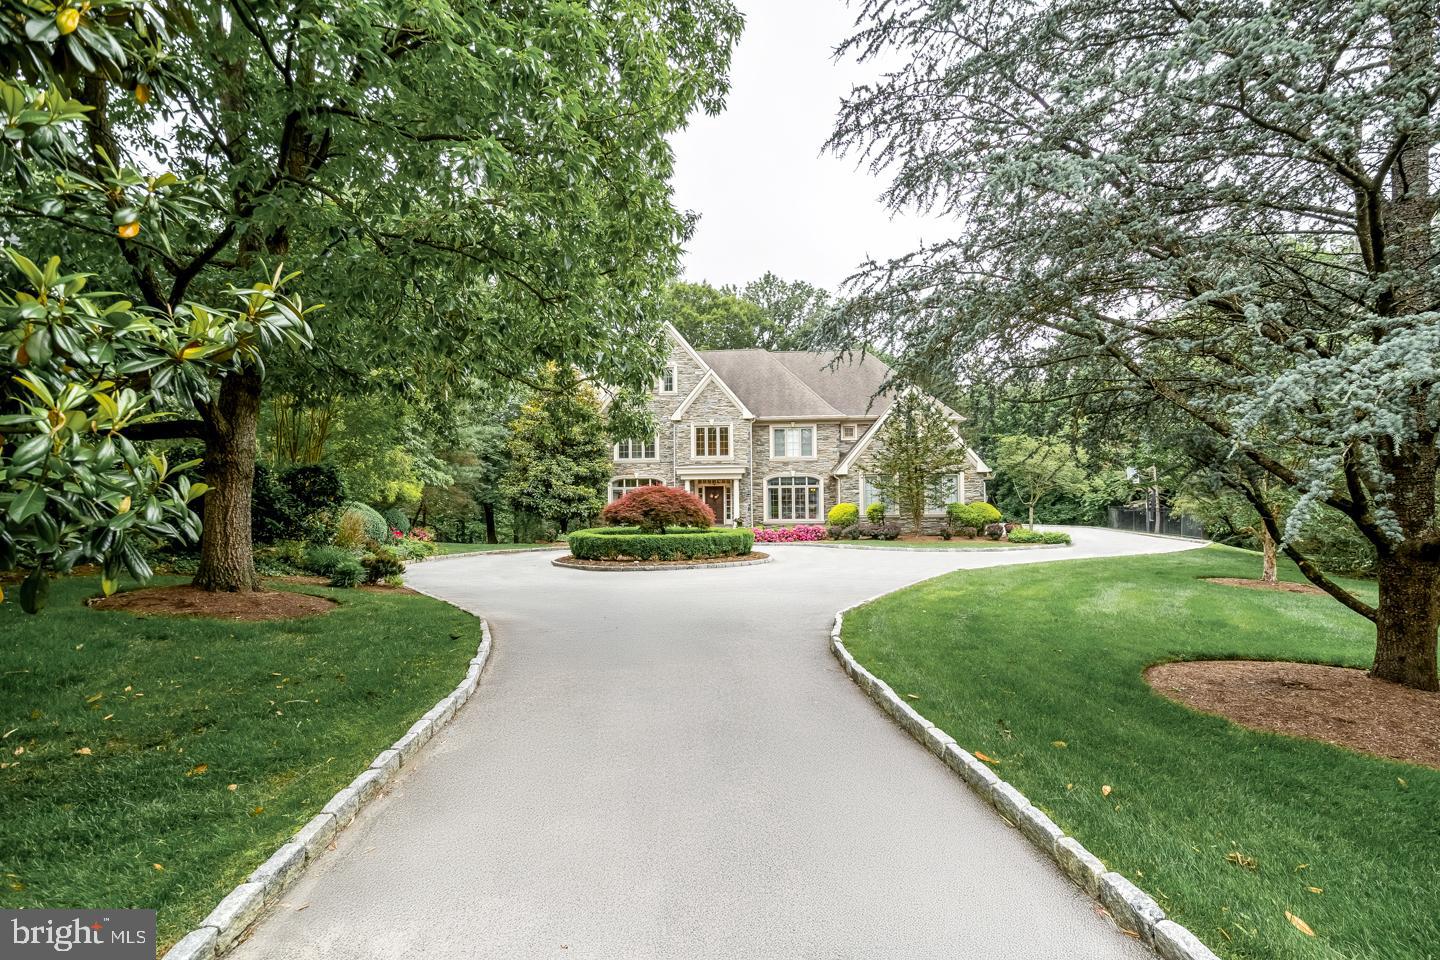
Discreetly tucked away, at the end of a private lane in Bryn Mawr's most prestigious estate section, is 
841 Colony Court. This custom-built home showcases the finest in luxury living, prime location, and sophisticated lifestyle. This residence is set on 1.5 of lush, manicured acres, showcasing mature landscaping and rare perennial plantings. You will be overwhelmed when you approach the home from the impressive circular driveway and see the impressive stone facade. No detail has been overlooked in this residence that has been impeccably upgraded both inside and out. The gracious foyer makes an elegant impression with a stately staircase rising to an open landing. Soaring ceilings, extensive custom millwork, designer finishes and finished on site hardwoods are throughout the main level. True to the classic center hall floor plan, the spacious dining room with a picture window is on the right of the foyer and the formal living room with fireplace is located to the left and a powder bath is located discreetly tucked away here as well. Glass-paneled wood doors in the living room open to an impressive, wainscoted office complete with custom bookcases. A wet bar/butler's pantry connects the dining room & chef's quarters for easy serving when hosting guests. The ultimate gathering spot is the stunningly renovated kitchen, centered by a huge island with generous seating. Custom cabinetry, a La Cornue range/oven, Wolf wall and steam ovens, 48" Sub-Zero refrigerator & custom walk-in butler's pantry enhance the heart of the home. Enjoy casual meals in the open breakfast room, step out sliding glass doors to the large deck for outdoor dining and entertaining, or relax in the family room with a fireplace flanked by built-ins to watch TV or movies. Rear stairs, a mudroom, garage access and a second powder room sit conveniently by the kitchen. The 2nd story covered in plush, high-quality carpeting presents a magnificent primary suite with a vaulted ceiling in the bedroom, spacious sitting room and 2 custom-fitted walk-in closets. Your new luxurious spa bath is styled with custom cabinetry, dual sinks, freestanding tub and oversized shower. Three more-bedroom suites offer generous closets with custom built-ins and en-suite baths. Additionally, there is a 2nd office and laundry room, both with built-ins as well. The finished basement is perfect for recreation with a family/media room, open billiards/game area, gym and another full bath. DO NOT miss this stunning home.
#PADE2087656

BRYN MAWR

841 COLONY COURT

4 Beds

5 Baths

5,477 Sq.Ft.

$1,995,000

MLS#: PADE2087656
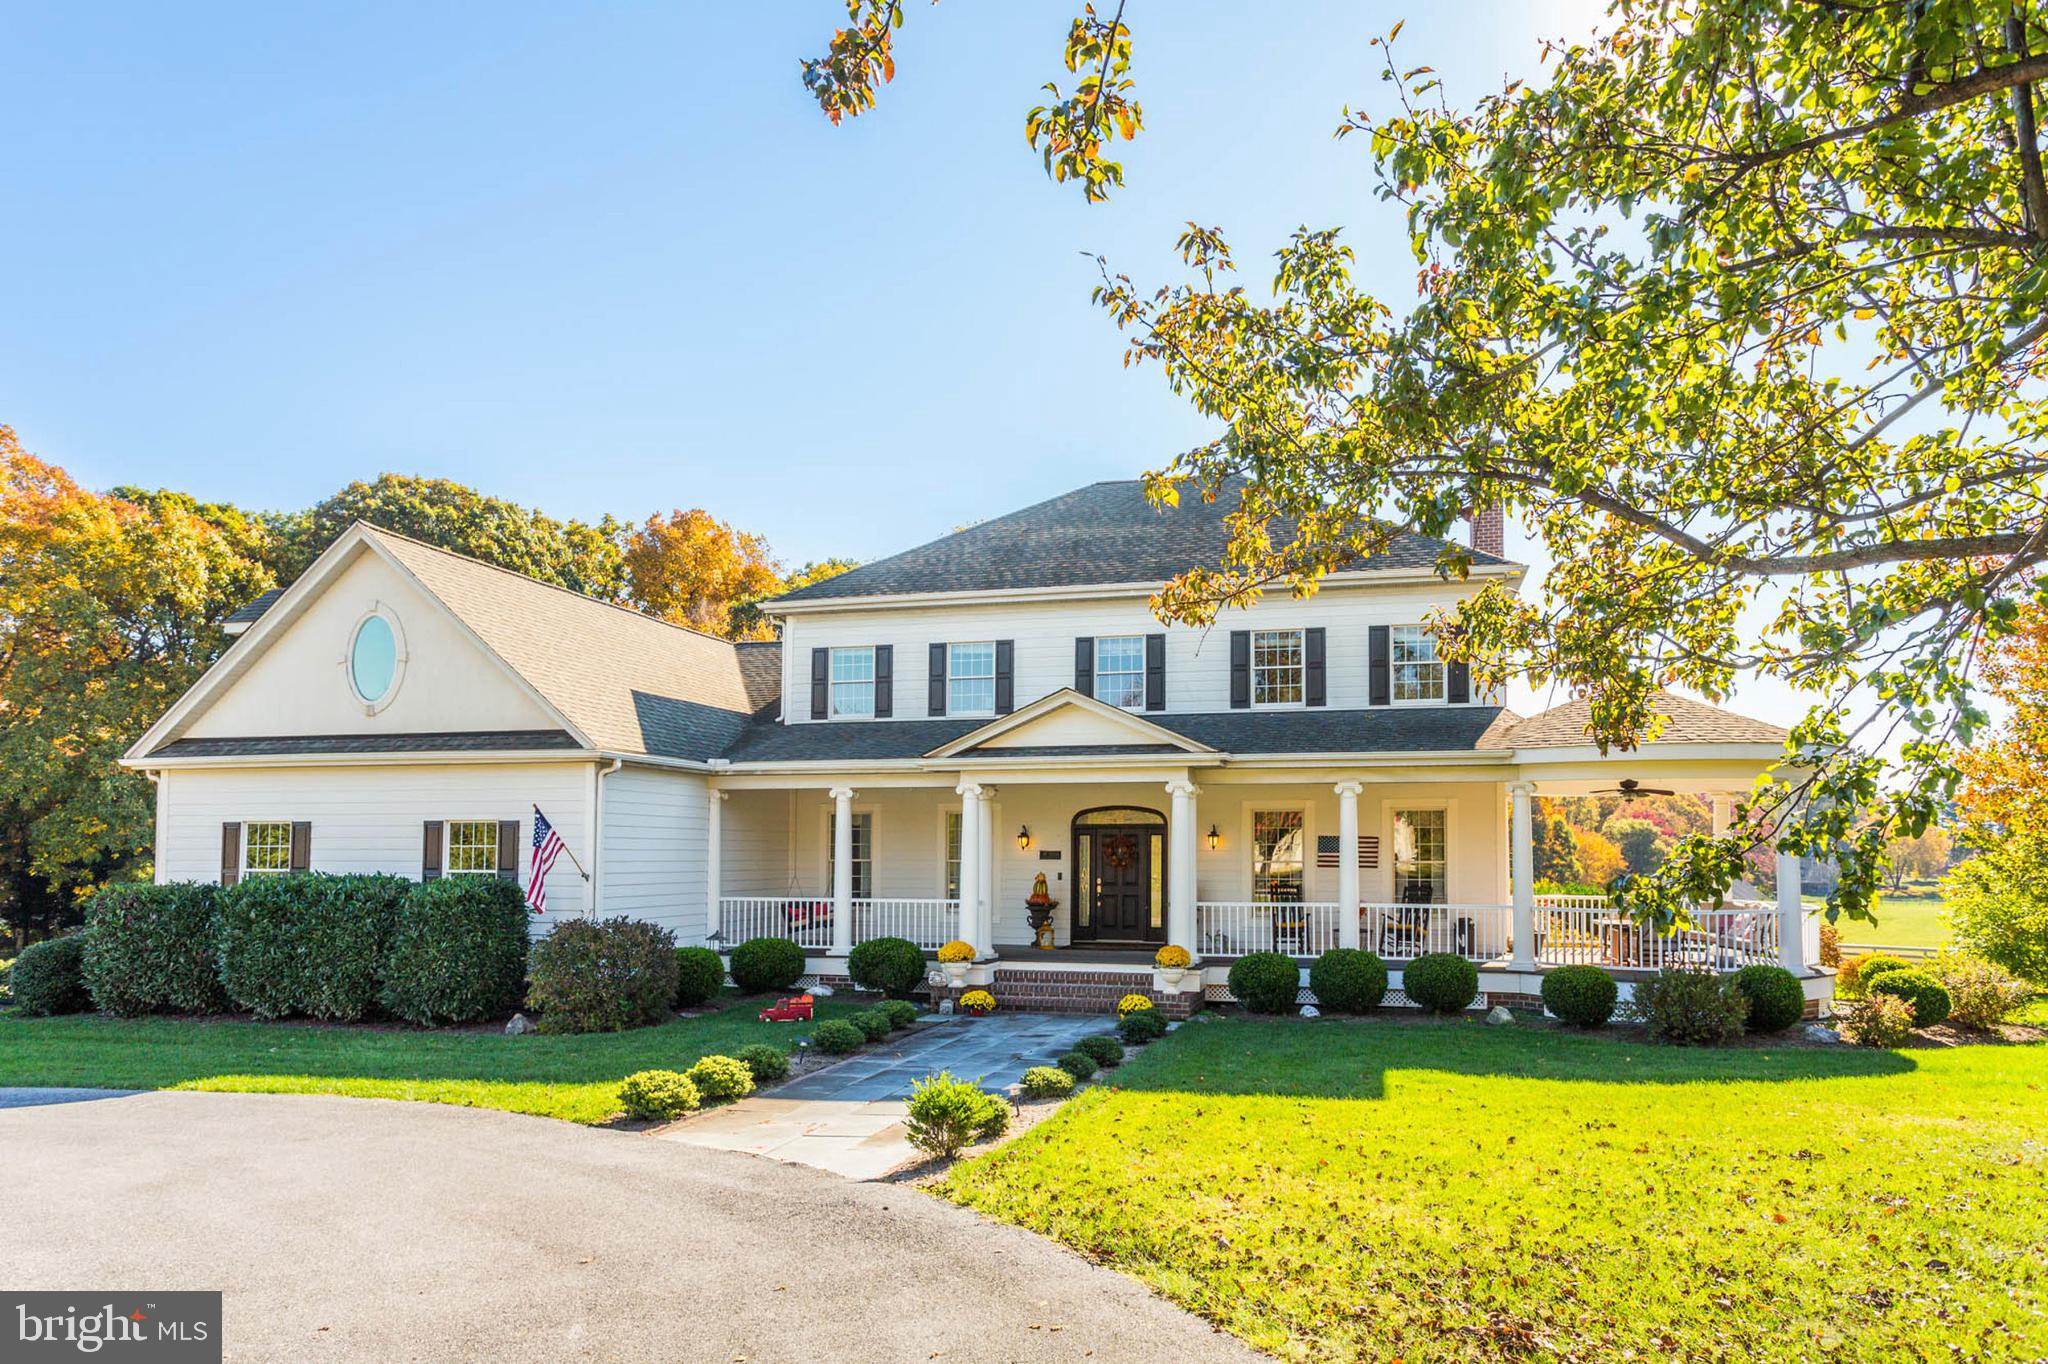
Introducing an exquisite Southern-style colonial residence, complete with a charming wrap-around porch, nestled in the heart of Howard County. Spanning over 6,000 square feet, this magnificent home offers an abundance of space, intricate details, and the modern conveniences you desire in a luxury property—all while exuding a warm and inviting atmosphere throughout its multi-level layout. From the elegant circular driveway to the enchanting front porch and expansive back deck, every aspect of the beautifully landscaped grounds has been thoughtfully curated with care and precision.

The gourmet kitchen, featuring a delightful breakfast nook that overlooks the backyard, is perfect for culinary enthusiasts. The main level boasts a spacious primary bedroom and bathroom, a breathtaking great room, and a grand two-story foyer that welcomes you in style. The formal living and dining rooms are equally impressive, providing elegant spaces for entertaining.

The finished basement is a true gem, offering an in-law suite complete with a full kitchen, bedroom, and bathroom. This space also features a cozy stone gas fireplace, a bar, and a media room ideal for watching games, movies, or hosting unforgettable gatherings. Upstairs, you’ll discover four generously sized bedrooms, each offering stunning views, along with two spacious full bathrooms and an expansive bonus room that can easily serve as a home office, playroom, or comfortable living space for an au pair.

In addition, this stunning custom home is situated within the prestigious equestrian community of Paternal Gift Farm, renowned for its breathtaking beauty and craftsmanship. This award-winning neighborhood showcases twenty-nine luxurious homes, surrounded by forty-nine acres of meticulously maintained pastures. Residents enjoy diverse equine boarding options, a serene private fishing pond, picnic areas, and a scenic 1.7-mile walking path.

Located within the River Hill High School district, this community is conveniently adjacent to Schooley Mill Park, which features a professionally maintained equestrian ring, an eventing course, miles of picturesque riding trails, an exciting playground, and recently renovated sports courts and fields. The unique ambiance and strong sense of community here create an unparalleled living experience. The shared equestrian amenities are expertly managed, ensuring they remain profitable and well-maintained for all residents. The architectural diversity throughout the neighborhood is striking, with each custom luxury home boasting captivating designs and impeccable upkeep.
#MDHW2046140

HIGHLAND

13501 PATERNAL GIFT DRIVE

6 Beds

4 Baths

6,463 Sq.Ft.

$1,995,000

MLS#: MDHW2046140
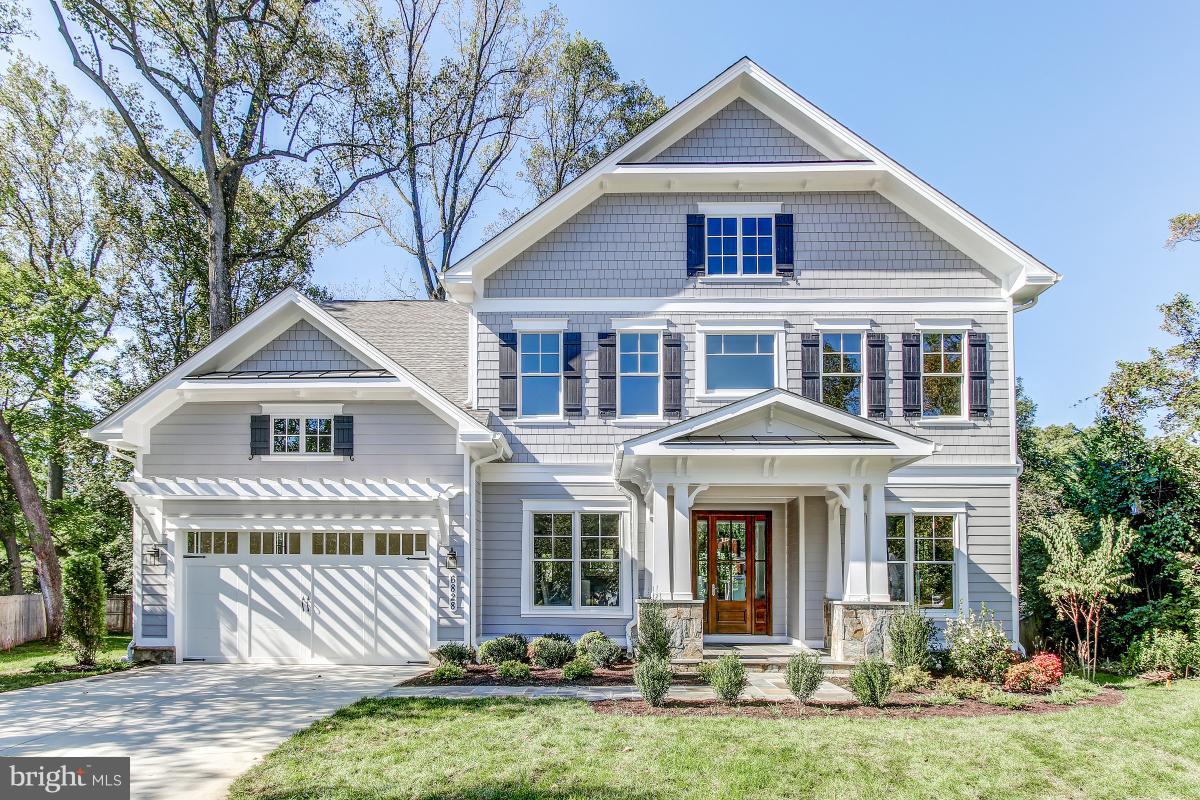
NEW BUILD by MIDATLANTIC Custom Bldrs Spectacular 5 BR 5.5 BA house in sought after Kenwood Park. Hardwoods on ML and upstairs, top of the line kitchen appliances, custom built mud room, covered porch w/ceiling fan and stone gas fireplace, Upstairs Master w/ 2 wic and spa like bath, 3 additional BR w/ ensuite baths. Laundry upstairs, LL Rec area, with BR, Bonus Room and FB. Spacious back yard.
#1002755079

BETHESDA

6828 GRANBY STREET

5 Beds

5 Baths

6,093 Sq.Ft.

$1,995,000

MLS#: 1002755079
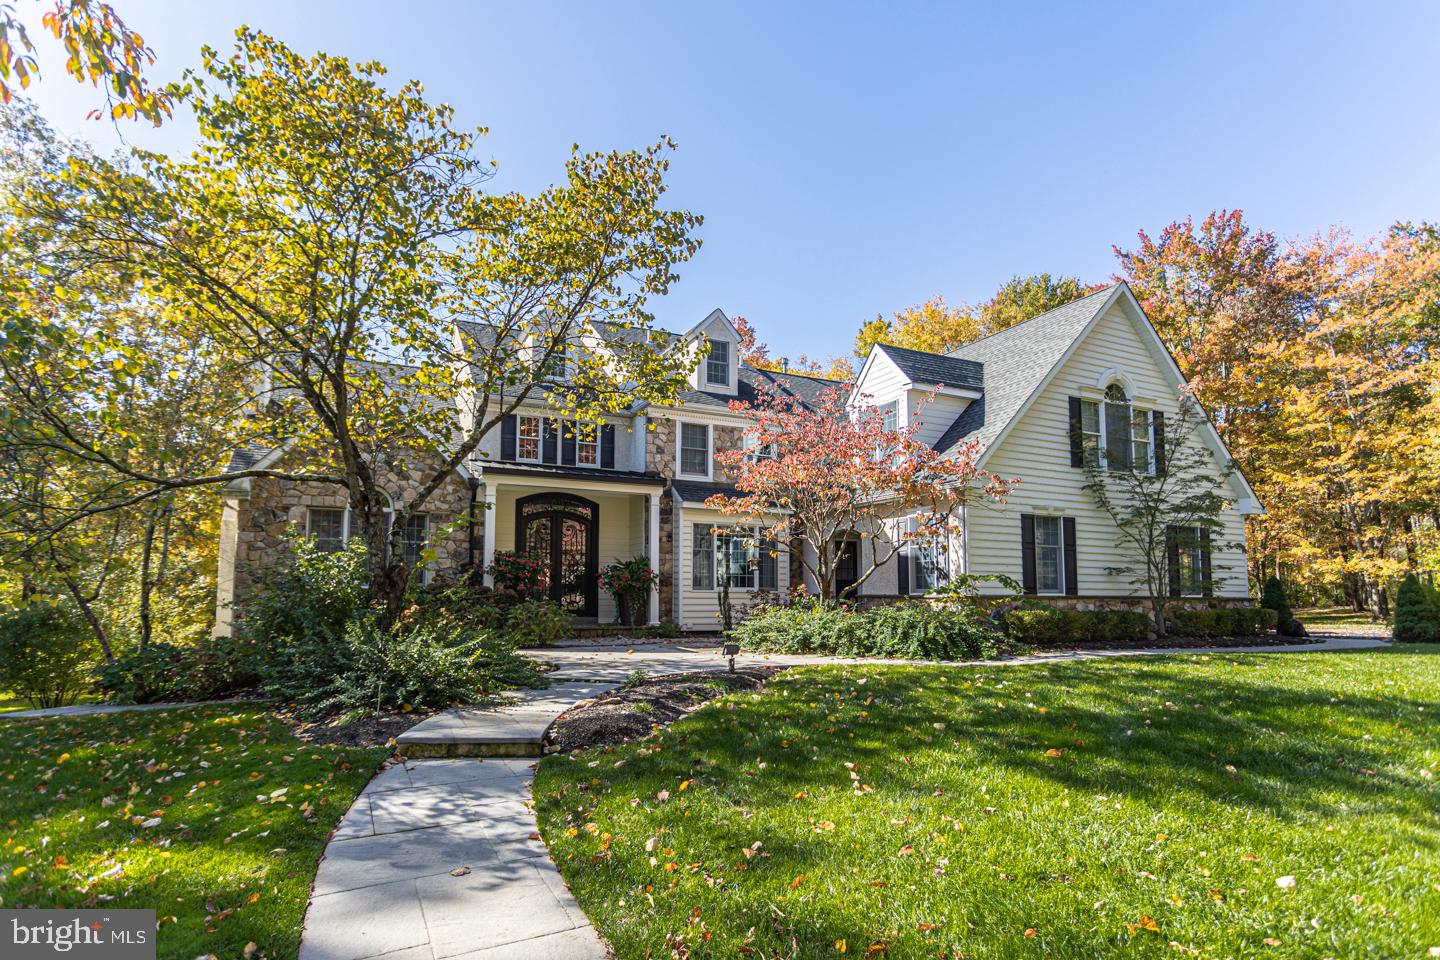
This beautifully updated and spacious home has it all! Situated on a private 3 acre cul-de-sac lot in an upscale enclave convenient to everything and in the award-winning New Hope - Solebury school district. Fantastic curb appeal with a stone and hardie plank entry, raised metal porch roof and brand new 10 ft door that makes a statement. The grand 2 story entry is bright and highlights beautiful millwork and newly refinished oak staggered width floors flowing in all directions. Enjoy a formal living space seamlessly connected to the dining room with tranquil views of the yard, allowing for effortless entertaining. The updated Gourmet Kitchen boasts an oversized island, Thermador appliances, granite counters and backsplash, spacious breakfast room that continues to flow into the Gathering Room. This space is comfortable with a wood-burning fireplace yet offers tremendous space and wonderful views of the yard, access to the outdoor terrace and a convenient back staircase. A private Study can be closed off with beautiful French doors. The second level features 4 bedrooms including the expansive Main Suite that feels like a retreat with a sitting area with gas fireplace, granite coffee station, newly updated bath with soaking tub, double vanities, and large frameless shower. This suite highlights huge walk-in closets with organizers and a separate, quiet sleeping space. The 3rd floor is wonderful bonus space currently used as an upstairs living room and offers a half bath. The walk-out lower level (approx 1600 s.f. - not counted in S.F.) is expertly finished to include a separate living area with full kitchen, bedroom and full bath, and 2nd laundry area ideal for guests, au-paire or in-laws! Additional amenities include: a home theater complete with surround sound, wine room with chiller, 4 car garage with workshop, 4 zone heating/cooling, Natural Gas, professionally landscaped grounds, expanded mudroom, pet fence, nature views from all 4 sides of the home. Only a short drive to Peddler's Village, downtown New Hope, Lambertville, Doylestown and Newtown. Over $350k in upgrades and meticulously maintained, this home will not disappoint!
#PABU2103484

NEW HOPE

103 ARBORESQUE DRIVE

5 Beds

4 Baths

6,758 Sq.Ft.

$1,995,000

MLS#: PABU2103484
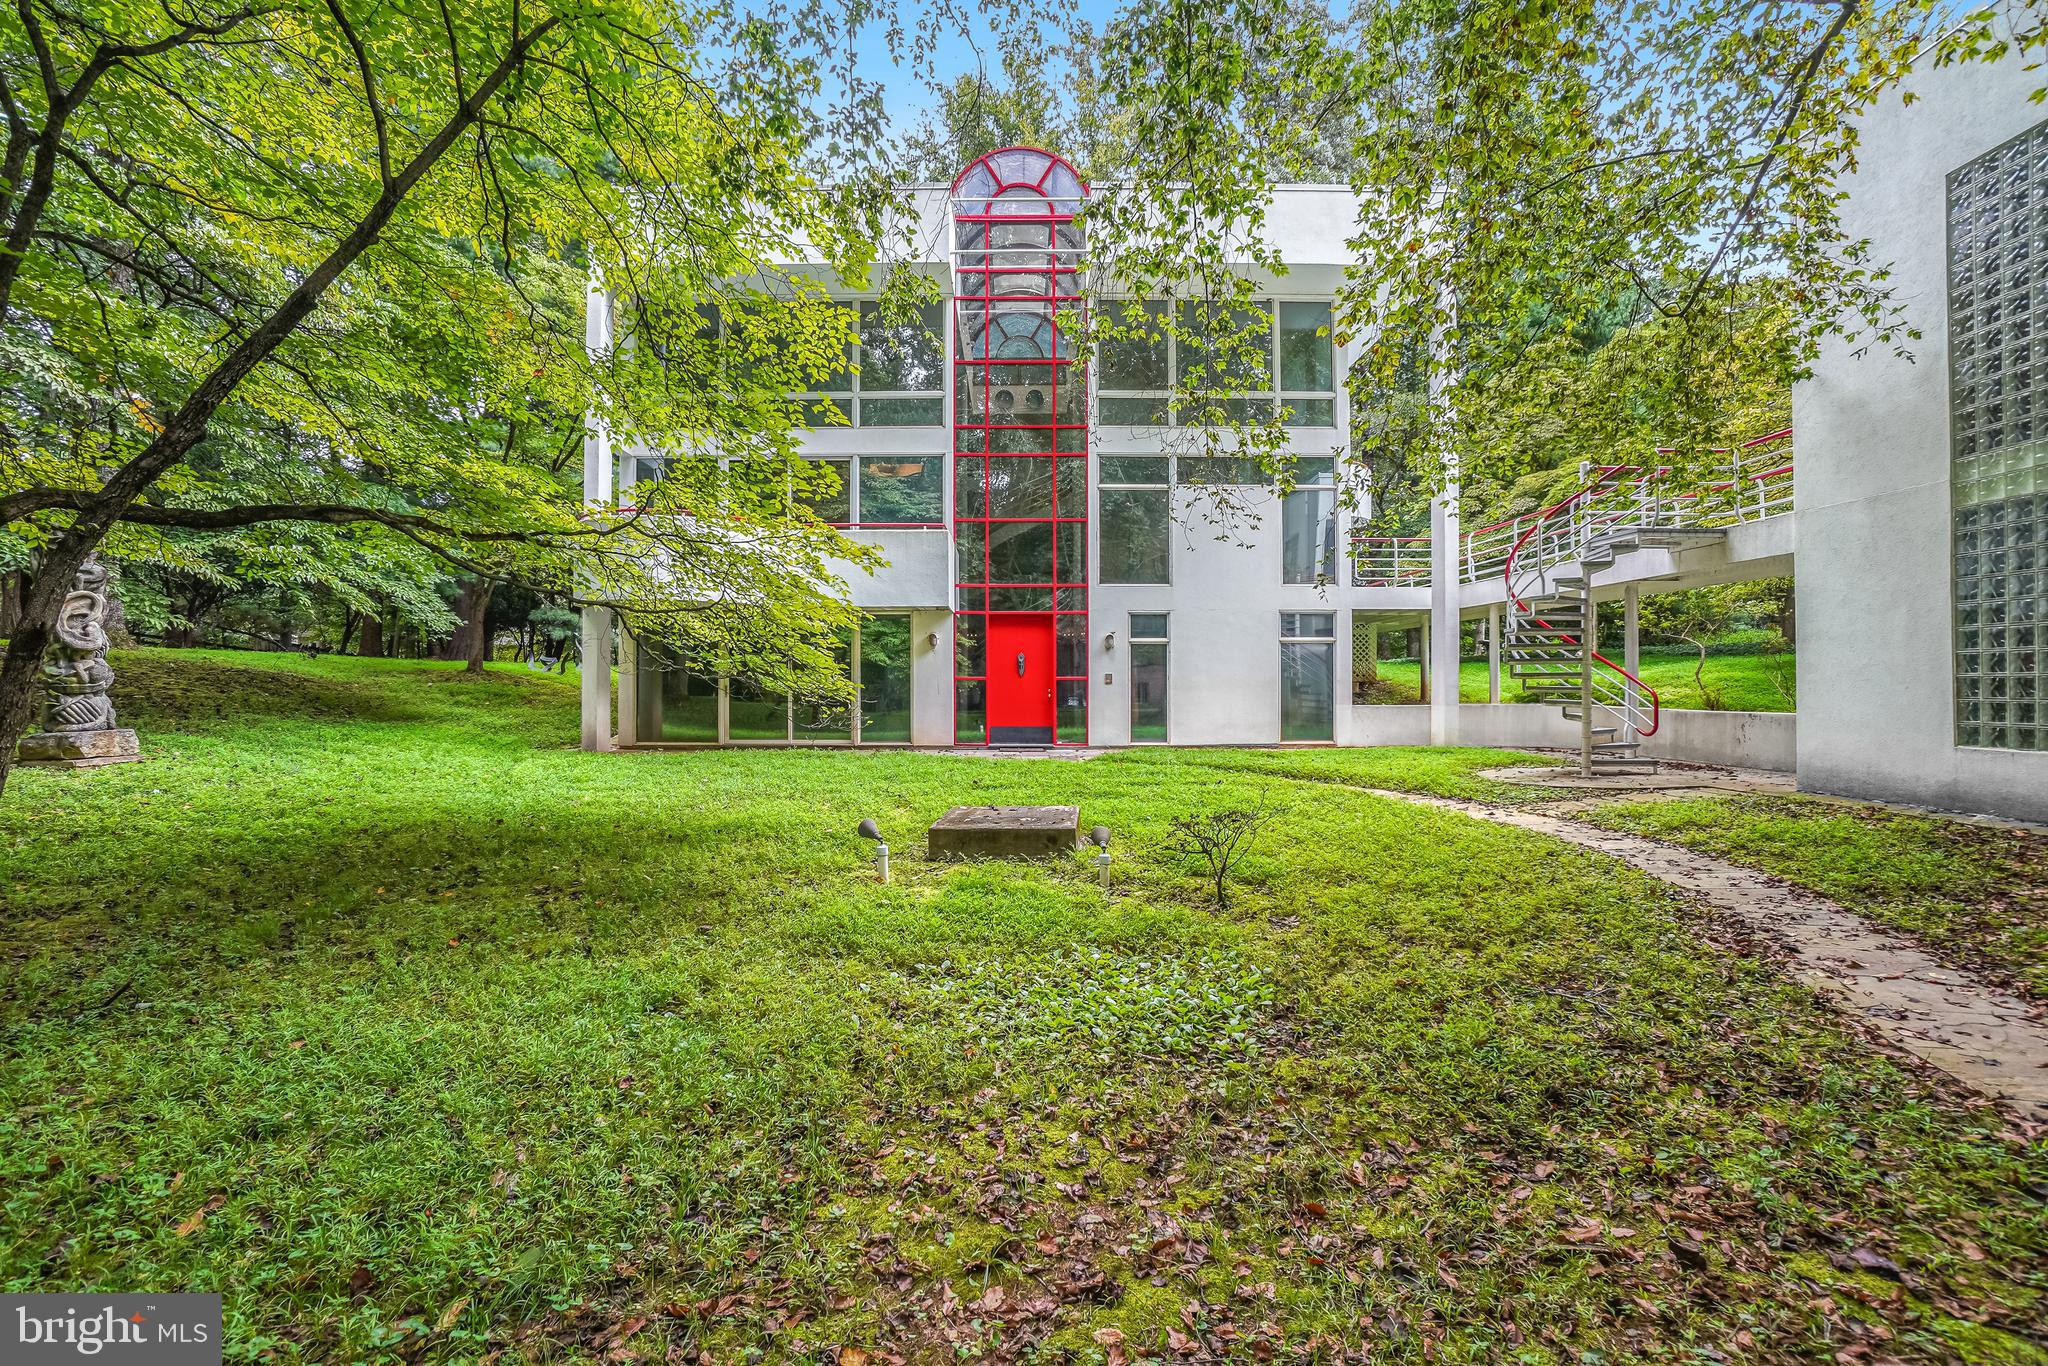
Award-Winning Architectural Masterpiece in Prime Potomac Location. One of Maryland’s Most Marvelous Homes! Welcome to this stunning 8,000+ sqft contemporary glass palace—a true showstopper that seamlessly blends modern design with luxurious living. Recognized as one of Maryland’s most extraordinary homes, this light-filled sanctuary is nestled on a 1.3-acre private lot and offers a lifestyle of elegance, comfort, and distinction. Property Highlights: 6 spacious bedrooms, 5.5 designer bathrooms, 4 out of 6 bedrooms are en-suite, approximately 13,000 sqft of outdoor decking – ideal for entertaining, floor to ceiling glass sunroom off kitchen, spacious elevator with access to 2 levels, 7 wood burning fireplaces, full party kitchen, large built-in sauna for spa-like relaxation, 3-car garage with a full apartment above--perfect for guests or in-laws, energy-efficient design for sustainable living--geothermal, 3-zone heating and cooling with energy efficient heat pumps, both heat pumps in the main house have electronic air cleaners and humidifiers, beautiful hardwood floors throughout with butcher block flooring on the first level, expansive open floor plan flooded with natural light by day and radiant with custom lighting by Nighterfect for art collectors. Roof approx 2018. New well pump 2026. Prime location – minutes from Potomac Village, I-495, Clara Barton Parkway, with access to DC & VA. With its bold design, grand proportions, and thoughtful amenities, this one-of-a-kind residence offers a rare opportunity to own a contemporary masterpiece in the heart of Potomac. Location, Luxury, and Light all in one incredible home!
#MDMC2198262

POTOMAC

10615 BELFAST PLACE

6 Beds

5 Baths

8,000 Sq.Ft.

$1,995,000

MLS#: MDMC2198262

1 ... 557 558 559 560 561 ... 666
* Listings identified with the FMLS IDX logo come from FMLS and are held by brokerage firms other than the owner of this website. The listing brokerage is identified in any listing details. Information is deemed reliable but is not guaranteed. If you believe any FMLS listing contains material that infringes your copyrighted work please click here to review our DMCA policy and learn how to submit a takedown request. © 2024. First Multiple Listing Service, Inc.

Send a message

Message successfully sent.

Your message

What is 3 + 4 ?

Reason for contacting?

I agree to receive email communication and understand I can unsubscribe at any time.

I agree to be contacted by Charis Realty Group - Christine Issler, Broker via call, email, and text for real estate services. To opt out, you can reply 'stop' at any time or reply 'help' for assistance. You can also click the unsubscribe link in the emails. Message and data rates may apply. Message frequency may vary. Privacy Policy

Sign Out

Virtual Assistant

Would you like to take the next step with this property? We can help you schedule a showing or virtual tour, or send you more details.

Yes, I would like more information.

Thank You for Your Reply, One of Our Agents will contact you as soon as possible

No, maybe later.

Thank you, you can always contact me via email, phone number or through the contact form.

Realhub AI

Lucy - Your AI-Powered Realtor

Update Your Temporary Password

Personalize your search

Enter your email and we'll notify you immediately when new listings match what you're looking for.

or enter email address

Already have an account ? Login here

Continue your home search

I agree to receive communications and understand I can unsubscribe at any time.

I agree to be contacted by Charis Realty Group - Christine Issler, Broker via call, email, and text for real estate services. To opt out, you can reply 'stop' at any time or reply 'help' for assistance. You can also click the unsubscribe link in the emails. Message and data rates may apply. Message frequency may vary. Privacy Policy

Already have an account ? Login here

We use cookies

We use cookies primarily for analytics to enhance your experience. By accepting, you agree to our use of these cookies. You can manage your preferences or learn more about our cookies policy.