


Property
Beds
4
Full Baths
2
1/2 Baths
1
Year Built
2004
Sq.Footage
2,560
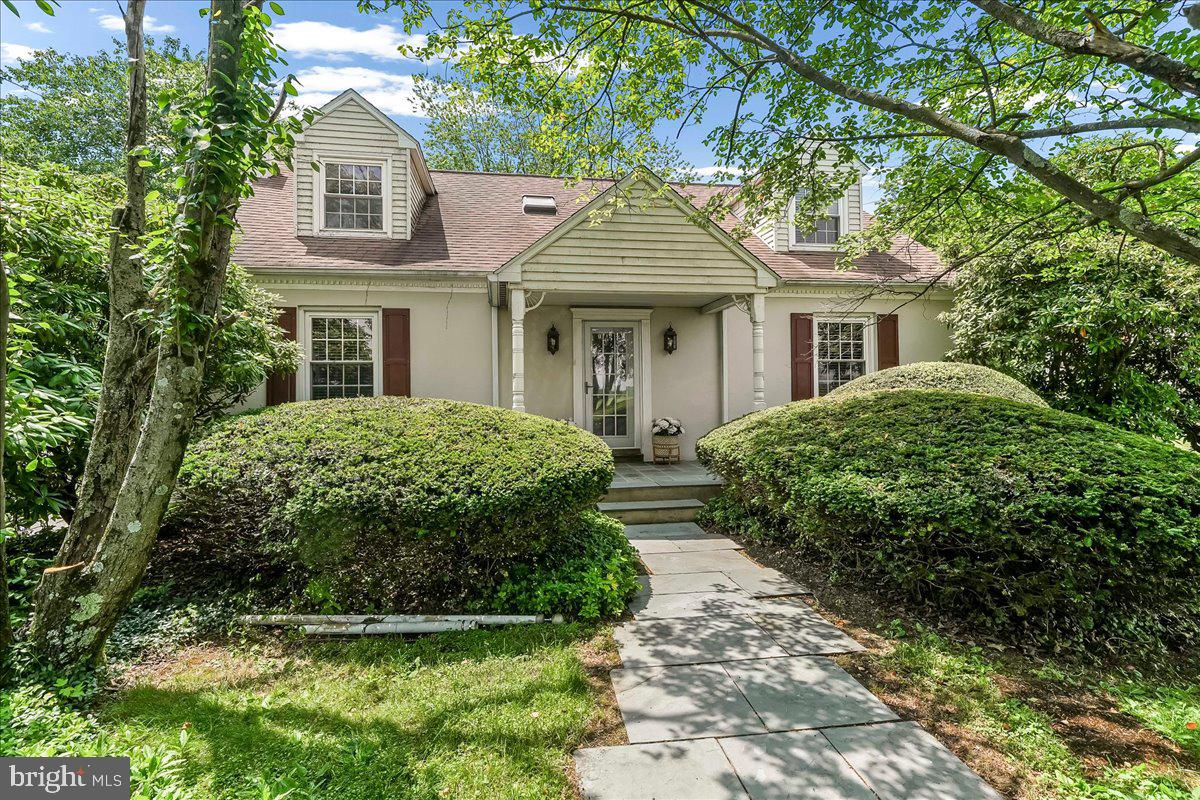
Some homes stand out before you even step inside! Positioned on a corner lot at the start of a cul-de-sac street in Brook Crossing, 101 Hyacinth Way is a well-maintained, four-bedroom, two-and-a-half-bath single-family home in East Fallowfield Township with plenty more to discover beyond the front door. Enter into the foyer, where the living room sits to the left and the dining room to the right. Hard flooring flows throughout the main level, leading through the dining room and into the kitchen at the back of the home. The kitchen features granite countertops, stainless steel appliances, and a peninsula with room for bar seating. Open to the family room and its gas fireplace, the layout keeps everyone connected—whether you’re entertaining or simply being part of the conversation while preparing a meal. A slider off the kitchen extends the living space outdoors to a newer composite deck and stamped concrete patio. Overlooking the flat, fenced backyard, it is an easy setup for grilling, entertaining, playing, or relaxing outside. Back inside, a laundry closet, powder room, and foyer storage closet complete this level. Venture upstairs to find the primary bedroom with a vaulted ceiling, walk-in closet, and en-suite bathroom featuring a dual-sink vanity. Three additional generously sized bedrooms, all with great closet space, share a full hallway bathroom with a tub-and-shower combination. A hallway linen closet provides additional storage. Love to entertain? The finished basement is the cherry on top of this beautiful home. Ready for movie nights, game days, casual gatherings, or a comfortable place to unwind, the space includes an electric fireplace to set the tone and a built-in bar with seating for added fun. Recent big-ticket updates offer added peace of mind, including a new heating system (2025), hot water heater (2025), roof (2023), and A/C system (approximately 2020). Brook Crossing is a sidewalk-lined neighborhood where community traditions are part of the experience. Halloween is especially memorable, with neighbors gathering outside around fire pits and enjoying the evening together. A trail at the back of the neighborhood connects to East Fallowfield Community Park, making it easy to get outside without going far. Conveniently located near local schools, grocery stores, pizza shops, restaurants, community parks, and major routes, including Routes 30 and 82. Loved and cared for by the same family for the past ten years, 101 Hyacinth Way is ready for its next owner. Schedule your showing today before it’s too late!
Features & Amenities
Interior
-
Other Interior Features
Eat-in Kitchen, Bar, Ceiling Fan(s), Walk-In Closet(s)
-
Total Bedrooms
4
-
Bathrooms
2
-
1/2 Bathrooms
1
-
Above Grade Finished Area
1860.0
-
Basement YN
YES
-
Cooling YN
YES
-
Cooling
Central Air, Ceiling Fan(s), Electric
-
Fireplace YN
YES
-
Heating YN
YES
-
Heating
Propane, Forced Air
-
Pet friendly
N/A
Exterior
-
Garage
Yes
-
Garage spaces
2
-
Construction Materials
Vinyl Siding
-
Parking
Garage, Driveway, Inside Entrance, Attached
-
Patio and Porch Features
Patio, Deck
-
Pool
No
-
Waterfront YN
NO
Area & Lot
-
Lot Features
Corner Lot, Cul-De-Sac
-
Lot Size(acres)
0.13
-
Lot Size(square feet)
5,772
-
Property Type
Residential
-
Property Sub Type
Single Family Residence
-
Architectural Style
Colonial, Traditional
Price
-
Sales Price
$450,000
-
Tax Amount
$6,387
-
Financing Options
Cash, Conventional, FHA
-
Zoning
MH (Mobile Home Park) via East Fallowfield Twp
-
Sq. Footage
2,560
-
Price/SqFt
$175
HOA
-
Association
YES
-
Association Fee
$200
-
Association Fee Frequency
Annually
-
Association Fee Includes
N/A
School District
-
Elementary School
N/A
-
Middle School
N/A
-
High School
N/A
Property Features
-
New Construction
NO
-
Foundation Details
Concrete Perimeter, Slab
-
Senior Community YN
NO
-
Sewer
Public Sewer
-
Tax Lot
0480
-
Water Source
Public
Schedule a Showing
Showing scheduled successfully.
Mortgage calculator
Estimate your monthly mortgage payment, including the principal and interest, property taxes, and HOA. Adjust the values to generate a more accurate rate.
Your payment
Principal and Interest:
$
Property taxes:
$
HOA fees:
$
Total loan payment:
$
Total interest amount:
$
Location
County
CHESTER
Elementary School
Middle School
High School
Listing Courtesy of Leana V Dickerman , KW Greater West Chester
RealHub Information is provided exclusively for consumers' personal, non-commercial use, and it may not be used for any purpose other than to identify prospective properties consumers may be interested in purchasing. All information deemed reliable but not guaranteed and should be independently verified. All properties are subject to prior sale, change or withdrawal. RealHub website owner shall not be responsible for any typographical errors, misinformation, misprints and shall be held totally harmless.

AGENT
Debbie Rogers
Call Debbie today to schedule a private showing.

* Listings on this website come from the FMLS IDX Compilation and may be held by brokerage firms other than the owner of this website. The listing brokerage is identified in any listing details. Information is deemed reliable but is not guaranteed. If you believe any FMLS listing contains material that infringes your copyrighted work please click here to review our DMCA policy and learn how to submit a takedown request.© 2024 FMLS.
Related Properties
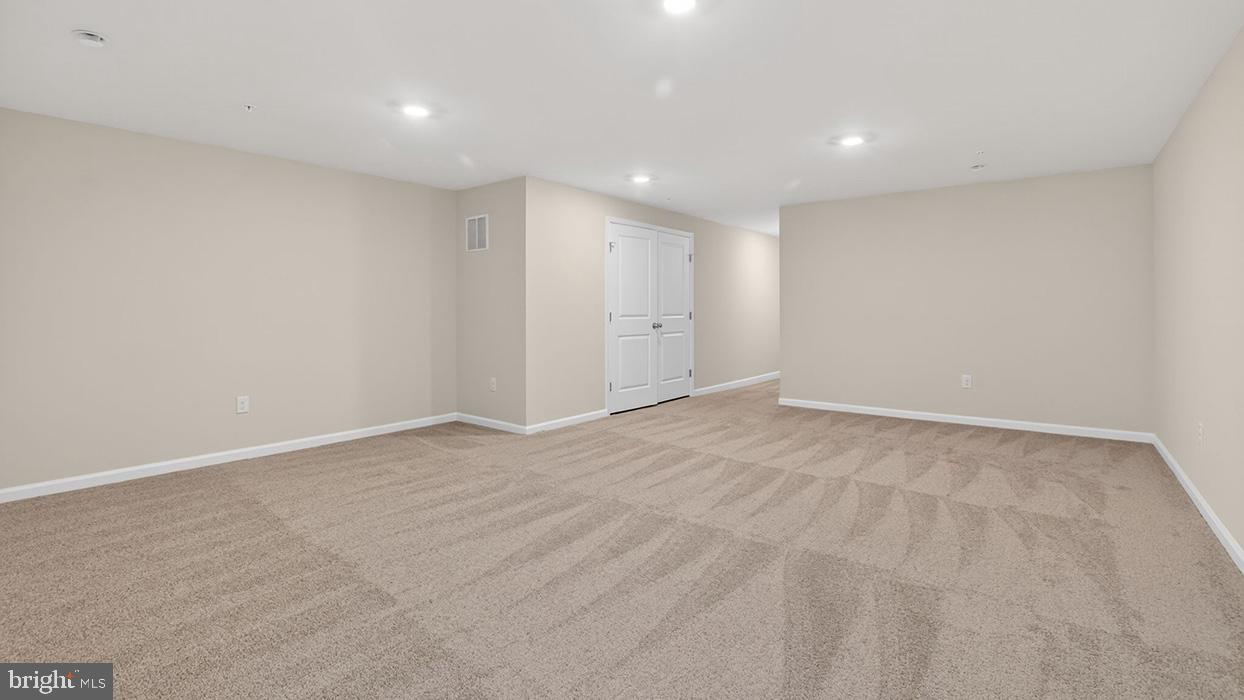
COATESVILLE
254 DERBY DRIVE
3 Beds
2 Baths
2,144 Sq.Ft.
$389,490
MLS#: PACT2123978
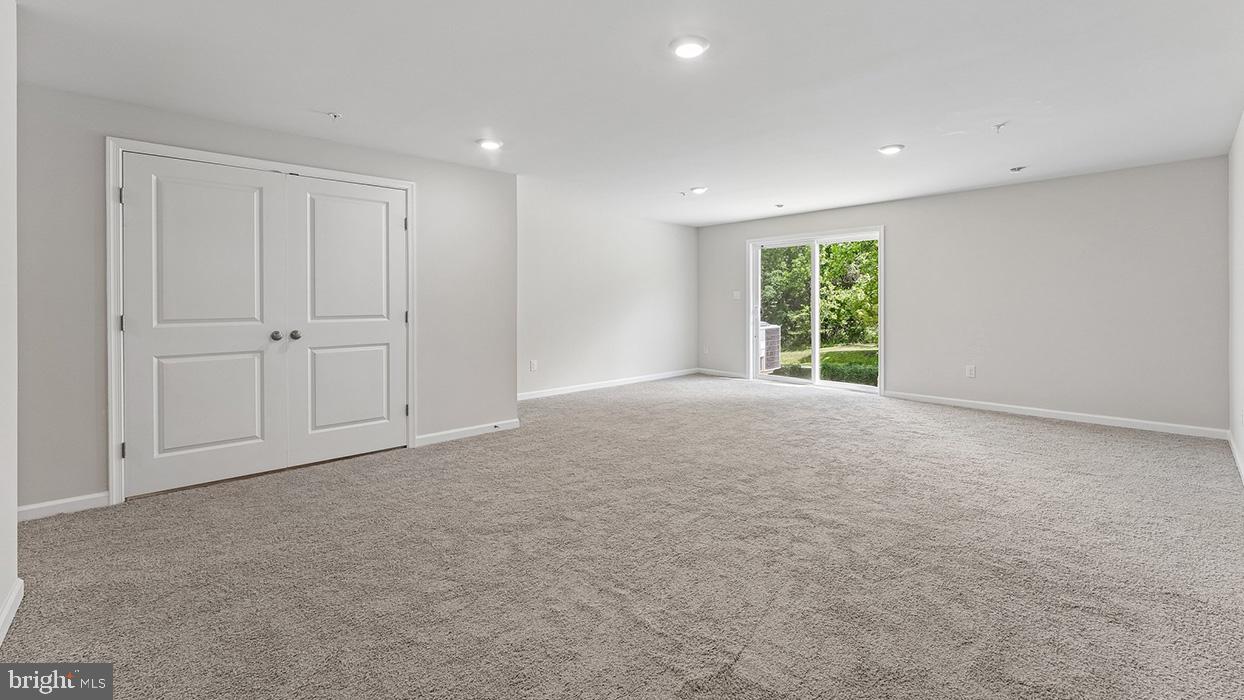
COATESVILLE
250 DERBY DRIVE
3 Beds
2 Baths
2,144 Sq.Ft.
$404,490
MLS#: PACT2130108

COATESVILLE
414 FLAGSTONE CIRCLE
4 Beds
2 Baths
2,928 Sq.Ft.
$489,900
MLS#: PACT2126984

COATESVILLE
34 LUKENS MILL DRIVE 126
3 Beds
2 Baths
1,750 Sq.Ft.
$369,900
MLS#: PACT2125212
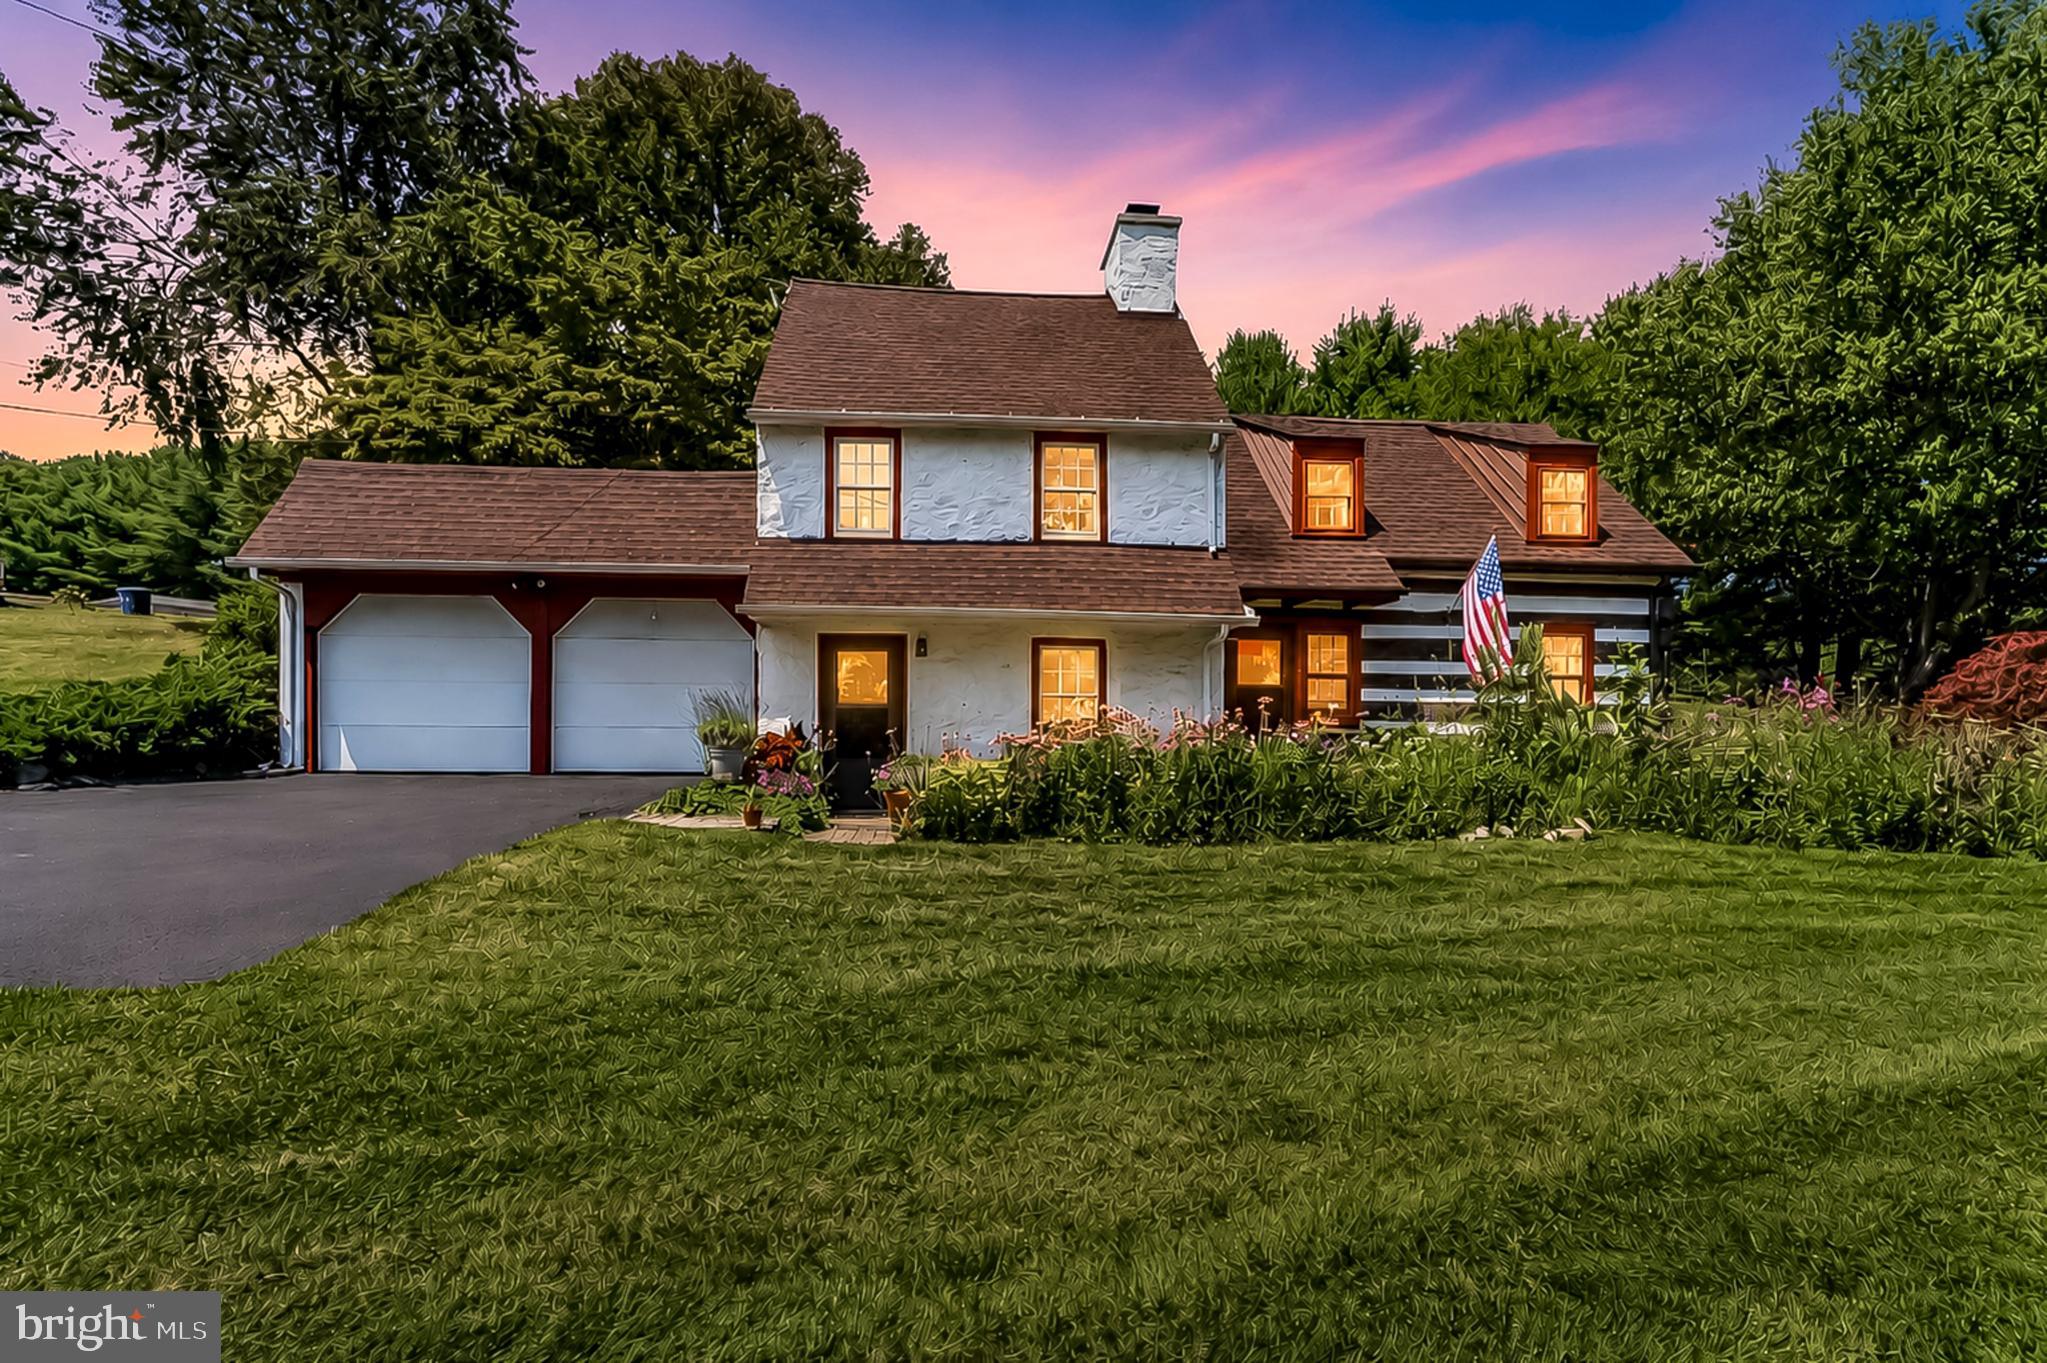
COATESVILLE
643 E REECEVILLE ROAD
3 Beds
1 Baths
1,958 Sq.Ft.
$465,000
MLS#: PACT2131830
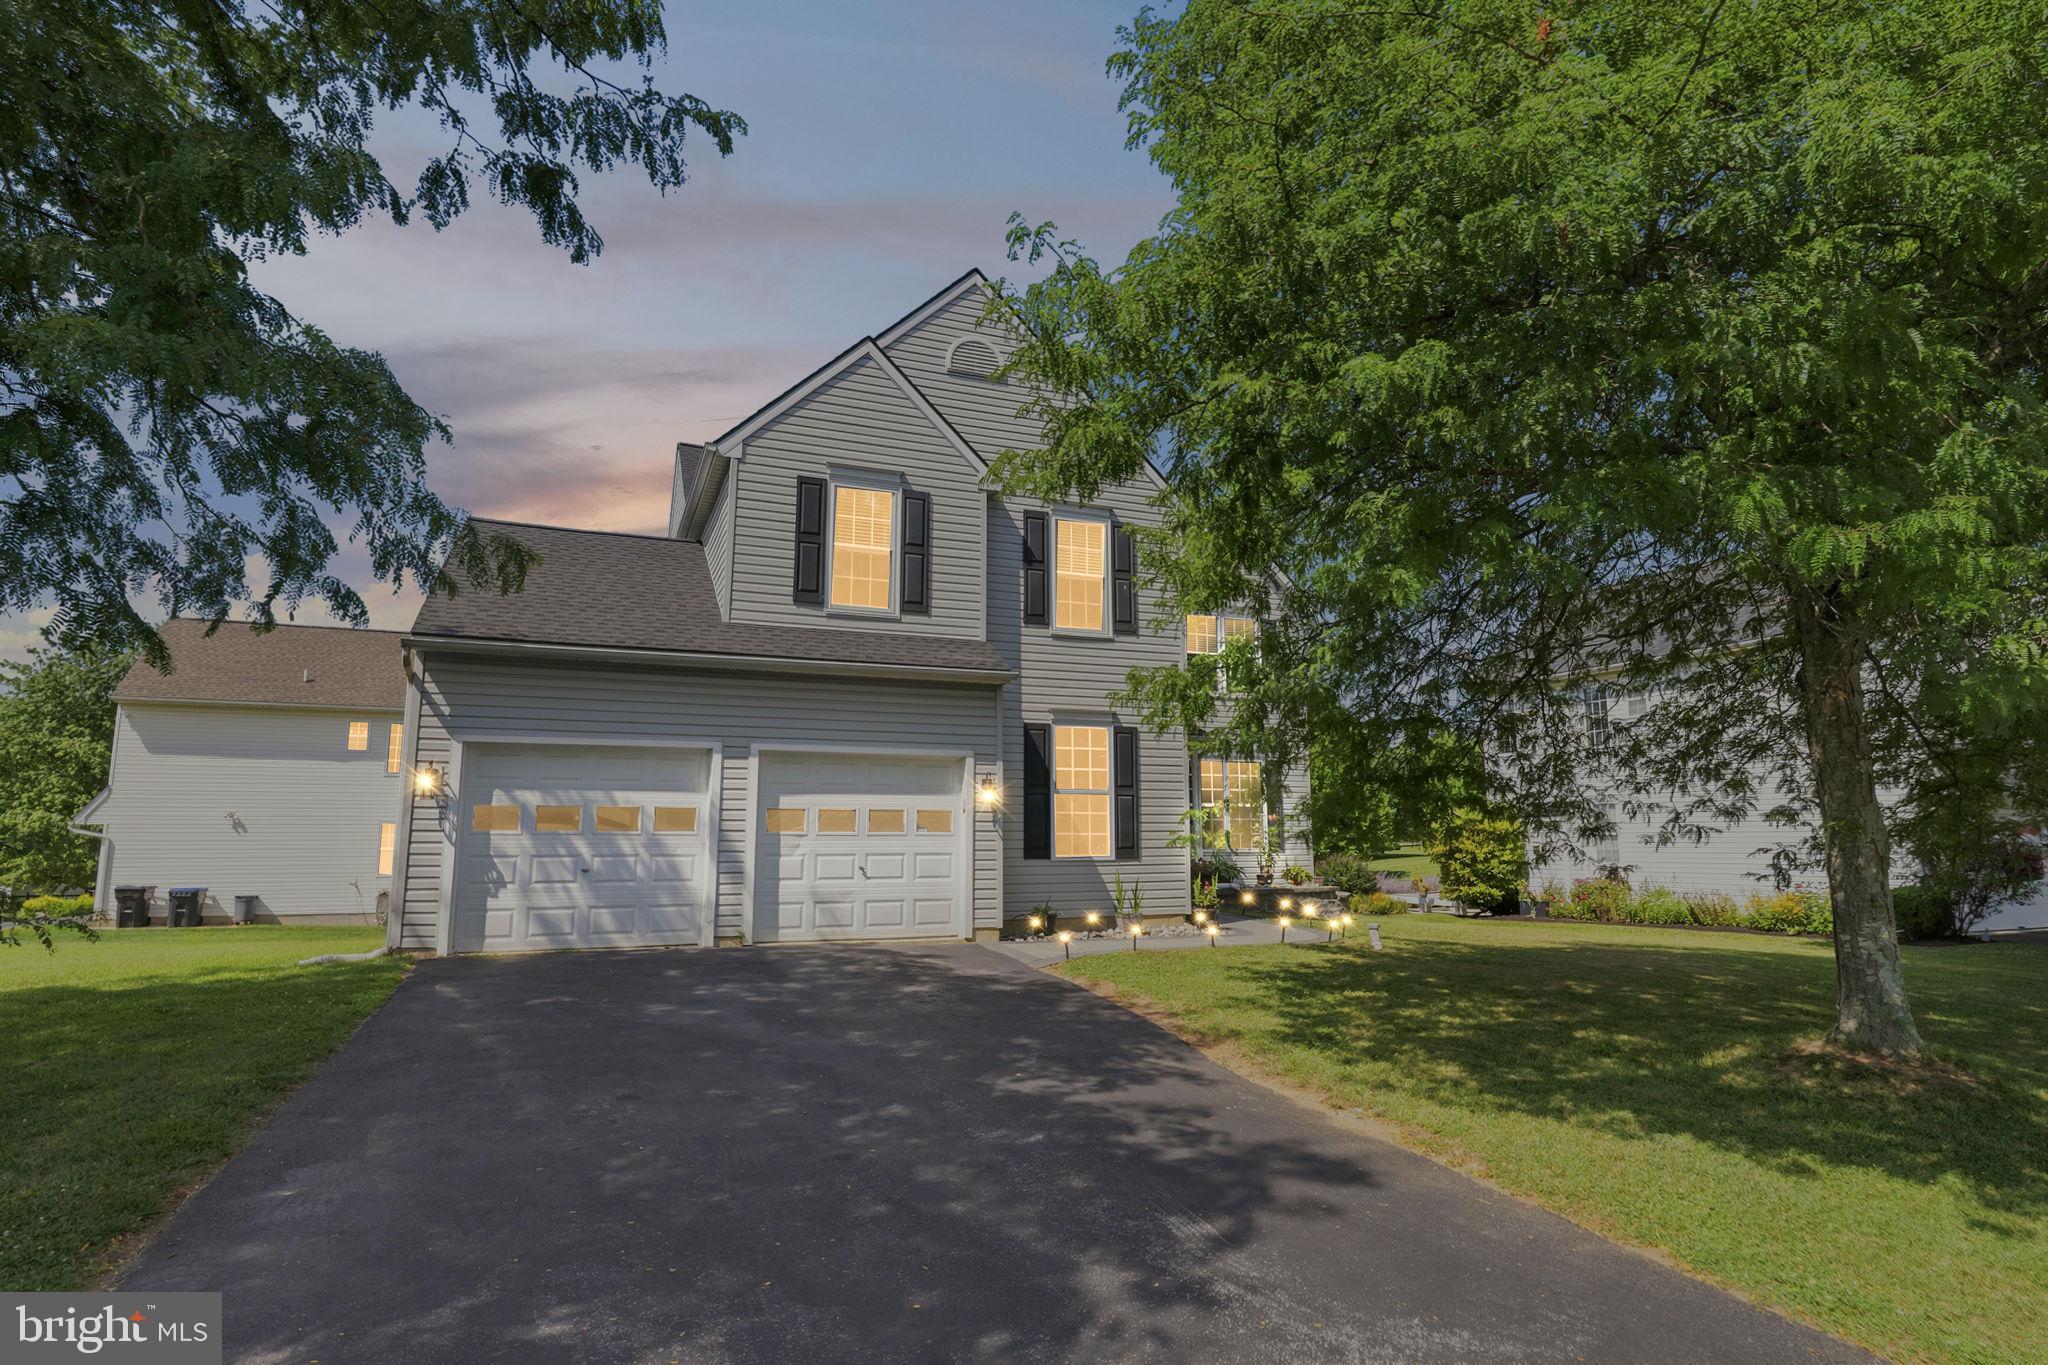
COATESVILLE
21 N DANBURY CIRCLE
4 Beds
2 Baths
2,796 Sq.Ft.
$490,000
MLS#: PACT2131496

COATESVILLE
20 HUNTER ROAD
3 Beds
2 Baths
1,881 Sq.Ft.
$448,000
MLS#: PACT2125224

COATESVILLE
118 OAK LANE
3 Beds
2 Baths
1,990 Sq.Ft.
$475,000
MLS#: PACT2131730
COATESVILLE
3060 MANOR ROAD
5 Beds
3 Baths
1,890 Sq.Ft.
$540,000
MLS#: PACT2128214
.png)