
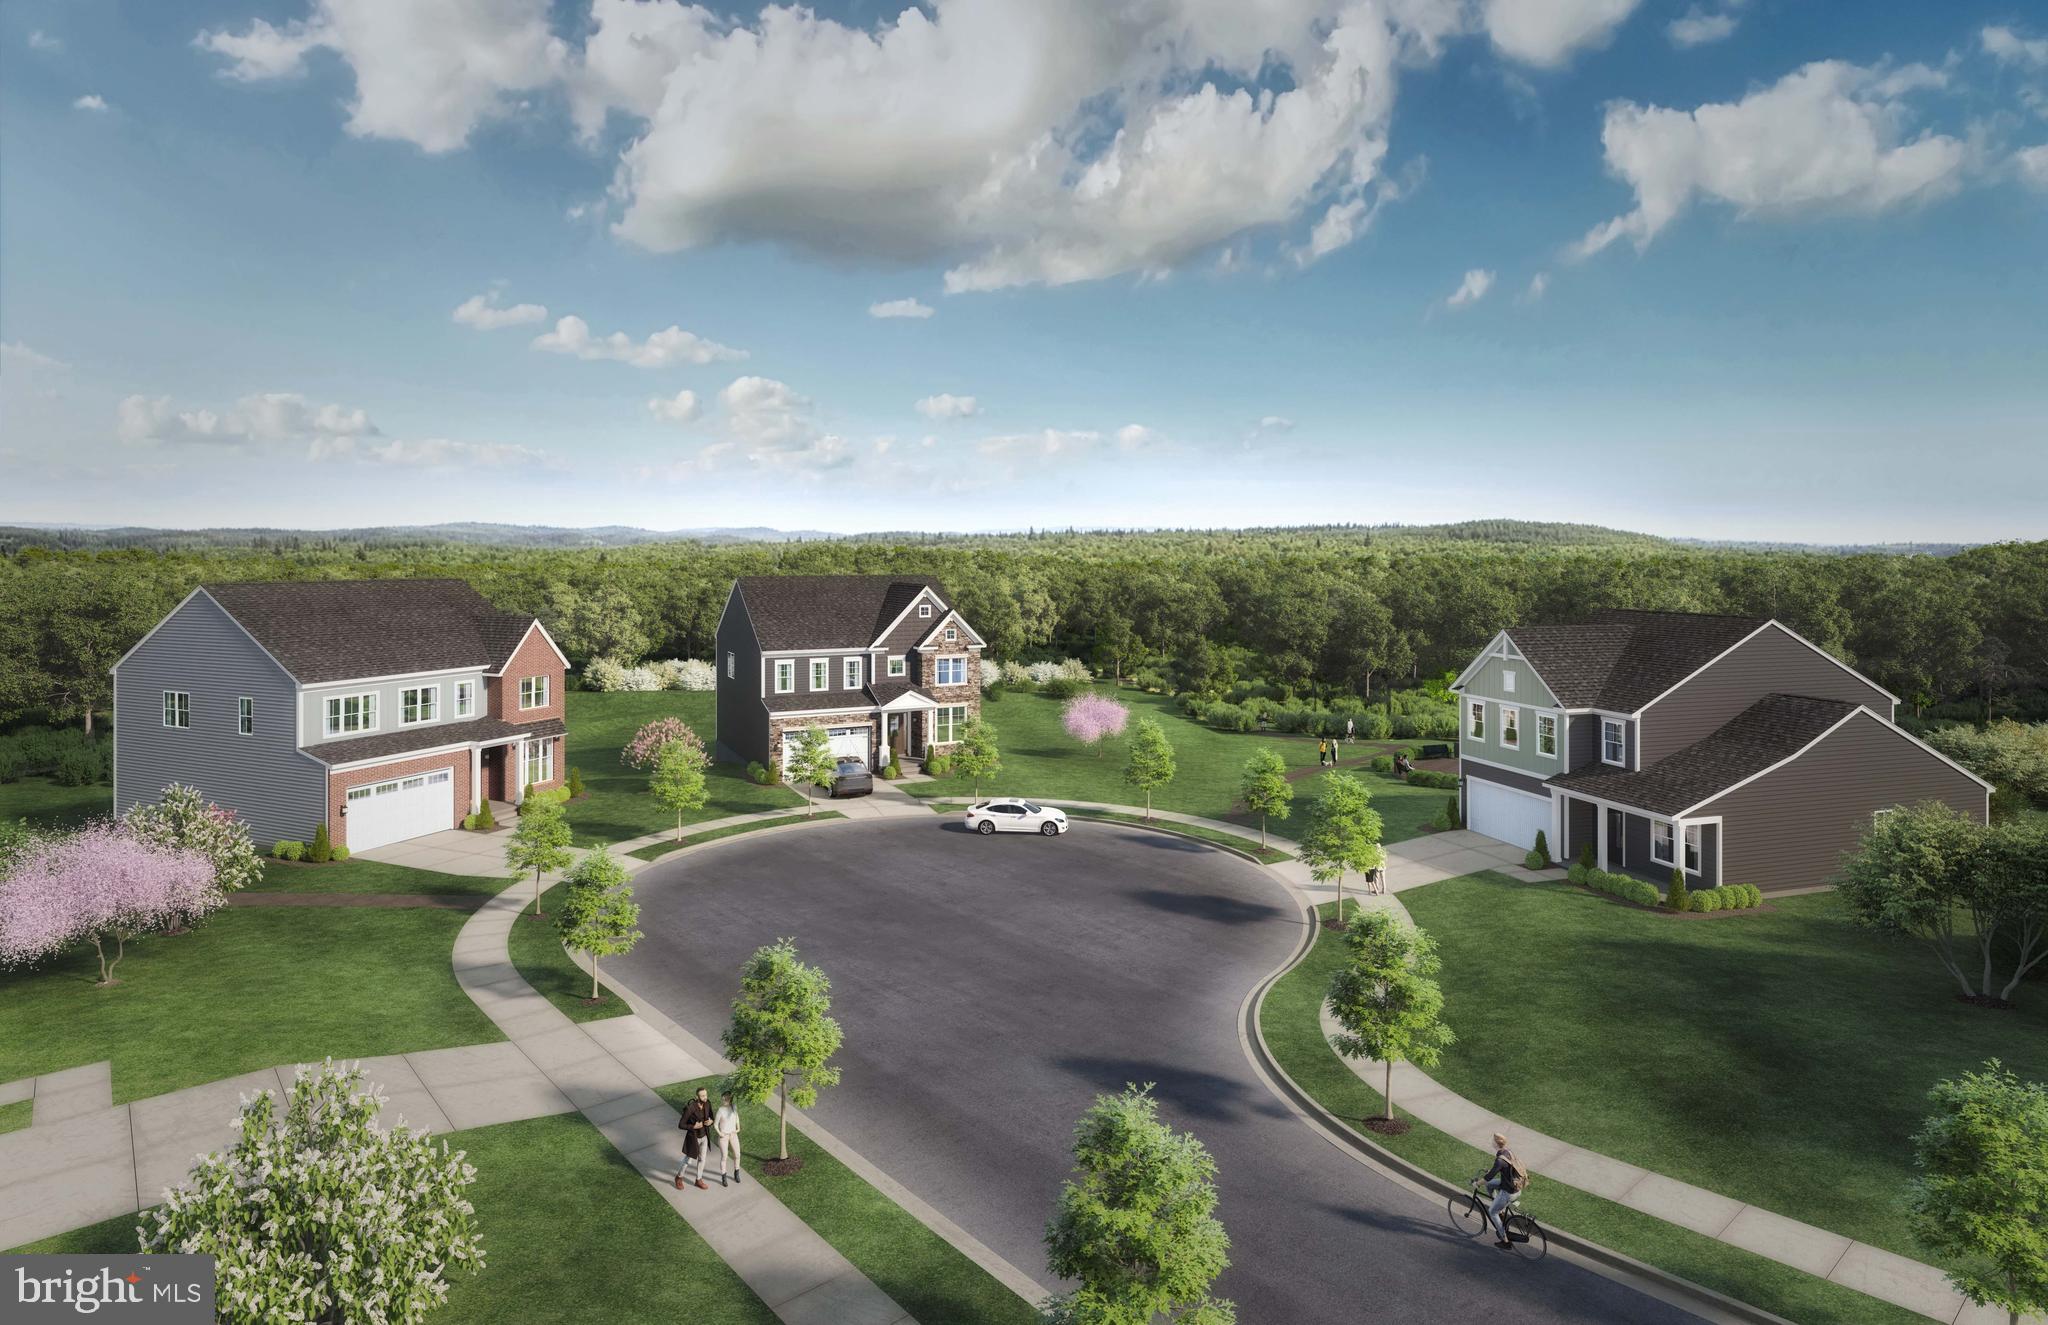
Property
Beds
4
Full Baths
4
1/2 Baths
1
Year Built
2026
Sq.Footage
4,550
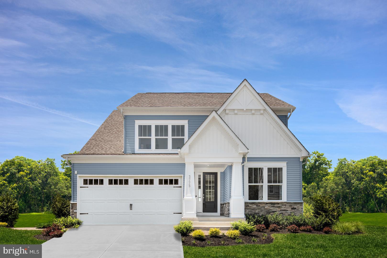
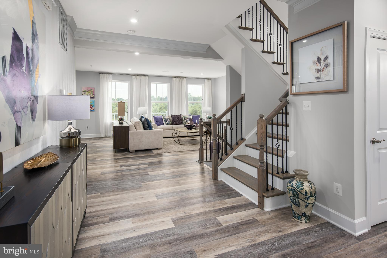
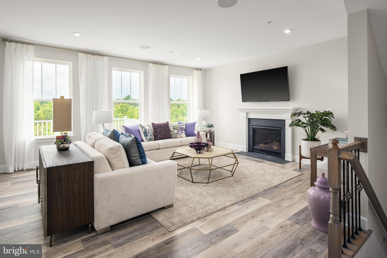
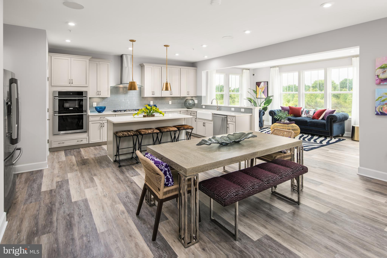
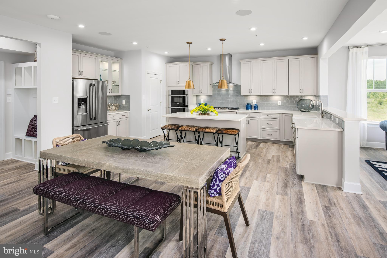
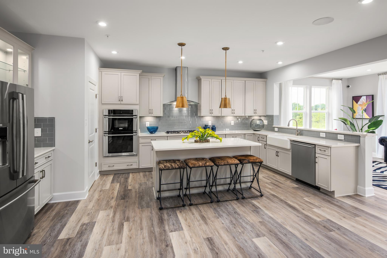
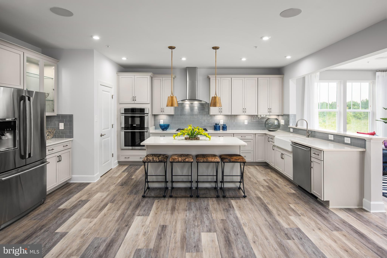
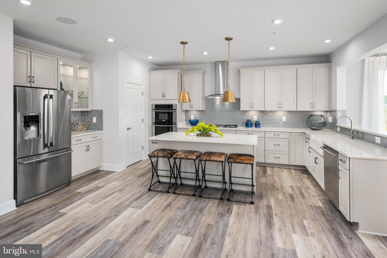
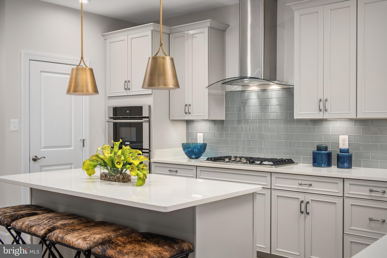
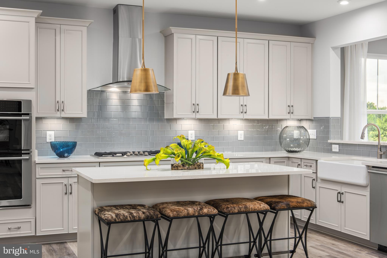
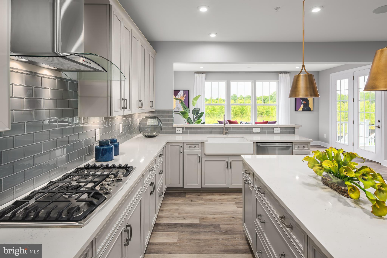
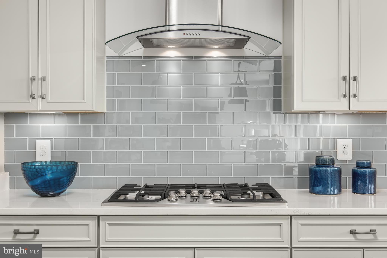
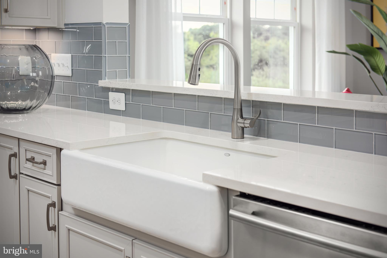
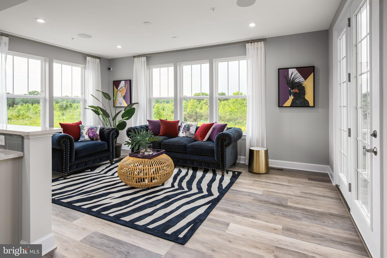
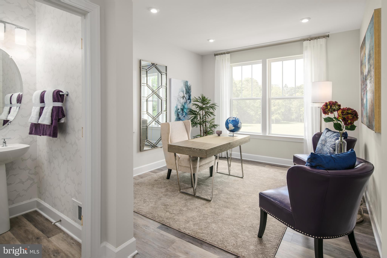
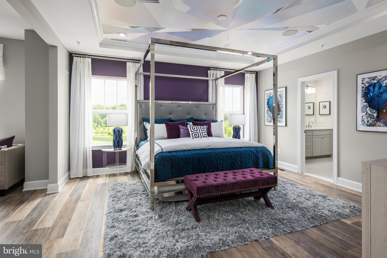
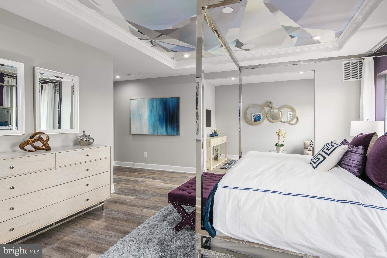
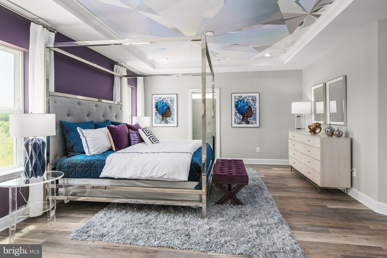
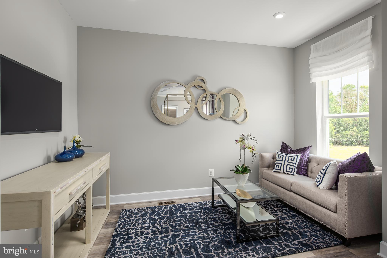
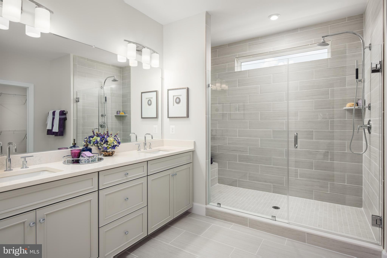
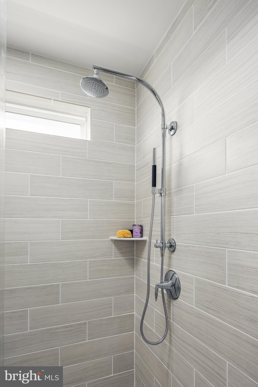
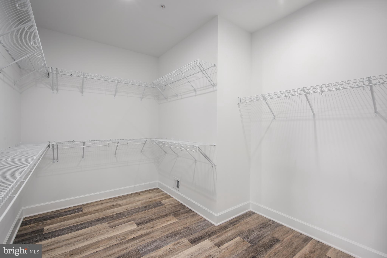
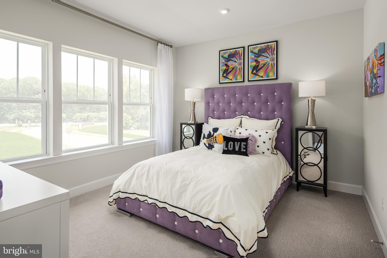
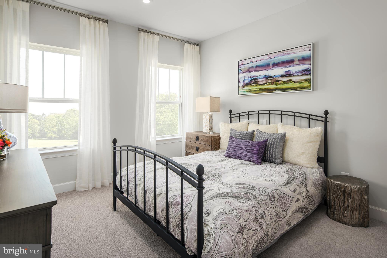
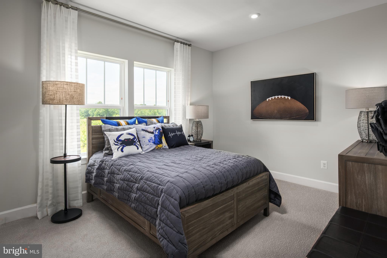
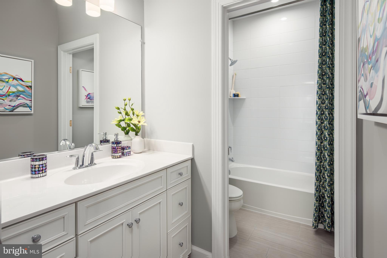
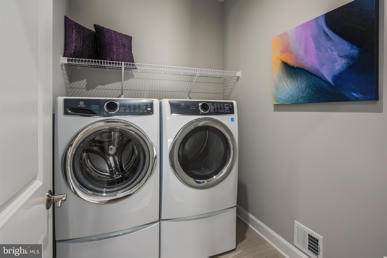
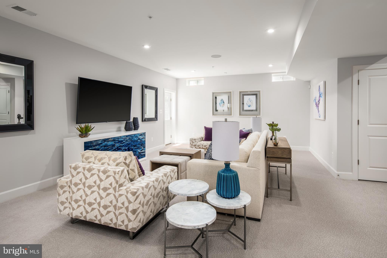
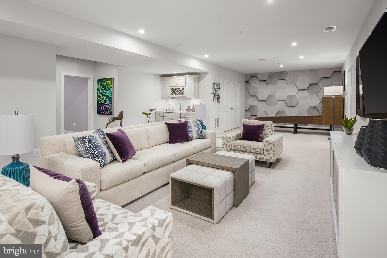
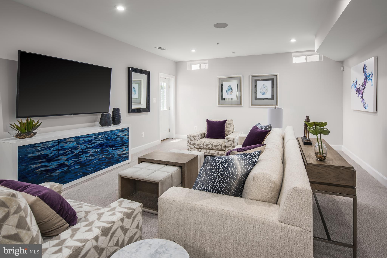
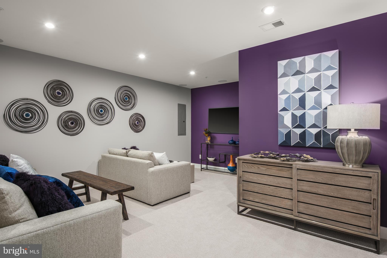
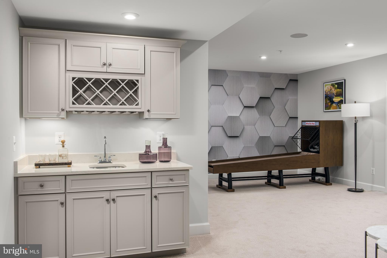
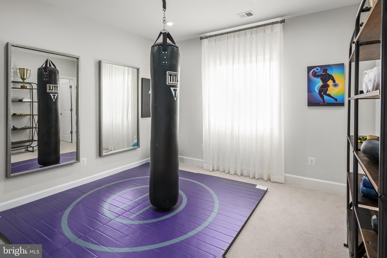
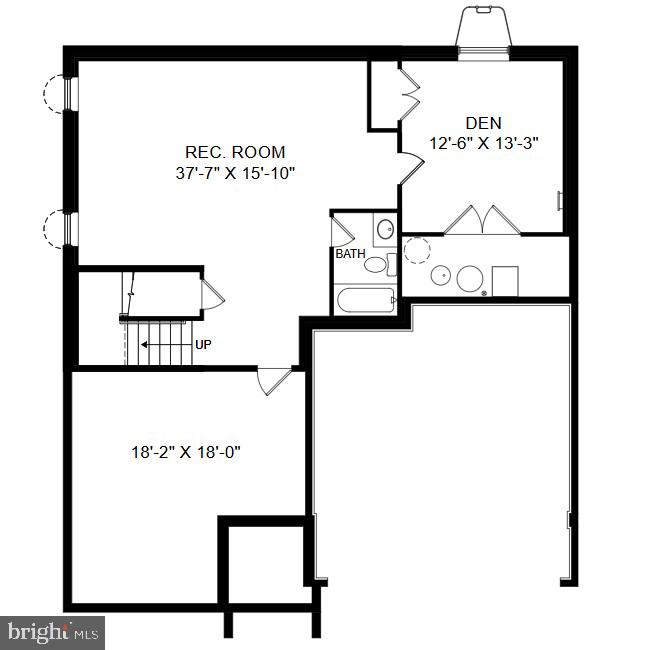
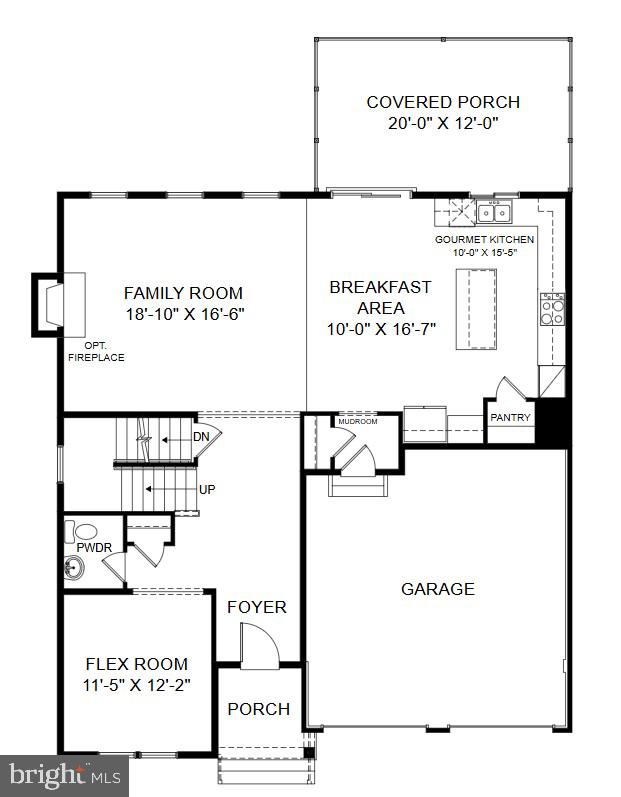
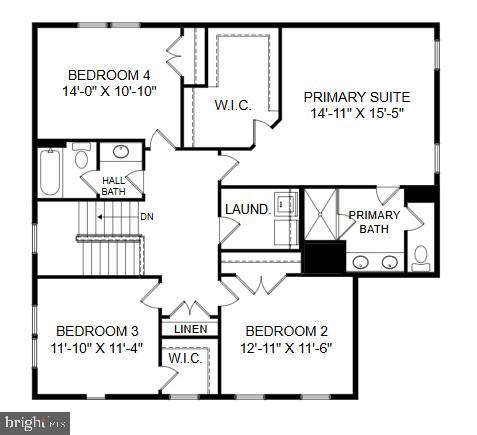
Welcome to the Elizabeth at Sunstone Preserve — a beautifully designed single-family home offering space, comfort, and modern style. This impressive home features 4 bedrooms and 4.5 bathrooms, with thoughtful spaces designed for both everyday living and effortless entertaining. Step inside to a bright, open foyer that leads into the heart of the home — an inviting family room centered around a cozy fireplace, creating the perfect place to relax and gather. The gourmet kitchen is a true standout, featuring premium appliances, elegant finishes, generous cabinet space, and plenty of room for cooking, conversation, and hosting. The adjoining dining area makes everyday meals and special occasions feel easy and connected. A main-level flex room adds even more versatility, offering the perfect space for a home office, playroom, study, or guest area — allowing the home to adapt to your lifestyle. Upstairs, unwind in the spacious primary suite, complete with a large walk-in closet, a luxurious en-suite bath with dual vanities, and a private sitting room that creates the perfect retreat within your home. Three additional bedrooms provide plenty of space for family, guests, or extra personal space. The added loft level provides even more flexibility, offering an ideal space for a media room, lounge, home office, or additional gathering area. This home also includes sought-after features such as a gourmet kitchen, fireplace, loft, sitting room, and flexible living spaces, giving you more room to live, entertain, and enjoy. Located in the desirable Sunstone Preserve community, the Elizabeth combines thoughtful design, flexible living spaces, and modern comfort in one beautiful home. Call our Neighborhood Sales Manager today to schedule your tour! Photos are of a similar model home.
Features & Amenities
Interior
-
Other Interior Features
Kitchen Island, Pantry, Recessed Lighting, Walk-In Closet(s), High Ceilings, Open Floorplan
-
Total Bedrooms
4
-
Bathrooms
4
-
1/2 Bathrooms
1
-
Above Grade Finished Area
4477.0
-
Basement YN
YES
-
Cooling YN
YES
-
Cooling
Central Air, Electric
-
Fireplace YN
YES
-
Heating YN
YES
-
Heating
Exhaust Fan, Natural Gas, Central
-
Pet friendly
N/A
Exterior
-
Garage
Yes
-
Garage spaces
2
-
Construction Materials
Brick Veneer, Stone, Vinyl Siding
-
Parking
Garage Door Opener, Garage, Driveway, Attached
-
Pool
No
-
Waterfront YN
NO
Area & Lot
-
Lot Size(acres)
0.18
-
Lot Size(square feet)
7,700
-
Property Type
Residential
-
Property Sub Type
Single Family Residence
-
Architectural Style
Contemporary
Price
-
Sales Price
$772,775
-
Financing Options
Cash, VA, FHA, Conventional
-
Sq. Footage
4,550
-
Price/SqFt
$169
HOA
-
Association
YES
-
Association Fee
$95.75
-
Association Fee Frequency
Monthly
-
Association Fee Includes
N/A
School District
-
Elementary School
BERRY
-
Middle School
MATTAWOMAN
-
High School
NORTH POINT
Property Features
-
New Construction
YES
-
Association Amenities
Picnic Area, Jogging Path, Playground
-
Foundation Details
Slab
-
Senior Community YN
NO
-
Sewer
Public Sewer
-
Water Source
Public
Schedule a Showing
Showing scheduled successfully.
Mortgage calculator
Estimate your monthly mortgage payment, including the principal and interest, property taxes, and HOA. Adjust the values to generate a more accurate rate.
Your payment
Principal and Interest:
$
Property taxes:
$
HOA fees:
$
Total loan payment:
$
Total interest amount:
$
Location
County
CHARLES
Elementary School
BERRY
Middle School
MATTAWOMAN
High School
NORTH POINT
Listing Courtesy of Martin K. Alloy, SM Brokerage, LLC
RealHub Information is provided exclusively for consumers' personal, non-commercial use, and it may not be used for any purpose other than to identify prospective properties consumers may be interested in purchasing. All information deemed reliable but not guaranteed and should be independently verified. All properties are subject to prior sale, change or withdrawal. RealHub website owner shall not be responsible for any typographical errors, misinformation, misprints and shall be held totally harmless.

Salesperson, Realtor
Debbie Rogers
Call Debbie today to schedule a private showing.

* Listings on this website come from the FMLS IDX Compilation and may be held by brokerage firms other than the owner of this website. The listing brokerage is identified in any listing details. Information is deemed reliable but is not guaranteed. If you believe any FMLS listing contains material that infringes your copyrighted work please click here to review our DMCA policy and learn how to submit a takedown request.© 2024 FMLS.
Related Properties

WALDORF
JERMAINE PLACE
4 Beds
2 Baths
2,778 Sq.Ft.
$784,120
MLS#: MDCH2058126

WALDORF
10424 HALMSTAD DRIVE
4 Beds
3 Baths
3,794 Sq.Ft.
$753,170
MLS#: MDCH2058582
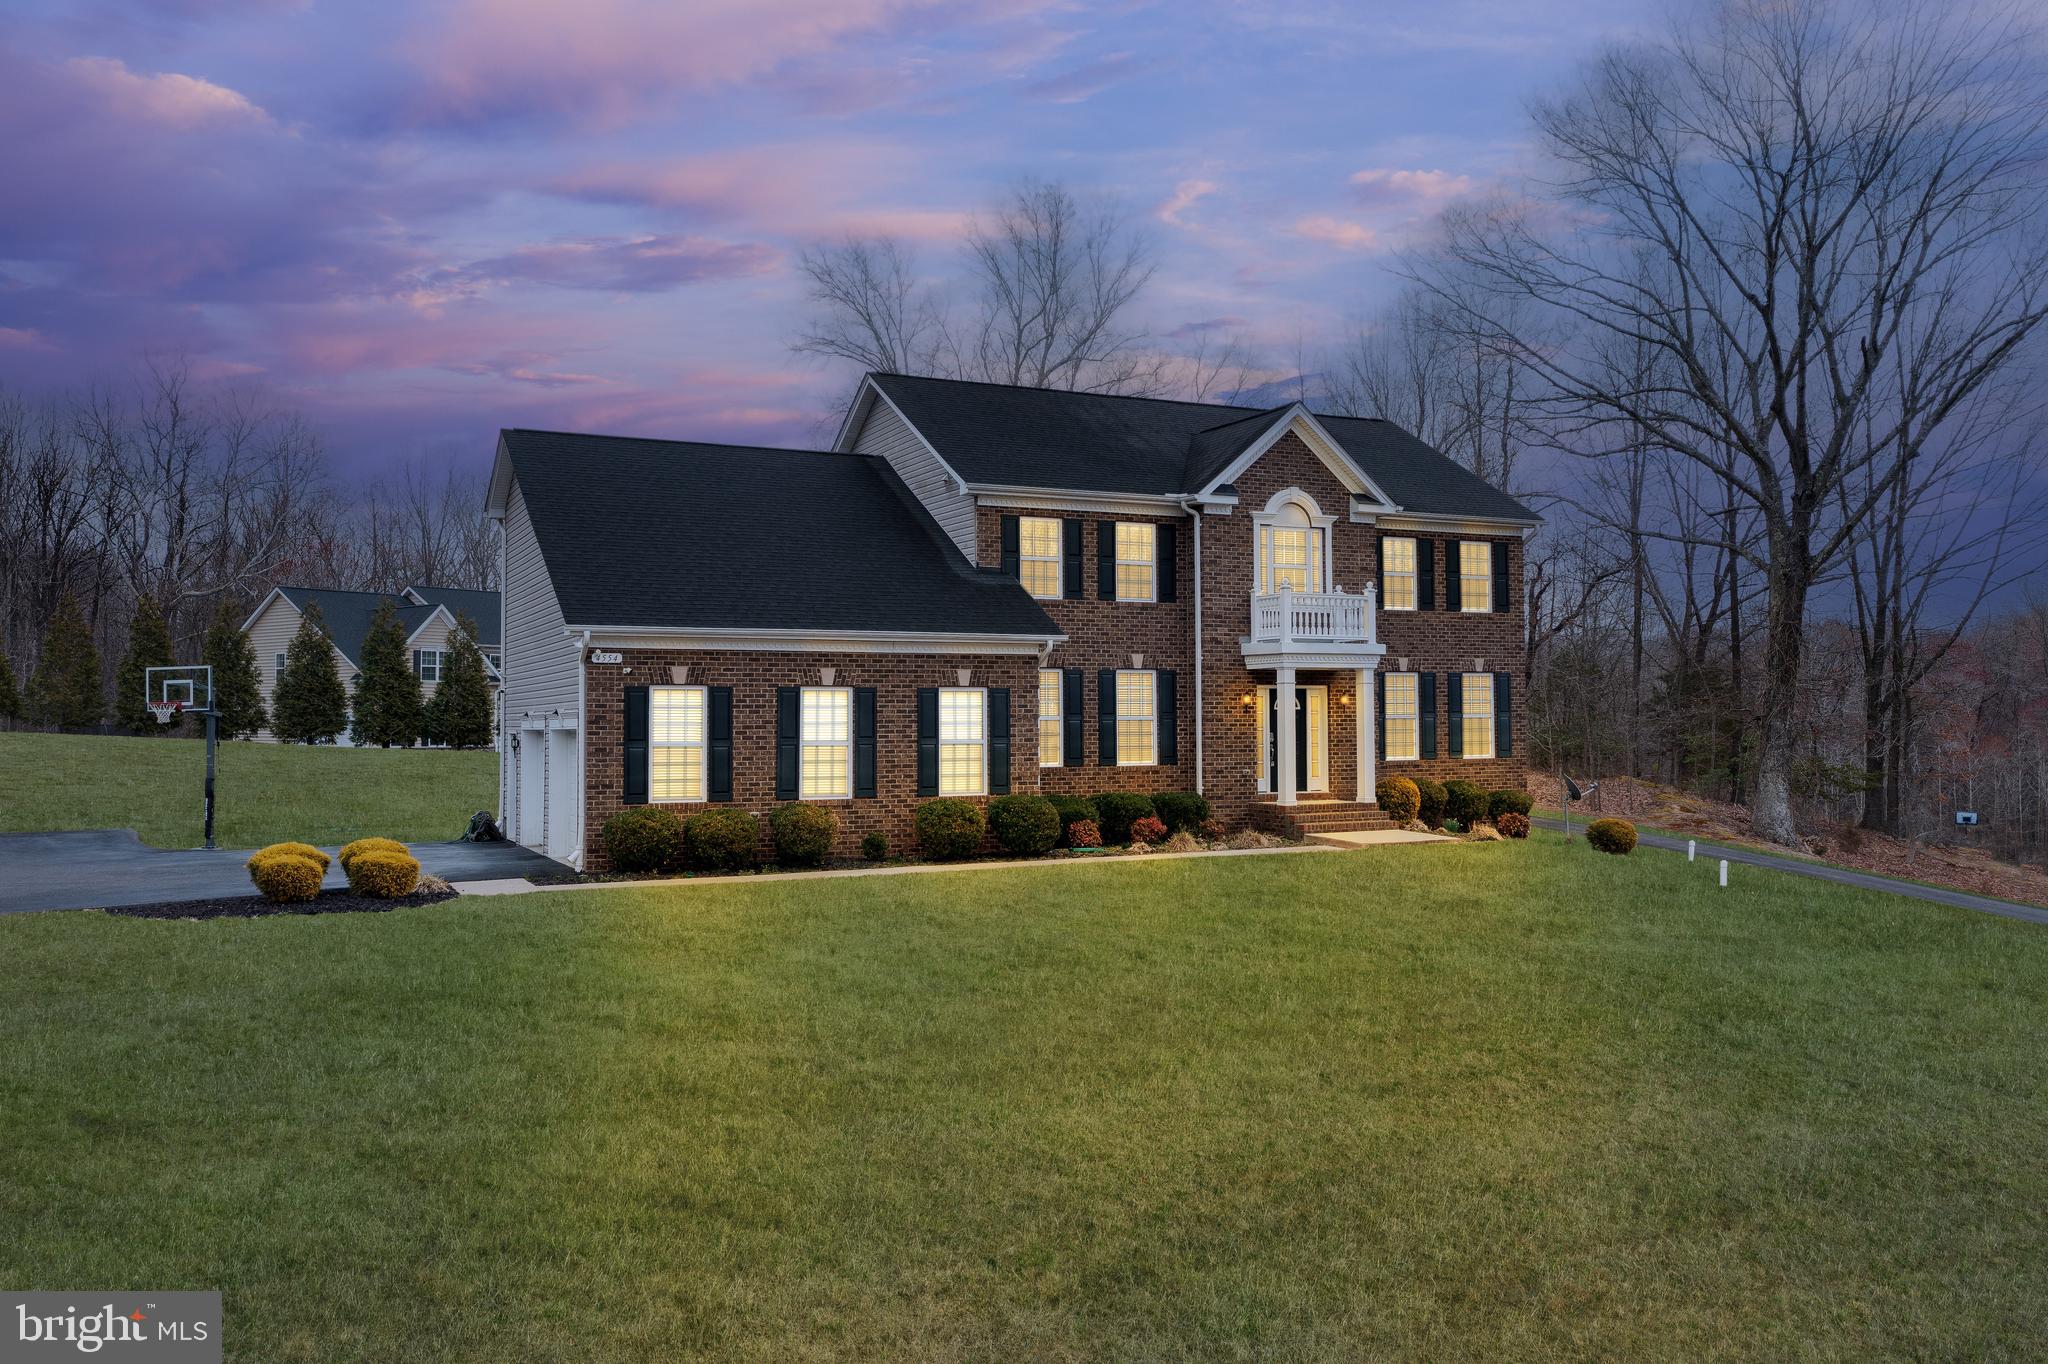
WALDORF
4554 COACHMANS PATH COURT
5 Beds
3 Baths
4,452 Sq.Ft.
$759,900
MLS#: MDCH2053288
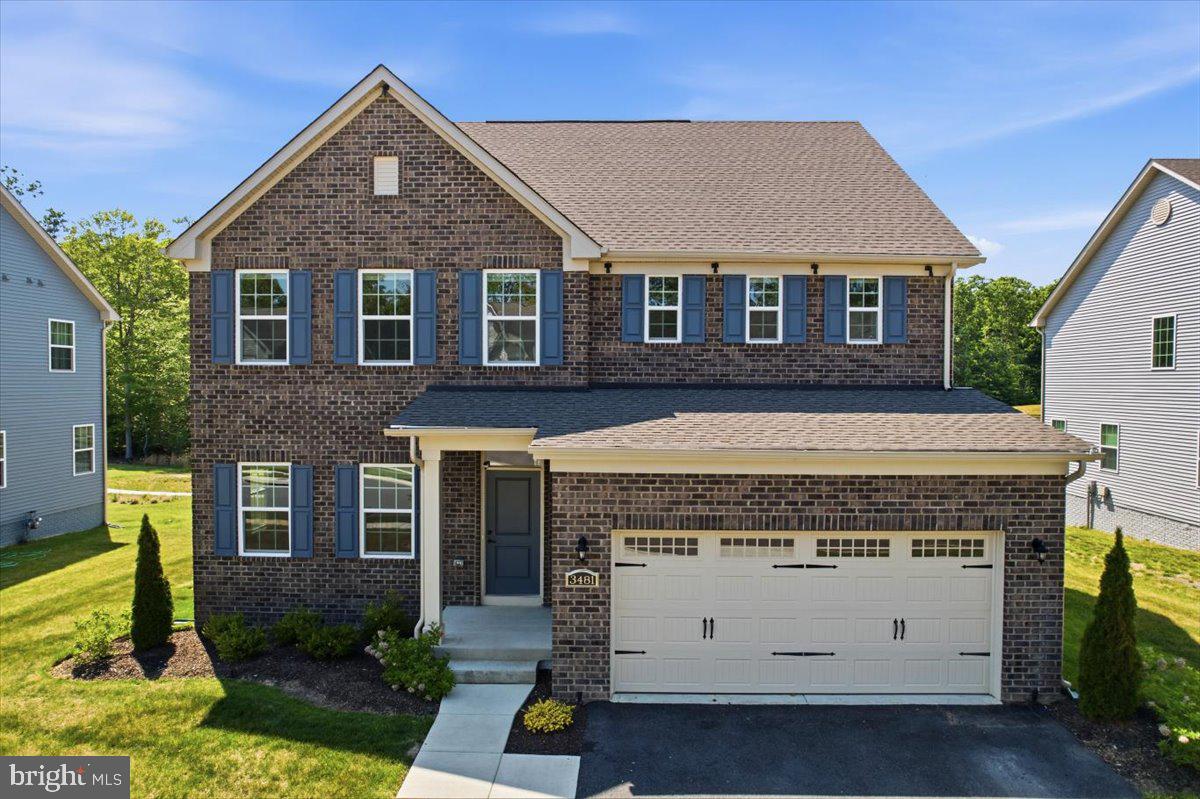
WALDORF
3481 MARYLEA COURT
7 Beds
5 Baths
4,347 Sq.Ft.
$685,000
MLS#: MDCH2057020

WALDORF
3426 MARYLEA COURT
5 Beds
3 Baths
5,396 Sq.Ft.
$729,000
MLS#: MDCH2058656
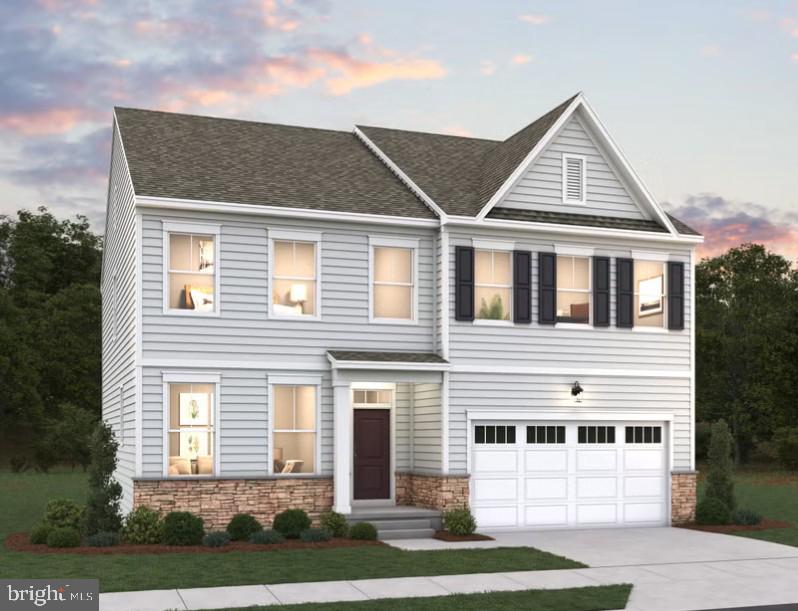
WALDORF
11733 CYGNET DRIVE
4 Beds
4 Baths
3,885 Sq.Ft.
$729,990
MLS#: MDCH2055562

WALDORF
3796 SOLIDARITY CIRCLE
4 Beds
3 Baths
3,774 Sq.Ft.
$679,990
MLS#: MDCH2044210
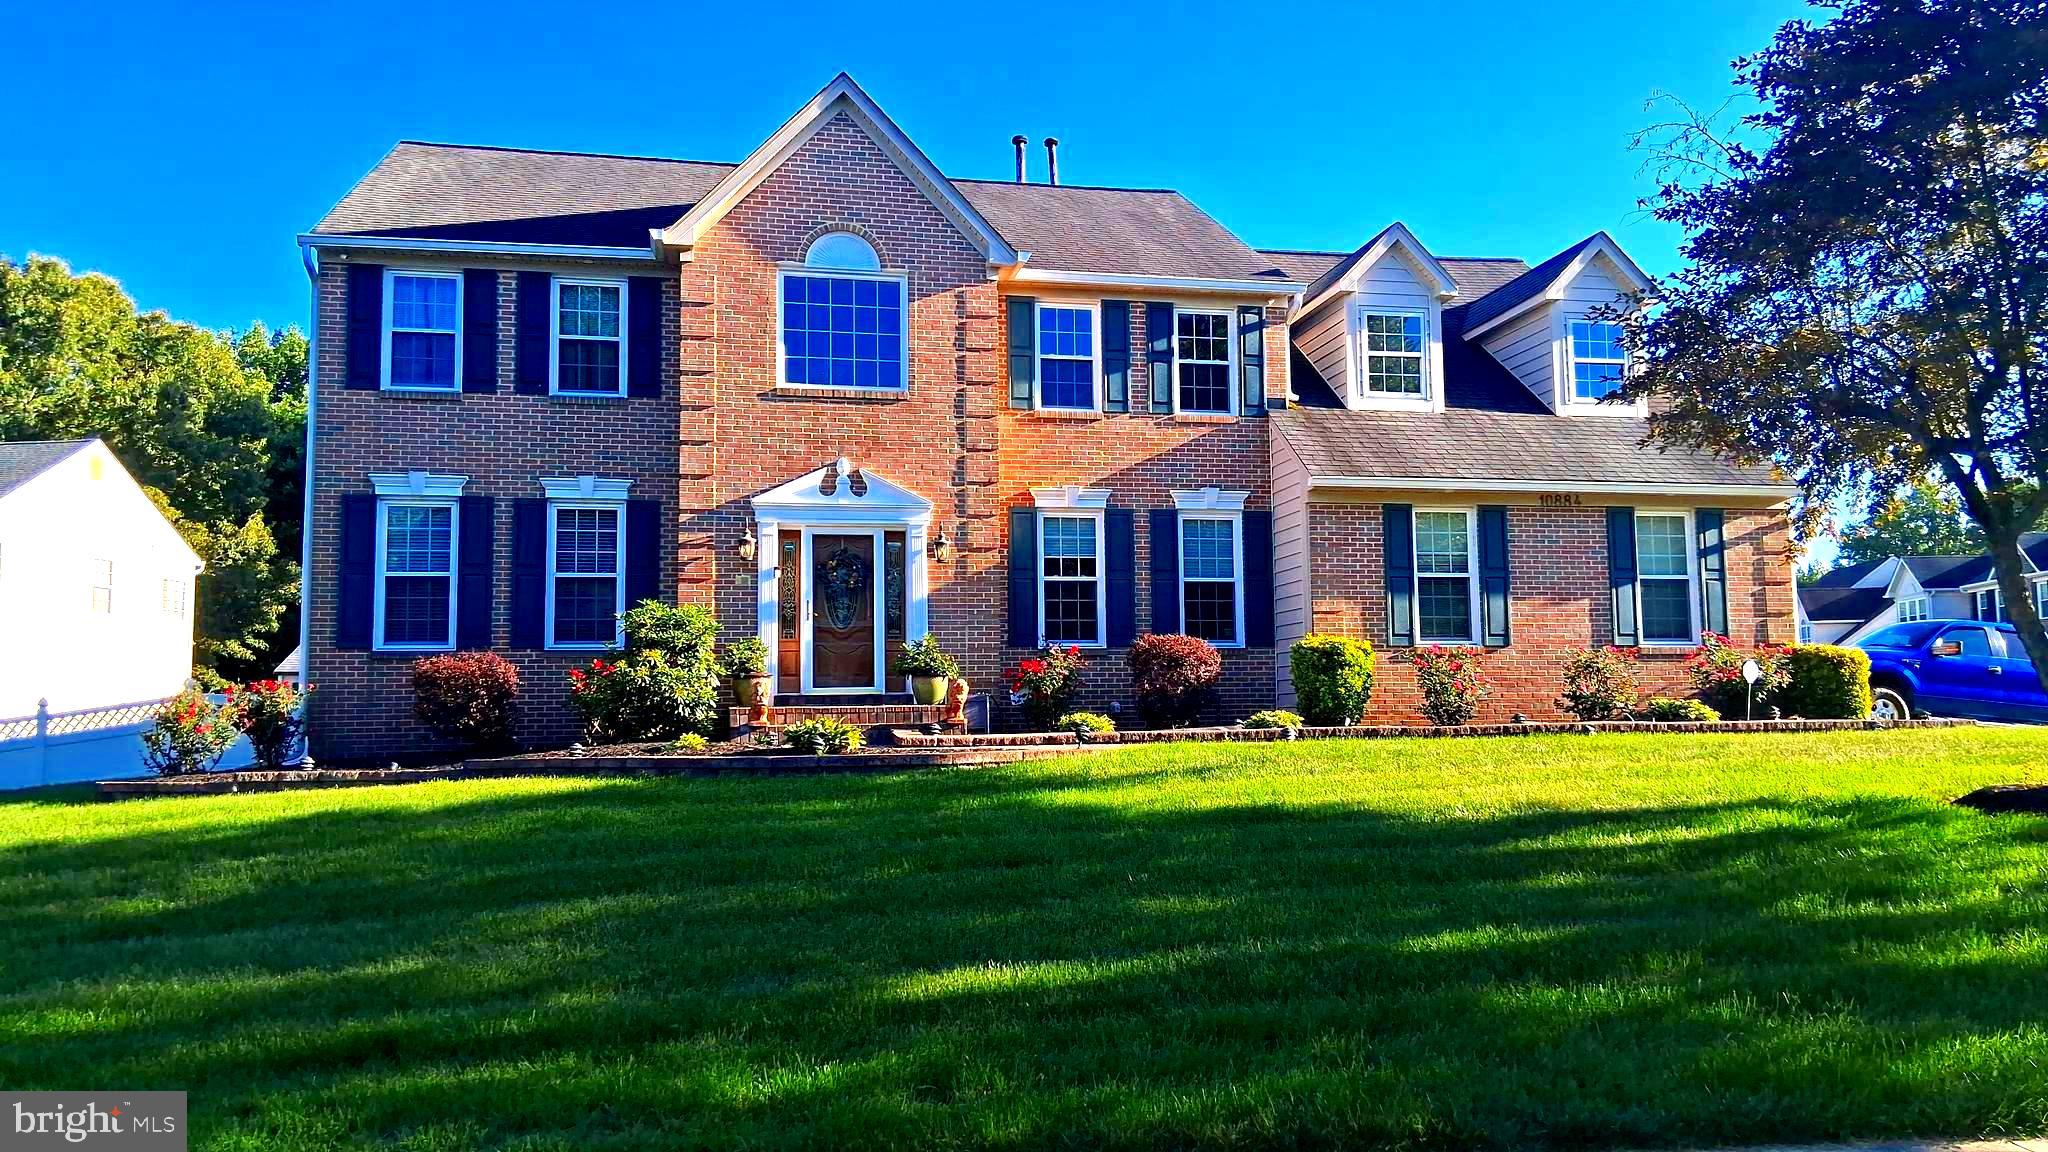
WALDORF
10884 ALYSSA LANE
5 Beds
3 Baths
4,562 Sq.Ft.
$789,990
MLS#: MDCH2056020
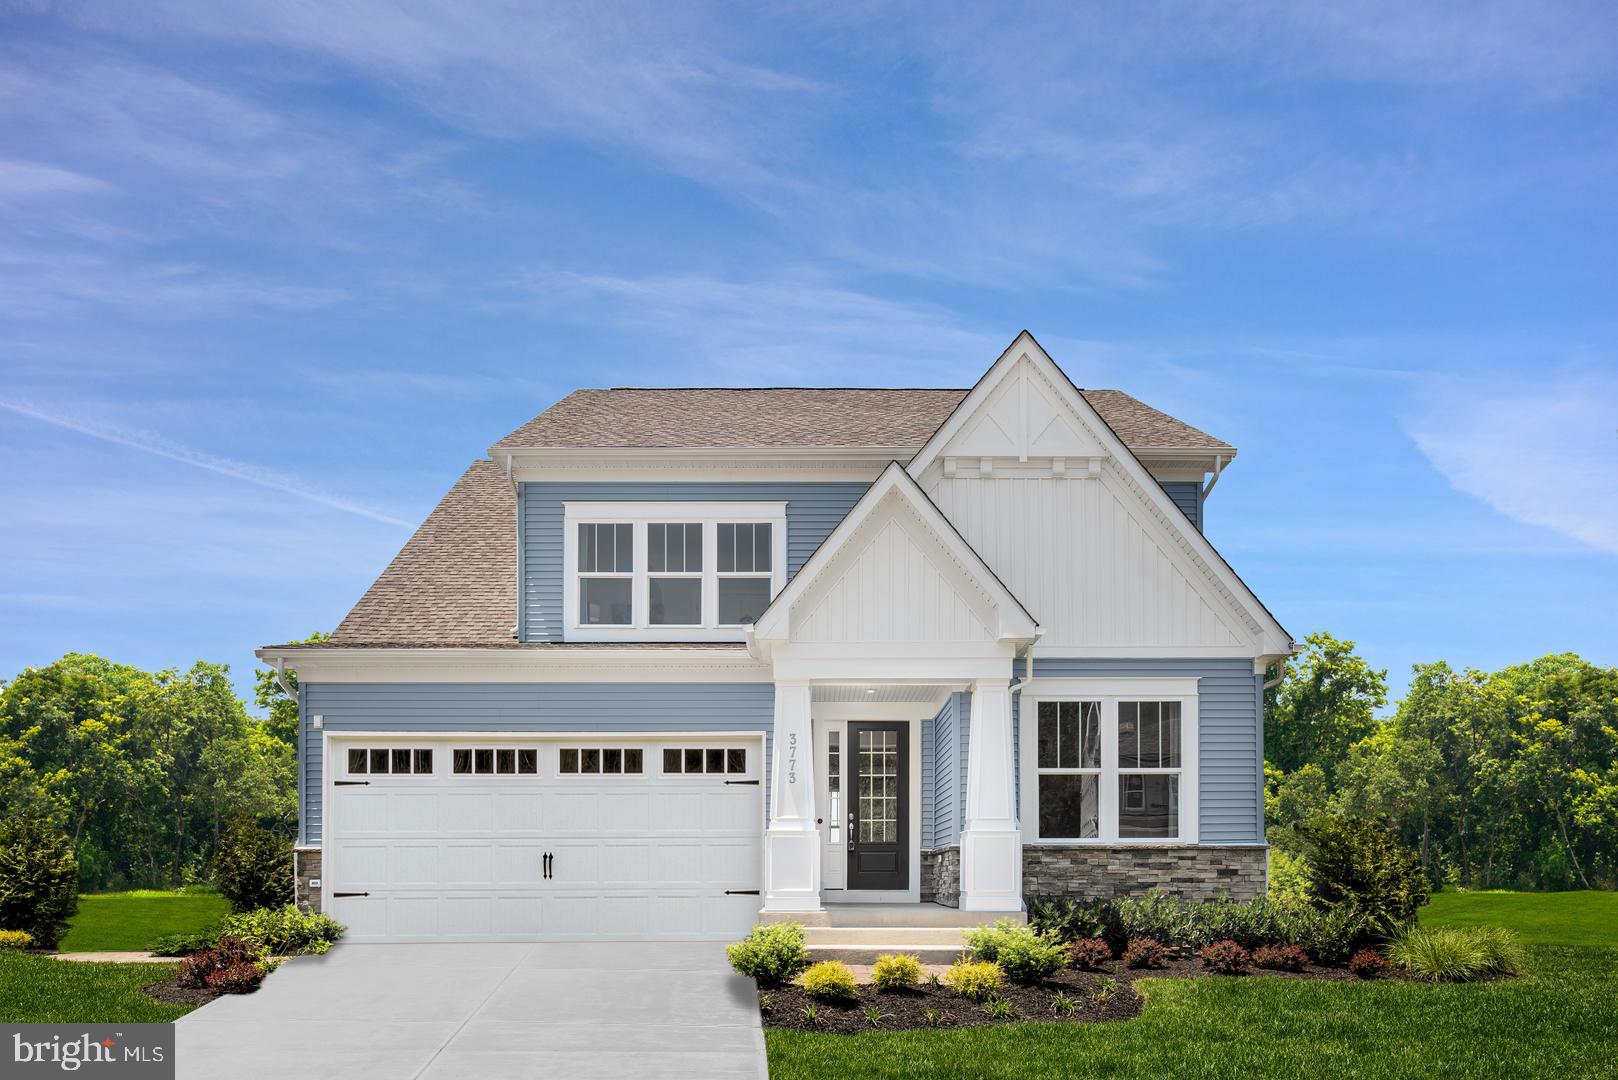
WALDORF
10425 HALMSTAD DRIVE
4 Beds
3 Baths
3,482 Sq.Ft.
$689,990
MLS#: MDCH2052936
.png)