Features & Amenities

Interior

  • Total Bedrooms

    5

  • Bathrooms

    3

  • 1/2 Bathrooms

    1

  • Above Grade Finished Area

    3997.0

  • Basement YN

    YES

  • Cooling YN

    YES

  • Cooling

    Other, Electric

  • Fireplace YN

    YES

  • Heating YN

    YES

  • Heating

    Natural Gas, Central

  • Pet friendly

    N/A

Exterior

  • Garage

    Yes

  • Garage spaces

    2

  • Construction Materials

    Brick

  • Parking

    Garage, Driveway, Attached

  • Pool

    No

  • Waterfront YN

    NO

Area & Lot

  • Lot Size(acres)

    0.67

  • Lot Size(square feet)

    29,305

  • Property Type

    Residential

  • Property Sub Type

    Single Family Residence

  • Architectural Style

    Traditional

Price

  • Sales Price

    $799,999
  • Tax Amount

    $5,481

  • Sq. Footage

    5,703

  • Price/SqFt

    $140

HOA

  • Association

    No

School District

  • Elementary School

    EASTERN

  • Middle School

    BOONSBORO

  • High School

    BOONSBORO SR

Property Features

  • New Construction

    NO

  • Foundation Details

    Brick/Mortar

  • Senior Community YN

    NO

  • Sewer

    Public Sewer

  • Tax Lot

    132

  • Water Source

    Public

Schedule a Showing

Showing scheduled successfully.

<
>
IN PERSON
VIA CHAT

What is 3 + 4 ?


Change time

Mortgage calculator

Estimate your monthly mortgage payment, including the principal and interest, property taxes, and HOA. Adjust the values to generate a more accurate rate.

Your payment

Principal and Interest:

$

Property taxes:

$

HOA fees:

$

Total loan payment:

$

Total interest amount:

$

Location

County

WASHINGTON

Elementary School

EASTERN

Middle School

BOONSBORO

High School

BOONSBORO SR

Listing Courtesy of Benjamin Peterson , Berkshire Hathaway HomeServices Homesale Realty

RealHub Information is provided exclusively for consumers' personal, non-commercial use, and it may not be used for any purpose other than to identify prospective properties consumers may be interested in purchasing. All information deemed reliable but not guaranteed and should be independently verified. All properties are subject to prior sale, change or withdrawal. RealHub website owner shall not be responsible for any typographical errors, misinformation, misprints and shall be held totally harmless.

Agent Debbie Rogers

AGENT

Debbie Rogers

Call Debbie today to schedule a private showing.


* Listings on this website come from the FMLS IDX Compilation and may be held by brokerage firms other than the owner of this website. The listing brokerage is identified in any listing details. Information is deemed reliable but is not guaranteed. If you believe any FMLS listing contains material that infringes your copyrighted work please click here to review our DMCA policy and learn how to submit a takedown request.© 2024 FMLS.
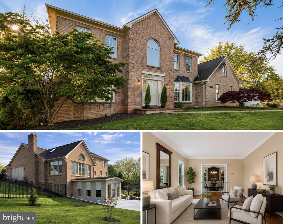
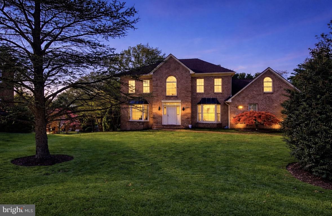
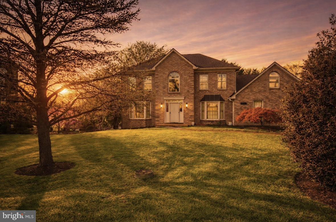
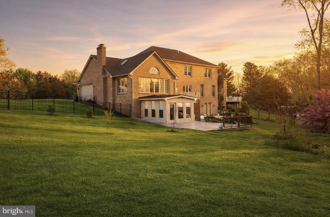
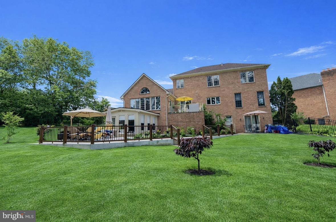
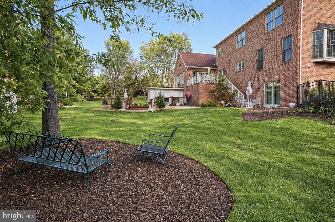
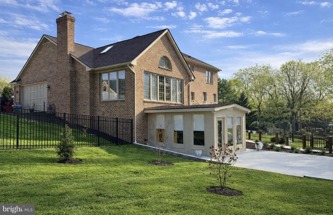
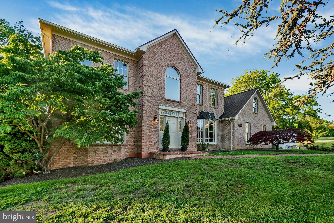
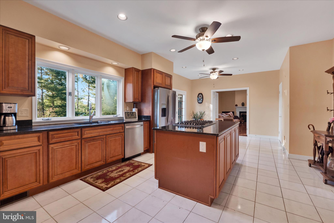
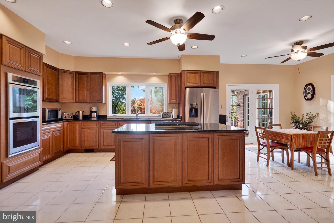
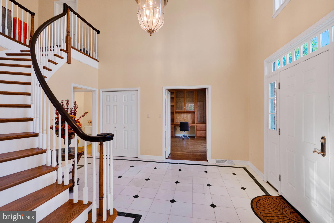
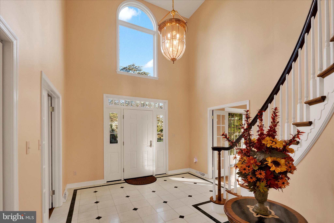
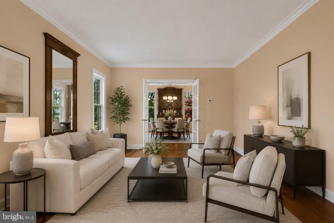
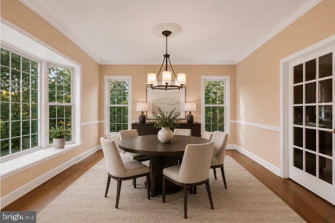
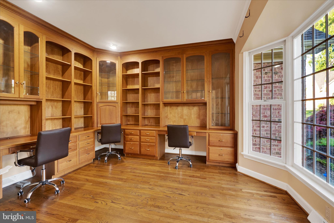
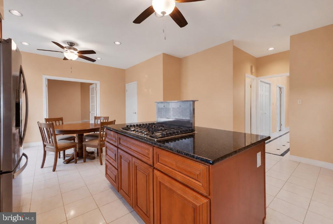
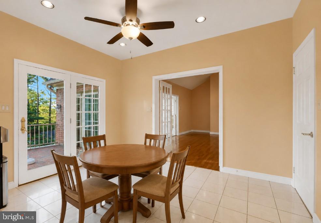
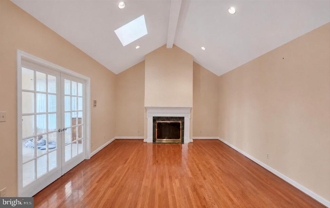
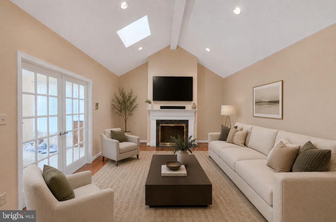
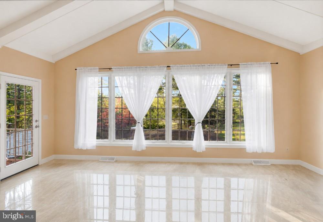
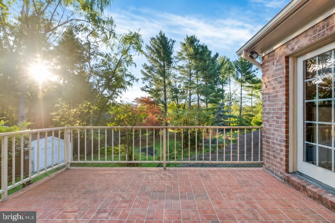
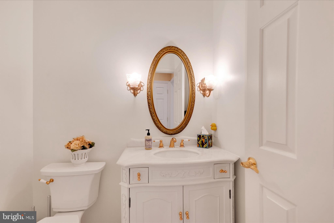
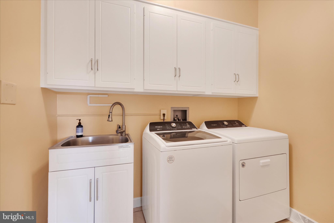
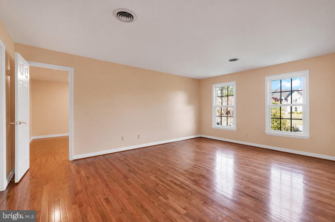
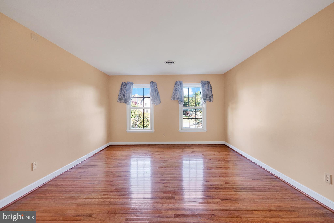
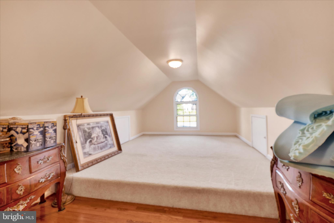
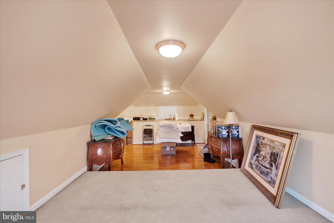
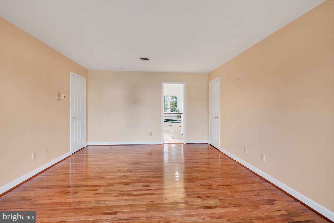
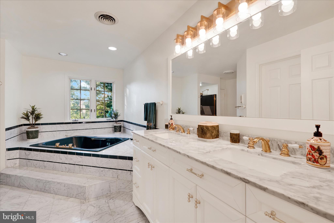
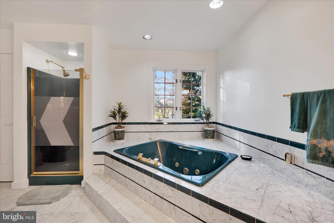
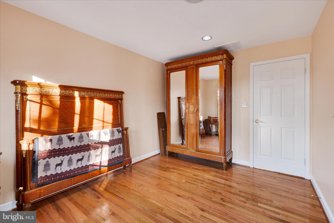
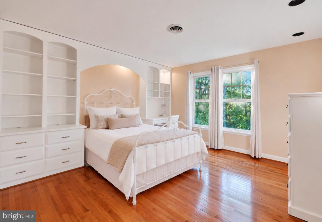
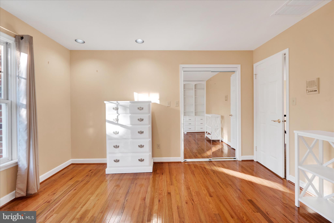
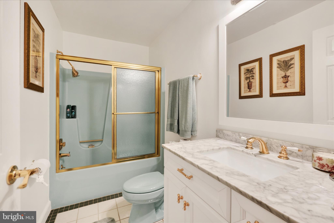
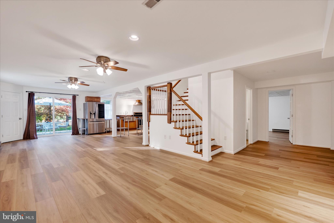
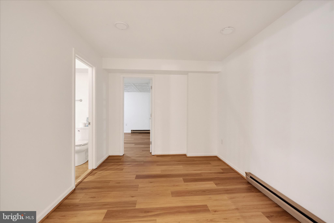
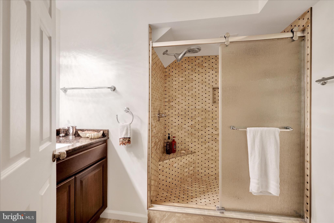
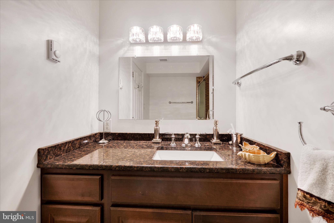
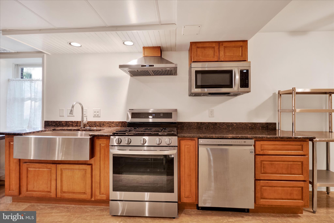
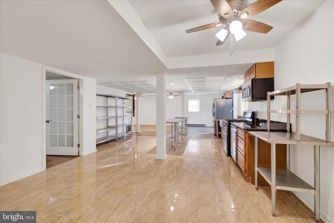
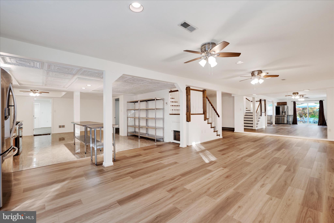
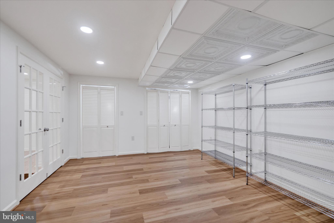
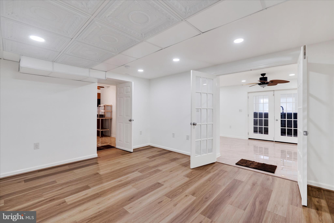
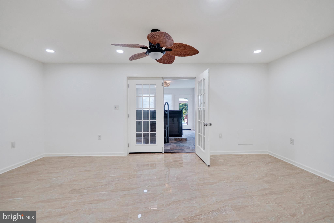
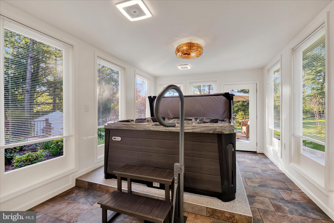
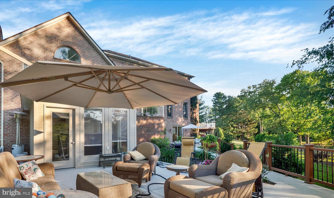
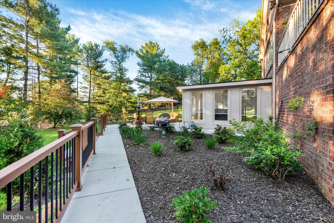
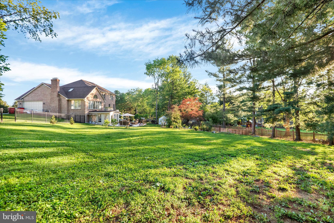
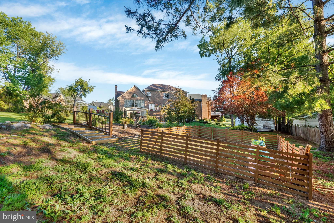
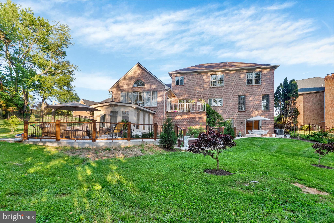
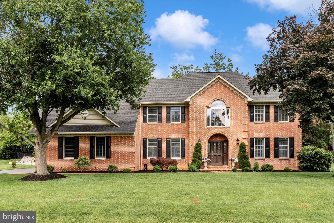
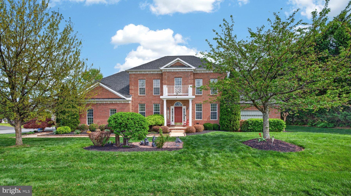
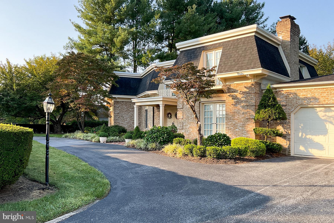
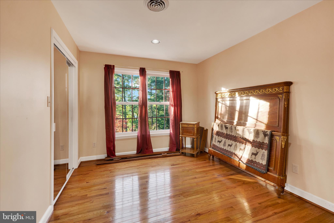
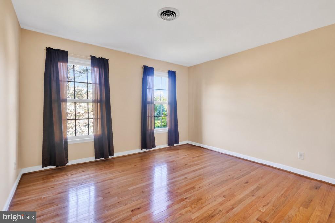
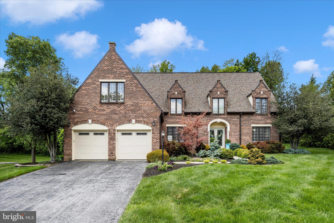
Relocating to Western MD? This stunning all-brick estate offers nearly 6,000 finished square feet across three beautifully finished levels. Less than 2 miles from Meritus Medical Campus & directly across the street from Black Rock Gold Course.  The layout offers private entertaining spaces, an executive style office, 5 spacious bedrooms and 3 full plus 1 half baths, 2 fully renovated kitchens make this space ideal for multi generational living. From the moment you enter, custom abounds with a grand curved staircase, granite counters, sunroom, spa room, fresh paint, and updated flooring throughout. This residence offers flexibility rarely found in today’s market.

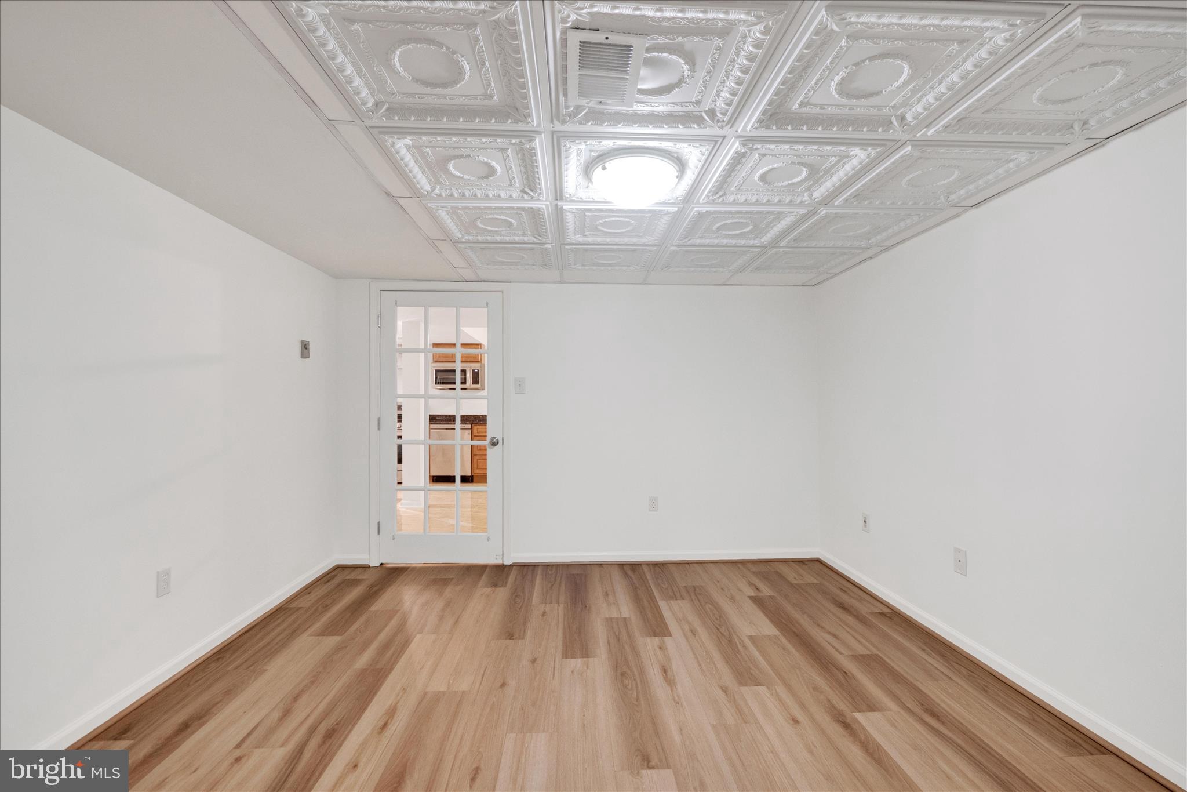
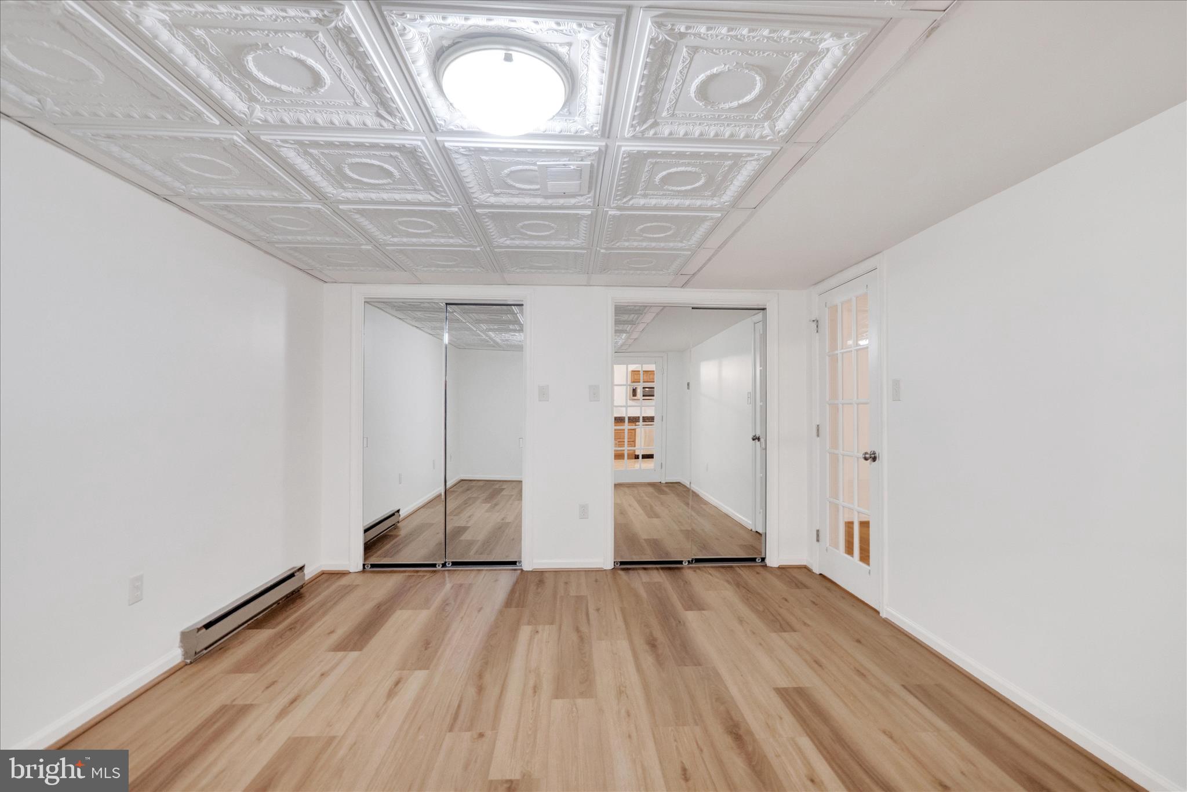
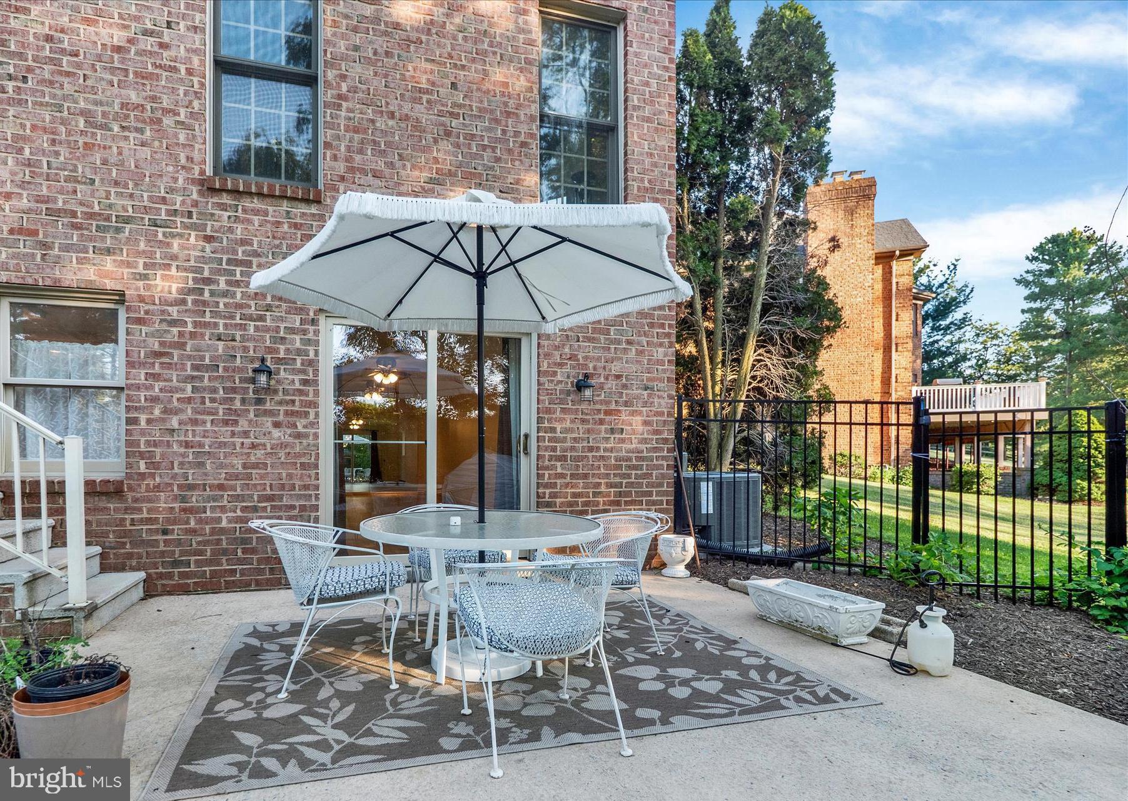
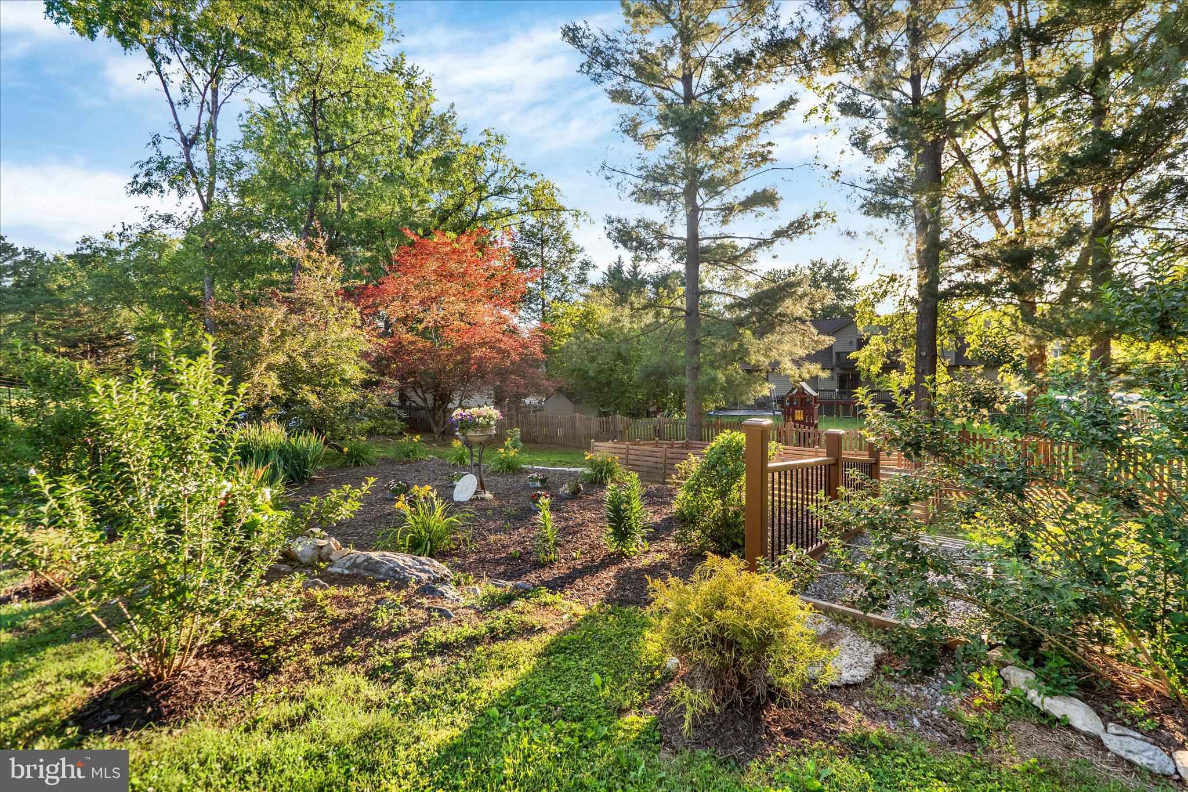
Recent improvements include  new HVAC & furnace. Newer roof & gutters, concrete & brick patios, landscaping, fresh paint, light fixtures, French doors, spa room with humidity controls, luxury flooring, 2 fully renovated kitchens offering peace of mind.

Complete with a 2-car garage and an unbeatable commuter location, this exceptional property combines luxury, convenience, and upgrades galore near premier dining and shopping.

11028 PLUMWOOD CIRCLE

Message successfully sent.

What would you like to know?

What is 3 + 4 ?

I agree to receive email communication and understand I can unsubscribe at any time.

I agree to be contacted by Charis Realty Group via call, email, and text for real estate services. To opt out, you can reply 'stop' at any time or reply 'help' for assistance. You can also click the unsubscribe link in the emails. Message and data rates may apply. Message frequency may vary. Privacy Policy

Related Properties

Stunning All Brick Villa in Desirable 55+ Community

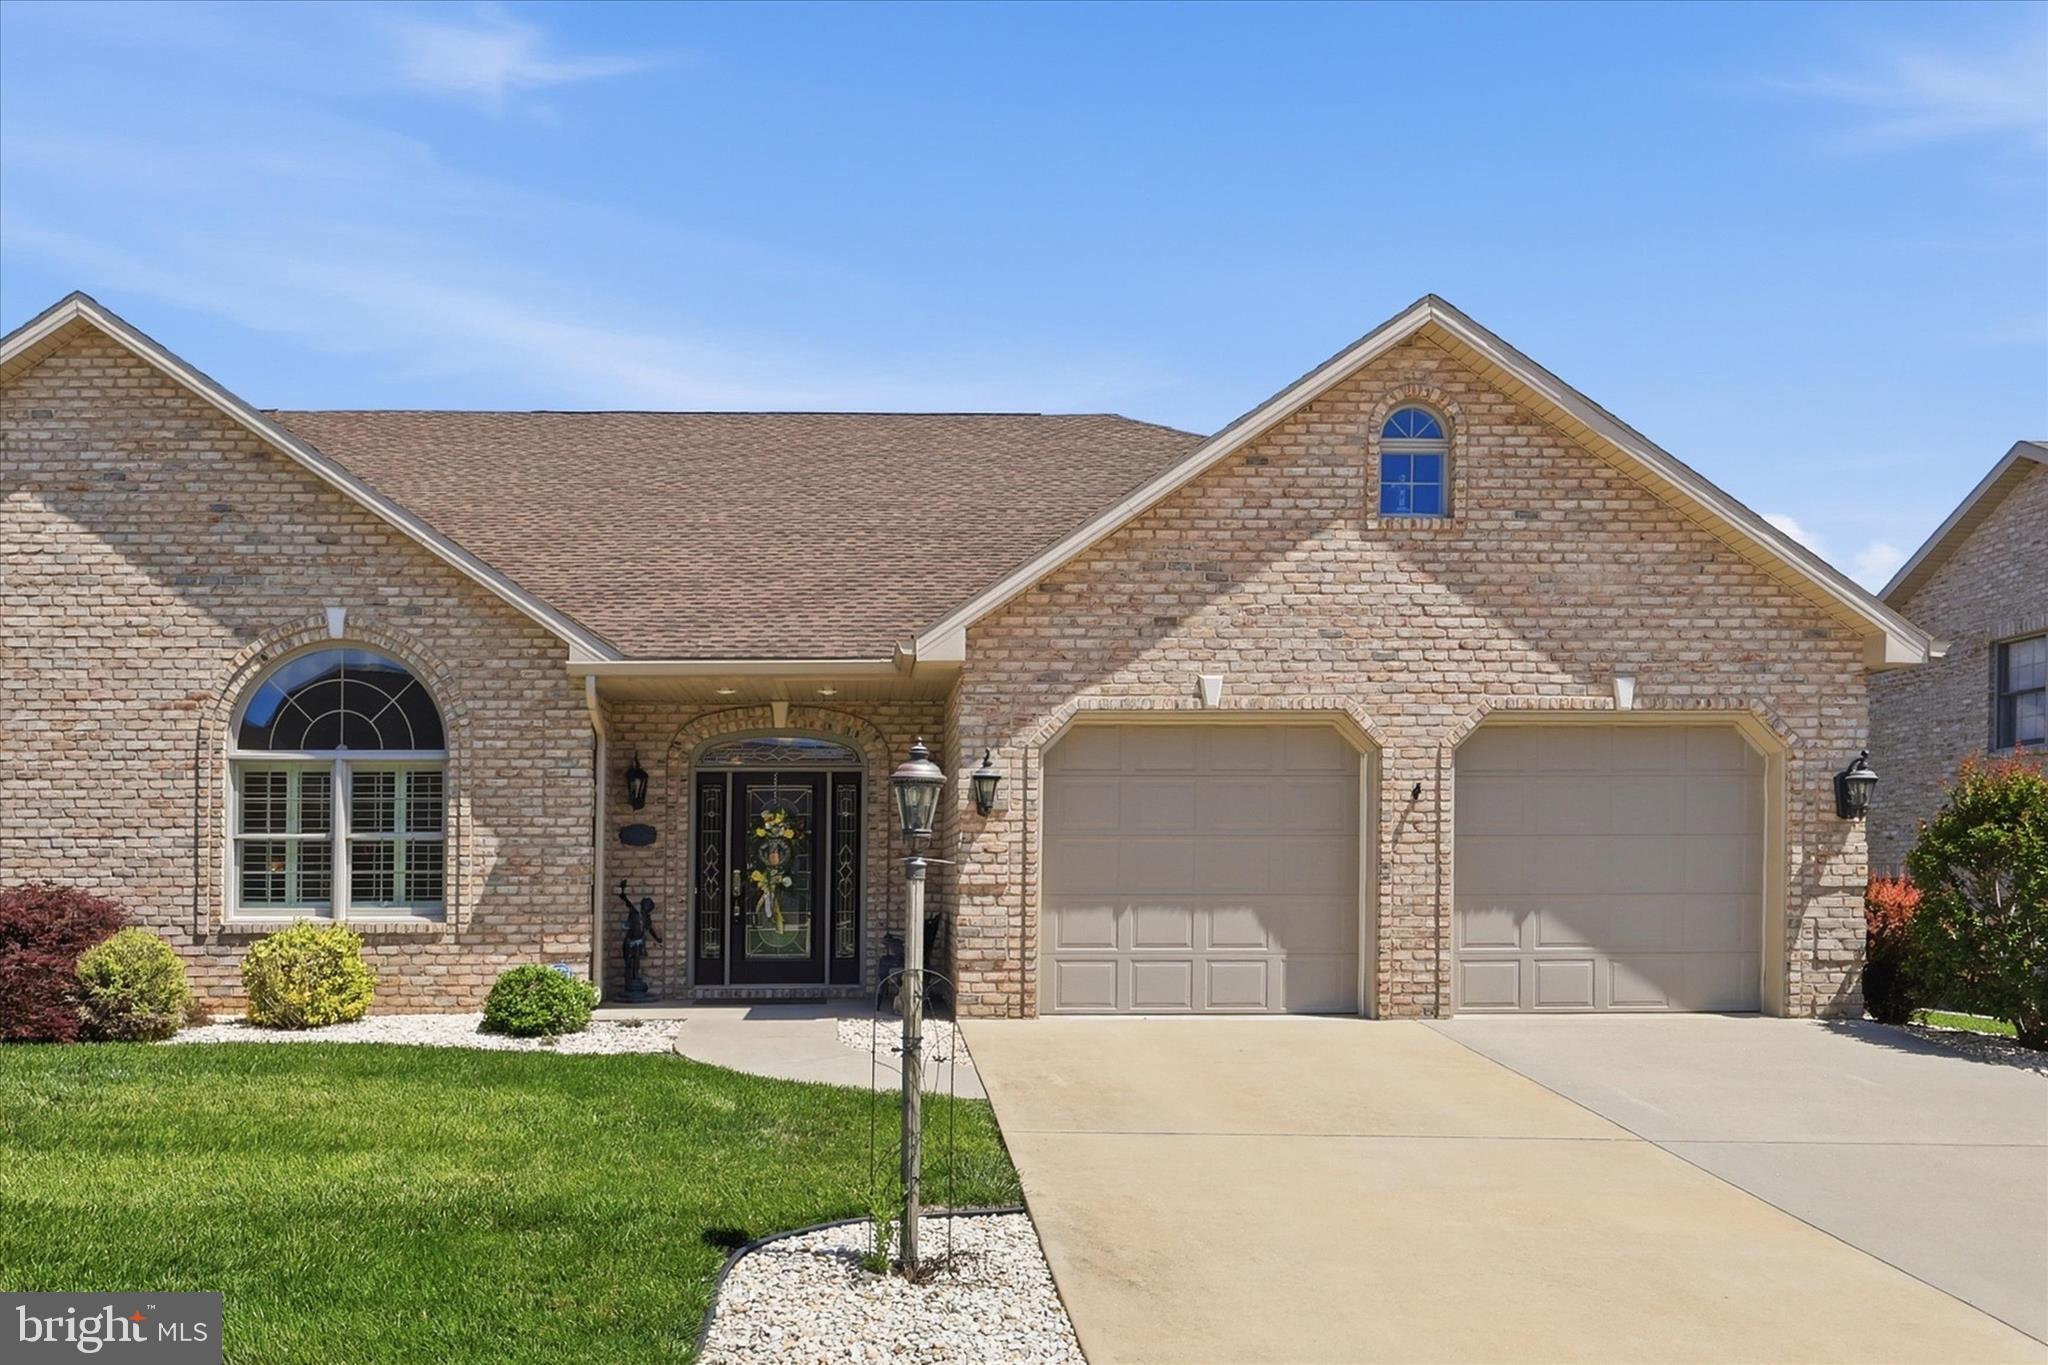
Experience low maintenance luxury living in this beautifully appointed all brick villa offering over 2,500 square feet of thoughtfully designed space. The open concept floor plan features a gourmet kitchen with custom cabinetry, high end finishes, hardwood flooring, and exceptional craftsmanship throughout.

The main level is designed for comfortable everyday living with a spacious primary suite featuring an en-suite bath, a second bedroom, an additional full bath, and convenient main floor laundry. Upstairs, you’ll find a bedroom and a full bath, with flexible space that can easily function as a bedroom plus loft or home office. A second laundry area upstairs adds convenience for guests and extended stays.

Additional highlights include custom closets, premium flooring, and abundant storage throughout.

Residents enjoy access to outstanding community amenities, including a clubhouse/community center, indoor swimming pool, fitness center, pickleball courts, and a vibrant active adult lifestyle.

Highlights:
* Over 2,500 square feet
* All-brick construction
* 55+ active adult community
* Gourmet kitchen with custom cabinetry
* High end finishes throughout
* Open floor plan
* Hardwood flooring
* Main level primary suite
* Two bedrooms and two full baths on the main level
* Second laundry room upstairs
* Flexible upper level bedroom/loft/office space
* Indoor pool, fitness center, clubhouse, and pickleball courts

Call for your o
#MDWA2037890

HAGERSTOWN

19404 AMETHYST DRIVE V59

4 Beds

3 Baths

2,559 Sq.Ft.

$649,900

MLS#: MDWA2037890

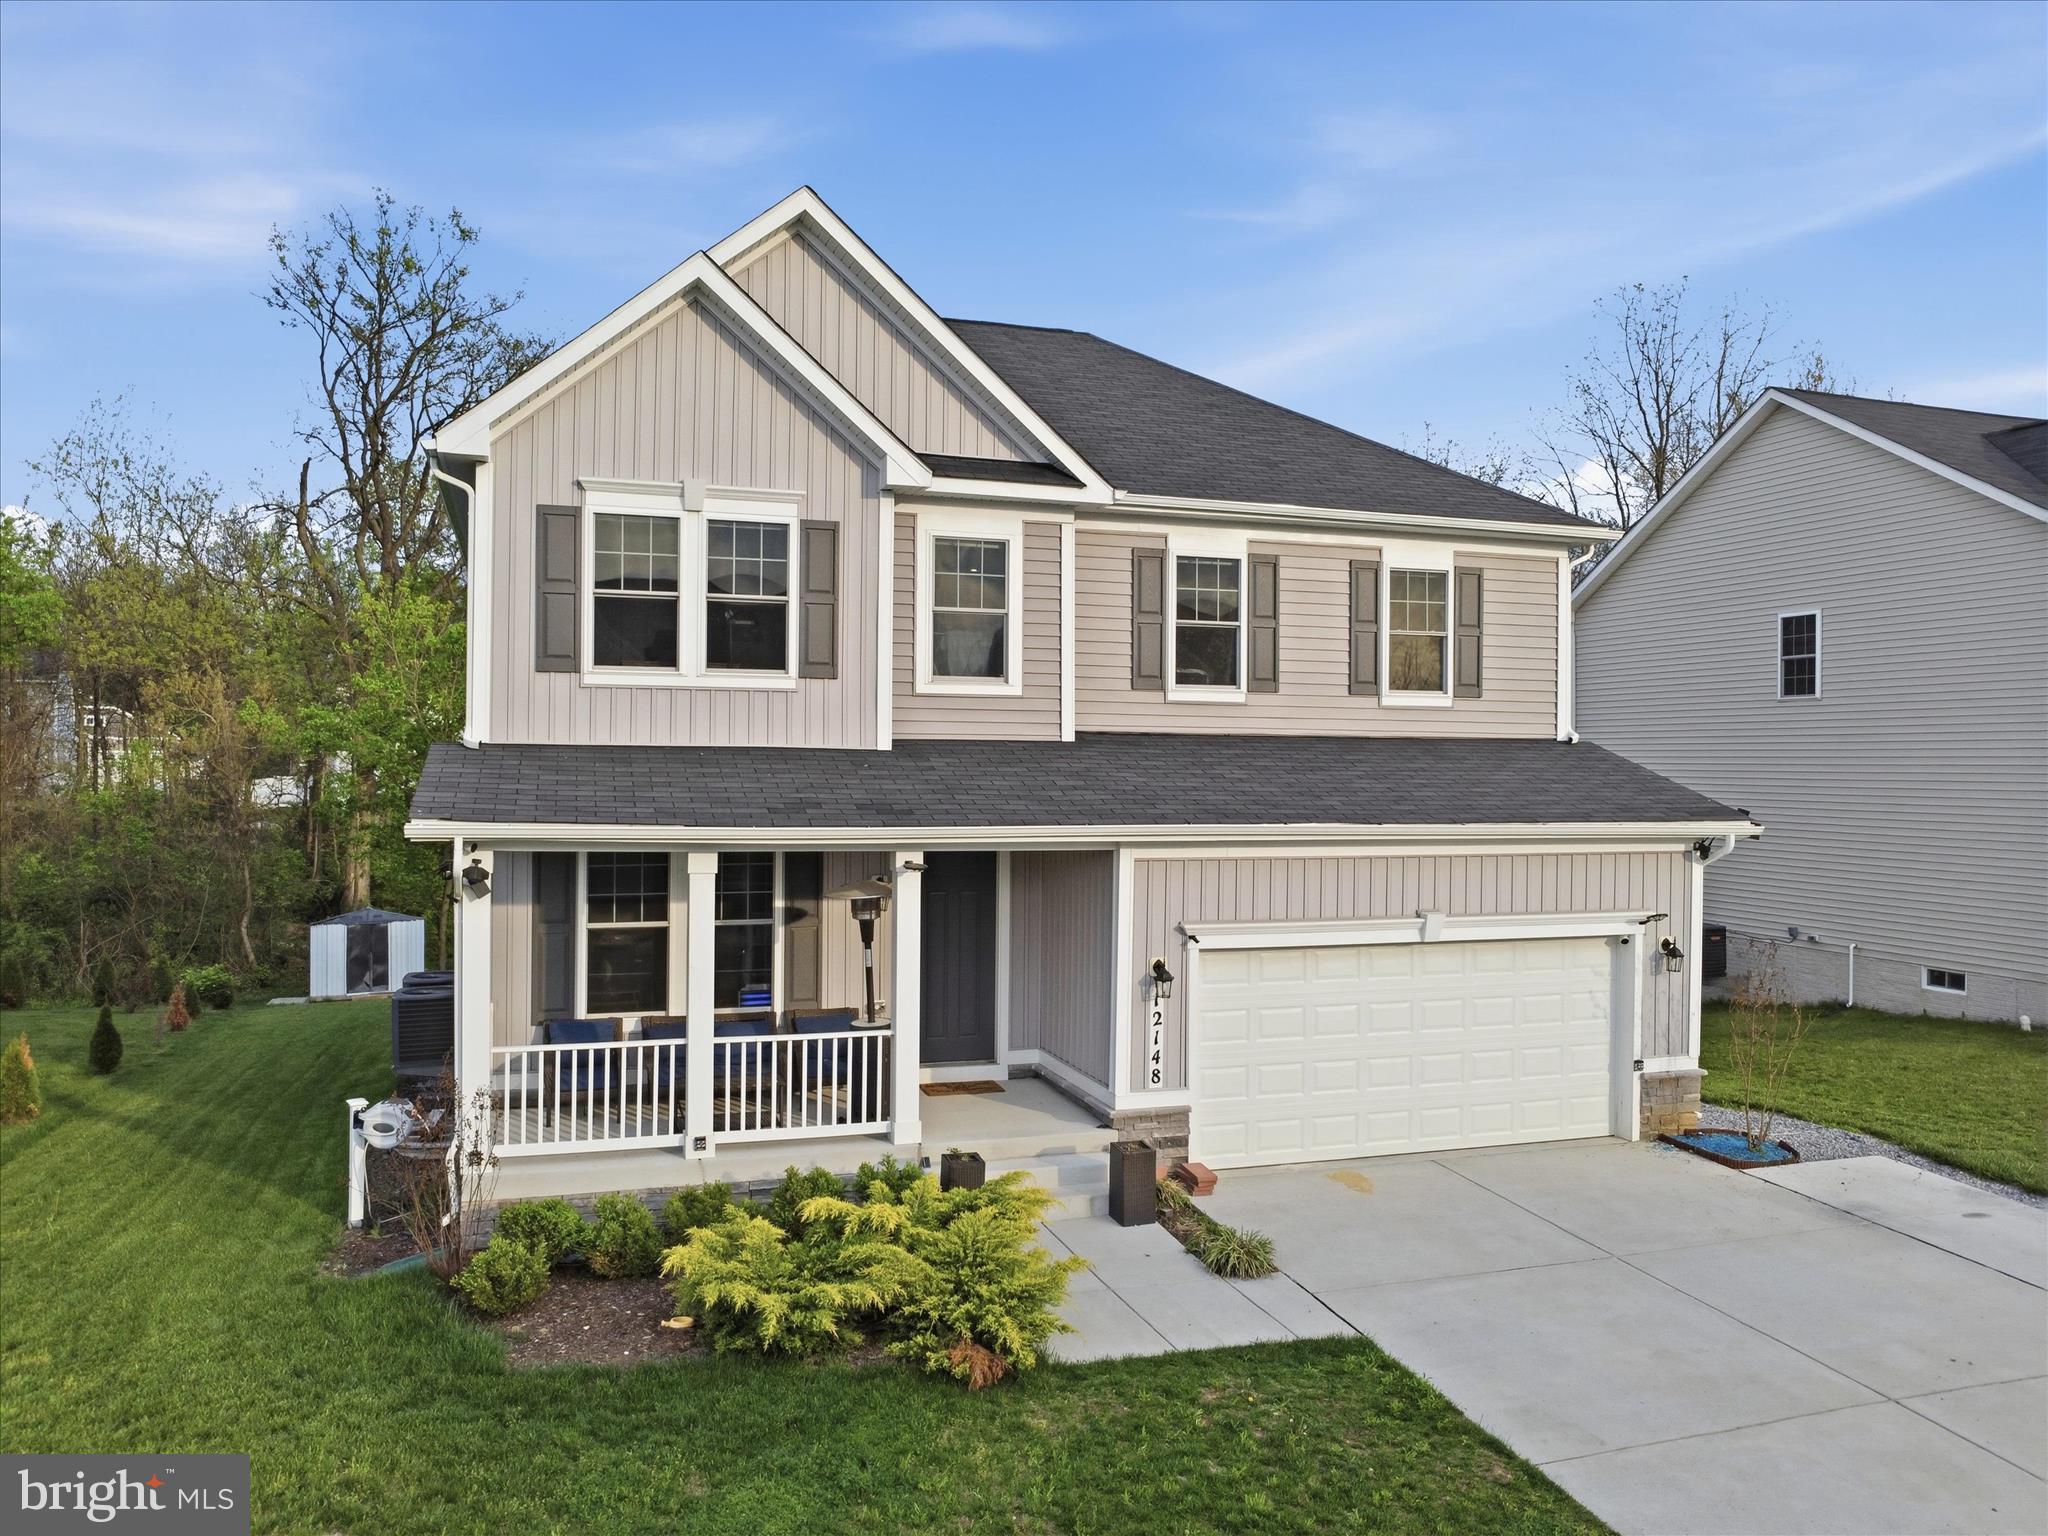
Welcome home to 11203 Parkwood Drive! This all brick 5 bedroom 3 1/2 bathroom home, located in the desirable Brightwood Acres community in Hagerstown, is just what you've been searching for! Stepping inside the main level of your home you'll find a formal living room and dining room, beautifully renovated kitchen with large center island and a cozy breakfast nook which flow into your inviting family room centered by a charming brick fireplace. The main level also offers an executive office, guest half bath, and convenient main level laundry room. Making your way upstairs you'll find your spacious primary suite with dual walk-in closets and private ensuite bath, plus four additional bedrooms and full hall bath. Traveling to your lower level you'll find a spacious rec room with custom bar, a versatile bonus room, full bathroom, and a large storage/utility room. Last but not least is your wonderful backyard with a Trex deck, covered sitting area, storage shed, and side-load two car garage. All of this in a wonderful location  with Black Rock Golf Course and Ditto Farm Regional Park just outside of the community, then just minutes from nearby shopping, dining, and Meritus Medical Center, plus easy access to major commuter routes. Don't miss your chance to call this amazing house, home!
#MDWA2037326

HAGERSTOWN

11203 PARKWOOD DRIVE

5 Beds

3 Baths

4,925 Sq.Ft.

$714,900

MLS#: MDWA2037326

Step inside this thoughtfully designed home offering space, comfort, and versatility throughout. The main level features a dedicated den/office—perfect for working from home—along with a convenient half bath. The kitchen is a standout with stainless steel appliances, a large island with cooktop, soft-close drawers, and recessed lighting, creating an ideal space for both everyday living and entertaining. Just off the main level, enjoy outdoor living with a brand-new deck and additional storage provided by a shed. The fully finished basement expands your living space with a large carpeted recreation room, an additional bedroom, and a full bath—perfect for guests or extended living arrangements. Walk-out access adds convenience and functionality, along with extra storage space. Upstairs, you'll find a spacious sitting/lounge area, laundry conveniently located on the bedroom level, and comfortable carpeting throughout. The primary suite features a generously sized walk-in closet, providing ample storage.
Additional highlights include a dual-zoned heating and cooling system for year-round comfort and a beautiful setting that offers both privacy and charm. This home truly checks all the boxes for space, function, and style.
#MDWA2036582

HAGERSTOWN

12148 FALLEN TIMBERS CIRCLE

5 Beds

3 Baths

3,849 Sq.Ft.

$659,900

MLS#: MDWA2036582

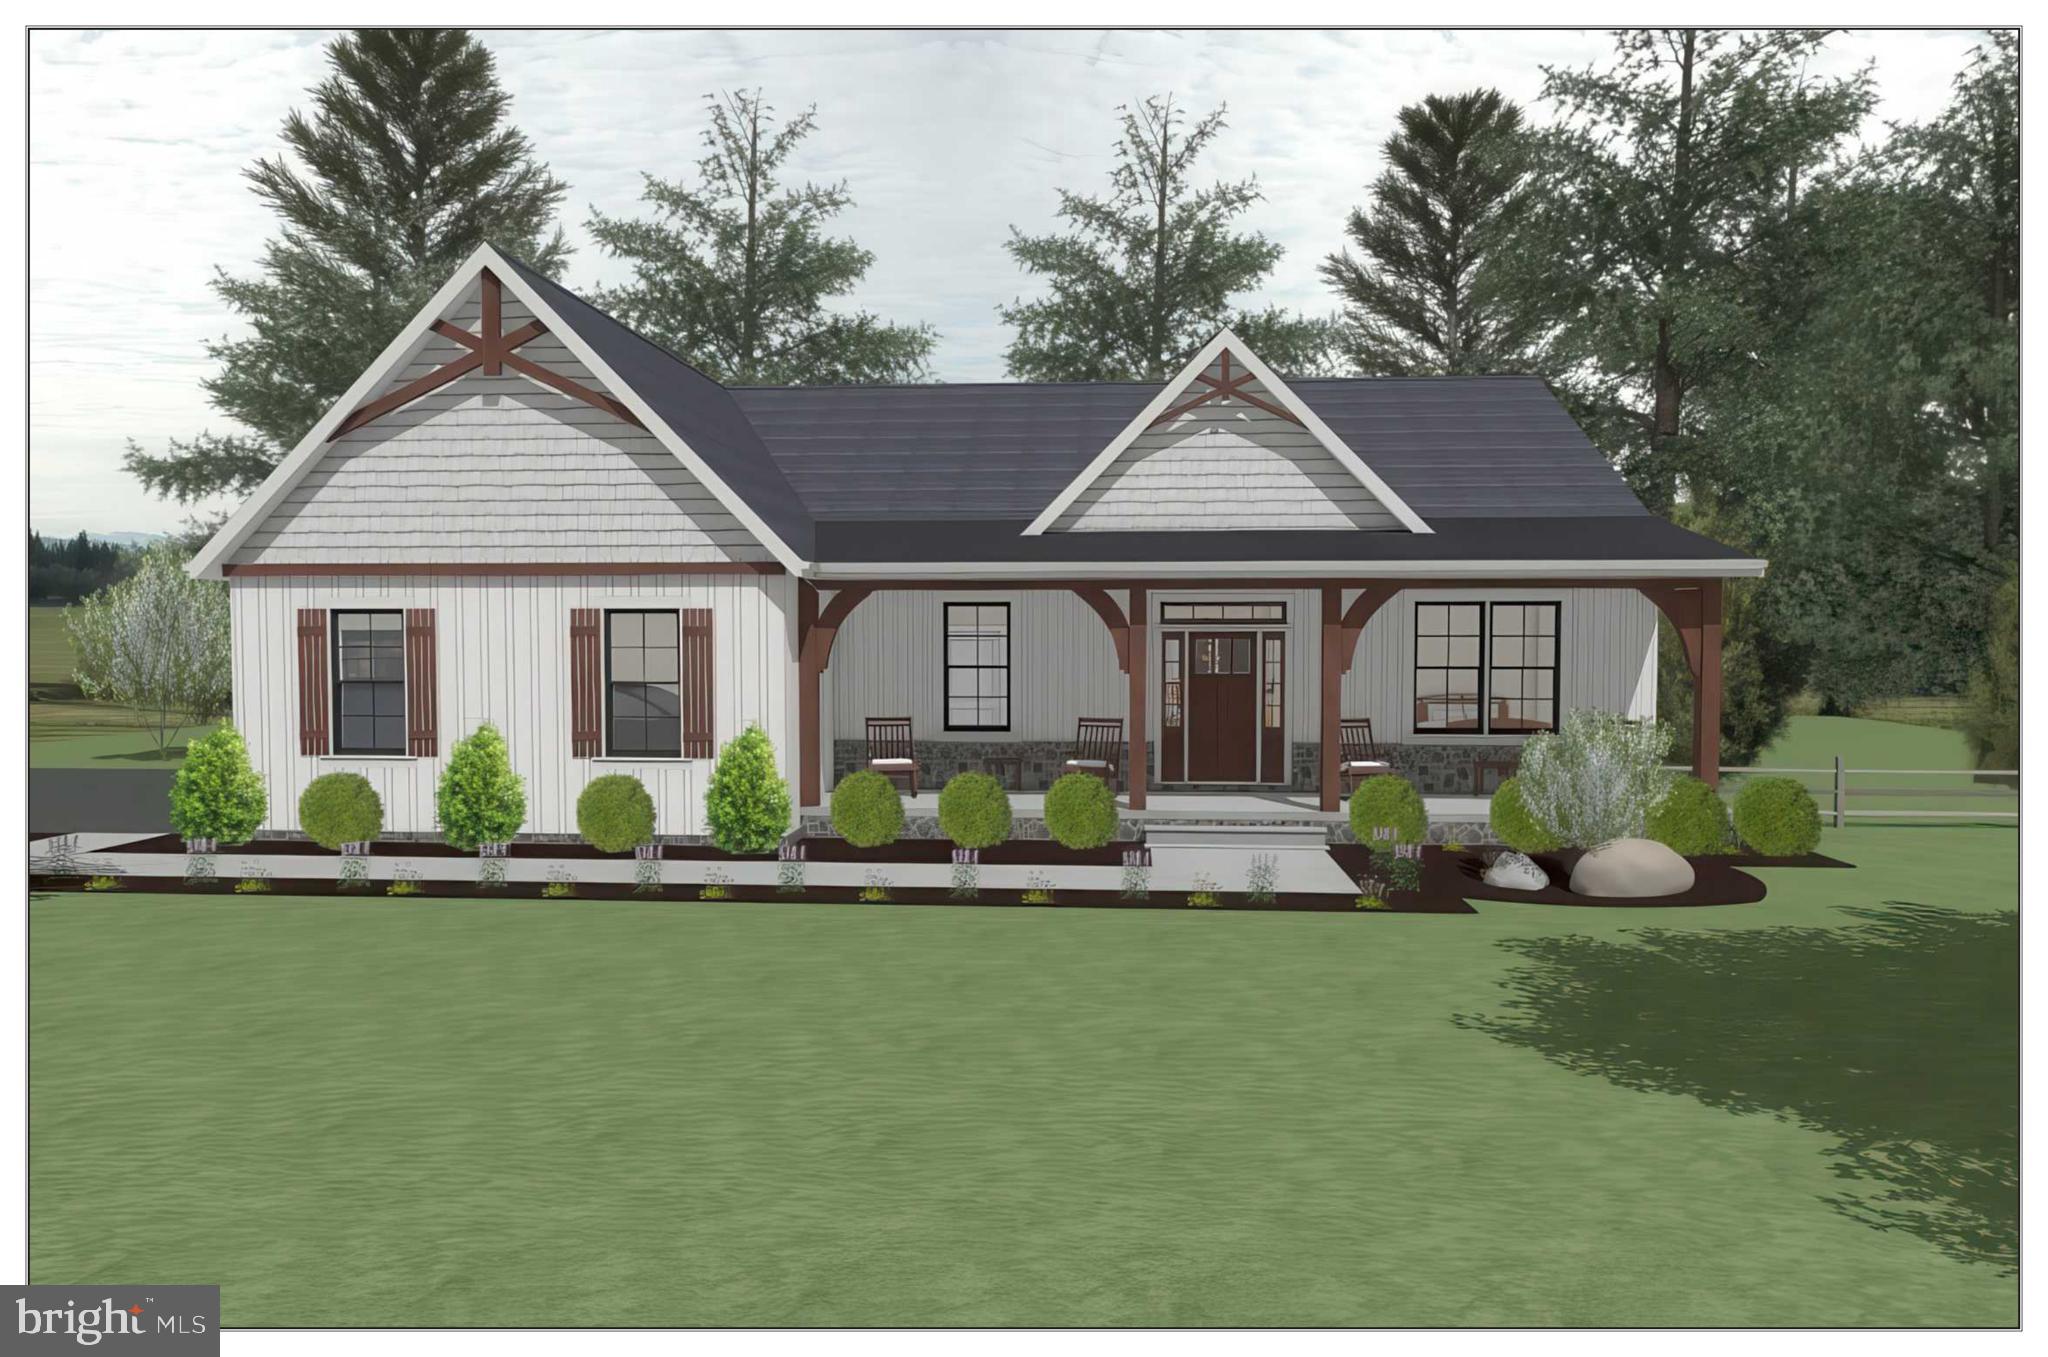
To be built custom home by Mt. Tabor Builders, Inc.  Mt. Tabor Builders can build this plan or any of their other plans.  They will even customize for all of your wants and desires.  Contact listing agent for more details to get your new home started.
Final pricing is determined once a home plan is selected and optional finishes are selected.
Builder offering up to $6, 000 in closing or other buyer incentives.
Renderings and photos are representative only. They may show options, upgrades and or decorator enhancements.
#MDWA2034368

HAGERSTOWN

13177 SALEM CHURCH ROAD

3 Beds

2 Baths

1,953 Sq.Ft.

$789,300

MLS#: MDWA2034368

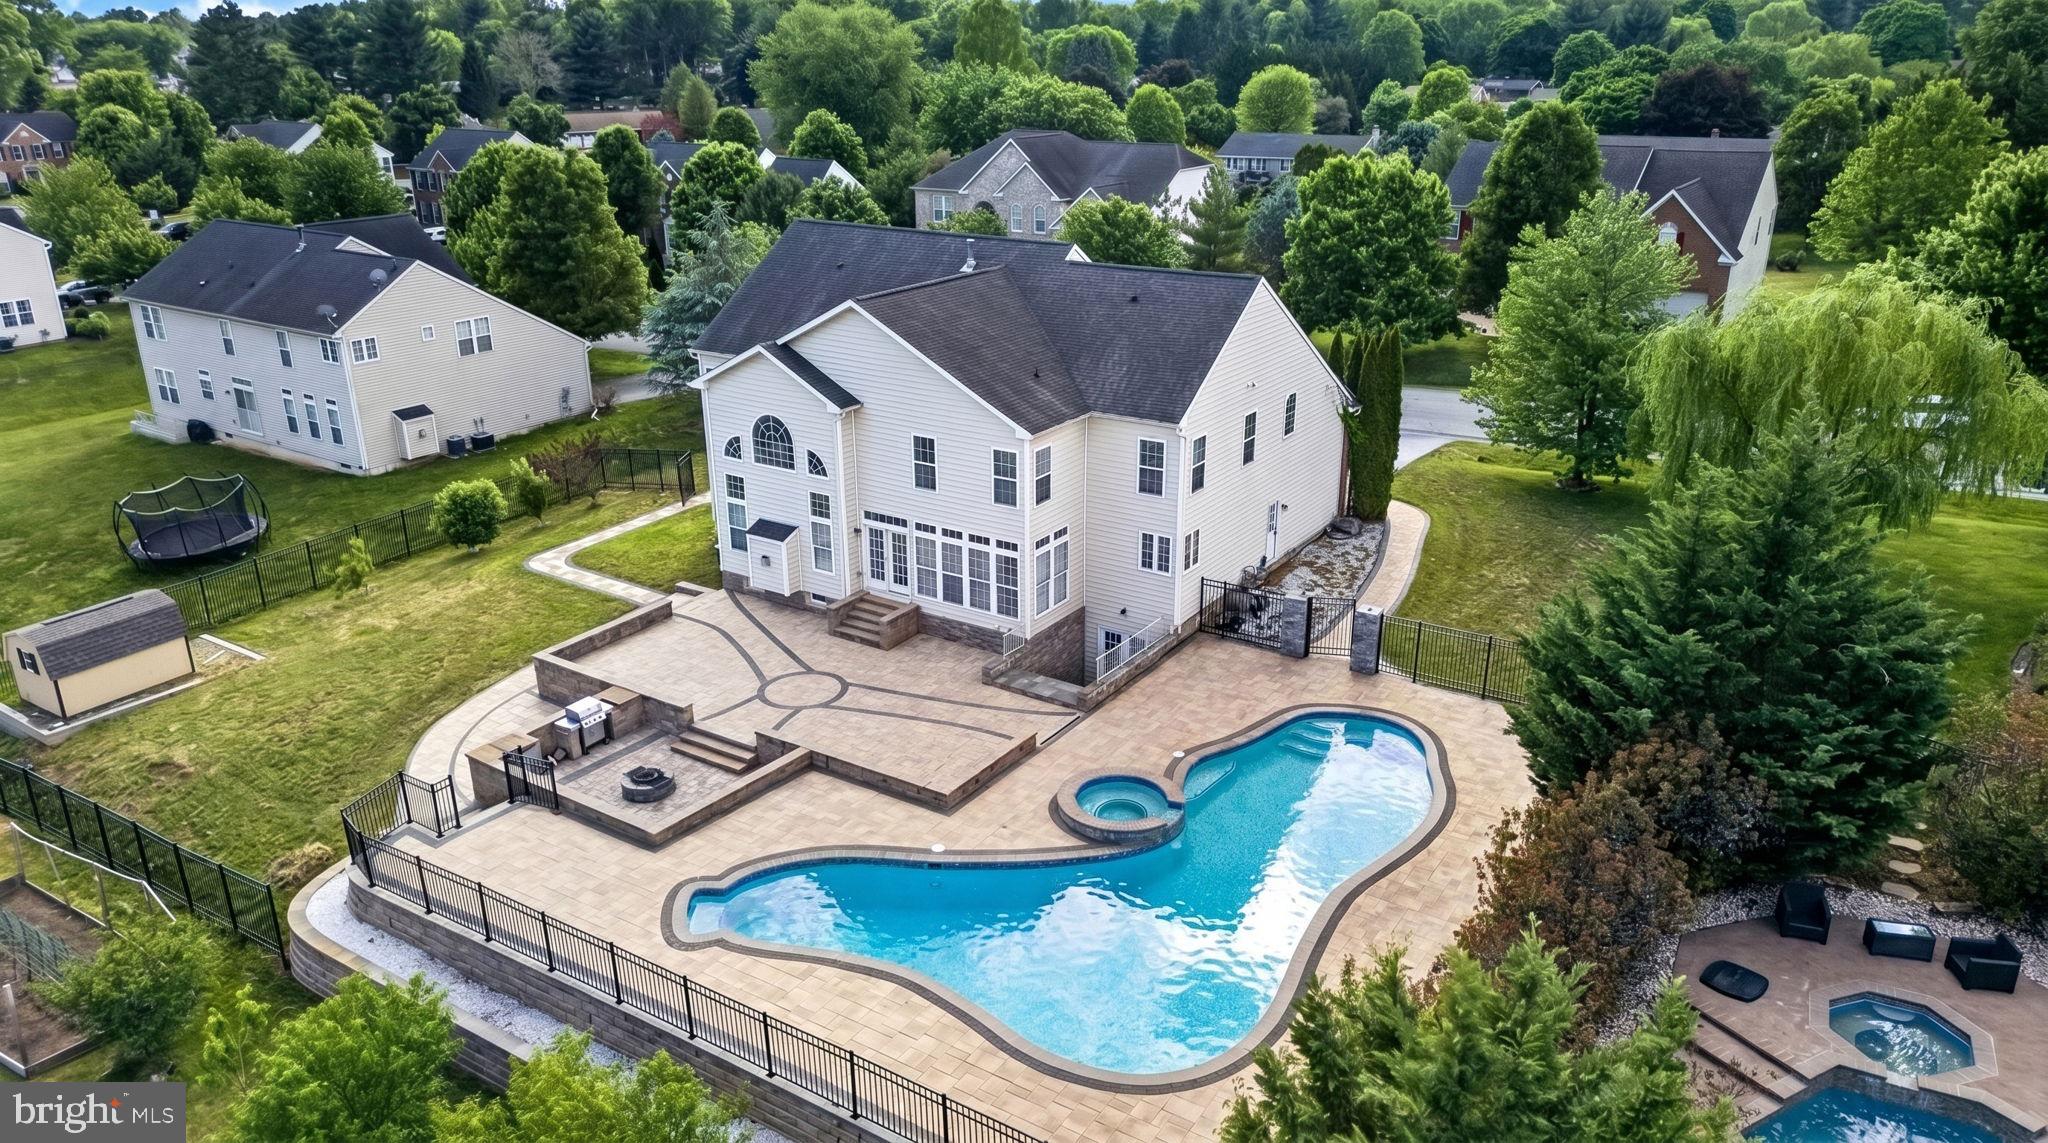
Summer dream home awaits! Make a splash in this stunning 7,000+ sq. ft. estate featuring a luxury in-ground swimming pool with a hot tub that beautifully cascades into the pool, extensive hardscaping, sauna, spa amenities, and much more.

Step into the grand two-story foyer accented with natural oak hardwood flooring. The formal living room is conveniently located off the foyer, while the impressive two-story family room showcases a gas fireplace, Palladian windows, and a stunning overlook balcony.

The gourmet kitchen features custom cabinetry, granite countertops, and stainless steel appliances. The main level also offers a private office and powder room.

Retreat to the luxurious owner’s suite complete with a sitting area and two walk-in closets. The owner’s bath includes a soaking tub and separate shower. A private guest suite with its own full bath provides excellent accommodations, while Bedrooms 3 and 4 share an additional full bathroom on the upper level.

The fully finished lower level is designed for relaxation and entertainment, featuring a sauna, spa tub with jets and advanced spray systems, stylish bonus rooms, a spacious family room, and walk-up access to the backyard.

Outside, enjoy your own resort-style backyard designed for entertaining, relaxing summer days, and unforgettable gatherings. This extraordinary property truly has it all!
#MDWA2037104

HAGERSTOWN

13817 EMERSON DRIVE

4 Beds

4 Baths

6,348 Sq.Ft.

$750,000

MLS#: MDWA2037104

Resort‑Style Luxury Living with Private Spa Retreat on a Premium Corner Lot

Discover an exceptional blend of space, comfort, and year‑round indoor–outdoor living in this beautifully positioned 5,871 sq ft home on a premium corner lot. Designed for entertaining and everyday ease, this residence offers luxury amenities rarely found at this price point — including a private indoor spa, multiple outdoor living areas, and an expansive chef’s kitchen with an oversized walk‑in pantry.

Interior Living

Inside, the home features a bright, flowing layout with generous gathering spaces and quiet retreats. The large, well‑appointed kitchen anchors the main level with abundant prep space, storage, and seamless connection to dining and living areas — ideal for hosting holidays, celebrations, or casual evenings at home.

Four spacious bedrooms and four full bathrooms (including one with heated floors) provide comfort for family and guests. An additional half bath adds convenience for entertaining.

Private Spa Retreat

A standout feature of this home is the impressive spa addition — your own personal wellness escape. Enjoy a full‑size indoor hot tub, sauna, heated‑floor bathroom, and direct access to outdoor living spaces. This retreat elevates daily life and makes the home truly unforgettable.

Outdoor Living

Designed for year‑round enjoyment, the outdoor areas include:
A large deck with retractable awnings
Three separate patio spaces for dining, lounging, or entertaining
A firepit and an outdoor fireplace
Beautiful corner‑lot positioning for added privacy and space

Additional Features include:
Side‑entry two‑car garage
Oversized walk‑in pantry
Multiple entertaining zones
Exceptional indoor–outdoor flow
Nearly 6,000 sq ft of finished living space

This home offers a lifestyle unmatched in the area — luxury amenities, expansive living spaces, and resort‑style features inside and out. A must‑see for buyers seeking comfort, space, and a truly unique property.
#MDWA2035698

HAGERSTOWN

19103 RED MAPLE DRIVE

4 Beds

4 Baths

5,871 Sq.Ft.

$699,900

MLS#: MDWA2035698

Welcome to this beautifully maintained 2022-built home in the highly desirable Westfields community, offering modern design, spacious living, and an exceptional location.

From the moment you step through the front door, you're welcomed by a bright and inviting formal living room and dining room, filled with abundant natural light. The thoughtfully designed main level features 9-foot ceilings, luxury vinyl plank flooring, and a seamless open-concept layout that flows effortlessly into the breathtaking two-story family room and expansive gourmet kitchen. Soaring ceilings and oversized windows fill the space with natural light, creating an impressive sense of openness that is perfect for both everyday living and entertaining. At the heart of the home, the gourmet kitchen features a large center island, stainless steel appliances, abundant cabinetry, and generous counter space. The builder-upgraded morning room extends the living area, providing the perfect setting for casual meals, morning coffee, or gathering with family and friends.

Upstairs, you'll find four generously sized 4 bedrooms and 3 full bathrooms, including a spacious primary suite designed for comfort and privacy.

The unfinished walkout basement offers endless possibilities to create the space you've always wanted. Whether you envision a home theater, guest suite, recreation room, fitness area, wet bar, or additional living space, this level provides incredible flexibility and direct access to the backyard.

Location is one of this home's greatest assets. Ideally situated within walking distance of the highly rated elementary school, it also offers access to outstanding community amenities, including a swimming pool, basketball courts, playgrounds, and scenic walking trails. Everyday conveniences are just minutes away, with Walmart, Wawa, shopping, dining, and other retail destinations all within a five-minute drive. Commuters will appreciate the easy access to I-70 and other major roadways, providing exceptional convenience for daily travel. Combining modern construction, a bright and functional floor plan, premium builder upgrades, outstanding future potential, top-rated schools, and an unbeatable location, this home presents one of the best values in the Westfields community and an exceptional opportunity you won't want to miss.
#MDWA2038464

HAGERSTOWN

18113 GRACEHILL COURT

4 Beds

3 Baths

3,606 Sq.Ft.

$645,000

MLS#: MDWA2038464

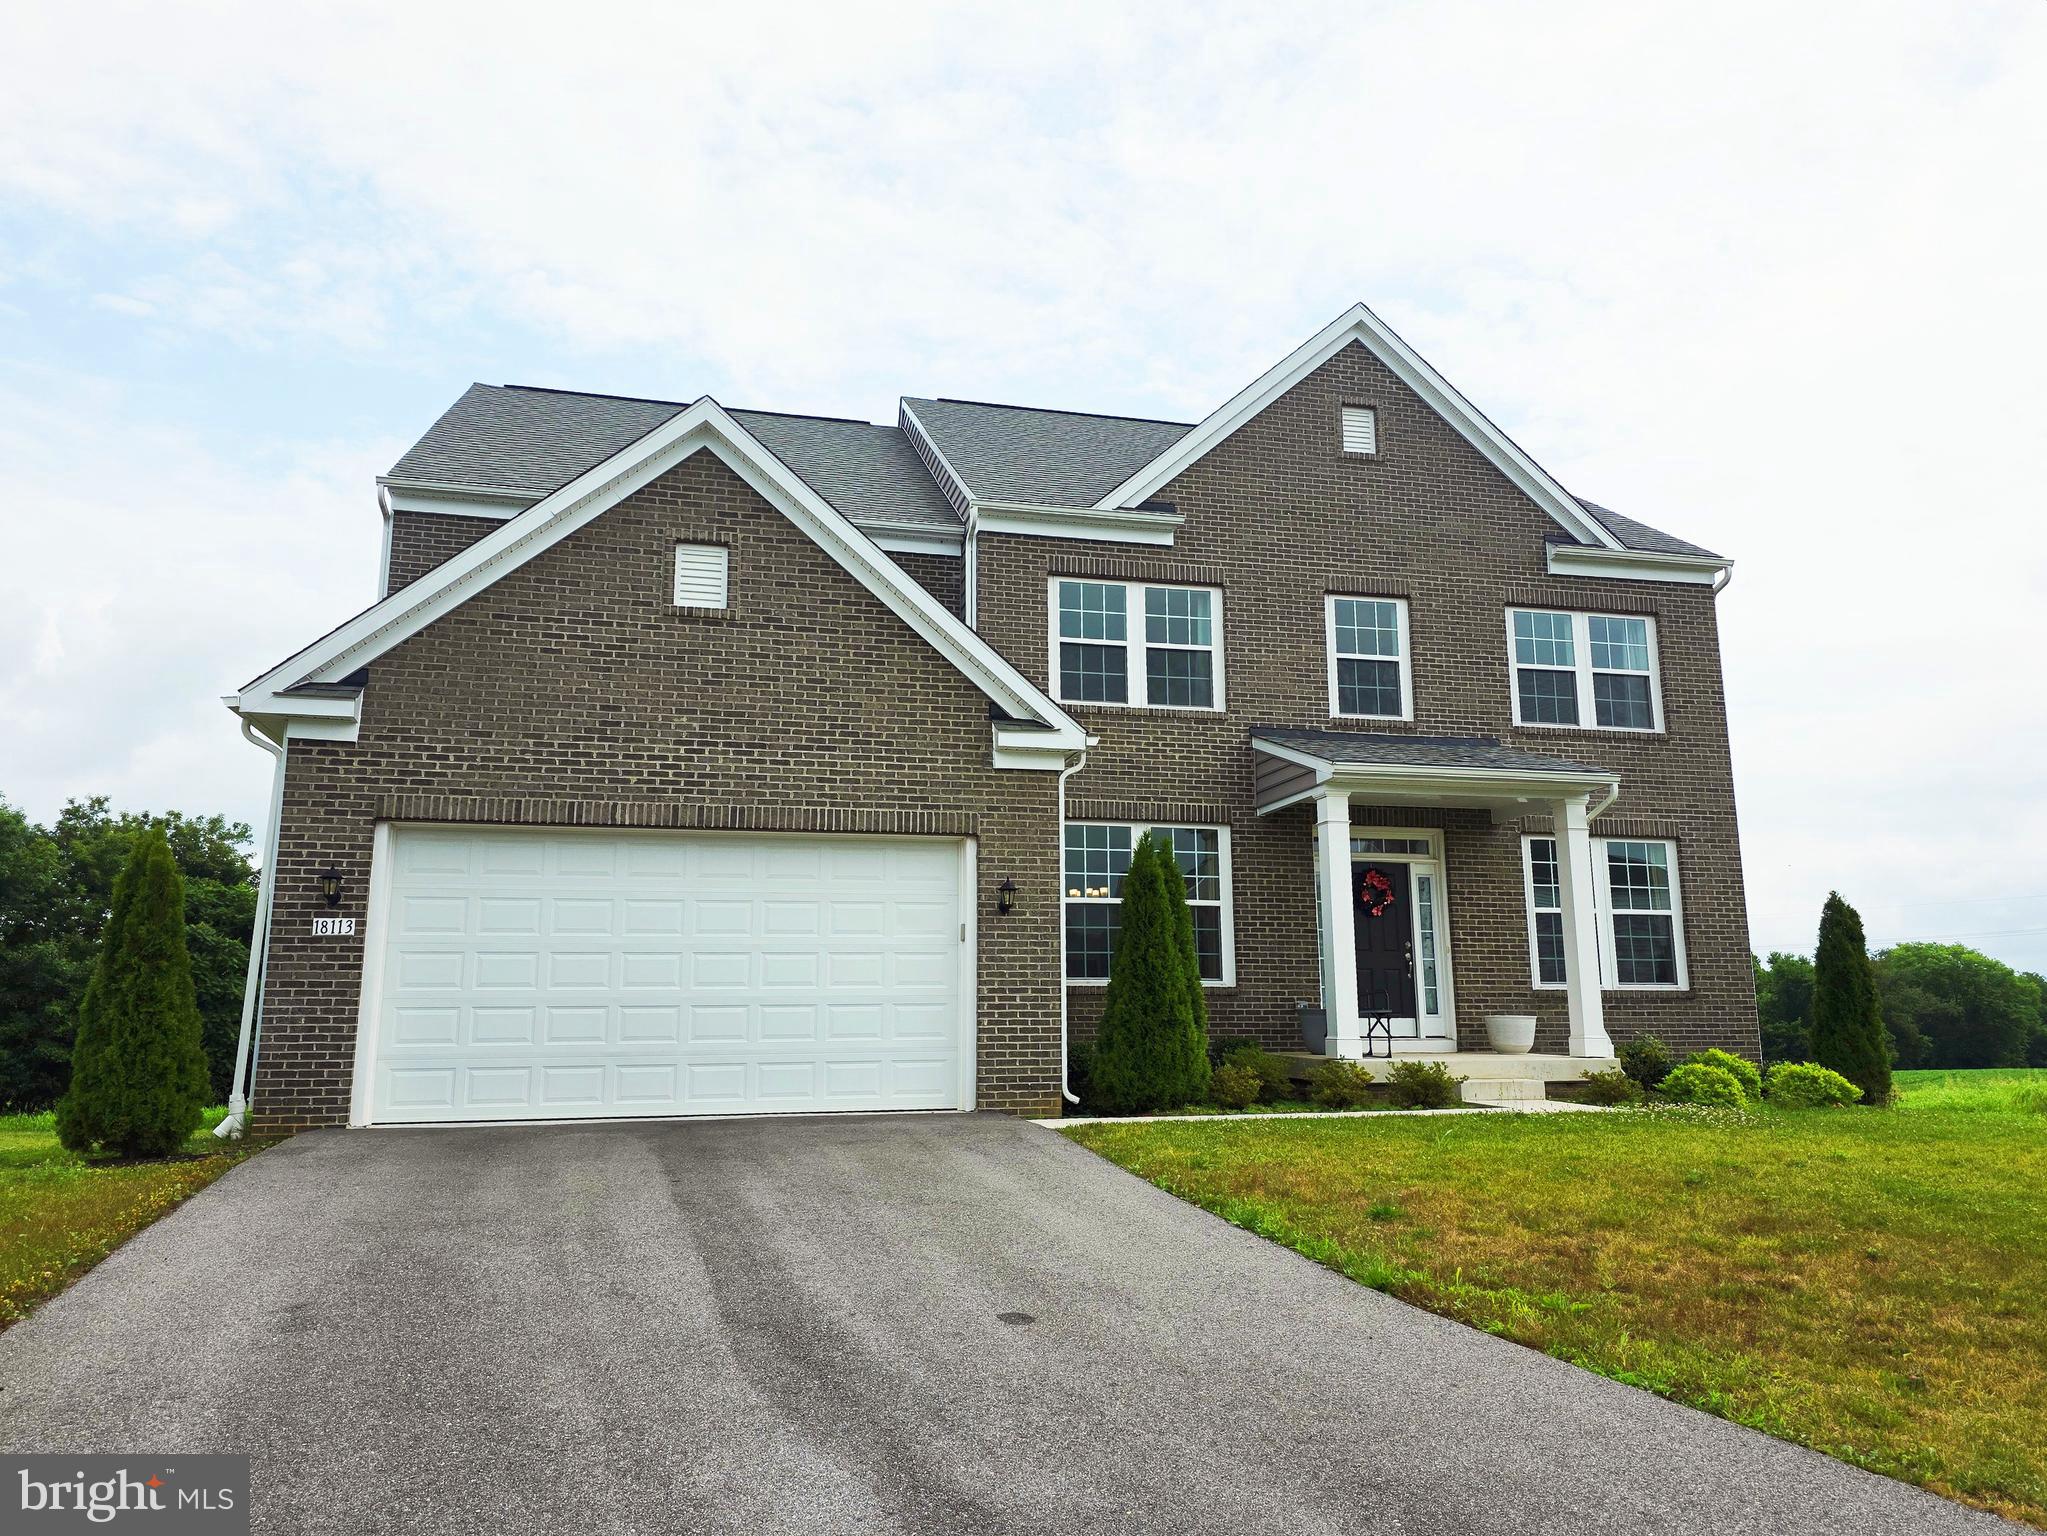
Stunning French Colonial in sought after Spring Valley!  Truly a must see.   4,990 +/- sq ft! Step into this elegant home through a grand marble foyer with a sweeping staircase that sets the tone for luxury living. The spacious floor plan features a stately living room accented with classic pillars, and a formal dining room complete with custom built-in china cabinets and a charming window seat. The gourmet kitchen is a chef’s dream, boasting stainless steel appliances, a large granite island, custom cabinetry, pantry, and a gas stove. A sun-filled sunroom, with oversized windows and French doors, opens to a vast brick patio perfect for outdoor entertaining. Ride the two-person elevator to the luxurious primary suite, featuring two large closets and a private dressing room. The upper level also includes three additional generously sized bedrooms and three full baths. On the main level, enjoy the cozy family room with custom cabinetry and a grand fireplace, along with the convenience of a first-floor laundry room, storage, and a second half bath. The oversized two-car garage offers plenty of space for vehicles and more. The finished lower level is designed for entertainment and relaxation, with a spacious game room complete with a fireplace and bar, an exercise room, cedar closet, wine room with custom storage, and plenty of extra storage with built-in shelving. This meticulously maintained one-owner home feels like a model and is move-in ready! Economical gas heat! Large spacious foyer with marble floor. Motivated seller! Owner Relocating
#MDWA2035362

HAGERSTOWN

19715 MEADOWBROOK ROAD

4 Beds

3 Baths

4,958 Sq.Ft.

$769,000

MLS#: MDWA2035362

NEW PRICE!!! BEST VALUE opportunity among current active listings in the community--- There’s something special about a home that feels both expansive and effortless the moment you walk in—and this one delivers exactly that. Located in the desirable Westfields community and backing to green space, this beautifully designed residence, built in 2025, offers over 3,600 square feet above grade and blends modern luxury with thoughtful everyday functionality. Natural light pours into the dramatic two-story family room, where soaring ceilings and expansive windows create a bright, open atmosphere that instantly feels like home. At the center of it all, the gourmet kitchen is designed for gathering. It features an impressive 12’ x 5’ island, granite countertops, stainless steel appliances, soft-close cabinetry, and under-cabinet lighting. The open-concept layout flows seamlessly through the main living spaces, enhanced by sleek LVP flooring throughout, making both daily living and entertaining feel effortless. A private main-level office provides the perfect space for working from home or quiet focus. Upstairs, four generously sized bedrooms offer comfort and flexibility, each has overhead lighting. The spacious primary suite, along with a total of three and a half well-appointed baths, ensures both convenience and room to unwind. The walkout lower level presents incredible potential—complete with a full bath rough-in and an egress window for a future fifth bedroom. Whether you envision a guest suite, home theater, gym, or recreation space, this level is ready to adapt to your needs. Step outside to a maintenance-free deck and patio overlooking peaceful green space—offering privacy and a natural backdrop that’s hard to find. With two HVAC systems for year-round comfort and a prime location close to shopping, dining, Walmart, Wawa, and easy access to I-70, this home offers the perfect balance of space, style, and convenience.
#MDWA2037748

HAGERSTOWN

9430 ALLOWAY DRIVE

4 Beds

3 Baths

3,672 Sq.Ft.

$649,999
MLS#: MDWA2037748
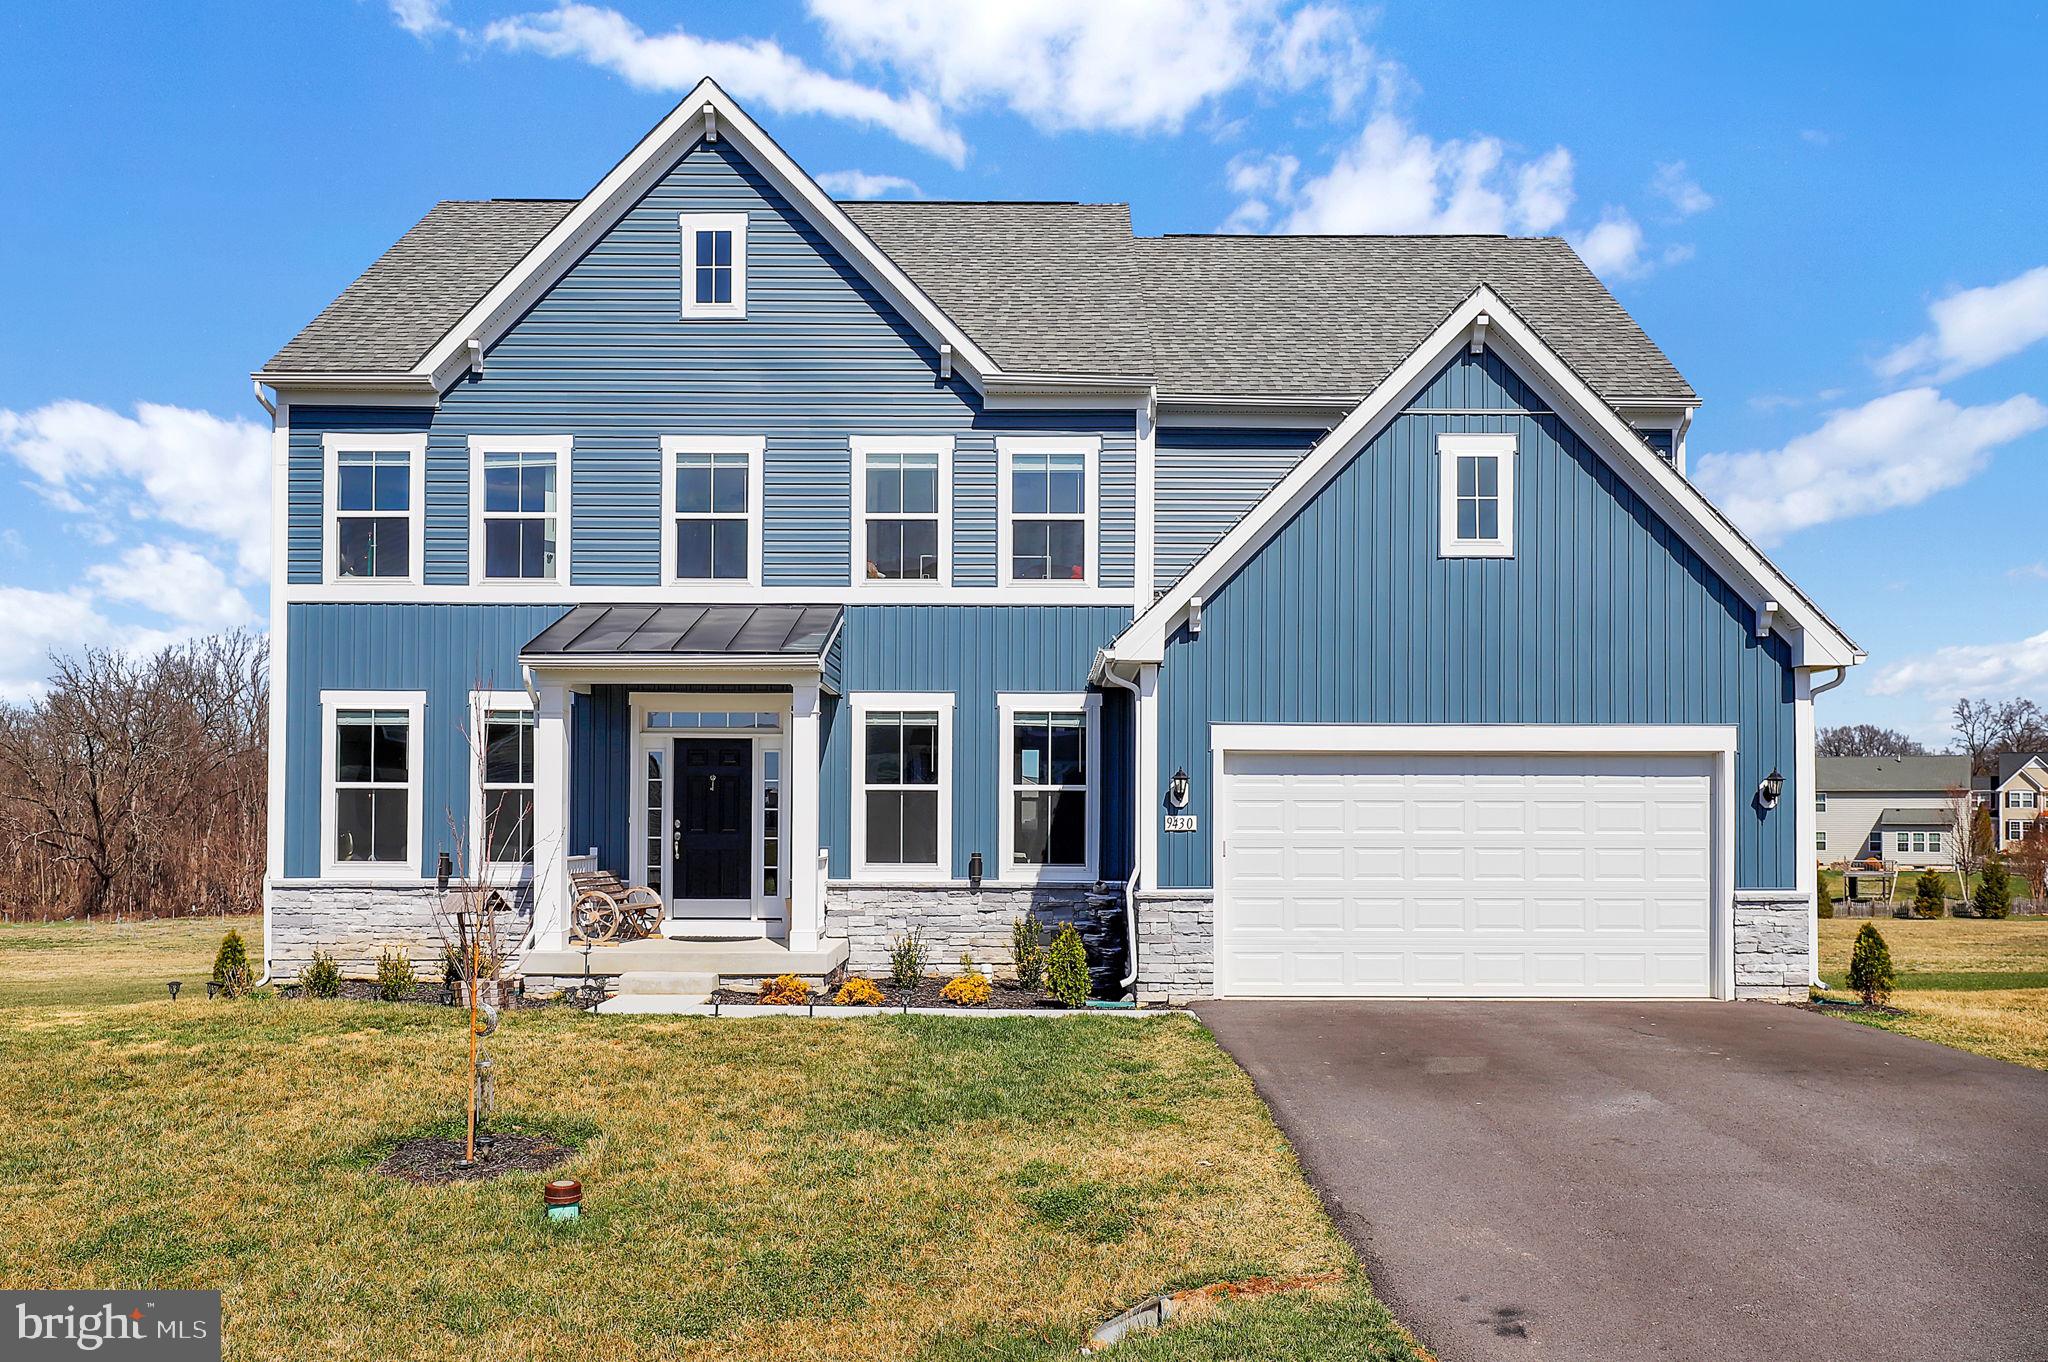
Nestled on a quiet cul-de-sac in the sought after Fountain Head development, this stunning two story brick home offers 4,224 finished above grade square feet on a beautifully landscaped and private 1.15-acre lot. With 4 bedrooms and 3 full baths, this exceptional property combines timeless elegance with thoughtful updates and abundant living space.

The gourmet updated kitchen is designed for both everyday living and entertaining, featuring abundant cabinet space, a large center island, countertop bar seating, and a spacious eat-in area. The kitchen opens directly to a comfortable family room with cathedral  ceilings, creating the perfect gathering space. In addition, the home offers a separate expansive great room and dining area that provide multiple inviting spaces for entertaining and relaxation.

Rich hardwood floors, custom built-ins, and exceptional craftsmanship add warmth and character throughout the home. A dedicated office with built-ins offers the ideal work from home setup, while the oversized laundry/mud room provides extensive storage and functionality. Closet and storage space abound throughout the property.

The luxurious primary suite is a true retreat featuring a walk-in closet, heated bathroom floors, and a spa like bath complete with a soaking tub. The additional bedrooms are all generously sized, offering comfort and flexibility for family, guests, or additional workspace needs.

Step outside to the newly redone rear patio overlooking the serene, private backyard . It’s a beautiful setting for outdoor entertaining or peaceful evenings at home. Additional highlights include natural gas, a newer roof, beautifully maintained landscaping, abundant storage throughout, and countless additional upgrades and amenities.

This is a rare opportunity to own a beautifully updated home in one of the area’s most desirable neighborhoods!
#MDWA2036972

HAGERSTOWN

13304 CANTERBURY

4 Beds

3 Baths

4,224 Sq.Ft.

$719,900

MLS#: MDWA2036972

 - property

Send a message

Message successfully sent.

Your message

What is 3 + 4 ?

Reason for contacting?

I agree to receive email communication and understand I can unsubscribe at any time.

I agree to be contacted by Charis Realty Group via call, email, and text for real estate services. To opt out, you can reply 'stop' at any time or reply 'help' for assistance. You can also click the unsubscribe link in the emails. Message and data rates may apply. Message frequency may vary. Privacy Policy

Sign Out

Virtual Assistant

Would you like to take the next step with this property? We can help you schedule a showing or virtual tour, or send you more details.

Yes, I would like more information.

Thank You for Your Reply, One of Our Agents will contact you as soon as possible

No, maybe later.

Thank you, you can always contact me via email, phone number or through the contact form.

Realhub AI

Lucy - Your AI-Powered Realtor

Update Your Temporary Password

Personalize your search

Enter your email and we'll notify you immediately when new listings match what you're looking for.

or enter email address

Already have an account ? Login here

Continue your home search

I agree to receive communications and understand I can unsubscribe at any time.

I agree to be contacted by Charis Realty Group via call, email, and text for real estate services. To opt out, you can reply 'stop' at any time or reply 'help' for assistance. You can also click the unsubscribe link in the emails. Message and data rates may apply. Message frequency may vary. Privacy Policy

Already have an account ? Login here

We use cookies

We use cookies primarily for analytics to enhance your experience. By accepting, you agree to our use of these cookies. You can manage your preferences or learn more about our cookies policy.