
Colonial
1111 Sageview Drive SAGEVIEW DRIVE
POTTSTOWN, PA 19464
MLS#: PAMC2195084
$385,000


Property
Beds
3
Full Baths
2
1/2 Baths
1
Year Built
2015
Sq.Footage
2,500
PRICE IMPROVEMENT! Come see this lovely end-unit townhome in Coddington View. It has the kind of extra space that is hard to find in a row home: a 21' x 8' dining addition, a finished walkout lower level filled with light, and a new deck for morning coffee or an easy dinner outside. Three bedrooms, two-and-a-half baths, about 2,500 square feet, built in 2015. Pottsgrove schools. A short drive to Routes 100, 422, and 724. The first floor is meant for real life — weeknights and holidays alike. The kitchen offers upgraded cabinetry, under-cabinet and recessed lighting, a pantry, and an eight-foot island that seats four. It opens to the great room and the dining addition, so the whole level feels bright and connected. Just off the foyer you will find a half bath, coat closet, a hidden shoe rack, and direct access to the garage, with overhead storage already in place. Upstairs, luxury vinyl plank flooring (installed in 2022) runs throughout. Every bedroom has a walk-in closet. The primary suite is a quiet retreat, with a tray ceiling, his-and-hers closets, a soaking tub, a separate glass shower, and a double-bowl vanity. A second full bath and the laundry are on the same floor — no hauling baskets down the stairs. The finished walkout basement does not feel like a basement. A full wall of windows brings in light and fresh air, and two additional storage areas keep the rest of the house uncluttered. Cat5 Ethernet is wired throughout for reliable work-from-home or streaming. HOA is $82 per month. Pets are welcome. Public water and sewer. If you have been looking at interior units on Sageview, come stand in this one. The end-unit light and the addition are the difference — and they are best understood in person. Book a personal tour with your agent or stop by the "Open Houses" this Thursday 4:30-6:30 or Saturday 1:00-3:00
Features & Amenities
Interior
-
Other Interior Features
Ceiling Fan(s), Kitchen Island, Walk-In Closet(s), Open Floorplan
-
Total Bedrooms
3
-
Bathrooms
2
-
1/2 Bathrooms
1
-
Above Grade Finished Area
2500.0
-
Basement YN
YES
-
Cooling YN
YES
-
Cooling
Heat Pump, Ceiling Fan(s), Electric
-
Fireplace YN
NO
-
Heating YN
YES
-
Heating
Natural Gas, Forced Air
-
Main Level Bedrooms
3
-
Pet friendly
Dogs OK, Cats OK, Yes
Exterior
-
Garage
Yes
-
Garage spaces
1
-
Construction Materials
Vinyl Siding
-
Parking
Garage Door Opener, Off Street, Garage, Driveway, Off Site, Attached
-
Patio and Porch Features
Deck
-
Pool
No
-
Waterfront YN
NO
Area & Lot
-
Lot Size(square feet)
0
-
Property Type
Residential
-
Property Sub Type
Townhouse
-
Architectural Style
Colonial
Price
-
Sales Price
$385,000
-
Tax Amount
$6,731
-
Financing Options
Cash, Conventional, FHA, VA, USDA
-
Sq. Footage
2,500
-
Price/SqFt
$154
HOA
-
Association
YES
-
Association Fee
$82
-
Association Fee Frequency
Monthly
-
Association Fee Includes
N/A
Property Resources
-
Horse Property
NO
School District
-
Elementary School
N/A
-
Middle School
N/A
-
High School
N/A
Property Features
-
New Construction
NO
-
Accessibility Features
Accessible Kitchen
-
Foundation Details
Concrete Perimeter, Slab
-
Senior Community YN
NO
-
Sewer
Public Sewer
-
Water Source
Public
Schedule a Showing
Showing scheduled successfully.
Mortgage calculator
Estimate your monthly mortgage payment, including the principal and interest, property taxes, and HOA. Adjust the values to generate a more accurate rate.
Your payment
Principal and Interest:
$
Property taxes:
$
HOA fees:
$
Total loan payment:
$
Total interest amount:
$
Location
County
MONTGOMERY
Elementary School
Middle School
High School
Listing Courtesy of Beth L Bukata, Compass Pennsylvania, LLC
RealHub Information is provided exclusively for consumers' personal, non-commercial use, and it may not be used for any purpose other than to identify prospective properties consumers may be interested in purchasing. All information deemed reliable but not guaranteed and should be independently verified. All properties are subject to prior sale, change or withdrawal. RealHub website owner shall not be responsible for any typographical errors, misinformation, misprints and shall be held totally harmless.

Salesperson, Realtor
Debbie Rogers
Call Debbie today to schedule a private showing.

* Listings on this website come from the FMLS IDX Compilation and may be held by brokerage firms other than the owner of this website. The listing brokerage is identified in any listing details. Information is deemed reliable but is not guaranteed. If you believe any FMLS listing contains material that infringes your copyrighted work please click here to review our DMCA policy and learn how to submit a takedown request.© 2024 FMLS.
Related Properties

POTTSTOWN
2278 BARBARA WAY
4 Beds
2 Baths
1,916 Sq.Ft.
$449,900
MLS#: PAMC2193180
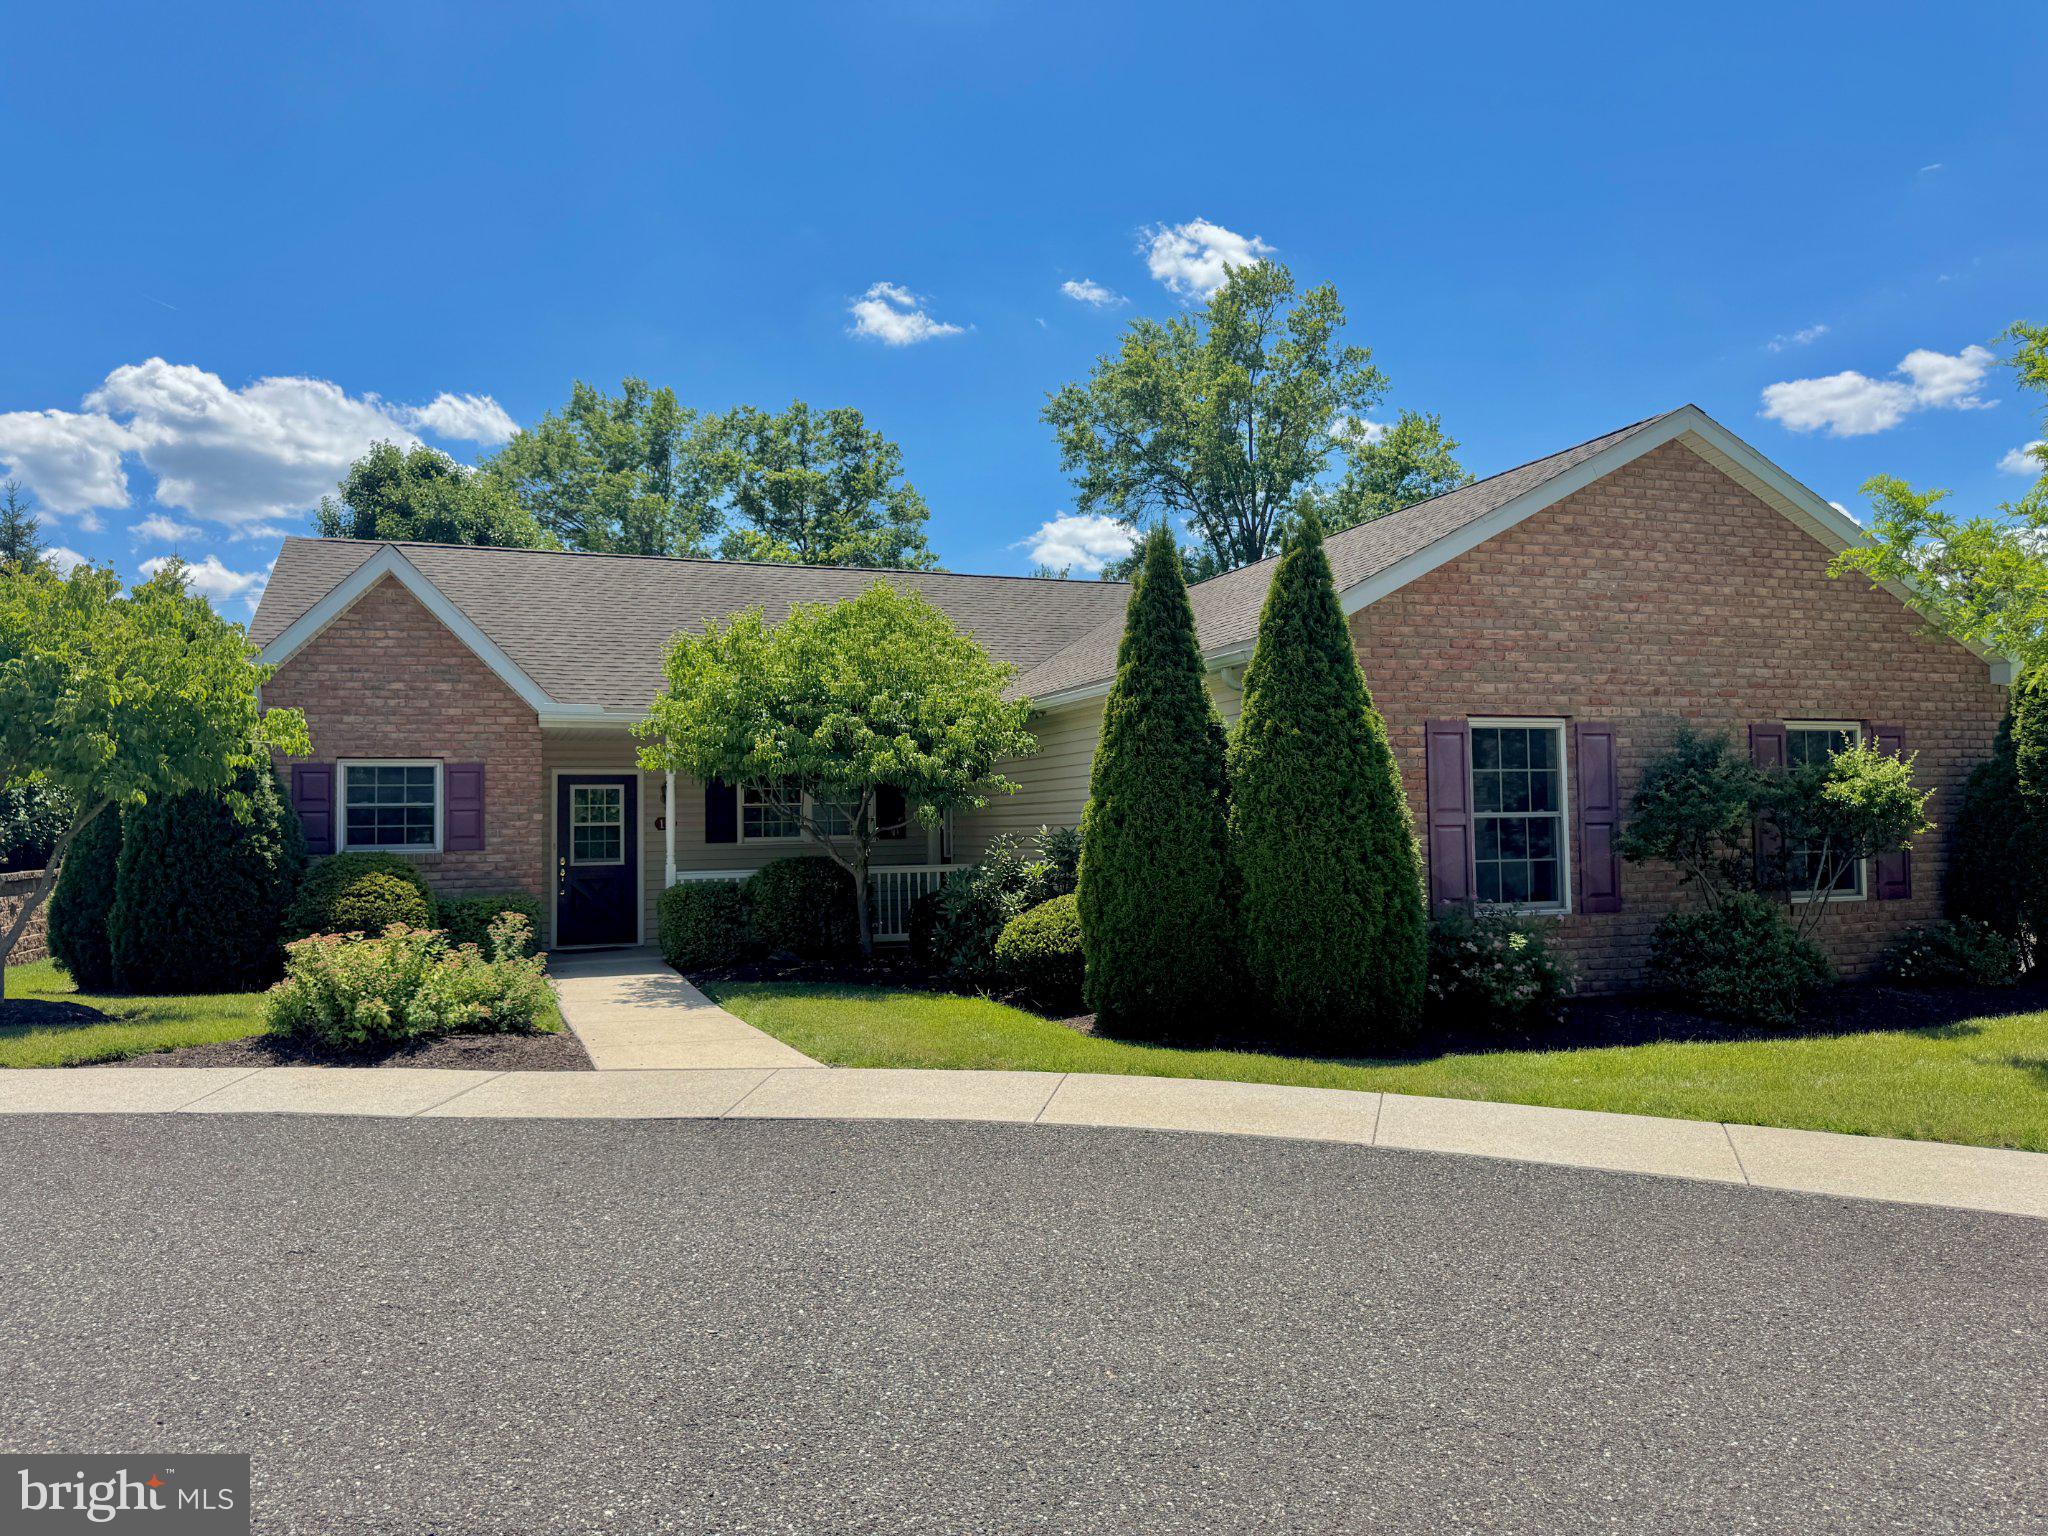
POTTSTOWN
12 LUDWIG LANE
3 Beds
2 Baths
1,348 Sq.Ft.
$424,800
MLS#: PAMC2182560
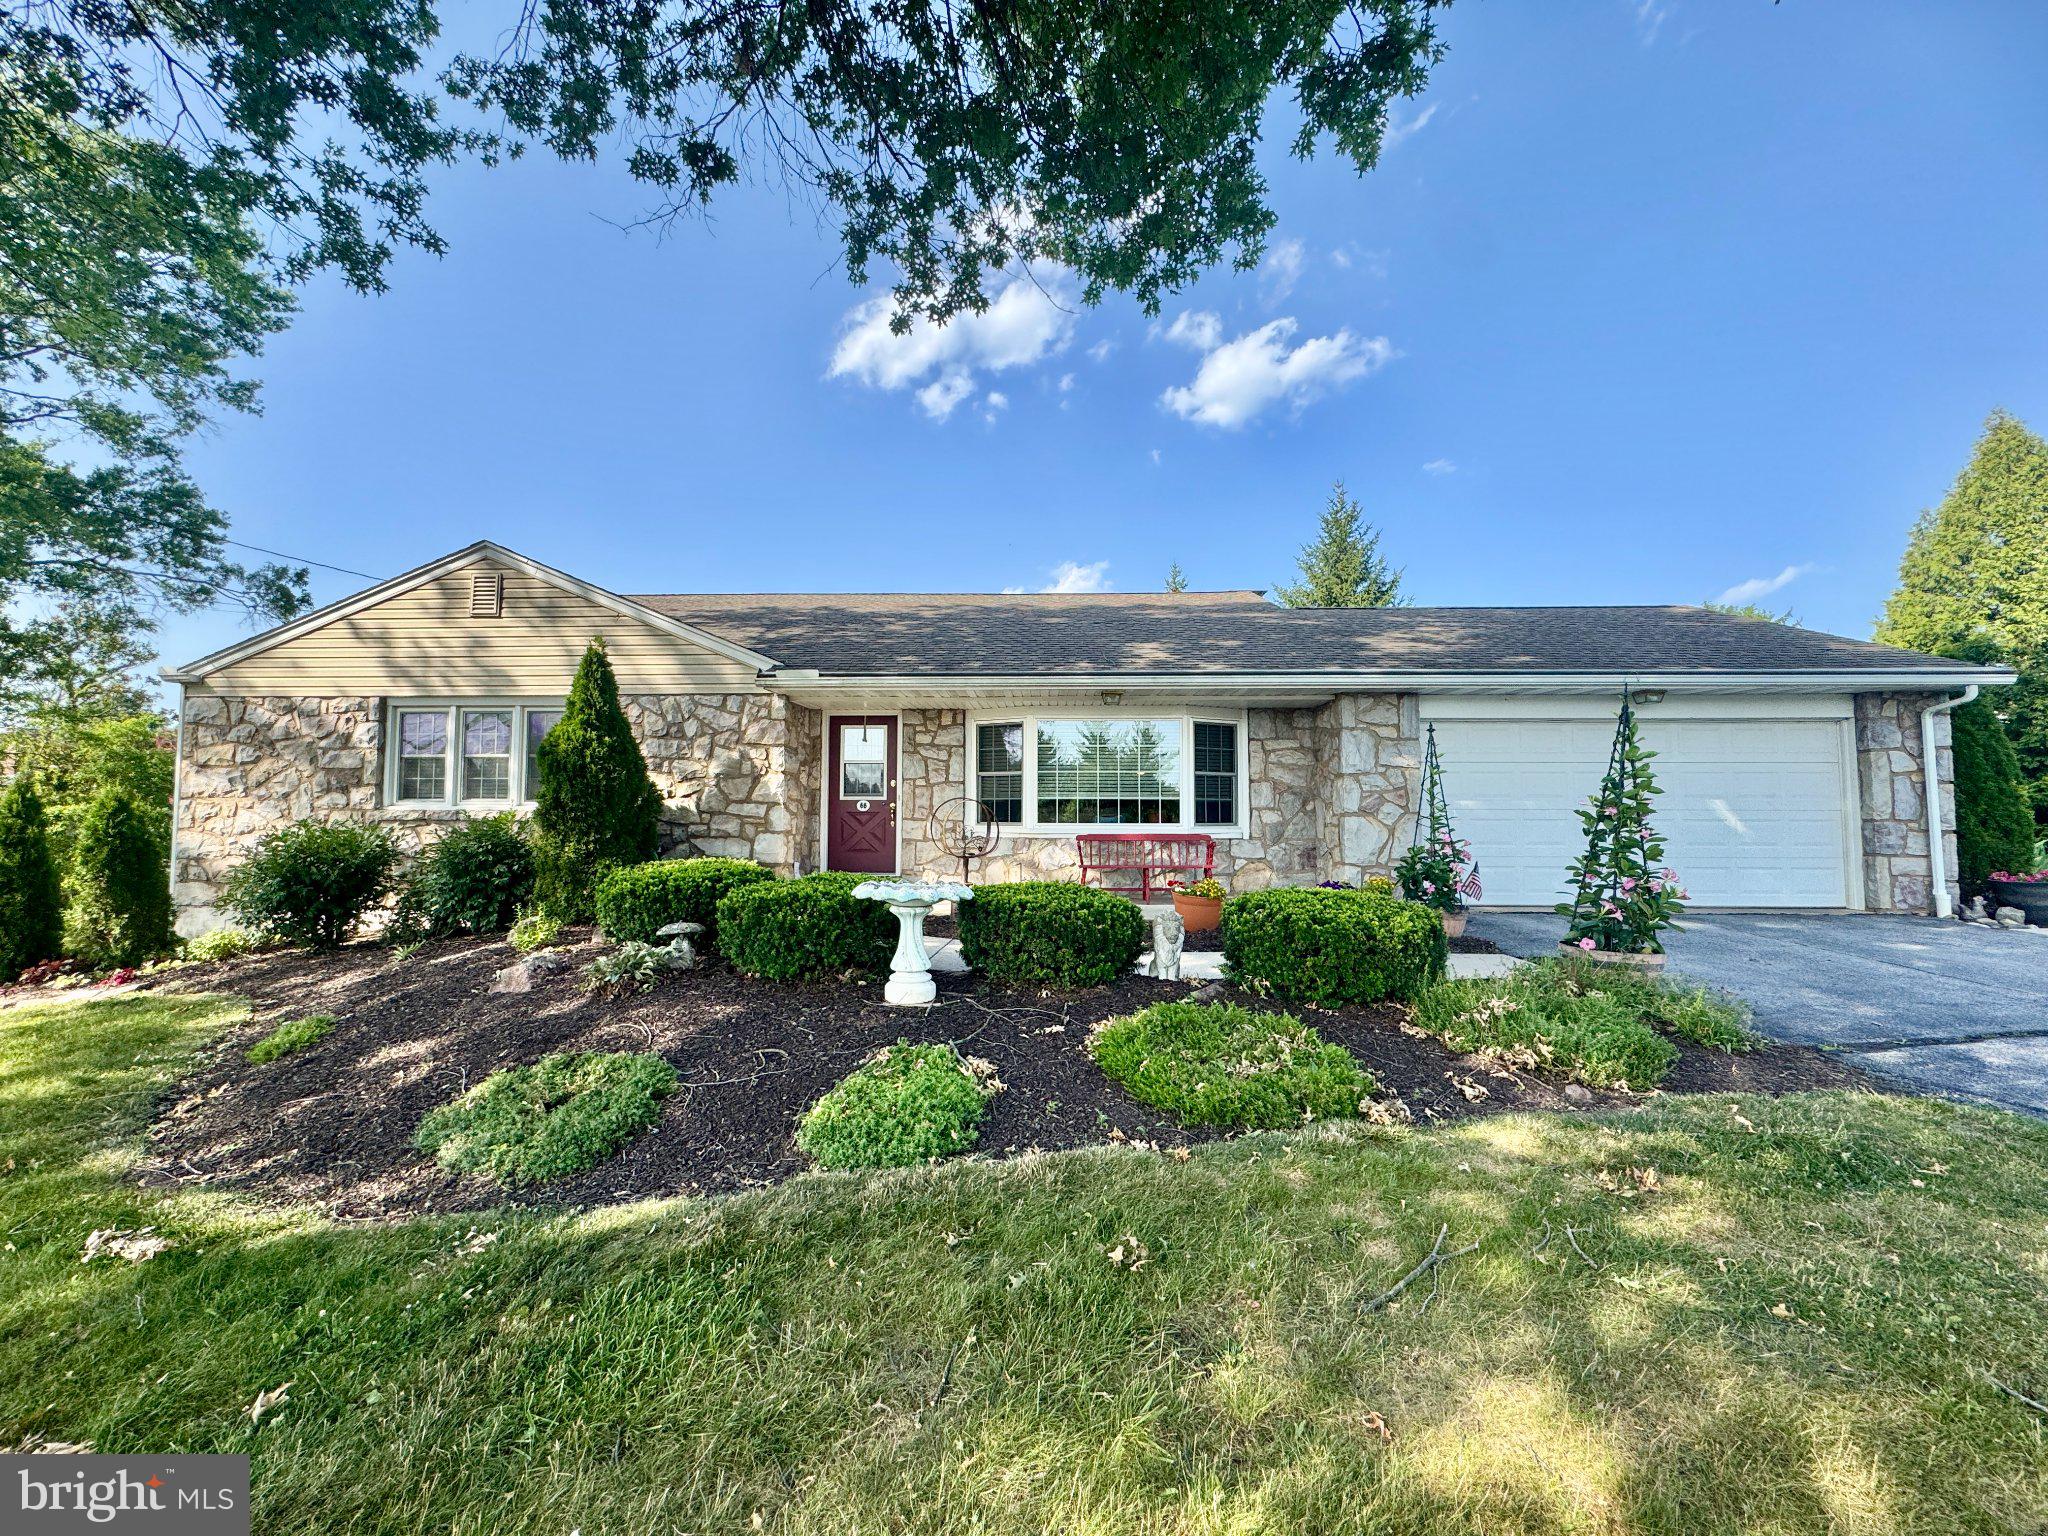
POTTSTOWN
68 BARDS WAY
3 Beds
1 Baths
2,300 Sq.Ft.
$450,000
MLS#: PAMC2186768

POTTSTOWN
427 W RACE STREET
3 Beds
2 Baths
1,782 Sq.Ft.
$425,000
MLS#: PAMC2193232

POTTSTOWN
1041 E SCHUYLKILL ROAD
4 Beds
1 Baths
2,311 Sq.Ft.
$374,990
MLS#: PACT2132052
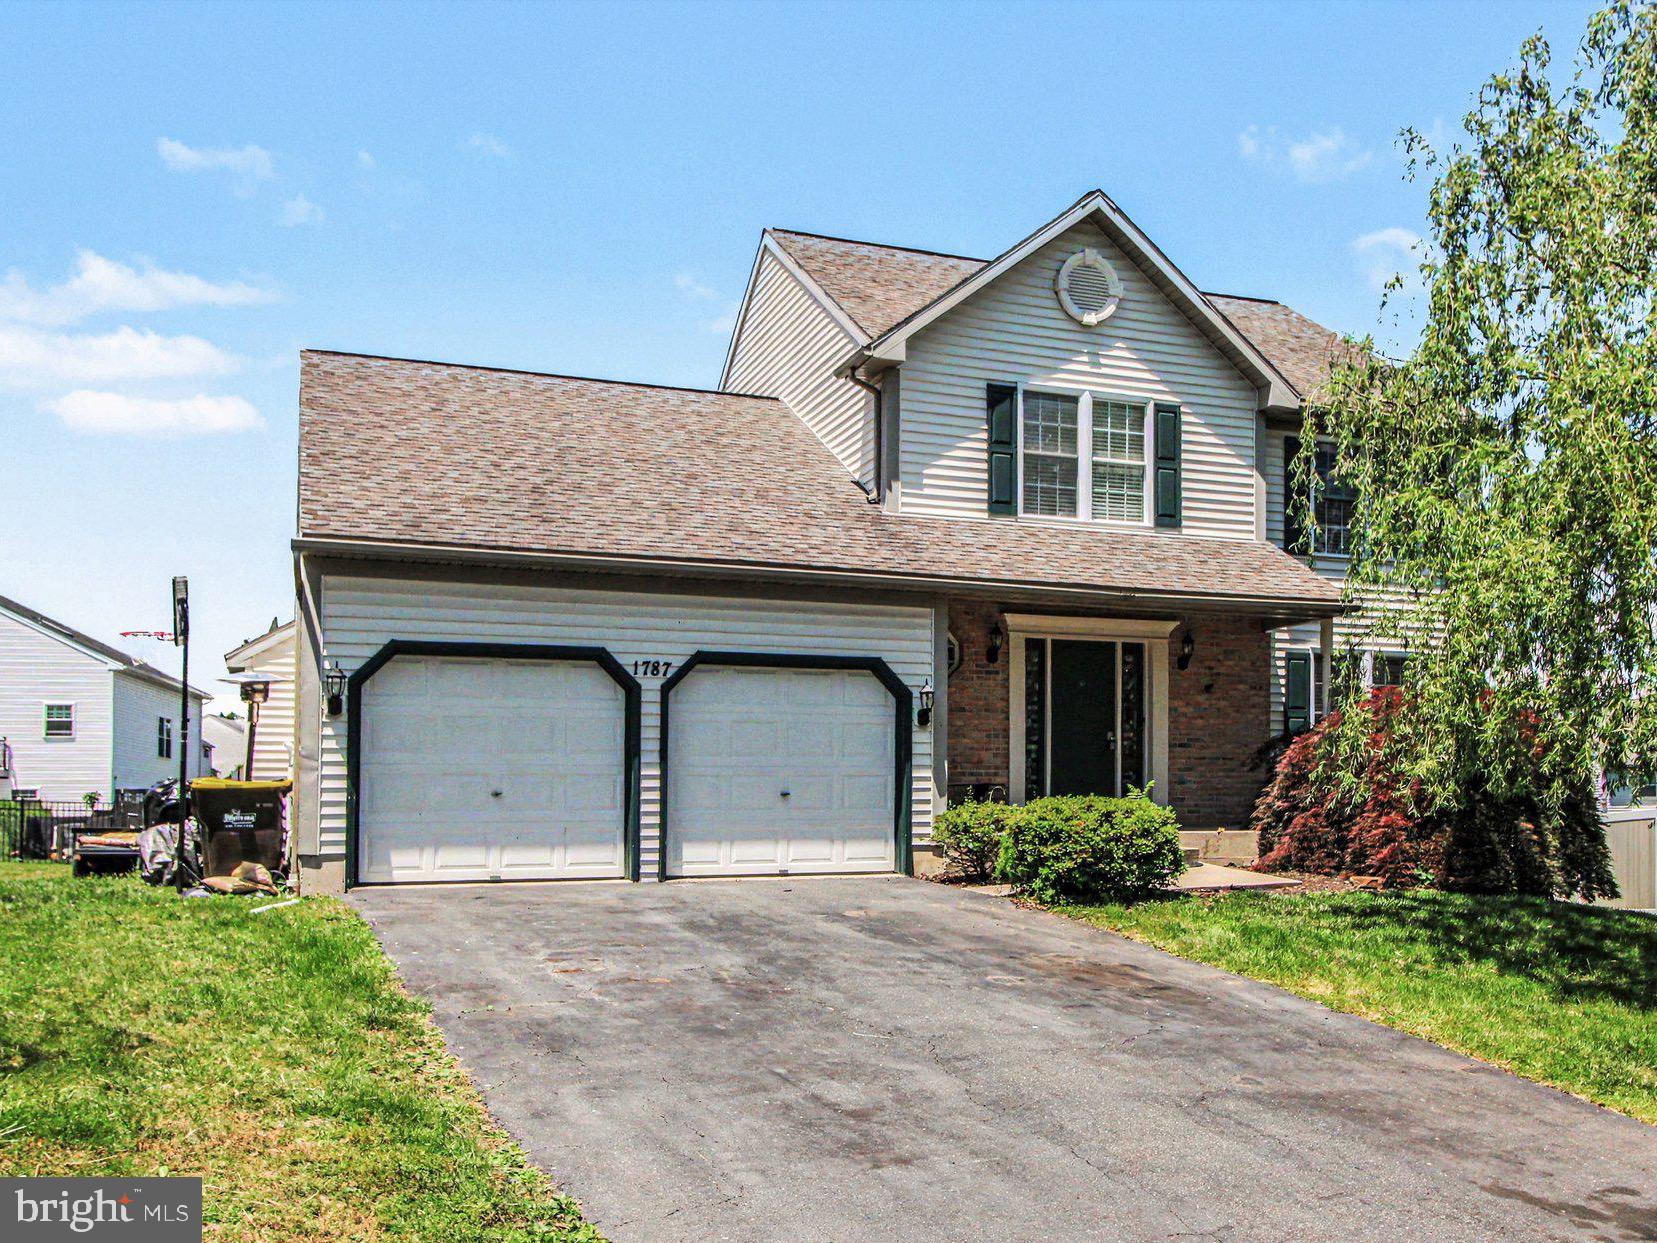
POTTSTOWN
1787 JOANNE COURT
4 Beds
3 Baths
2,480 Sq.Ft.
$450,000
MLS#: PAMC2181946

POTTSTOWN
82 GREEN VIEW DRIVE
3 Beds
2 Baths
1,760 Sq.Ft.
$365,000
MLS#: PAMC2194822

POTTSTOWN
921 HALE STREET
3 Beds
1 Baths
1,249 Sq.Ft.
$325,000
MLS#: PAMC2194072

POTTSTOWN
30 N SAVANNA DRIVE
3 Beds
2 Baths
1,909 Sq.Ft.
$374,999
MLS#: PACT2132152
.png)