


Property
Beds
3
Full Baths
2
1/2 Baths
None
Year Built
2017
Sq.Footage
1,948
Built in 2017 and set on a spacious ¾-acre lot, this thoughtfully designed ranch offers the ease of one-floor living, modern comfort, generous living spaces, and exceptional potential for future expansion in a beautiful Chester County setting. The main level features three comfortable bedrooms, a large kitchen with plenty of space for everyday cooking and gathering, and a spacious living area designed for both relaxing and entertaining. A bright, versatile sunroom extends the living space and provides a wonderful connection to the outdoors. Step outside to the rear patio, an inviting spot for morning coffee, outdoor dining, or entertaining. A retractable sunshade provides comfortable protection from the summer sun and can be easily removed and stored for the winter. One of the property's standout features is its substantial expansion potential. The unfinished attic offers ample space for a future addition of approximately two bedrooms and a bathroom, providing an opportunity to significantly increase the home's finished living area as your needs evolve. Plumbing for the future bathroom was roughed in during the original construction, and a generous 24" x 24" utility chase extends from the basement to the attic, simplifying future plumbing, electrical, and infrastructure work. The full-size basement provides abundant storage along with flexible space for future finishing, recreation, hobbies, or additional living areas. Two sump pumps provide added redundancy for basement water management, and a new radon mitigation system was installed in 2026. Additional improvements include a new driveway installed in 2023 and well-maintained outdoor spaces surrounding the home. Enjoy the quintessential Chester County lifestyle, where hot-air balloons drift overhead and horse-drawn carriages travel along the nearby road. Historic Yellow Springs is just 2 miles away, Milky Way Farm approximately 4.5 miles, and Valley Forge National Historical Park about 10 miles from the property. Located in the Downingtown Area School District, including Downingtown STEM Academy. With its 2017 construction, true ranch-style one-floor living, three bedrooms on the main level, large kitchen, spacious living areas, generous lot, full basement, inviting sunroom, and unusually well-planned potential for future expansion, this is a rare opportunity to enjoy a move-in-ready home today with plenty of room to grow tomorrow Purchase this property along with next door 1217 Street Rd to make a compound for multi generational living. Offered as a package or $1,590,000.
Features & Amenities
Interior
-
Total Bedrooms
3
-
Bathrooms
2
-
Above Grade Finished Area
1948.0
-
Basement YN
YES
-
Cooling YN
YES
-
Cooling
Central Air, Electric
-
Fireplace YN
NO
-
Heating YN
YES
-
Heating
Propane, Forced Air
-
Main Level Bedrooms
3
-
Pet friendly
N/A
Exterior
-
Garage
No
-
Construction Materials
Vinyl Siding
-
Parking
Driveway
-
Patio and Porch Features
Patio
-
Pool
No
-
Waterfront YN
NO
Area & Lot
-
Lot Size(acres)
0.74
-
Lot Size(square feet)
32,351
-
Property Type
Residential
-
Property Sub Type
Single Family Residence
-
Architectural Style
Ranch/Rambler
Price
-
Sales Price
$595,000
-
Tax Amount
$7,543
-
Financing Options
Cash, Conventional
-
Sq. Footage
1,948
-
Price/SqFt
$305
HOA
-
Association
No
School District
-
Elementary School
LIONVILLE
-
Middle School
LIONVILLE
-
High School
DOWNINGTOWN HIGH SCHOOL EAST CAMPUS
Property Features
-
New Construction
YES
-
Foundation Details
Block
-
Senior Community YN
NO
-
Sewer
Septic Tank
-
Tax Lot
0014
-
Water Source
Well
Schedule a Showing
Showing scheduled successfully.
Mortgage calculator
Estimate your monthly mortgage payment, including the principal and interest, property taxes, and HOA. Adjust the values to generate a more accurate rate.
Your payment
Principal and Interest:
$
Property taxes:
$
HOA fees:
$
Total loan payment:
$
Total interest amount:
$
Location
County
CHESTER
Elementary School
LIONVILLE
Middle School
LIONVILLE
High School
DOWNINGTOWN HIGH SCHOOL EAST CAMPUS
Listing Courtesy of Elizabeth Krugler, Engel & Volkers
RealHub Information is provided exclusively for consumers' personal, non-commercial use, and it may not be used for any purpose other than to identify prospective properties consumers may be interested in purchasing. All information deemed reliable but not guaranteed and should be independently verified. All properties are subject to prior sale, change or withdrawal. RealHub website owner shall not be responsible for any typographical errors, misinformation, misprints and shall be held totally harmless.

Salesperson, Realtor
Debbie Rogers
Call Debbie today to schedule a private showing.

* Listings on this website come from the FMLS IDX Compilation and may be held by brokerage firms other than the owner of this website. The listing brokerage is identified in any listing details. Information is deemed reliable but is not guaranteed. If you believe any FMLS listing contains material that infringes your copyrighted work please click here to review our DMCA policy and learn how to submit a takedown request.© 2024 FMLS.
Related Properties

CHESTER SPRINGS
2009 GARRISON DRIVE
3 Beds
2 Baths
1,980 Sq.Ft.
$489,000
MLS#: PACT2134276
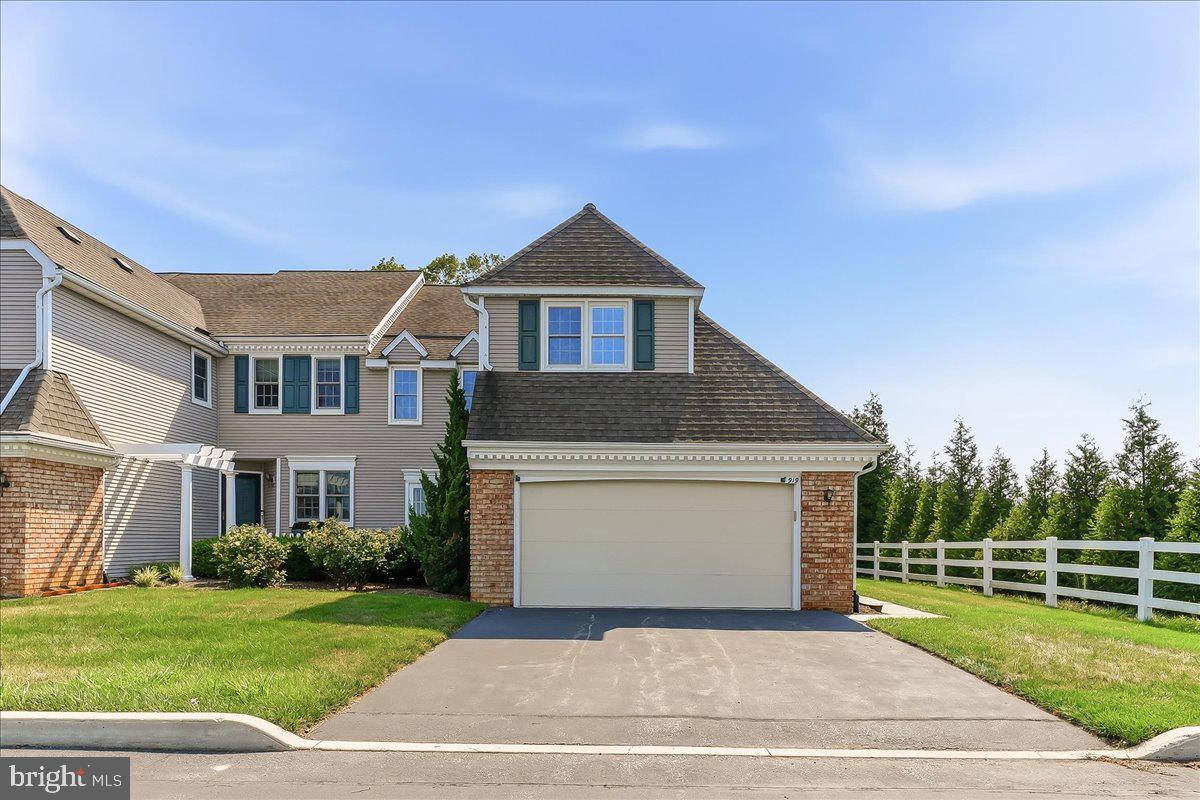
CHESTER SPRINGS
919 SAMANTHA CIRCLE
3 Beds
2 Baths
2,075 Sq.Ft.
$565,000
MLS#: PACT2130558

CHESTER SPRINGS
646 CHURCHILL ROAD
3 Beds
2 Baths
2,323 Sq.Ft.
$650,000
MLS#: PACT2134908

CHESTER SPRINGS
710 SUN VALLEY COURT
3 Beds
2 Baths
2,348 Sq.Ft.
$560,000
MLS#: PACT2135056

CHESTER SPRINGS
2604 ROCKLEDGE COURT
4 Beds
2 Baths
2,571 Sq.Ft.
$699,900
MLS#: PACT2130646
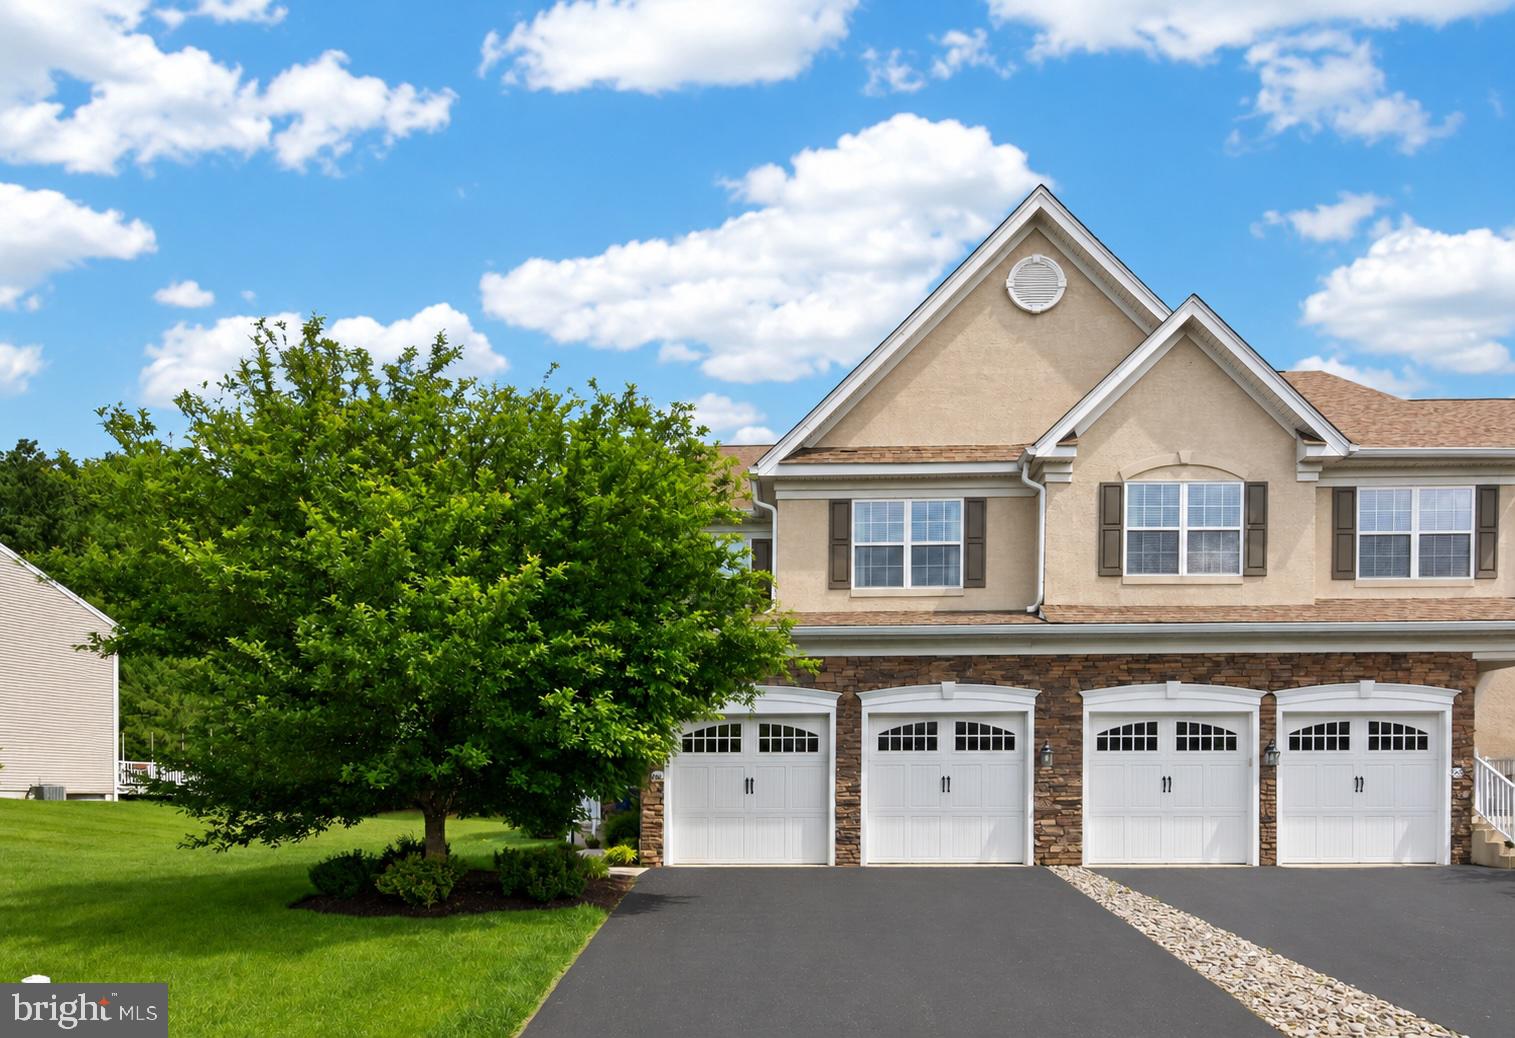
CHESTER SPRINGS
2411 COPPER CREEK ROAD
3 Beds
2 Baths
2,566 Sq.Ft.
$600,000
MLS#: PACT2126530

CHESTER SPRINGS
1551 CONESTOGA ROAD
4 Beds
2 Baths
2,379 Sq.Ft.
$565,000
MLS#: PACT2132088

CHESTER SPRINGS
46 SASSAFRAS LANE
3 Beds
2 Baths
2,178 Sq.Ft.
$589,000
MLS#: PACT2135274

CHESTER SPRINGS
2232 PEMBROKE LANE
3 Beds
2 Baths
2,781 Sq.Ft.
$670,000
MLS#: PACT2131956
.png)