Features & Amenities

Interior

  • Other Interior Features

    Eat-in Kitchen, Kitchen Island, Pantry, Recessed Lighting, Walk-In Closet(s), Cathedral Ceiling(s), High Ceilings, Soaking Tub

  • Total Bedrooms

    3

  • Bathrooms

    2

  • 1/2 Bathrooms

    1

  • Above Grade Finished Area

    2055.0

  • Basement YN

    NO

  • Cooling YN

    YES

  • Cooling

    Central Air, Electric

  • Heating YN

    YES

  • Heating

    Exhaust Fan, Natural Gas, Forced Air

  • Pet friendly

    N/A

Exterior

  • Garage

    Yes

  • Garage spaces

    1

  • Construction Materials

    Stone, Vinyl Siding

  • Other Exterior Features

    Other

  • Parking

    Garage, Driveway, Inside Entrance, Attached

  • Pool

    Yes

  • Pool Features

    Community

  • Waterfront YN

    NO

Area & Lot

  • Property Type

    Residential

  • Property Sub Type

    Townhouse

  • Architectural Style

    Colonial

Price

  • Sales Price

    $319,900

  • Tax Amount

    $7,049

  • Financing Options

    Conventional, Cash

  • Sq. Footage

    2,055

  • Price/SqFt

    $155

HOA

  • Association

    YES

  • Association Fee

    $127

  • Association Fee Frequency

    Monthly

  • Association Fee Includes

    N/A

School District

  • Elementary School

    N/A

  • Middle School

    N/A

  • High School

    N/A

Property Features

  • New Construction

    NO

  • Association Amenities

    Gated, Jogging Path

  • Foundation Details

    Slab

  • Senior Community YN

    NO

  • Sewer

    Public Sewer

  • Tax Lot

    0082

  • Water Source

    Public

Schedule a Showing

Showing scheduled successfully.

<
>
IN PERSON
VIA CHAT

What is 3 + 4 ?


Change time

Mortgage calculator

Estimate your monthly mortgage payment, including the principal and interest, property taxes, and HOA. Adjust the values to generate a more accurate rate.

Your payment

Principal and Interest:

$

Property taxes:

$

HOA fees:

$

Total loan payment:

$

Total interest amount:

$

Location

County

YORK

Elementary School

Middle School

High School

Listing Courtesy of Jackie E. Robertson, RE/MAX 1st Class

RealHub Information is provided exclusively for consumers' personal, non-commercial use, and it may not be used for any purpose other than to identify prospective properties consumers may be interested in purchasing. All information deemed reliable but not guaranteed and should be independently verified. All properties are subject to prior sale, change or withdrawal. RealHub website owner shall not be responsible for any typographical errors, misinformation, misprints and shall be held totally harmless.

Agent Debbie Rogers

Salesperson, Realtor

Debbie Rogers

Call Debbie today to schedule a private showing.


* Listings on this website come from the FMLS IDX Compilation and may be held by brokerage firms other than the owner of this website. The listing brokerage is identified in any listing details. Information is deemed reliable but is not guaranteed. If you believe any FMLS listing contains material that infringes your copyrighted work please click here to review our DMCA policy and learn how to submit a takedown request.© 2024 FMLS.
This charming stone front townhouse in the desirable Regents Glen Country Club community offers a perfect blend of comfort and style. Freshly painted from top to bottom, including the garage, this home features three spacious bedrooms with cathedral ceilings, primary suite with two walk in closets, soaking tub and separate shower, brand new primary bath vanity cabinet, finished lower level featuring additional rec/family room and den that some may use as another bedroom/flex room. The inviting eat-in kitchen boasts a center island, ample pantry space, and flows seamlessly into the dining area and solarium, perfect for entertaining guests. Enjoy the combination living/dining area, or simply remove the overhead chandelier and make this space an oversized family room.  There is recessed lighting and plush carpeting, lvp flooring and fire sprinklers.  There is also room for a future deck!   The lower-level laundry hookup adds convenience to your daily routine. Step outside to discover community amenities, including a refreshing community pool, while the attached garage and driveway provide adequate parking. The exterior showcases a blend of stone and vinyl siding, complemented by a glimpse of the decorative pond fountain and Canadian Geese, that are signature to Regents Glen. This home is not just a place to live; it's a place to thrive. Very convenient to York Hospital, York College, shopping, dining and recreational activities.  Experience the warmth and comfort that awaits you!

1237 STONEHAVEN WAY

Message successfully sent.

What would you like to know?

What is 3 + 4 ?

I agree to receive email communication and understand I can unsubscribe at any time.

I agree to be contacted by Charis Realty Group - Christine Issler, Broker via call, email, and text for real estate services. To opt out, you can reply 'stop' at any time or reply 'help' for assistance. You can also click the unsubscribe link in the emails. Message and data rates may apply. Message frequency may vary. Privacy Policy

Related Properties

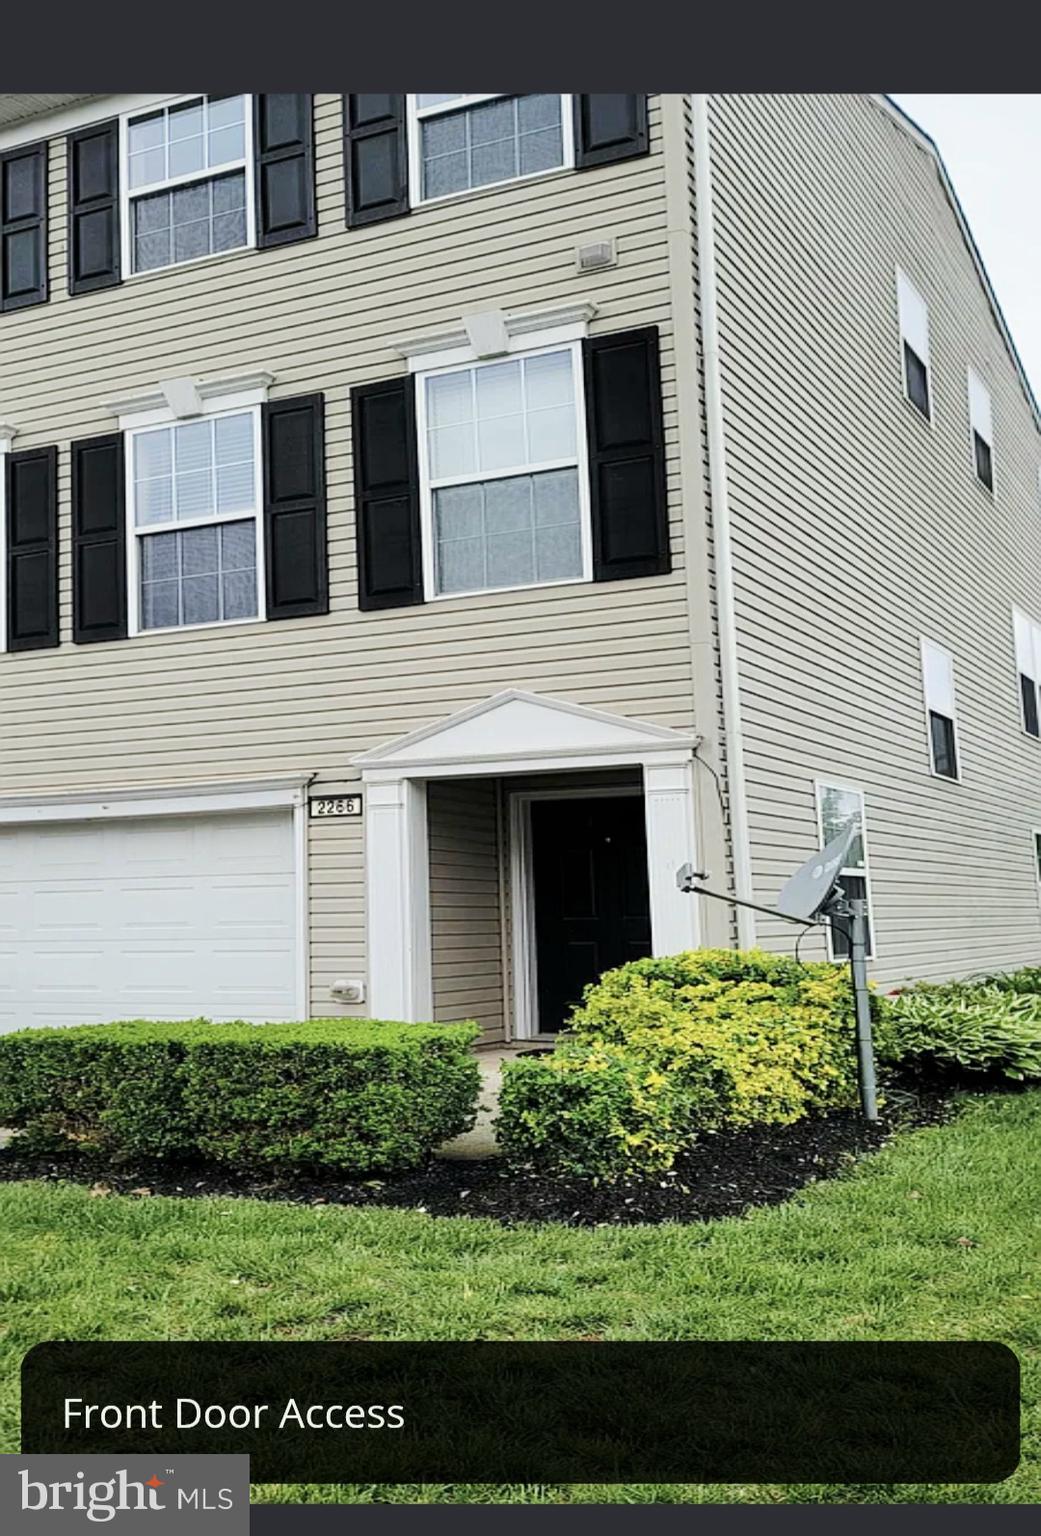
Welcome home to 2266 Walnut Bottom Road in York!  This well maintained END unit townhome offers the perfect blend of comfort, style, and low-maintenance living in the West York area.  The thoughtfully designed floor plan features a spacious living  areas filled natural light, an open concept kitchen perfect for entertaining, gathering, and cooking with ample cabinet and counter space.  The home also offers generously sized bedrooms, including a large private primary suite with a walk-in closet, and a primary 
bath featuring a double bowl vanity, large soaking tub and separate shower.  This home also offers a finished walk out lower level along with an additional bathroom, a 2nd floor laundry, and a large private 
deck.  Whether you're enjoying a quiet evening at home or entertaining family and friends, this home is designed to fit many lifestyles.  Conveniently located to nearby shopping, dining, parks, schools, and all major commuter routes you can enjoy easy access to all York has to offer!  Do not miss this opportunity to own a move in ready end unit!
#PAYK2108022

YORK

2266 WALNUT BOTTOM ROAD 144

3 Beds

2 Baths

1,988 Sq.Ft.

$274,999

MLS#: PAYK2108022

Thank you for taking the time to tour 2170 Knobhill Road in the  Villas on the Lake Condo community! This immaculate end-unit condo offers 2 bedrooms, 2½ bathrooms, and a thoughtfully designed floor plan.  
The spacious first-floor primary suite features two closets and a private full bath. Also on the main level is a cozy den, perfect for a home office, reading room, or quiet retreat. The inviting living room boasts a gas fireplace, custom built-in shelving, and plenty of space for entertaining.  The kitchen is equipped with granite countertops and provides convenient access to the attached garage. A first-floor laundry room adds to the ease of one-level living.  Upstairs, you'll find a generous second bedroom with its own full bath, along with additional storage space.  The furnace, central air conditioning, and hot water heater are approximately eight years old. This home has been meticulously maintained and is exceptionally clean. As an added bonus, no pets have ever lived in the home since it was built.  If you're looking for low-maintenance living in a beautiful community, this move-in-ready home is one you won't want to miss!
#PAYK2108872

YORK

2170 KNOB HILL ROAD

2 Beds

2 Baths

1,891 Sq.Ft.

$295,000

MLS#: PAYK2108872
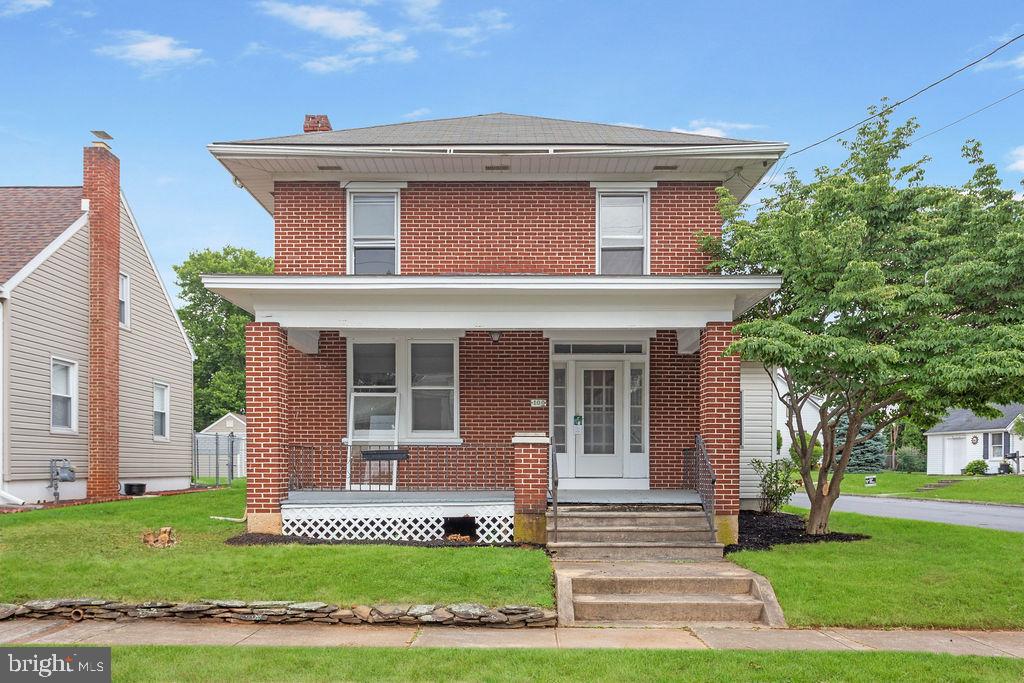
Welcome to your new home in West York Borough!  This home boasts renovated kitchen, living room, dining room, bedrooms and more.  3 bedrooms and 2 full baths makes this home perfect for anyone looking to reside in this great neighborhood.  The large detached garaged is perfect for storage and with some TLC could make a great area to park a car inside.  The corner lot that's partially fenced in allows room to roam or set up an outdoor oasis!  This home won't last long so schedule your tour today!
#PAYK2107606

YORK

2101 W PHILADELPHIA STREET

3 Beds

2 Baths

1,409 Sq.Ft.

$279,900

MLS#: PAYK2107606

Very well maintained condominium in the very popular Avalong Place Condominium Owners Association.  This home located in Springettsbury Township and Central School District is looking for a new owner.  Offering 3 bedrooms, 2 full baths, Kitchen (includes all major appliances, tile floor and bar area), living room and dining room  (include beautiful wood floors and ceiling fans), 1st floor laundry (includes washer and dryer), lower level has a spacious tile floored family room, plus extra storage with shelving units.  The one car garage includes great shelving units and the spacious deck (recently power-washed and painted) adds a wonderful area to entertain al fresco.  Located very near major highways, entertainment, restaurants, grocery stores and shopping.
#PAYK2109064

YORK

43 JEAN LO WAY 43

3 Beds

2 Baths

2,087 Sq.Ft.

$259,900

MLS#: PAYK2109064

Great Opportunity To Build Sweat Equity Quickly!  Priced to sell. You can own this home for the price of renting! Super Value In Dallastown Area School District on your large corner lot. Almost 3000 SqFt +/- of finished living area with an open floor plan with a Living Room, Dining Room, Kitchen, Family Room, Laundry Room, 4 Bedrooms, and 2.5 Bathrooms. Easy Commute To Harrisburg, York, Lancaster, Or Maryland. Buyer pays all transfer costs. Buyer acknowledges that property is sold As-Is with no repairs, warranties, disclosures or inspections provided by seller. Seller will provide buyer with counter offer addendum as part of negotiations. THIS SELLER ADDENDUM WILL AMEND AND SUPPLEMENT THE CONTRACT AND, IF APPLICABLE, THE ESCROW INSTRUCTIONS. IN THE EVENT THERE IS ANY CONFLICT BETWEEN THE SELLER ADDENDUM AND THE CONTRACT OR ESCROW INSTRUCTIONS OR NOTICE OR OTHER DOCUMENTS ATTACHED TO OR MADE PART OF THE AGREEMENT, THE TERMS OF THE SELLER ADDENDUM WILL TAKE PRECEDENCE AND SHALL PREVAIL. All contracts and offers are subject to final review and approval of seller. All contracts and offers are not binding unless entire agreement is ratified by all parties. FINANCED OFFERS REQUIRE PRE-APPROVAL. CASH OFFERS REQUIRE PROOF OF FUNDS DATED WITHIN THE LAST 30 DAYS. EMD must be cashiers check AND HELD BY LISTING OFFICE. EMD must be a minimum of 10% of purchase price for Cash Transactions.  Buyer is responsible to complete all HOA required repairs in Resale Package after closing. Equal Housing Opportunity.
#PAYK2110226

YORK

32 SEMINOLE DRIVE

4 Beds

2 Baths

2,958 Sq.Ft.

$320,650

MLS#: PAYK2110226

Imagine your good fortune when you discover this totally re done Brick Rancher on a quiet street in a great York Township neighborhood in ever sought after Dallastown Scholl District. Home boasts  New Custom Kitchen with island featuring Quartz countertops, which is open to the living room for that open space feeling, 2 New baths, new 30 roof, new HVAC system, new paint and flooring thru out ,new electrical service, 2 car garage, finished family room with walk out in lower level and a large level lot. Did I mention new lighting thru out to include lots of dimmable ceiling lights plus new ceiling fans in LR and all bedrooms?  No HOA fees or restrictions. You also receive a one year home warranty at no charge for your peace of mind. This one's a winner, check it out today. You won't be disappointed.
#PAYK2111640

YORK

1839 ROXBORO ROAD

3 Beds

2 Baths

1,548 Sq.Ft.

$365,000

MLS#: PAYK2111640

Welcome to this beautifully maintained Colonial-style home offering 2,016 square feet of spacious and comfortable living space. Featuring four bedrooms and two and a half bathrooms, this home offers a thoughtful layout with plenty of room for everyday living and entertaining.
Step inside to find a warm, inviting interior that has been exceptionally well cared for. The spacious primary bedroom provides a comfortable retreat, while the additional bedrooms offer flexibility for family, guests, a home office, or other needs. The home features a blend of wood, vinyl, and carpeted flooring throughout.
Recent improvements include new windows and a new backyard fence, adding both comfort and peace of mind. The kitchen provides an opportunity for the new owners to make it their own and add their personal style.
Step outside and enjoy the expansive 0.39-acre lot and beautiful backyard setting. The outdoor space is perfect for relaxing, entertaining, gardening, or simply enjoying the peaceful surroundings. The home also includes a hot tub, creating an inviting space to unwind at the end of the day. Enjoy beautiful sunrise views from the backyard and take advantage of the additional privacy provided by the new fence.
An attached garage with additional storage adds convenience and functionality. Located in a peaceful neighborhood with convenient access to local amenities, parks, and recreational opportunities, this well-maintained Colonial offers space, comfort, and outdoor enjoyment. Come see everything this wonderful home has to offer!
#PAYK2111000

YORK

4840 DARLINGTON

4 Beds

2 Baths

2,016 Sq.Ft.

$369,999

MLS#: PAYK2111000

Ready for a quick Settlement! This well-maintained Cape Cod home is ready for its new family. Featuring a new roof, furnace, fence, and more. The current owners used the 3rd bedroom as a dining room, can be easily turned back by hanging the doors. 2 bedrooms and a full bath on the main level and a large 3rd bedroom on the upper level. Oversized attached carport and a nice size back yard. This home is conveniently located right off of the George street exit, and an east commute to York, Harrisburg, and the Maryland border.
#PAYK2110928

YORK

108 ROCKWOOD AVENUE

3 Beds

1 Baths

1,585 Sq.Ft.

$259,900

MLS#: PAYK2110928

Welcome to 236 Ameda Drive located in the Dallastown School District of York County PA.  Step inside to a beautifully remodeled 5-bedroom, 2- bath home where modern updates and comfortable living come together seamlessly.  Thoughtfully renovated, this move in ready home offers a fresh, stylish interior with today's finishes and an inviting feel throughout.  Enjoy the bright, refreshed living spaces designed for everyday living.  The updated kitchen serves as the heart of the home fully opened to the living and dining spaces it is perfect for evening dinners, and holiday gatherings.  The kitchen offers brand new flooring, new quartz counters, and all new appliances.  The two bathrooms have been updated with timeless and modern vanities, tile, and finishes.  The home offers updating flooring, fresh finishes, and carefully selected details throughout.  This flexible floor plan provides plenty of room for family and guests with two living areas, one with a wood burning fireplace.  The lower space also offers an additional two bedrooms and or the fourth bedroom and office space.  Every detail has been considered to give this home a clean, modern look while maintaining the warmth and comfort buyers are looking for just move in and make it your own!  Close to all major routes, and the MD line. Come see it today!
#PAYK2110086

YORK

236 AMEDA DRIVE

5 Beds

2 Baths

1,688 Sq.Ft.

$335,900

MLS#: PAYK2110086

The Deerfield is a thoughtfully designed home with four bedrooms and two-and-a-half baths. The kitchen features a walk-in pantry and island. That island includes a sink, making it perfect for food preparation, and has plenty of room for stools, so you can entertain. The kitchen looks out over the open-concept dining area and great room. All four bedroom are upstairs along with the Laundry room. The master suite includes an en suite bathroom and a spacious walk-in closet. This home includes D.R. Horton's Home is Connected® package, an industry leading suite of smart home products that keeps homeowners connected with the people and place they value the most. The technology allows homeowners to monitor and control their home from the couch or across the globe.  Home and community information, including pricing, plans, included features, terms, availability and amenities, are subject to change and prior sale at any time without notice or obligation. Pictures, artist renderings, photographs, colors, features, and sizes are for illustration purposes only and will vary from the homes as built within communities.
#PAYK2111272

YORK

180 GRANTWAY DRIVE

4 Beds

2 Baths

1,906 Sq.Ft.

$381,990

MLS#: PAYK2111272

Send a message

Message successfully sent.

Your message

What is 3 + 4 ?

Reason for contacting?

I agree to receive email communication and understand I can unsubscribe at any time.

I agree to be contacted by Charis Realty Group - Christine Issler, Broker via call, email, and text for real estate services. To opt out, you can reply 'stop' at any time or reply 'help' for assistance. You can also click the unsubscribe link in the emails. Message and data rates may apply. Message frequency may vary. Privacy Policy

Sign Out

Virtual Assistant

Would you like to take the next step with this property? We can help you schedule a showing or virtual tour, or send you more details.

Yes, I would like more information.

Thank You for Your Reply, One of Our Agents will contact you as soon as possible

No, maybe later.

Thank you, you can always contact me via email, phone number or through the contact form.

Realhub AI

Lucy - Your AI-Powered Realtor

Update Your Temporary Password

Personalize your search

Enter your email and we'll notify you immediately when new listings match what you're looking for.

or enter email address

Already have an account ? Login here

Continue your home search

I agree to receive communications and understand I can unsubscribe at any time.

I agree to be contacted by Charis Realty Group - Christine Issler, Broker via call, email, and text for real estate services. To opt out, you can reply 'stop' at any time or reply 'help' for assistance. You can also click the unsubscribe link in the emails. Message and data rates may apply. Message frequency may vary. Privacy Policy

Already have an account ? Login here

We use cookies

We use cookies primarily for analytics to enhance your experience. By accepting, you agree to our use of these cookies. You can manage your preferences or learn more about our cookies policy.