


Property
Beds
3
Full Baths
2
1/2 Baths
1
Year Built
1985
Sq.Footage
1,974
Welcome to 1300 Putnam Blvd, an exceptional townhome that perfectly blends the ease of low-maintenance living with the generous space usually reserved for a traditional single family home. With a first floor Primary Suite, finished walk-out lower level and a wonderful location in the Wallingford Swarthmore school district, this beautifully updated end-unit is sure to check many boxes for the discerning buyer. Entering the home from your reserved parking space or convenient guest parking, the foyer provides a large coat closet and access to the beautifully updated, gourmet eat-in-kitchen with granite countertops and stainless appliances. From the hall or kitchen, enter the gorgeous, open concept dining and living room with fireplace and a wall of windows to let the sunlight stream in. From the hallway, your guests have access to a powder room and the laundry room is also on the main floor. Just off the main living area, enter the impressive primary suite, a true retreat featuring a spacious en suite bath and a large walk-in closet. Upstairs, you will find a large second bedroom, a full bath, and a versatile loft area. Whether you envision a bright home office, a creative studio, or a cozy reading nook, the possibilities here are endless. If you need even more room to roam, the walkout lower level delivers. Partially finished and featuring a slider that leads directly to the peaceful patio, it’s an ideal spot for a family room, home fitness space or whatever space is needed. There is also a very large storage area. Beyond the front door, you’re perfectly positioned to enjoy a wonderful location close to the vibrant town of Media, Swarthmore College, many parks and walking trails. You are also minutes from local shops and major thoroughfares, and the airport is less than a 15-minute drive away, making travel a breeze. Ease of living, Location, and move-in condition make this townhome a very special and unique opportunity not to be missed.
Features & Amenities
Interior
-
Other Interior Features
Eat-in Kitchen
-
Total Bedrooms
3
-
Bathrooms
2
-
1/2 Bathrooms
1
-
Above Grade Finished Area
1974.0
-
Basement YN
YES
-
Cooling YN
YES
-
Cooling
Central Air, Electric
-
Fireplace YN
YES
-
Heating YN
YES
-
Heating
Electric, Forced Air
-
Main Level Bedrooms
1
-
Pet friendly
Number Limit, Yes
Exterior
-
Garage
No
-
Construction Materials
Vinyl Siding, Brick, Shingle Siding
-
Parking
Assigned, Parking Lot
-
Patio and Porch Features
Patio
-
Pool
Yes
-
Pool Features
Community
-
Waterfront YN
NO
Area & Lot
-
Property Type
Residential
-
Property Sub Type
Condominium
-
Architectural Style
Colonial
Price
-
Sales Price
$425,000
-
Tax Amount
$7,993
-
Sq. Footage
1,974
-
Price/SqFt
$215
HOA
-
Association
No
School District
-
Elementary School
NETHER PROVIDENCE
-
Middle School
STRATH HAVEN
-
High School
STRATH HAVEN
Property Features
-
New Construction
NO
-
Association Amenities
Tennis Court(s)
-
Foundation Details
Block
-
Senior Community YN
NO
-
Sewer
Public Sewer
-
Tax Lot
009-043
-
Water Source
Public
Schedule a Showing
Showing scheduled successfully.
Mortgage calculator
Estimate your monthly mortgage payment, including the principal and interest, property taxes, and HOA. Adjust the values to generate a more accurate rate.
Your payment
Principal and Interest:
$
Property taxes:
$
HOA fees:
$
Total loan payment:
$
Total interest amount:
$
Location
County
DELAWARE
Elementary School
NETHER PROVIDENCE
Middle School
STRATH HAVEN
High School
STRATH HAVEN
Listing Courtesy of Sara Vartanian Fritz, Compass Pennsylvania, LLC
RealHub Information is provided exclusively for consumers' personal, non-commercial use, and it may not be used for any purpose other than to identify prospective properties consumers may be interested in purchasing. All information deemed reliable but not guaranteed and should be independently verified. All properties are subject to prior sale, change or withdrawal. RealHub website owner shall not be responsible for any typographical errors, misinformation, misprints and shall be held totally harmless.

Salesperson, Realtor
Debbie Rogers
Call Debbie today to schedule a private showing.

* Listings on this website come from the FMLS IDX Compilation and may be held by brokerage firms other than the owner of this website. The listing brokerage is identified in any listing details. Information is deemed reliable but is not guaranteed. If you believe any FMLS listing contains material that infringes your copyrighted work please click here to review our DMCA policy and learn how to submit a takedown request.© 2024 FMLS.
Related Properties
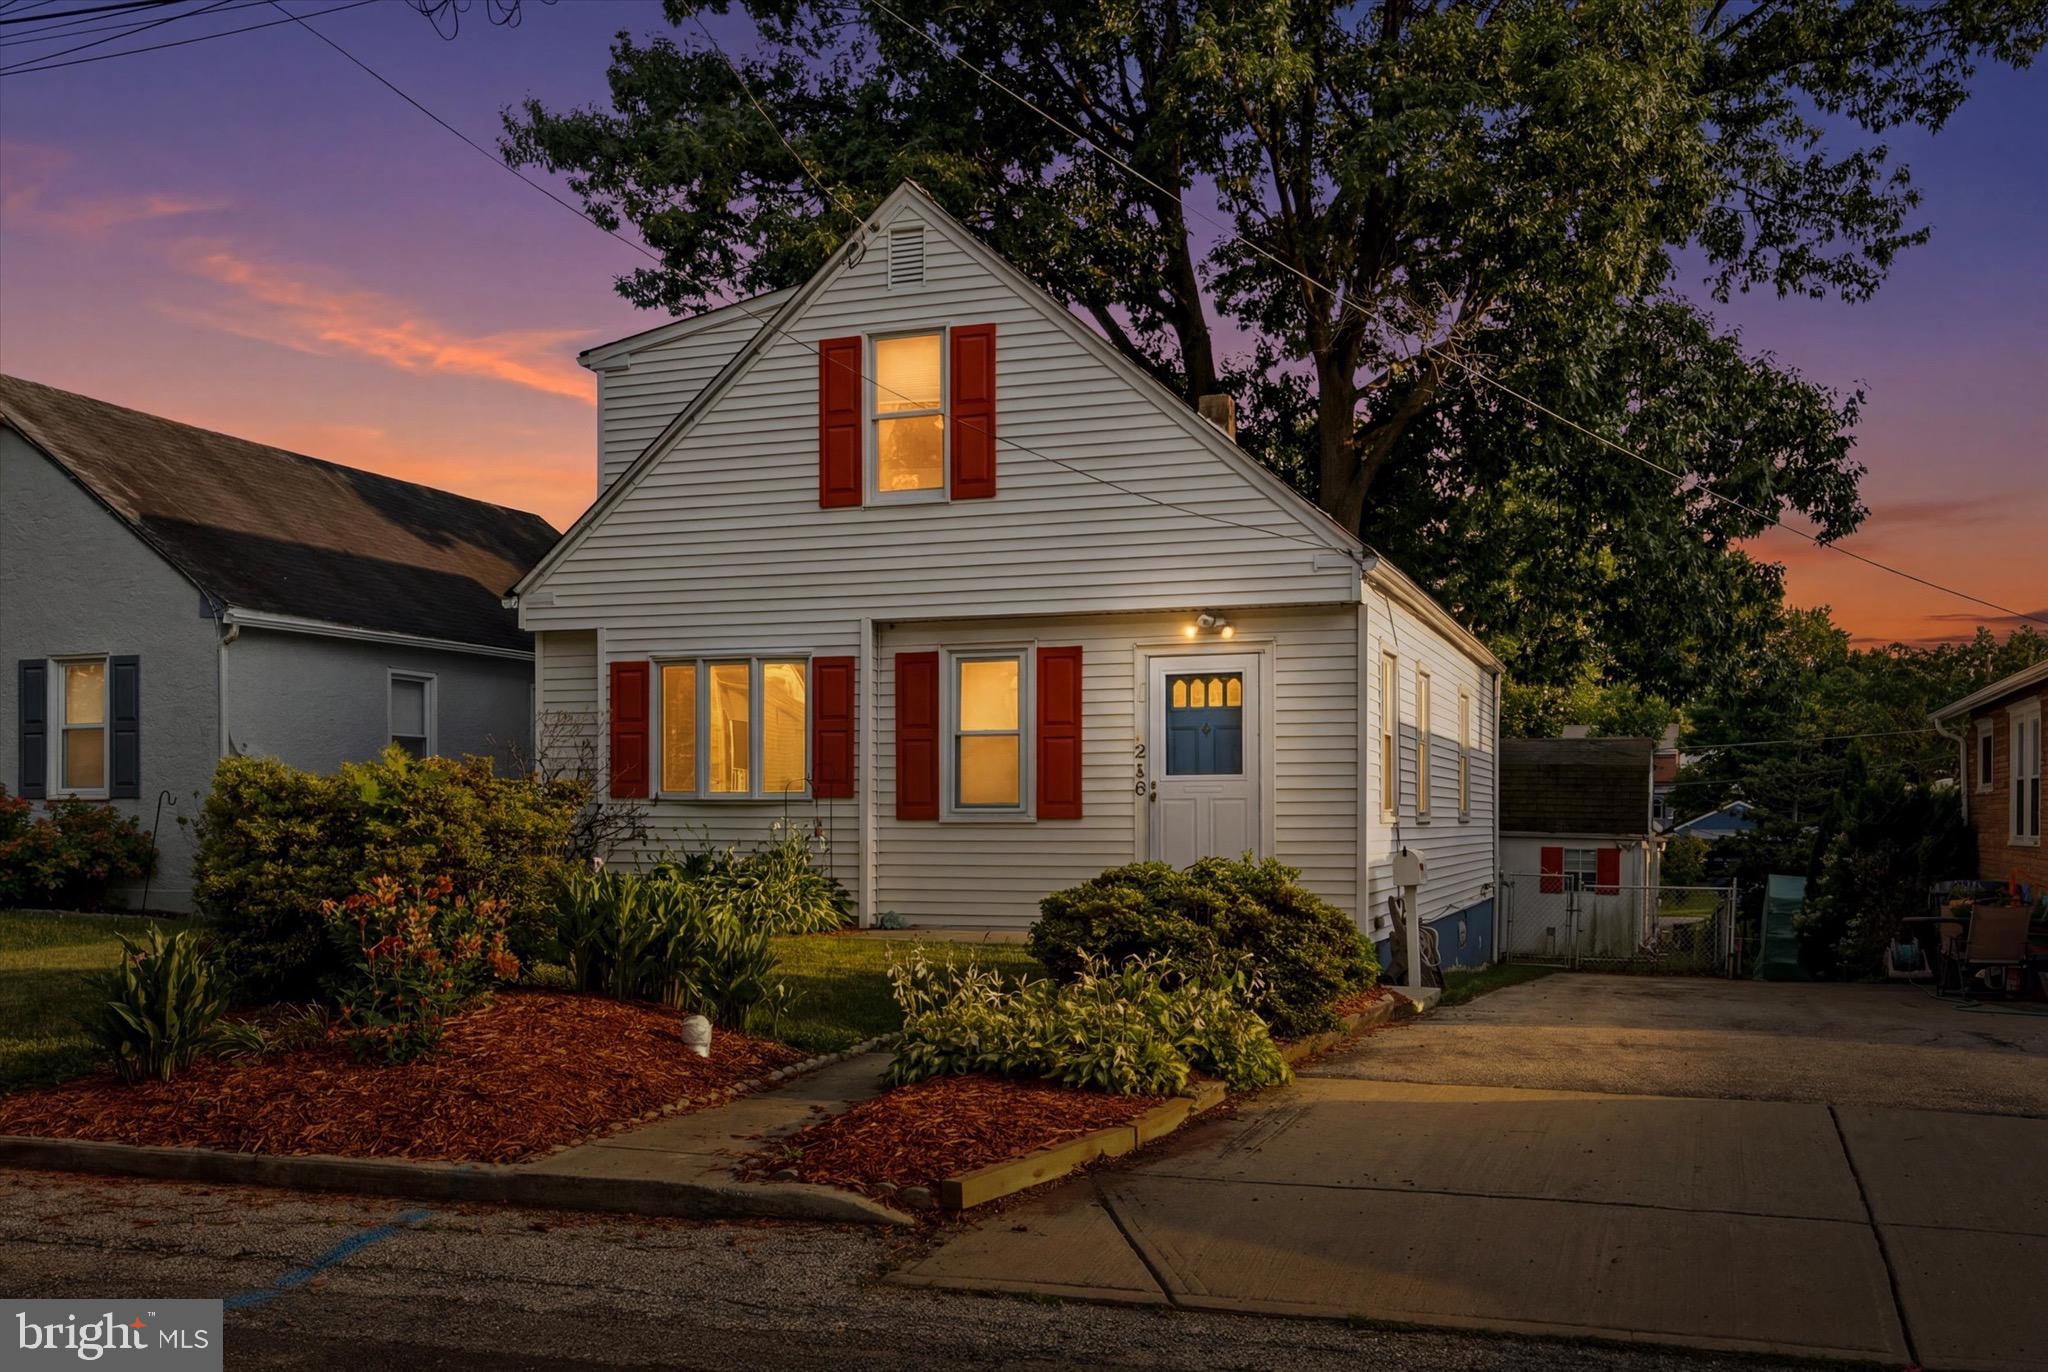
WALLINGFORD
210 WALNUT ROAD
4 Beds
2 Baths
1,945 Sq.Ft.
$425,000
MLS#: PADE2117994

WALLINGFORD
620 SCHOOL LANE
4 Beds
1 Baths
1,733 Sq.Ft.
$495,000
MLS#: PADE2122960

WALLINGFORD
1111 PUTNAM BOULEVARD 37
3 Beds
3 Baths
2,512 Sq.Ft.
$344,900
MLS#: PADE2119774

WALLINGFORD
1130 PUTNAM BOULEVARD 86
3 Beds
2 Baths
1,716 Sq.Ft.
$364,900
MLS#: PADE2124776
.png)