Features & Amenities

Interior

  • Other Interior Features

    Kitchen Island, Recessed Lighting, Walk-In Closet(s), Ceiling Fan(s), Open Floorplan

  • Total Bedrooms

    3

  • Bathrooms

    2

  • 1/2 Bathrooms

    2

  • Above Grade Finished Area

    1908.0

  • Basement YN

    NO

  • Cooling YN

    YES

  • Cooling

    Central Air, Ceiling Fan(s), Electric

  • Fireplace YN

    NO

  • Heating YN

    YES

  • Heating

    Exhaust Fan, Natural Gas, Forced Air

  • Pet friendly

    N/A

Exterior

  • Garage

    Yes

  • Garage spaces

    1

  • Construction Materials

    Vinyl Siding

  • Parking

    Garage, Driveway, Attached

  • Patio and Porch Features

    Deck

  • Pool

    No

  • Waterfront YN

    NO

Area & Lot

  • Lot Size(acres)

    0.04

  • Lot Size(square feet)

    1,833

  • Property Type

    Residential

  • Property Sub Type

    Townhouse

  • Architectural Style

    Colonial

Price

  • Sales Price

    $549,900

  • Tax Amount

    $6,418.66

  • Sq. Footage

    1,908

  • Price/SqFt

    $288

HOA

  • Association

    YES

  • Association Fee

    $81

  • Association Fee Frequency

    Monthly

  • Association Fee Includes

    N/A

School District

  • Elementary School

    CLARKSBURG

  • Middle School

    ROCKY HILL

  • High School

    CLARKSBURG

Property Features

  • New Construction

    NO

  • Foundation Details

    Other

  • Senior Community YN

    NO

  • Sewer

    Public Sewer

  • Tax Lot

    46

  • Water Source

    Public

Schedule a Showing

Showing scheduled successfully.

<
>
IN PERSON
VIA CHAT

What is 3 + 4 ?


Change time

Mortgage calculator

Estimate your monthly mortgage payment, including the principal and interest, property taxes, and HOA. Adjust the values to generate a more accurate rate.

Your payment

Principal and Interest:

$

Property taxes:

$

HOA fees:

$

Total loan payment:

$

Total interest amount:

$

Location

County

MONTGOMERY

Elementary School

CLARKSBURG

Middle School

ROCKY HILL

High School

CLARKSBURG

Listing Courtesy of Mary Schroth , EXP Realty, LLC

RealHub Information is provided exclusively for consumers' personal, non-commercial use, and it may not be used for any purpose other than to identify prospective properties consumers may be interested in purchasing. All information deemed reliable but not guaranteed and should be independently verified. All properties are subject to prior sale, change or withdrawal. RealHub website owner shall not be responsible for any typographical errors, misinformation, misprints and shall be held totally harmless.

Agent Debbie Rogers

AGENT

Debbie Rogers

Call Debbie today to schedule a private showing.


* Listings on this website come from the FMLS IDX Compilation and may be held by brokerage firms other than the owner of this website. The listing brokerage is identified in any listing details. Information is deemed reliable but is not guaranteed. If you believe any FMLS listing contains material that infringes your copyrighted work please click here to review our DMCA policy and learn how to submit a takedown request.© 2024 FMLS.
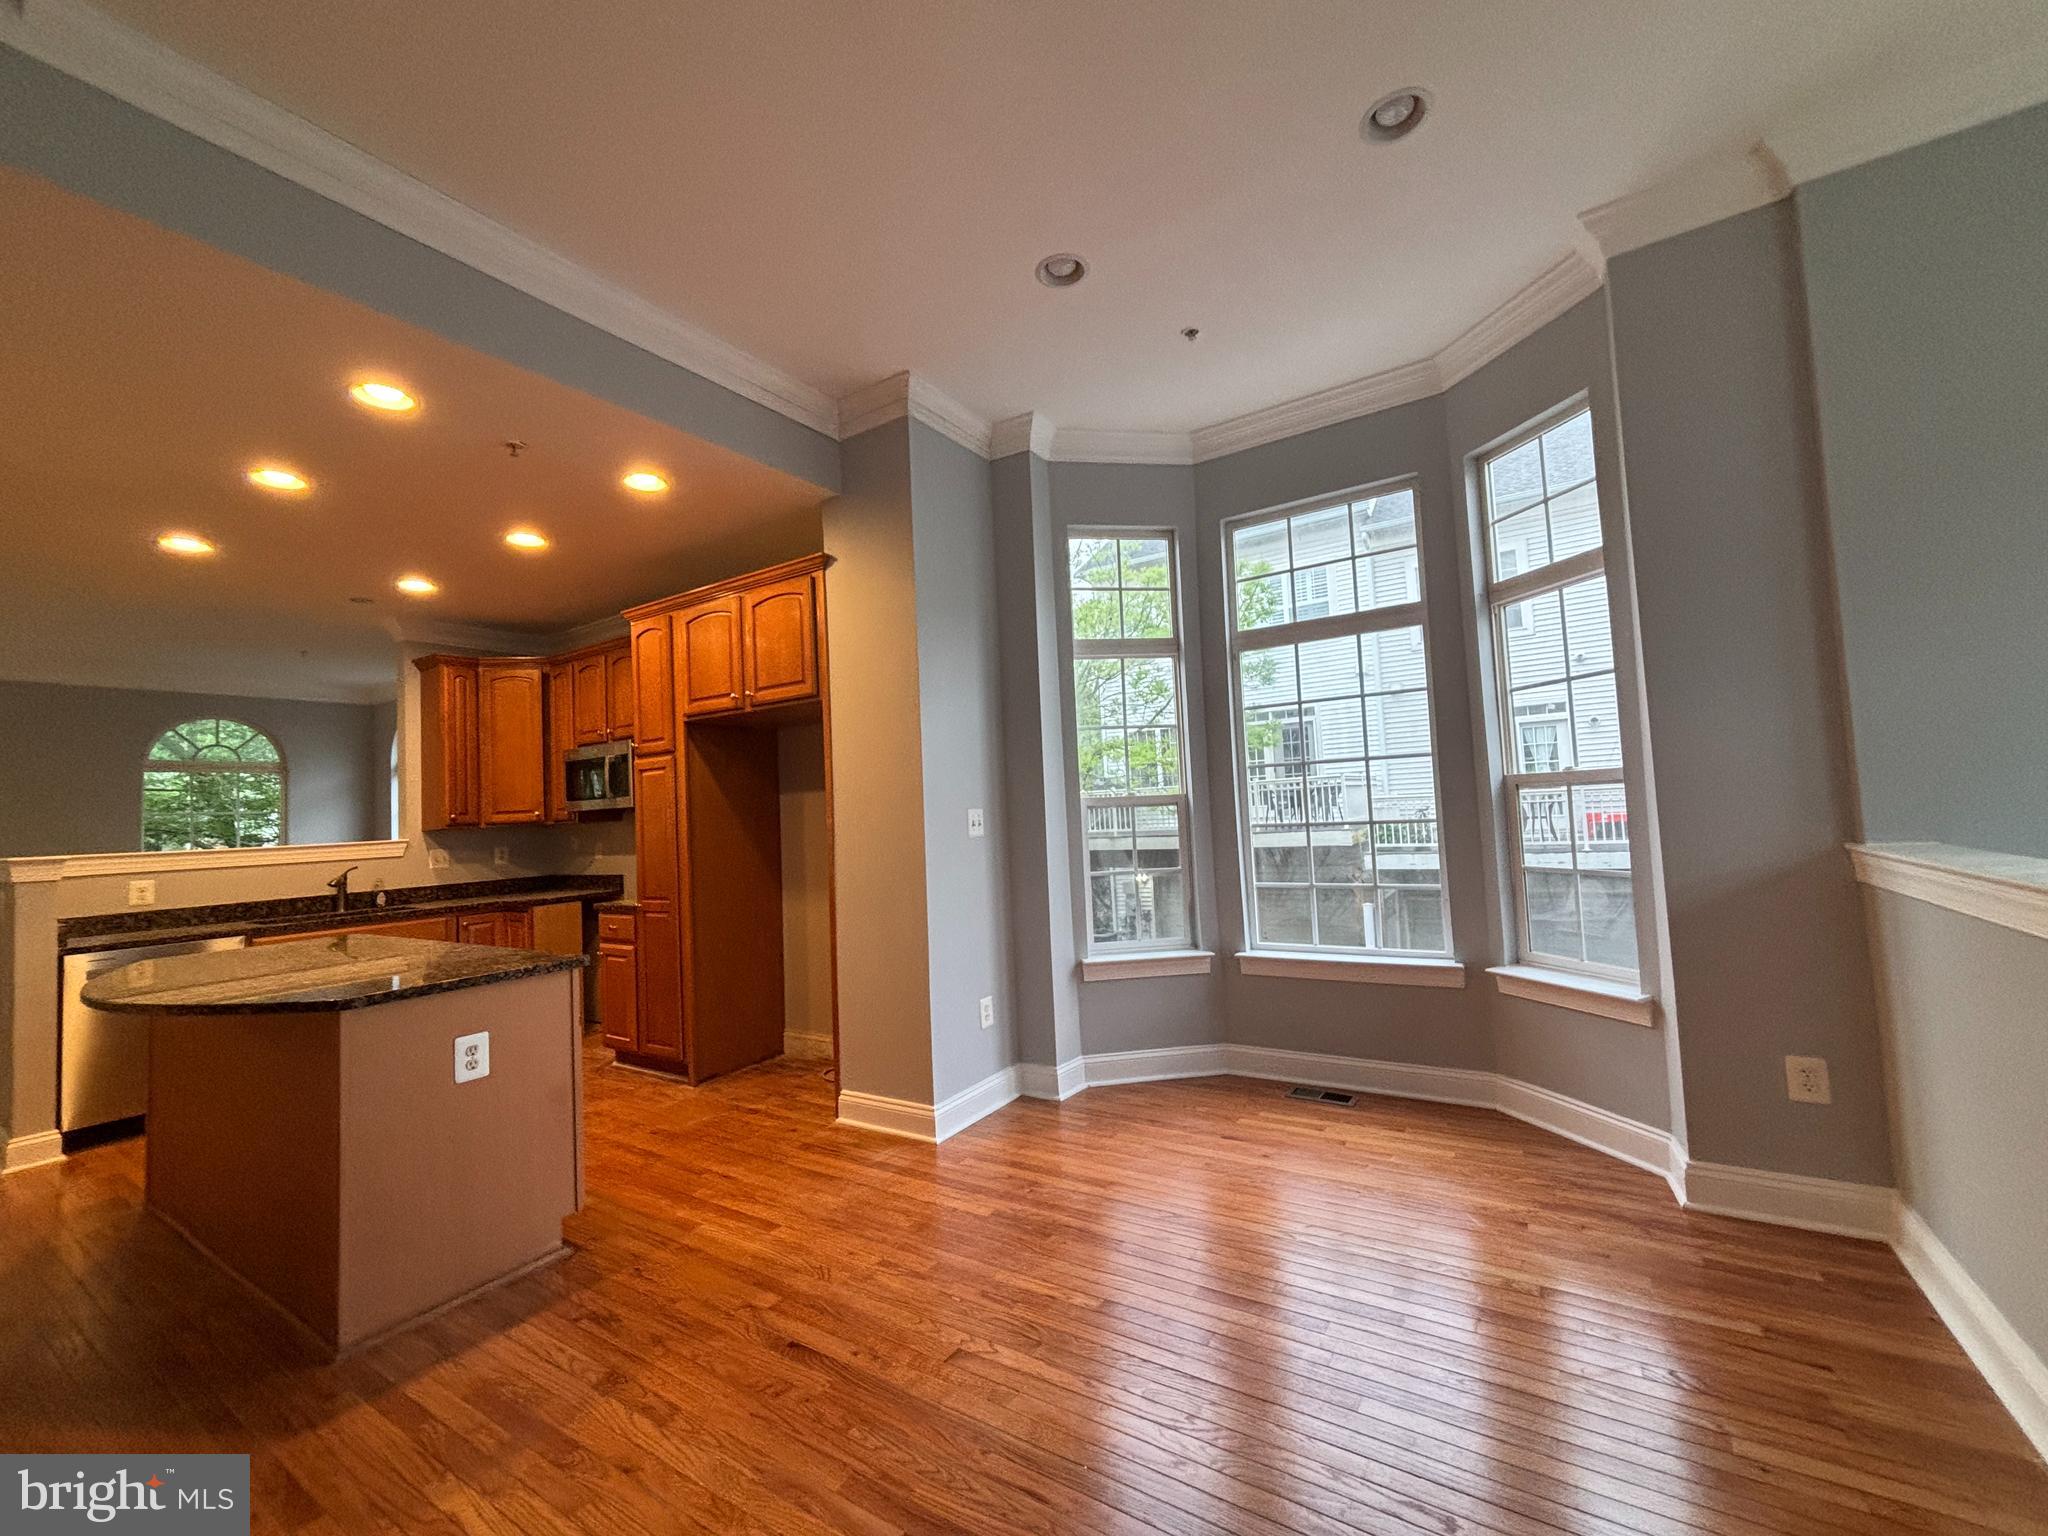
Welcome Home to 13201 Uffizi! If you've been dreaming of an end unit townhome, in a serene setting, with endless updates (roof 2021, HVAC & water heater 2023, owner's bathroom reno 2025 and more!!) this is the home for you. The moment you arrive, the tranquillity of this townhome's location will enchant you. Once inside, the perfect layout is found. The walk-out entry level features a 1/2 bath, garage entrance and a large rec area. It's the ideal place to watch your favorite shows, to play games, workout and so much more. As you ascend to the second floor, the bright and airy feeling that runs throughout will captivate you. The stairs give way to an open concept second level. The kitchen has everything and more for our cooking and entertaining enthusiasts: an over-sized island for guests, a gas range, pantry, timeless granite, stainless steel appliances and never-ending cabinetry for storage. Better yet, the large living room offers a superb layout, endless windows, a 1/2 bath and ensures you'll never miss a moment with loved ones while in the kitchen.  A dining room with a stunning updated chandelier lies on the other side of the second floor as well as access to your deck. Wind down after a long day with a glass of wine on the deck or enjoy quiet mornings with your favorite book and cup of coffee. NEW CARPET and an elevated ceiling give way to the third floor. The owner's suite boasts a tray ceiling, walk in closet, and custom owner's en-suite, completely remodeled in 2025! The en-suite offers a gorgeous over-sized walk-in shower, dual sink vanity, custom black finishes and a perfectly matched tile floor. You will never want to leave your owner's retreat! Down the hall, two secondary bedrooms w/ high ceilings and a full bathroom await.  If you've been looking for a move-in ready, customized end-unit home, in a prime and peaceful location, this is the home for you. New Carpet throughout!! New designer selected paint throughout!! Seconds from 270, 355, Clarksburg Outlets, Clarksburg High School and so much more. Near hiking trails, Black Hill Regional Park, Little Bennett,Wegmans and tons of shopping! Schedule your showing today. This home will not last. *Virtually staged*

13201 UFFIZI LANE

Message successfully sent.

What would you like to know?

What is 3 + 4 ?

I agree to receive email communication and understand I can unsubscribe at any time.

I agree to be contacted by Charis Realty Group via call, email, and text for real estate services. To opt out, you can reply 'stop' at any time or reply 'help' for assistance. You can also click the unsubscribe link in the emails. Message and data rates may apply. Message frequency may vary. Privacy Policy

Related Properties

A beautiful, classic and contemporary combine, with sunlit in all rooms. High Ceiling, Crown Mouding, HWF and brandnew elegant vinyl flooring.Undated lighting and freshly painted by Evening Shadow Sherman Williams painting thorugh out all rooms in three floors. Gas heat, gas cooking(new appliances). The country kitchen flows to the high celing family room and dining area, open to a small but airy balcony.
The kitchen countertop and its island are elegantly dressing up with granite tops.

Easy walk to Wims Elementary and Piedmlont Woods Local Park with baseball and tennis courts, picnic areas, trails and a dog park!

New oak staircase leading to second floors. Master bedroom has a huge Master bant, large, elegant , sunny and airy. 
Basement is completely finished with a large recreational room with fireplace a full bath with tub and the 4th bedroom. Access to a little yard to the 2 car garages. It has 2 little gate opens to street and to garage.
#MDMC2238708

CLARKSBURG

23510 GARDENSIDE PLACE

4 Beds

3 Baths

3,219 Sq.Ft.

$644,900

MLS#: MDMC2238708
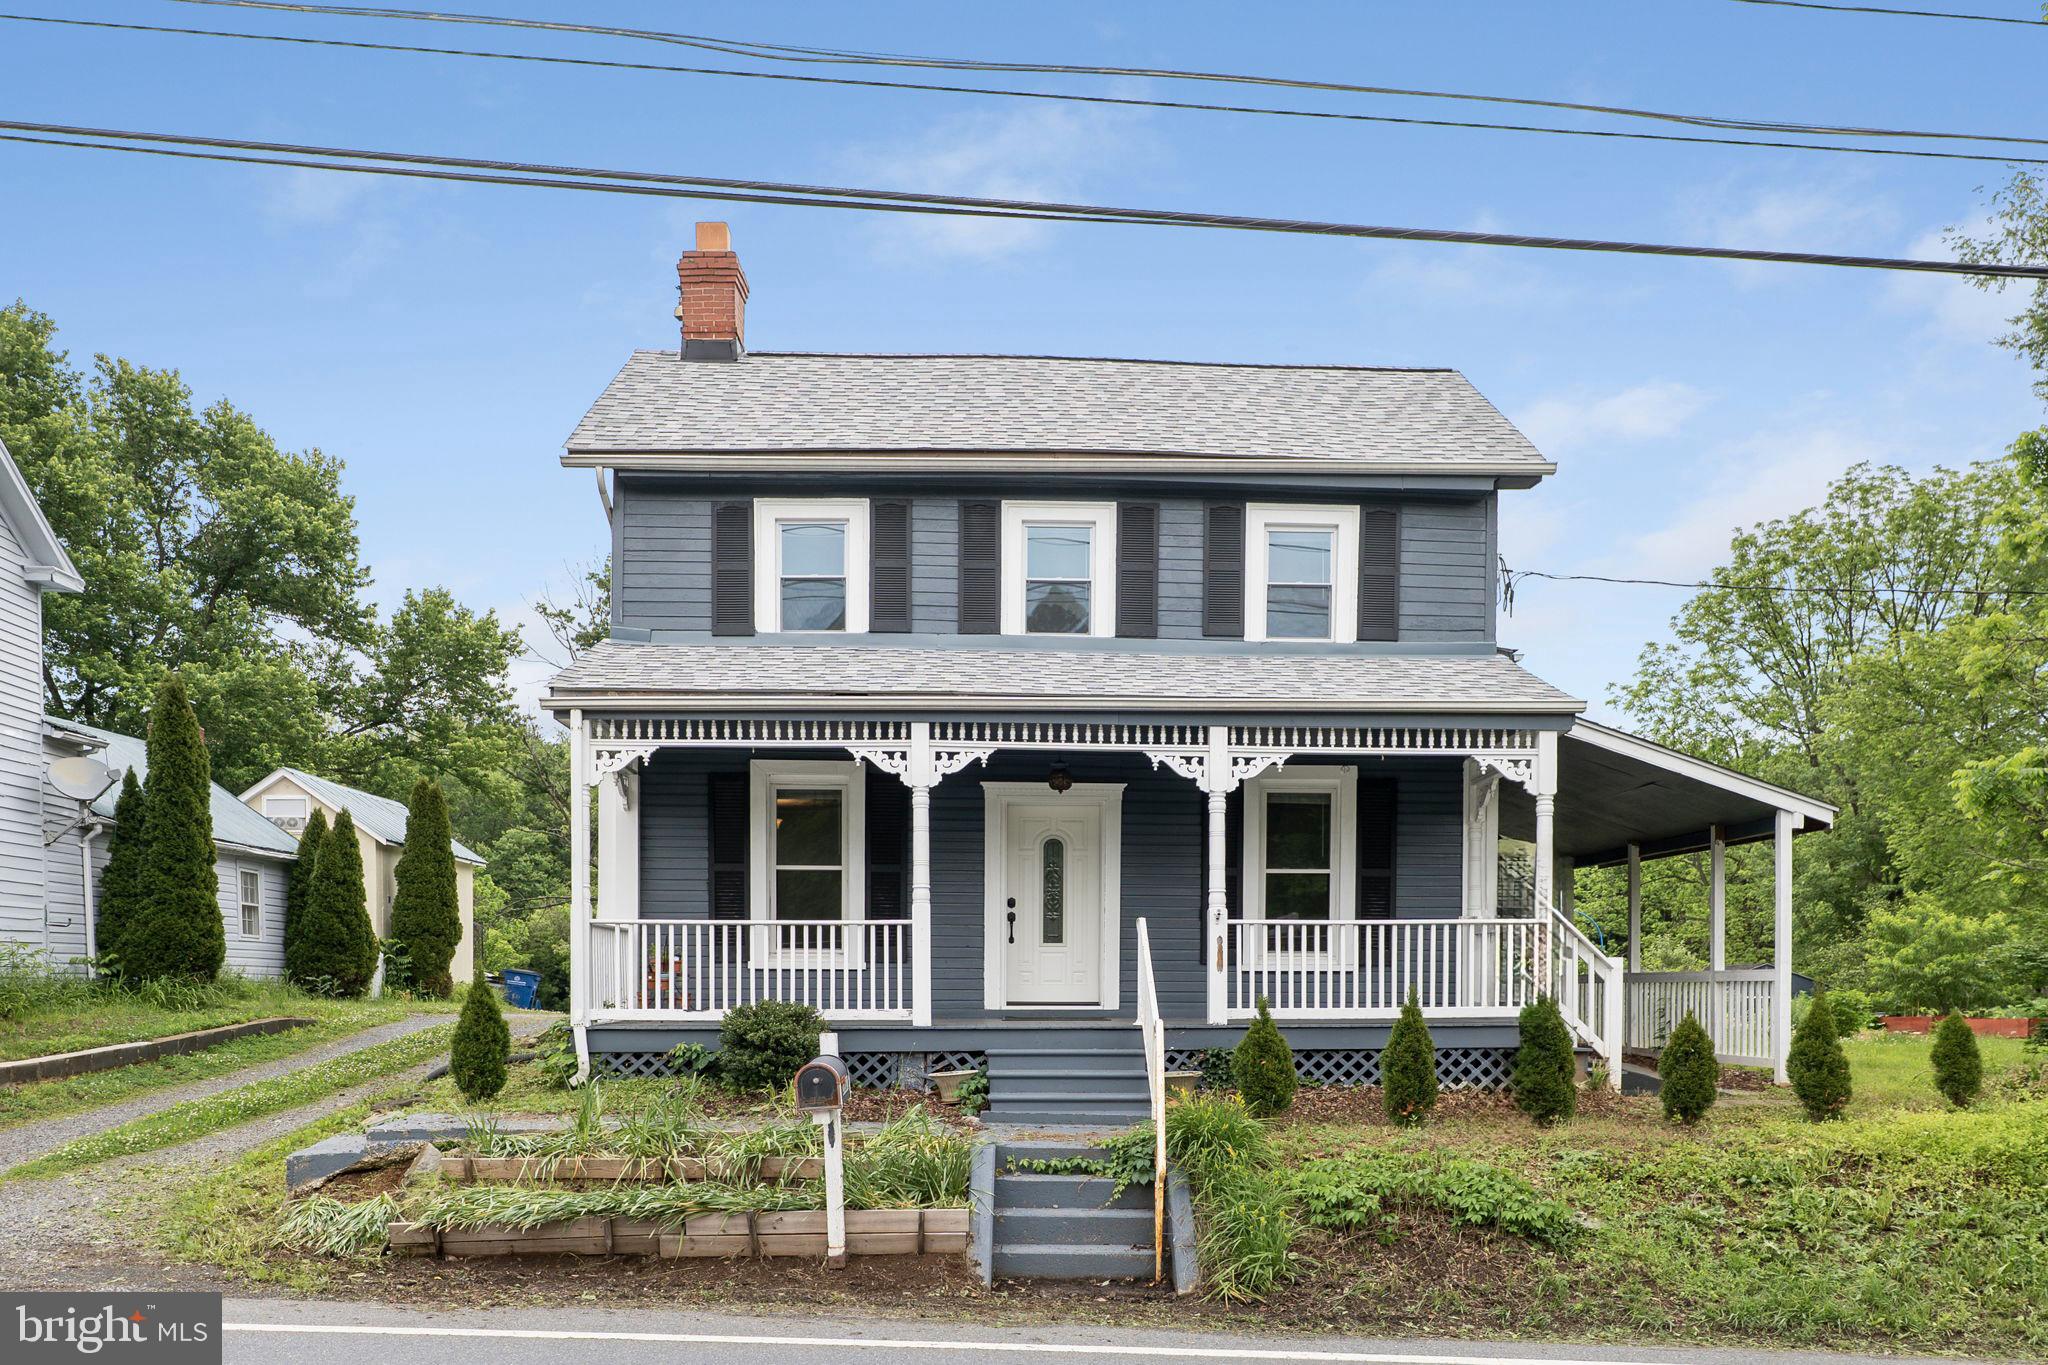
Welcome to this beautifully renovated Victorian, originally built in 1890 and thoughtfully updated in 2020, where timeless character meets modern convenience. Offering 3 bedrooms, 3 full bathrooms, and a traditional floor plan, this home provides a wonderful balance of historic charm and functional living.

The updated eat-in kitchen features upgraded countertops, stainless steel appliances, and ample cabinet space, making it ideal for everyday living and entertaining. A formal dining room offers the perfect setting for gatherings, while the breakfast area and beautiful bay windows fill the home with abundant natural light.

The fully finished basement provides flexible living space that can be tailored to your needs-whether it's a recreation room, home office, fitness area, or guest space. For added peace of mind, the home also features a BRAND-NEW WATER HEATER.

Situated on a picturesque 0.9-acre lot, the property backs to mature trees, offering a scenic backdrop to enjoy from the spacious deck or charming front porch. The landscaped yard provides plenty of room for outdoor enjoyment, while two storage sheds offer additional space for tools, equipment, or hobbies. A driveway with parking for up to four vehicles adds everyday convenience.

Conveniently located in the Hyattstown area of Clarksburg, this home offers easy access to parks, shopping, dining, commuter routes, and other local amenities while providing the charm and character of a historic home with the benefits of modern updates.

Don't miss this unique opportunity to own a beautifully restored Victorian on nearly an acre with thoughtful renovations, versatile living spaces, and updates designed for today's lifestyle.
#MDMC2236294

CLARKSBURG

26001 FREDERICK ROAD

3 Beds

3 Baths

2,541 Sq.Ft.

$574,999

MLS#: MDMC2236294
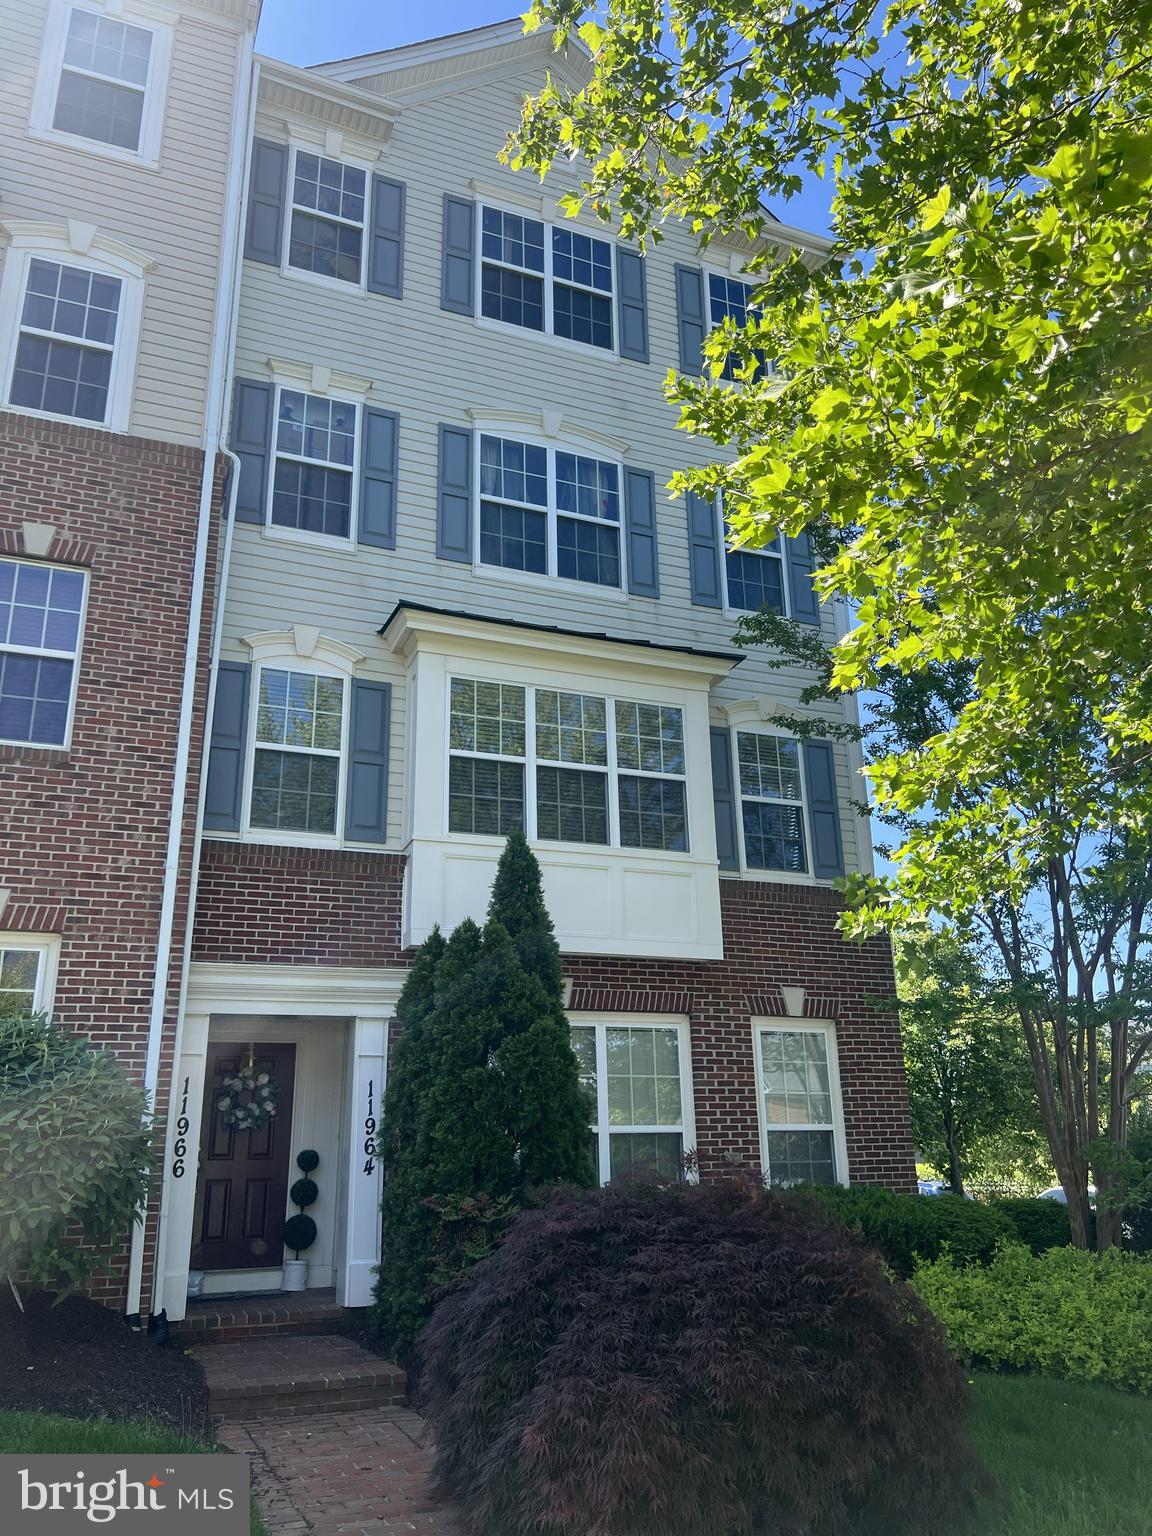
Welcome to this beautifully maintained end-unit condo townhouse in the highly desirable Arora Hills community! This bright and airy home offers an open-concept layout with abundant natural light, 2 spacious bedrooms, 2 full baths, 1 half bath, and an attached 1-car garage.

The main level features bamboo flooring, a spacious living and dining area, ceramic tile flooring in the kitchen, and a cozy electric fireplace that adds warmth and charm to the living space. Upstairs, you’ll find generously sized bedrooms plus a versatile loft area with balcony access — perfect for a home office, reading nook, exercise area, or additional lounge space.

The thoughtfully designed layout combines comfort and functionality, while the end-unit location provides extra windows and enhanced privacy. Enjoy all the amenities Arora Hills has to offer, including community pool, clubhouse, playgrounds, walking trails, and recreation facilities. Located within the sought-after Montgomery County Public Schools cluster.

Conveniently located near shopping, dining, parks, and major commuter routes including I-270, this home also offers easy access to multiple nearby bus routes connecting to Shady Grove Metro Station and surrounding areas, providing additional commuting flexibility throughout Montgomery County and the DC metro area.

Move-in ready and ideally situated in one of Clarksburg’s most desirable communities, this home offers both comfort and convenience in a prime location.
#MDMC2233700

CLARKSBURG

11964 LITTLE SENECA PARKWAY 2561

2 Beds

2 Baths

1,730 Sq.Ft.

$445,000

MLS#: MDMC2233700
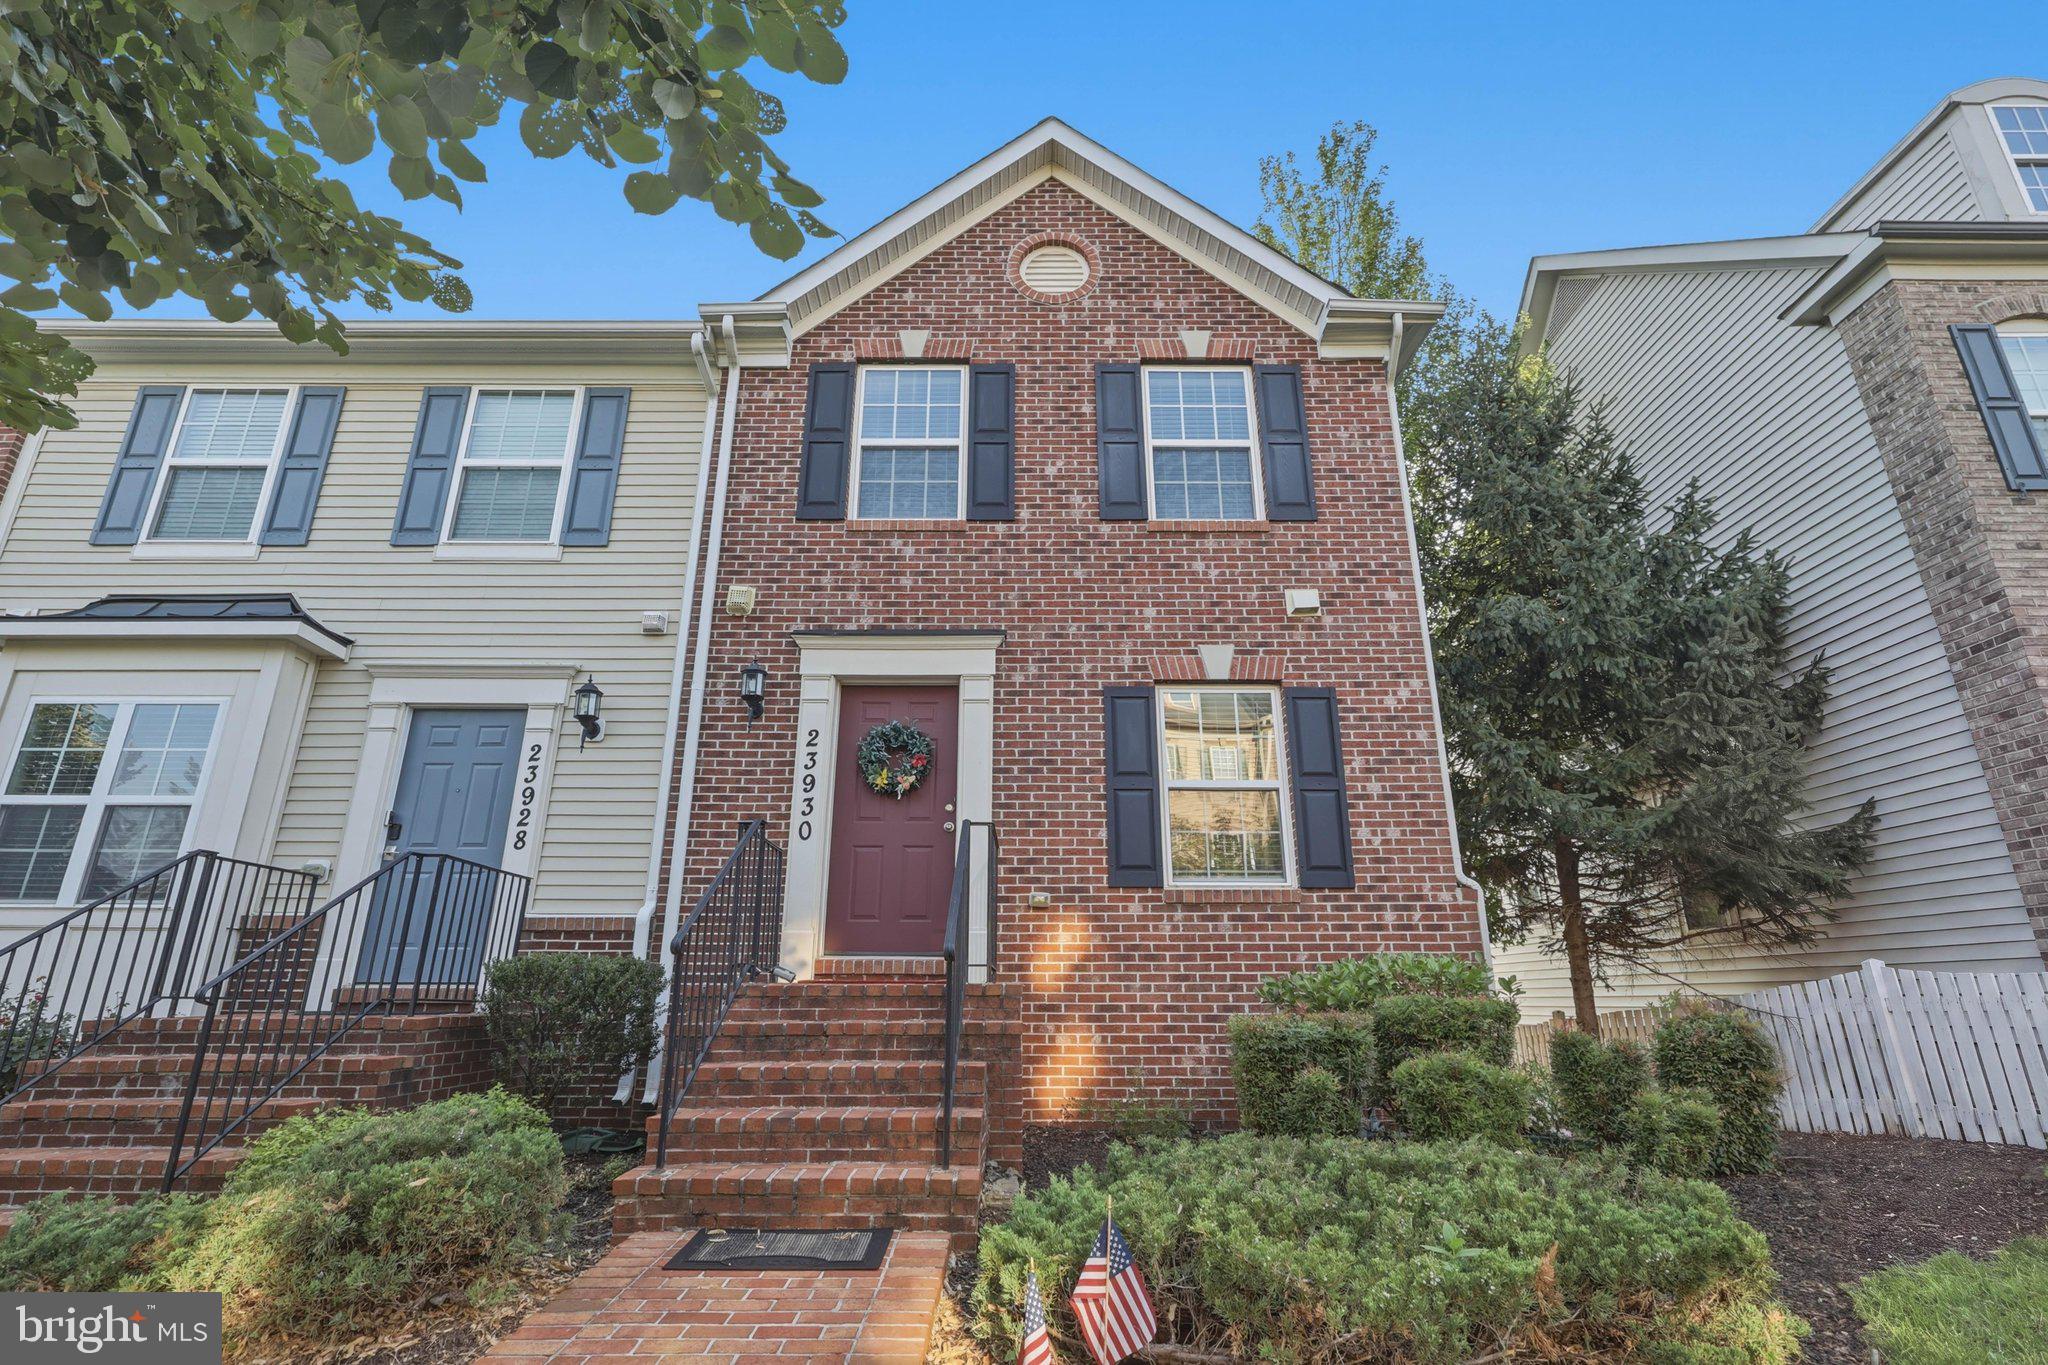
Prepare to fall in love with this exquisite, sun-drenched brick-front end-unit townhome, a 2013 masterpiece by Craftmark Homes that effortlessly blends modern luxury with everyday comfort. From the moment you step inside, the immaculate interior captivates, showcased by gleaming hardwood floors that span both the main and bedroom levels. The kitchen features gorgeous quartz countertops, GE stainless steel appliances, and updated designer lighting that casts a warm, sophisticated glow over your entertaining spaces. Upstairs, three bedrooms offer a peaceful retreat, served by beautifully updated bathrooms featuring sleek vanities and modern fixtures.
The allure continues in the expansive walk-out basement with Luxury Vinyl Plank (LVP) flooring, a full third bathroom, and a dedicated laundry area create the ultimate recreation room or guest suite. Step outside into your fully fenced backyard perfect for weekend gatherings, pets, and play, and enjoy the added convenience of a 1-car detached garage. Nestled in a vibrant neighborhood just minutes from Little Bennett Elementary, you'll have access to resort-style amenities like a luxury clubhouse, exercise room, expansive pool, and a scenic fishing pier. Combined with unbeatable proximity to I-270 and the Clarksburg Premium Outlets, this turn-key beauty offers the lifestyle you've been dreaming of. Come take a look and claim it before it's gone!
#MDMC2236528

CLARKSBURG

23930 CATAWBA HILL DRIVE

3 Beds

3 Baths

1,566 Sq.Ft.

$475,000

MLS#: MDMC2236528
Price Drop!! Welcome home to this beautifully maintained three-level townhome featuring over 3 levels of thoughtfully designed living space, complete with a rare 10-foot bump-out on every level. Offering 3 bedrooms, 2 full baths, 2 half baths, and an attached one-car garage. This home combines generous living spaces with stylish updates throughout.

The home is move-in ready. The main level showcases gleaming hardwood floors, soaring 9-foot ceilings, and an open-concept layout that's perfect for both everyday living and entertaining. The spacious kitchen is appointed with granite countertops, stainless steel appliances, abundant cabinetry, and overlooks the dining area, which opens to an oversized wraparound composite deck—an ideal space for outdoor dining, relaxing, or hosting friends and family.

Upstairs, the expansive primary suite serves as a private retreat with dramatic 12-foot vaulted ceilings, a walk-in closet, and an en-suite bath featuring dual vanities, a separate shower, and a soaking tub perfectly positioned beneath a window for natural light. Two additional generously sized bedrooms and a full hall bath complete the upper level.

The finished lower level offers exceptional flexibility with durable upgraded flooring, a spacious recreation room, a convenient half bath, laundry area, additional storage beneath the stairs, and direct access to both the garage and backyard. Storage shed to store items. 


Residents enjoy an impressive array of community amenities, including a clubhouse, two swimming pools, playgrounds, walking trails, soccer and softball fields, and multiple recreation areas. The location is equally impressive, with Harris Teeter, restaurants, shops, schools, and everyday conveniences all within walking distance. Commuters will appreciate easy access to I-270, I-70, I-495, and the nearby Clarksburg Premium Outlets.

Lovingly maintained and thoughtfully updated, this exceptional home offers the perfect combination of space, comfort, convenience, and community.
#MDMC2243872

CLARKSBURG

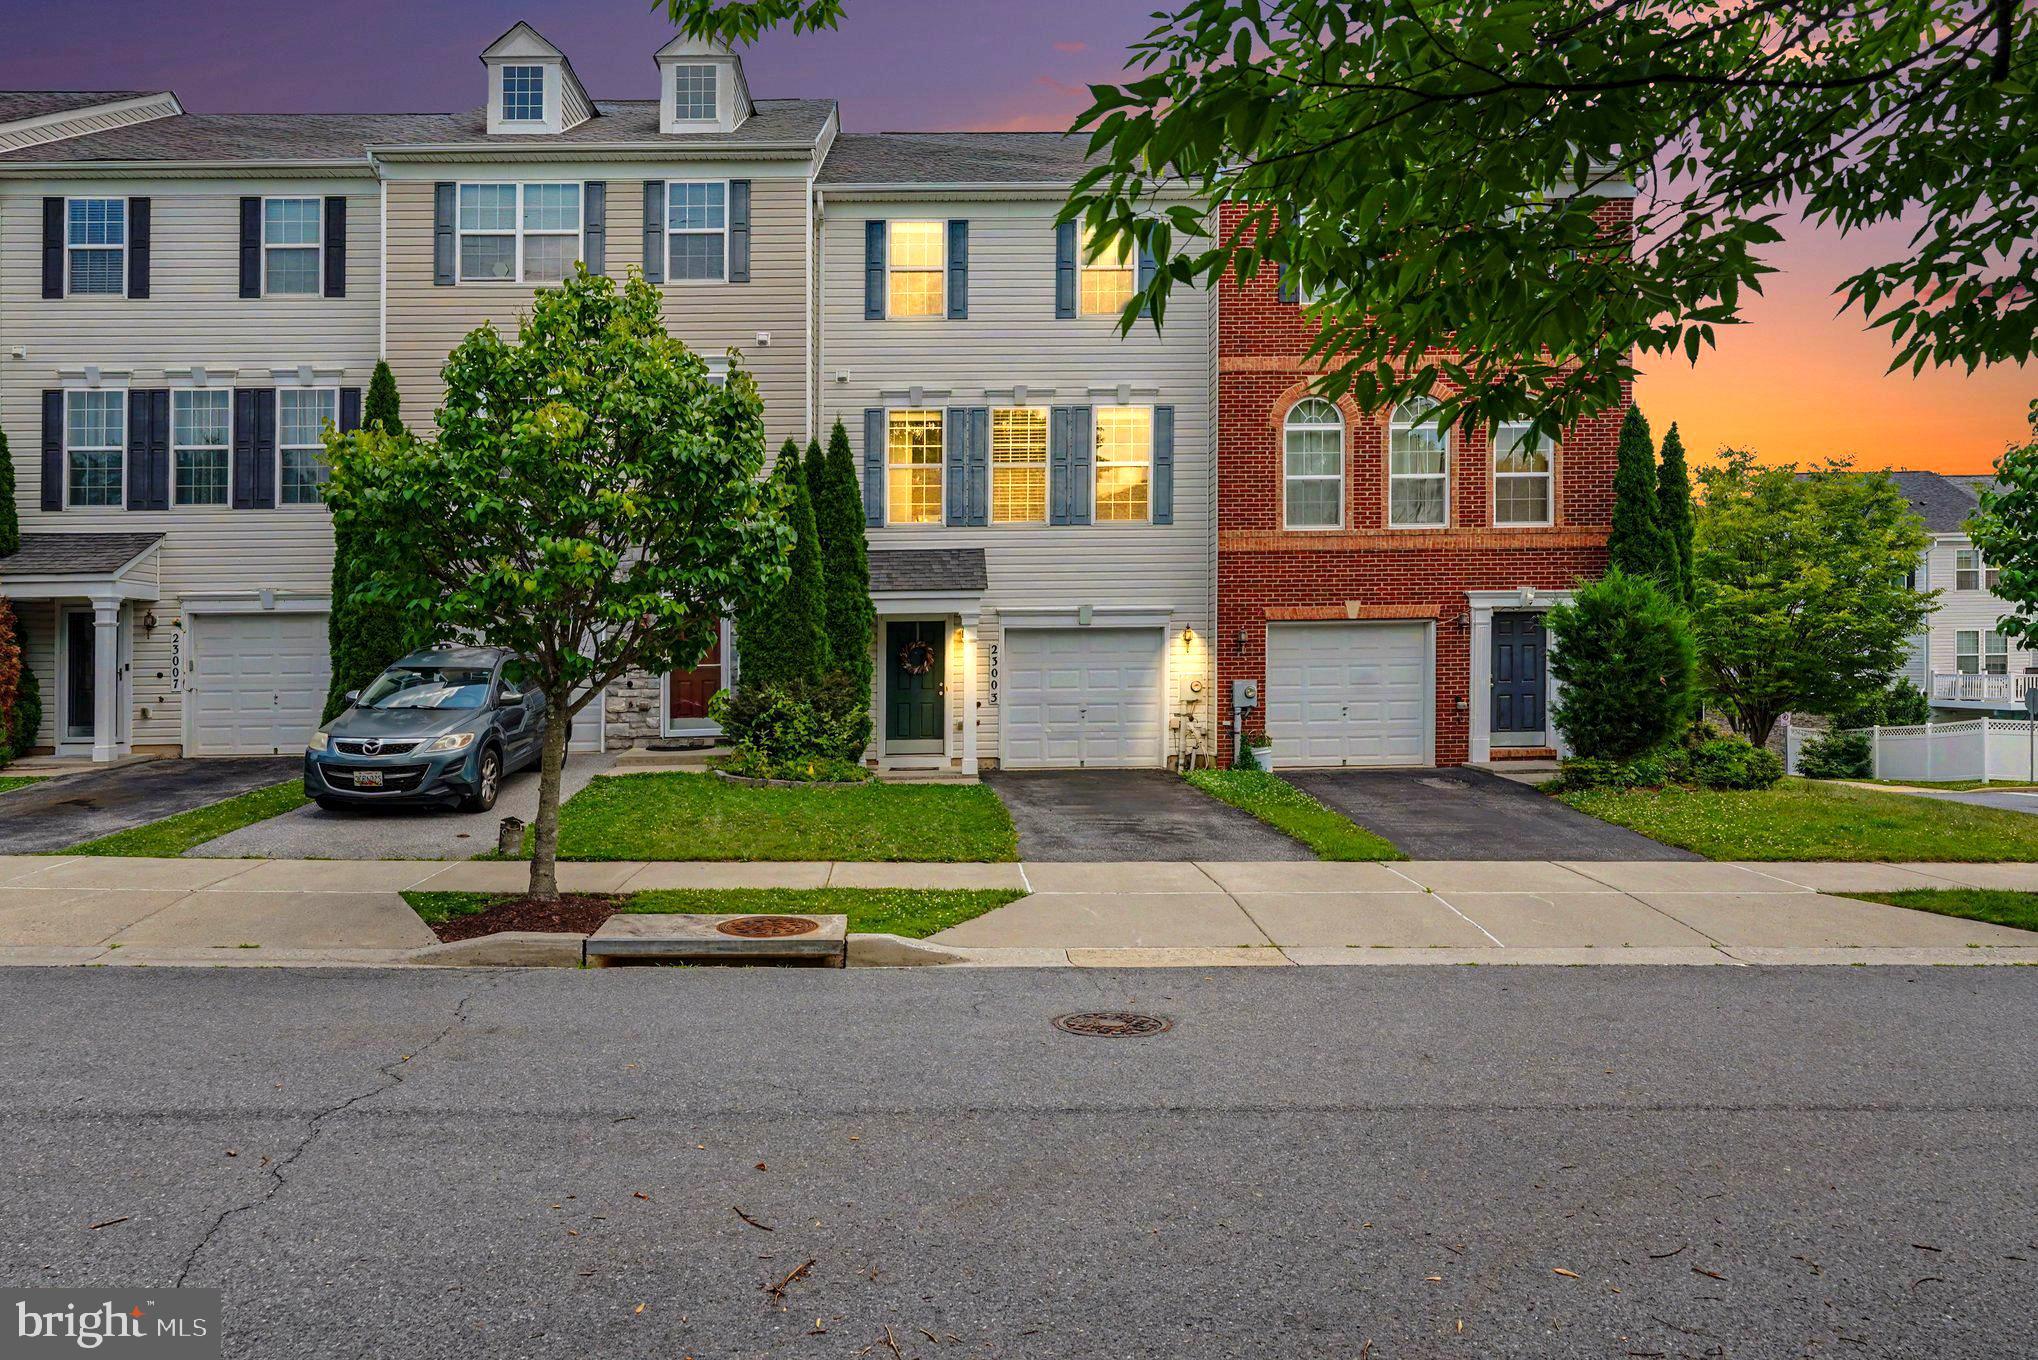
23003 HEATH ASTER WAY

3 Beds

2 Baths

2,332 Sq.Ft.

$615,000

MLS#: MDMC2243872
Welcome home to this beautifully appointed three-level townhome in the highly sought-after Cabin Branch community. Built in 2017, this exceptional residence offers the perfect blend of modern style, comfort, and convenience, with thoughtfully designed spaces that adapt beautifully to the way you live.

From the moment you step inside, you’ll be welcomed by a bright, open, and inviting interior filled with natural light and elegant finishes throughout. The spacious main level is designed for effortless living and entertaining, featuring an open-concept layout that seamlessly connects the gourmet kitchen, dining area, and living space. Step outside onto the large private deck, the perfect spot to enjoy morning coffee, host friends and family, or unwind after a long day.

The heart of the home is the impressive gourmet kitchen, featuring high-end finishes, abundant cabinetry, and generous counter space. Whether preparing a casual meal or entertaining guests, this beautifully designed kitchen offers the functionality and style today’s buyers desire.

Upstairs, you’ll find well-appointed bedrooms, including a comfortable primary suite that provides a peaceful retreat at the end of the day. The versatile lower level adds exceptional flexibility with a spacious bedroom and full bathroom, offering an ideal private space for guests, a home office, a fitness area, or a variety of lifestyle needs.

A two-car garage provides added convenience, storage, and easy access to the home. Ideally located in one of Montgomery County’s most desirable communities, this residence offers easy access to shopping, dining, recreation, and major commuter routes while providing the welcoming neighborhood atmosphere buyers are seeking.

With its spacious layout, modern finishes, new carpet, fresh paint, outdoor living space, flexible lower-level suite, and unbeatable location, this Cabin Branch townhome offers the perfect place to create memories and call home.
#MDMC2245636

CLARKSBURG

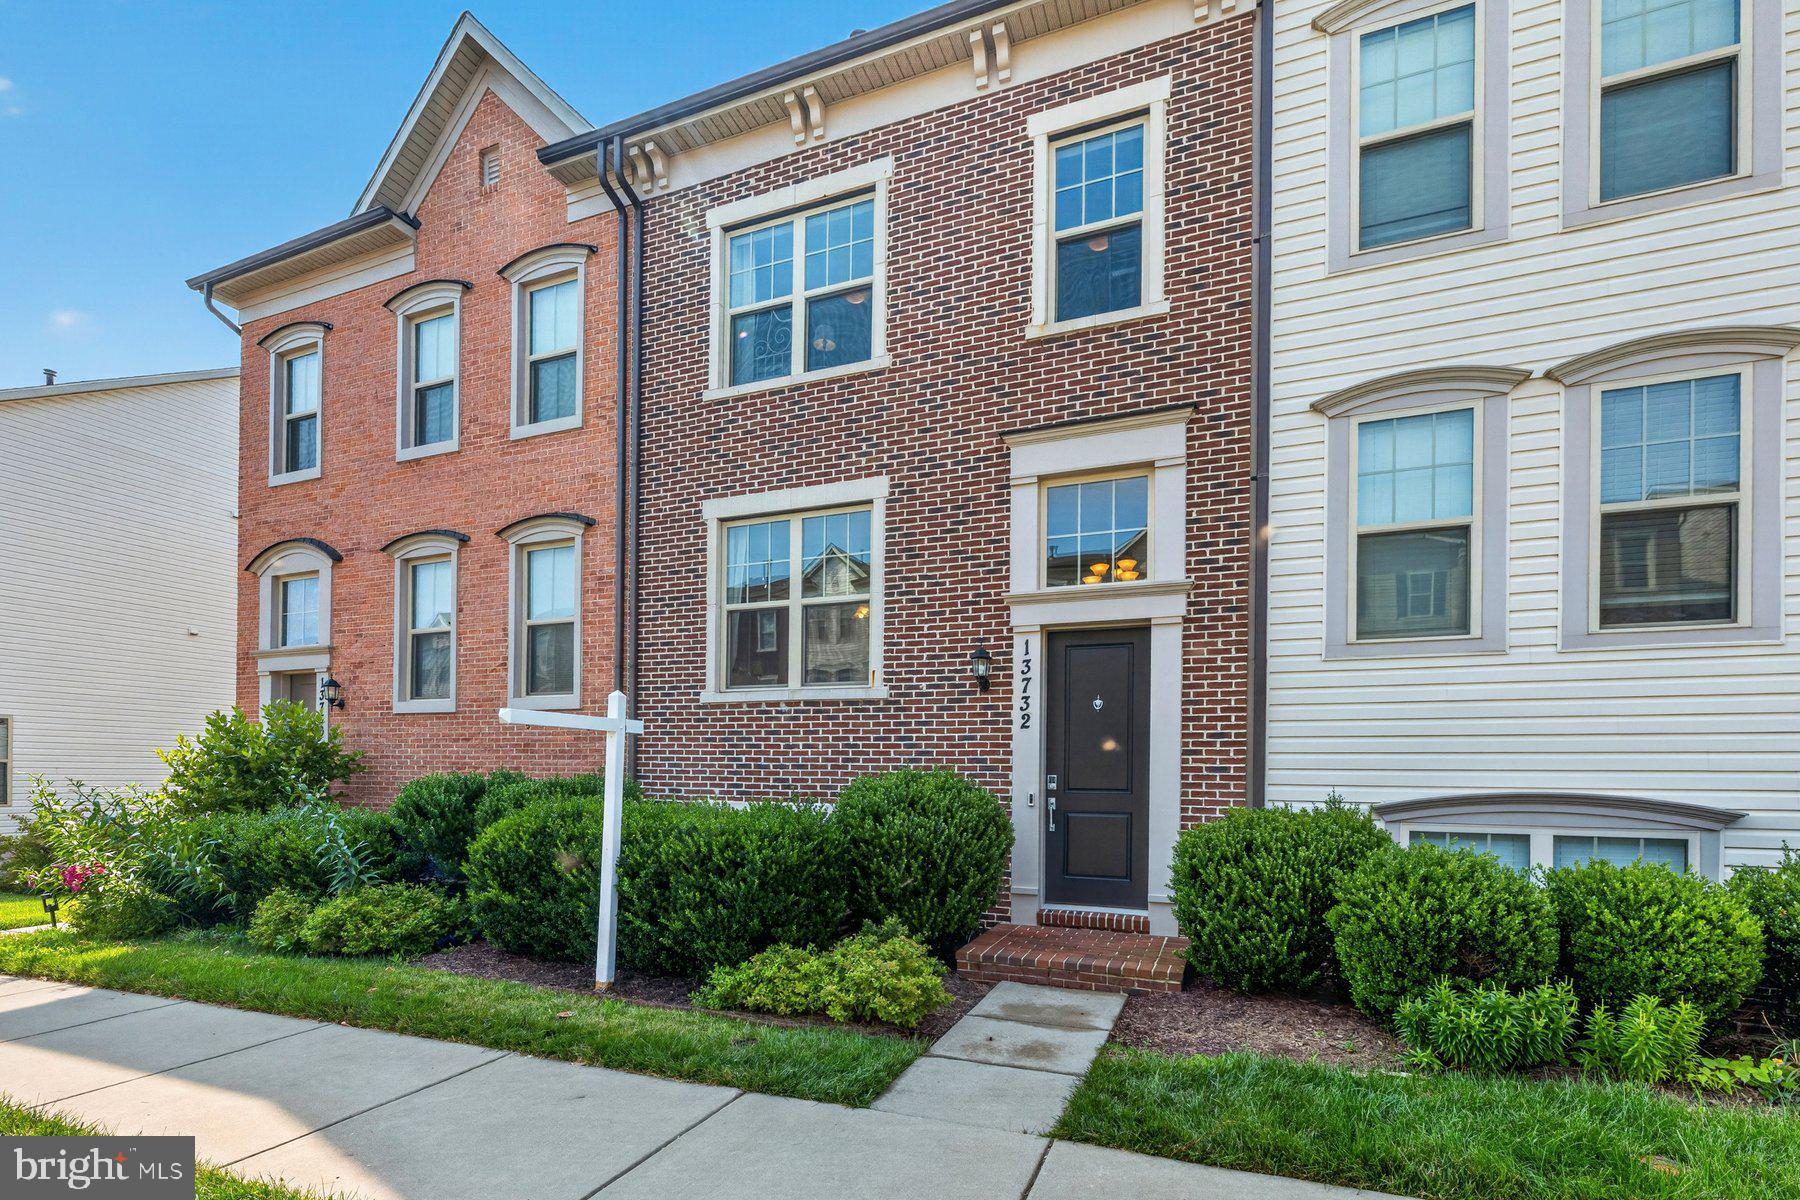
13732 PETREL STREET

4 Beds

3 Baths

2,120 Sq.Ft.

$605,000

MLS#: MDMC2245636

You have to see it to believe it, perhaps the most extraordinary home currently on the market in the highly sought-after Cabin Branch Village 55+ community. This beautifully upgraded home offers features not found in other similar units like a bonus 300 cubic foot first floor storage room with custom shelving just steps from an extended garage, enhanced dining room lighting, power shades on all 11 windows, an elevated washer and dryer, and a view of Black Hill Regional Park unlike any other; an exceptional resale that is truly move-in ready.

If you're considering leaving behind the upkeep of a single-family home without sacrificing spacious rooms or elegant finishes, this is the perfect solution; over 2,000 square feet of thoughtfully designed, energy efficient living space, abundant storage, and a carefree, low-maintenance lifestyle.

The welcoming Foyer sets the stage for the stylish interior that follows. The heart of the home is the stunning gourmet Peninsula Kitchen, designed for both everyday living and entertaining. Beautiful white shaker cabinetry is complemented by quartz countertops, a subway tile backsplash, an upgraded undermount black composite sink and faucet, and a full suite of upgraded appliances including an electric range, built-in microwave, dishwasher, and side-by-side refrigerator. The oversized peninsula provides generous prep space along with seating for casual dining beneath attractive pendant lighting, while the enormous walk-in pantry offers storage rarely found in homes of this type.

The spacious Living Room is filled with natural light and features recessed lighting, a ceiling fan, and a striking electric fireplace set against a custom tiled accent wall, creating a warm and inviting gathering space. Sliding glass doors open to the private balcony. Since the noisy HVAC unit is located on the roof of the building rather than on the balcony as in most newer units, this quiet oasis is the perfect place to enjoy fresh air, morning coffee, or evening sunsets.

The adjoining Dining Room features recessed lighting and a large picture window, ideal for both everyday meals and entertaining. A large Laundry Room with elevated washer and dryer offers additional convenience and storage.

The luxurious Primary Suite is a true retreat, featuring upgraded carpeting, recessed lighting, a ceiling fan with light, and an exceptionally large walk-in closet. The private Primary Bath offers ceramic tile flooring, a double vanity, a spacious walk-in shower with a built-in seat, and two generous linen closets. Two additional Bedrooms are generously sized and continue the home's thoughtful design. Both feature upgraded carpeting, walk-in closets, ceiling lights, and oversized windows that fill the rooms with natural light. A double hall linen closet provides even more convenient storage. The Hall Bath is beautifully appointed with ceramic tile flooring, a single vanity, and a tub/shower combination.

Unlike many new construction homes where buyers continue spending thousands after settlement, this home already includes the upgrades that matter most. Remote-controlled shades throughout the residence, extensive recessed lighting, upgraded flooring, and designer finishes are already in place, allowing you to simply move in and enjoy. This home offers the ideal combination of luxury, space, and convenience. Enjoy all the benefits of a nearly new home—without the new build headaches, upgrade premiums, or added expenses. Simply unpack and begin enjoying an exceptional maintenance-free lifestyle.
#MDMC2246228

CLARKSBURG

13210 PETREL STREET 3307

3 Beds

2 Baths

2,031 Sq.Ft.

$659,000

MLS#: MDMC2246228

New on site 2 days ago
Seller has established an offer deadline of Monday, August 10, 2026, at 3:00 PM.

Beautiful stone-and-brick Colonial with builder upgrades throughout, situated on a landscaped corner lot with a detached two-car garage. The home features Palladian windows, plantation shutters, crown molding, and an open floor plan designed for comfortable living and entertaining.

The gourmet kitchen offers granite countertops, a center island, a cooktop, 42-inch cabinets, and ample workspace. French doors open to a private, fenced backyard with access to the detached garage.

The upper level includes a spacious primary suite with a dormer, walk-in closet with additional storage, and an en-suite bath featuring a soaking tub.

The finished lower level provides a large recreation room with laminate flooring, a fireplace with mantel, a wet bar with marble countertops, a kitchenette with pendant lighting, and a full bathroom, offering flexible space for entertaining, guests, or everyday use.

Community amenities include an HOA-maintained swimming pool. Conveniently located near Clarksburg Premium Outlets, I-270, shopping, dining, parks, and schools.
#MDMC2250210

CLARKSBURG

23246 RAINBOW ARCH DRIVE

4 Beds

4 Baths

2,698 Sq.Ft.

$649,949

MLS#: MDMC2250210
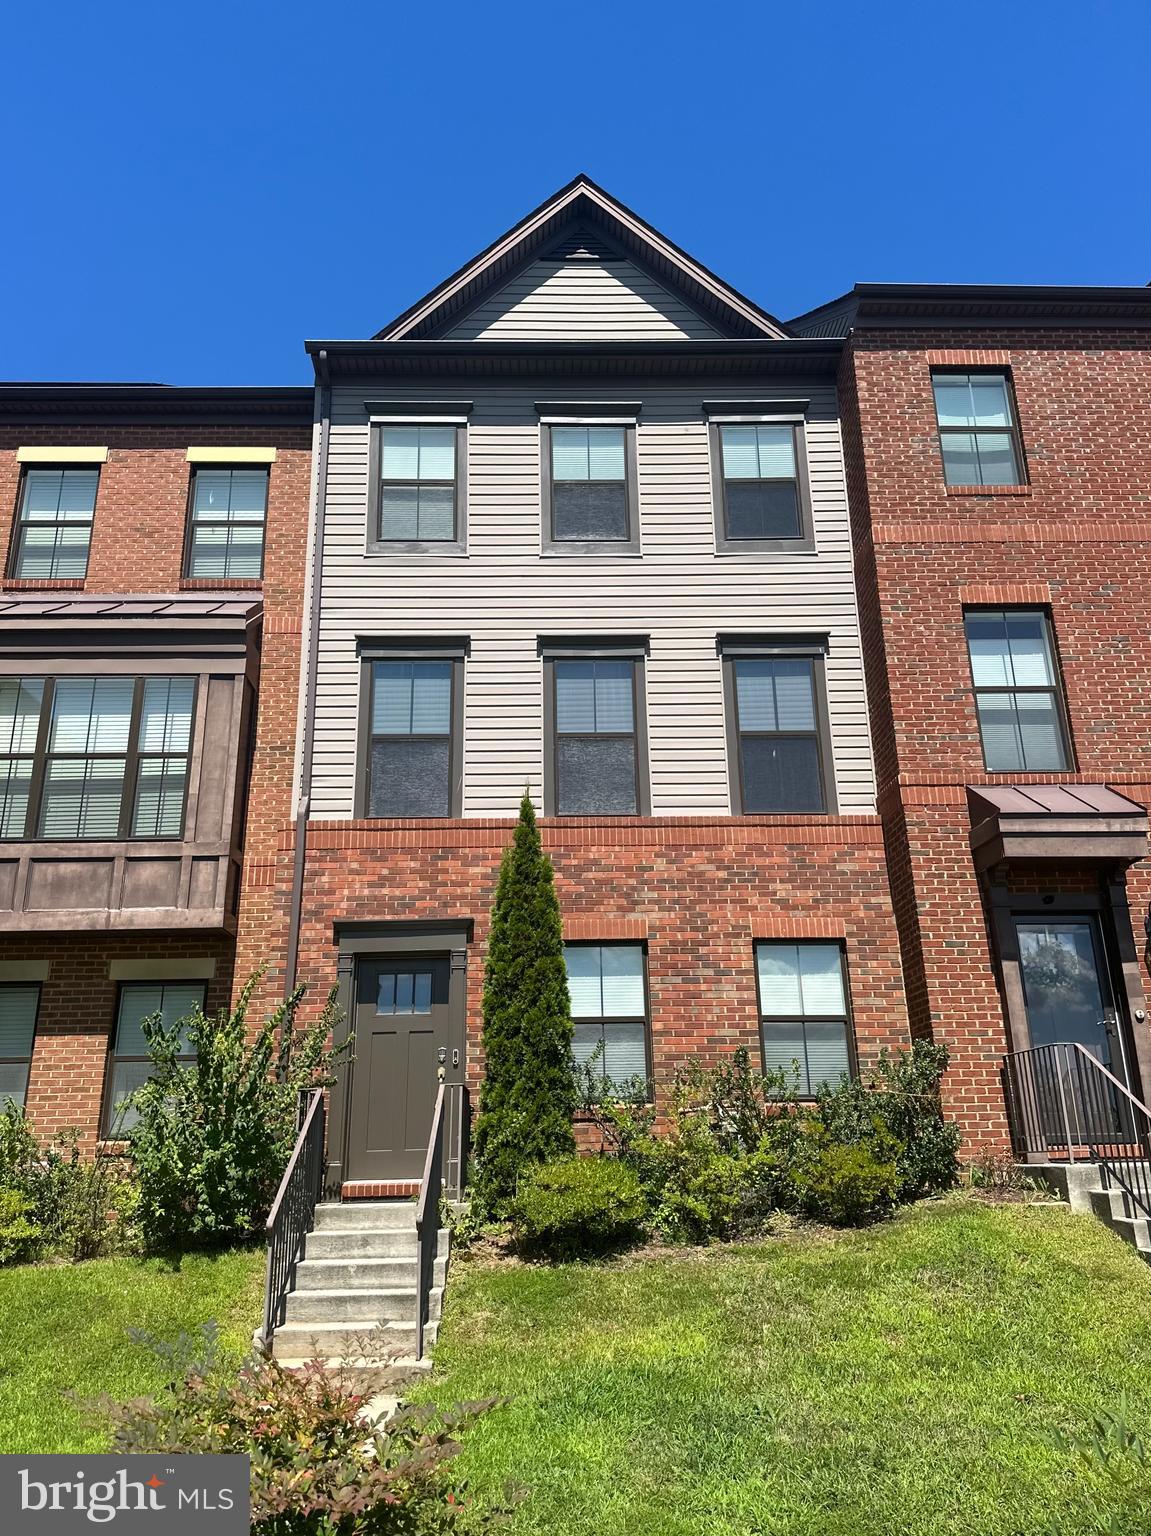
This stunning brick home features high ceilings, hardwood floors, a chef’s kitchen equipped with 42" cabinetry, Electrolux appliances, double wall ovens, a vented hood, and quartz countertops. The rich hardwood floors add warmth to the space. All full baths are designed with spa-like tiling and granite. The home is solar-powered and includes smart controls for lights, locks, the garage, thermostat, and a video/audio doorbell. It offers close access to highways 270 and 355, as well as shopping and schools. 
Tenant occupied - shown by appointment only.
#MDMC2243042

CLARKSBURG

22626 TATE STREET

4 Beds

3 Baths

2,040 Sq.Ft.

$598,000

MLS#: MDMC2243042

New on site today
**Open House Sat &Sun 8/15th & 8/16th @ 1-3pm**
Welcome to 13820 Grebe Street, a stunning luxury townhome in the highly sought-after Cabin Branch community of Clarksburg. Built by Winchester Homes, this beautifully appointed home offers a thoughtfully designed open floor plan with modern finishes and hardwood flooring throughout all three levels.
The entry level features a versatile flex space perfect for a family room, recreation room, home office, or gym, along with a convenient powder room and access to rear garage. Upstairs is the heart of the home featuring the gourmet  kitchen with an oversized center island, double wall ovens, a professional range hood, granite counter tops that compliments the backsplash and abundant cabinet space. The adjacent dining room features a stylish accent wall, while the spacious living room is highlighted by a cozy fireplace. A custom coffee station with coffee cart and shelving conveys with the home, adding both charm and functionality. Built-in speakers in the family room, dining room, and mudroom provide the perfect atmosphere for entertaining.

The upper level offers a spacious primary  with an en-suite bath featuring a soaking tub, separate glass-enclosed shower, and dual vanities. Two additional generously sized bedrooms, a full hall bath, and a conveniently located laundry room complete the bedroom level.  The oversized two-car garage is equipped with an electric vehicle charger.
Residents of Cabin Branch enjoy exceptional community amenities, including a beautiful clubhouse, resort-style swimming pool, party room, multiple playgrounds with pavilions, walking trails, and open green spaces. Ideally located just off I-270, this home is within walking distance of Clarksburg Premium Outlets and CVS, and just minutes from Black Hill Regional Park, Little Seneca Lake, shopping, dining, and more.
This home perfectly combines luxury, convenience, and modern living. Schedule your private tour today!
#MDMC2248500

CLARKSBURG

13820 GREBE STREET

3 Beds

2 Baths

2,375 Sq.Ft.

$625,000

MLS#: MDMC2248500

 - property

Send a message

Message successfully sent.

Your message

What is 3 + 4 ?

Reason for contacting?

I agree to receive email communication and understand I can unsubscribe at any time.

I agree to be contacted by Charis Realty Group via call, email, and text for real estate services. To opt out, you can reply 'stop' at any time or reply 'help' for assistance. You can also click the unsubscribe link in the emails. Message and data rates may apply. Message frequency may vary. Privacy Policy

Sign Out

Virtual Assistant

Would you like to take the next step with this property? We can help you schedule a showing or virtual tour, or send you more details.

Yes, I would like more information.

Thank You for Your Reply, One of Our Agents will contact you as soon as possible

No, maybe later.

Thank you, you can always contact me via email, phone number or through the contact form.

Realhub AI

Lucy - Your AI-Powered Realtor

Update Your Temporary Password

Personalize your search

Enter your email and we'll notify you immediately when new listings match what you're looking for.

or enter email address

Already have an account ? Login here

Continue your home search

I agree to receive communications and understand I can unsubscribe at any time.

I agree to be contacted by Charis Realty Group via call, email, and text for real estate services. To opt out, you can reply 'stop' at any time or reply 'help' for assistance. You can also click the unsubscribe link in the emails. Message and data rates may apply. Message frequency may vary. Privacy Policy

Already have an account ? Login here

We use cookies

We use cookies primarily for analytics to enhance your experience. By accepting, you agree to our use of these cookies. You can manage your preferences or learn more about our cookies policy.