Features & Amenities

Interior

  • Total Bedrooms

    3

  • Bathrooms

    1

  • Above Grade Finished Area

    1450.0

  • Basement YN

    YES

  • Cooling YN

    YES

  • Cooling

    Central Air, Ductless, Electric

  • Fireplace YN

    YES

  • Heating YN

    YES

  • Heating

    Oil, Other

  • Main Level Bedrooms

    1

  • Pet friendly

    N/A

Exterior

  • Garage

    Yes

  • Garage spaces

    4

  • Parking

    Garage, Driveway, Detached

  • Pool

    Yes

  • Pool Features

    Above Ground, Private

  • Waterfront YN

    NO

Area & Lot

  • Lot Size(acres)

    7.09

  • Lot Size(square feet)

    308,840

  • Property Type

    Residential

  • Property Sub Type

    Single Family Residence

  • Architectural Style

    Farmhouse/National Folk

Price

  • Sales Price

    $675,000

  • Tax Amount

    $7,167

  • Sq. Footage

    1,450

  • Price/SqFt

    $465

HOA

  • Association

    No

School District

  • Elementary School

    N/A

  • Middle School

    N/A

  • High School

    N/A

Property Features

  • New Construction

    NO

  • Foundation Details

    Stone

  • Senior Community YN

    NO

  • Sewer

    Septic Tank

  • Tax Lot

    125

  • Water Source

    Well

Schedule a Showing

Showing scheduled successfully.

<
>
IN PERSON
VIA CHAT

What is 3 + 4 ?


Change time

Mortgage calculator

Estimate your monthly mortgage payment, including the principal and interest, property taxes, and HOA. Adjust the values to generate a more accurate rate.

Your payment

Principal and Interest:

$

Property taxes:

$

HOA fees:

$

Total loan payment:

$

Total interest amount:

$

Location

County

BUCKS

Elementary School

Middle School

High School

Listing Courtesy of Theresa J Bryan , Iron Valley Real Estate Doylestown

RealHub Information is provided exclusively for consumers' personal, non-commercial use, and it may not be used for any purpose other than to identify prospective properties consumers may be interested in purchasing. All information deemed reliable but not guaranteed and should be independently verified. All properties are subject to prior sale, change or withdrawal. RealHub website owner shall not be responsible for any typographical errors, misinformation, misprints and shall be held totally harmless.

Agent Debbie Rogers

AGENT

Debbie Rogers

Call Debbie today to schedule a private showing.


* Listings on this website come from the FMLS IDX Compilation and may be held by brokerage firms other than the owner of this website. The listing brokerage is identified in any listing details. Information is deemed reliable but is not guaranteed. If you believe any FMLS listing contains material that infringes your copyrighted work please click here to review our DMCA policy and learn how to submit a takedown request.© 2024 FMLS.
Welcome to this beautifully appointed 1800s farmhouse, nestled on just over 7 picturesque acres in sought-after Haycock Township. Offering the perfect blend of historic farmhouse charm, modern updates, and exceptional versatility, this one-of-a-kind property is ready to welcome its next owner.

Tucked away along a peaceful country back road, the setting feels wonderfully private while still being just minutes from Lake Nockamixon, local restaurants, shopping, and everyday conveniences.

Inside, you’ll find a warm and inviting home filled with character and thoughtfully redesigned spaces. Beautiful stone accents add to the farmhouse appeal, while a spacious, updated full bathroom and tastefully appointed interior provide the comfort and style of today.

Outside is where this property truly shines. The farmette features a 30' x 50' pole barn with electric, and heat, an additional barn with horse stalls, and numerous fenced areas ideal for horses, livestock, or other animals. A peaceful pond adds to the beauty of the grounds and creates the perfect backdrop for enjoying quiet country living.

Whether you’ve dreamed of owning horses, starting a hobby farm, having room for your animals, or simply enjoying the privacy and beauty of acreage, this special Haycock Township property offers endless possibilities.

Bring your horses, bring your animals, and bring your vision—this charming Bucks County Farmette is ready to be called home.

1328 COBBLER ROAD

Message successfully sent.

What would you like to know?

What is 3 + 4 ?

I agree to receive email communication and understand I can unsubscribe at any time.

I agree to be contacted by Charis Realty Group via call, email, and text for real estate services. To opt out, you can reply 'stop' at any time or reply 'help' for assistance. You can also click the unsubscribe link in the emails. Message and data rates may apply. Message frequency may vary. Privacy Policy

Related Properties

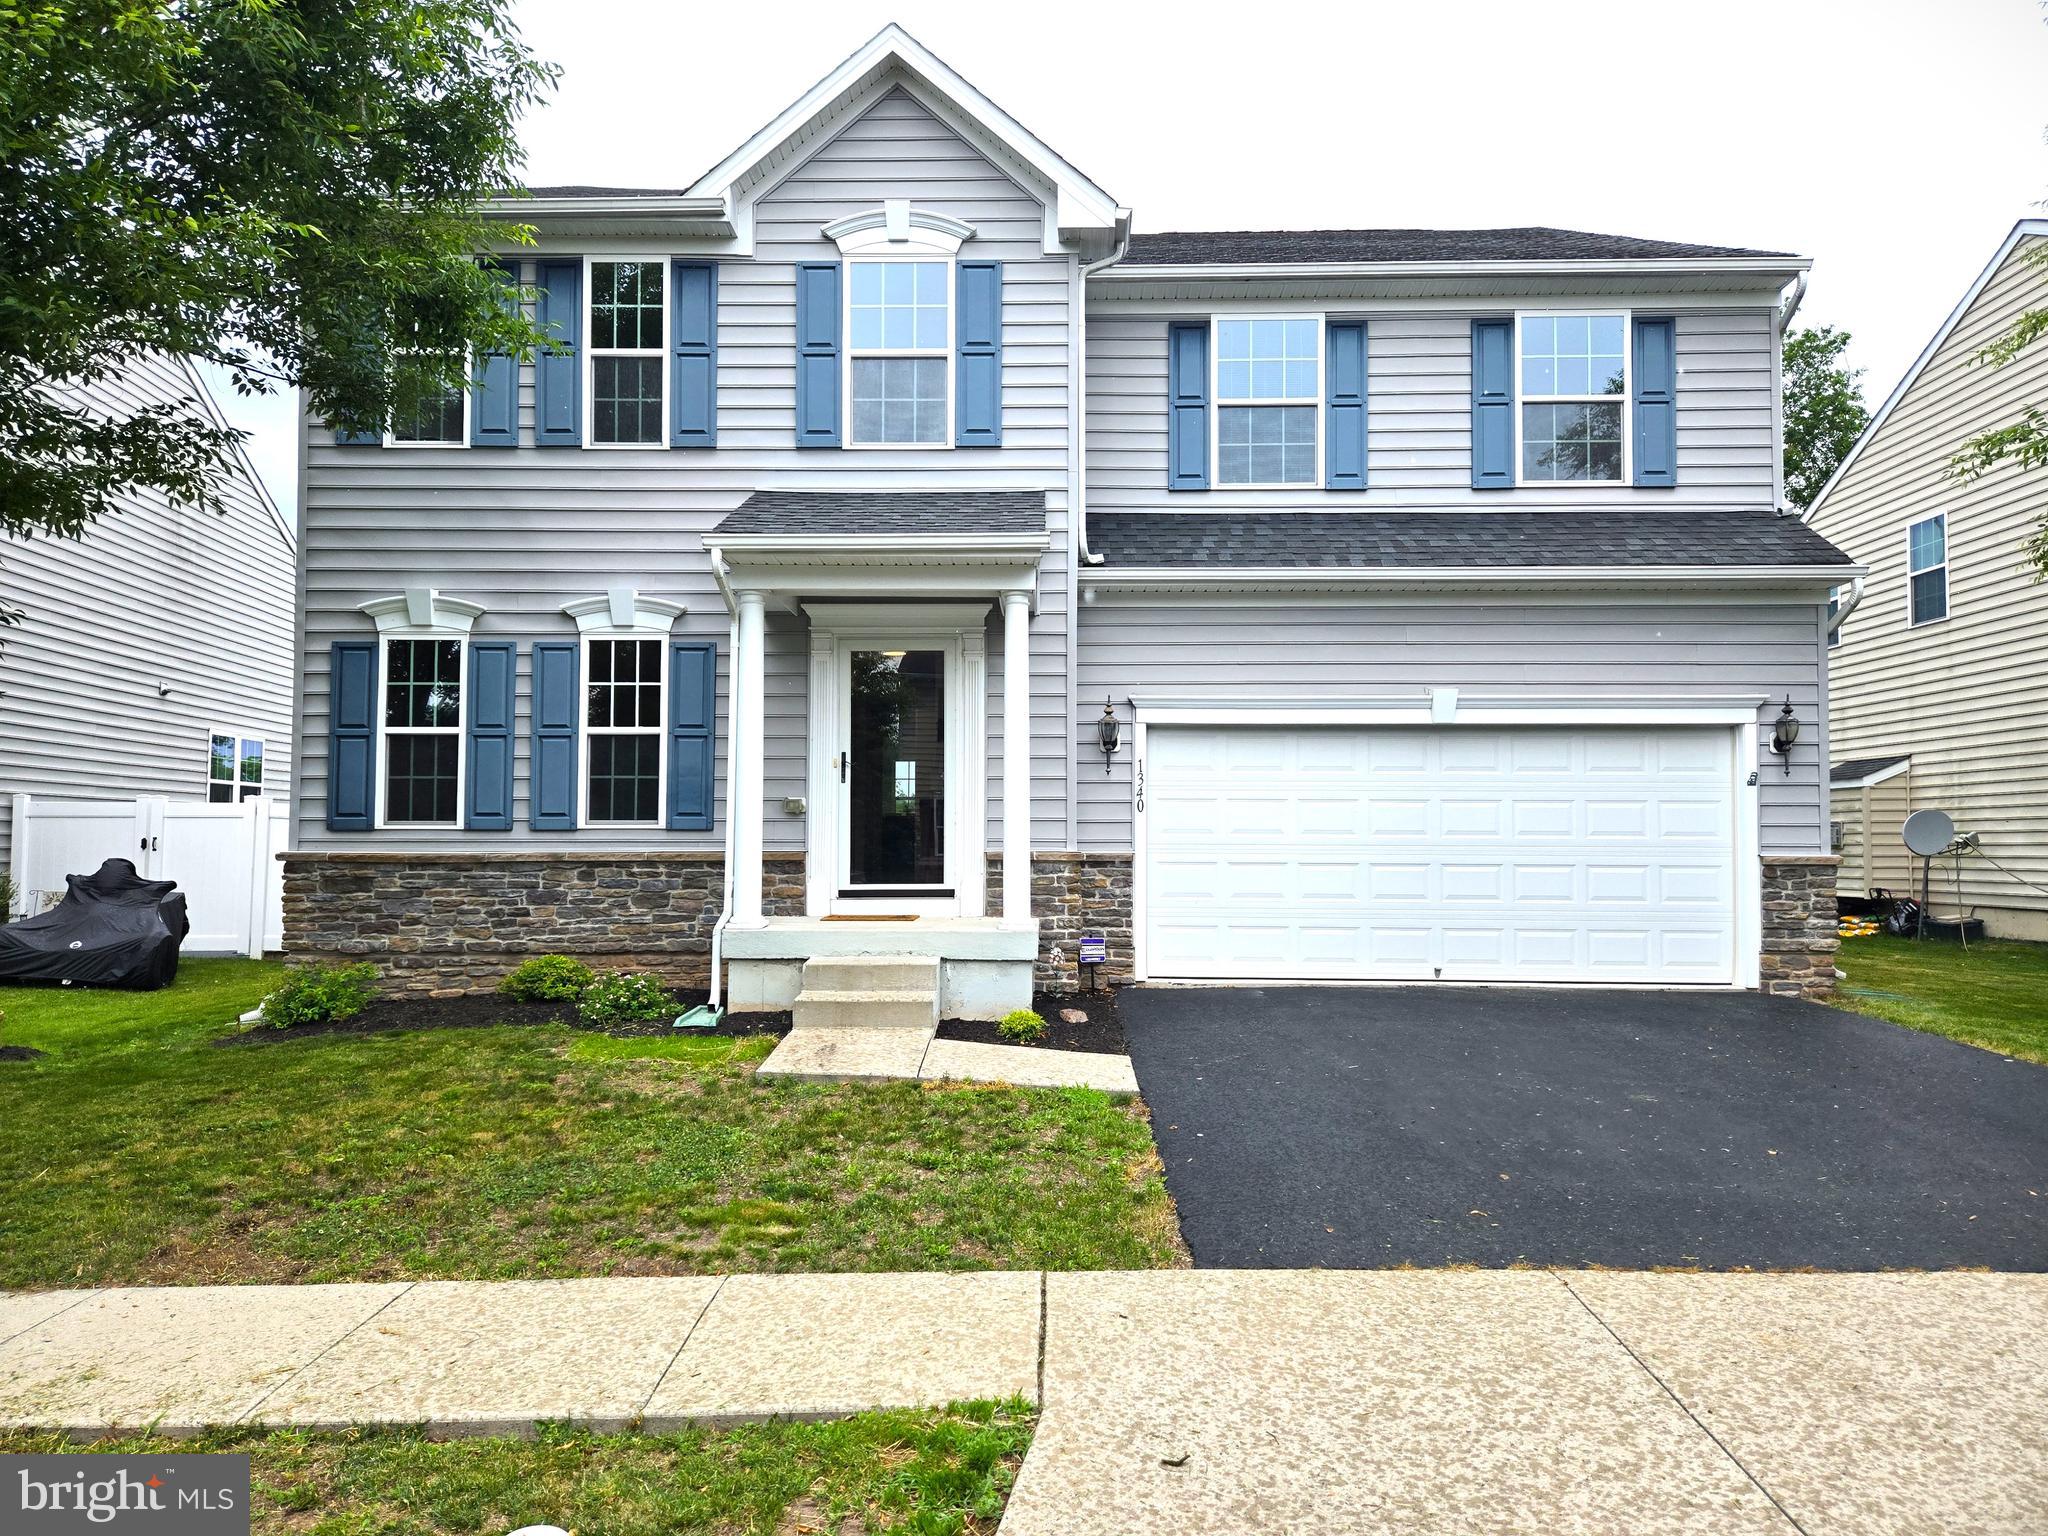
This is a MUST-SEE. This beautifully appointed home in the Reserve at Hidden Ponds exclusive and private community. Nearly 3,000 SQUARE FEET without the finished basement.  Prime location is one home away from two ponds and a scenic walking trail. This home backs up to open farmland and boasts 9 foot ceilings on the main level. The open concept kitchen provides an abundance of cabinet storage and multiple seating areas consisting of a huge granite island and additional built-in seating in the fabulous sunroom overlooking open green space. The beautiful bright sunroom has an exit out to the rear deck and yard. The kitchen has ceramic floors and stainless steel appliances and  is open to a huge family room with a gas fireplace and hardwood floors. The 2-car garage is 5 foot deeper than the typical garage.
The exceptionally spacious master bedroom has long distance views and a wonderful on-suite with a big  seated shower, love tub, private toilet area and double sinks, along with his and hers walk-in closets.  The additional 3 bedrooms are all a generous size,  There is a bonus area at the top of the stairs that could be used for a variety of purposes.
The basement can be used for additional living space, it consists of an extraordinary large area with a powder room and a separate utility/storage room.  Convenient to downtown Quakertown, tons of shopping, things to do, employment centers, restaurants  and pubs, etc.  Easy access to major commuter routes such as 313, 663, 309 and PA Turnpike.
#PABU2124900

QUAKERTOWN

1340 QUAKERS WAY

4 Beds

2 Baths

2,920 Sq.Ft.

$665,000

MLS#: PABU2124900

New on site 4 days ago
Now is your time to experience the perfect harmony of sophistication and serenity at 1025 Mariwill Drive, a gorgeous 4-bedroom, 2.5-bath home built in 2024. Situated on a generously sized premium lot backing to trees with views of the dedicated open space, this Emerson floor plan model is the largest one offered by Lennar Builders, with 3,237 square feet of finished living space, and is masterfully designed for versatility.
As you enter, you are instantly wowed by views of the grand two-story foyer and beautiful LVP flooring that flows seamlessly throughout the entire main level. Just off the foyer is a convenient, dedicated home office with a beautiful glass door, tucked away from the hustle and bustle of life. To the right is the spacious formal dining room, featuring a gorgeous chandelier and large window. The main level continues into a chef-inspired gourmet kitchen, upgraded with custom cabinetry, sleek quartz countertops, a huge center island with trendy lighting, designer tile backsplash, and a walk-in pantry. This space extends into the builder's upgraded breakfast room with a high ceiling and is flooded with natural light while offering picturesque views of the quiet, peaceful backyard with a wooded backdrop. Sliding doors off this room lead you to the beautiful backyard, an ideal setting for outdoor picnics and entertaining, with plenty of space to host your next big outdoor family gathering. Back inside, you are wowed by the soaring two-story great room, featuring loads of windows and a cozy gas fireplace that serves as the heart of the home. Also adjacent is the extra flex space, commonly used for an additional home office, TV/game room, homework/craft area, or even another room to host overnight guests. Across the way is the drop zone/mudroom with access to the two-car garage. Finishing off this area is a large laundry room as well as a powder room. The luxury continues on the upper level, where thoughtful design ensures privacy and comfort for everyone. The primary suite wing is a true private sanctuary and features an elegant tray ceiling with a fan, a massive walk-in closet, and a spa-like en suite bathroom with a huge double-sink quartz vanity, private toilet closet, oversized walk-in shower, and linen closet. Head along the catwalk overlooking both the main living area and two-story foyer, complete with a statement gold chandelier, to the other side, where you'll find three spacious secondary bedrooms, all with large closets. They share a beautifully appointed hall bathroom with double sinks, quartz countertops, oversized ceramic floor tiles, and a tub/shower combination. The huge unfinished basement offers plenty of space for future finishing ideas, and what makes this even more special is the walk-up basement entry leading to the backyard. The basement offers 9-foot ceiling height and has been nice and dry for this owner, making it a fantastic storage area for all of your belongings. Completing this designer home is a two-car side-entry garage, adding both convenience and curb appeal to the striking exterior. Additional upgrades include gutter guards, an updated sump pump with water pressure backup, a water softener, and a reverse osmosis system for the refrigerator's water line. This home also faces north to keep the front of the house cooler in the summer and enjoy soft, even natural light all day long. Whether you're hosting in the grand heart of the home or enjoying the tranquility of your expansive lot, this home offers a lifestyle of effortless modern living. Conveniently located just minutes from Route 309 and the downtown borough, with all the shopping and restaurants this quaint small town has to offer. Don't hesitate to make your appointment to experience what feels like new construction without the wait.
#PABU2129438

QUAKERTOWN

1025 MARIWILL DRIVE

4 Beds

2 Baths

3,237 Sq.Ft.

$800,000

MLS#: PABU2129438

Every other home in this sought-after new community has already sold — this is your last chance to join the neighborhood.  Experience the epitome of luxury living in this stunning new construction home, completed in 2025, nestled in the prestigious Steeple Run community by Toll Brothers, a brand new 38 unit development of single family homes.. Tucked at the end of a quiet cul-de-sac, this brand-new two-story home has been finished with upgrade after upgrade,too many to mention— the kind of details that set it apart from a standard new build.  Set on a generous .27 acre lot, this property offers an exclusive lifestyle enhanced by its serene cul-de-sac location and picturesque backdrop of lush trees. Step out back to a cozy deck overlooking a lush yard, privately enclosed with wrought iron fencing.  The meticulously designed exterior features a combination of durable stone and vinyl siding, ensuring both beauty and longevity.  
Inside, the upgrades start the moment you walk in: 9-foot ceilings and luxury vinyl plank flooring and plush carpeting. A versatile flex room off the entry — ready to become a den or home office — plus a convenient half bath add flexibility. And the kitchen is the true showstopper: crisp white cabinetry finished with crown molding, a herringbone tile backsplash, and an oversized contrasting island in white and cabinetry anchored by an extra-deep farmhouse sink. The appliance package is fully upgraded too — a double wall oven, 5-burner gas cooktop, and built-in microwave — with counter seating that makes the space as functional as it is beautiful. It all opens to a great room, dining area, and a bonus room off the kitchen that flexes as a family room or playroom.
Upstairs, the primary suite is a genuine retreat, with walk-in closets and an inviting en-suite bath. Three more generously sized bedrooms share a full hall bath. And downstairs, the unfinished basement is a blank canvas — abundant storage today, already plumbed for an additional full bathroom, with the space and potential to become whatever you can imagine tomorrow.
Round it out with a warm fireplace, zoned heating and central air, and a two-car garage, and you have a home where every upgrade was chosen with everyday living in mind.
Don't miss your final opportunity — welcome home to 1448 Mill Race Drive.
Qualifies for VET or USDA financing with no money down.
#PABU2128646

QUAKERTOWN

1448 MILL RACE DRIVE

4 Beds

2 Baths

2,312 Sq.Ft.

$759,800

MLS#: PABU2128646

New on site 2 days ago
Welcome home to this captivating stone-faced colonial, tucked away in one of Quakertown's most warm and welcoming premier neighborhoods. From the moment you pull up to the spacious lot along the wide, quiet streets, you will feel the perfect blend of a vibrant community spirit and a serene, private sanctuary.Enjoy absolute peace of mind with major mechanical tasks completely done, featuring a brand-new roof (2026) and a high-efficiency HVAC system (2018).Step inside to an inviting interior that checks every single box on your wish list. The entire first floor features seamless, modern luxury vinyl plank floors. At the heart of the home is a beautifully updated kitchen, boasting warm Hickory cabinets, elegant quartz countertops, and a stunning travertine tiled backsplash. It flows effortlessly into a sunlit family room, where you can cozy up by the magnificent corner stone gas fireplace.Upstairs, the sprawling master bedroom offers a true retreat, complete with two independent walk-in closets—no need to share! The lower level features a fully finished basement expanding your living space exponentially. Complete with a beautiful wet bar and a full bathroom, it offers endless options for hosting unforgettable parties, welcoming out-of-town guests, or creating the ultimate recreation room.Outside, your peaceful oasis awaits. This home offers an unparalleled setting, sitting next to 2.2 acre township land that feels like your own private park and backing to 81 acres of preserved land. Framed by perfectly placed privacy shrubs, this backyard offers a quiet, park-like escape to relax and unwind. Turn-key, scenic, and filled with warmth—this home is ready for its next chapter!
#PABU2129548

QUAKERTOWN

2200 CLAYMONT DRIVE

4 Beds

3 Baths

3,458 Sq.Ft.

$675,000

MLS#: PABU2129548
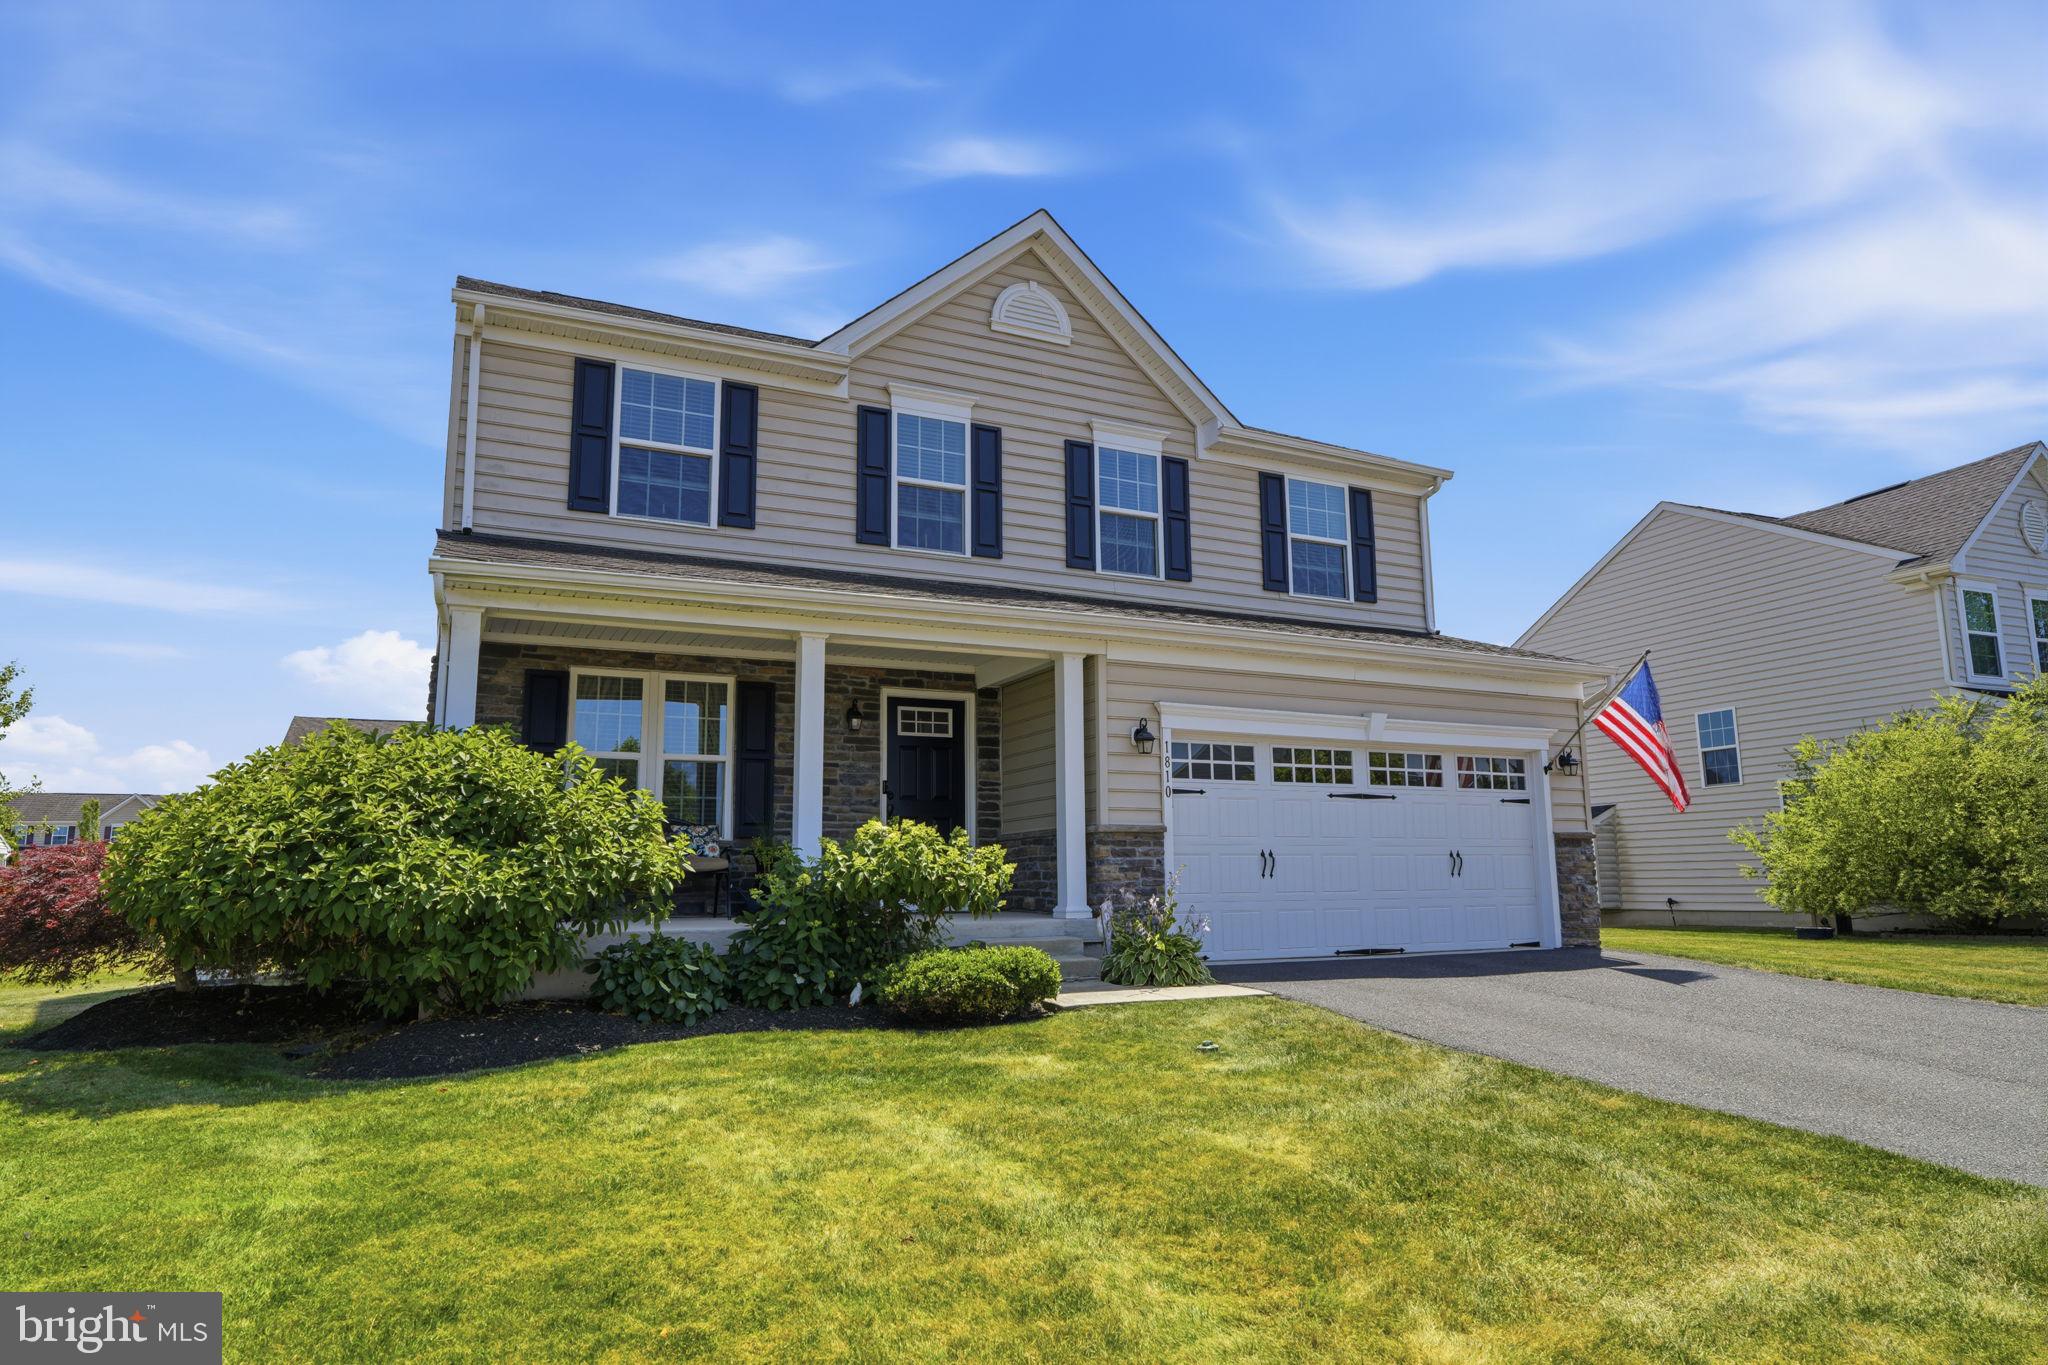
Welcome to The Crossings of Bucks County, located minutes away from 309, 663 and the PA Turnpike in beautiful Bucks County.  Home features open concept floorplans with full front porch and stone exteriors. The kitchen has brushed nickel hardware, white kitchen cabinets, granite countertops, stainless steel GE appliances. Hardwood floors in the entire 1st floor. Energy efficient windows and upper floor laundry. Beautifully decorated dining room with crown molding and recessed lighting.  Hallway has crown molding, recessed lighting and ceiling fixture.   Family room has recessed lighting and gas fireplace with black doors and white mantel with piano key molding.  Primary suite upstairs has a his and her closet, vaulted ceiling and full ceramic bathroom.  All bedrooms are tv cable ready.  Finished basement with carpet, recessed lighting and full bathroom with tub and shower.  Small part of the basement is used for storage.  The garage has been extended by 2 feet when it was built and it has an electric garage door opener.  A beautifully built 10x38 Trex Deck off the kitchen with a half  roof overhang  and a ceiling fan. Whole house generator installed 2015.
#PABU2125278

QUAKERTOWN

1810 ALAMINGO DRIVE

4 Beds

3 Baths

2,528 Sq.Ft.

$625,000

MLS#: PABU2125278

New on site 1 day ago
You must see this custom brick 2-story located on a beautifully landscaped 1.72 acre lot on a quiet cul-de-sac street. Set back from the road, down a long driveway, this home offers exceptional privacy and elegance. ​Head down the curved paver walkway and through the arched door into the stately foyer and you will immediately appreciate the love and care that has gone into this home. The center of the home is a spacious living room complete with a brick gas fireplace focal point for the perfect conversation area. A formal dining room sits to the left with two tall arched windows for plenty of natural of light. The kitchen has also been newly remodeled with granite countertops, marble backsplash, and new stainless steel appliances. Through the kitchen, and French doors, you will enter the family room with vaulted ceilings, skylights, tile flooring, a floor-to-ceiling brick surround for a cozy gas stove, and four additional double glass doors. This spectacular room then leads into the sunroom, which has even more room for entertaining and has a lovely view of the wooded backdrop. The large first floor master bedroom suite is also on this level, with a remodeled master bathroom including​ a large fully tiled shower w​ith glass doors, new toilet, new double vanity, ​and new tile flooring w/ radiant heating ​- and the big walk-in closet has new custom-designed shelving. ​A​n attractive powder room and convenient main floor laundry ​complete this level. Upstairs you will find 3 additional nicely-sized bedrooms, another updated full bathroom, and a finished attic area that just needs some flooring to become a 5th bedroom or office.  Then there is the outside​, which ​will become your favorite retreat with ​a​n expansive yard boasting a luxurious in-ground concrete pool and a perimeter of mature trees that create a completely private and unique oasis.​ Other notable features of this amazing home include:​ central air, hardwood and tile flooring throughout, ​crown molding throughout, custom cornices, new porcelain flooring​ in the mud room (2017), new Trex decking (2018), new door hardware with lever handles (2019), new well pump (2019), new Leaf Guard gutter​s (2023), new water treatment system and hot water heater ​(2024), and an oversized side-entry ​2-car garage. So call today for your private showing. This home ​does not disappoint.
#PABU2128992

QUAKERTOWN

8 TIMBER BROOK DRIVE

4 Beds

2 Baths

2,815 Sq.Ft.

$749,900

MLS#: PABU2128992

New on site 1 day ago
Welcome to this beautiful 3 BD, 2 1/2 BA Home on a manicured lot in the desirable Hunters Crossing neighborhood! Exceptional curb appeal includes an inviting covered front porch and an attractive multi-peaked façade.  The Spacious Foyer welcomes you inside, with a Large Formal Living Room to the left that flows seamlessly into the Adjoining Dining Room—perfect for entertaining. The Updated Kitchen features an island, new granite countertops, and a new backsplash, and opens to the Adjoining Breakfast Room and Vaulted-Ceiling Family Room with a striking stone gas fireplace. A Convenient First-Floor Laundry / Mudroom connects directly to the Two-Car Garage.

Upstairs, the Spacious Primary Suite offers a walk-in closet and Private Bathroom with a stand-up shower and new vanity. Two Additional Generously Sized Bedrooms and a beautifully Updated Hall Bathroom complete the second floor. 

Outside, enjoy your large deck with a gazebo overlooking the fenced-in backyard, along with a nice storage shed, an ideal setting for relaxing and entertaining!

Numerous updates include the garage doors and openers, washer & dryer, oven, water softener, water heater, HVAC system, and fresh paint throughout. This exceptional property is truly an amazing place to call home!
#PABU2129736

QUAKERTOWN

1233 COBBLESTONE DRIVE

3 Beds

2 Baths

2,000 Sq.Ft.

$583,000

MLS#: PABU2129736
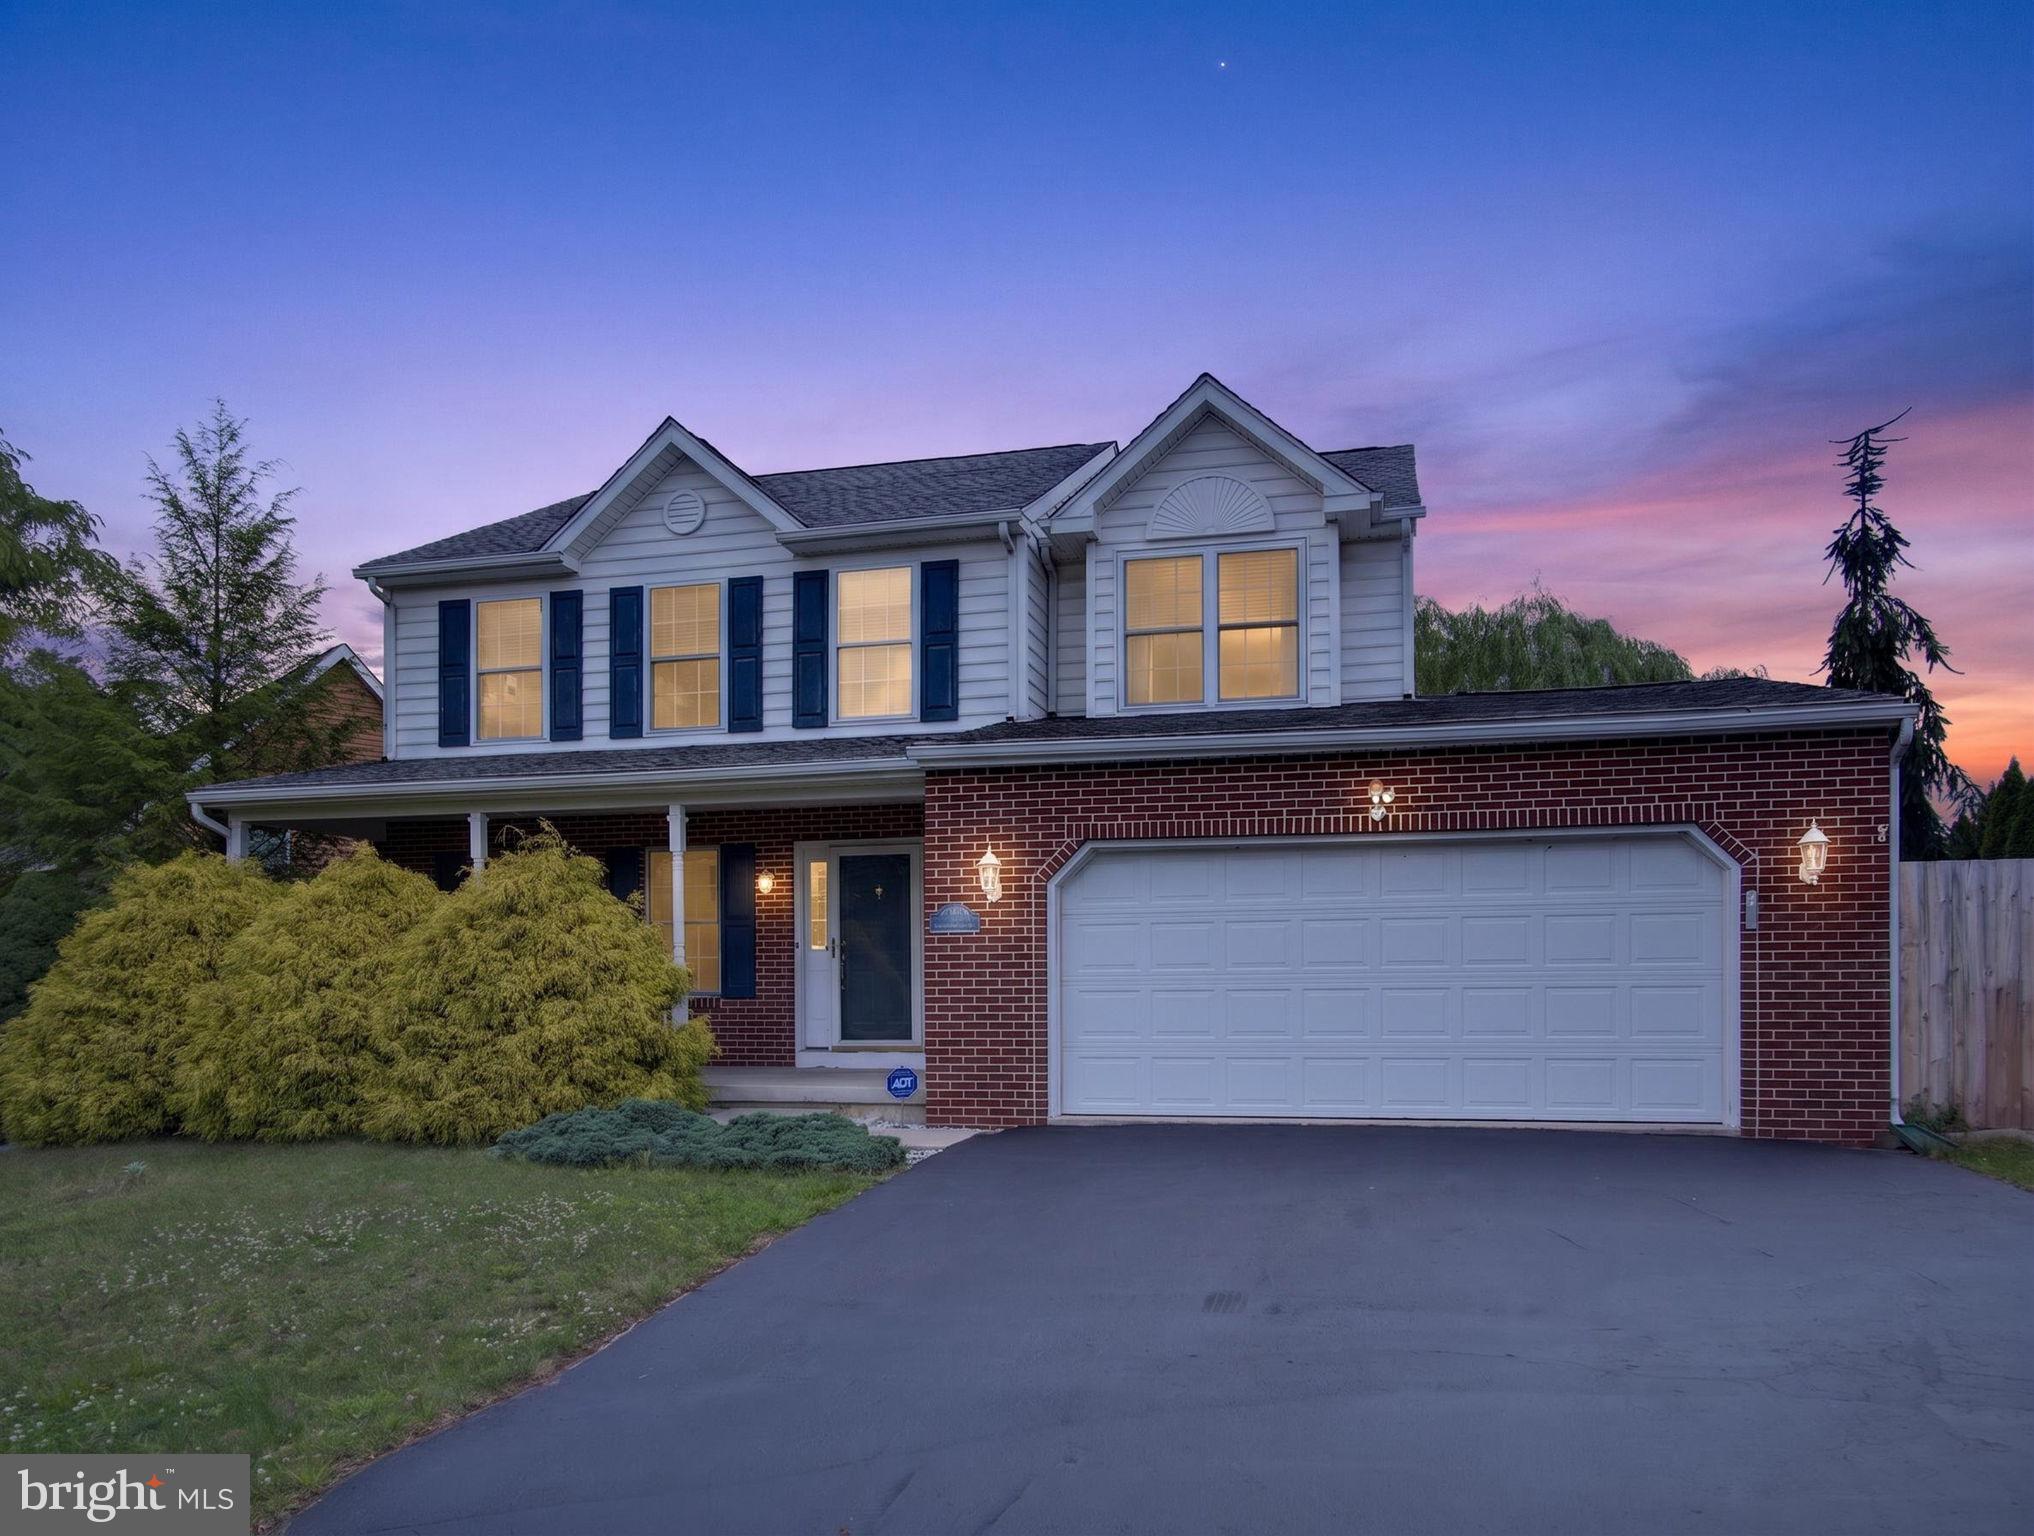
A NEW PRICE creates an incredible opportunity to own one of the most beautifully upgraded homes in the community! Thoughtfully designed with exceptional attention to detail, this 3-bedroom, 3.5-bath home offers a level of finish and craftsmanship that truly sets it apart.

From the moment you step inside, you’ll notice the extensive marble and granite, custom wainscoting, designer lighting, upscale fixtures, and beautifully tiled bathrooms. Every space has been carefully designed to blend elegance with comfortable everyday living.

The spacious floor plan includes three generously sized bedrooms, three full bathrooms and a powder room, along with a finished lower level that provides even more room for entertaining, a media room, home office, fitness space, or guests.

Outside, the fully fenced backyard creates a private retreat with professionally installed turf for a beautiful, low-maintenance outdoor space. An oversized two-car garage adds another feature not commonly found among similar homes in the community.

With its new price, extensive upgrades, finished lower level, private backyard, and impressive attention to detail, this home offers tremendous value for a buyer looking for something beyond the ordinary. Come see for yourself what makes this home so special!
#PABU2125212

QUAKERTOWN

2119 BARLEY DRIVE

3 Beds

3 Baths

2,170 Sq.Ft.

$565,000

MLS#: PABU2125212

Absolutely stunning brick-front home located in the desirable Franklin Acres community of Milford Township, Bucks County. Combining modern updates with everyday comfort, this move-in-ready home offers exceptional living space, beautiful curb appeal, and a private setting backing to wooded open space.
Step into the welcoming foyer with beautiful tile flooring and be greeted by a spacious living room that can be closed off with elegant French bifold doors, creating the perfect space for formal entertaining or a private retreat. Adjacent to the living room is a formal dining room featuring chair rail and crown molding.
The heart of the home is the beautifully updated kitchen, complete with 42-inch ivory cabinetry, granite countertops, stainless steel appliances, abundant storage, and a breakfast bar with pendant lighting overlooking the family room. The family room is highlighted by a lovely electric fireplace, creating a warm and inviting gathering space. Just beyond is a versatile bonus room with a skylight and step-down design, ideal for a playroom, home office, or flex space to suit your needs. Conveniently located on the main level are the laundry room and access to the oversized 2.5-car garage. Sliding doors from the family room lead to an expanded Trex deck overlooking the picturesque backyard and wooded surroundings, providing the perfect setting for outdoor dining, entertaining, or simply relaxing. The second floor features three generously sized bedrooms, including a luxurious primary suite entered through the double doors. The primary retreat offers two walk-in closets and a stunning spa-like bath complete with a jetted soaking tub, glass-enclosed walk-in shower, floating double vanity, and modern finishes. Two additional bedrooms with ample closet space and a full hall bath complete the upper level. The large unfinished basement provides endless possibilities for future finishing while offering plenty of storage space today. An additional half-car garage/storage bay provides even more room for tools, outdoor equipment, or seasonal items. Additional highlights include professional landscaping, exterior landscape lighting, and outstanding curb appeal.
Conveniently located just minutes from the Pennsylvania Turnpike, Routes 476, 663, 309, and I-78, and served by the highly regarded Quakertown Community School District, this exceptional home offers the perfect blend of location, style, and functionality. Schedule your private showing today!
#PABU2128222

QUAKERTOWN

2460 BANNERSTONE DRIVE

3 Beds

2 Baths

1,976 Sq.Ft.

$584,900

MLS#: PABU2128222

Nestled in the prestigious Parkside Estates, this exquisite Colonial-style residence offers a harmonious blend of luxury and comfort, perfect for those seeking an elevated lifestyle. This home boasts over 3,300 square feet of thoughtfully designed living space, making this residence is a true sanctuary. Step inside to discover a warm and inviting interior, where elegance meets functionality. The main level features a spacious dining room with chair rail and wood trim work, connecting to the living room and kitchen. Floors in the open foyer, graceful staircase and kitchen have been refinished.  The heart of the home is the kitchen, with an expansive breakfast room, ideal for hosting larger gatherings, which is complemented by the open family room with new built-ins and a stacked stone feature wall, that adds a touch of elegance. The kitchen has also been updated with granite countertops and a tile backsplash, along with stainless steel appliances. Located just off the breakfast room is access to the outdoor deck with new composite decking perfect for al fresco dining or simply unwinding with a good book. The main floor laundry adds to the home's practicality, making daily chores a breeze. Venture outside to the beautifully landscaped lot, which is surrounded by mature trees, providing a tranquil escape from the hustle and bustle of everyday life. Sidewalks throughout the community encourage leisurely strolls with quick access to the two entrances of surrounding trails. The property also includes an attached garage with a keyless entry and inside access, ensuring convenience and security for your vehicles. With ample driveway space, parking is never a concern for you or your guests. Retreat to the primary suite, a serene escape with an electric fireplace and en-suite bathroom, complete with stall shower, soaking tub, and double vanity with a new lighted mirror. Three additional bedrooms and full bathroom provide generous space for relaxation or personalization, catering to your every need. The exterior of the home is equally impressive showcasing a blend of stone and siding that exudes charm. The finished basement offers endless possibilities, whether you envision a home theater, gym, or play area. With an outside entrance, the house seamlessly connects to the outdoors. This home is not just a residence; it's a lifestyle. With it's prime location in Parkside Estates, you'll be happy with suburban living while being moments away from major highways and vibrant community amenities. Whether you're entertaining friends or enjoying a quiet evening at home, this property offers the perfect backdrop for creating lasting memories. Don't miss the opportunity to make this stunning property your own.
#PABU2125912

QUAKERTOWN

1876 SYCAMORE DRIVE

4 Beds

3 Baths

3,331 Sq.Ft.

$659,900

MLS#: PABU2125912

 - property

Send a message

Message successfully sent.

Your message

What is 3 + 4 ?

Reason for contacting?

I agree to receive email communication and understand I can unsubscribe at any time.

I agree to be contacted by Charis Realty Group via call, email, and text for real estate services. To opt out, you can reply 'stop' at any time or reply 'help' for assistance. You can also click the unsubscribe link in the emails. Message and data rates may apply. Message frequency may vary. Privacy Policy

Sign Out

Virtual Assistant

Would you like to take the next step with this property? We can help you schedule a showing or virtual tour, or send you more details.

Yes, I would like more information.

Thank You for Your Reply, One of Our Agents will contact you as soon as possible

No, maybe later.

Thank you, you can always contact me via email, phone number or through the contact form.

Realhub AI

Lucy - Your AI-Powered Realtor

Update Your Temporary Password

Personalize your search

Enter your email and we'll notify you immediately when new listings match what you're looking for.

or enter email address

Already have an account ? Login here

Continue your home search

I agree to receive communications and understand I can unsubscribe at any time.

I agree to be contacted by Charis Realty Group via call, email, and text for real estate services. To opt out, you can reply 'stop' at any time or reply 'help' for assistance. You can also click the unsubscribe link in the emails. Message and data rates may apply. Message frequency may vary. Privacy Policy

Already have an account ? Login here

We use cookies

We use cookies primarily for analytics to enhance your experience. By accepting, you agree to our use of these cookies. You can manage your preferences or learn more about our cookies policy.