
Colonial, Transitional, Traditional
1379 MAIN STREET
GAITHERSBURG, MD 20878
MLS#: MDMC2211284
$1,199,000
Property
Beds
4
Full Baths
2
1/2 Baths
2
Year Built
2003
Sq.Footage
3,865
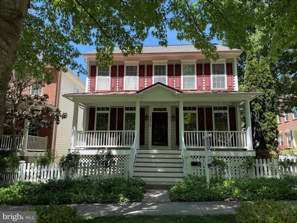
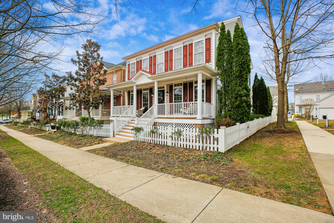
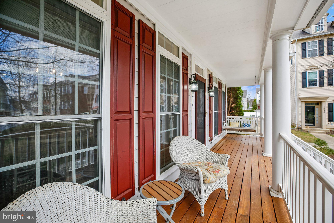
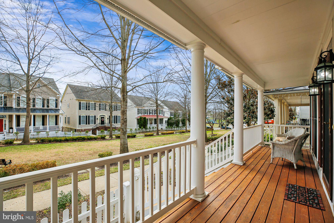
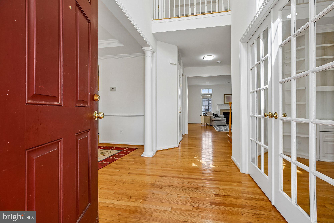
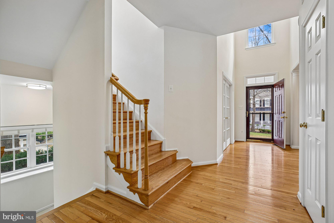
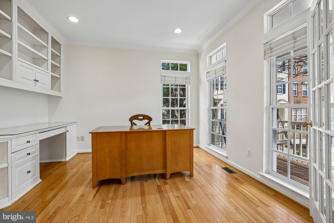
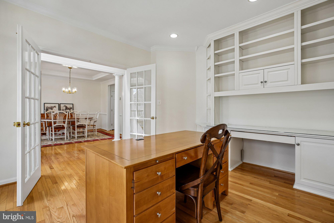
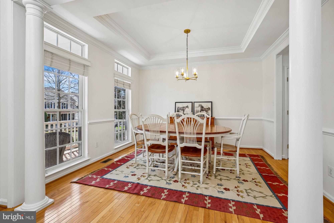
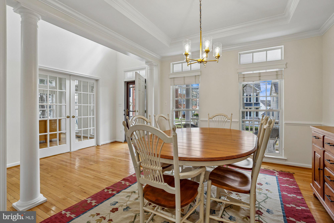
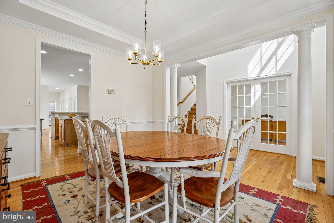
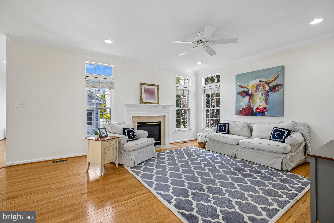
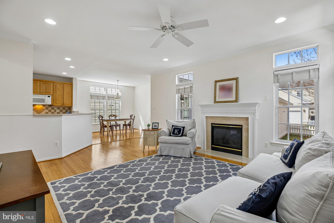
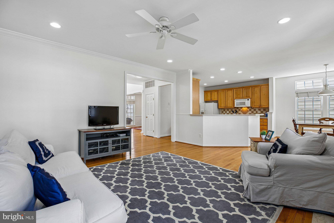
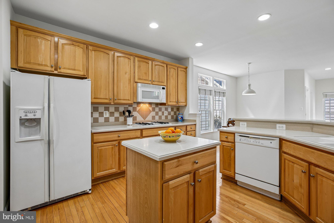
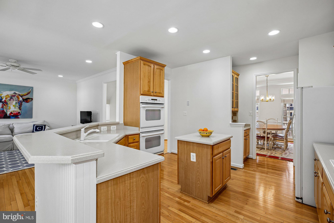

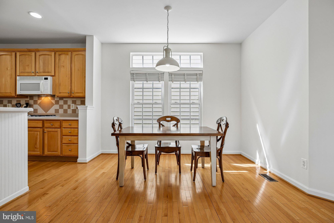
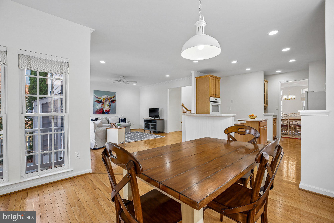
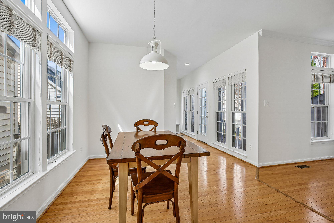
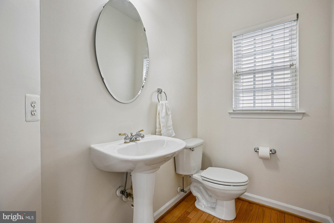
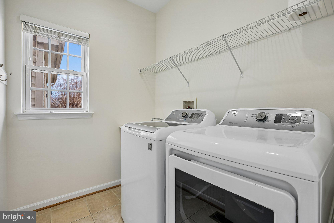
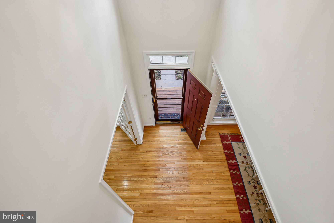
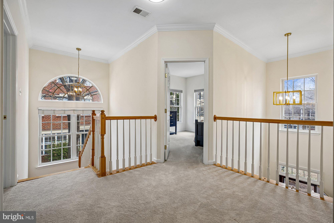
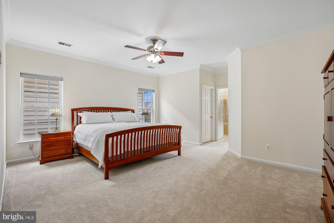
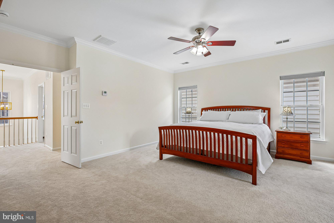
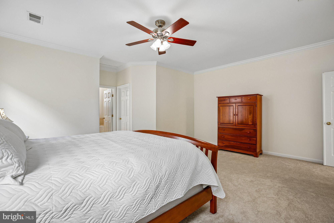
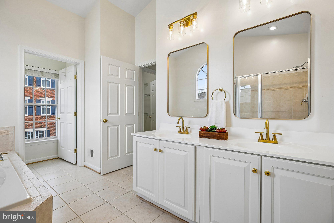
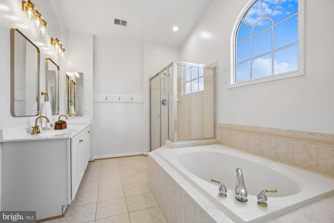
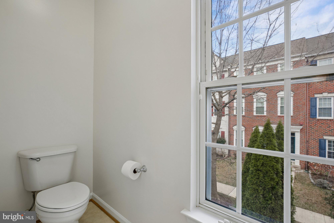


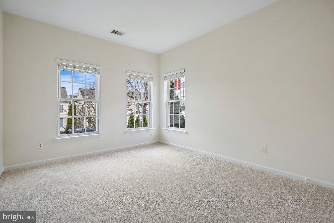
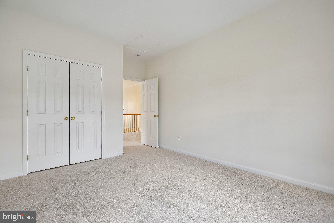
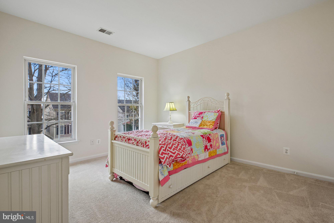
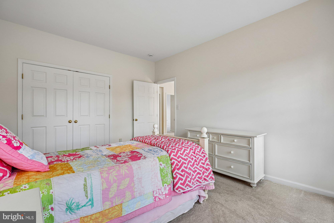
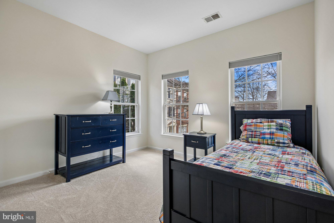
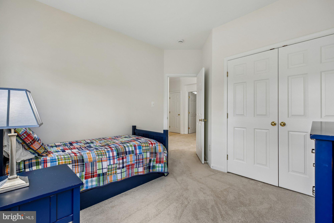
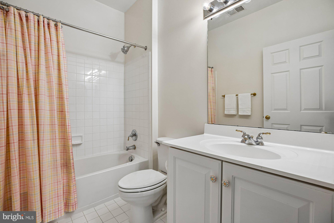
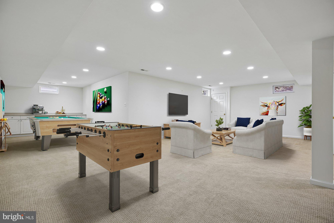
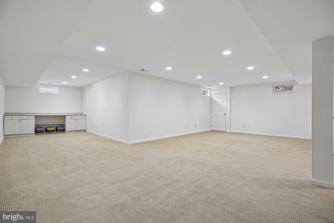
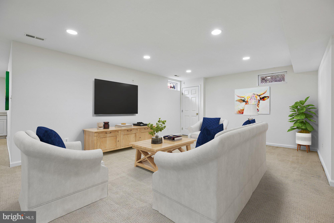
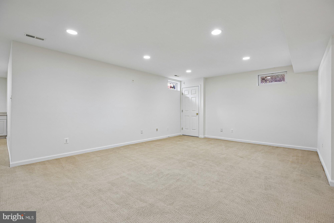
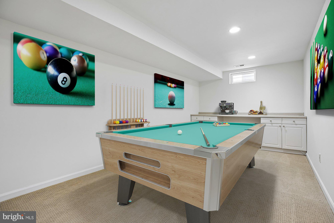
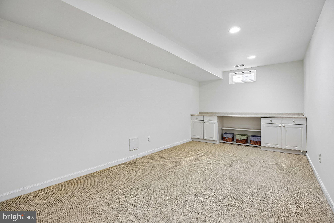
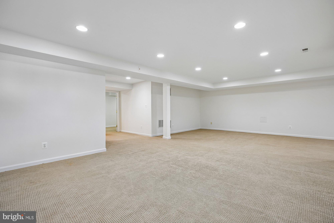
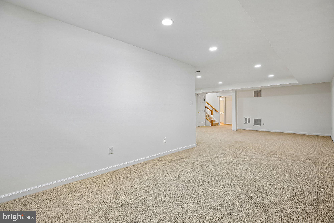
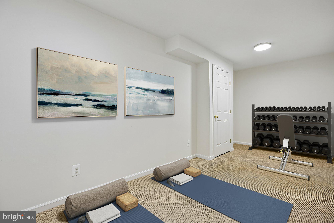
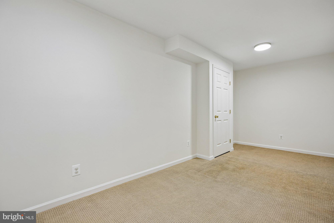
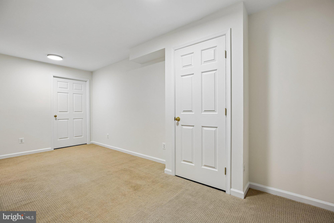
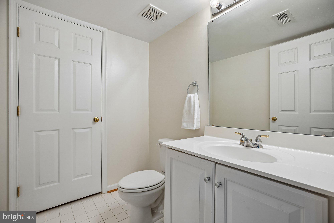
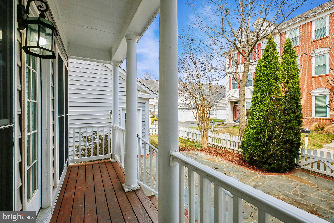
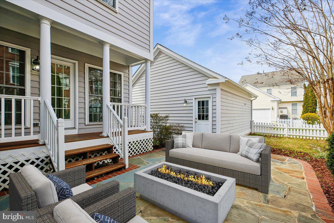
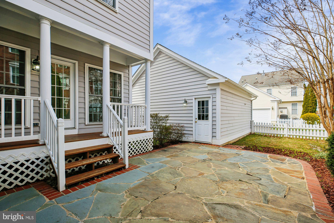

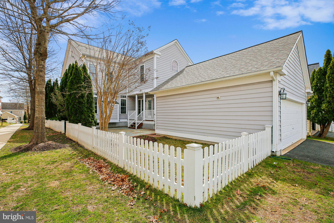
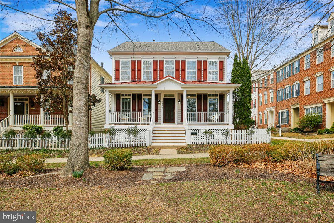
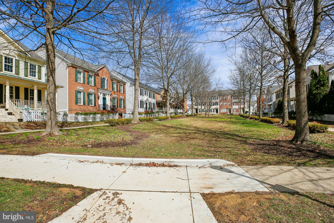

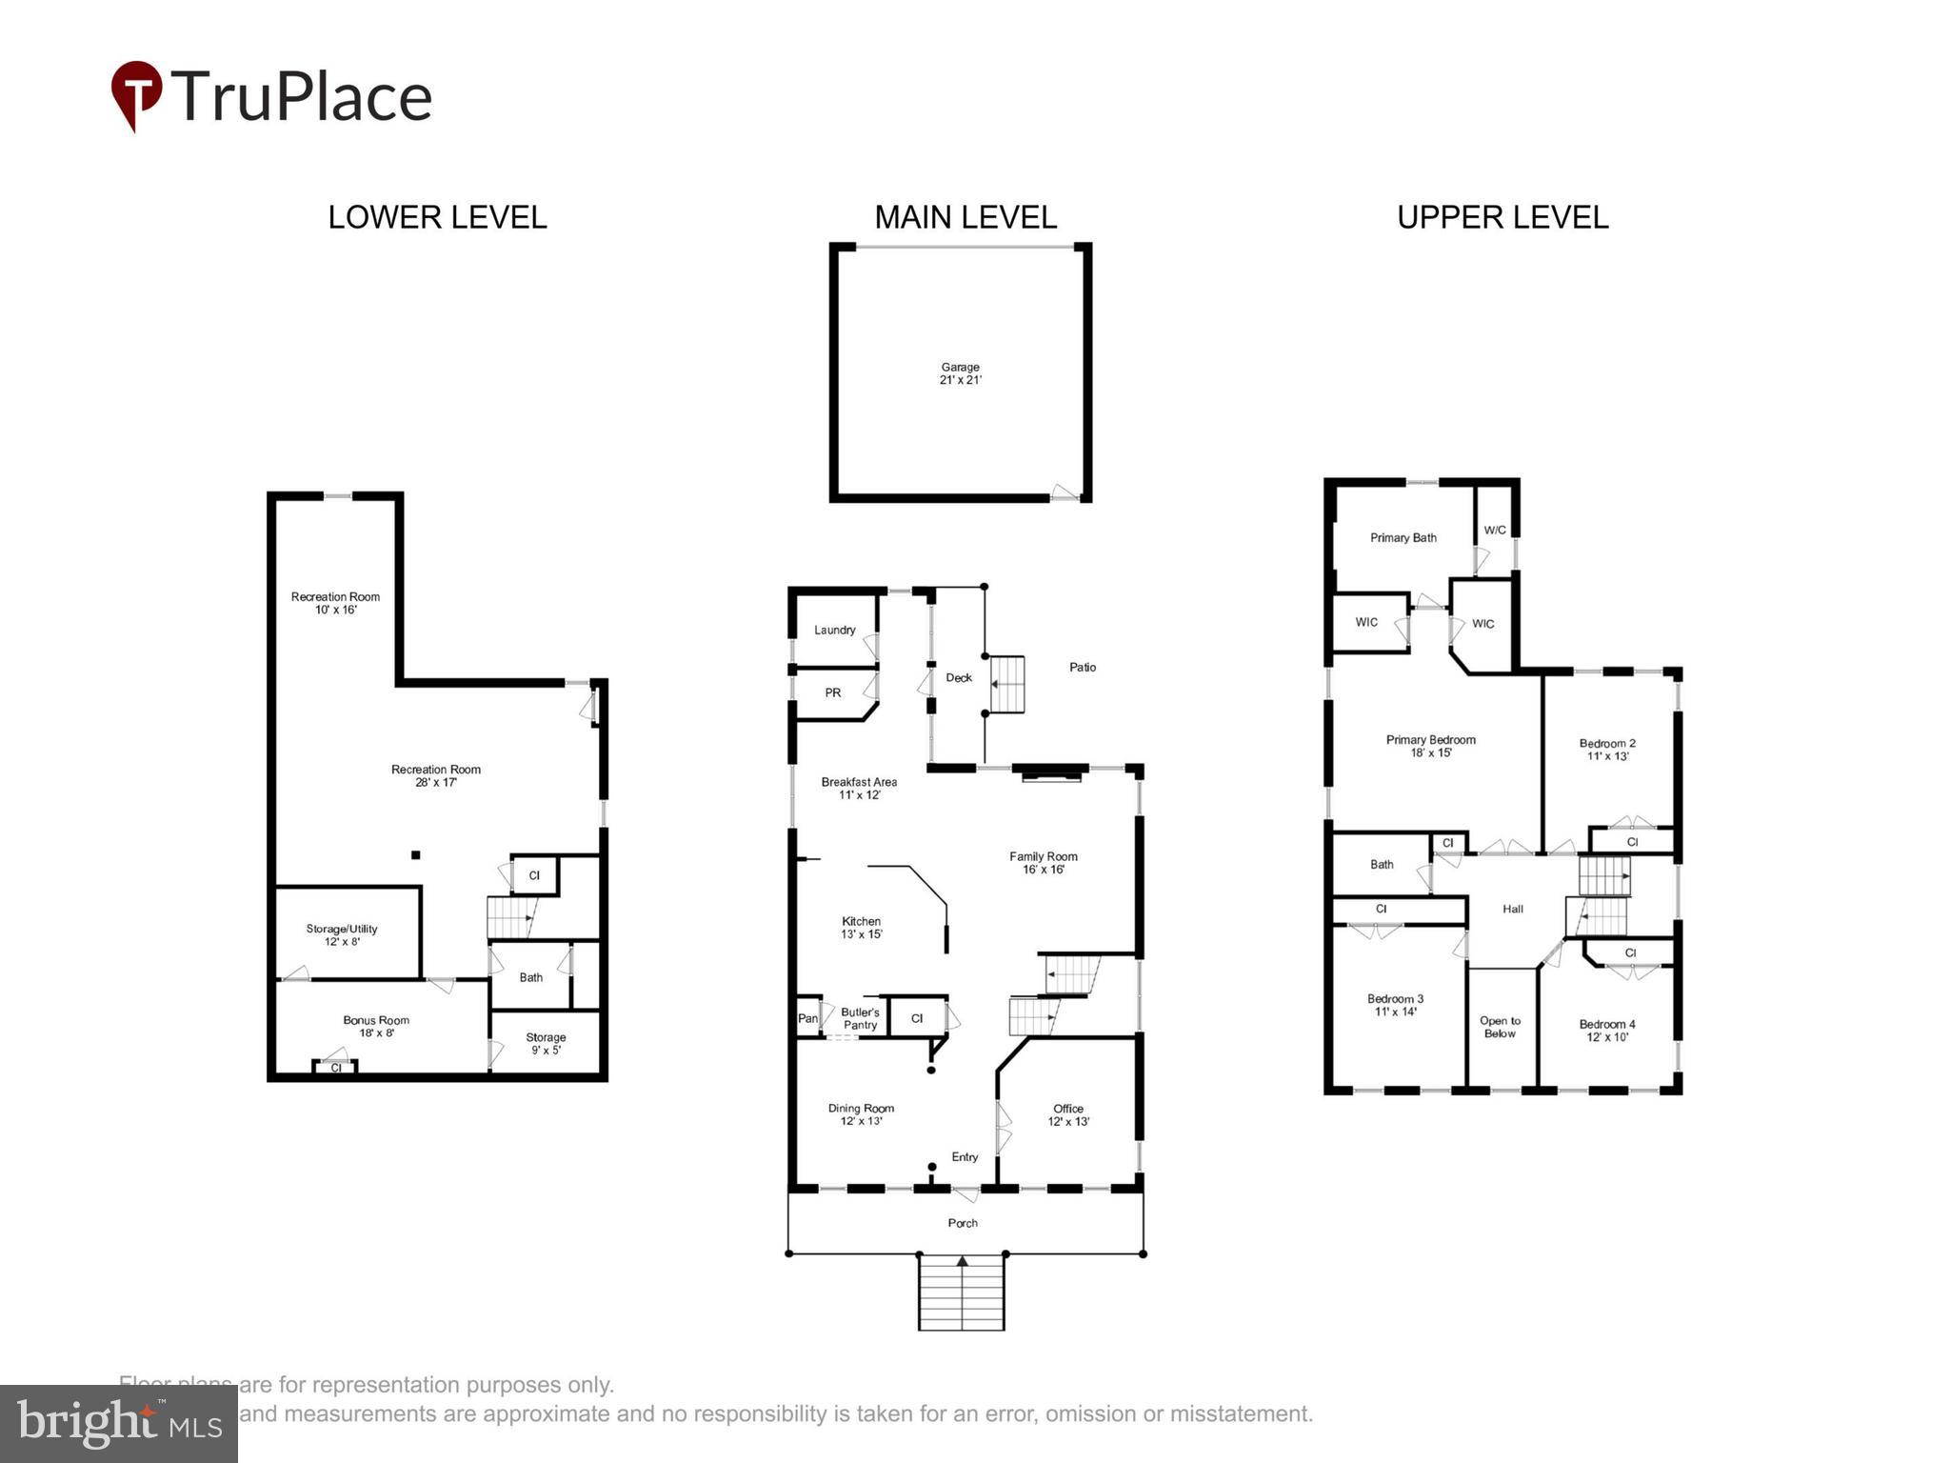
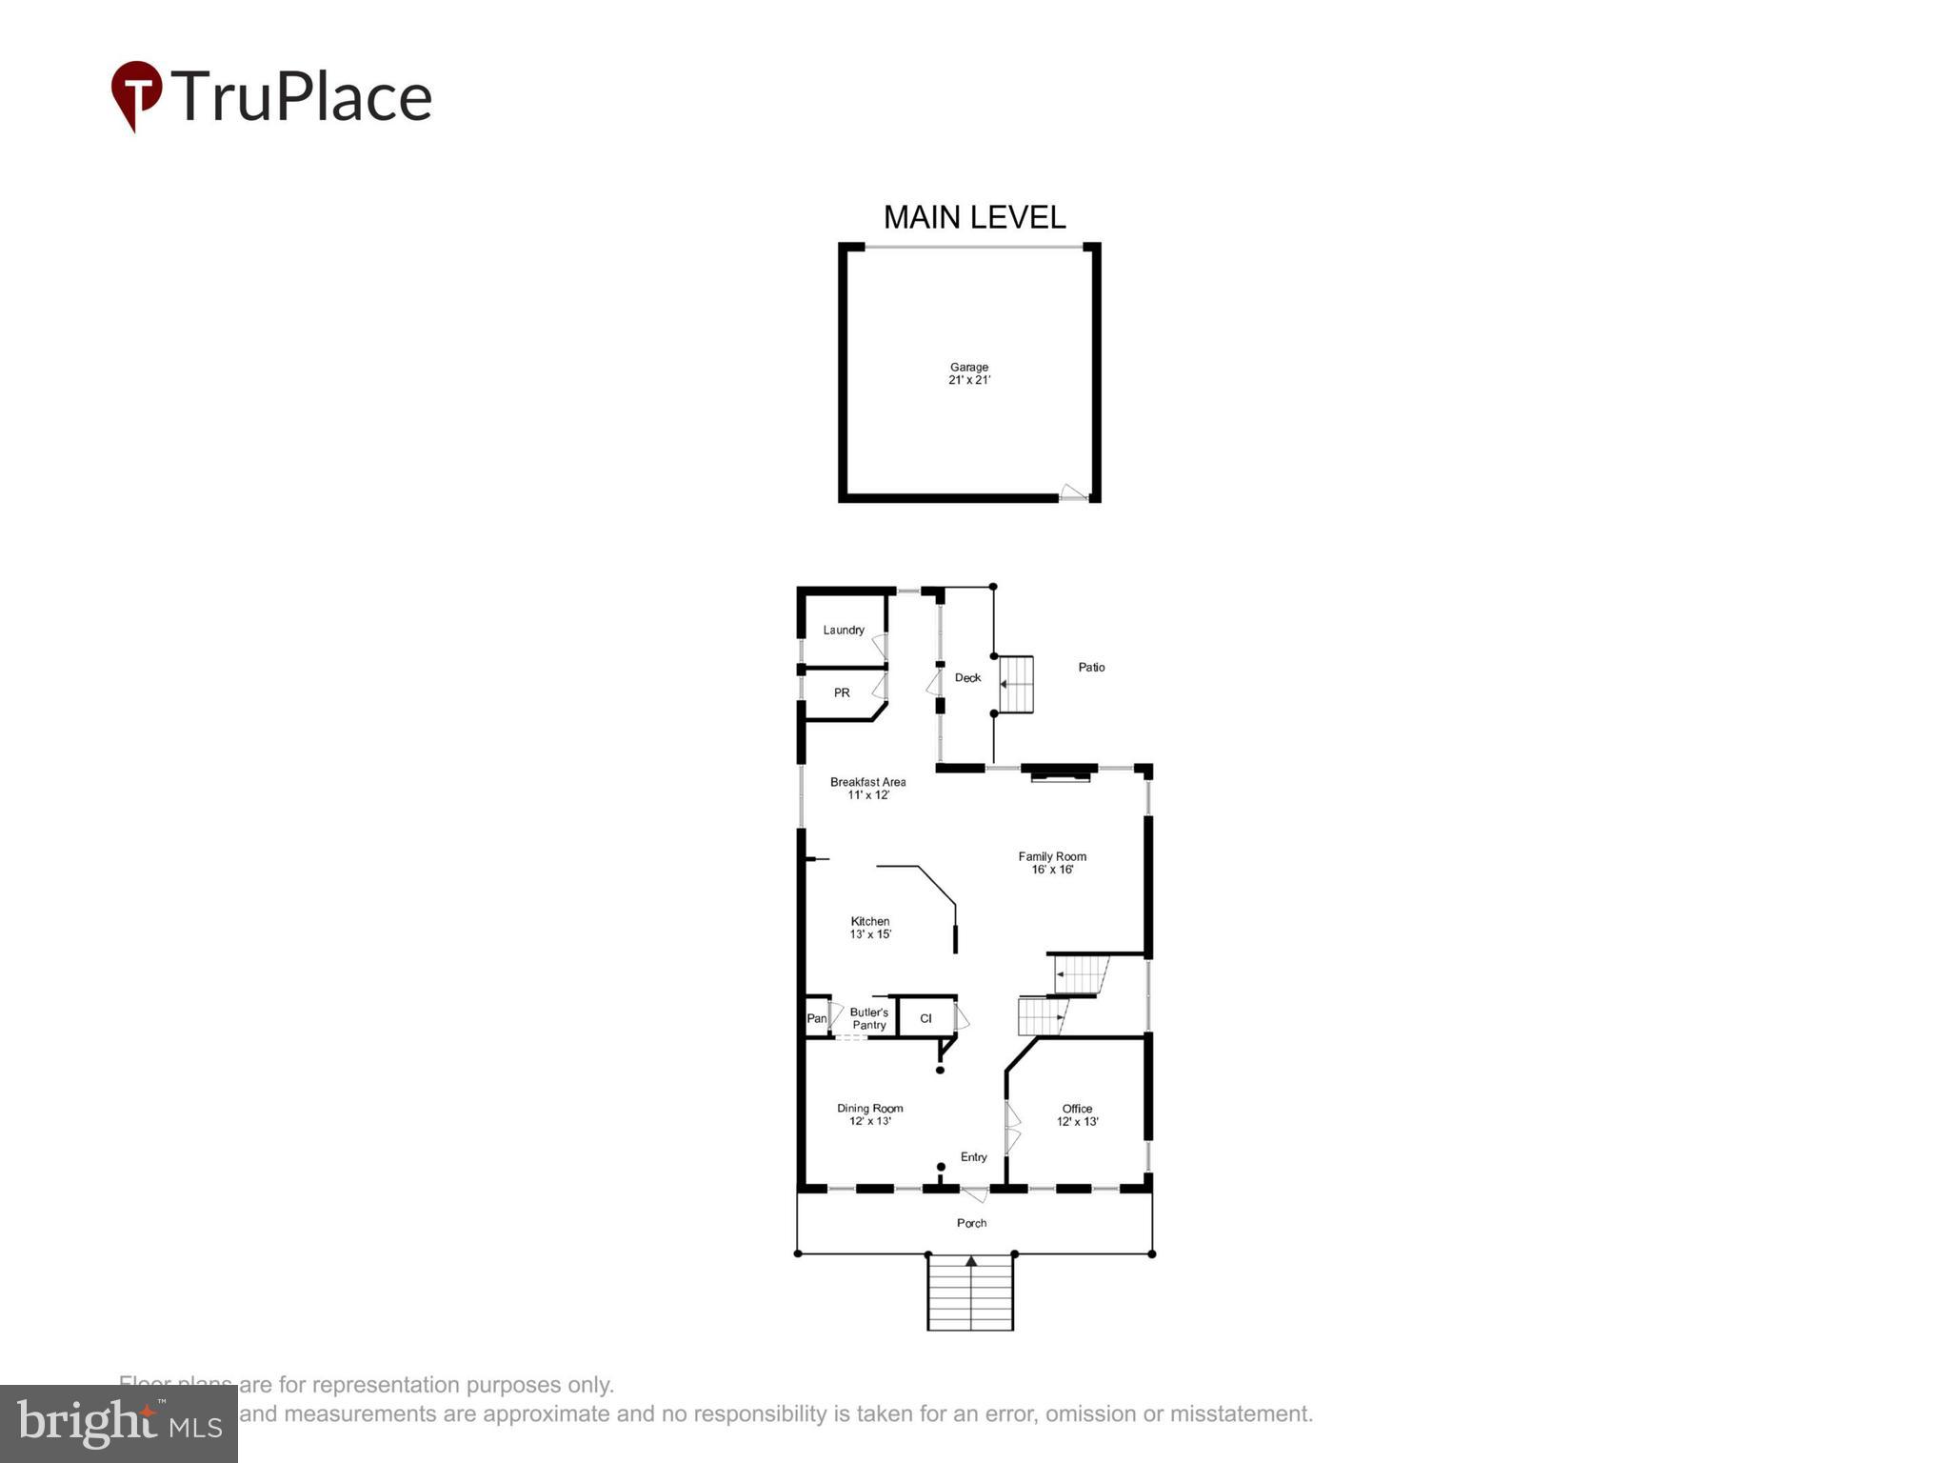
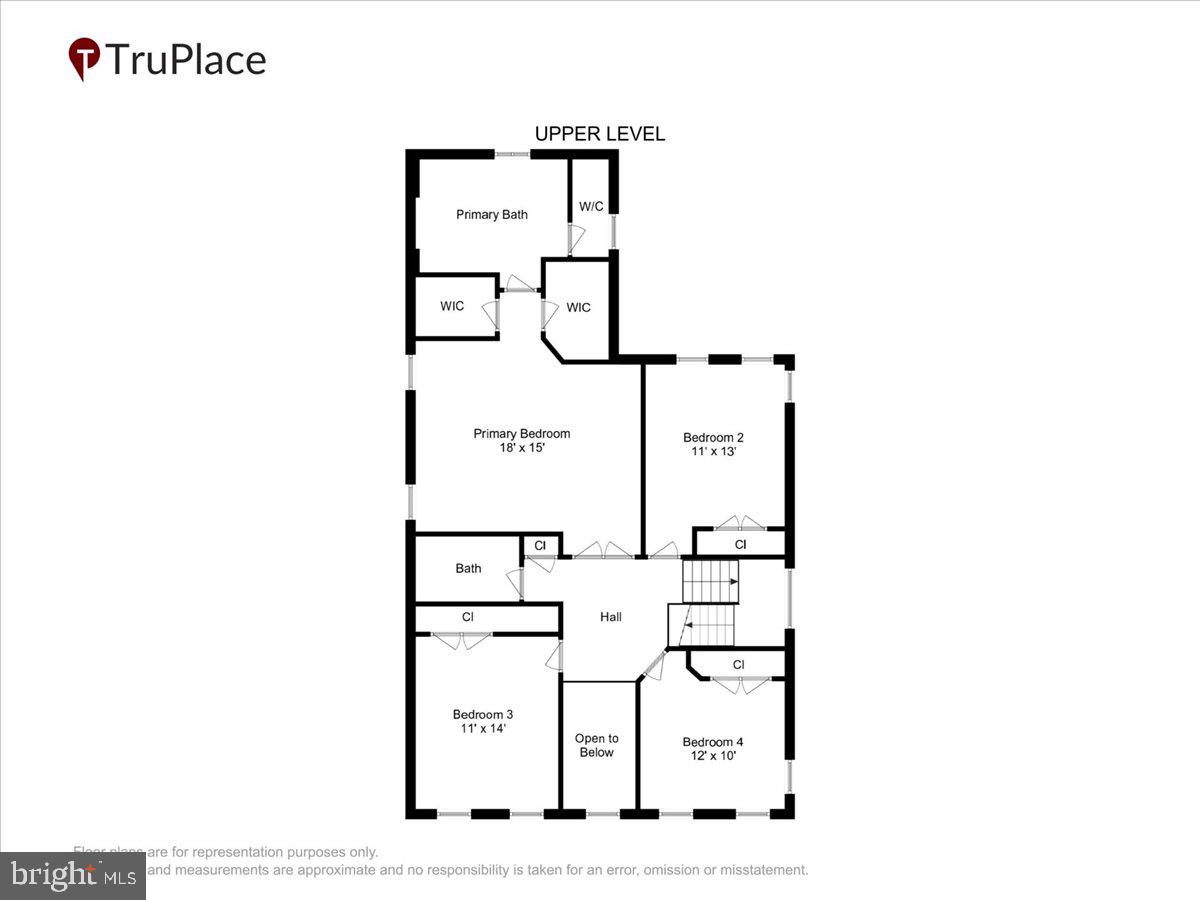

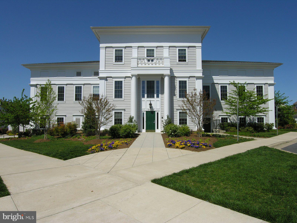
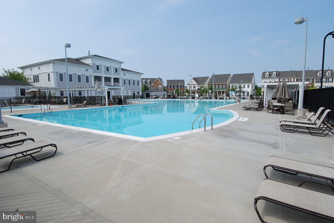
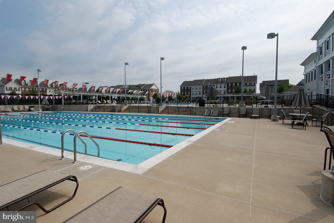
Welcome to one of the Lakelands’ most picturesque settings where this beautifully maintained home sits gracefully back from the street overlooking a lush green space, blending timeless architecture, generous living spaces, and an unbeatable walkable location in one of Montgomery County’s most sought after communities. A charming front porch overlooks open green space, creating a warm and inviting setting that captures the true spirit of Lakelands. Inside, sun-filled spaces unfold across nearly 3,900 square feet, offering a wonderful balance of comfort, function, and flexibility for both everyday living and memorable gatherings. From its exceptional curb appeal to its thoughtfully designed interior, this home truly offers the complete package for today’s lifestyle. Every detail has been carefully maintained to create a move-in-ready experience that buyers will instantly fall in love with, all within a vibrant neighborhood known for its charm, convenience, and strong sense of community. The main level welcomes you with a dramatic two story foyer, hardwood floors, and thoughtfully designed living spaces. A private office with French doors and custom built-ins provides the perfect work-from-home setting, while the formal dining room is ideal for entertaining. At the heart of the home, the spacious family room features a cozy gas fireplace and flows seamlessly into the kitchen and breakfast area, creating an inviting atmosphere for daily living and gatherings alike. A powder room with a pedestal sink, along with a well-organized mudroom and laundry room featuring shelving, a utility sink, coat closets, and direct access to the rear patio, complete the main level. Upstairs, the expansive primary suite serves as a peaceful retreat with two walk-in closets and a spacious bath complete with a soaking tub, separate shower, and dual vanities. Three additional bedrooms offer comfortable accommodations for family, guests, or flexible workspace needs. The finished lower level adds exceptional versatility with expansive recreation areas ideal for movie nights, fitness, hobbies, and play space, along with abundant storage options. Outdoor living is equally enjoyable with a patio, detached two-car garage, and the welcoming front porch that enhances the home’s curb appeal and neighborhood charm. Recent improvements include fresh interior paint, new upper-level carpeting, refinished stairs, updated lighting, exterior power washing, and a new roof in 2025. All of this is just moments from shops, restaurants, parks, trails, community pools, and countless dining and entertainment options. Welcome home!
Features & Amenities
Interior
-
Other Interior Features
Eat-in Kitchen, Ceiling Fan(s), Kitchen Island, Pantry, Recessed Lighting, Walk-In Closet(s), High Ceilings, Tray Ceiling(s), Built-in Features, Bar, Crown Molding, Open Floorplan, Soaking Tub
-
Total Bedrooms
4
-
Bathrooms
2
-
1/2 Bathrooms
2
-
Above Grade Finished Area
2640.0
-
Basement YN
YES
-
Cooling YN
YES
-
Cooling
Central Air, Ceiling Fan(s), Electric
-
Fireplace YN
YES
-
Heating YN
YES
-
Heating
Exhaust Fan, Natural Gas, Central
-
Pet friendly
N/A
Exterior
-
Garage
Yes
-
Garage spaces
2
-
Construction Materials
Other
-
Parking
Garage, Covered, Detached
-
Patio and Porch Features
Porch, Patio
-
Pool
Yes
-
Pool Features
Community
-
Waterfront YN
NO
-
View
Garden
Area & Lot
-
Lot Features
Back Yard
-
Lot Size(acres)
0.09
-
Lot Size(square feet)
4000.0
-
Property Type
Residential
-
Property Sub Type
Single Family Residence
-
Architectural Style
Colonial, Transitional, Traditional
Price
-
Sales Price
$1,199,000
-
Tax Amount
$11,269
-
Sq. Footage
3, 865
-
Price/SqFt
$310
HOA
-
Association
Yes
-
Association Fee
$135
-
Association Fee Frequency
Monthly
-
Association Fee Includes
N/A
School District
-
Elementary School
RACHEL CARSON
-
Middle School
LAKELANDS PARK
-
High School
QUINCE ORCHARD
Property Features
-
New Construction
NO
-
Association Amenities
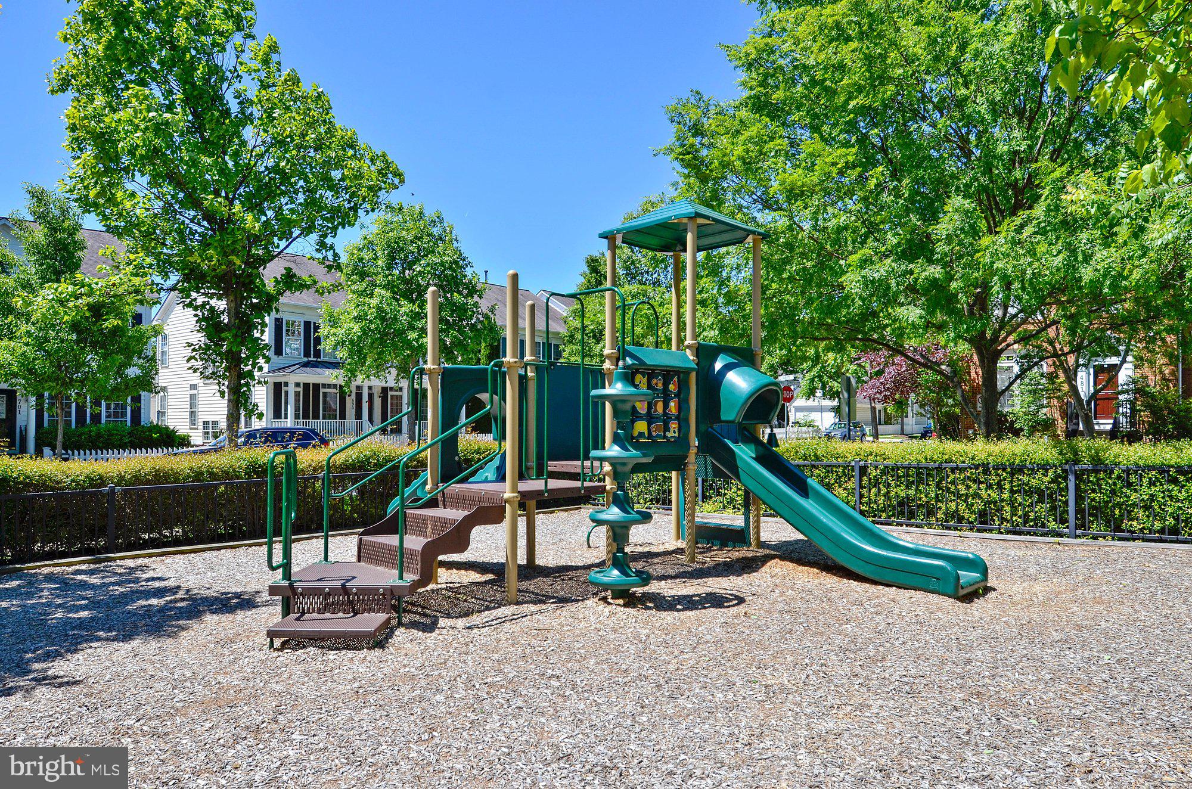
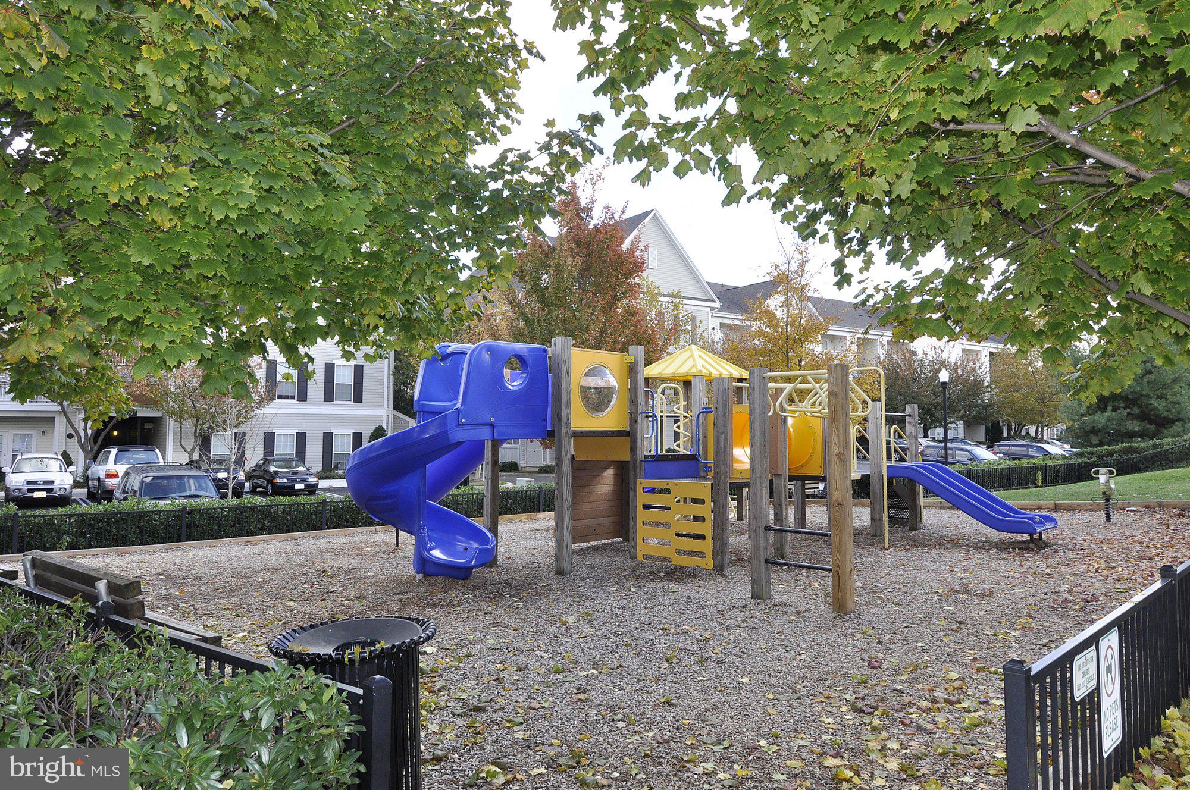
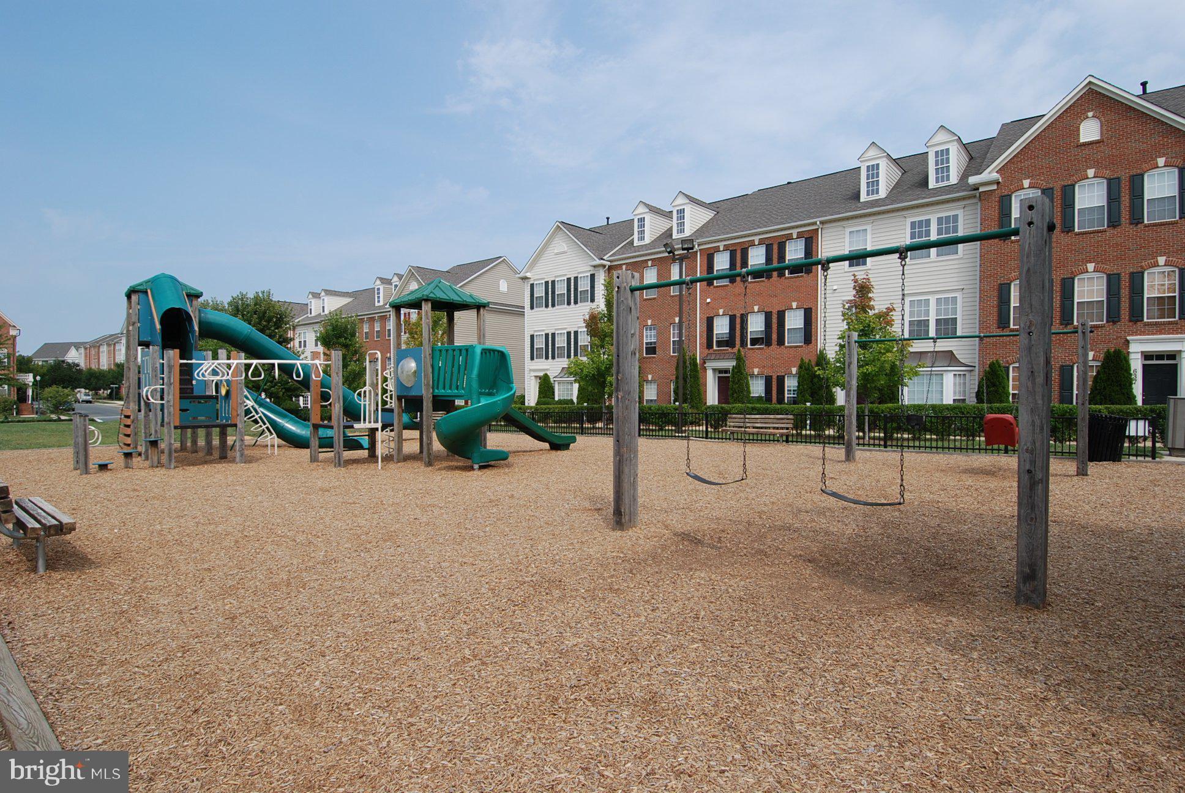
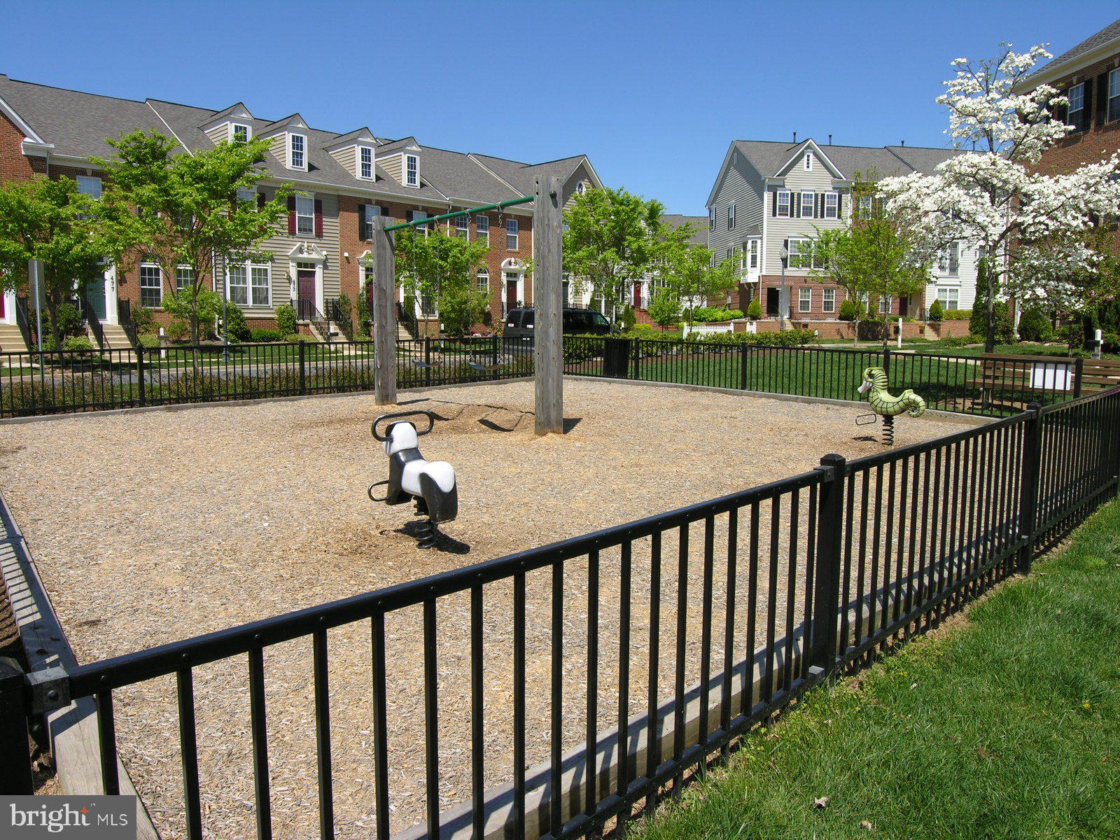
Clubhouse, Fitness Center, Picnic Area, Basketball Court, Jogging Path, Recreation Facilities, Playground
-
Foundation Details
Other
-
Senior Community YN
NO
-
Sewer
Public Sewer
-
Tax Lot
40
-
Water Source
Public
Schedule a Showing
Showing scheduled successfully.
Mortgage calculator
Estimate your monthly mortgage payment, including the principal and interest, property taxes, and HOA. Adjust the values to generate a more accurate rate.
Your payment
Principal and Interest:
$
Property taxes:
$
HOA fees:
$
Total loan payment:
$
Total interest amount:
$
Location
County
MONTGOMERY
Elementary School
RACHEL CARSON
Middle School
LAKELANDS PARK
High School
QUINCE ORCHARD
Listing Courtesy of Jill A Aharon , Coldwell Banker Realty
RealHub Information is provided exclusively for consumers' personal, non-commercial use, and it may not be used for any purpose other than to identify prospective properties consumers may be interested in purchasing. All information deemed reliable but not guaranteed and should be independently verified. All properties are subject to prior sale, change or withdrawal. RealHub website owner shall not be responsible for any typographical errors, misinformation, misprints and shall be held totally harmless.

AGENT
Debbie Rogers
Call Debbie today to schedule a private showing.

* Listings on this website come from the FMLS IDX Compilation and may be held by brokerage firms other than the owner of this website. The listing brokerage is identified in any listing details. Information is deemed reliable but is not guaranteed. If you believe any FMLS listing contains material that infringes your copyrighted work please click here to review our DMCA policy and learn how to submit a takedown request.© 2024 FMLS.
Related Properties
GAITHERSBURG
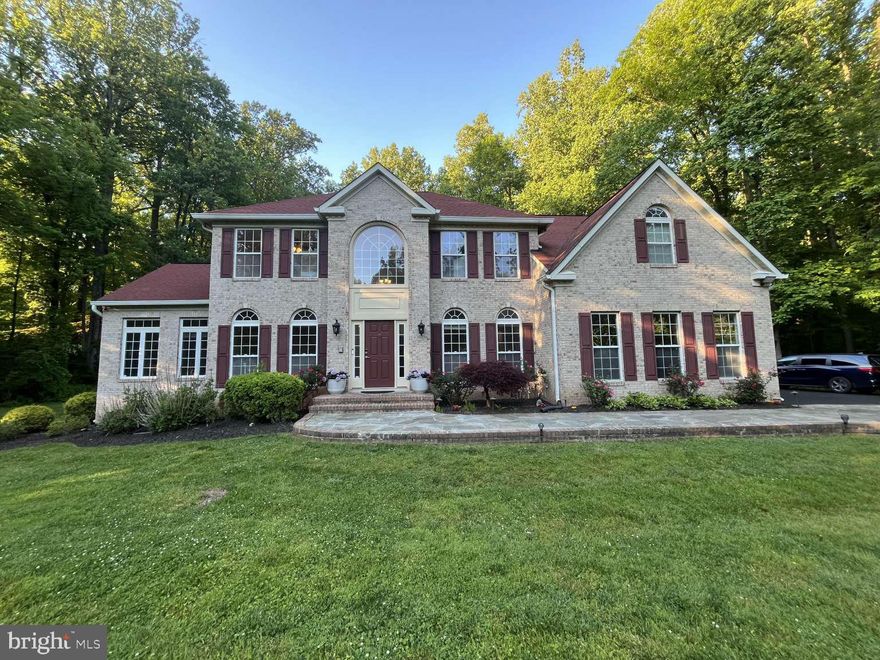
20821 BROOKE KNOLLS ROAD
4 Beds
2 Baths
2,778 Sq.Ft.
$989,811
MLS#: MDMC2222516
GAITHERSBURG
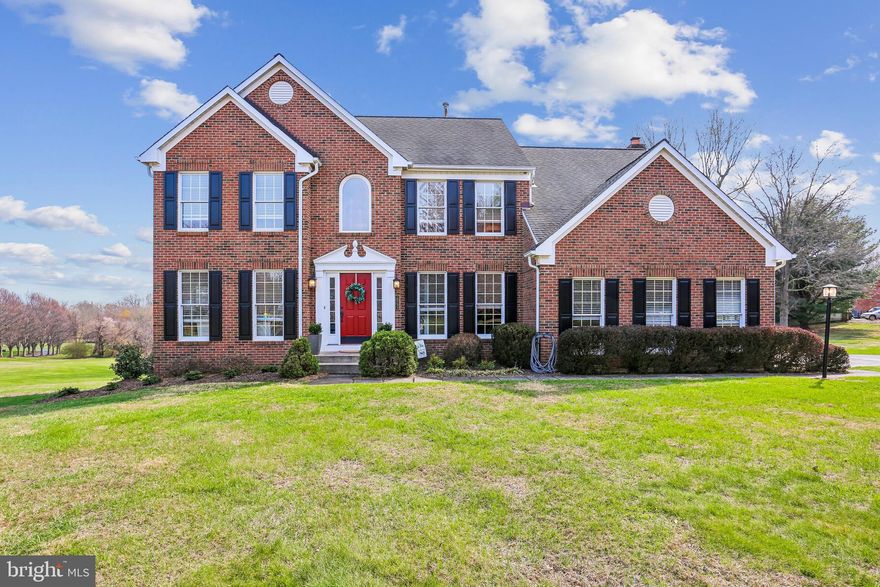
19213 SHERWOOD GREEN WAY
4 Beds
4 Baths
5,984 Sq.Ft.
$1,199,999
MLS#: MDMC2230326
GAITHERSBURG
20233 SWEET MEADOW LANE
5 Beds
3 Baths
4,435 Sq.Ft.
$1,149,000
MLS#: MDMC2224820

GAITHERSBURG
23816 ECHO CREEK COURT
4 Beds
3 Baths
4,980 Sq.Ft.
$999,000
MLS#: MDMC2230088
GAITHERSBURG
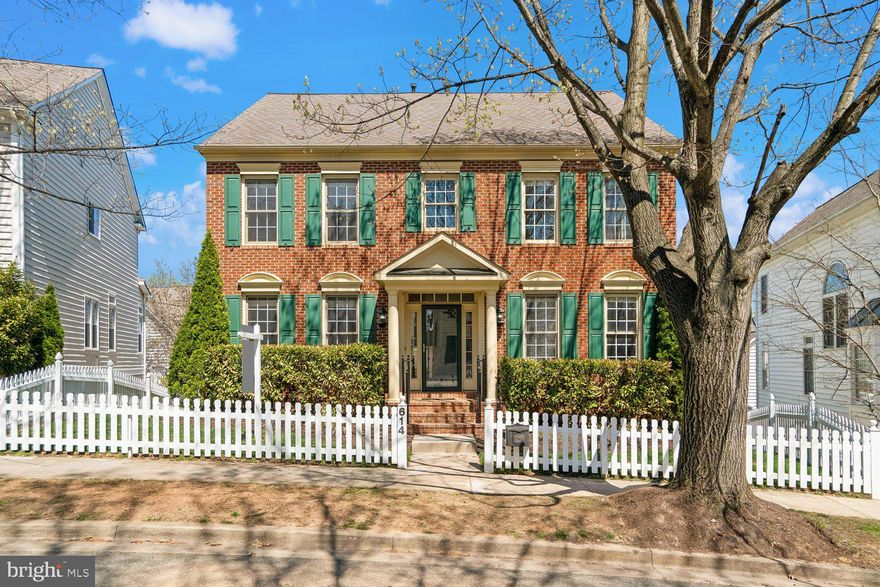
614 LINSLADE STREET
4 Beds
3 Baths
4,036 Sq.Ft.
$1,294,900
MLS#: MDMC2225006

GAITHERSBURG
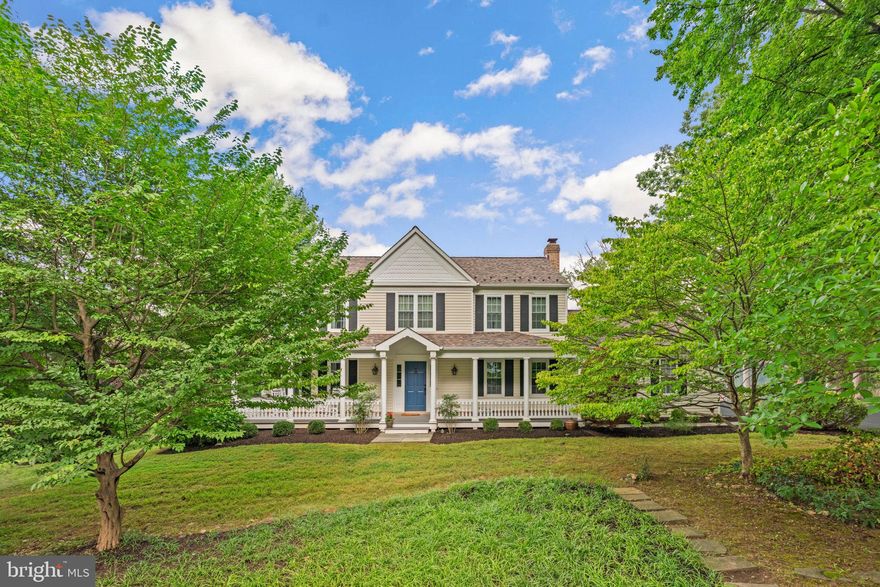
7117 INTREPID LANE
5 Beds
3 Baths
4,996 Sq.Ft.
$989,000
MLS#: MDMC2228180
GAITHERSBURG
7201 BARCELLONA DRIVE
5 Beds
3 Baths
3,488 Sq.Ft.
$999,999
MLS#: MDMC2230418

GAITHERSBURG
453 EXCHANGE AVENUE
4 Beds
3 Baths
3,039 Sq.Ft.
$999,000
MLS#: MDMC2231182
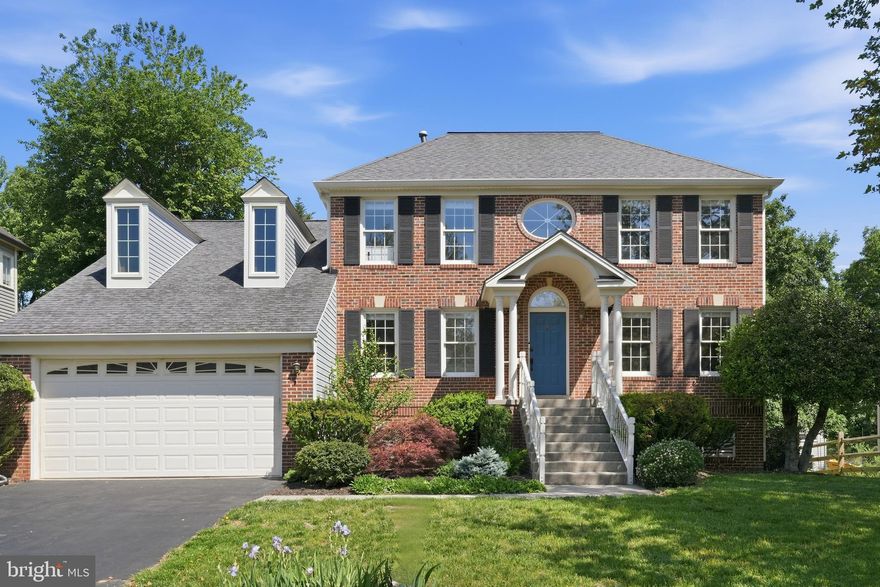
GAITHERSBURG
14332 CARTWRIGHT
4 Beds
3 Baths
3,283 Sq.Ft.
$1,050,000
MLS#: MDMC2235780
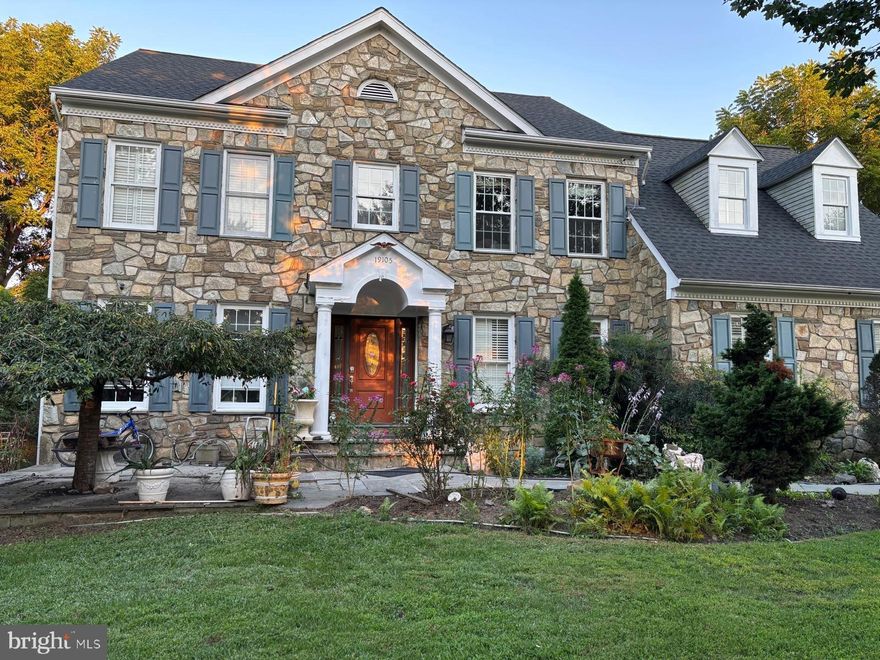
GAITHERSBURG
19105 PEACH BLOSSOM COURT
6 Beds
4 Baths
4,354 Sq.Ft.
$980,000
MLS#: MDMC2195866
.png)