

Property
Beds
3
Full Baths
2
1/2 Baths
1
Year Built
2018
Sq.Footage
1,672
Welcome to Hatboro Station, one of the most sought-after neighborhoods in the Hatboro-Horsham School District. This newer three level Townhome has 3 bedrooms and 2.5 bathrooms with an open floor plan. Enter on the first level which includes a foyer entrance, a bonus room great for a home office, gym or playroom, a walk-in storage closet, utility closet with a new water heater and inside access to the two-car garage, great for bringing in the groceries and staying out of the weather when you do so. The second level has a living room, modern kitchen with 42-inch cabinets, granite countertops, center island with four stools included, stainless steel appliances including a refrigerator, dining area, family room that is currently being used for a playroom and a half bath. Off of this level go outside and enjoy the nice deck. Upstairs there is a master bedroom with a full bath including a double vanity. There is also a walk-in closet. Two more nice sized bedrooms one of which has a walk-in closet and a center hall bathroom. In addition, there is a laundry area with a washer and dryer included. No need to carry laundry up and down steps. Most importantly, enjoy the carefree lifestyle. The HOA fee includes exterior maintenance, trash and snow removal, a courtyard with a gazebo and a dog park. Walk to the train and have close proximity to shopping and dining in downtown Hatboro. If you want a newer home with modern convenience and low maintenance this home is for you.
Features & Amenities
Interior
-
Total Bedrooms
3
-
Bathrooms
2
-
1/2 Bathrooms
1
-
Above Grade Finished Area
1528.0
-
Basement YN
NO
-
Cooling YN
YES
-
Cooling
Central Air, Gas
-
Heating YN
YES
-
Heating
Natural Gas, Forced Air
-
Main Level Bedrooms
3
-
Pet friendly
Yes
Exterior
-
Garage
Yes
-
Garage spaces
2
-
Construction Materials
Vinyl Siding
-
Parking
On Street, Garage, Inside Entrance, Attached
-
Pool
No
-
Waterfront YN
NO
Area & Lot
-
Lot Size(acres)
0.02
-
Lot Size(square feet)
760
-
Property Type
Residential
-
Property Sub Type
Townhouse
-
Architectural Style
Straight Thru
Price
-
Sales Price
$489,900
-
Tax Amount
$8,240
-
Financing Options
Cash, Conventional, FHA, VA
-
Sq. Footage
1,672
-
Price/SqFt
$293
HOA
-
Association
YES
-
Association Fee
$270
-
Association Fee Frequency
Monthly
-
Association Fee Includes
N/A
School District
-
Elementary School
N/A
-
Middle School
N/A
-
High School
N/A
Property Features
-
New Construction
NO
-
Foundation Details
Block
-
Senior Community YN
NO
-
Sewer
Public Sewer
-
Tax Lot
019
-
Water Source
Public
Schedule a Showing
Showing scheduled successfully.
Mortgage calculator
Estimate your monthly mortgage payment, including the principal and interest, property taxes, and HOA. Adjust the values to generate a more accurate rate.
Your payment
Principal and Interest:
$
Property taxes:
$
HOA fees:
$
Total loan payment:
$
Total interest amount:
$
Location
County
MONTGOMERY
Elementary School
Middle School
High School
Listing Courtesy of Timothy J Fanning, Re/Max One Realty
RealHub Information is provided exclusively for consumers' personal, non-commercial use, and it may not be used for any purpose other than to identify prospective properties consumers may be interested in purchasing. All information deemed reliable but not guaranteed and should be independently verified. All properties are subject to prior sale, change or withdrawal. RealHub website owner shall not be responsible for any typographical errors, misinformation, misprints and shall be held totally harmless.

Salesperson, Realtor
Debbie Rogers
Call Debbie today to schedule a private showing.

* Listings on this website come from the FMLS IDX Compilation and may be held by brokerage firms other than the owner of this website. The listing brokerage is identified in any listing details. Information is deemed reliable but is not guaranteed. If you believe any FMLS listing contains material that infringes your copyrighted work please click here to review our DMCA policy and learn how to submit a takedown request.© 2024 FMLS.
Related Properties
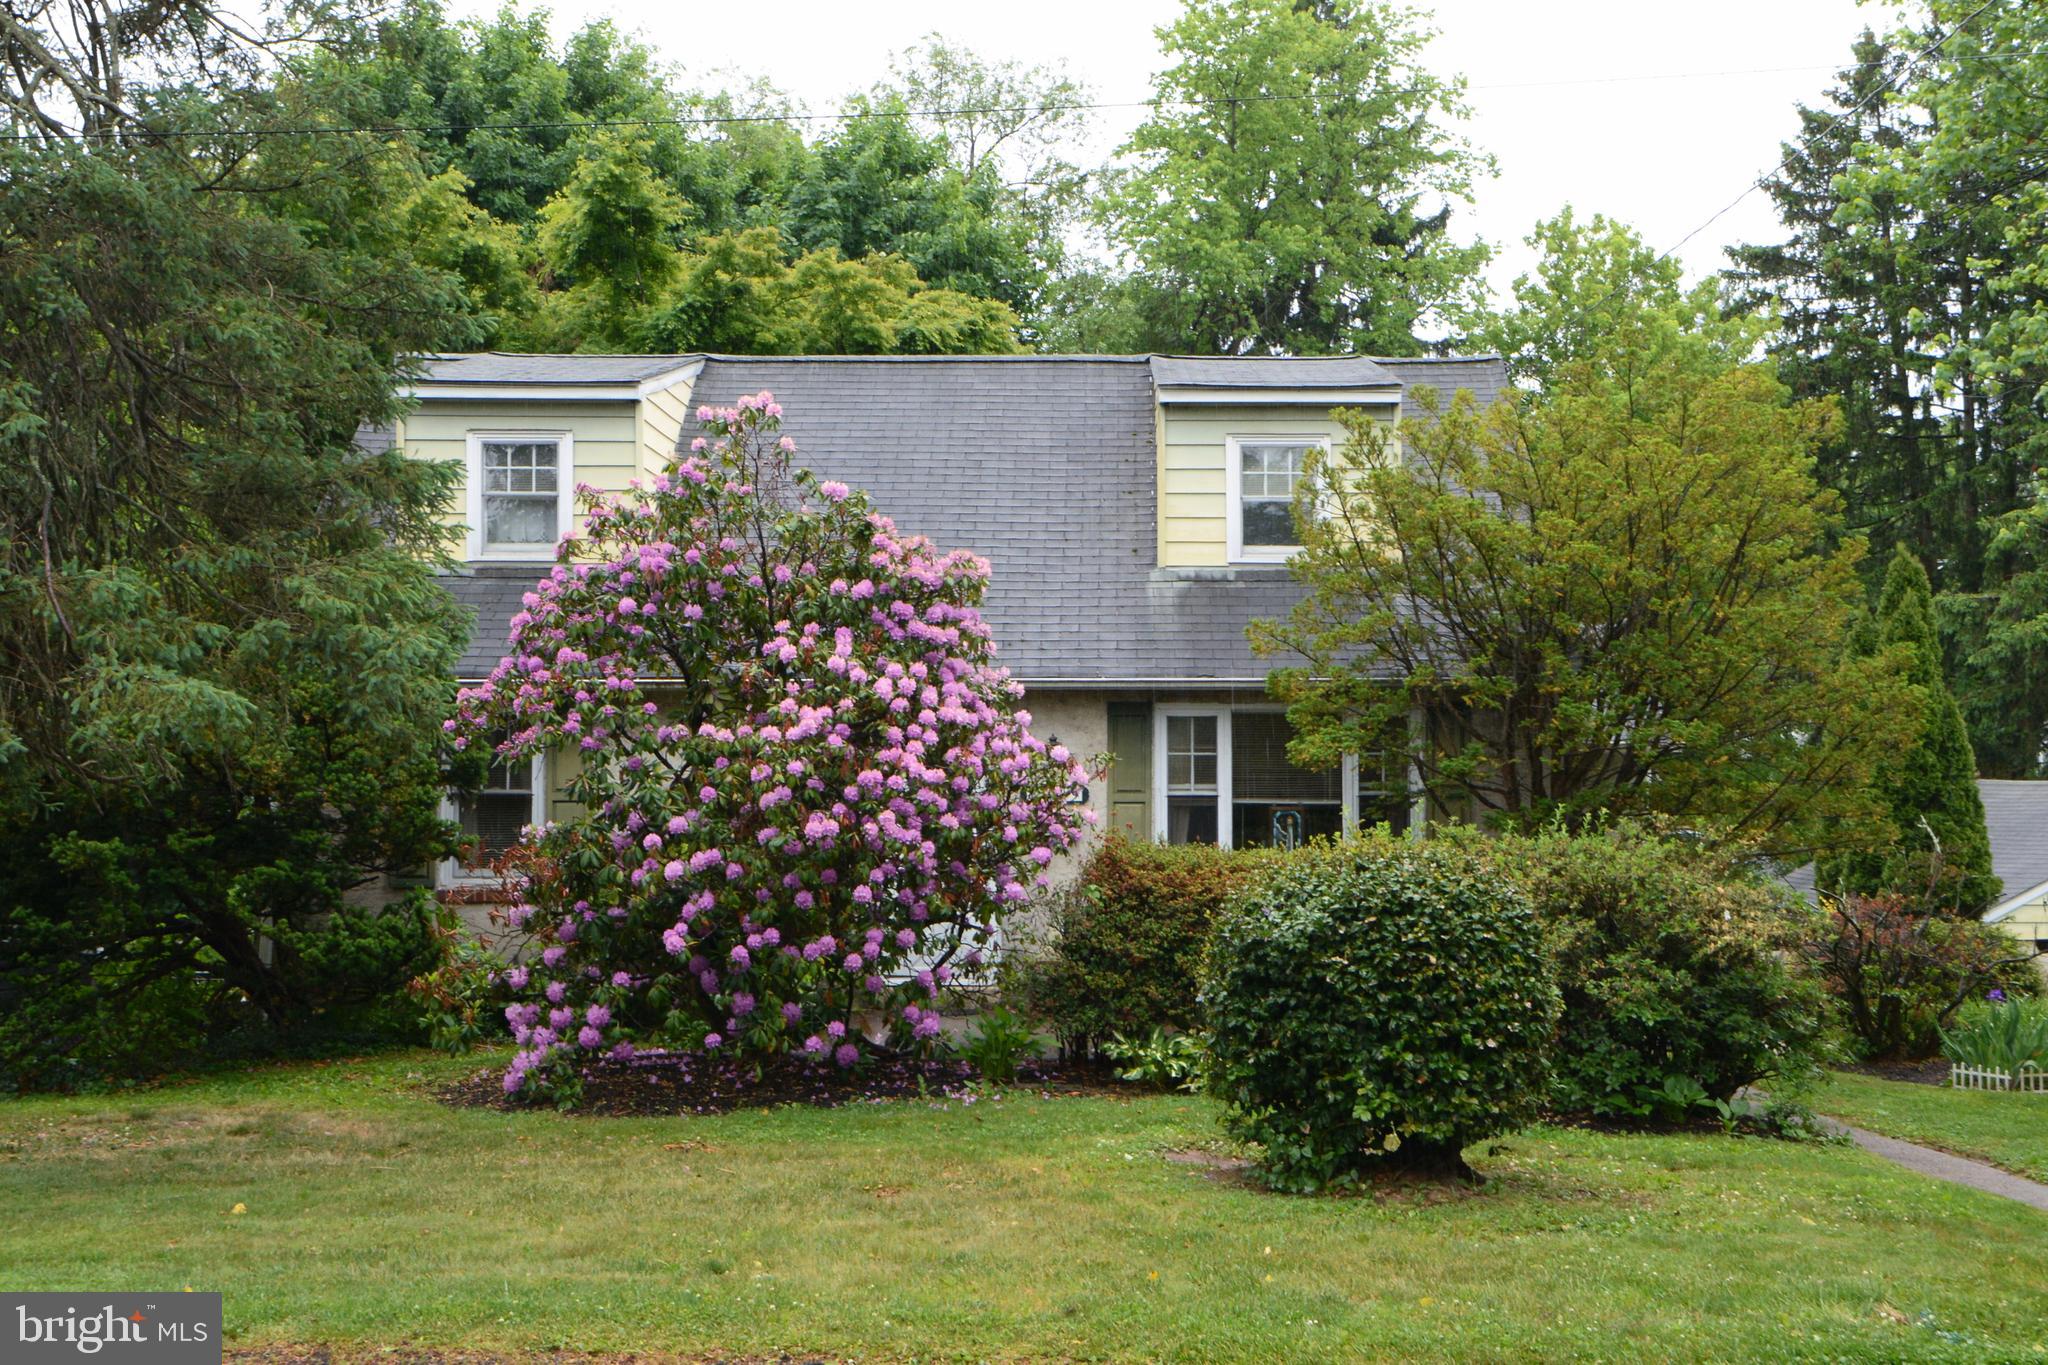
HATBORO
419 CONTINENTAL ROAD
4 Beds
1 Baths
2,076 Sq.Ft.
$450,000
MLS#: PAMC2180286
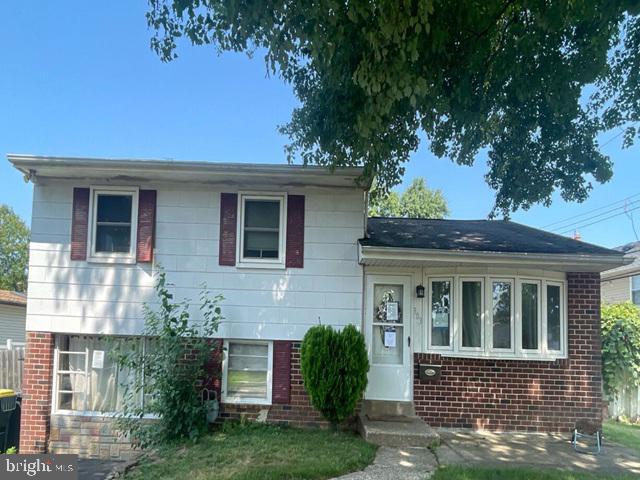
HATBORO
303 WILLARD ROAD
3 Beds
1 Baths
1,558 Sq.Ft.
$416,530
MLS#: PAMC2188858

HATBORO
114 YORKSHIRE WAY
3 Beds
2 Baths
2,062 Sq.Ft.
$429,000
MLS#: PAMC2194018

HATBORO
3150 BYBERRY ROAD
3 Beds
2 Baths
2,463 Sq.Ft.
$525,000
MLS#: PAMC2193284

HATBORO
207 CROOKED BILLET RD ROAD
4 Beds
2 Baths
1,934 Sq.Ft.
$545,000
MLS#: PAMC2190034

HATBORO
335 TANNER AVENUE
5 Beds
2 Baths
2,228 Sq.Ft.
$544,999
MLS#: PAMC2177040

HATBORO
30 W MORELAND AVENUE
4 Beds
1 Baths
2,260 Sq.Ft.
$450,000
MLS#: PAMC2194750

HATBORO
617 PRESTON LANE
3 Beds
2 Baths
1,524 Sq.Ft.
$425,000
MLS#: PAMC2193602

HATBORO
410 CONTINENTAL ROAD
4 Beds
2 Baths
2,126 Sq.Ft.
$450,000
MLS#: PAMC2194430
.png)