
Colonial
142 HERSHEY CIRCLE
STEWARTSTOWN, PA 17363
MLS#: PAYK2112588
$439,900


Property
Beds
3
Full Baths
2
1/2 Baths
1
Year Built
1989
Sq.Footage
2,085
Welcome to 142 Hershey Circle, in charming Stewartstown, PA! This impeccably maintained home is situated on over a half-acre, level lot on a low-traffic street, within walking distance of the amenities of small town living, such as the local grocery store, dining options, elementary school, library and more! Major shopping centers, medical facilities and I-83 access at Shrewsbury are located only 5 minutes away. Meticulous landscaping and fragrant blooms frame the home's front entry, which opens into a spacious 2-story ceramic tile foyer leading into the heart of the home. The bright, open kitchen has been pleasingly updated with granite counters, stainless steel appliances, a pantry, broad prep island and breakfast nook, centered between the formal living spaces, and an inviting first floor family room bathed in natural light, with vaulted ceiling, skylights, a cozy brick fireplace with built-in pellet stove, and a 3-panel glass door opening to the brick patio and backyard. The formal living and dining rooms are ideal for special occasions, featuring elegant finishes and French doors to a handsome library or study with cathedral ceiling, built-ins and walls of windows with lovely backyard views. A convenient powder room and first floor laundry complete the main level. The open staircase leads to a second floor foyer overlook and broad landing leading to three comfortable bedrooms, which include a primary suite with two closets and an en-suite bath with double vanity. Outside, the wonderful backyard offers plenty of open space for your favorite activities, mature trees for privacy and welcome shade, and a fantastic brick paver patio. The 2-car garage and driveway offer ample parking, and the basement is ready for your expansion or storage needs. With a new roof and skylights in 2018, all appliances included, and a one-year First American home warranty for added peace of mind, all you have to do is unpack and relax. Don't miss this opportunity to enjoy the comfort and ease of elevated Southern York County living in this exceptional, move-in ready home!
Features & Amenities
Interior
-
Other Interior Features
Eat-in Kitchen, Pantry, Vaulted Ceiling(s), Cathedral Ceiling(s), High Ceilings
-
Total Bedrooms
3
-
Bathrooms
2
-
1/2 Bathrooms
1
-
Above Grade Finished Area
2085.0
-
Basement YN
YES
-
Cooling YN
YES
-
Cooling
Central Air, Electric
-
Fireplace YN
YES
-
Heating YN
YES
-
Heating
Natural Gas, Forced Air
-
Pet friendly
N/A
Exterior
-
Garage
Yes
-
Garage spaces
2
-
Construction Materials
Brick Veneer, Vinyl Siding
-
Other Exterior Features
Lighting
-
Parking
Garage Door Opener, Private, Garage, Driveway, Inside Entrance, Attached
-
Patio and Porch Features
Patio
-
Pool
No
-
Waterfront YN
NO
Area & Lot
-
Lot Features
Level
-
Lot Size(acres)
0.58
-
Lot Size(square feet)
25,143
-
Property Type
Residential
-
Property Sub Type
Single Family Residence
-
Architectural Style
Colonial
Price
-
Sales Price
$439,900
-
Tax Amount
$6,766
-
Financing Options
Cash, Conventional, FHA 203(b), VA
-
Sq. Footage
2,085
-
Price/SqFt
$210
HOA
-
Association
No
Property Resources
-
Horse Property
NO
School District
-
Elementary School
STEWARTSTOWN
-
Middle School
SOUTH EASTERN
-
High School
KENNARD-DALE
Property Features
-
New Construction
NO
-
Foundation Details
Block
-
Senior Community YN
NO
-
Sewer
Public Sewer
-
Tax Lot
0056
-
Water Source
Public
Schedule a Showing
Showing scheduled successfully.
Mortgage calculator
Estimate your monthly mortgage payment, including the principal and interest, property taxes, and HOA. Adjust the values to generate a more accurate rate.
Your payment
Principal and Interest:
$
Property taxes:
$
HOA fees:
$
Total loan payment:
$
Total interest amount:
$
Location
County
YORK
Elementary School
STEWARTSTOWN
Middle School
SOUTH EASTERN
High School
KENNARD-DALE
Listing Courtesy of Jodi L Reineberg, Berkshire Hathaway HomeServices Homesale Realty
RealHub Information is provided exclusively for consumers' personal, non-commercial use, and it may not be used for any purpose other than to identify prospective properties consumers may be interested in purchasing. All information deemed reliable but not guaranteed and should be independently verified. All properties are subject to prior sale, change or withdrawal. RealHub website owner shall not be responsible for any typographical errors, misinformation, misprints and shall be held totally harmless.

Salesperson, Realtor
Debbie Rogers
Call Debbie today to schedule a private showing.

* Listings on this website come from the FMLS IDX Compilation and may be held by brokerage firms other than the owner of this website. The listing brokerage is identified in any listing details. Information is deemed reliable but is not guaranteed. If you believe any FMLS listing contains material that infringes your copyrighted work please click here to review our DMCA policy and learn how to submit a takedown request.© 2024 FMLS.
Related Properties

STEWARTSTOWN
17517 KURTZ SCHOOL ROAD
4 Beds
3 Baths
N/A
$525,000
MLS#: PAYK2111342

STEWARTSTOWN
187 E SCARBOROUGH FARE
3 Beds
3 Baths
2,682 Sq.Ft.
$400,000
MLS#: PAYK2108424

STEWARTSTOWN
280 PATTERSON DRIVE
3 Beds
2 Baths
1,696 Sq.Ft.
$470,000
MLS#: PAYK2110132
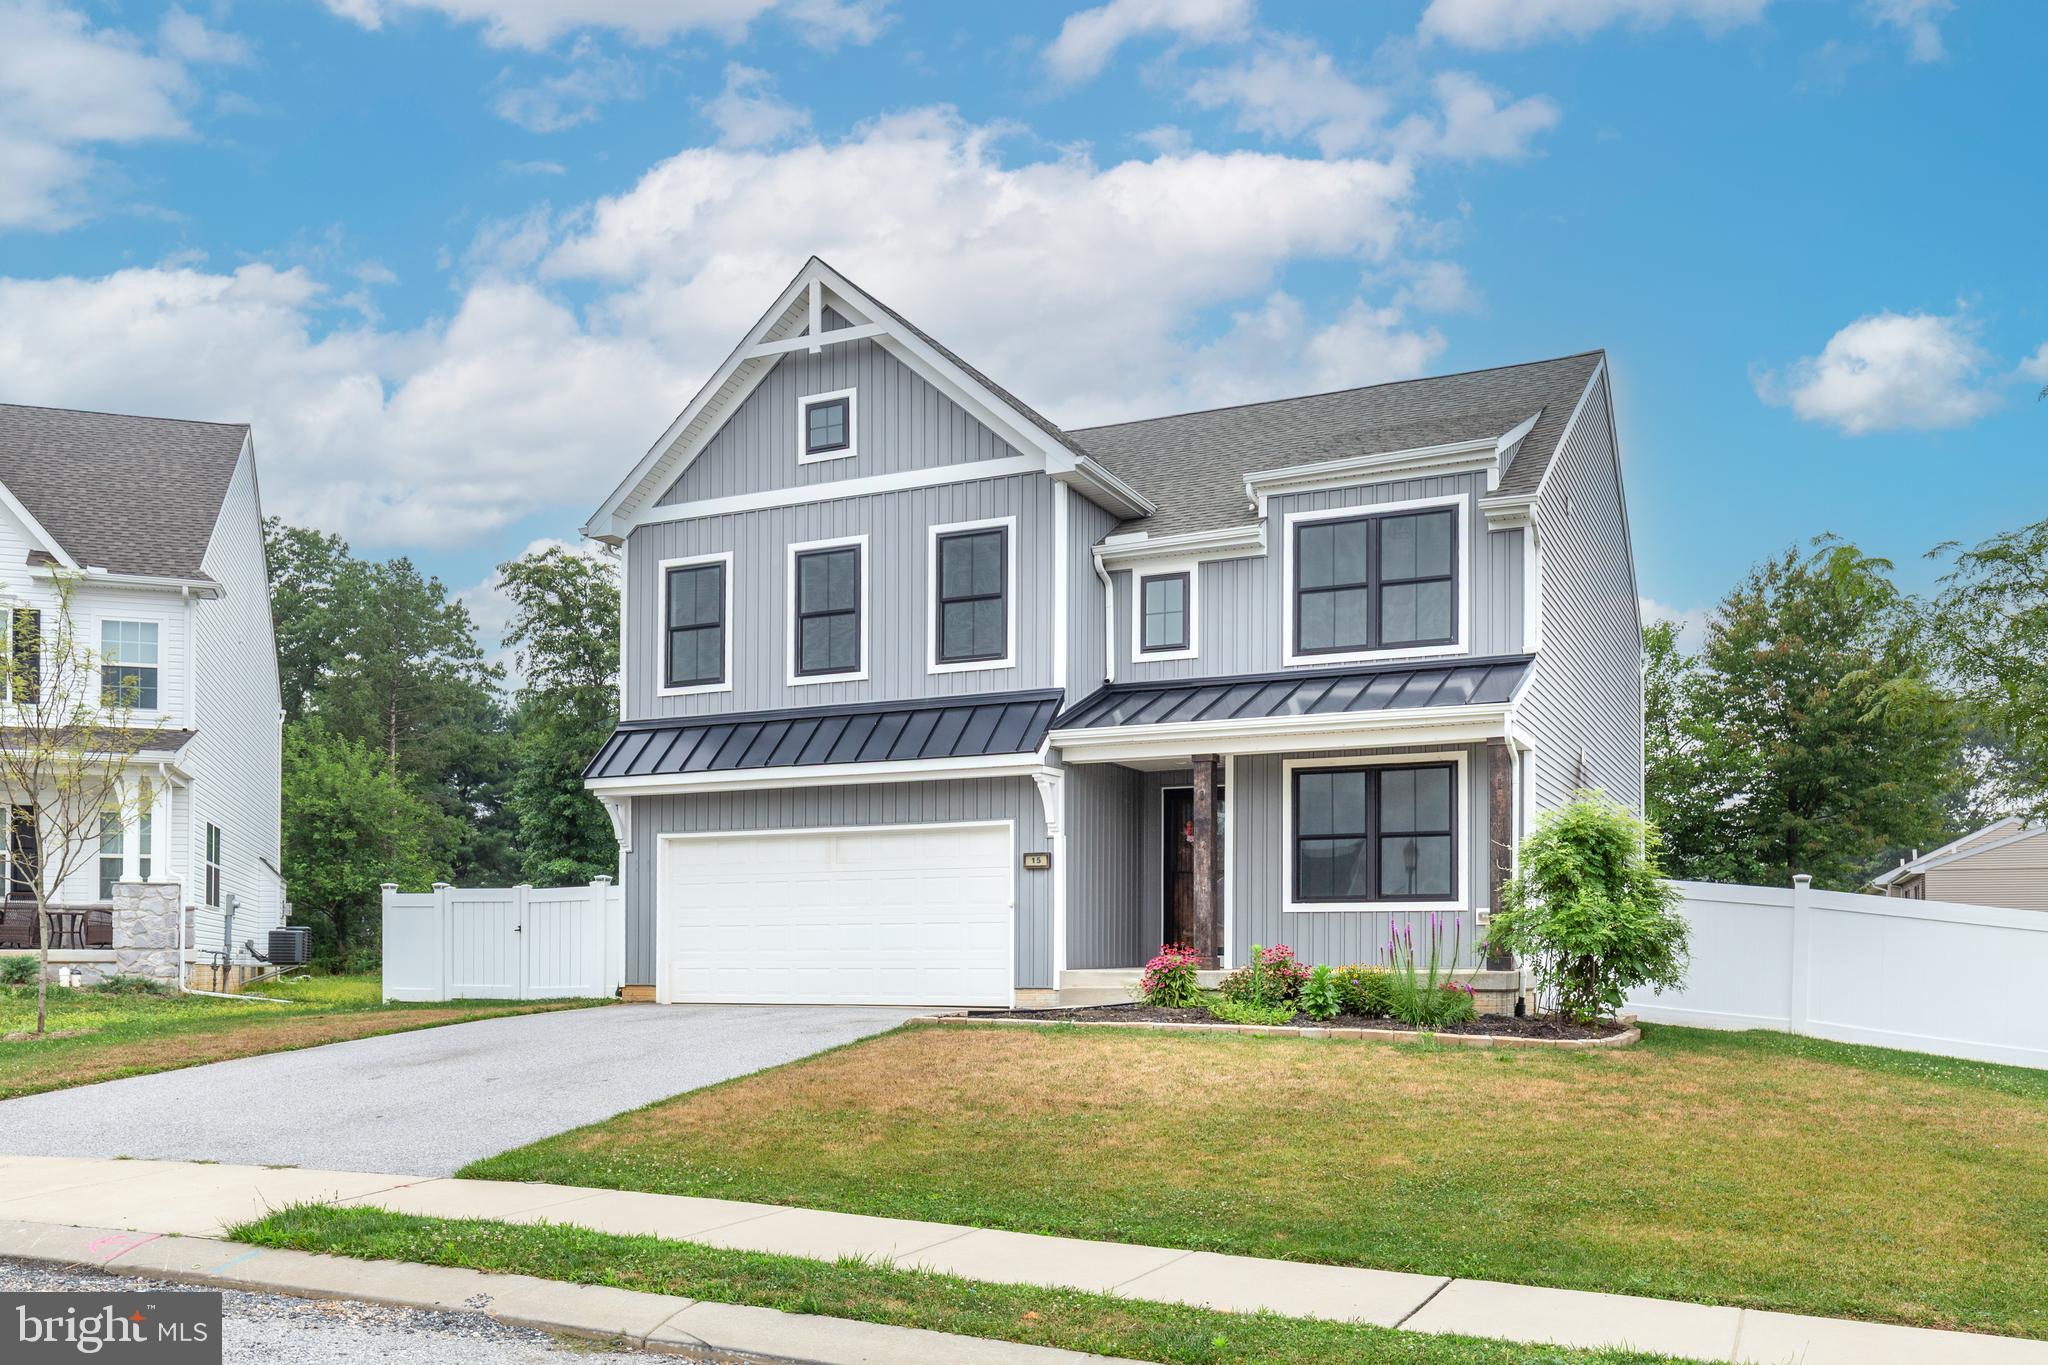
STEWARTSTOWN
15 CLOVERFIELD STREET
4 Beds
2 Baths
2,336 Sq.Ft.
$499,900
MLS#: PAYK2107262

STEWARTSTOWN
16929 SHEILA LANE
4 Beds
2 Baths
3,060 Sq.Ft.
$499,900
MLS#: PAYK2112420

STEWARTSTOWN
131 SWITCHPOINT DRIVE
3 Beds
2 Baths
1,640 Sq.Ft.
$360,000
MLS#: PAYK2110656
.png)