
Property
Beds
5
Full Baths
5
1/2 Baths
1
Year Built
2021
Sq.Footage
5,245
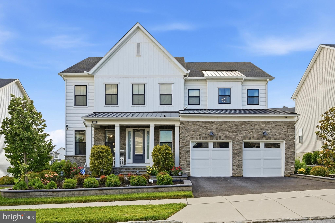
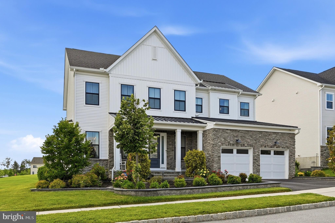
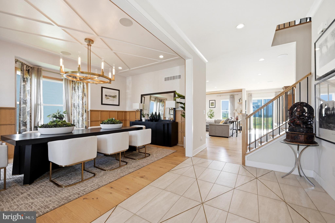
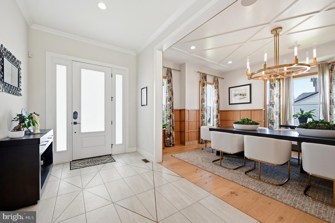
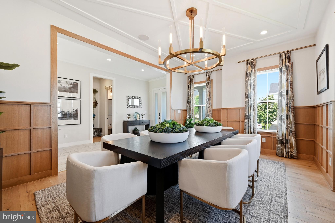
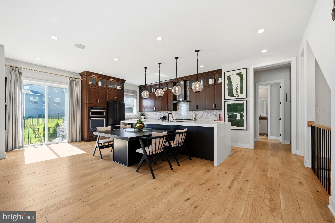
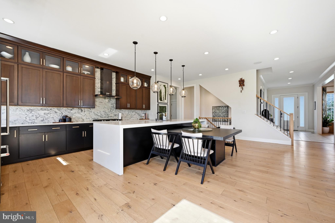
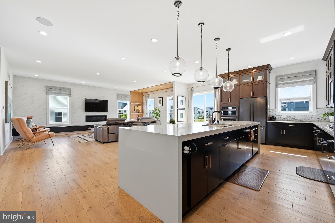
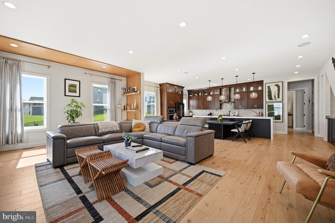
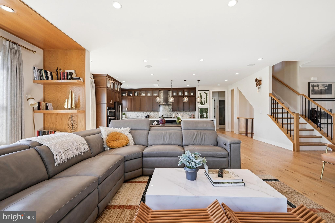
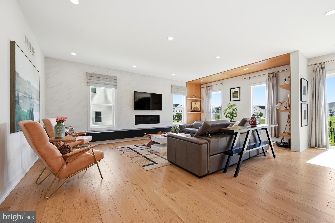
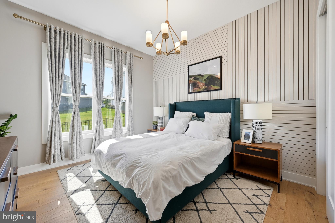
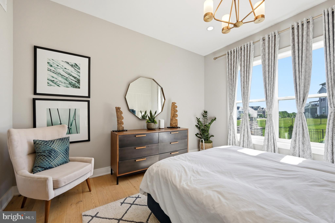
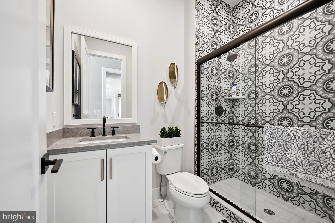
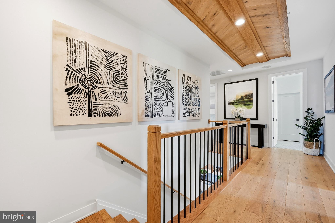
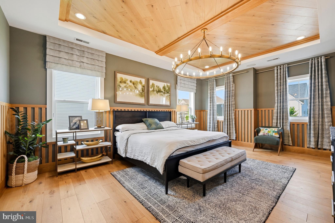
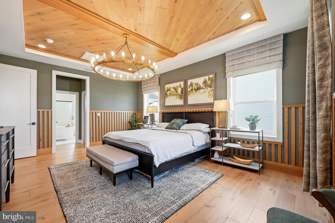
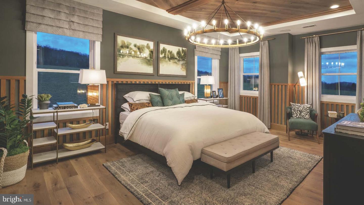
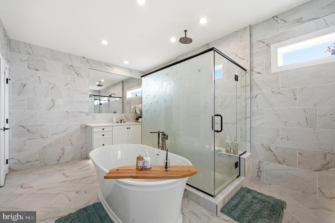
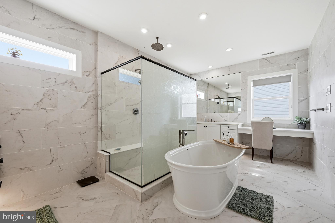
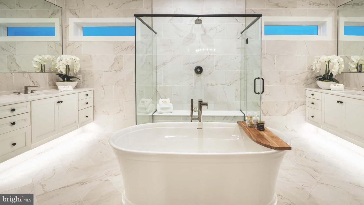
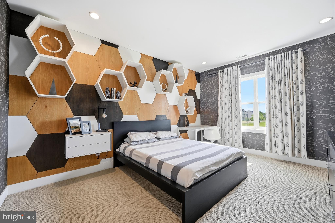
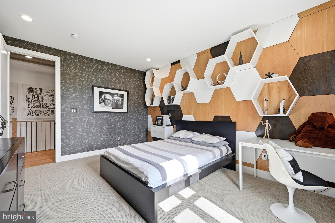
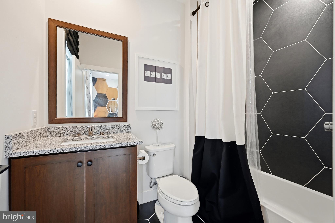
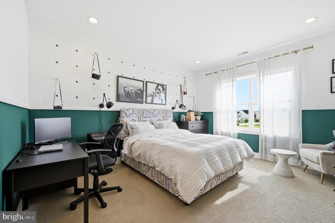
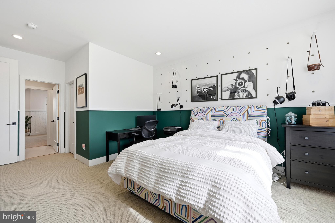
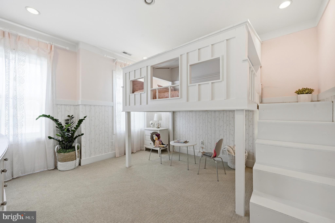
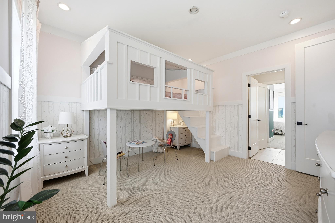
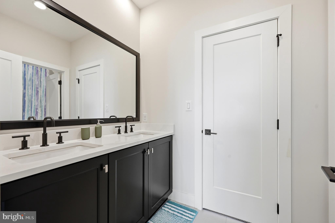
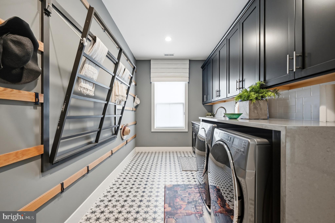
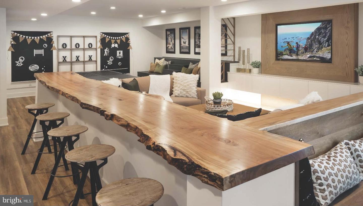
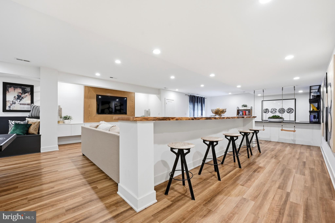
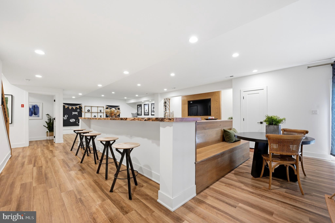
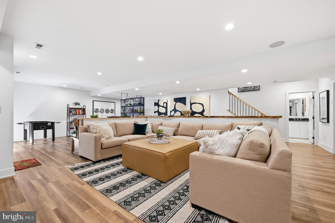
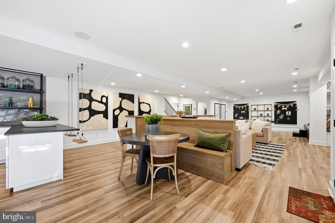
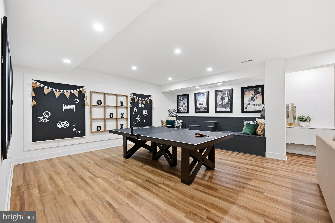
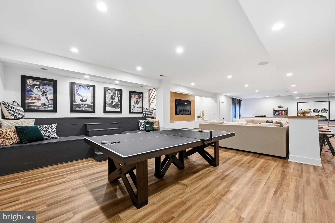
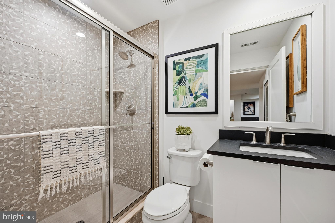
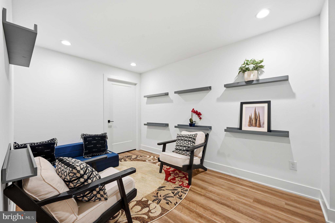
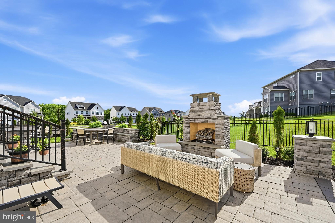
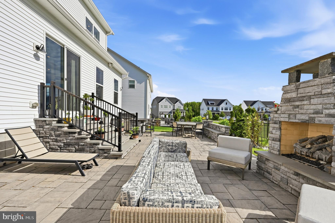
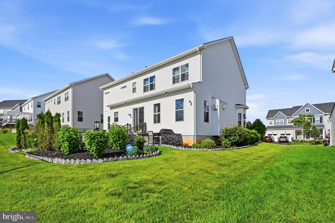
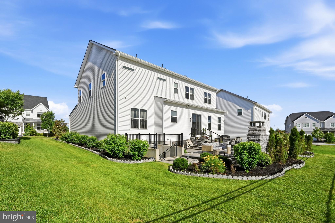
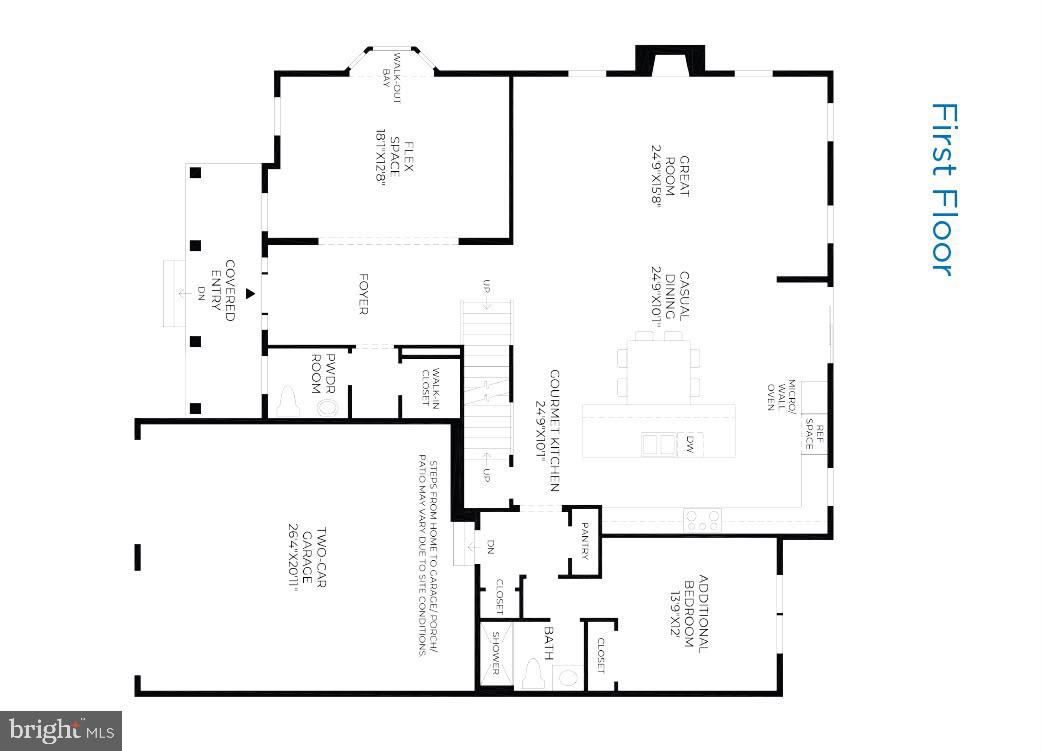
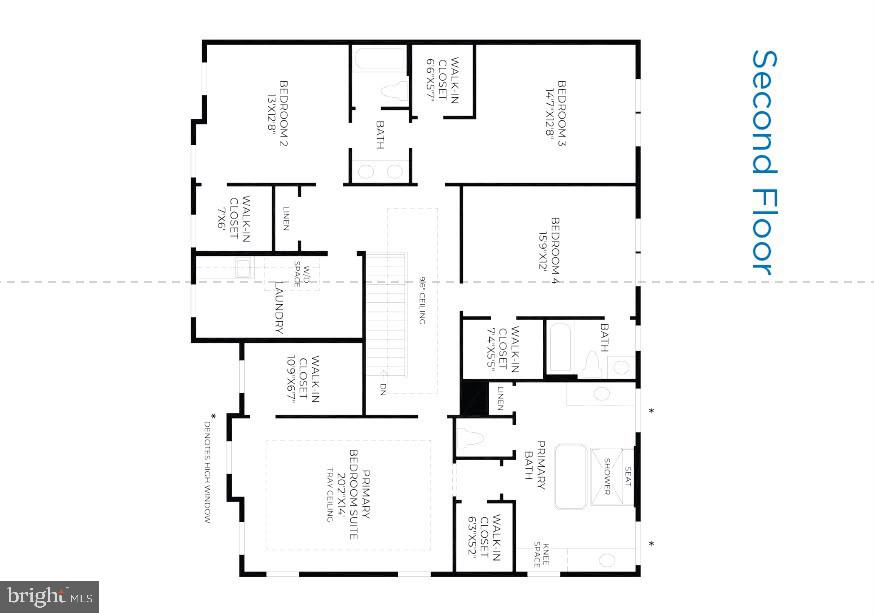
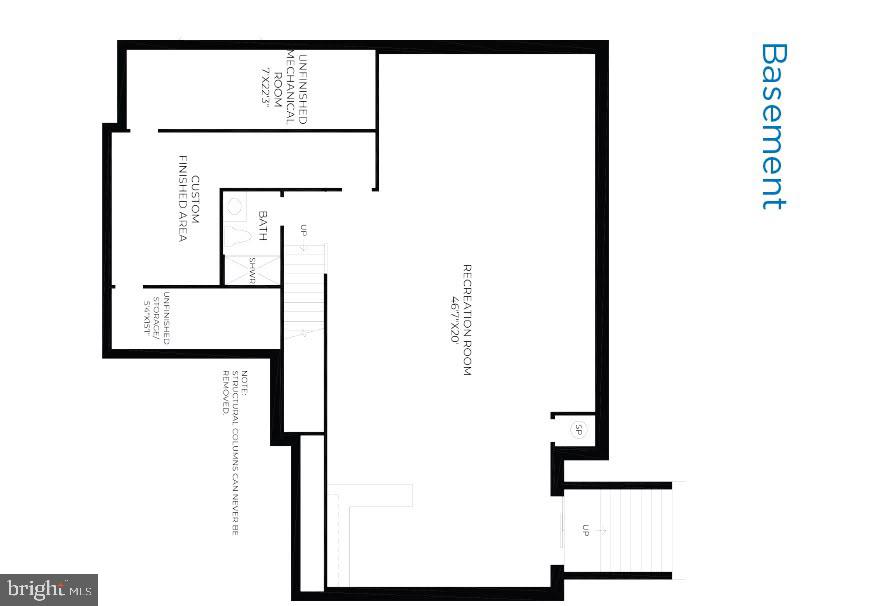
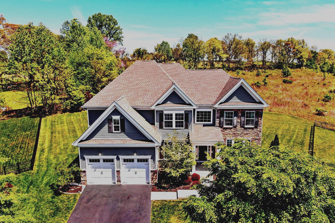
Experience refined luxury in this exceptional, east-facing former Toll Brothers model home in the prestigious Chester Springs Crossing community, served by the highly acclaimed Downingtown Area School District. Featuring exclusive designer finishes, custom architectural details, and hundreds of thousands of dollars in premium upgrades, this one-of-a-kind residence offers 5 bedrooms, 5.5 baths across three beautifully finished levels, one of which is a professionally finished walk-out lower level. A dramatic foyer welcomes you into an expansive, light-filled main level with soaring 10-foot ceilings. Rich custom millwork, designer wall and ceiling treatments, and thoughtfully curated finishes elevate every space. The main level includes a formal dining room, spacious great room extended for library area, and an expanded gourmet kitchen. Designed for entertaining and everyday living, the kitchen features a stunning waterfall-edge island, premium cabinetry, a pantry, a bright breakfast area, and seamless flow into the family room. A private main-level guest suite with a full bath offers exceptional flexibility for multigenerational living, while a half bath adds convenience for guests. Upstairs, 9-foot ceilings continue throughout. The luxurious owner's suite provides a peaceful retreat with dual walk-in closets and a spa-inspired bath. Three additional generously sized bedrooms complete the second level. The professionally finished walk-out basement, also featuring 9-foot ceilings, expands the home's living space with a large recreation area and a versatile bonus room ideal for a home office, fitness room, or playroom. Outdoor living is equally impressive, creating a private backyard retreat. Enjoy a custom stone fireplace, built-in grilling station with bar seating, multiple dining areas, professional landscaping with a full-yard in-ground irrigation system, custom masonry, and landscape lighting that enhances the property day and night.
Features & Amenities
Interior
-
Other Interior Features
Pantry, Recessed Lighting, Walk-In Closet(s), High Ceilings
-
Total Bedrooms
5
-
Bathrooms
5
-
1/2 Bathrooms
1
-
Above Grade Finished Area
4045.0
-
Basement YN
YES
-
Cooling YN
YES
-
Cooling
Central Air, Electric
-
Fireplace YN
YES
-
Heating YN
YES
-
Heating
Natural Gas, Forced Air
-
Main Level Bedrooms
1
-
Pet friendly
N/A
Exterior
-
Garage
Yes
-
Garage spaces
2
-
Other Exterior Features
Barbecue, Lighting
-
Parking
Asphalt, Garage, Driveway, Attached
-
Patio and Porch Features
Patio
-
Pool
No
-
Waterfront YN
NO
Area & Lot
-
Lot Features
Cleared
-
Lot Size(acres)
0.19
-
Lot Size(square feet)
8,416
-
Property Type
Residential
-
Property Sub Type
Single Family Residence
-
Architectural Style
Traditional
Price
-
Sales Price
$1,299,000
-
Tax Amount
$15,403
-
Sq. Footage
5,245
-
Price/SqFt
$247
HOA
-
Association
YES
-
Association Fee
$119
-
Association Fee Frequency
Monthly
-
Association Fee Includes
N/A
School District
-
Elementary School
PICKERING VALLEY
-
Middle School
LIONVILLE
-
High School
DOWNINGTOWN HS EAST CAMPUS
Property Features
-
New Construction
NO
-
Foundation Details
Concrete Perimeter
-
Senior Community YN
NO
-
Sewer
Public Sewer
-
Tax Lot
0030.3700
-
Water Source
Public
Schedule a Showing
Showing scheduled successfully.
Mortgage calculator
Estimate your monthly mortgage payment, including the principal and interest, property taxes, and HOA. Adjust the values to generate a more accurate rate.
Your payment
Principal and Interest:
$
Property taxes:
$
HOA fees:
$
Total loan payment:
$
Total interest amount:
$
Location
County
CHESTER
Elementary School
PICKERING VALLEY
Middle School
LIONVILLE
High School
DOWNINGTOWN HS EAST CAMPUS
Listing Courtesy of VENKA REDDY SUNKARA , Tesla Realty Group, LLC
RealHub Information is provided exclusively for consumers' personal, non-commercial use, and it may not be used for any purpose other than to identify prospective properties consumers may be interested in purchasing. All information deemed reliable but not guaranteed and should be independently verified. All properties are subject to prior sale, change or withdrawal. RealHub website owner shall not be responsible for any typographical errors, misinformation, misprints and shall be held totally harmless.

AGENT
Debbie Rogers
Call Debbie today to schedule a private showing.

* Listings on this website come from the FMLS IDX Compilation and may be held by brokerage firms other than the owner of this website. The listing brokerage is identified in any listing details. Information is deemed reliable but is not guaranteed. If you believe any FMLS listing contains material that infringes your copyrighted work please click here to review our DMCA policy and learn how to submit a takedown request.© 2024 FMLS.
Related Properties
CHESTER SPRINGS
1169 SAINT MATTHEWS ROAD
3 Beds
3 Baths
3,614 Sq.Ft.
$1,250,000
MLS#: PACT2118494
CHESTER SPRINGS
1258 JAINE LANE
3 Beds
2 Baths
2,427 Sq.Ft.
$1,175,000
MLS#: PACT2121490
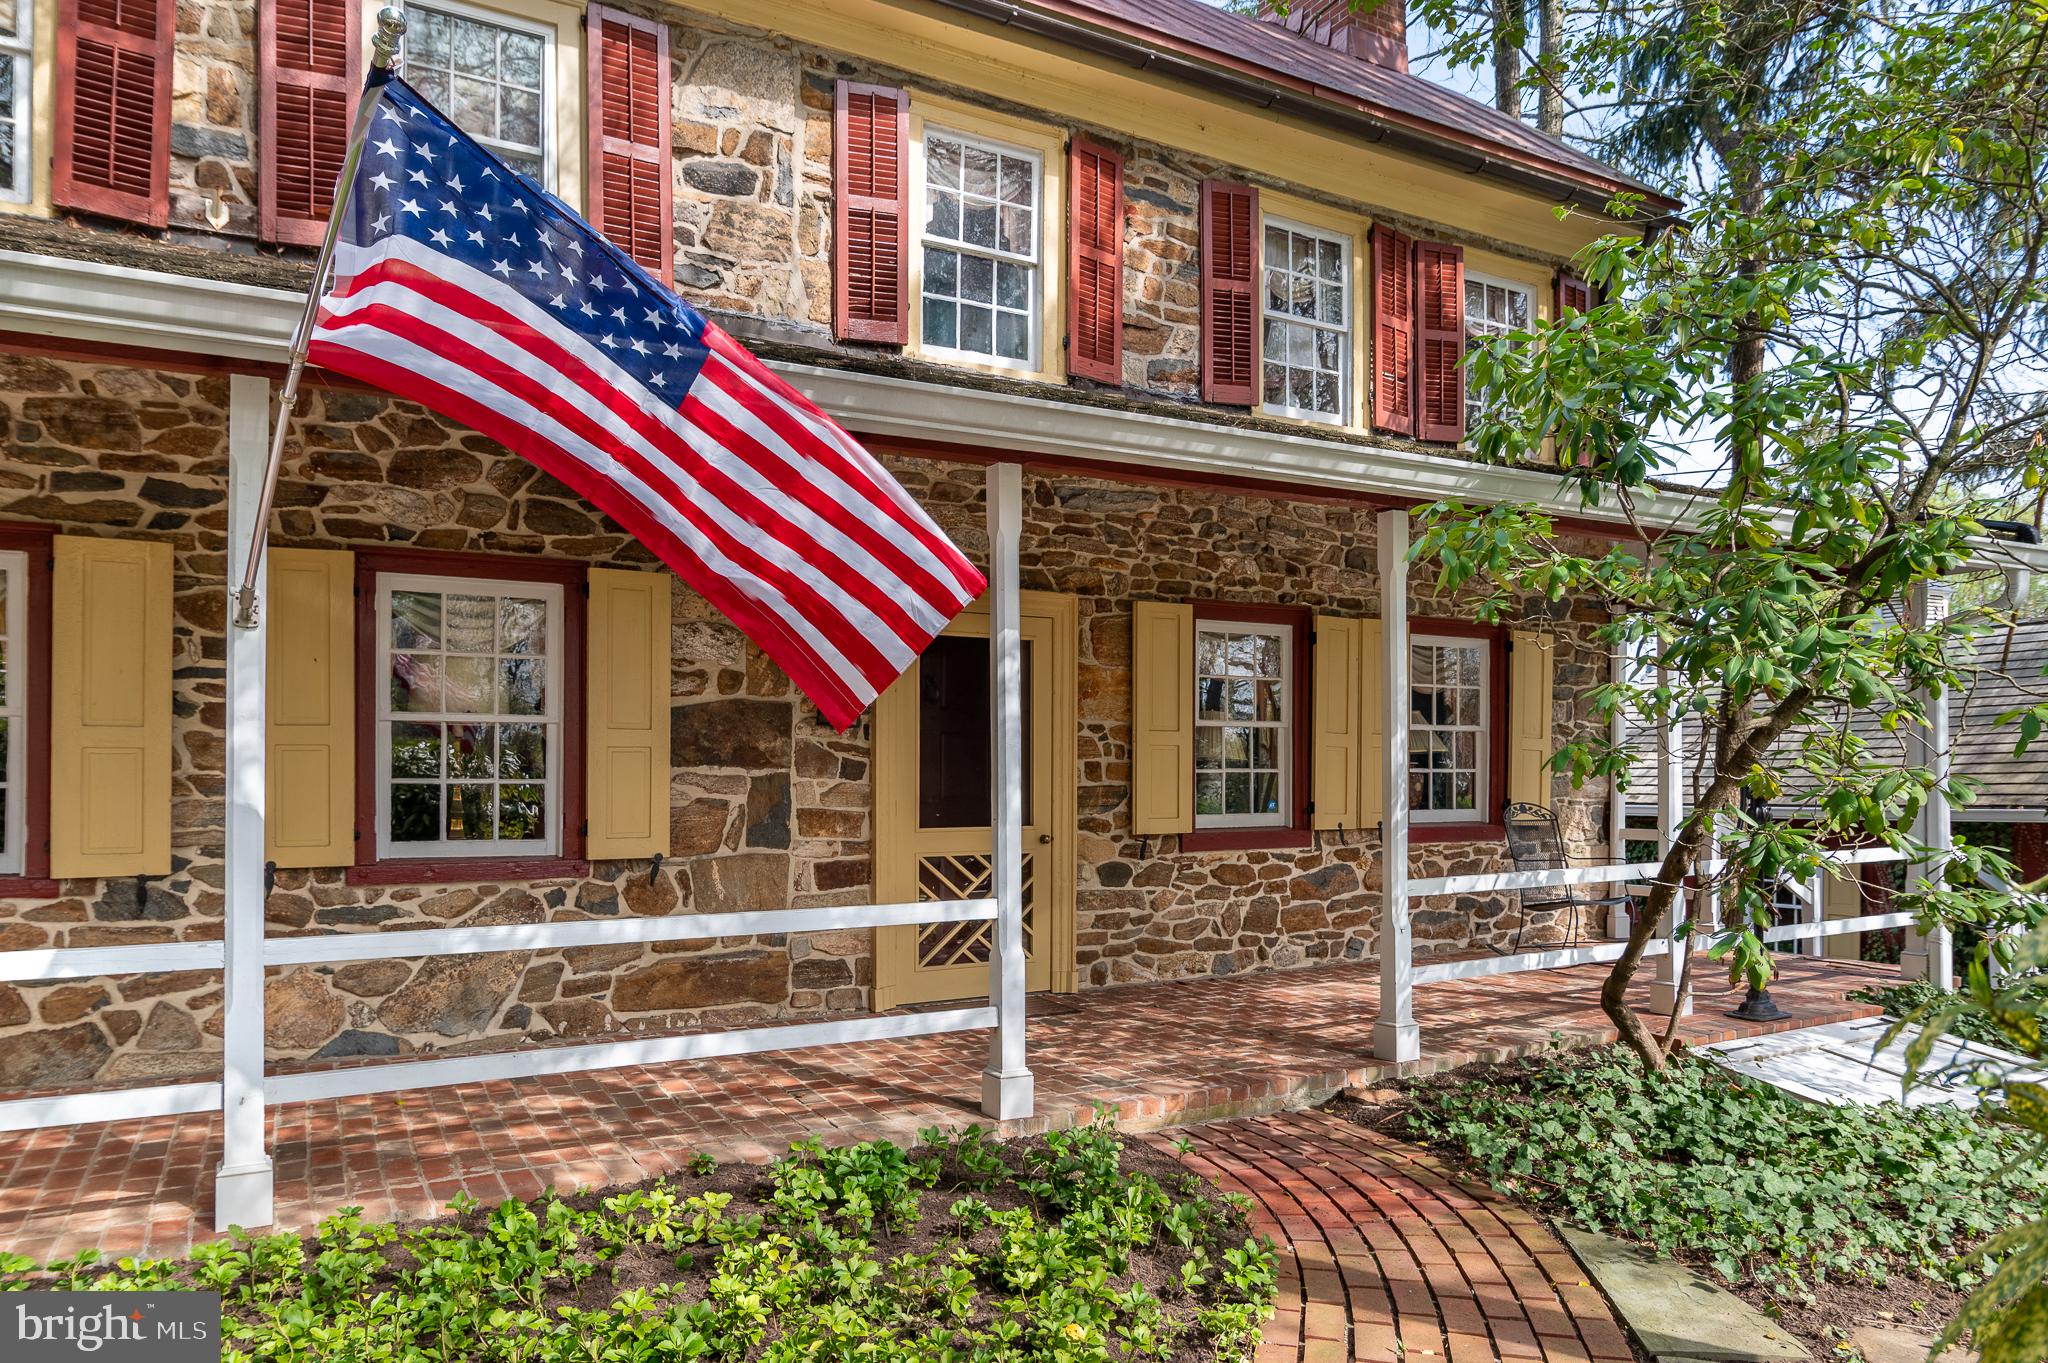
CHESTER SPRINGS
1169 SAINT MATTHEWS ROAD
3 Beds
3 Baths
3,614 Sq.Ft.
$1,375,000
MLS#: PACT2117766
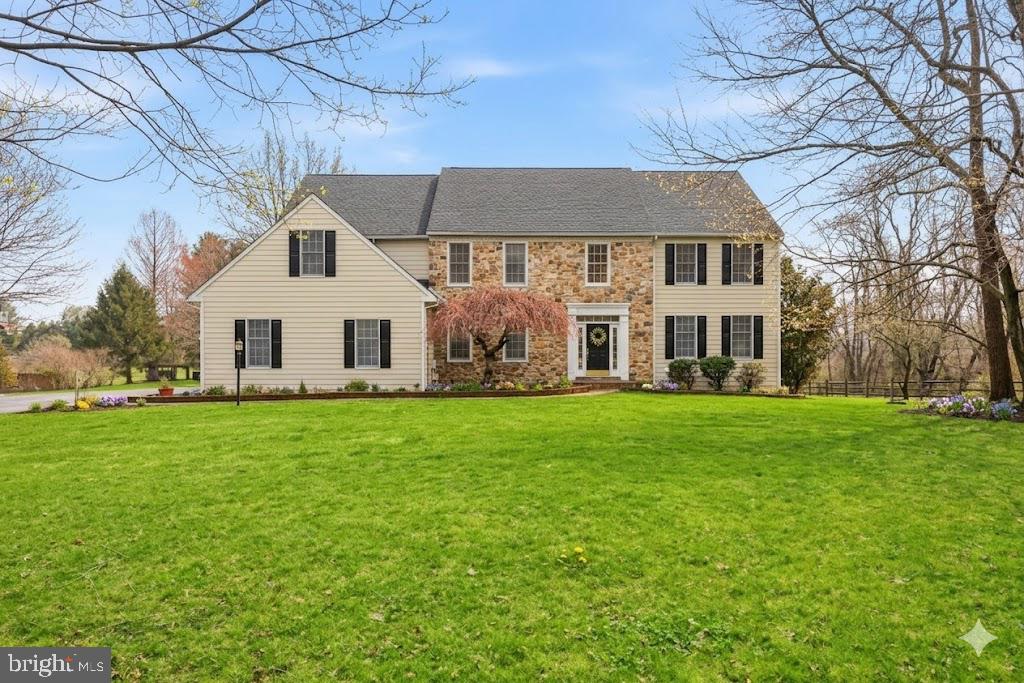
CHESTER SPRINGS
22 SPRINGLEA LANE
5 Beds
4 Baths
5,100 Sq.Ft.
$1,099,900
MLS#: PACT2126316
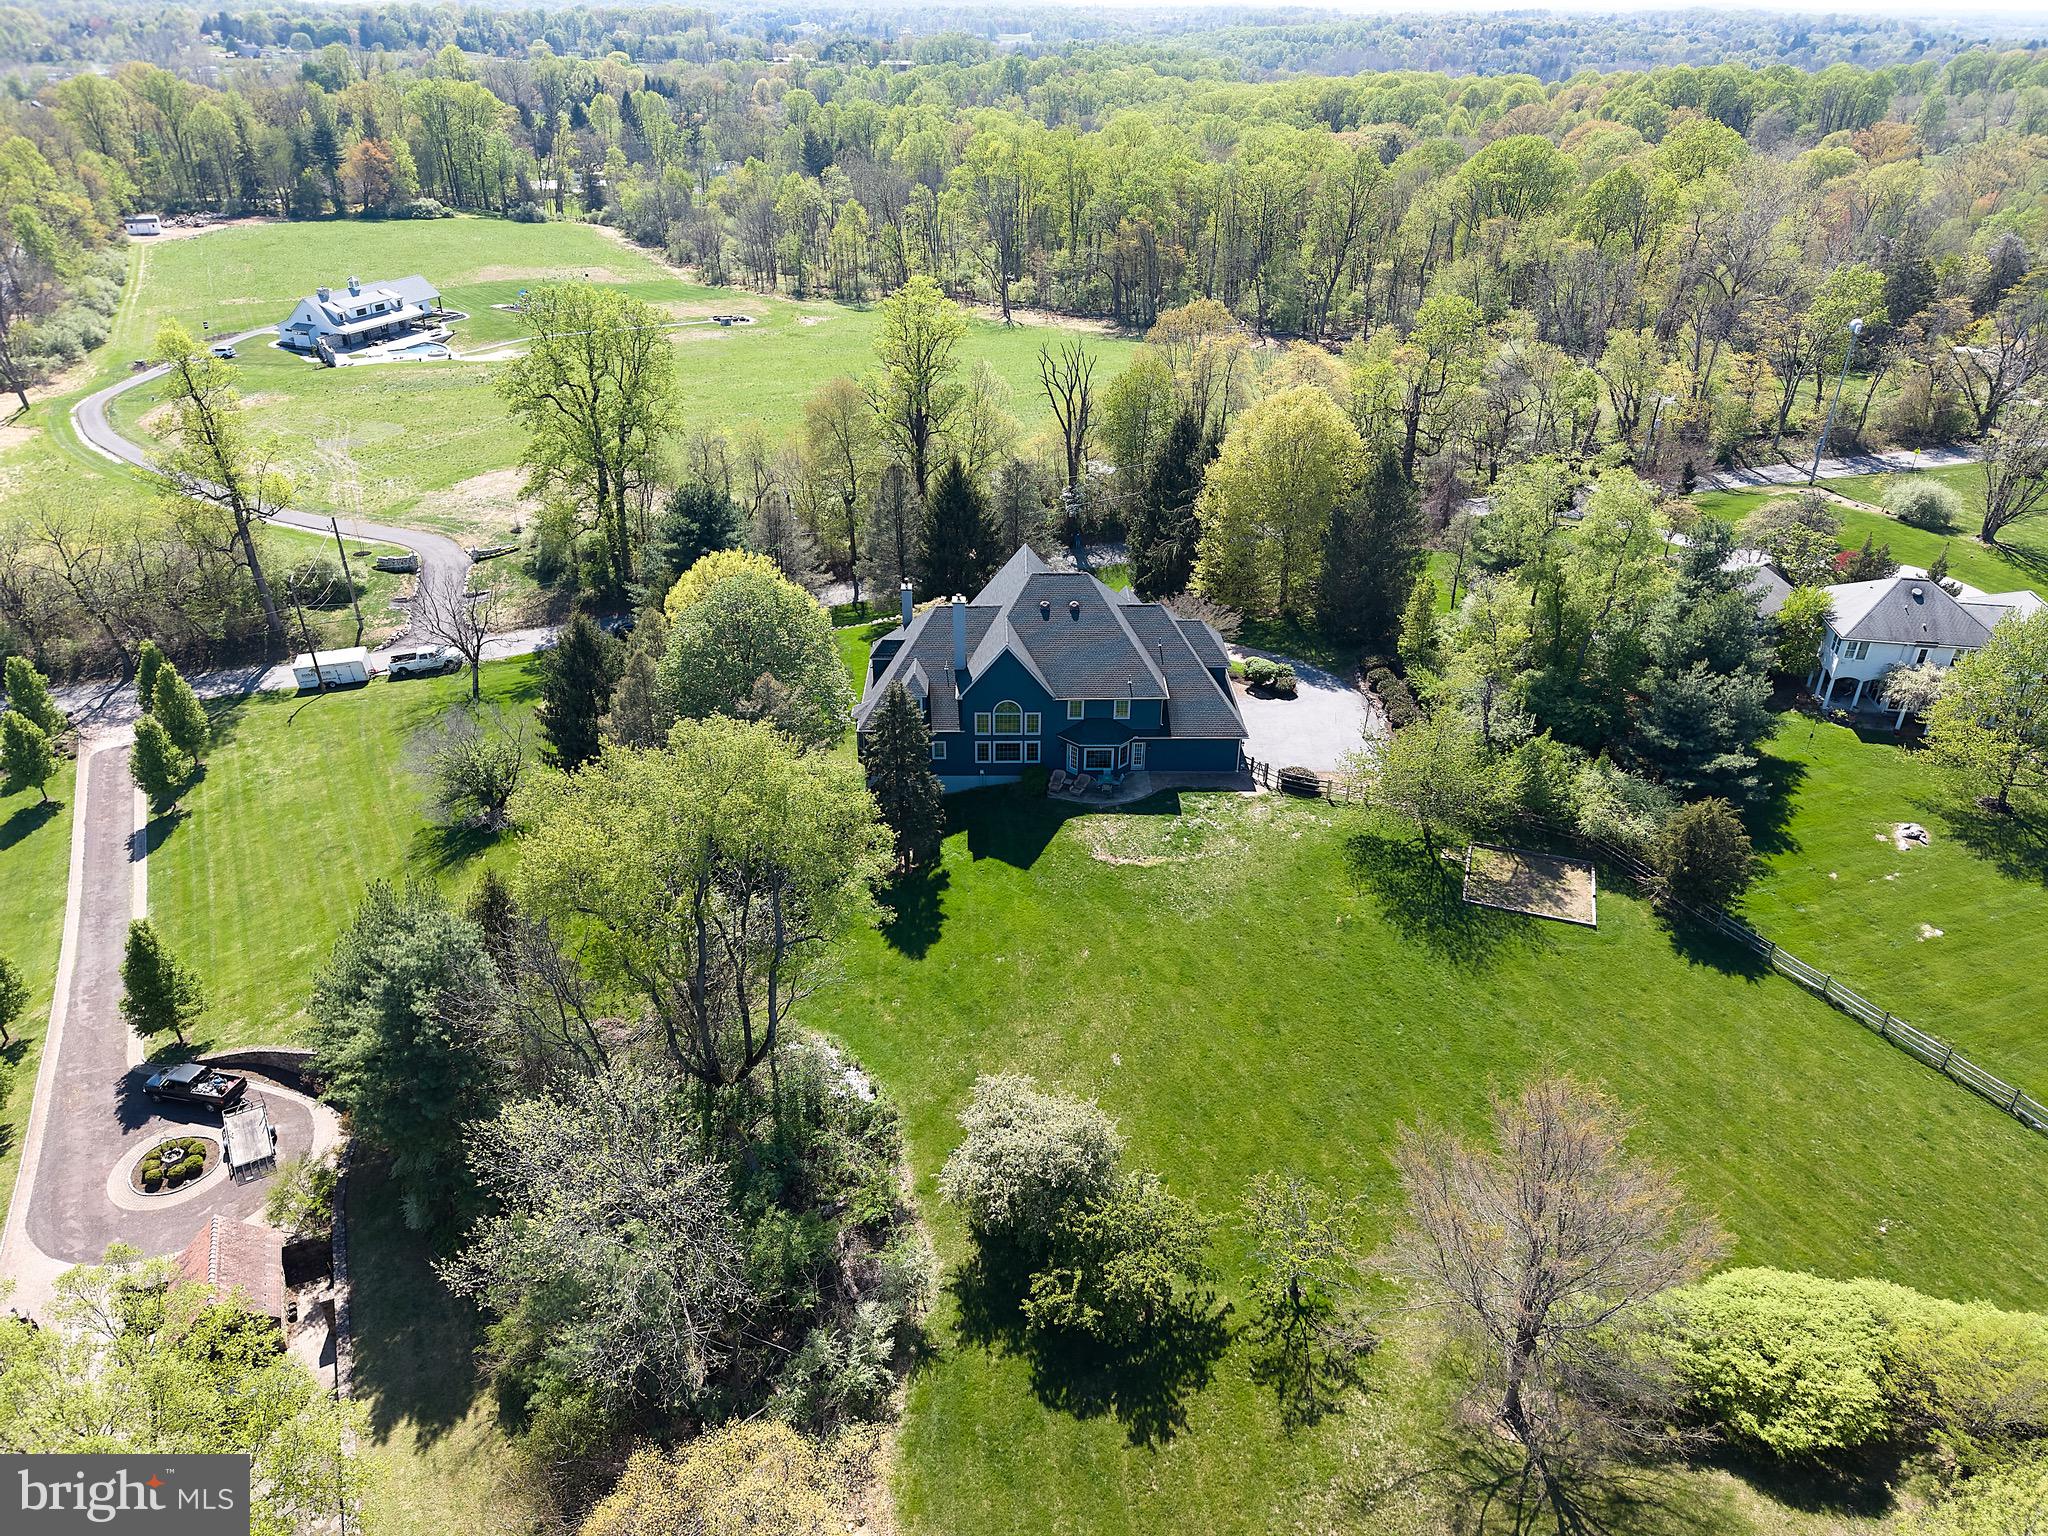
CHESTER SPRINGS
1012 BODINE ROAD
6 Beds
5 Baths
5,257 Sq.Ft.
$1,549,000
MLS#: PACT2123300
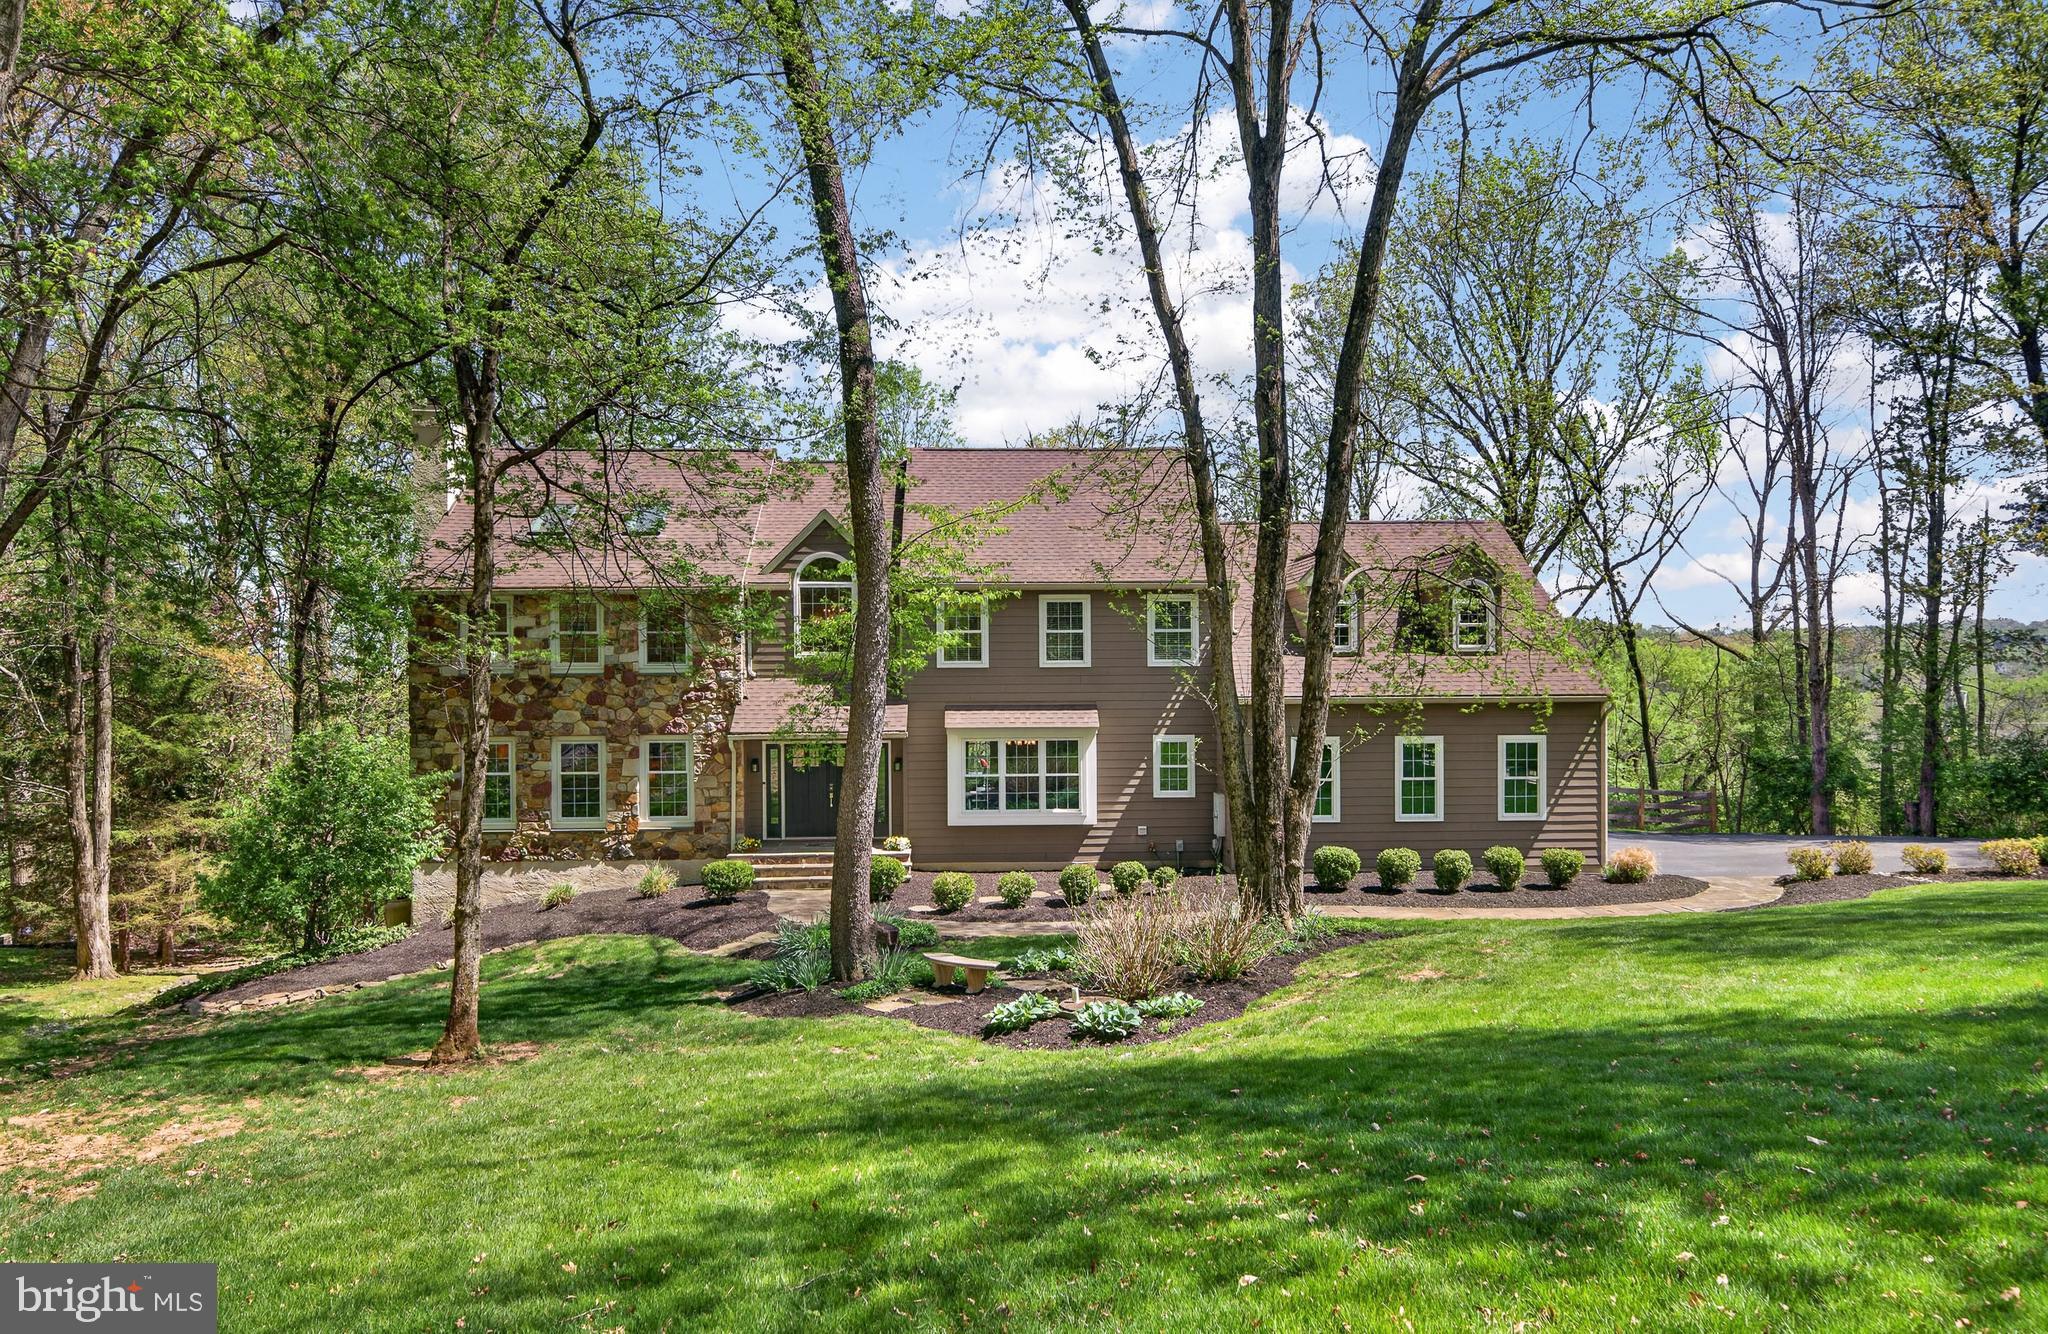
CHESTER SPRINGS
1207 TULLAMORE CIRCLE
4 Beds
3 Baths
4,712 Sq.Ft.
$1,050,000
MLS#: PACT2123220
CHESTER SPRINGS
3712 WINTHROP WAY
5 Beds
4 Baths
5,225 Sq.Ft.
$1,114,000
MLS#: PACT2124172
.png)