Features & Amenities

Interior

  • Total Bedrooms

    3

  • Bathrooms

    1

  • 1/2 Bathrooms

    1

  • Above Grade Finished Area

    1920.0

  • Basement YN

    NO

  • Cooling YN

    NO

  • Cooling

    None

  • Fireplace YN

    YES

  • Heating YN

    YES

  • Heating

    Oil, Central

  • Main Level Bedrooms

    3

  • Pet friendly

    Yes

Exterior

  • Garage

    Yes

  • Garage spaces

    2

  • Construction Materials

    Brick

  • Parking

    Oversized, Asphalt, Garage, Detached

  • Pool

    Yes

  • Pool Features

    In Ground, Private

  • Waterfront YN

    NO

Area & Lot

  • Lot Size(acres)

    1.63

  • Lot Size(square feet)

    71,000

  • Property Type

    Residential

  • Property Sub Type

    Single Family Residence

  • Architectural Style

    Colonial

Price

  • Sales Price

    $460,000

  • Tax Amount

    $7,527

  • Financing Options

    Cash

  • Zoning

    Residential

  • Sq. Footage

    1,920

  • Price/SqFt

    $239

HOA

  • Association

    No

Property Resources

  • Horse Property

    NO

School District

  • Elementary School

    N/A

  • Middle School

    N/A

  • High School

    NORTH PENN

Property Features

  • New Construction

    NO

  • Foundation Details

    Slab

  • Senior Community YN

    NO

  • Sewer

    Public Sewer

  • Tax Lot

    005

  • Water Source

    Public

Schedule a Showing

Showing scheduled successfully.

<
>
IN PERSON
VIA CHAT

What is 3 + 4 ?


Change time

Mortgage calculator

Estimate your monthly mortgage payment, including the principal and interest, property taxes, and HOA. Adjust the values to generate a more accurate rate.

Your payment

Principal and Interest:

$

Property taxes:

$

HOA fees:

$

Total loan payment:

$

Total interest amount:

$

Location

County

MONTGOMERY

Elementary School

Middle School

High School

NORTH PENN

Listing Courtesy of Myrna B Malkin, Realty One Group Restore - BlueBell

RealHub Information is provided exclusively for consumers' personal, non-commercial use, and it may not be used for any purpose other than to identify prospective properties consumers may be interested in purchasing. All information deemed reliable but not guaranteed and should be independently verified. All properties are subject to prior sale, change or withdrawal. RealHub website owner shall not be responsible for any typographical errors, misinformation, misprints and shall be held totally harmless.

Agent Debbie Rogers

Salesperson, Realtor

Debbie Rogers

Call Debbie today to schedule a private showing.


* Listings on this website come from the FMLS IDX Compilation and may be held by brokerage firms other than the owner of this website. The listing brokerage is identified in any listing details. Information is deemed reliable but is not guaranteed. If you believe any FMLS listing contains material that infringes your copyrighted work please click here to review our DMCA policy and learn how to submit a takedown request.© 2024 FMLS.
Welcome to 152 Gwynedd Manor Road in Gwynedd Valley. Situated on a scenic and spectacular 1.63 acre lot at the bend of a quiet, tree-lined street, this home is in need of complete renovation in order to make it livable and/or to restore it to its former glory.  The structure has 3 bedrooms and 1.5 baths and 1920 square feet of living space. There is also a large oversized 2 car detached garage. The driveway can easily accommodate 10+ cars. There is also ample parking at the street.  The lot also has a fiberglass in-ground pool, which was last used a couple years ago. All of the systems in the home are older and are in need of replacement. Some of the systems have failed, including the heat, roof, and sewer lateral. The sellers will not perform repairs, nor will they replace failed systems or provide credits.  This is an “as is - where is” sale.  The sellers may not be able to remove all the contents from the property, so the buyer will need to be willing to accept the property in its current condition with some personal property items that may be left remaining in and around the property at the time of settlement. Please make certain to include a statement to this effect in your written offer.  A buyer may wish to tear down the existing structure and build new, which likely represents the highest and best use for this property.  The average sale price for a single family residence in Gwynedd Valley over the past 12 months is nearly $1,500,000. This is a highly desirable neighborhood that could easily support a million dollar new home build; There have been recent sales on Gwynedd Manor Road within the past few months; the final sale prices were $745,000, $850,000, and $860,000. None of those lots were as large or scenic as 152 Gwynedd Manor Road and none of the homes were new construction. Cash is preferred, but the seller may be willing to consider an offer contingent upon a renovation loan or construction loan (in the case of a tear down). All interested parties should have a preapproval in hand for a renovation or construction loan or have cash to cover the purchase price and closing costs PRIOR to making an appointment to see the property.  Please note the house has been winterized. Do not attempt to use any of the plumbing fixtures. Offers are subject to approval by the Orphan’s Court. This listing is cross-listed as vacant land. ALL SHOWINGS ARE BY APPOINTMET ONLY. PLEASE DO NOT WALK THE LOT UNLESS YOUR AGENT IS ACCOMPANYING YOU AND YOU HAVE A CONFIRMED APPOINTMENT FOR THAT TIME.

152 GWYNEDD MANOR ROAD

Message successfully sent.

What would you like to know?

What is 3 + 4 ?

I agree to receive email communication and understand I can unsubscribe at any time.

I agree to be contacted by Charis Realty Group - Christine Issler, Broker via call, email, and text for real estate services. To opt out, you can reply 'stop' at any time or reply 'help' for assistance. You can also click the unsubscribe link in the emails. Message and data rates may apply. Message frequency may vary. Privacy Policy

Related Properties

Welcome home to this beautifully updated 3 bedroom, 2.5 bath townhome with a 1 car garage, located in the sought-after Montgomery Greene community! Offering a desirable floor plan, tasteful updates, and generous living space, this move-in ready home is one you won’t want to miss.
Step through the covered front entry into a welcoming foyer. The main level features beautiful hardwood flooring throughout and offers a spacious living room and dining room, along with an updated kitchen featuring granite countertops and gas cooking. The kitchen opens seamlessly to the inviting family room, highlighted by a woodburning fireplace, and a skylight adding wonderful natural lighting. Sliding glass doors lead to the rear deck, creating the perfect spot for relaxing, dining outdoors, or entertaining guests. An updated powder room completes the main level.
Upstairs, the spacious primary suite is a true retreat, featuring vaulted ceilings, a bay window, and two walk-in closets. The updated primary bathroom includes two separate vanities, a soaking tub, and a separate shower. Two additional bedrooms, an updated hall bathroom, and conveniently located second-floor laundry complete the upper level. Neutral carpeting extends throughout the staircase and second floor.
This townhome is located in a fantastic location within the community, tucked away from the busy roads that other homes back up to, and overlooking a spacious cul-de-sac. Current owner installed new hardwood flooring on main floor, all new windows and an HVAC unit with AC condenser, as well as updating the kitchen and bathrooms. Enjoy all that Montgomery Greene has to offer, including sidewalks, street lighting, and a community tennis/sports court. Ideally located near the abundant shopping, dining, and everyday conveniences of Montgomeryville, the home also offers easy access to Blue Bell, Ambler and Doylestown, as well as Routes 309, 202, and 611 and the PA Turnpike.
A wonderful combination of comfort, style, and convenience, this Montgomery Greene townhome is ready to welcome its next owner. Simply unpack! Seller is a Licensed Real Estate Agent.
#PAMC2189208

NORTH WALES

107 SIDESADDLE WAY

3 Beds

2 Baths

2,046 Sq.Ft.

$519,000

MLS#: PAMC2189208
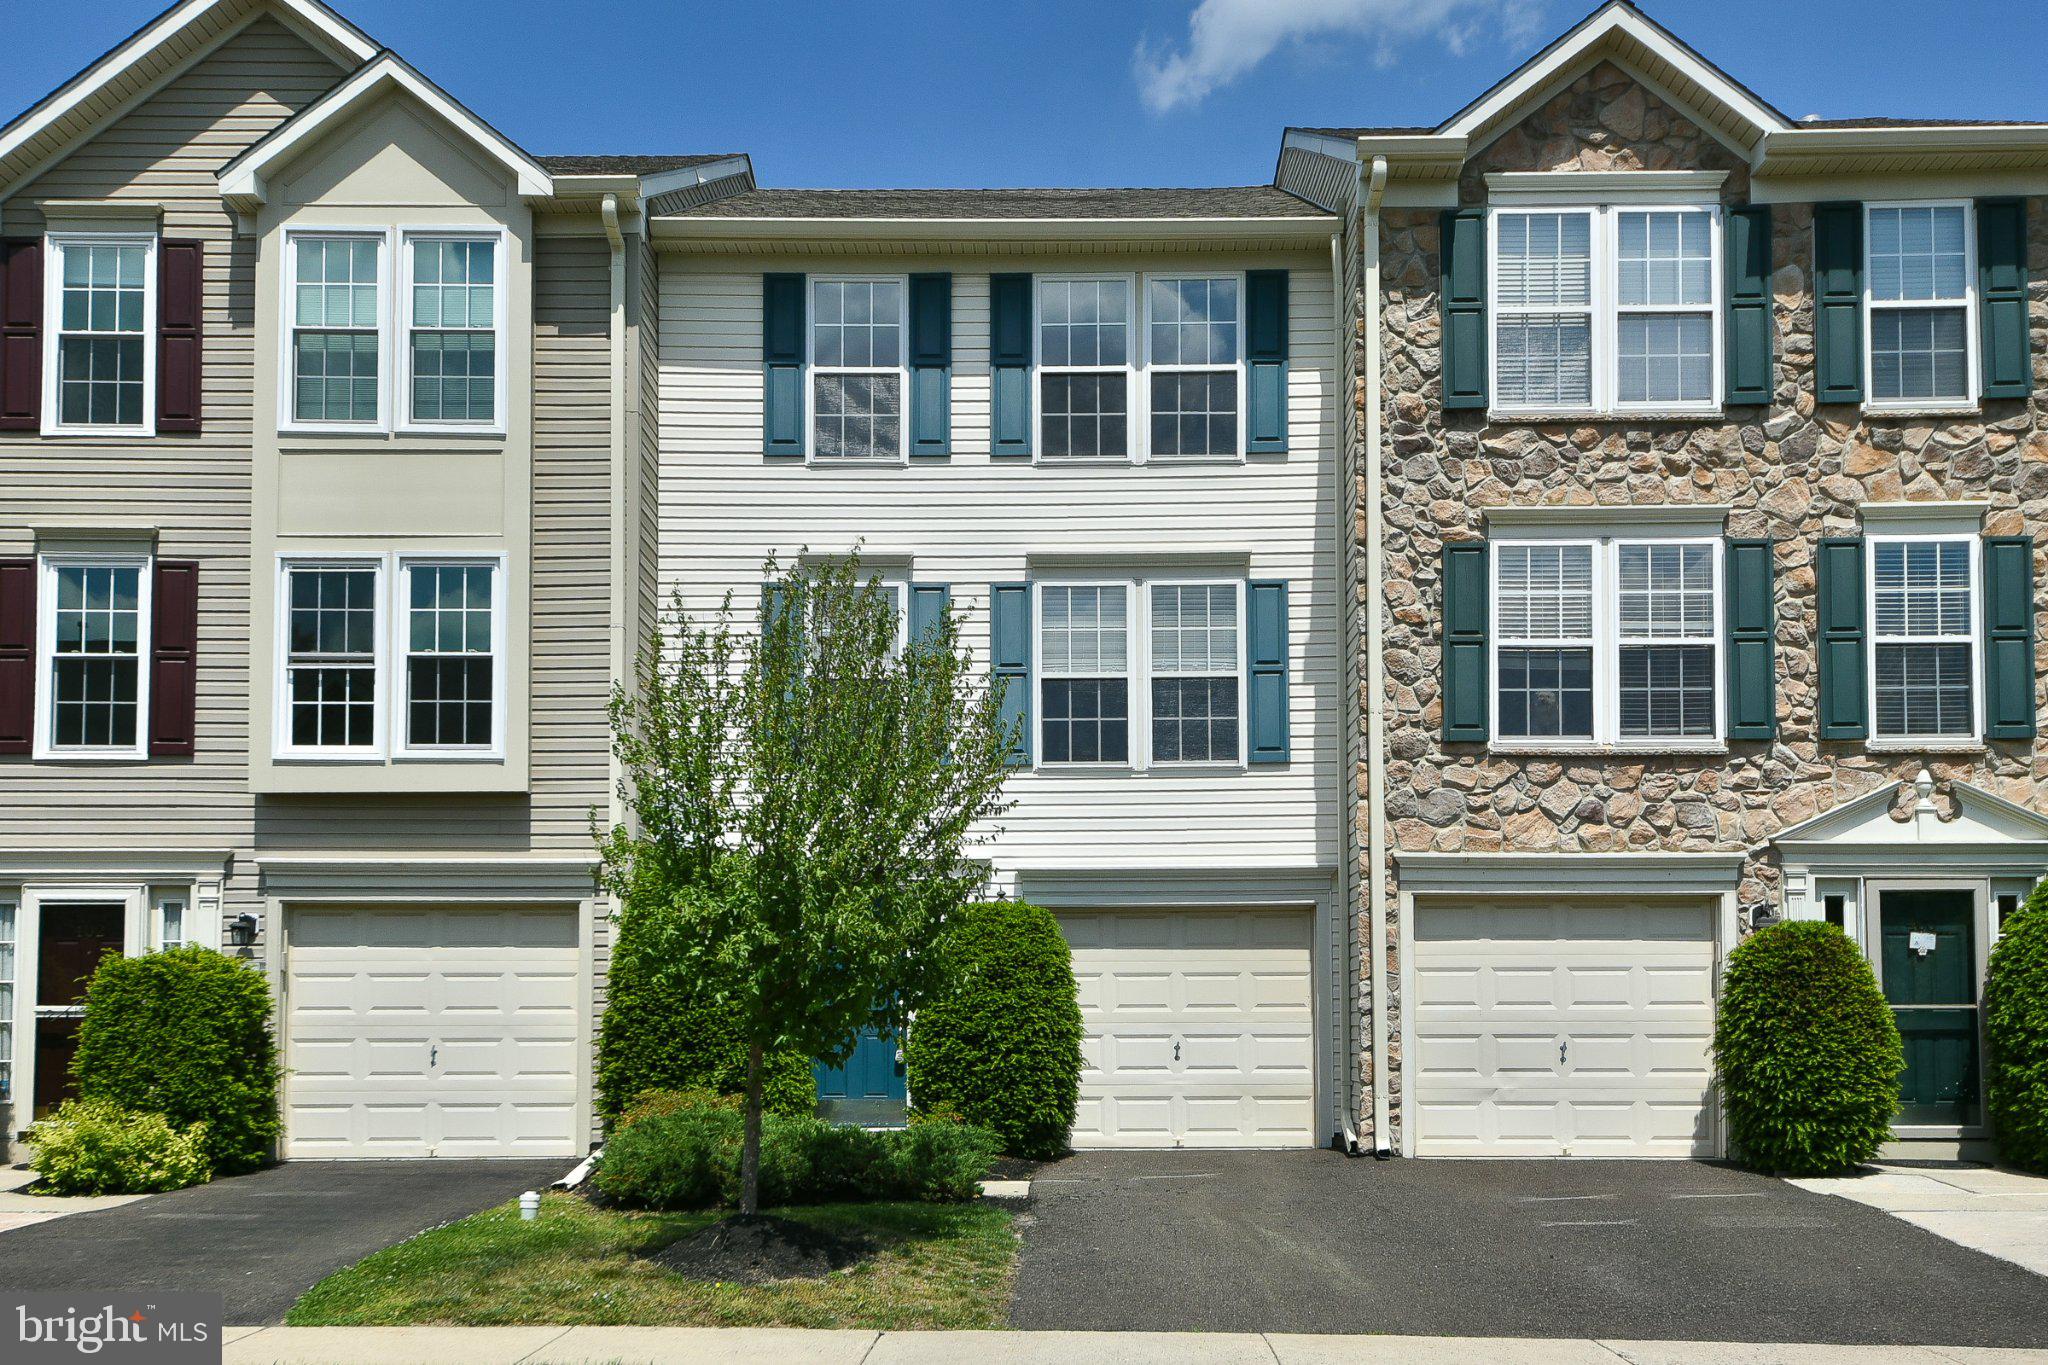
Welcome to 401 Jene Court — now offered with a recent price improvement, making this beautifully maintained and thoughtfully updated 3-bedroom, 2.5-bath townhome an exceptional value.  Freshly painted throughout, this inviting home features brand-new carpeting on the main and upper levels, a brand-new HVAC system, new kitchen cabinets, and brand-new stainless-steel appliances, offering the perfect blend of style, comfort, and move-in-ready convenience.  The finished walkout lower level welcomes you with a spacious foyer, convenient powder room, interior access to the attached garage, laundry area, and a versatile bonus space ideal for a media room, home office, fitness area, or playroom. Step outside to enjoy tranquil views of the community open space, recreational area, and scenic pond, providing a peaceful backdrop for everyday living.  The sun-filled main level features an open-concept floor plan enhanced by oversized windows and abundant natural light. The spacious living and dining areas are perfect for entertaining or relaxing, while the beautifully updated kitchen showcases new cabinetry, brand-new stainless-steel appliances, a cozy breakfast area, and an efficient layout that comfortably accommodates a full-size portable island, offering additional workspace and storage while maintaining excellent flow. Sliding glass doors lead to a raised deck—an ideal spot for morning coffee or evening gatherings.  Upstairs, the spacious primary suite features a walk-in closet with custom built-ins and a private en-suite bath. Two additional generously sized bedrooms and a full hall bath provide flexibility for family, guests, or work-from-home needs.  Conveniently located near parks, recreational facilities, shopping, dining, and major commuter routes, this exceptional home offers the perfect combination of comfort, convenience, and community living. With its extensive recent updates—including a brand-new HVAC system, new carpeting, fresh paint, new kitchen cabinets, brand-new stainless-steel appliances, and an attractive price improvement—401 Jene Court is truly move-in ready.
Don't miss this opportunity to own a beautifully updated home in a prime location!
#PAMC2181386

NORTH WALES

401 JENE COURT

3 Beds

2 Baths

1,982 Sq.Ft.

$449,900

MLS#: PAMC2181386

Lucky for you, this magnificent property is back on the market due to buyer changing their mind.  Original model home of Mill Run development.  Well maintained home in popular 55+ community featuring an open floor plan and move-in ready condition.  The main level consists of a Great room with vaulted ceilings, gas fireplace, and ceiling fan; master bedroom  with an ensuite bath and walk in closet; additional bedroom;  full bathroom; and laundry room.  Second floor includes a third bedroom with ensuite bath.   A full basement provides ample storage space and a spacious 2-car garage round out this beautiful home.  
Additional Amenities: Central vacuum system and built-in wiring for speakers throughout.
#PAMC2191316

NORTH WALES

114 ARBOUR COURT

3 Beds

3 Baths

2,197 Sq.Ft.

$499,000

MLS#: PAMC2191316

Nestled in the desirable community of The Orchard, this beautifully maintained END-UNIT townhouse offers a sophisticated blend of modern updates, comfortable living, and exceptional convenience within the North Penn School District. Thoughtfully improved over the years, this home features three spacious bedrooms and three-and-a-half bathrooms, with a fully finished basement providing additional living space.

Step inside to a bright and inviting interior featuring SOLID hardwood flooring and an open-concept layout ideal for both everyday living and entertaining. The updated gourmet kitchen features high-end stainless-steel appliances, including a five-burner range and double ovens, creating an impressive space for the home chef. Updated bathrooms complement the home's contemporary finishes, while a newer gas fireplace adds warmth and ambiance to the main living area.

The fully finished basement provides valuable additional living space with heating and natural light, offering flexibility for a family room, home office, gym, or recreation area. The basement has been further enhanced with LVP flooring, a full bathroom, and a surround-sound system.

Home Improvements & Updates
2026: New roof, 2023: Water filtration system, water softener, and reverse-osmosis (RO) system, 2020: Updated bathrooms
Basement: Fully finished with LVP flooring, full bathroom, heating, natural light, and surround-sound system, 2016: Energy-efficient windows (Pella), 2013: Updated kitchen with high-end stainless-steel appliances, GAS five-burner range, and double ovens, Additional: updated the gas fireplace. NEST Thermostat for convenience. EV Charger installed. 

Enjoy the privacy of a private backyard, along with the convenience of driveway and on-street parking. The Orchard community offers a playground and no HOA, providing desirable amenities without monthly association fees.

Ideally located with easy access to major highways, shopping centers, dining, and everyday conveniences, this exceptional home combines thoughtful updates, low-maintenance living, and a highly convenient location.
#PAMC2195754

NORTH WALES

124 RED HAVEN DRIVE

3 Beds

3 Baths

2,702 Sq.Ft.

$545,000

MLS#: PAMC2195754

New on site 3 days ago
Welcome to this charming Twin/Semi-Detached home situated in the heart of North Wales Boro, PA. This stunning property offers a 3-bedroom, 2 full baths, all-newish bathrooms, a beautifully remodeled kitchen with granite countertops, soft-close drawers, and stainless-steel appliances, including an extra-deep sink. The home features a 2years old flooring, windows, and energy-efficient mini-split systems that heat and cool the space. The first floor boasts a convenient bedroom, a full bath, and a stunning new kitchen, while the second floor includes two spacious bedrooms, another full bath, and a laundry area. Outside, you'll find a carport, an outdoor storage shed, and a nicely sized backyard, perfect for relaxation or entertaining. This home is just minutes from popular restaurants, shopping destinations, and transportation (train station and other public transit). Embrace the opportunity to rent a piece of North Wales Borough's rich heritage while enjoying the comforts of modern living. Schedule a viewing today and experience the charm!
#PAMC2196520

NORTH WALES

113 S SWARTLEY STREET

3 Beds

2 Baths

1,260 Sq.Ft.

$425,000

MLS#: PAMC2196520

Are high interest rates stalling your homeownership dreams? This gorgeous move-in-ready home comes with a fully assumable mortgage at an incredible 2.50% interest rate! Beautiful updated twin Victorian with beautiful original woodwork, high ceilings, and newer windows which bathe the house in natural sunlight. Enter through the vestibule with coat closet into the entry hall, the first floor offers spacious living room and dining room, powder room, updated kitchen and breakfast area with granite countertops and stainless steel appliances. 2nd floor features refinished hardwood floors, three spacious bedrooms and a modern 3 piece bath. Bright and sunny third floor hosts the 4th bedroom/office/playroom with hardwood floors and skylights. The full, unfinished basement contains the laundry, utilities and storage, and offers endless possibilities--transform it into a recreation room or workshop. Set on a generous lot, the property showcases beautifully landscaped front, side and rear yards (which are fully-fenced), providing ample space for outdoor activities, gardening and relaxation. Enjoy evenings on the newer brick rear patio or the covered wrap-around front porch, where you can entertain friends and family, or just unwind and have your morning coffee. The enclosed driveway parking ensures convenience for you and there is ample street parking for your guests.  The SEPTA regional rail is within walking distance and the house is conveniently located with easy access to parks, eateries, shopping, houses of worship, Merck, public transportation and Route 309. Experience the perfect blend of comfort, community, and convenience in North Wales Borough--your dream home awaits!
#PAMC2191428

NORTH WALES

625 E WALNUT STREET

4 Beds

1 Baths

2,520 Sq.Ft.

$514,900

MLS#: PAMC2191428

Send a message

Message successfully sent.

Your message

What is 3 + 4 ?

Reason for contacting?

I agree to receive email communication and understand I can unsubscribe at any time.

I agree to be contacted by Charis Realty Group - Christine Issler, Broker via call, email, and text for real estate services. To opt out, you can reply 'stop' at any time or reply 'help' for assistance. You can also click the unsubscribe link in the emails. Message and data rates may apply. Message frequency may vary. Privacy Policy

Sign Out

Virtual Assistant

Would you like to take the next step with this property? We can help you schedule a showing or virtual tour, or send you more details.

Yes, I would like more information.

Thank You for Your Reply, One of Our Agents will contact you as soon as possible

No, maybe later.

Thank you, you can always contact me via email, phone number or through the contact form.

Realhub AI

Lucy - Your AI-Powered Realtor

Update Your Temporary Password

Personalize your search

Enter your email and we'll notify you immediately when new listings match what you're looking for.

or enter email address

Already have an account ? Login here

Continue your home search

I agree to receive communications and understand I can unsubscribe at any time.

I agree to be contacted by Charis Realty Group - Christine Issler, Broker via call, email, and text for real estate services. To opt out, you can reply 'stop' at any time or reply 'help' for assistance. You can also click the unsubscribe link in the emails. Message and data rates may apply. Message frequency may vary. Privacy Policy

Already have an account ? Login here

We use cookies

We use cookies primarily for analytics to enhance your experience. By accepting, you agree to our use of these cookies. You can manage your preferences or learn more about our cookies policy.