


Property
Beds
3
Full Baths
2
1/2 Baths
None
Year Built
2006
Sq.Footage
2,300
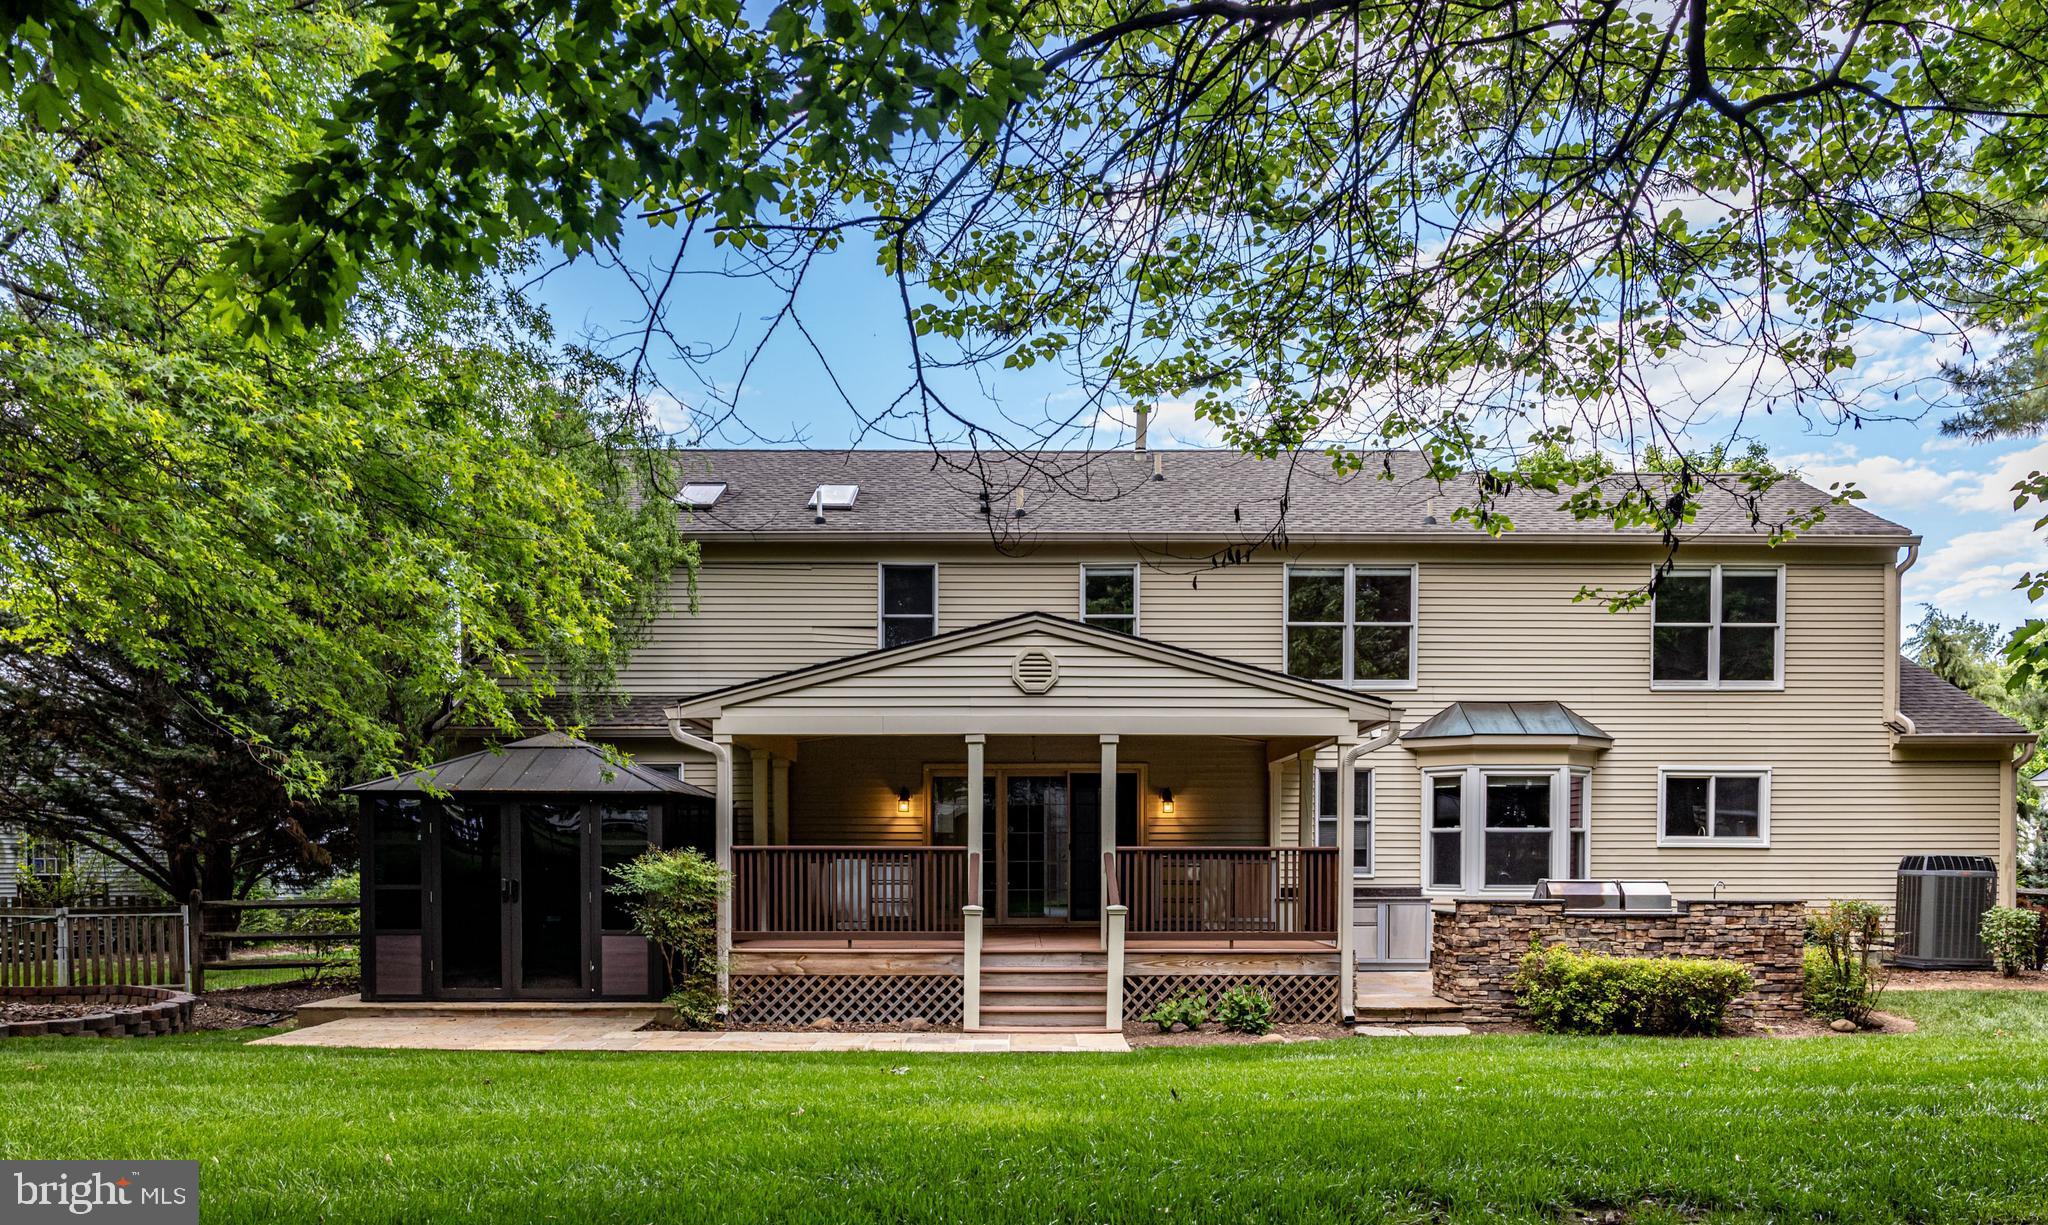
Inviting one-level living -- Welcome to 18812 Island Drive -- With no city taxes, no HOA and 2300 square feet of thoughtfully designed living space all on one level. Please remove shoes or use the booties when entering, thank you. This 3-bedroom, 2 bath rancher with high efficiency natural gas heat offers the perfect blend of comfort, accessibility and modern style. This home features an open concept layout and bonus 8 1/2 foot high ceilings. Step outside to enjoy a beautiful professionally landscaped back yard oasis. You'll love the upgraded finishes throughout the home and the quiet, friendly feel of this well-kept neighborhood. Highlights include: an extra large 2-car garage, large main level laundry room with a utility sink, full basement with High R-Value spray foam insulation, active radon mitigation system with ADS fan, large table and hutch space, gourmet eat-in kitchen with extra seating at the spacious center island, tons of storage cabinets, Corian countertops, stainless steel GE profile appliances including a double wall oven and large 3-panel window wall with slider door. Large family room with a gas fireplace and separate dining room. The primary bedroom suite has a large walk-in closet, ensuite bathroom with extra large soaking tub and large tiled walk-in shower. Make yourself at home on the spacious covered front porch or kick back and chill out on the rear patio that is actually a poured foundation to add your future entertainment area, extra bedroom or a screened in porch. Conveniently located for easy commuting to shopping and schools and with major interstates I-81 and I-70 only minutes away. Whether you're looking for a low maintenance forever home or a welcoming place to raise a family, 18812 Island Drive delivers the lifestyle you've been dreaming of. Schedule your showing today and experience this gem for yourself.
Features & Amenities
Interior
-
Other Interior Features
Eat-in Kitchen, Ceiling Fan(s), Kitchen Island, Pantry, Recessed Lighting, Walk-In Closet(s), Open Floorplan
-
Total Bedrooms
3
-
Bathrooms
2
-
Above Grade Finished Area
2300.0
-
Basement YN
YES
-
Cooling YN
YES
-
Cooling
Central Air, Ceiling Fan(s), Electric
-
Fireplace YN
YES
-
Heating YN
YES
-
Heating
Exhaust Fan, Natural Gas, Forced Air
-
Main Level Bedrooms
3
-
Pet friendly
Dogs OK, Cats OK, Yes
Exterior
-
Garage
Yes
-
Garage spaces
2
-
Construction Materials
Brick, Vinyl Siding
-
Parking
Oversized, Garage Door Opener, Garage, Driveway, Attached
-
Patio and Porch Features
Patio
-
Pool
No
-
Waterfront YN
NO
Area & Lot
-
Lot Features
Front Yard, Level, Back Yard
-
Lot Size(acres)
0.35
-
Lot Size(square feet)
15,246
-
Property Type
Residential
-
Property Sub Type
Single Family Residence
-
Architectural Style
Ranch/Rambler
Price
-
Sales Price
$510,000
-
Tax Amount
$3,553
-
Financing Options
Cash, Conventional, FHA, VA
-
Sq. Footage
2,300
-
Price/SqFt
$221
HOA
-
Association
No
Property Resources
-
Horse Property
NO
School District
-
Elementary School
N/A
-
Middle School
N/A
-
High School
N/A
Property Features
-
New Construction
NO
-
Accessibility Features
Accessible Full Bath, Accessible Doors, Accessible Hallway(s), Grip-Accessible Features
-
Senior Community YN
NO
-
Sewer
Public Sewer
-
Water Source
Public
Schedule a Showing
Showing scheduled successfully.
Mortgage calculator
Estimate your monthly mortgage payment, including the principal and interest, property taxes, and HOA. Adjust the values to generate a more accurate rate.
Your payment
Principal and Interest:
$
Property taxes:
$
HOA fees:
$
Total loan payment:
$
Total interest amount:
$
Location
County
WASHINGTON
Elementary School
Middle School
High School
Listing Courtesy of Thomas R Test , Real Estate Innovations
RealHub Information is provided exclusively for consumers' personal, non-commercial use, and it may not be used for any purpose other than to identify prospective properties consumers may be interested in purchasing. All information deemed reliable but not guaranteed and should be independently verified. All properties are subject to prior sale, change or withdrawal. RealHub website owner shall not be responsible for any typographical errors, misinformation, misprints and shall be held totally harmless.

AGENT
Debbie Rogers
Call Debbie today to schedule a private showing.

* Listings on this website come from the FMLS IDX Compilation and may be held by brokerage firms other than the owner of this website. The listing brokerage is identified in any listing details. Information is deemed reliable but is not guaranteed. If you believe any FMLS listing contains material that infringes your copyrighted work please click here to review our DMCA policy and learn how to submit a takedown request.© 2024 FMLS.
Related Properties

HAGERSTOWN
19553 TURQUOISE DRIVE V222
2 Beds
2 Baths
1,850 Sq.Ft.
$484,900
MLS#: MDWA2035250
HAGERSTOWN
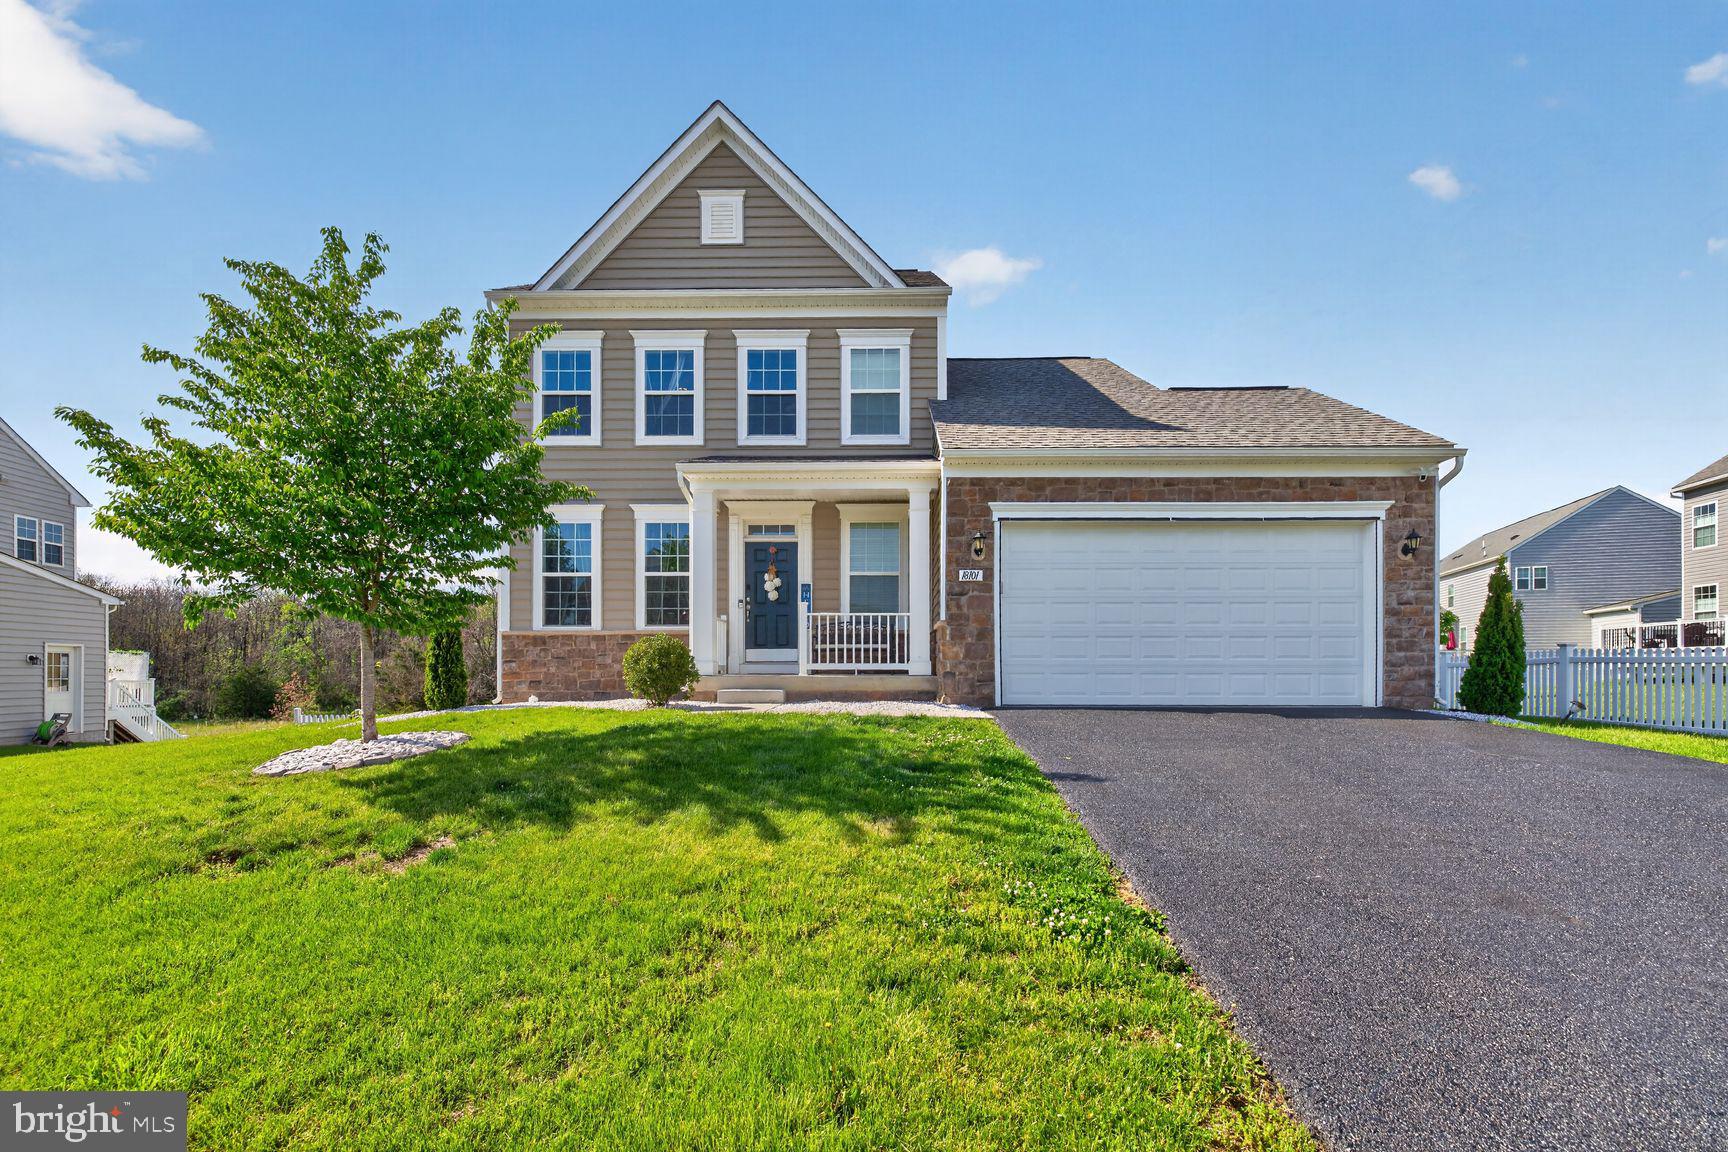
18101 PETWORTH CIRCLE
4 Beds
3 Baths
2,492 Sq.Ft.
$525,000
MLS#: MDWA2036842
HAGERSTOWN
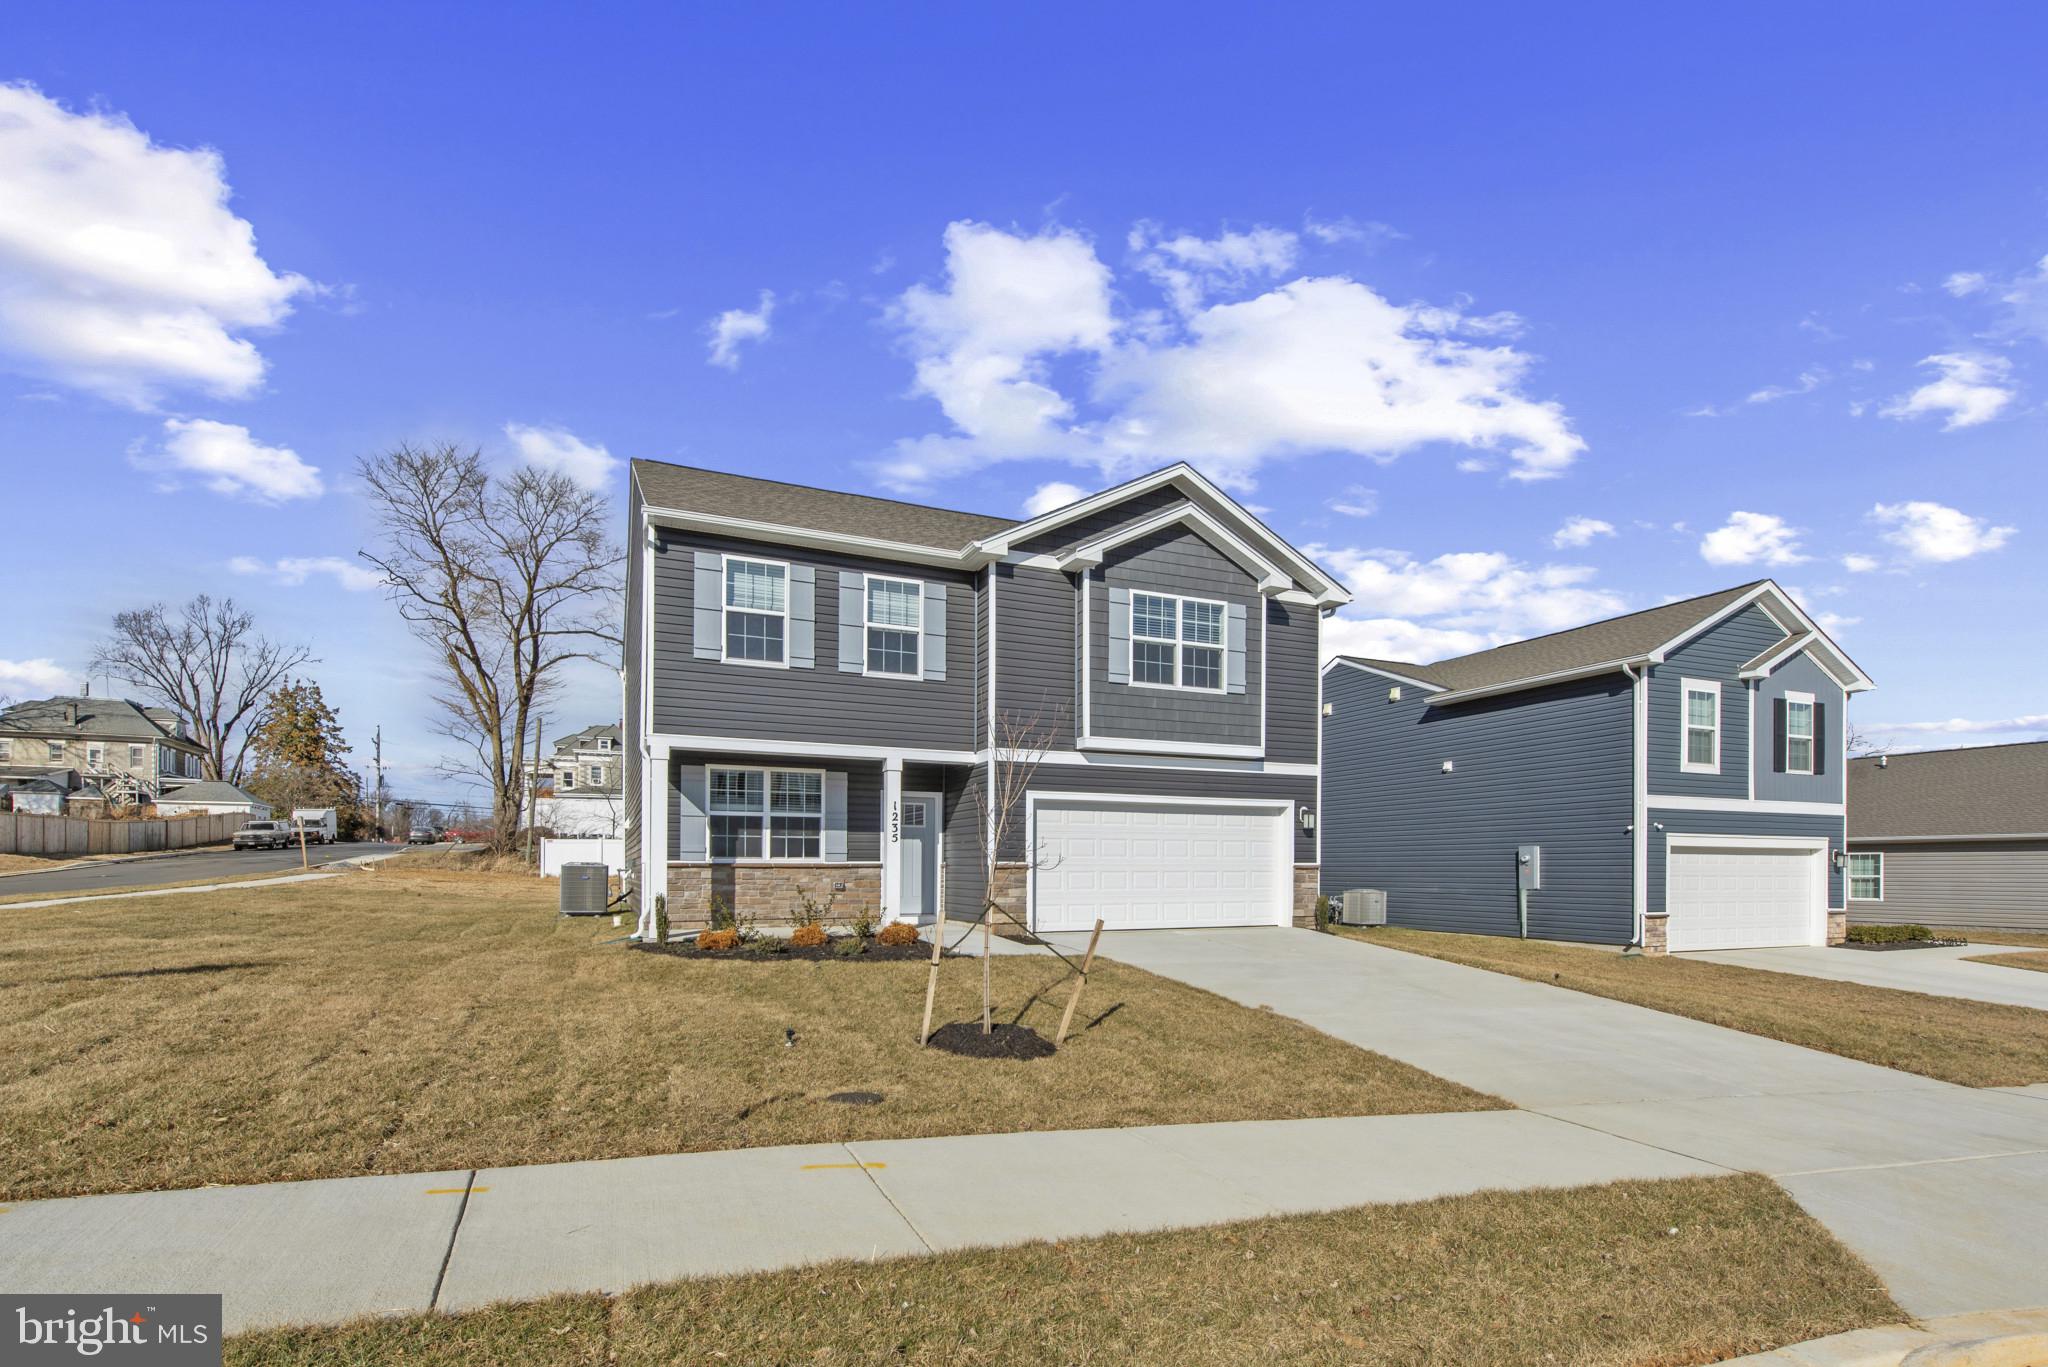
1216 MOLLER AVENUE
4 Beds
2 Baths
2,148 Sq.Ft.
$414,990
MLS#: MDWA2037700
HAGERSTOWN
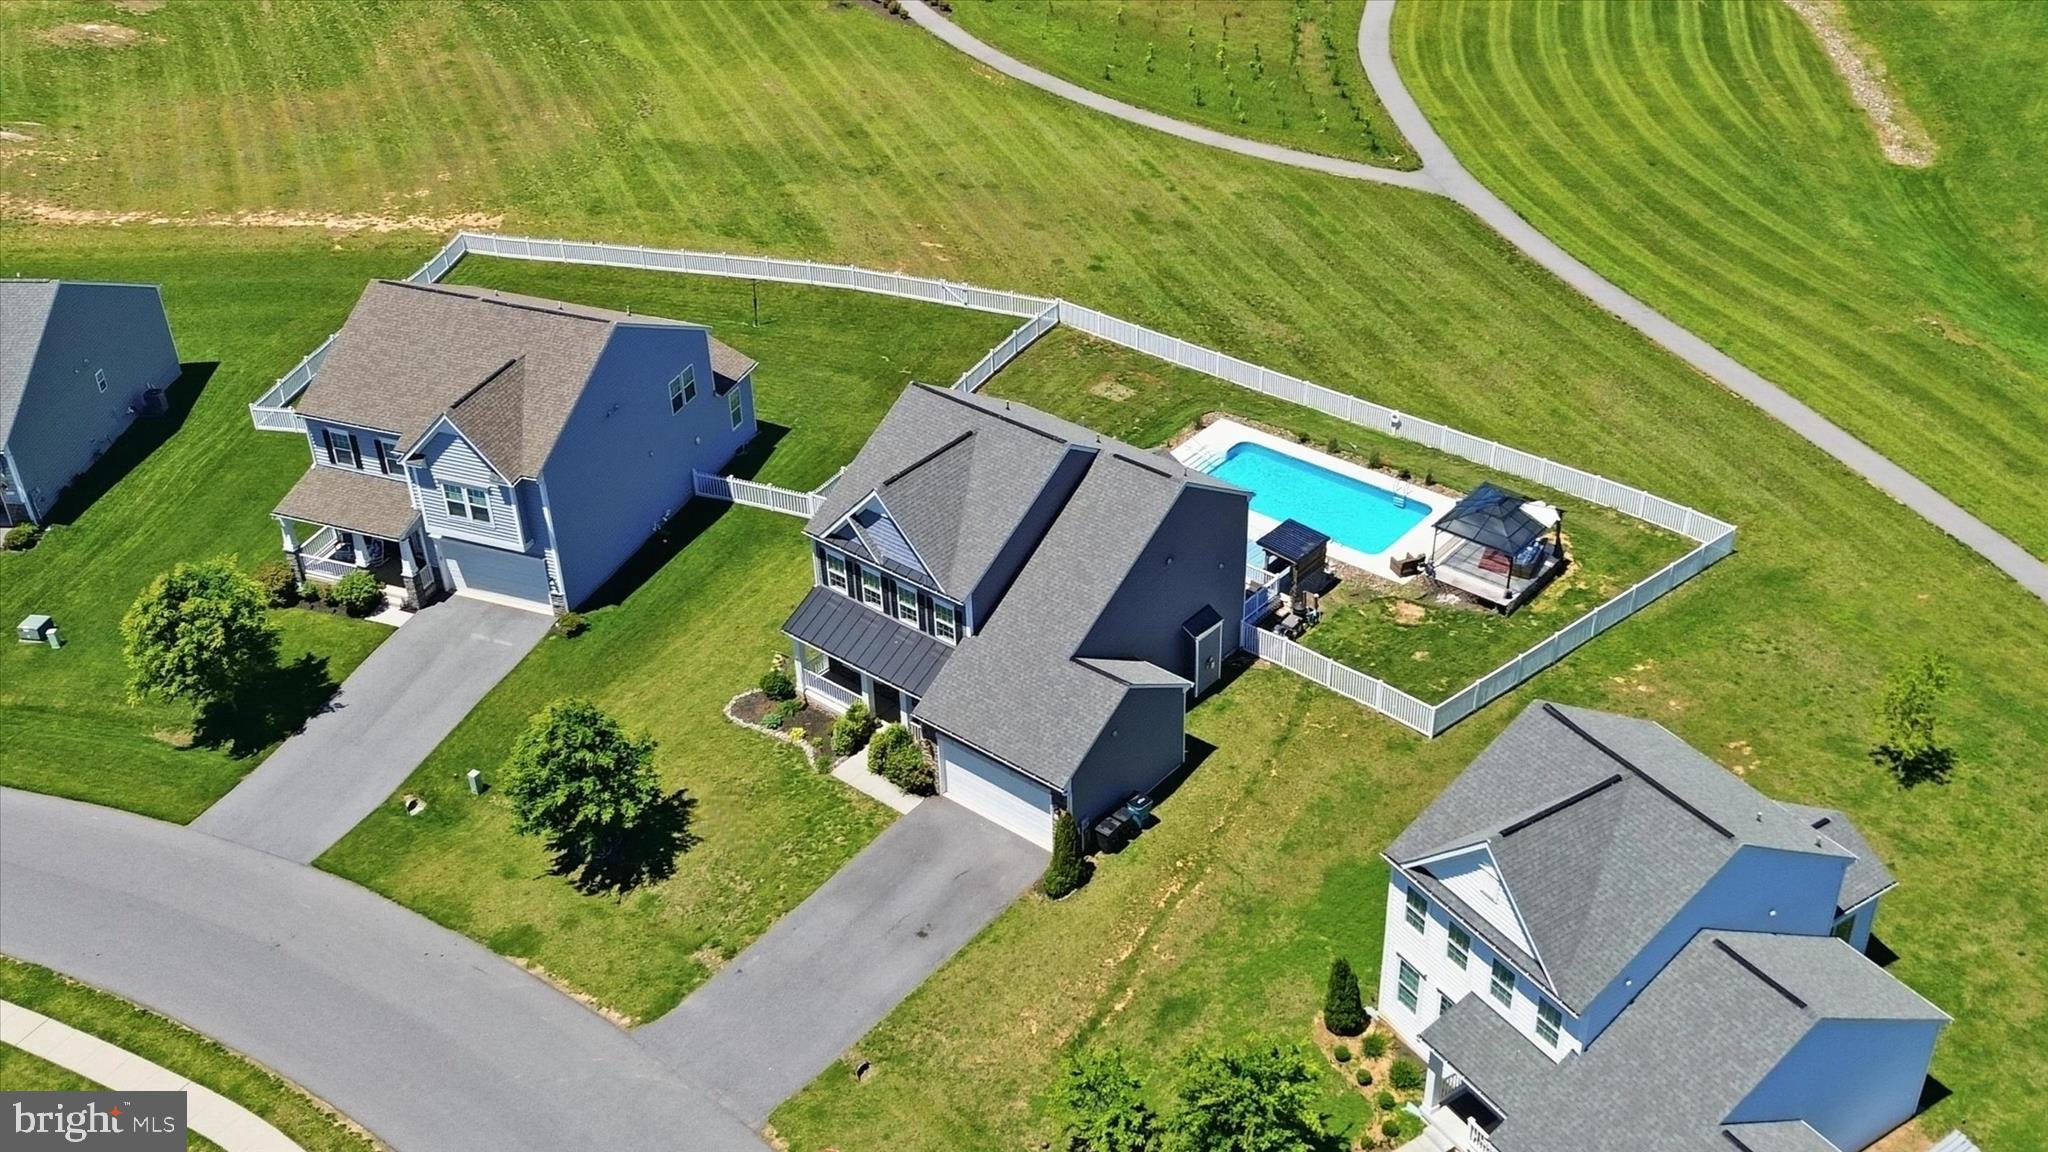
9354 DRUMMAN DRIVE
4 Beds
3 Baths
3,641 Sq.Ft.
$599,500
MLS#: MDWA2037382
HAGERSTOWN
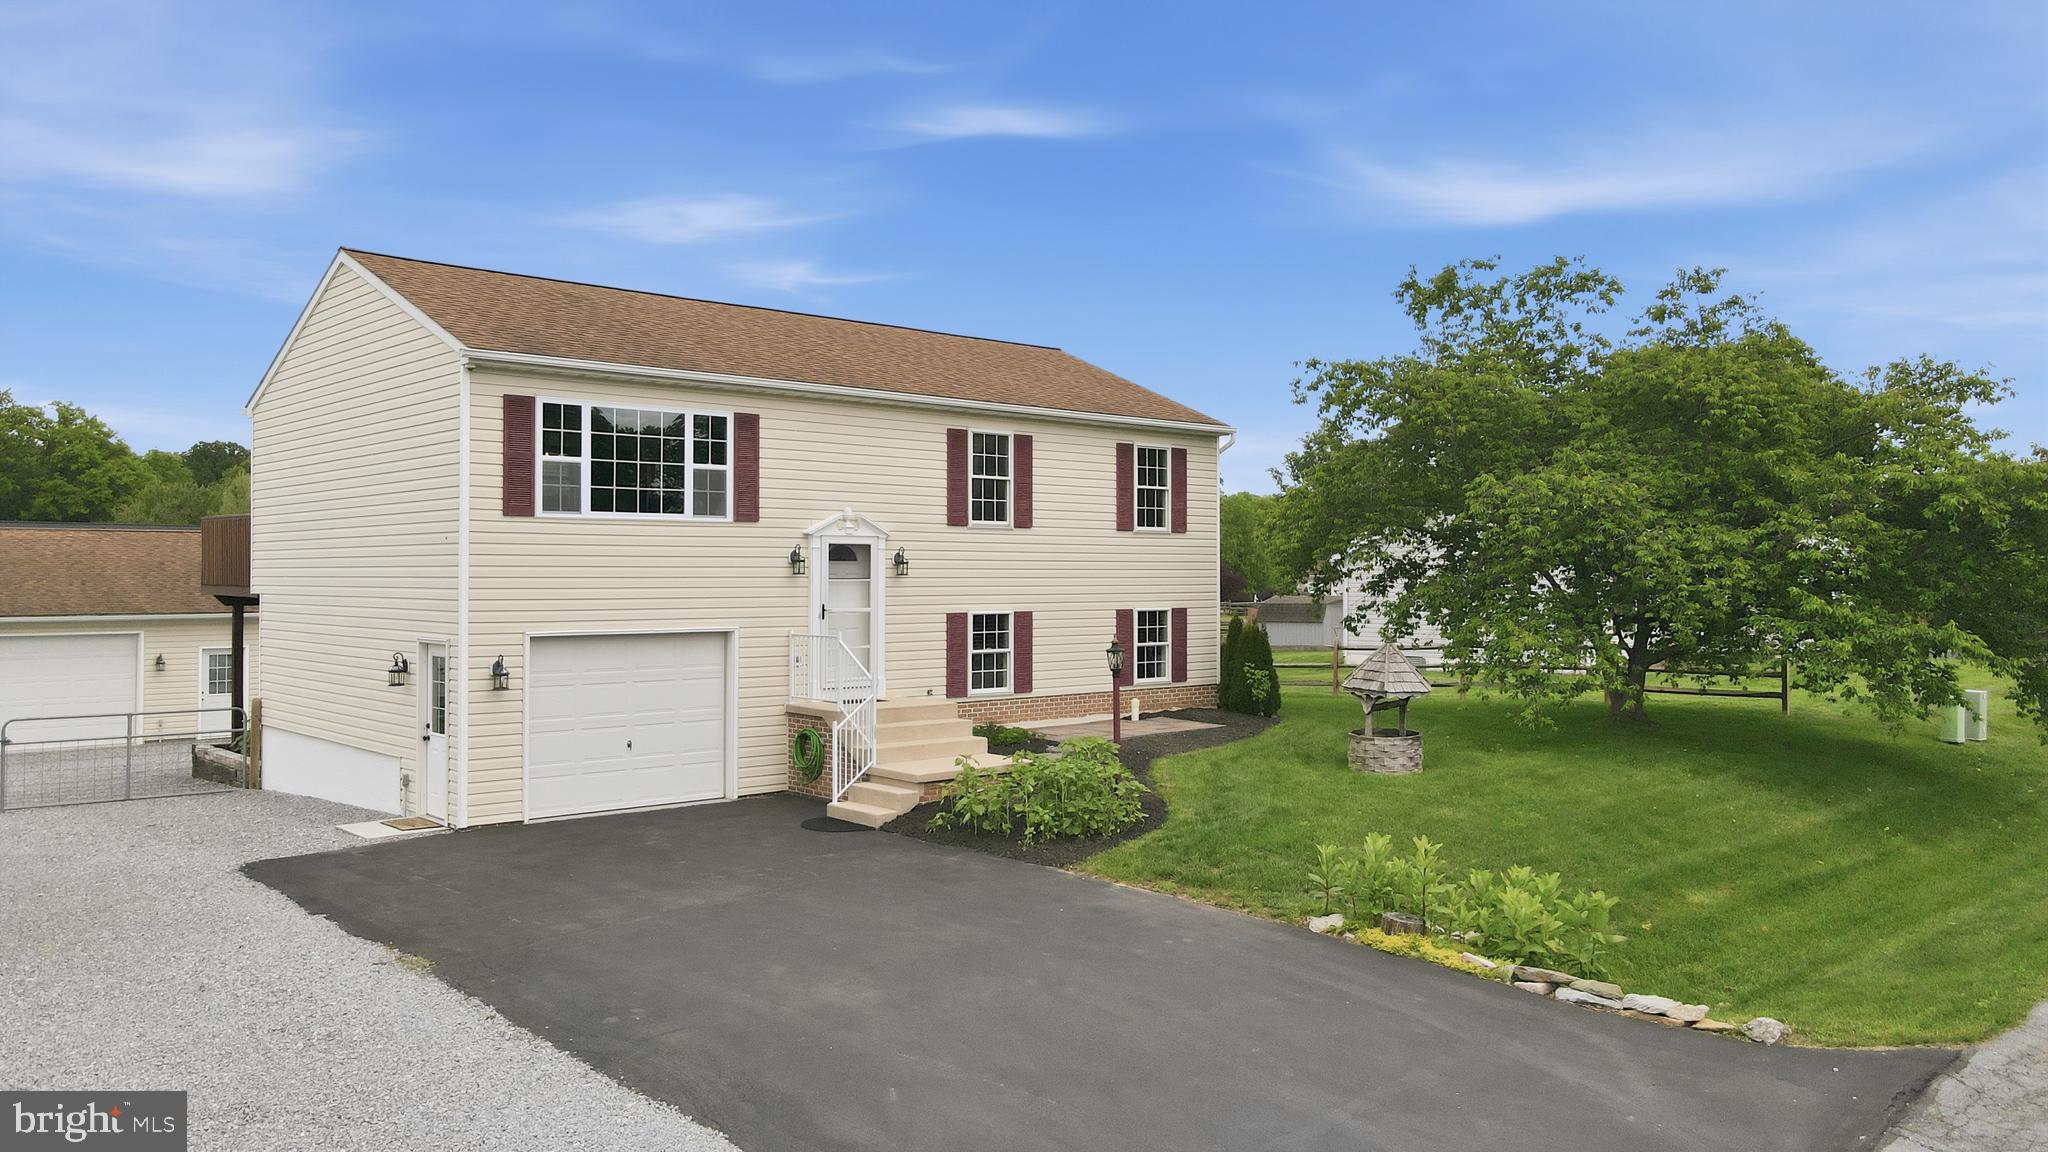
15932 HIBISCUS DRIVE
3 Beds
2 Baths
1,656 Sq.Ft.
$449,900
MLS#: MDWA2037426
HAGERSTOWN
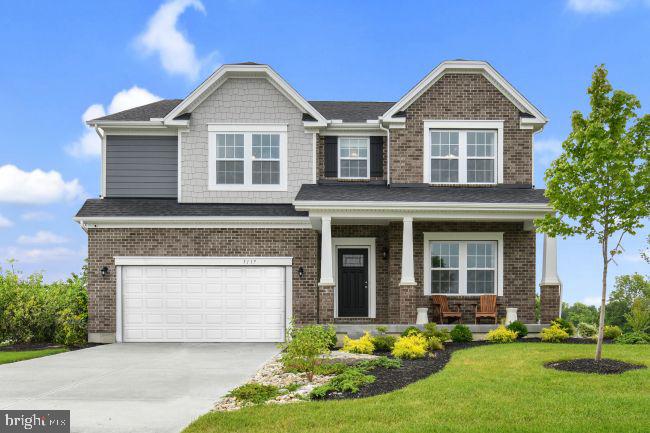
20102 REGENT CIRCLE
4 Beds
2 Baths
3,614 Sq.Ft.
$599,990
MLS#: MDWA2035874
HAGERSTOWN
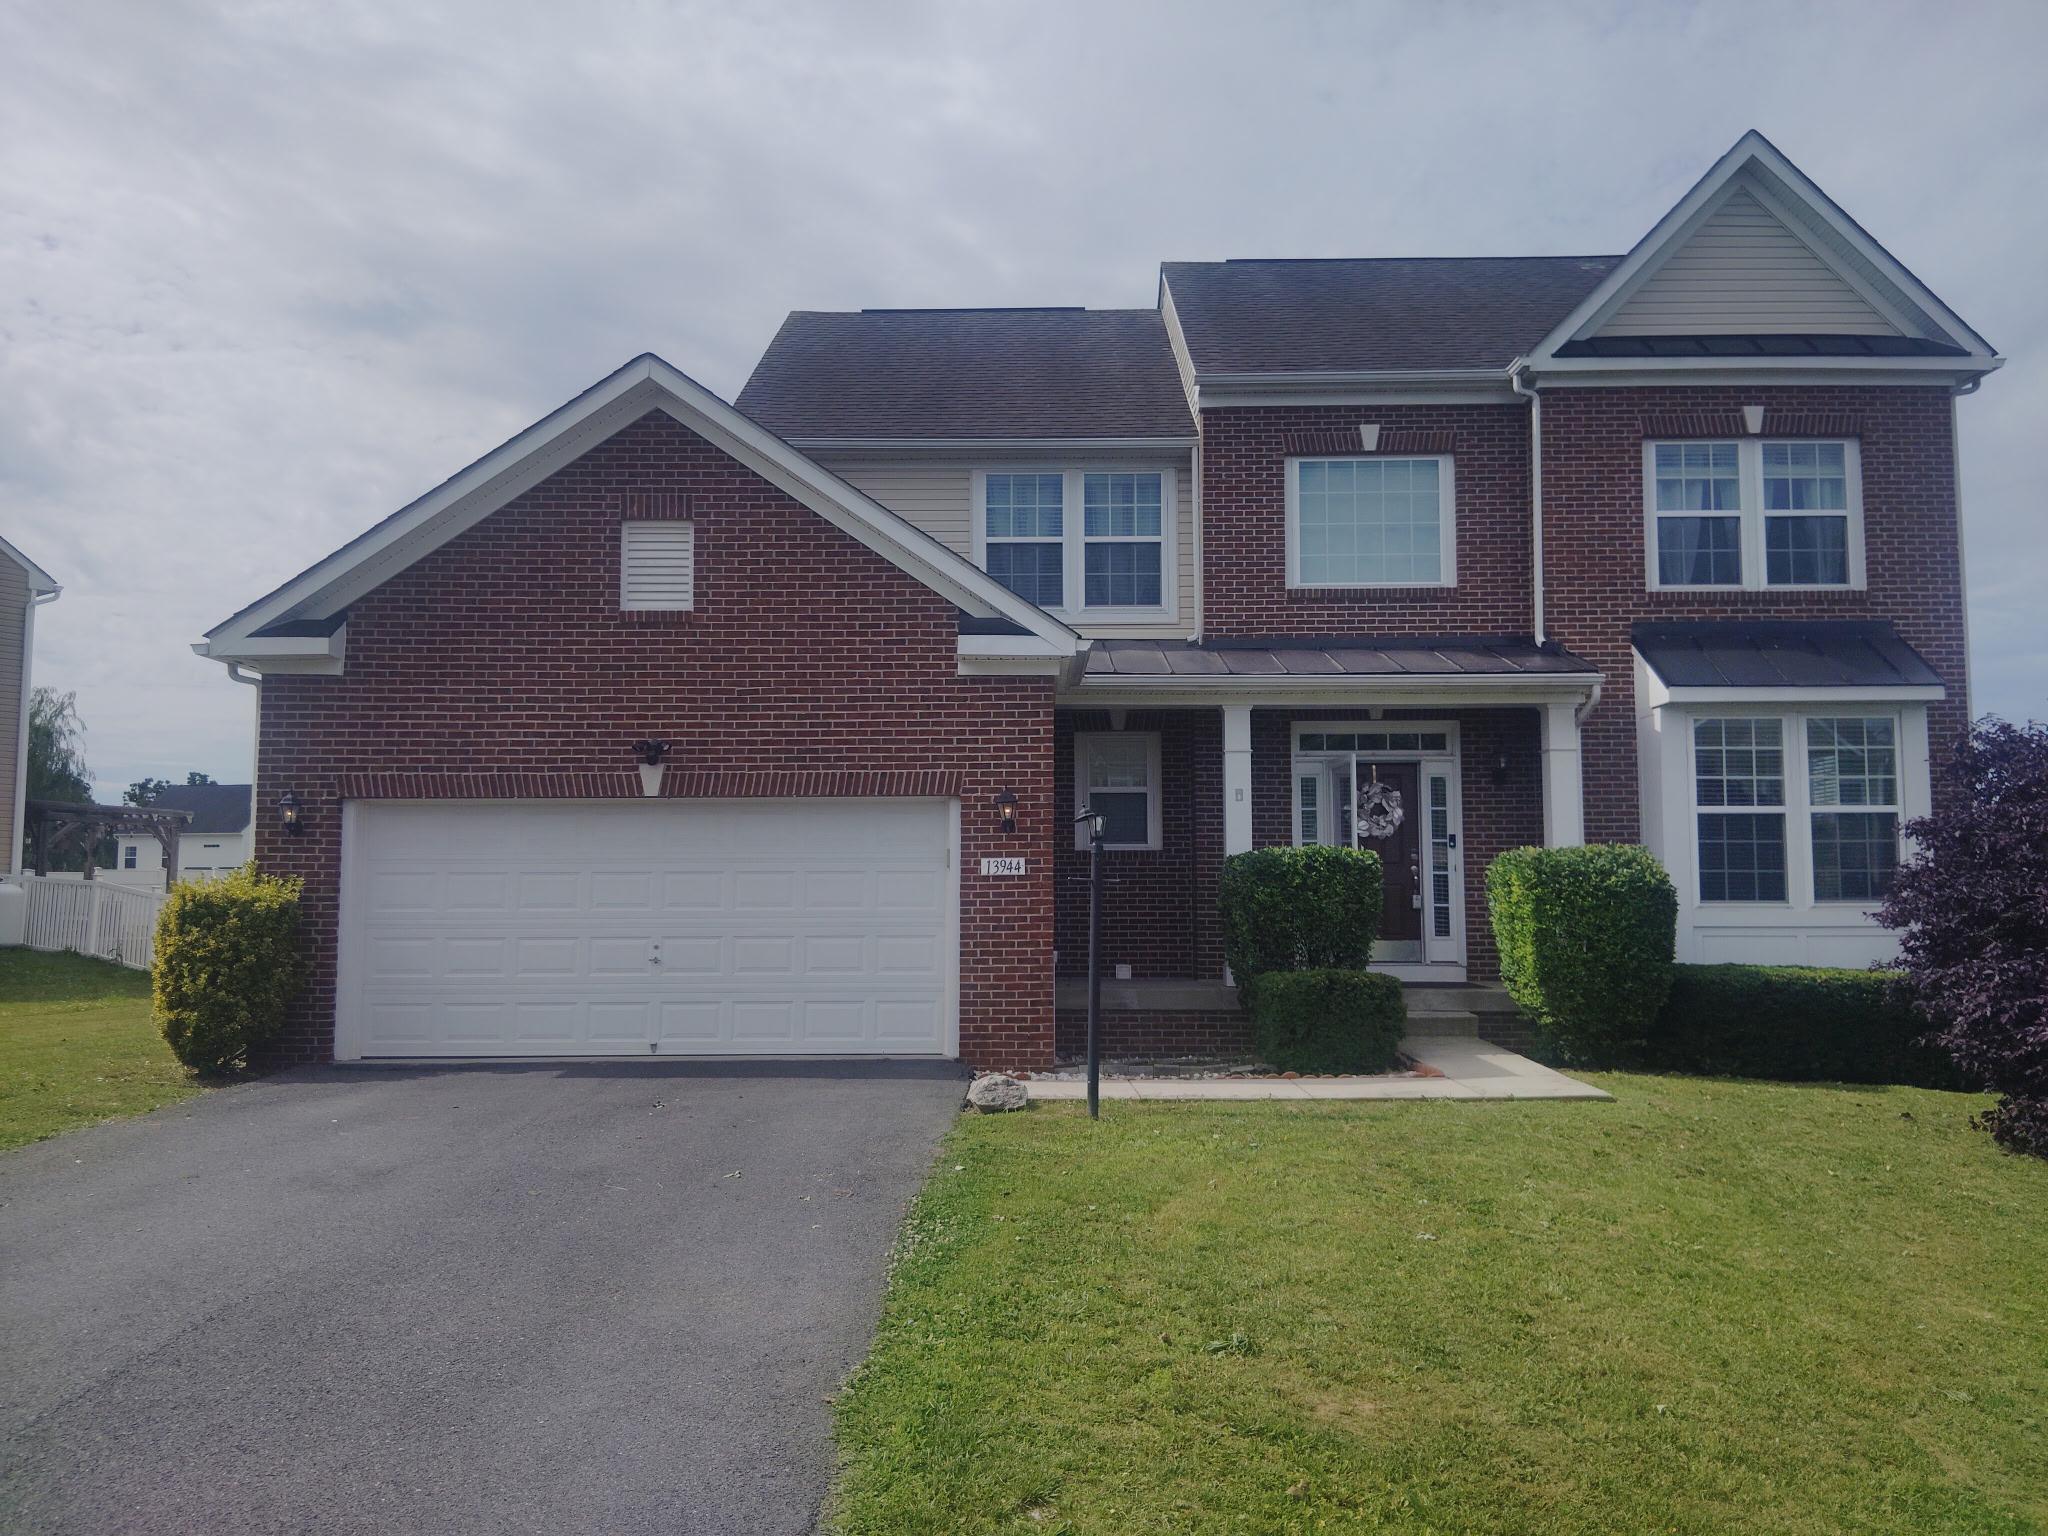
13944 SENECA RIDGE DRIVE
5 Beds
3 Baths
3,602 Sq.Ft.
$599,900
MLS#: MDWA2034308
HAGERSTOWN
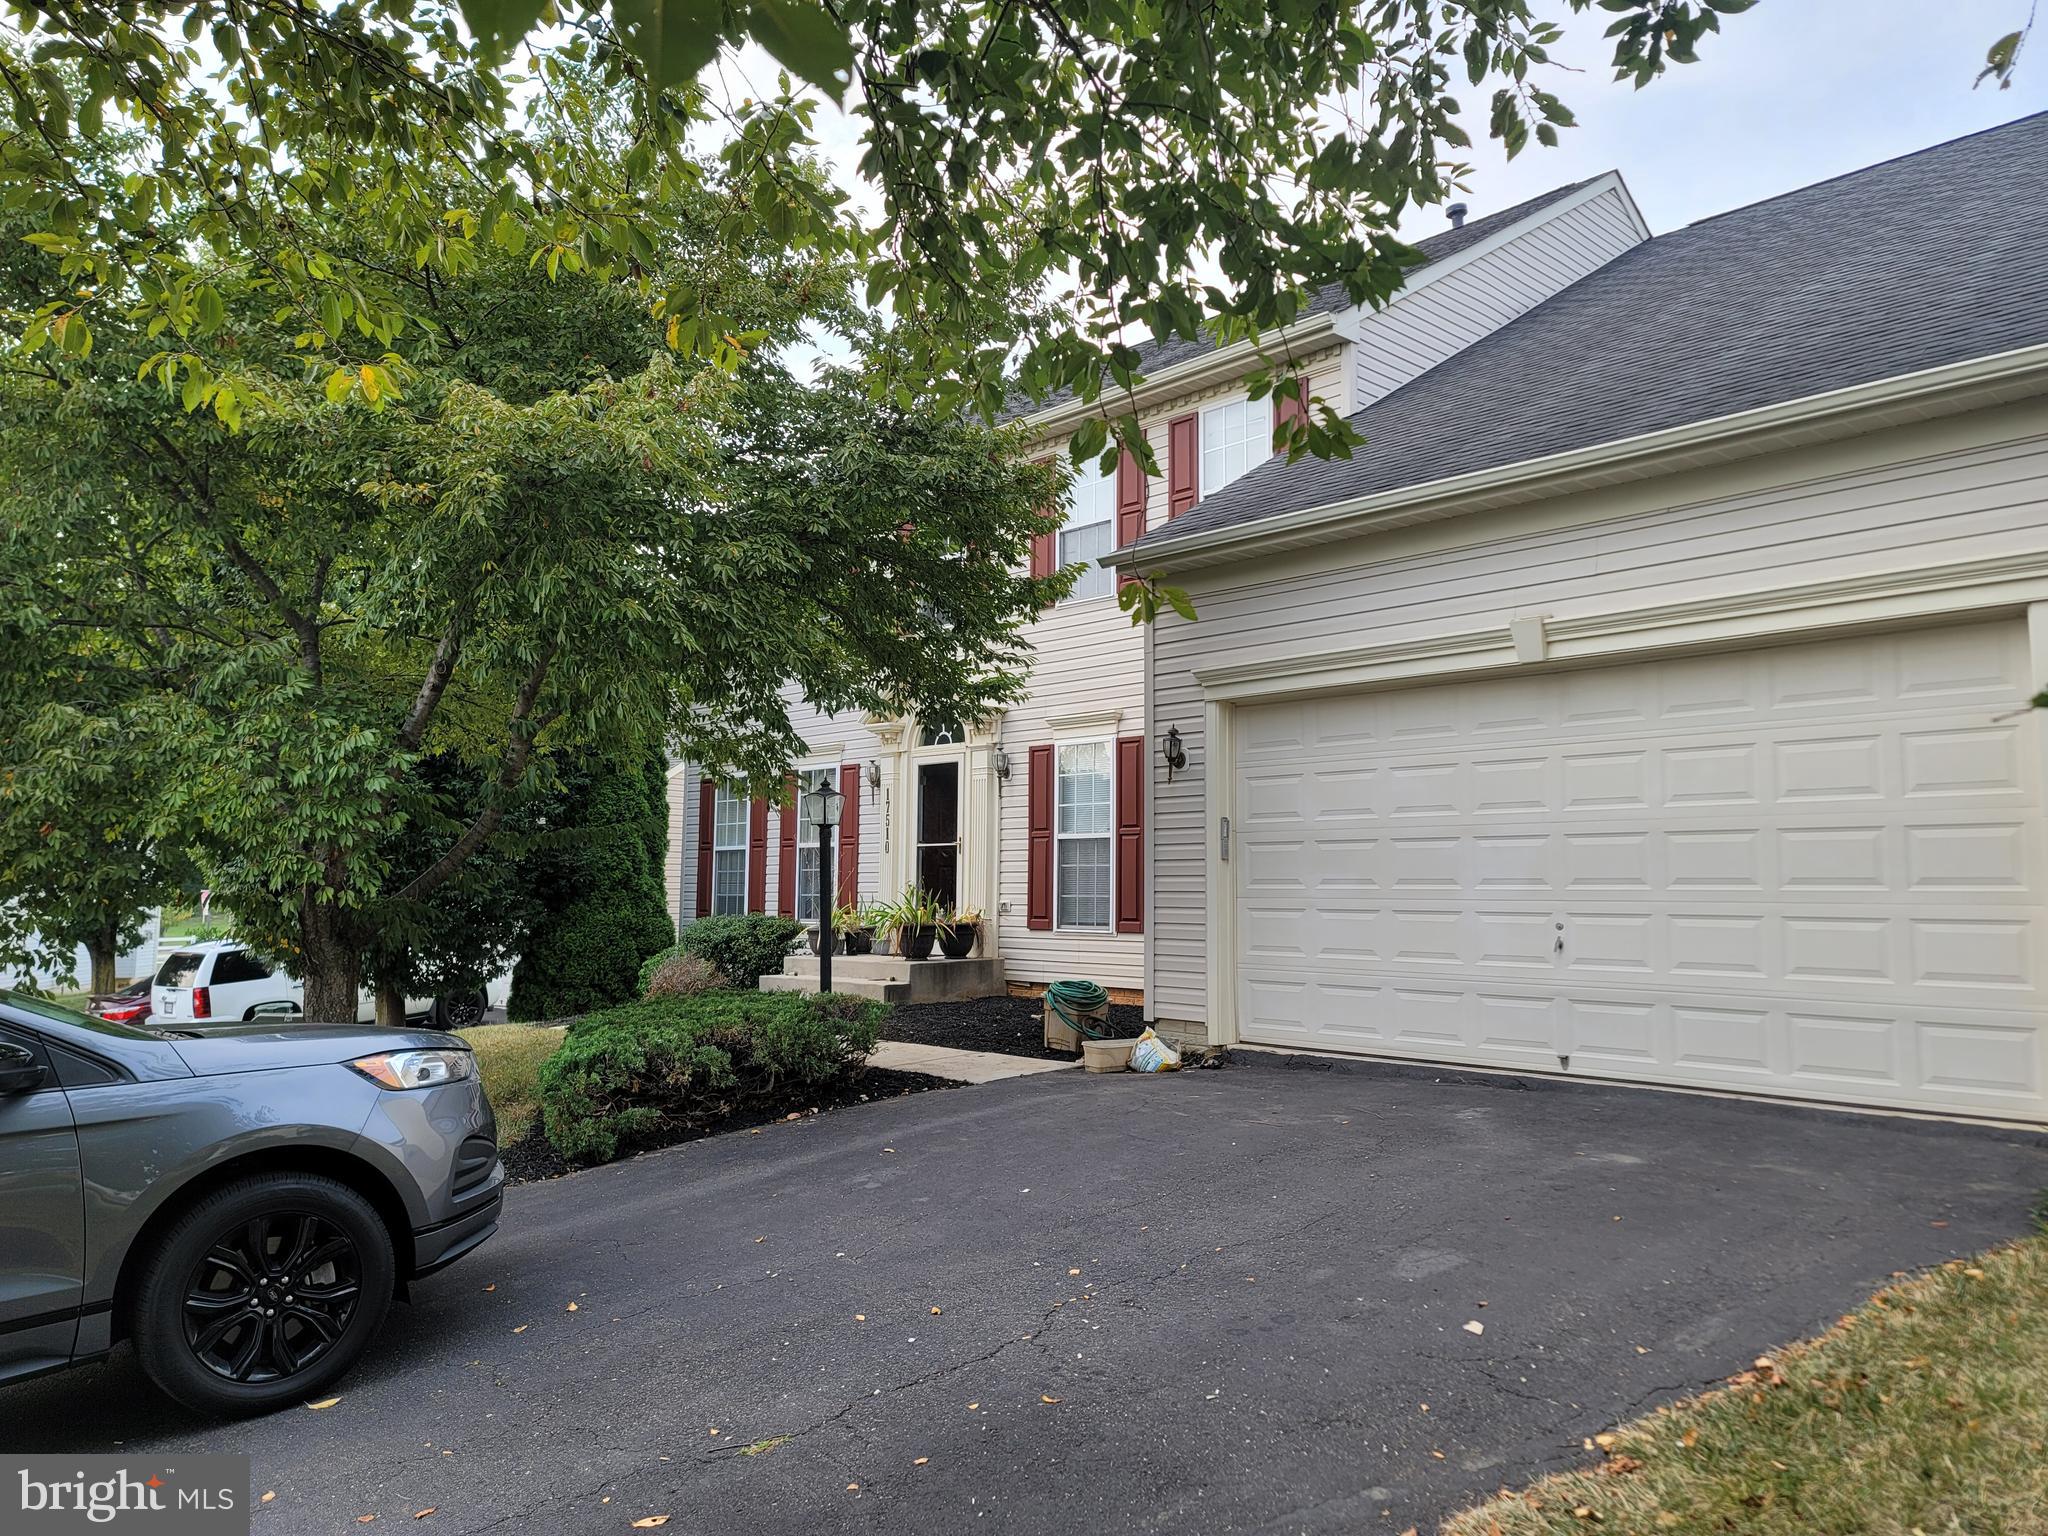
17510 MAGMA COURT
4 Beds
3 Baths
3,601 Sq.Ft.
$499,000
MLS#: MDWA2036934
HAGERSTOWN
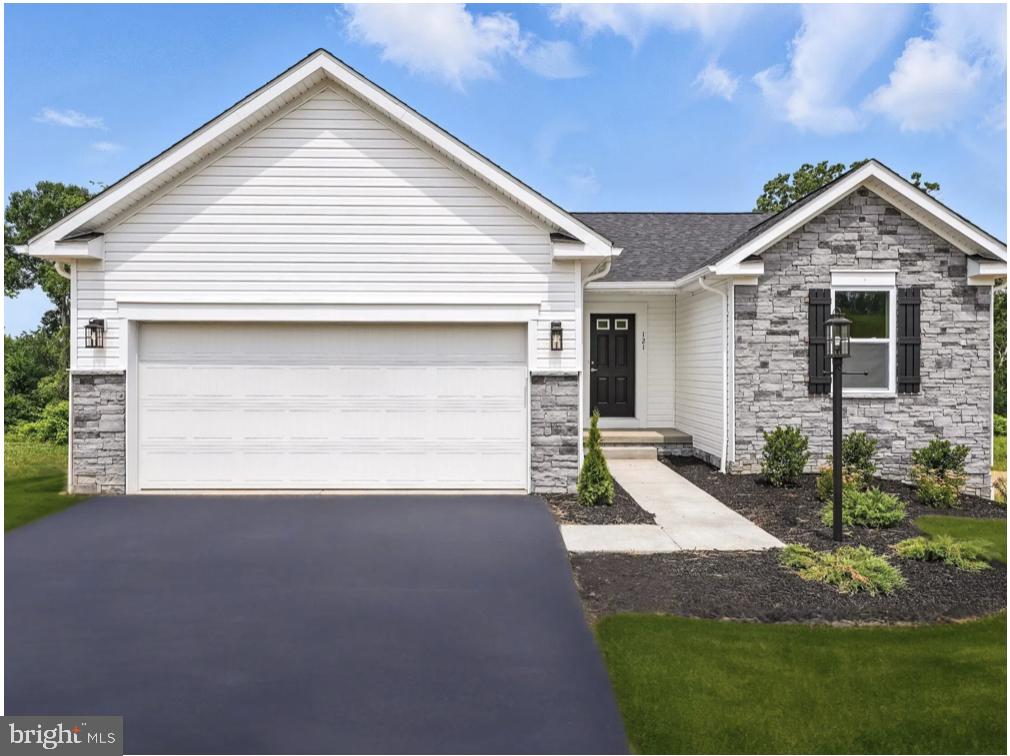
LOT 19 REGENT CIRCLE
3 Beds
2 Baths
1,368 Sq.Ft.
$424,990
MLS#: MDWA2038628
HAGERSTOWN
13002 STURBRIDGE COURT
4 Beds
2 Baths
3,280 Sq.Ft.
$584,000
MLS#: MDWA2035472
.png)