


Property
Beds
3
Full Baths
1
1/2 Baths
1
Year Built
1948
Sq.Footage
1,868
Welcome to 200 W. Moreland Avenue, a charming, move-in-ready 3-bedroom, 1.5-bath home that perfectly blends timeless character with modern updates, all within walking distance of vibrant downtown Hatboro. Relax on the inviting covered front porch before stepping inside to discover beautiful hardwood floors throughout the first and second levels. The spacious living room features a cozy wood-burning fireplace and built-in shelving, while the formal dining room showcases charming corner built-in cabinets. The updated kitchen offers birch cabinetry, granite countertops, under-cabinet lighting, ceramic tile flooring, stainless steel appliances, a gas range, and dishwasher. A beautiful staircase with wrought iron balusters leads to the second floor, where you'll find three comfortable bedrooms with hardwood flooring and an updated full bath featuring a custom tiled tub/shower. The fully finished basement is an entertainer's dream, offering laminate flooring (2024), a custom bar with wine refrigerator and kegerator, home theater with projector and screen, gas fireplace, half bath, wine cellar with built-in shelving, two storage closets, and a separate laundry room with additional storage. Outdoor living is just as enjoyable with a spacious deck overlooking the backyard. The detached two-car garage includes extra wood workshop space, EV charger capability, and new WiFi-enabled smart garage door openers (2023). Additional improvements include a remodeled bathroom (2023), water softener (2021), radon mitigation system (2022), and permanent Enbrighten outdoor lighting. Ideally located just a short stroll from Hatboro's restaurants, coffee shops, boutiques, parks, community pool, and SEPTA Regional Rail, this home offers the perfect combination of charm, convenience, and modern amenities.
Features & Amenities
Interior
-
Total Bedrooms
3
-
Bathrooms
1
-
1/2 Bathrooms
1
-
Above Grade Finished Area
1458.0
-
Basement YN
YES
-
Cooling YN
YES
-
Cooling
Central Air, Electric
-
Fireplace YN
YES
-
Heating YN
YES
-
Heating
Natural Gas, Hot Water
-
Pet friendly
N/A
Exterior
-
Garage
Yes
-
Garage spaces
2
-
Construction Materials
Stucco
-
Parking
Oversized, Garage Door Opener, Asphalt, Garage, Attached
-
Pool
No
-
Waterfront YN
NO
Area & Lot
-
Lot Size(acres)
0.28
-
Lot Size(square feet)
12,031
-
Property Type
Residential
-
Property Sub Type
Single Family Residence
-
Architectural Style
Colonial
Price
-
Sales Price
$475,000
-
Tax Amount
$7,294
-
Sq. Footage
1,868
-
Price/SqFt
$254
HOA
-
Association
No
School District
-
Elementary School
N/A
-
Middle School
N/A
-
High School
N/A
Property Features
-
New Construction
NO
-
Foundation Details
Permanent
-
Senior Community YN
NO
-
Sewer
Public Sewer
-
Tax Lot
019
-
Water Source
Public
Schedule a Showing
Showing scheduled successfully.
Mortgage calculator
Estimate your monthly mortgage payment, including the principal and interest, property taxes, and HOA. Adjust the values to generate a more accurate rate.
Your payment
Principal and Interest:
$
Property taxes:
$
HOA fees:
$
Total loan payment:
$
Total interest amount:
$
Location
County
MONTGOMERY
Elementary School
Middle School
High School
Listing Courtesy of Margaret S Boccuti , Coldwell Banker Hearthside
RealHub Information is provided exclusively for consumers' personal, non-commercial use, and it may not be used for any purpose other than to identify prospective properties consumers may be interested in purchasing. All information deemed reliable but not guaranteed and should be independently verified. All properties are subject to prior sale, change or withdrawal. RealHub website owner shall not be responsible for any typographical errors, misinformation, misprints and shall be held totally harmless.

AGENT
Debbie Rogers
Call Debbie today to schedule a private showing.

* Listings on this website come from the FMLS IDX Compilation and may be held by brokerage firms other than the owner of this website. The listing brokerage is identified in any listing details. Information is deemed reliable but is not guaranteed. If you believe any FMLS listing contains material that infringes your copyrighted work please click here to review our DMCA policy and learn how to submit a takedown request.© 2024 FMLS.
Related Properties
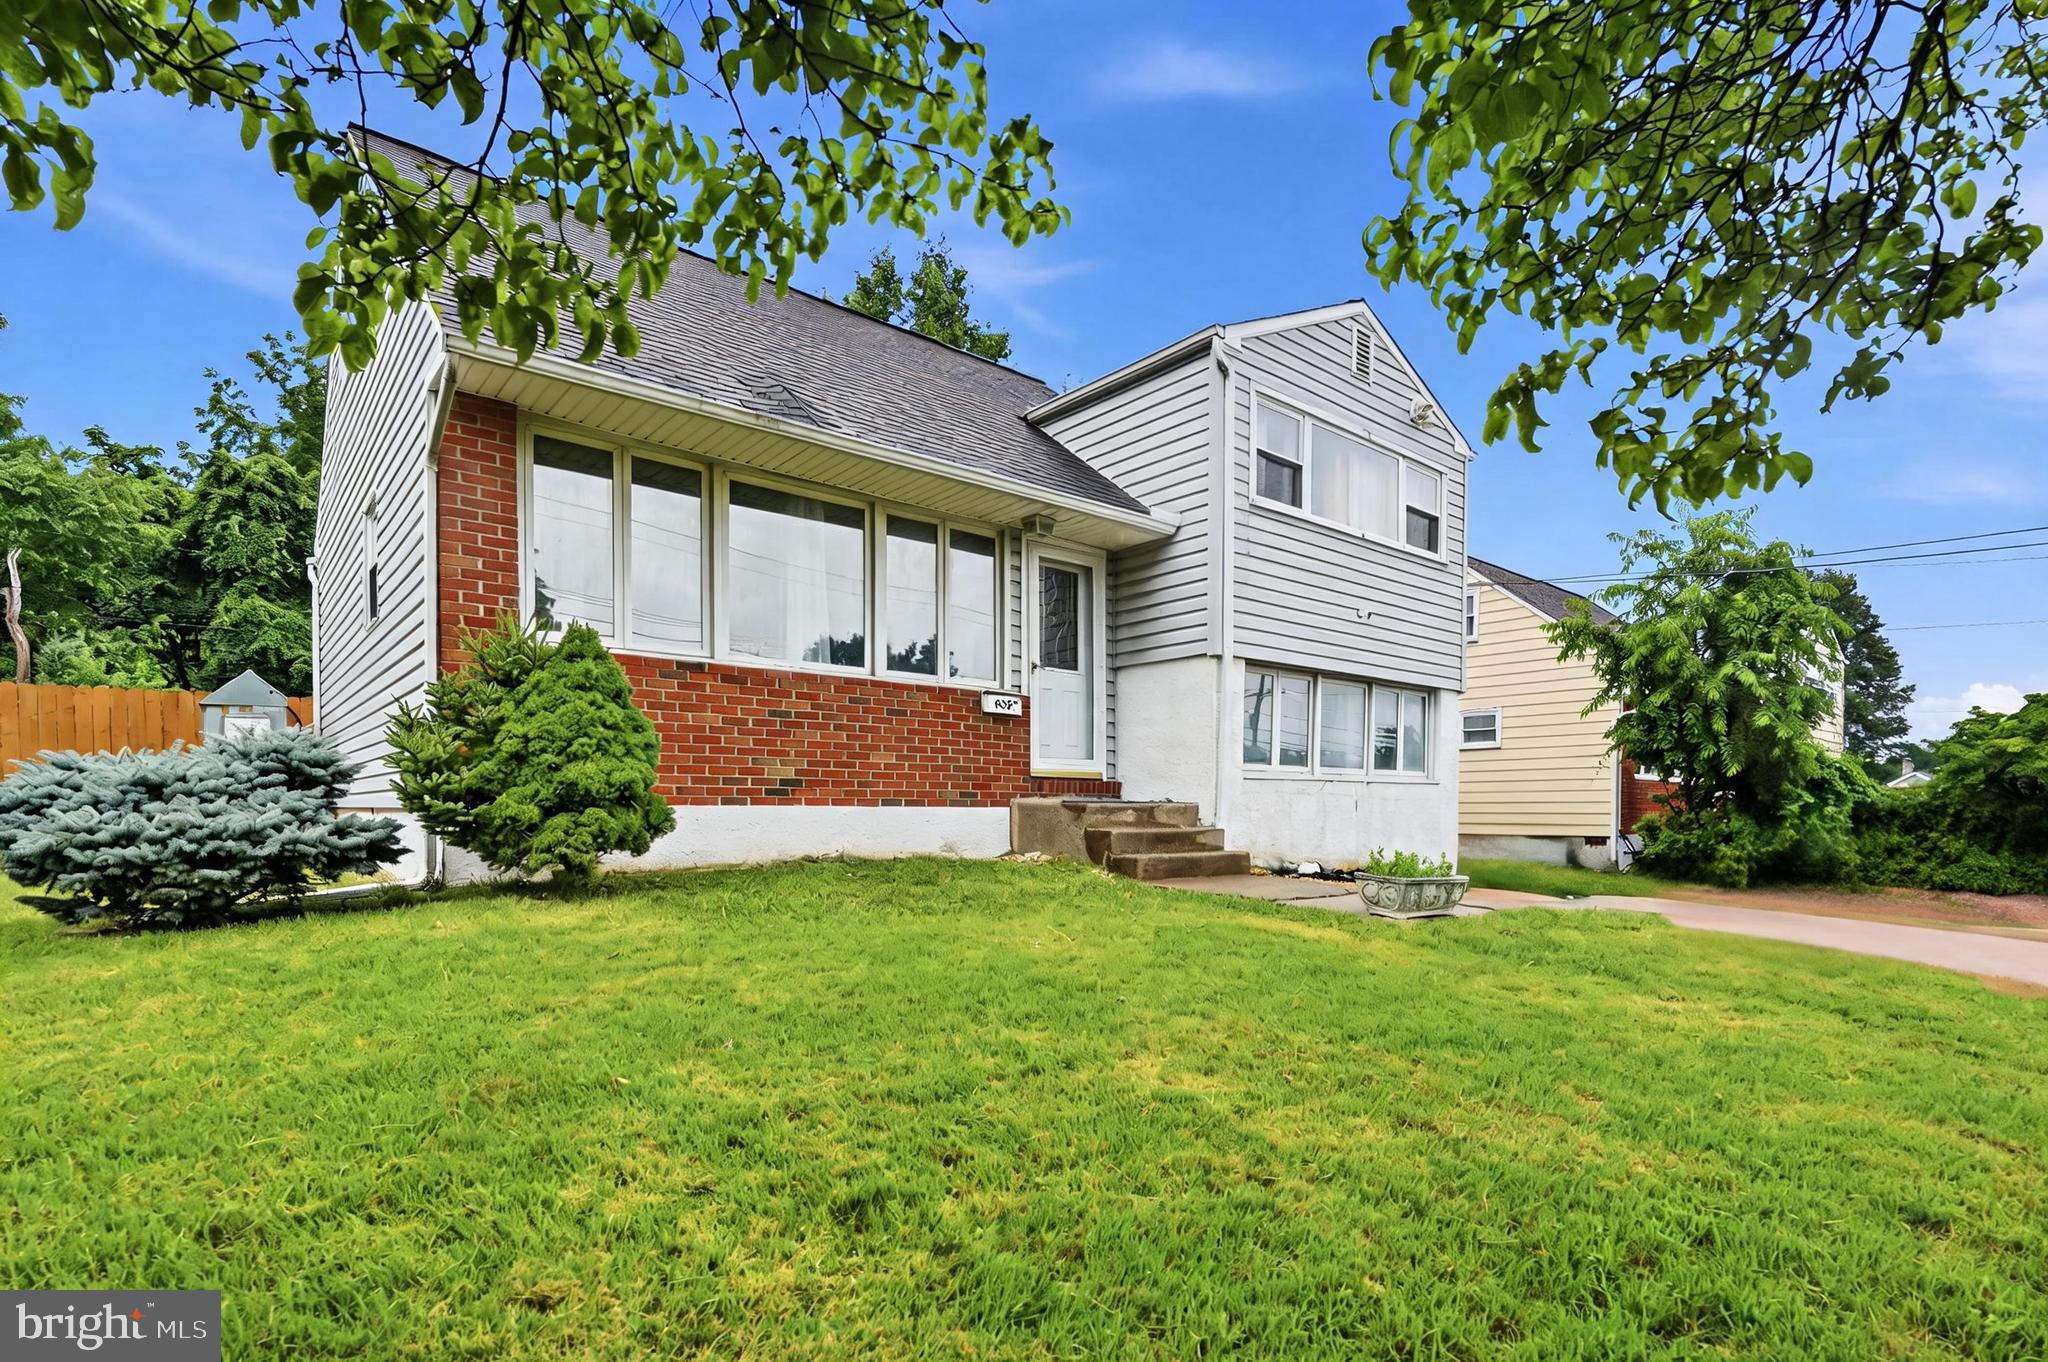
HATBORO
635 W COUNTY LINE ROAD
3 Beds
1 Baths
1,477 Sq.Ft.
$395,000
MLS#: PAMC2177652
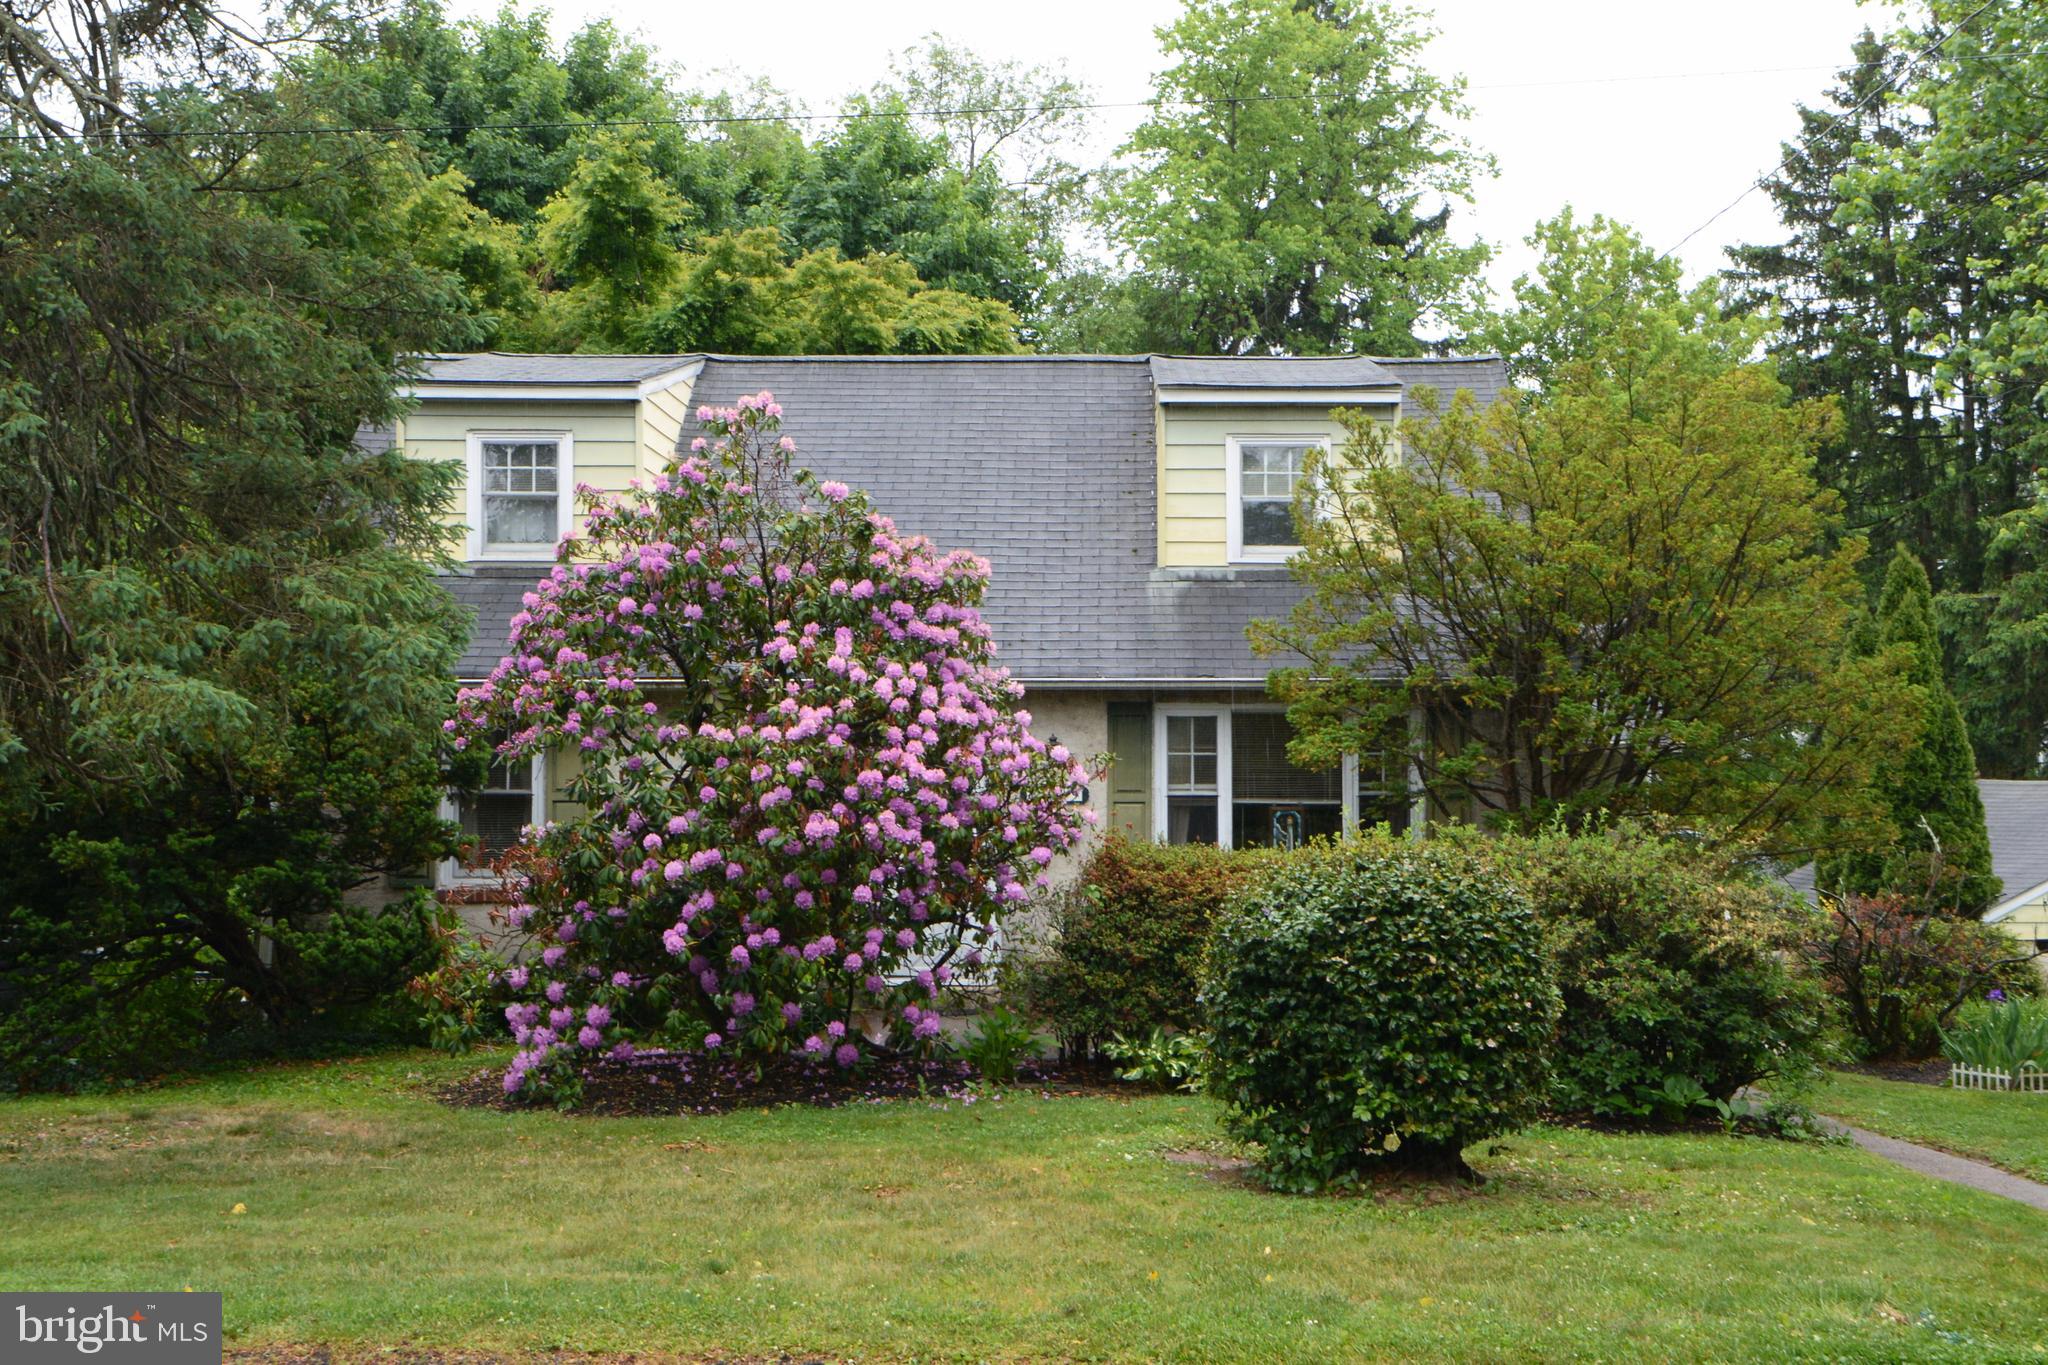
HATBORO
419 CONTINENTAL ROAD
4 Beds
1 Baths
2,076 Sq.Ft.
$480,000
MLS#: PAMC2180286
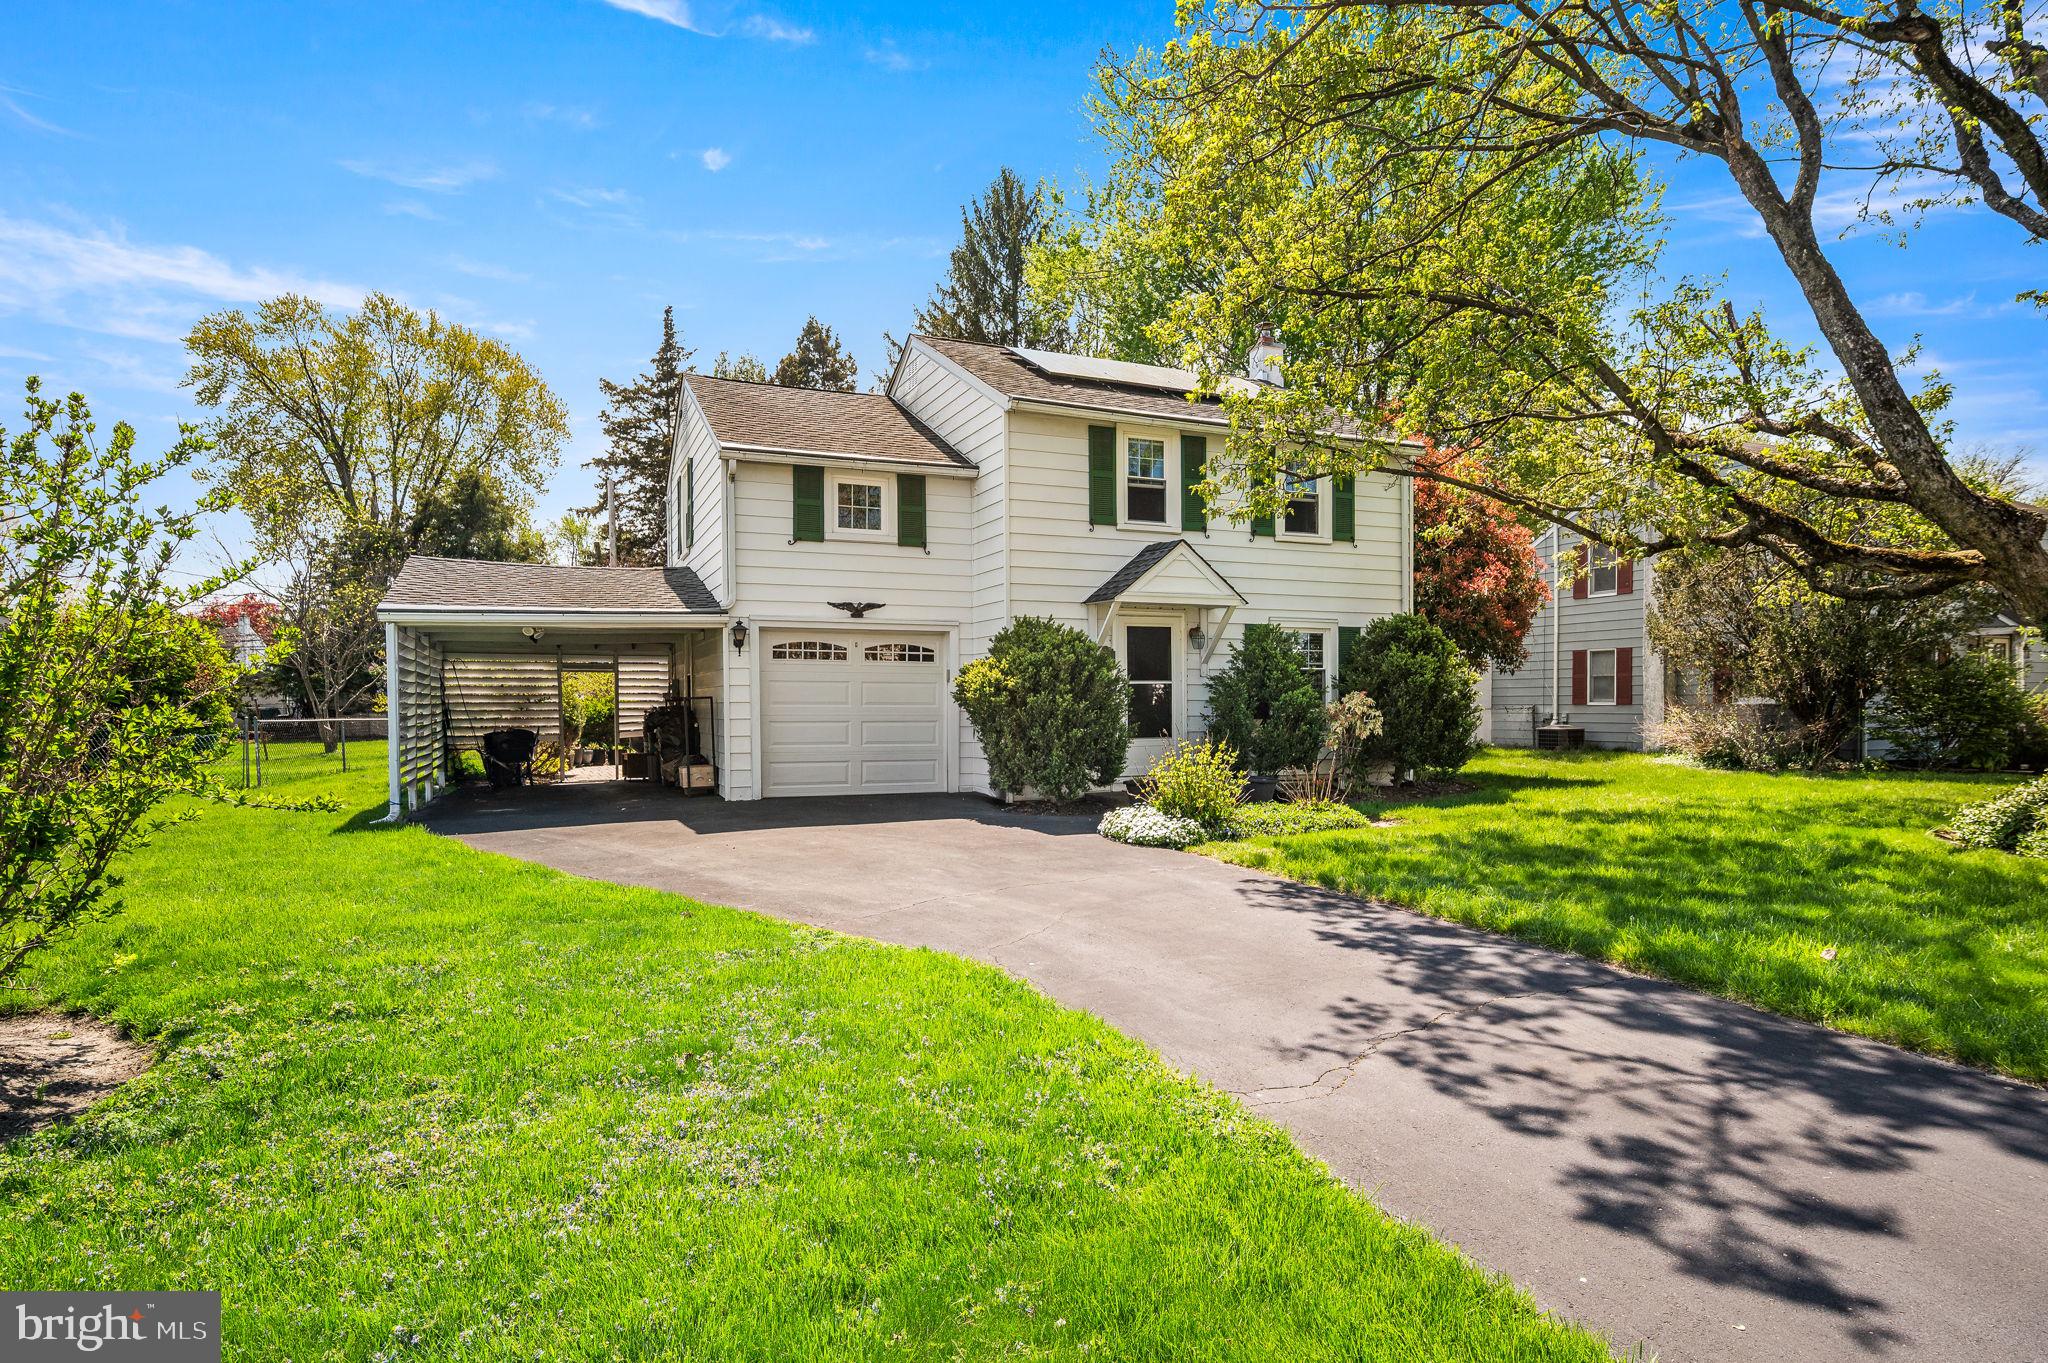
HATBORO
416 PRESTON LANE
3 Beds
1 Baths
1,400 Sq.Ft.
$450,000
MLS#: PAMC2138308
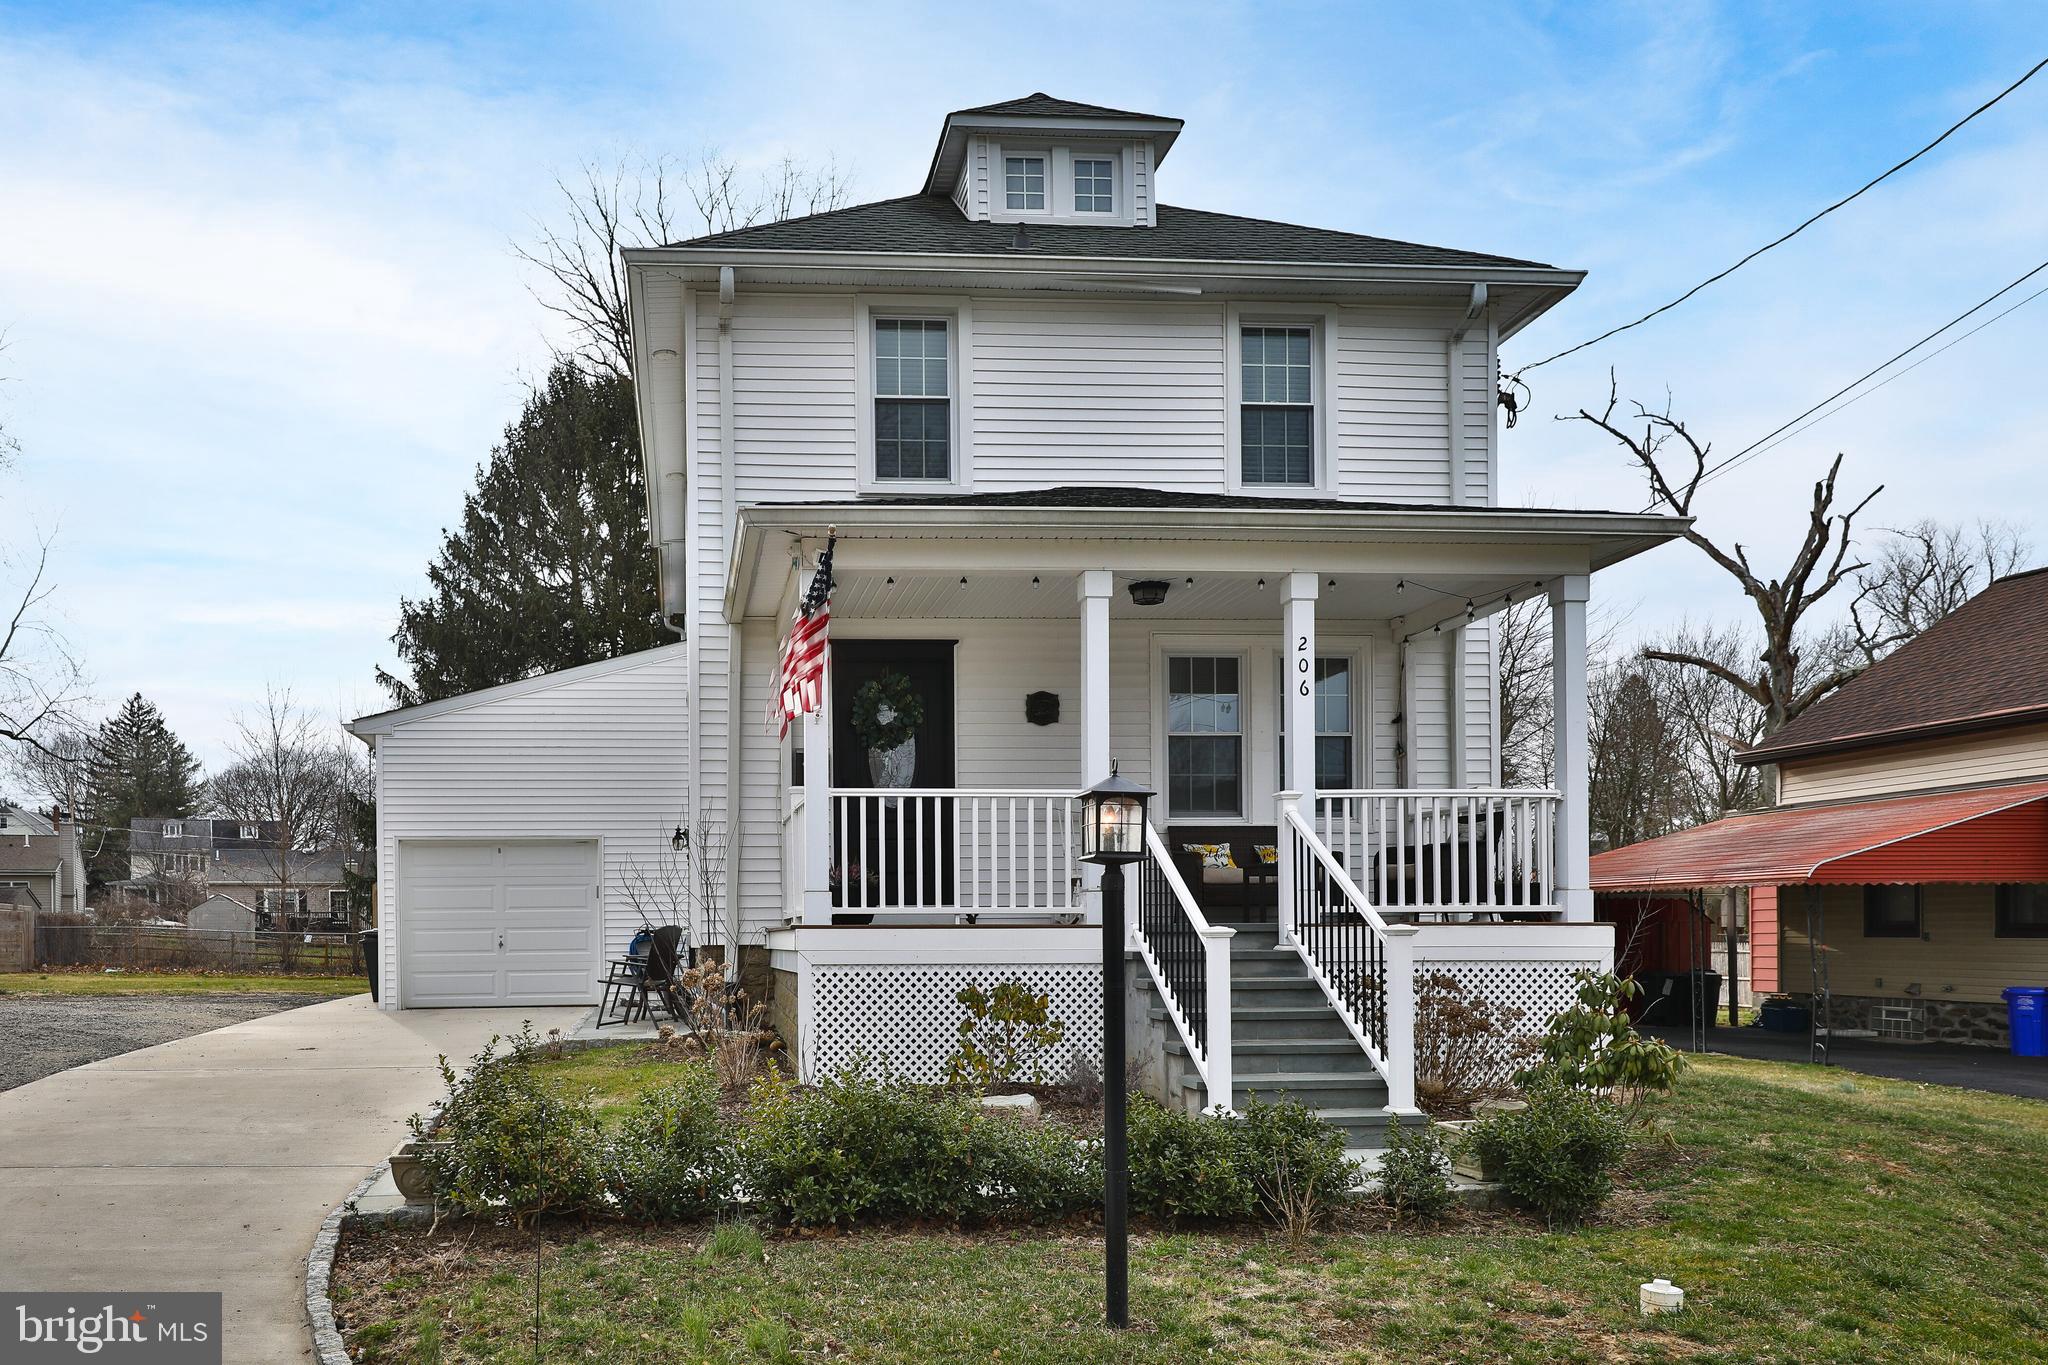
HATBORO
206 WOOD STREET
3 Beds
2 Baths
1,804 Sq.Ft.
$519,900
MLS#: PAMC2180752

HATBORO
28 W COUNTY LINE ROAD
4 Beds
2 Baths
1,704 Sq.Ft.
$399,900
MLS#: PAMC2189444
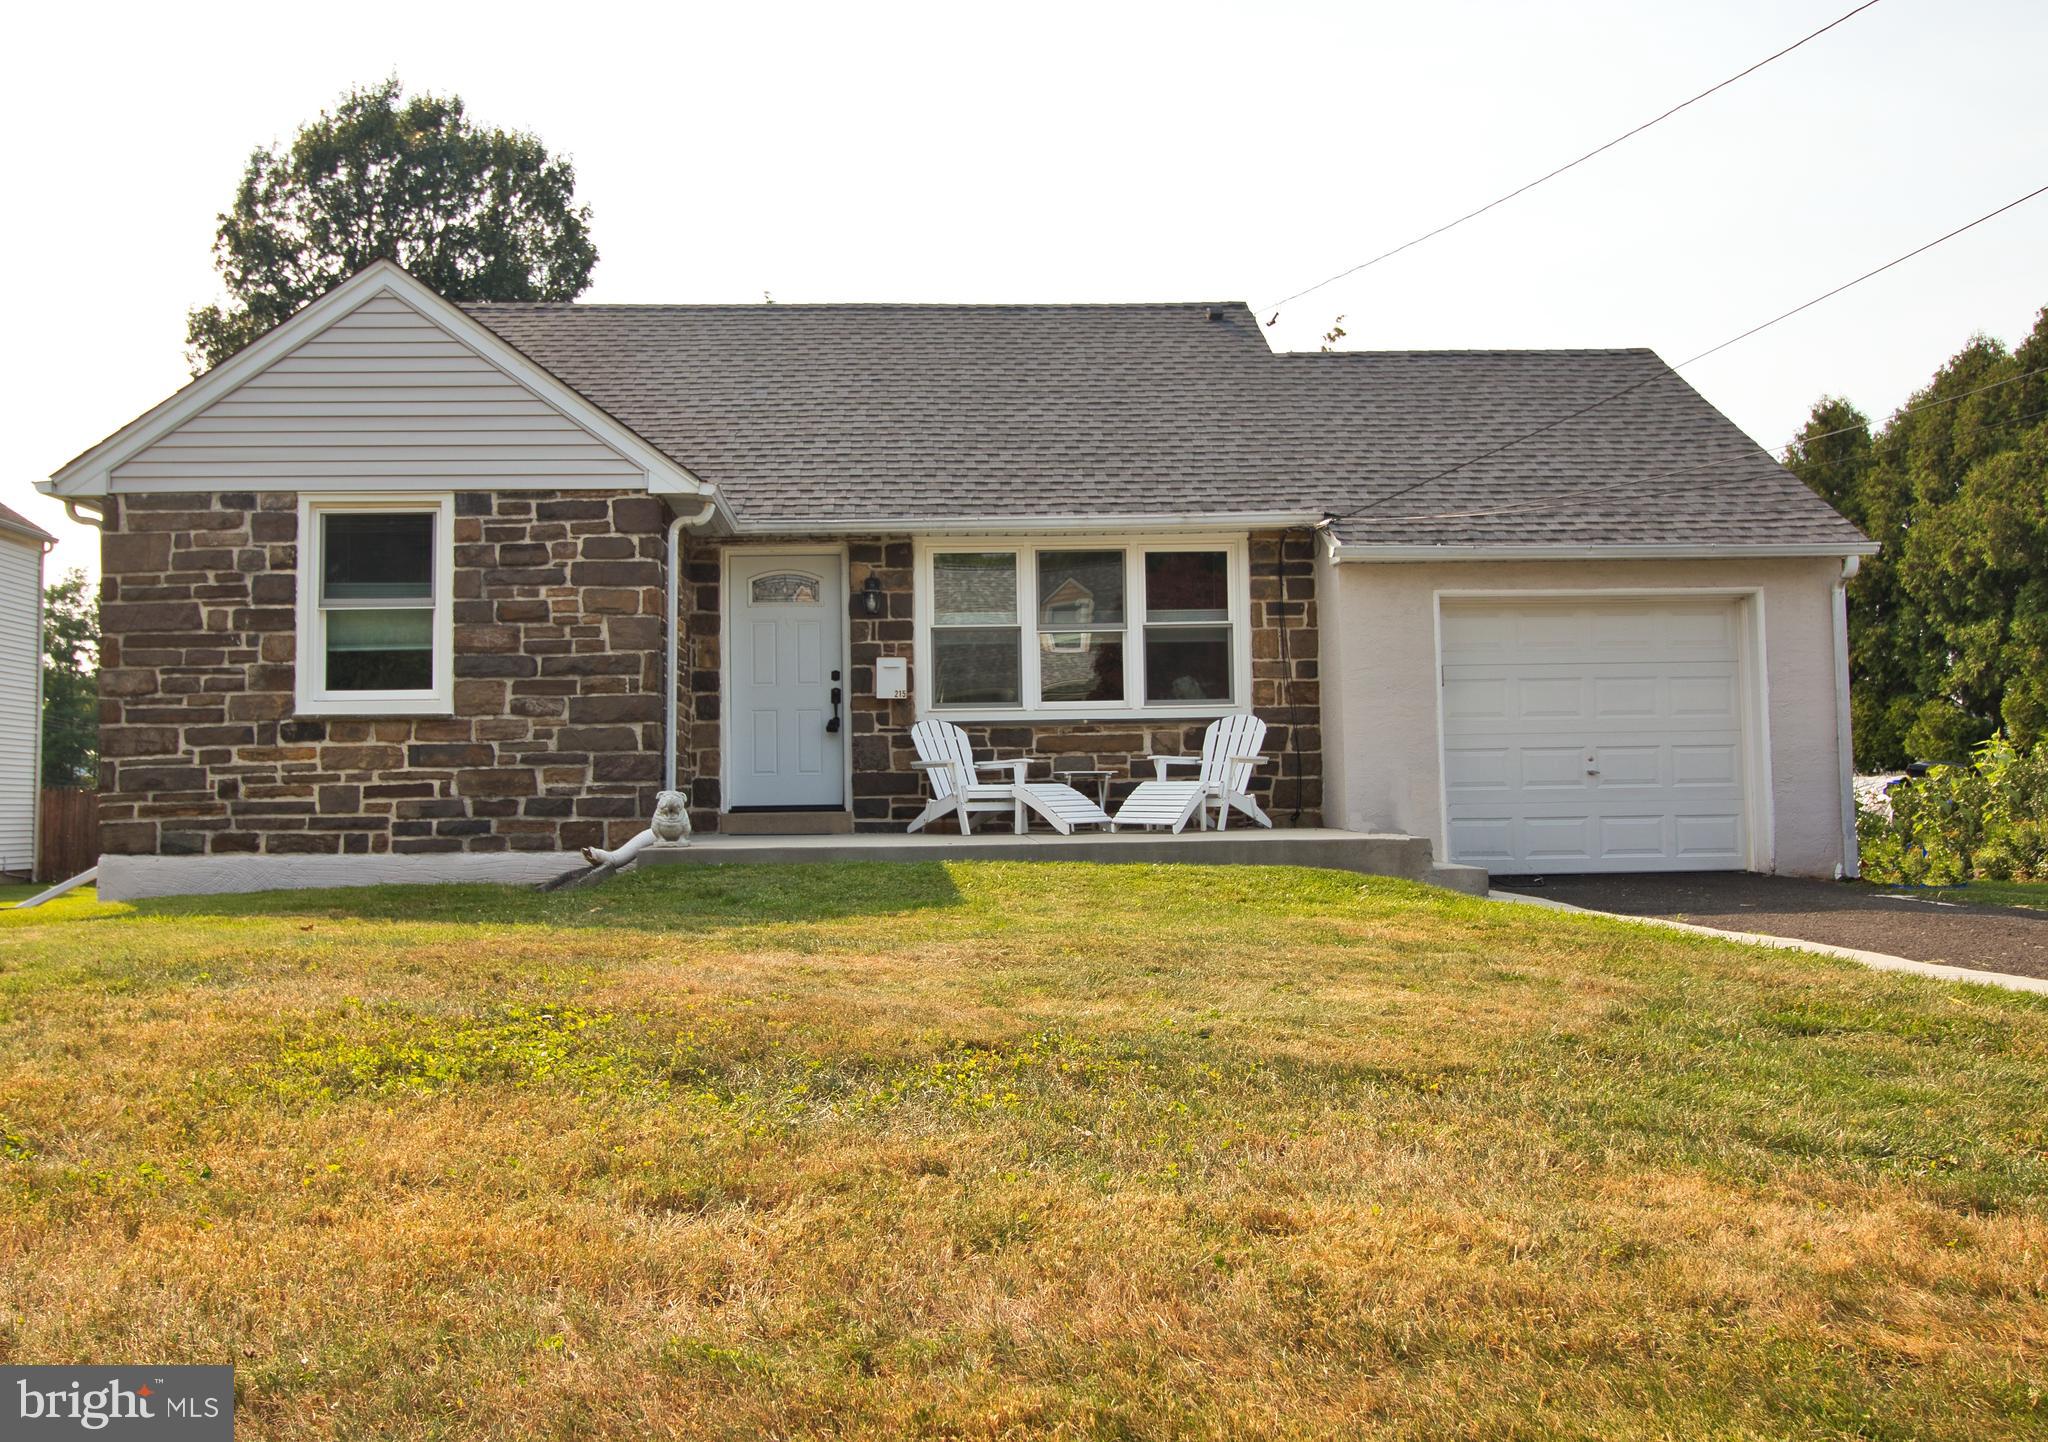
HATBORO
215 LANCASTER AVENUE
2 Beds
1 Baths
826 Sq.Ft.
$410,000
MLS#: PAMC2187826
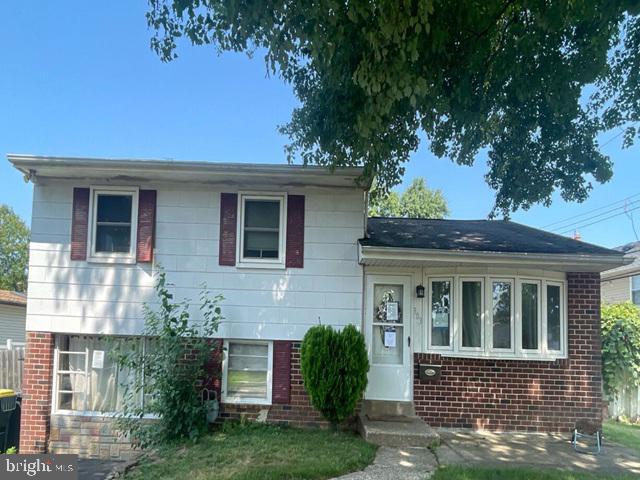
HATBORO
303 WILLARD ROAD
3 Beds
1 Baths
1,558 Sq.Ft.
$416,530
MLS#: PAMC2188858
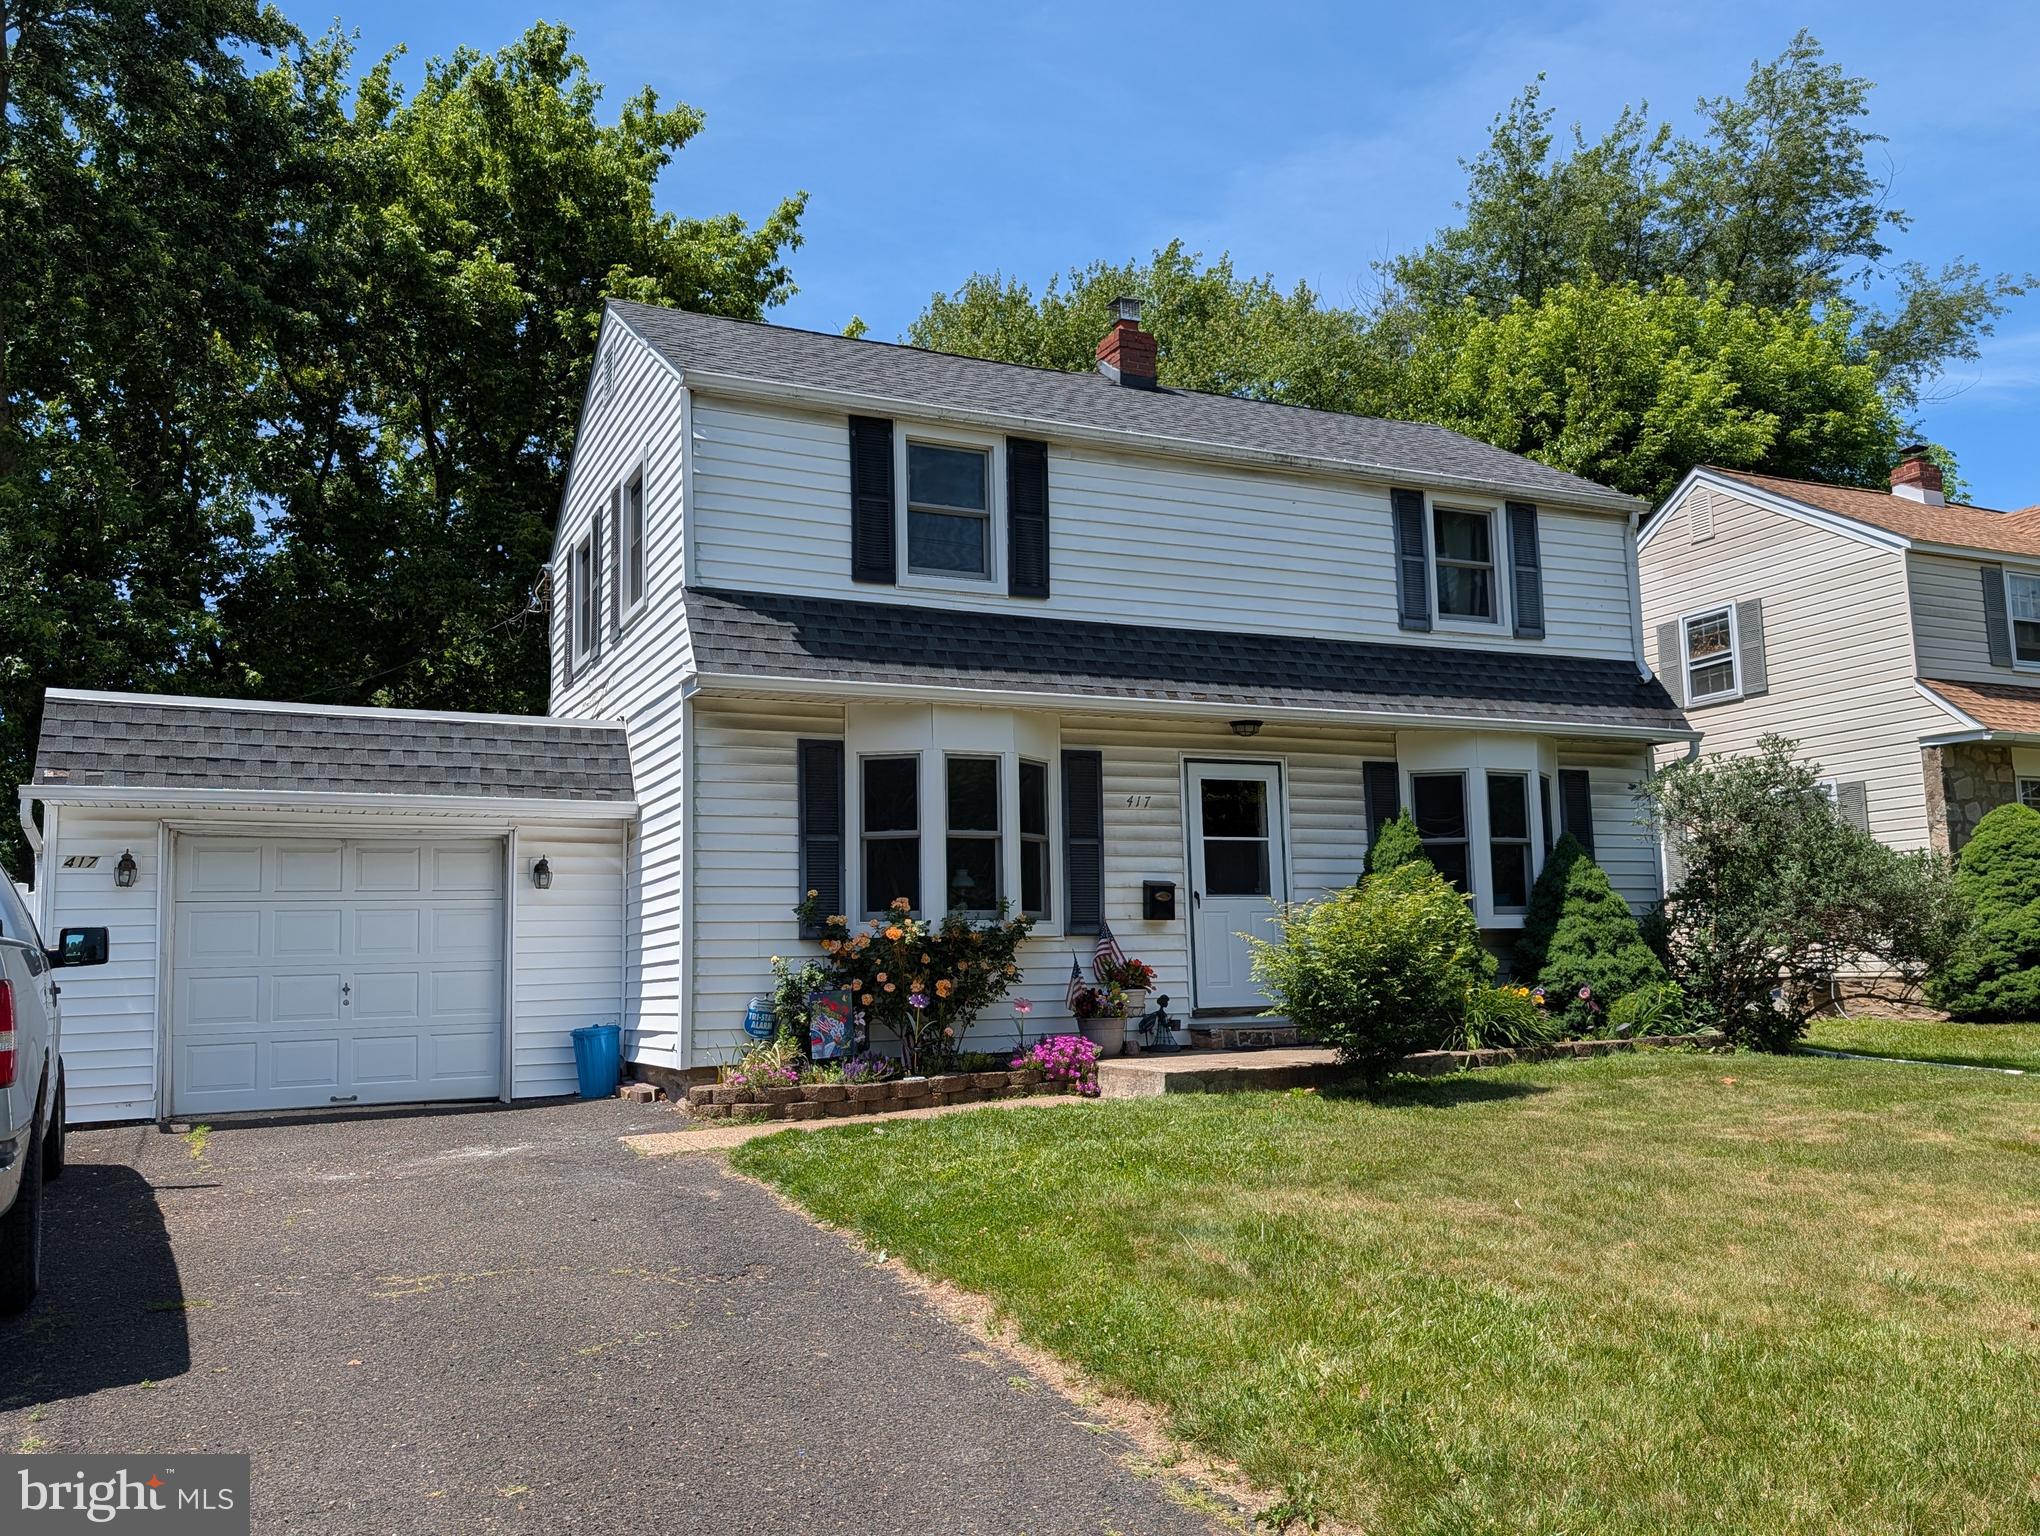
HATBORO
417 N WARMINSTER ROAD
3 Beds
1 Baths
1,252 Sq.Ft.
$399,900
MLS#: PAMC2181000

HATBORO
215 BYBERRY AVENUE
3 Beds
1 Baths
1,740 Sq.Ft.
$389,000
MLS#: PAMC2188918
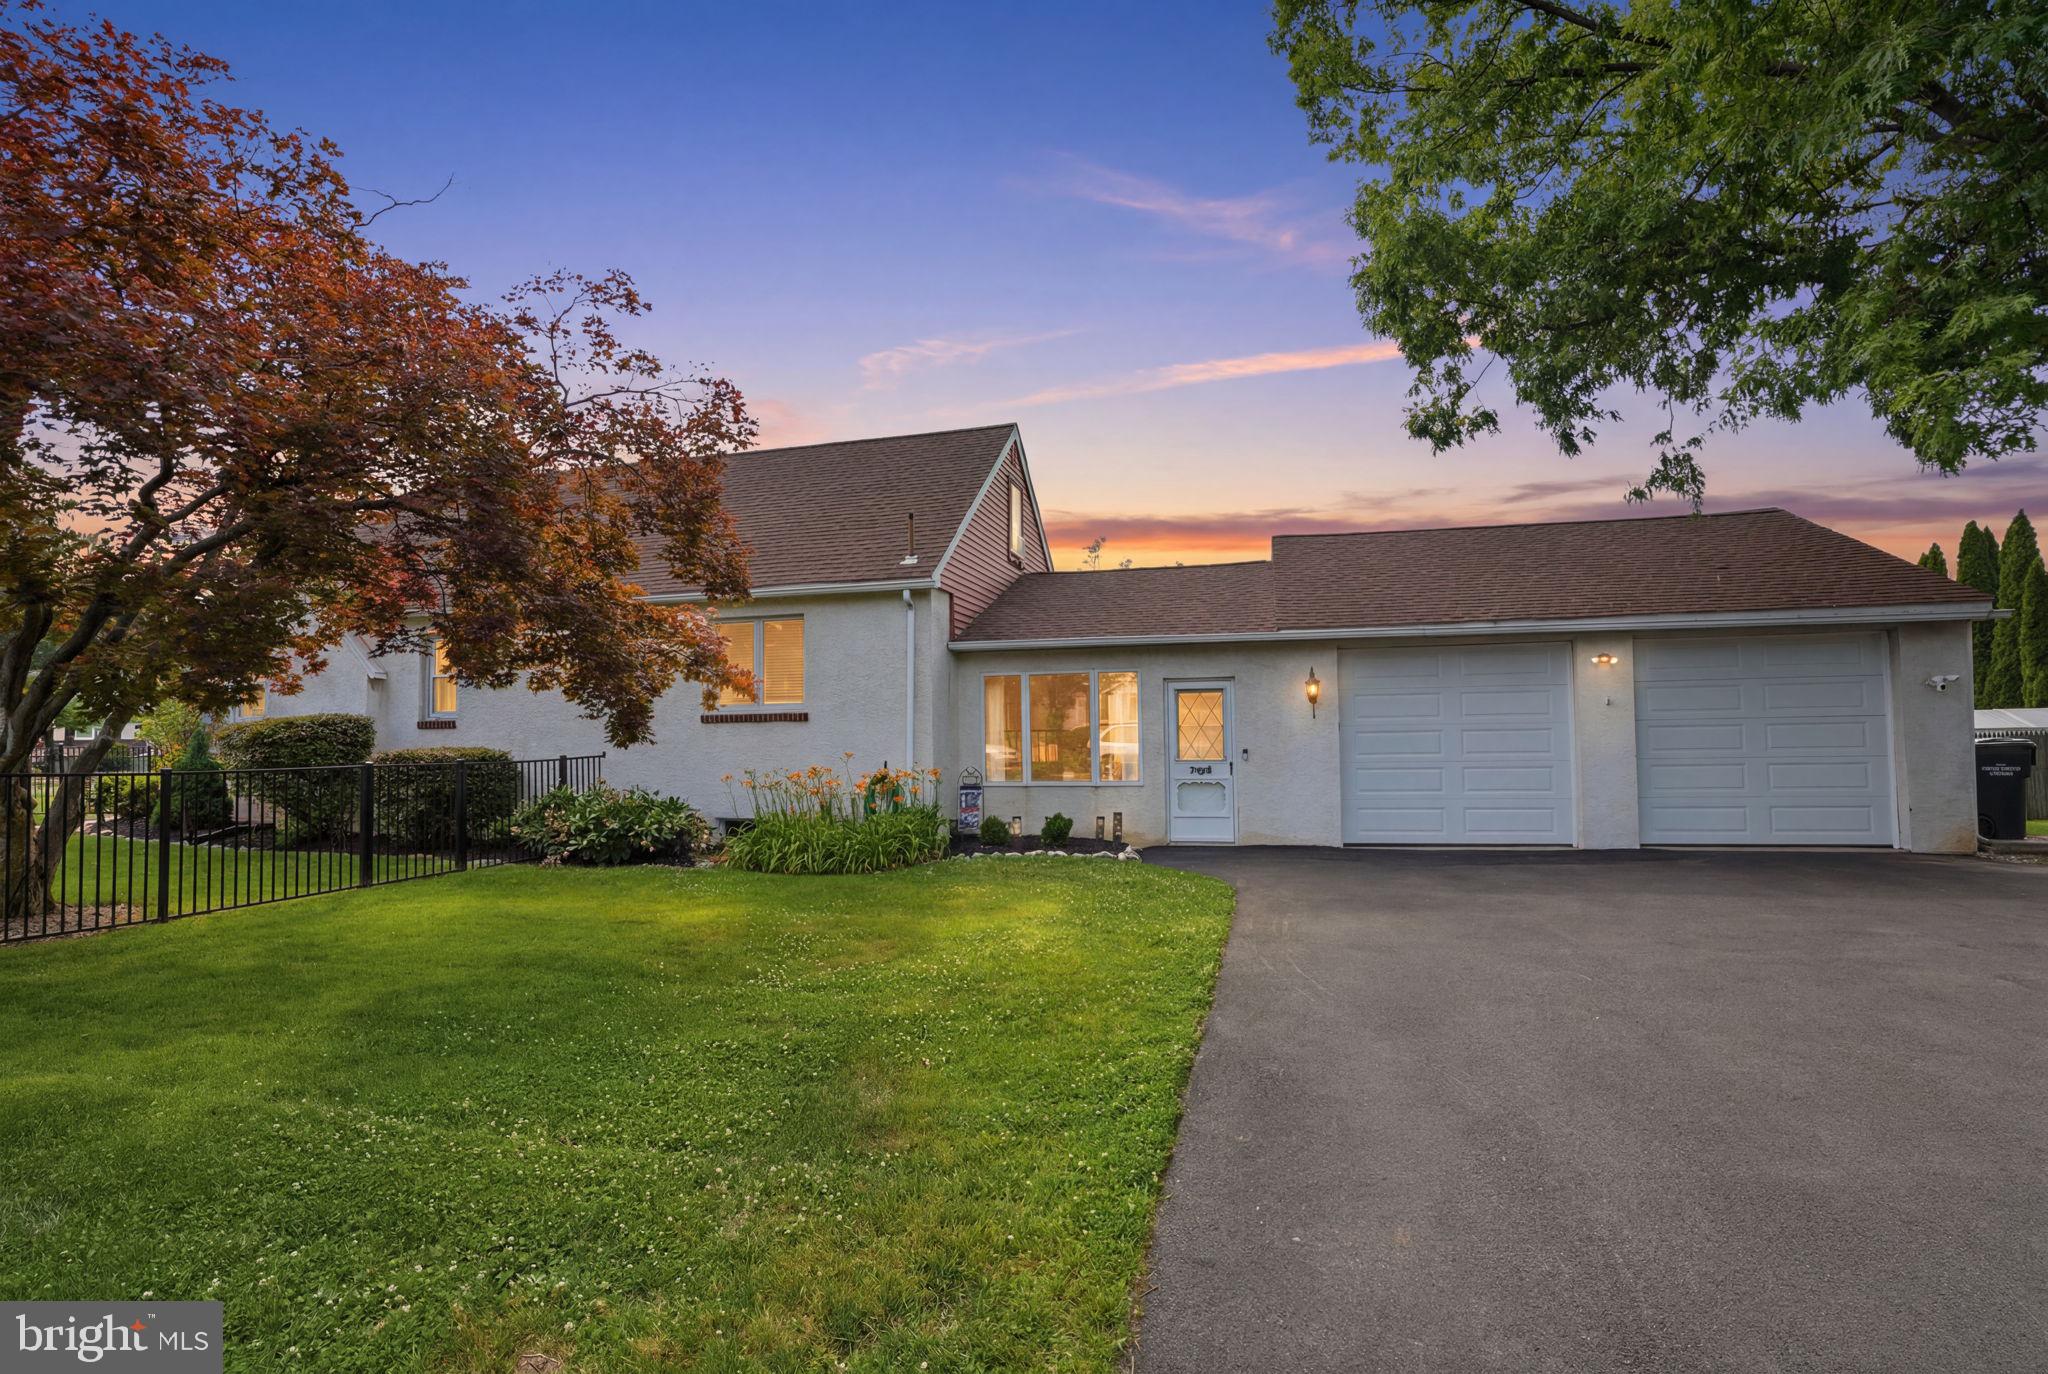
HATBORO
2601 BROADWAY AVENUE
4 Beds
1 Baths
1,904 Sq.Ft.
$465,000
MLS#: PAMC2187866
.png)