Features & Amenities

Interior

  • Total Bedrooms

    3

  • Bathrooms

    2

  • Above Grade Finished Area

    1136.0

  • Basement YN

    YES

  • Cooling YN

    YES

  • Cooling

    Central Air, Electric

  • Fireplace YN

    YES

  • Heating YN

    YES

  • Heating

    Electric, Baseboard

  • Main Level Bedrooms

    3

  • Pet friendly

    N/A

Exterior

  • Garage

    Yes

  • Garage spaces

    1

  • Construction Materials

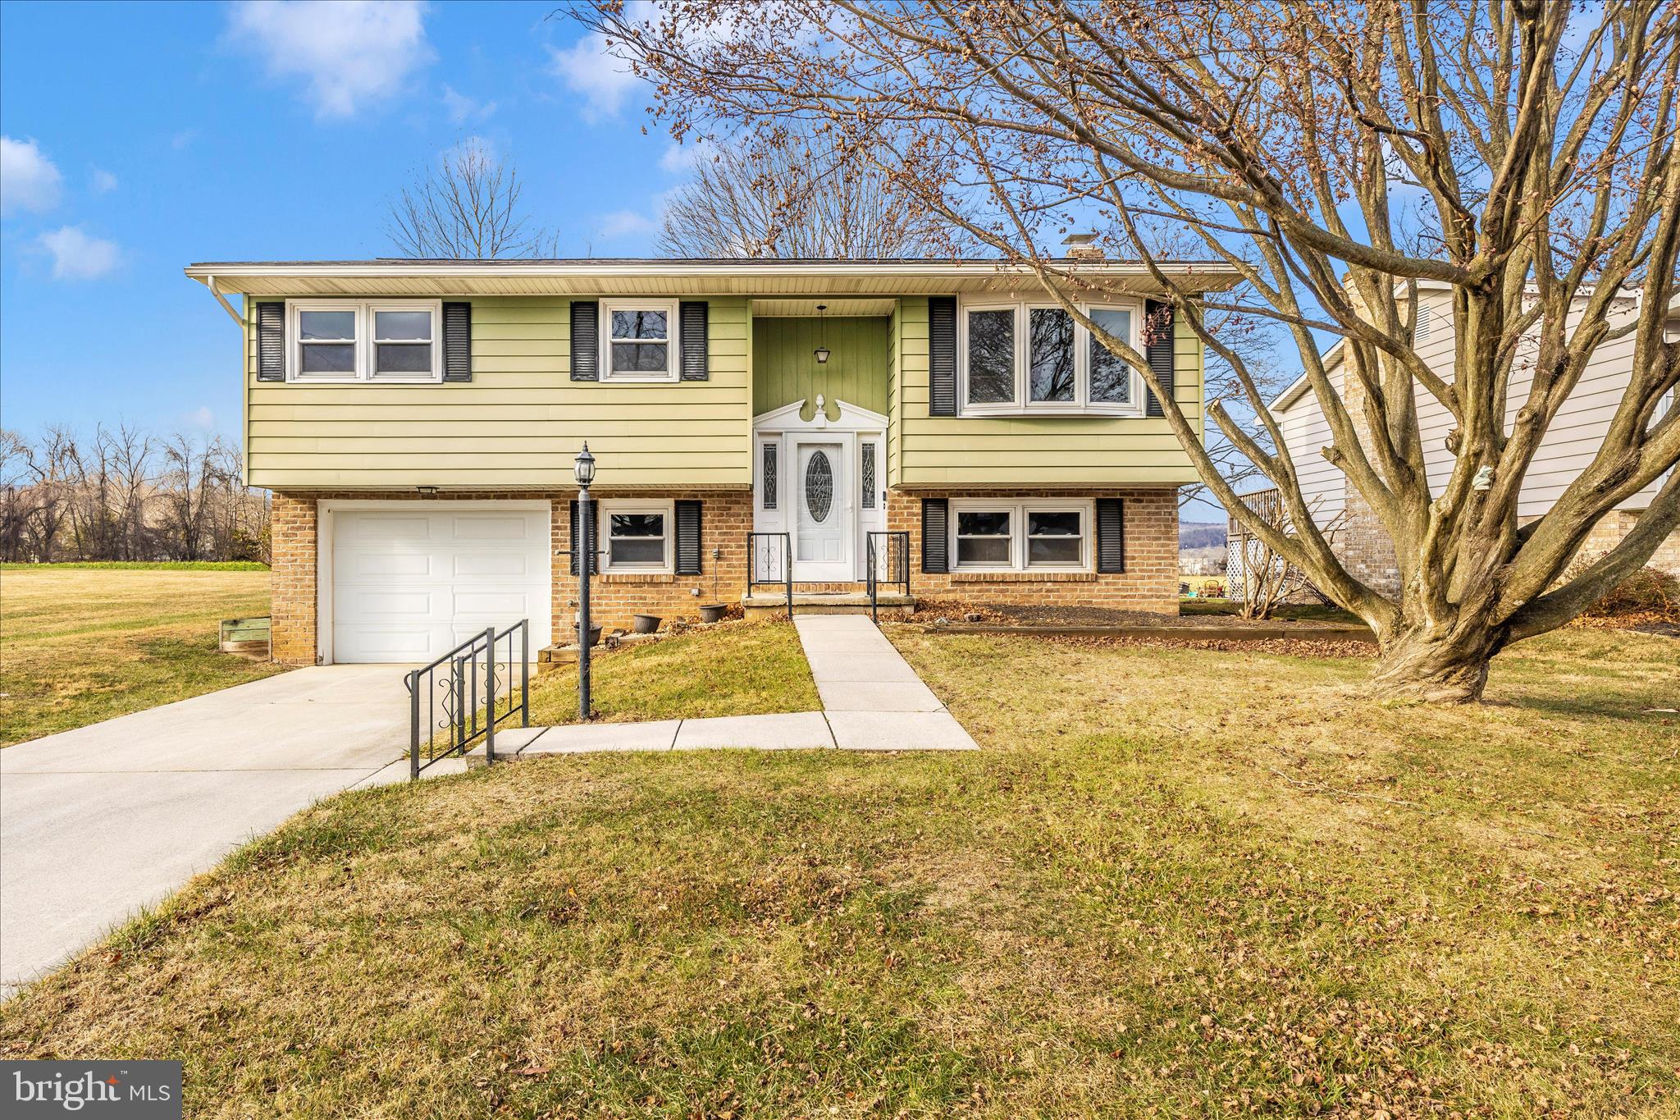
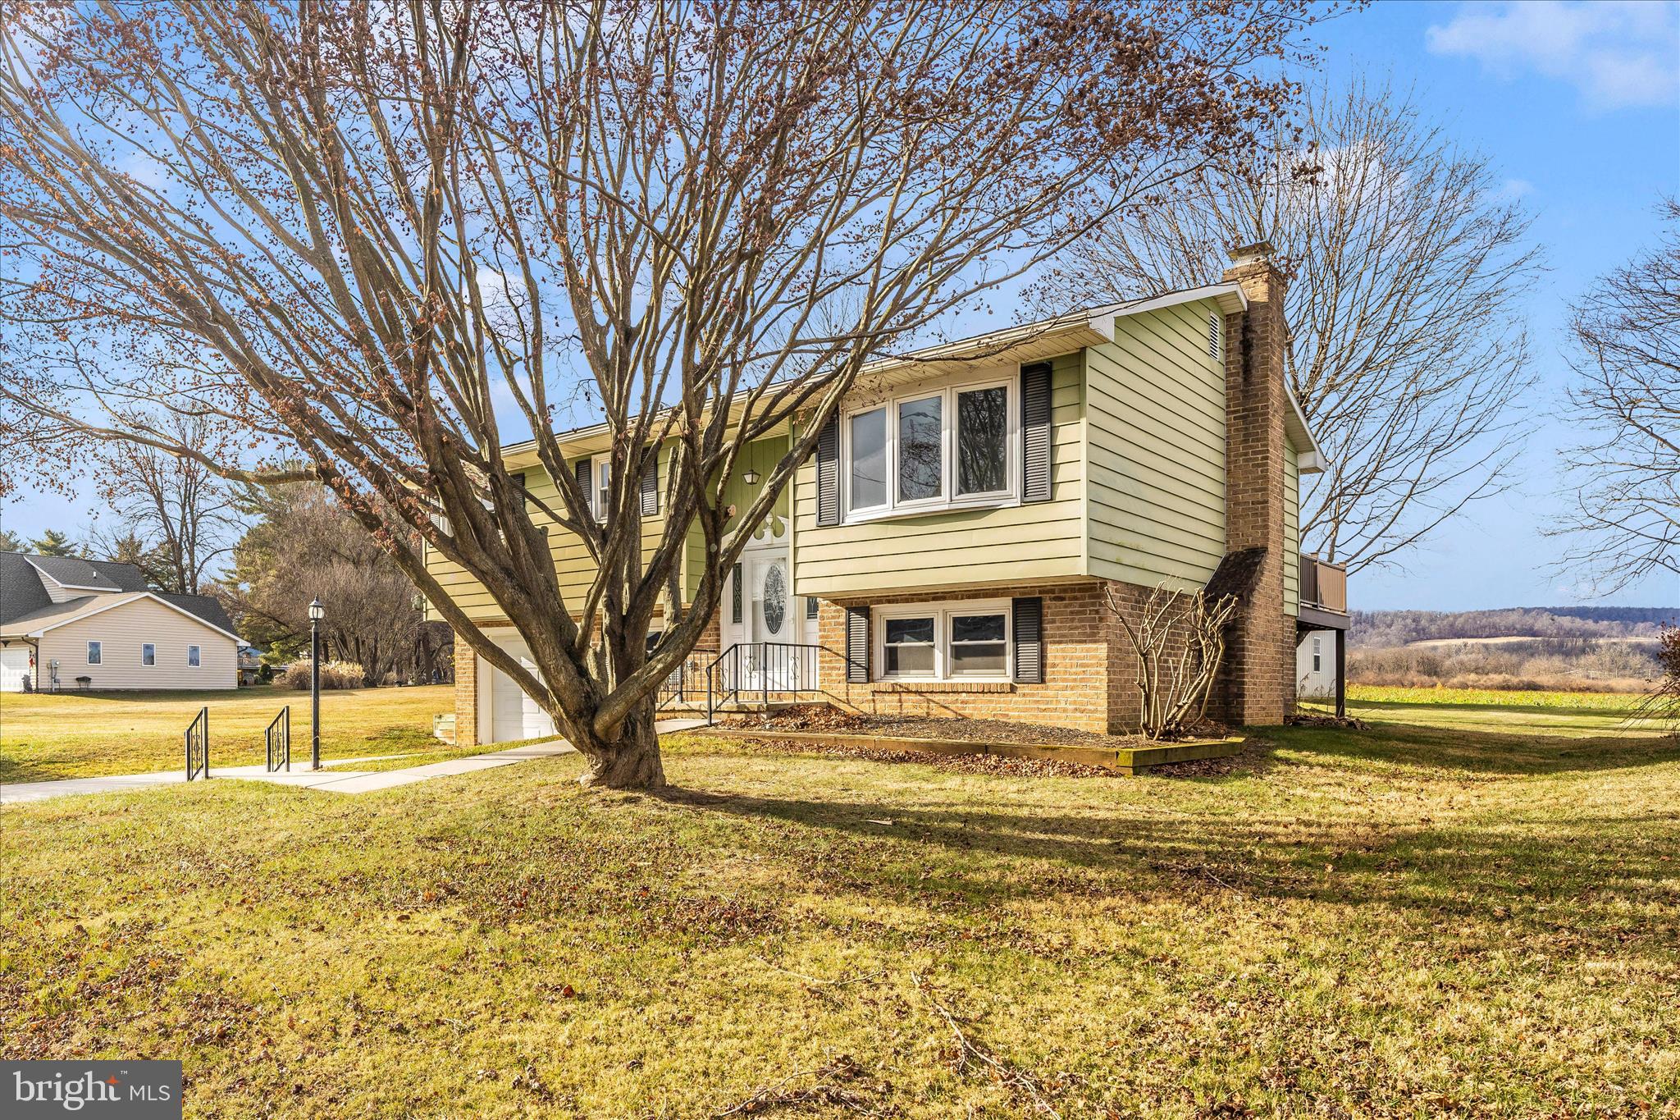
    Brick

  • Parking

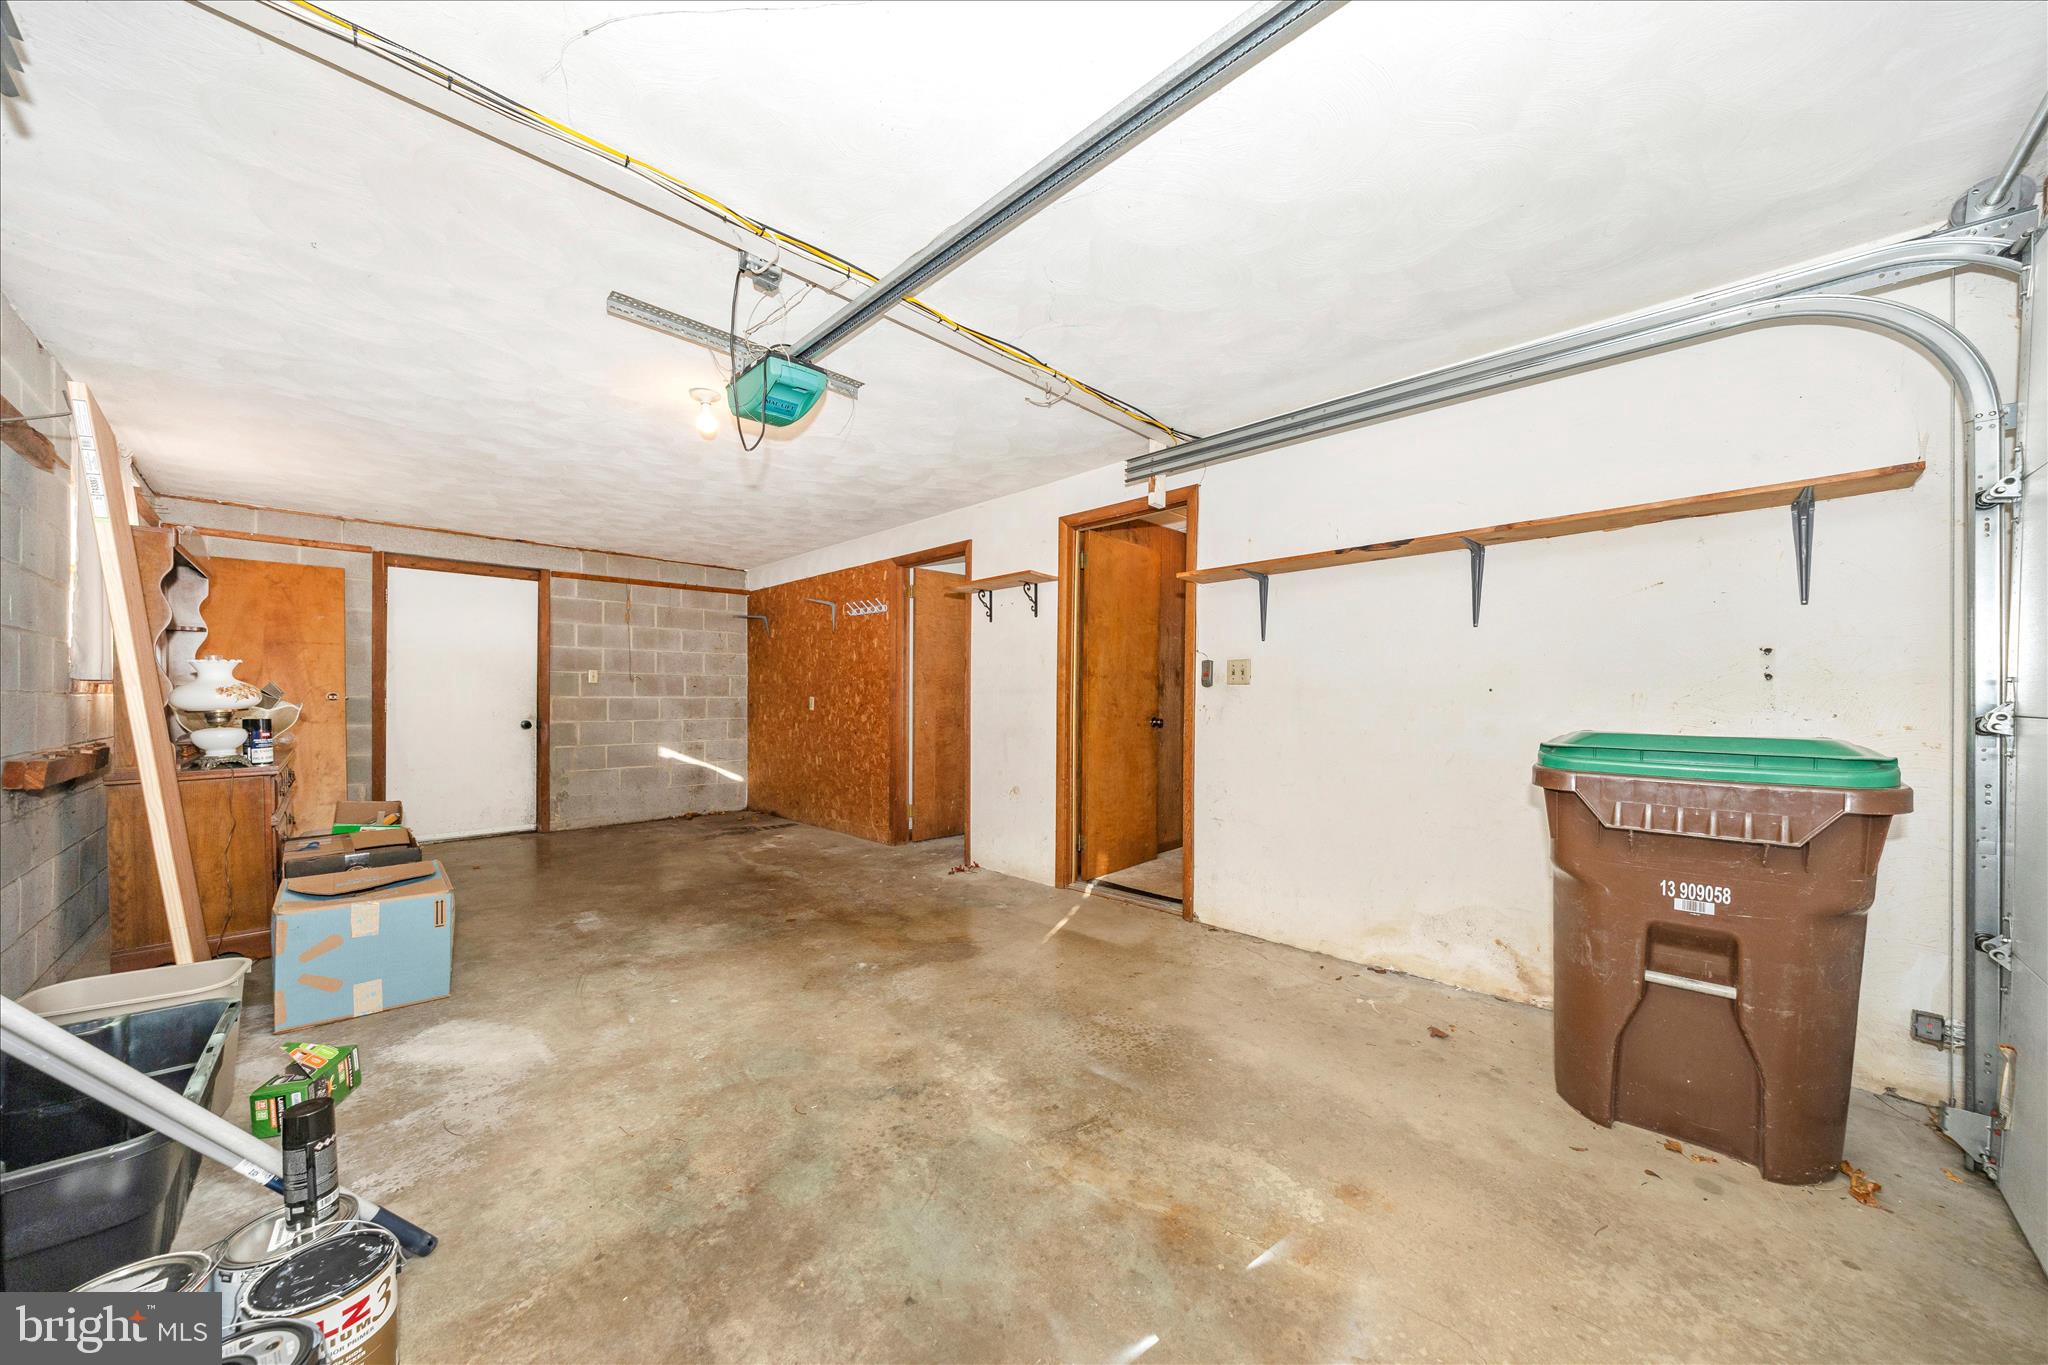
    Garage Door Opener, On Street, Garage, Driveway, Attached

  • Pool

    No

  • Waterfront YN

    NO

  • View

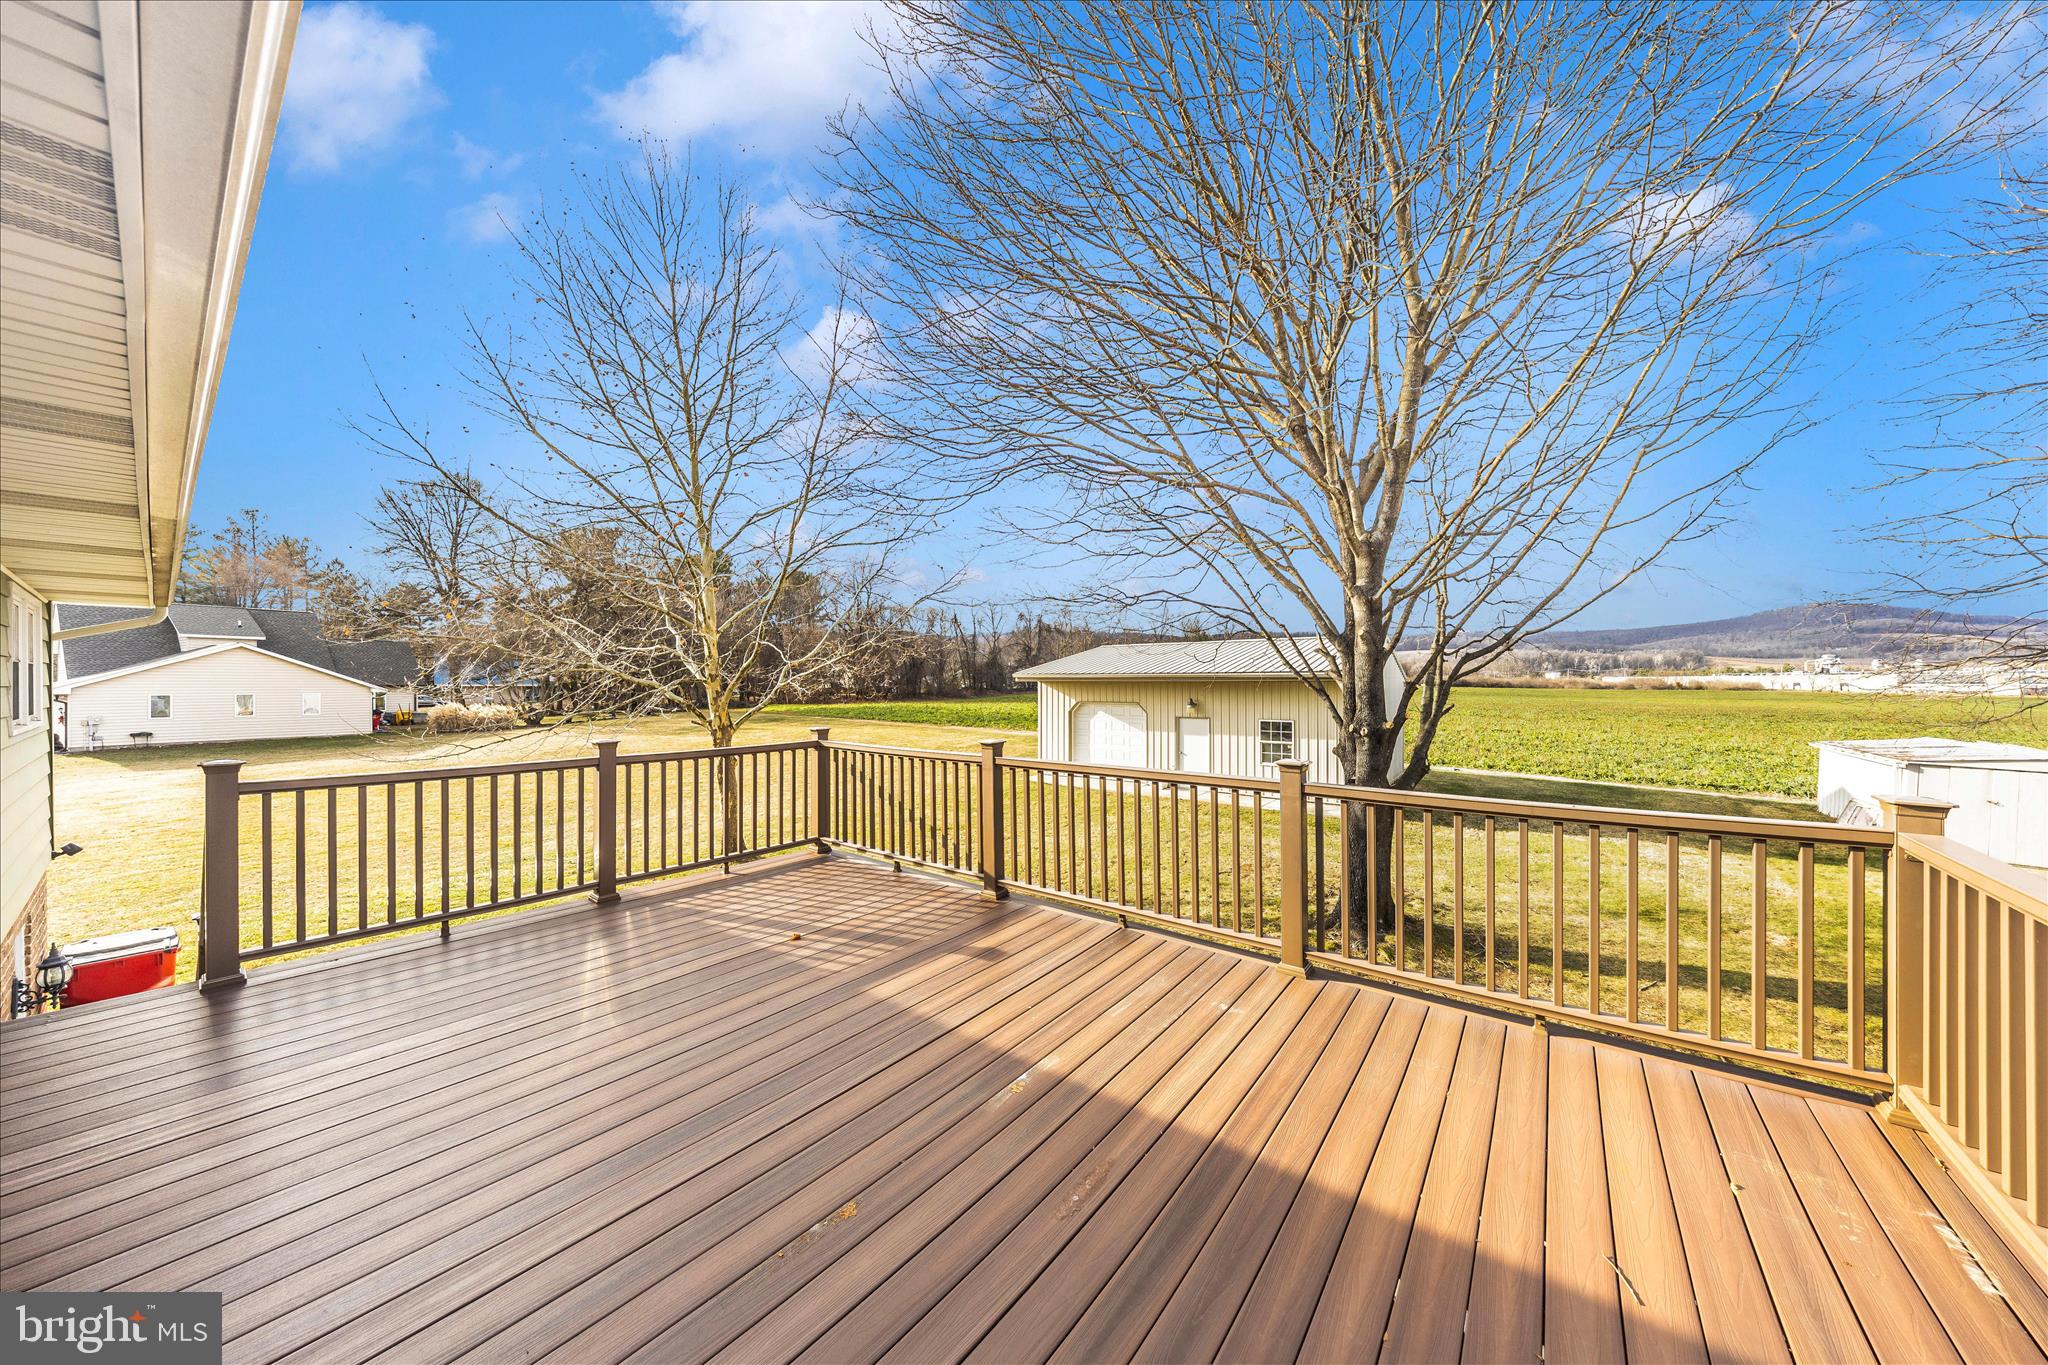
    Mountain(s), Pasture

Area & Lot

  • Lot Size(acres)

    0.26

  • Lot Size(square feet)

    11,326

  • Property Type

    Residential

  • Property Sub Type

    Single Family Residence

  • Architectural Style

    Split Foyer

Price

  • Sales Price

    $319,999

  • Tax Amount

    $3,579

  • Financing Options

    FHA, Cash, VA, Conventional

  • Sq. Footage

    1,136

  • Price/SqFt

    $281

HOA

  • Association

    No

School District

  • Elementary School

    FAIRFIELD AREA

  • Middle School

    FAIRFIELD AREA

  • High School

    FAIRFIELD AREA

Property Features

  • New Construction

    NO

  • Foundation Details

    Brick/Mortar

  • Senior Community YN

    NO

  • Sewer

    Public Sewer

  • Tax Lot

    0003

  • Water Source

    Public

Schedule a Showing

Showing scheduled successfully.

<
>
IN PERSON
VIA CHAT

What is 3 + 4 ?


Change time

Mortgage calculator

Estimate your monthly mortgage payment, including the principal and interest, property taxes, and HOA. Adjust the values to generate a more accurate rate.

Your payment

Principal and Interest:

$

Property taxes:

$

HOA fees:

$

Total loan payment:

$

Total interest amount:

$

Location

County

ADAMS

Elementary School

FAIRFIELD AREA

Middle School

FAIRFIELD AREA

High School

FAIRFIELD AREA

Listing Courtesy of Deanna Smith Rippeon , Charis Realty Group

RealHub Information is provided exclusively for consumers' personal, non-commercial use, and it may not be used for any purpose other than to identify prospective properties consumers may be interested in purchasing. All information deemed reliable but not guaranteed and should be independently verified. All properties are subject to prior sale, change or withdrawal. RealHub website owner shall not be responsible for any typographical errors, misinformation, misprints and shall be held totally harmless.

Agent Debbie Rogers

AGENT

Debbie Rogers

Call Debbie today to schedule a private showing.


* Listings on this website come from the FMLS IDX Compilation and may be held by brokerage firms other than the owner of this website. The listing brokerage is identified in any listing details. Information is deemed reliable but is not guaranteed. If you believe any FMLS listing contains material that infringes your copyrighted work please click here to review our DMCA policy and learn how to submit a takedown request.© 2024 FMLS.
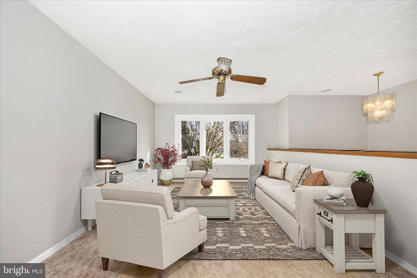
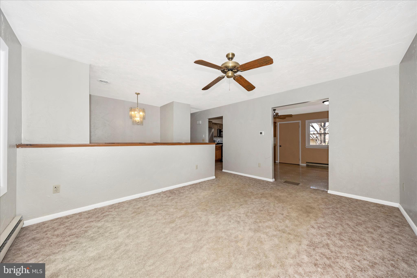
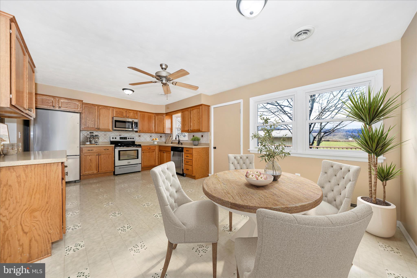
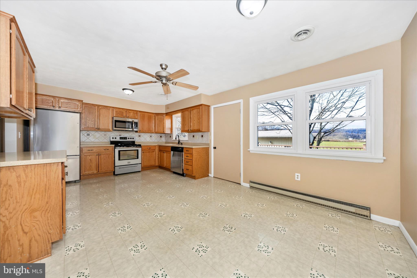
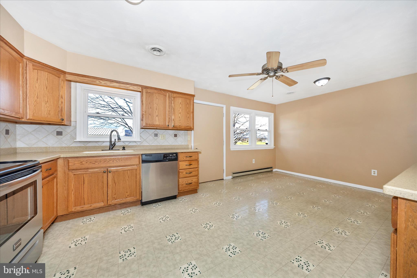
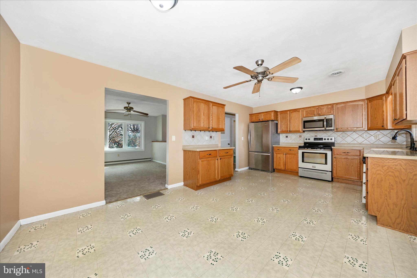
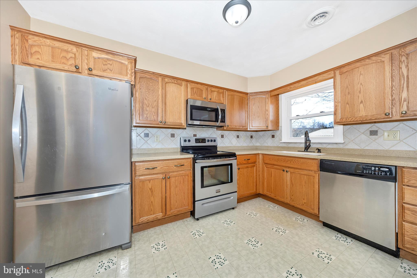
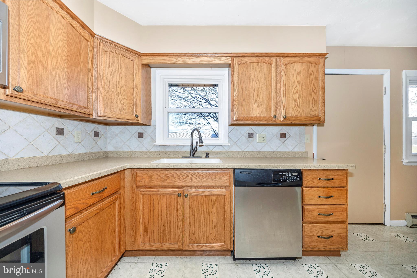
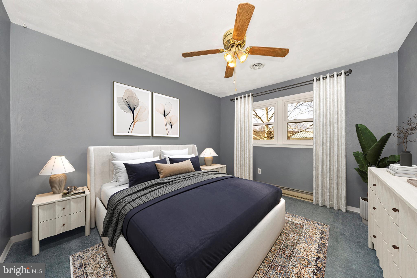
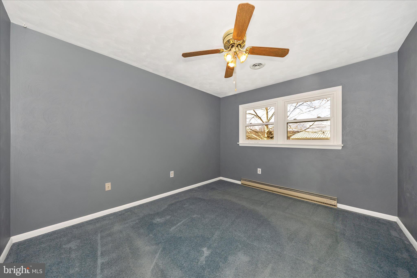
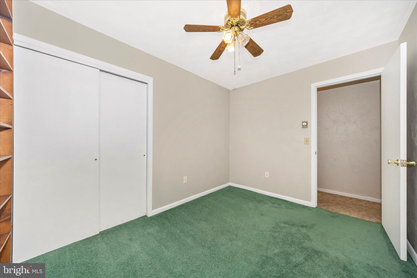
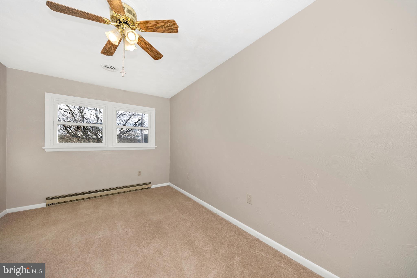
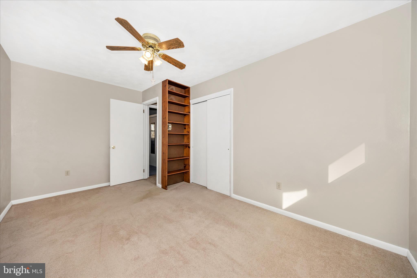
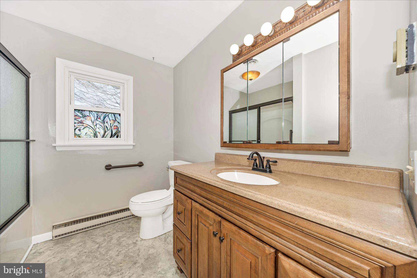
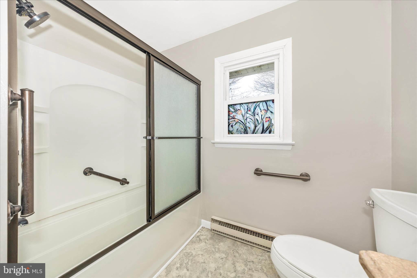
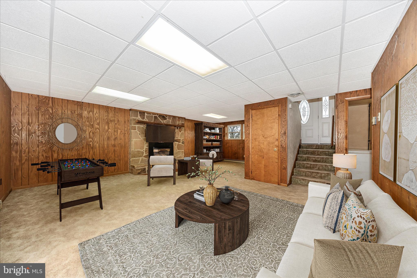
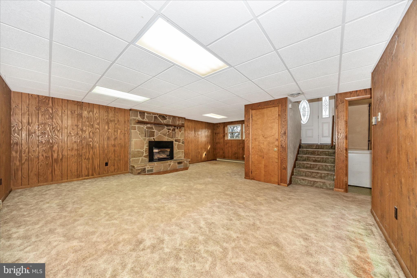
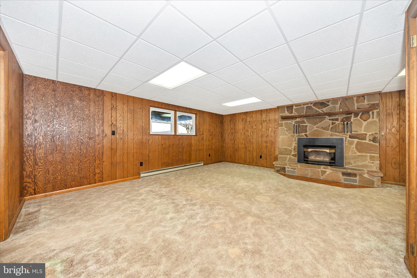
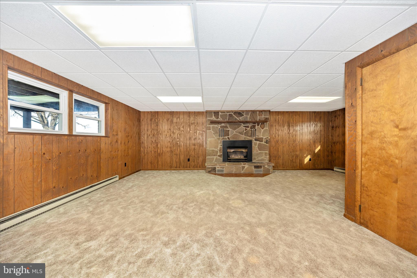
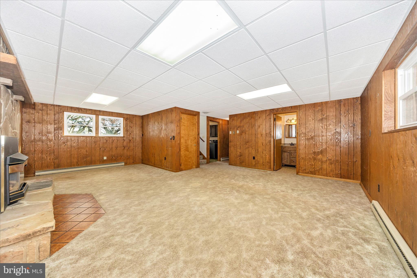
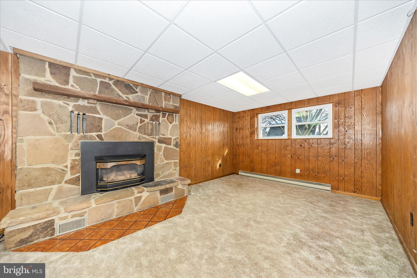
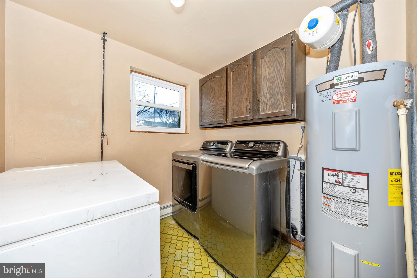
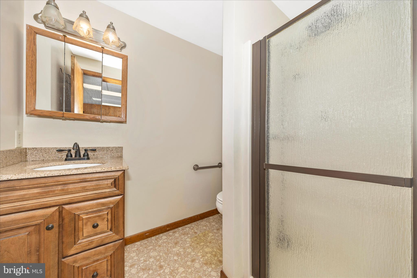
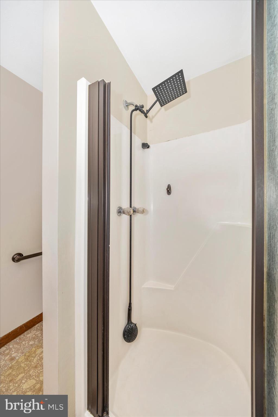
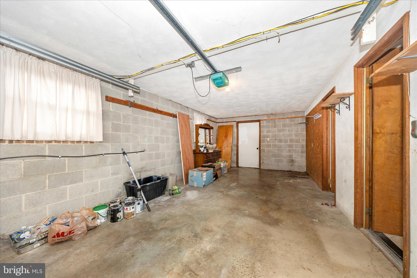
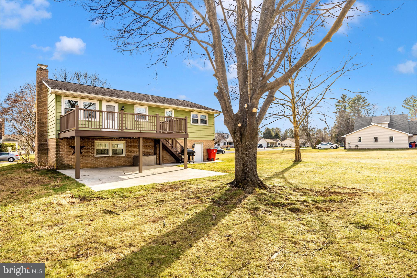
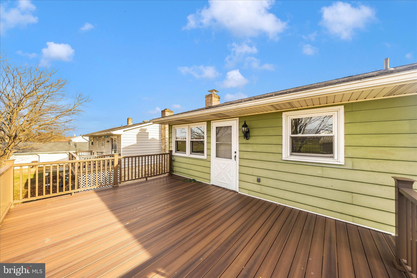
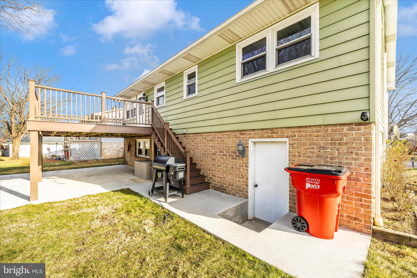
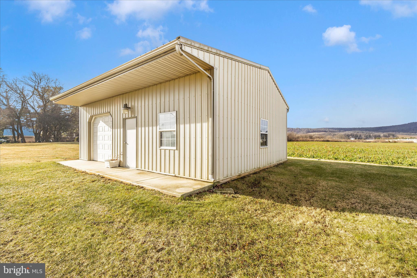
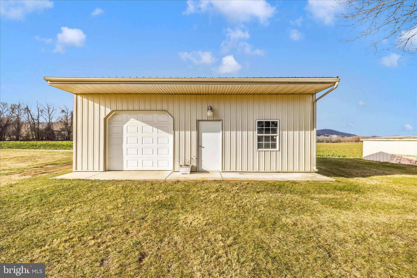
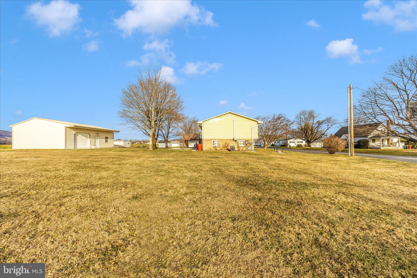
Minutes from Ski Liberty and the MD/PA line, this Fairfield split level has so much to offer including Corian counters and stainless steel appliances in the eat-in kitchen with a breakfast bar and access to the maintenance free Trex deck.  Newer HVAC, whole house exhaust fan, NEW laundry, NEWLY updated bathrooms, propane fireplace and ceiling fans throughout.  This home is freshly painted agreeable grey and the carpets were just steam cleaned throughout.  Farm fields are your view out the back while you appreciate a quiet country street near a grocery store, a drug store, the local Fairfield area schools and more.  A 20 x 40 Morton pole building is located steps from the deck and covered porch, with power and storage shelves.  The Seller is leaving the freezer on the lower level.  Come enjoy all that the Carroll Valley has to offer!  There is nothing left to do, but come on home!

203 FRANKLIN STREET

Message successfully sent.

What would you like to know?

What is 3 + 4 ?

I agree to receive email communication and understand I can unsubscribe at any time.

I agree to be contacted by Charis Realty Group via call, email, and text for real estate services. To opt out, you can reply 'stop' at any time or reply 'help' for assistance. You can also click the unsubscribe link in the emails. Message and data rates may apply. Message frequency may vary. Privacy Policy

Related Properties

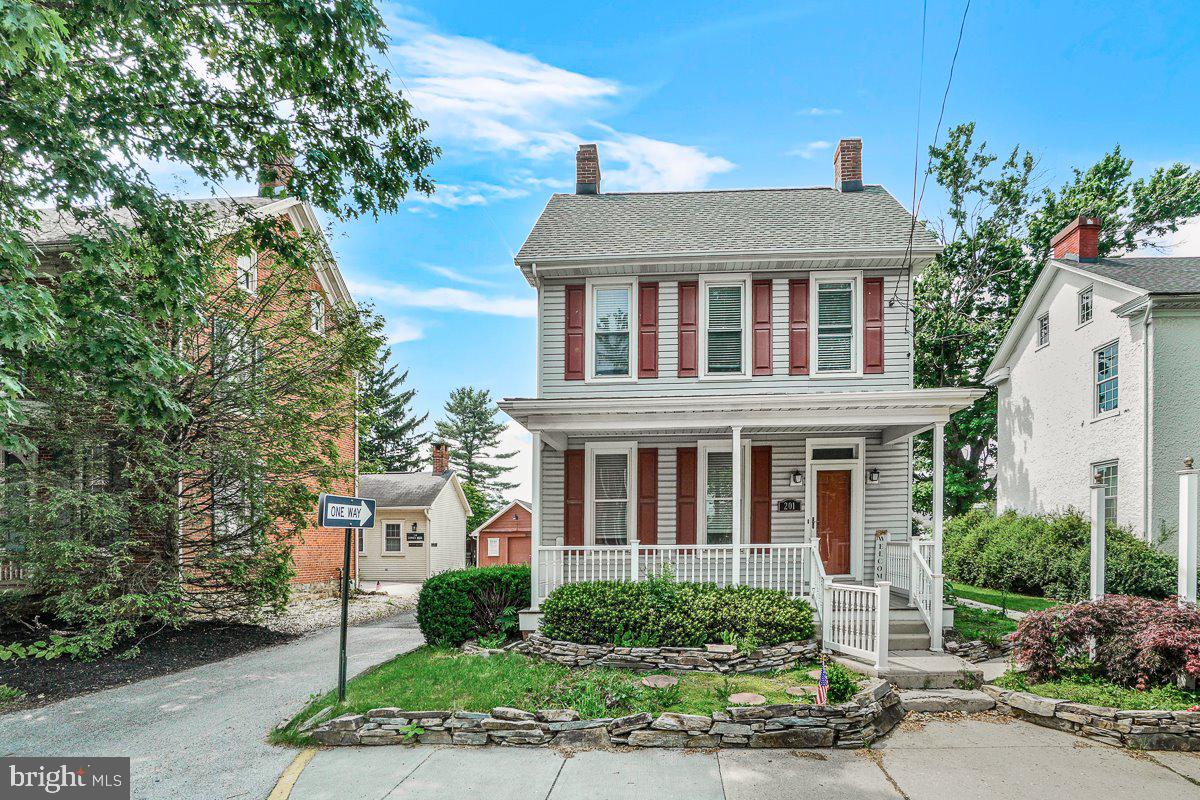
Motivated seller! Stunning Farmhouse-Style Gem with Luxurious Upgrades – Move-In Ready!

Located just minutes from the historic Gettysburg Battlefields and a short drive to charming Emmitsburg, MD, this beautifully maintained property combines timeless farmhouse charm with high-end modern upgrades—making it a true standout in today’s market.

Outstanding Features & Recent Renovations Include:

Brand New Bathroom Floors for a fresh and modern look

All-New Kitchen Appliances: Refrigerator, stove, and washer & dryer

Gleaming Custom-Made Countertops with a new kitchen sink

New Light Fixtures & Ceiling Fans throughout for comfort and style

New Window Treatments in every room

New Hardwood Floors: Rift- and quartersawn 5” wide white oak in long lengths for a rich, seamless finish

Front Bedroom with Elegant Herringbone Floor Design

Character Grain Random-Width White Oak Floors adding rustic charm

Vertical Grain Heart Pine Walnut Trim – a rare and exquisite detail

Fresh Interior Paint (2023) in tasteful tones

Soaring High Ceilings and Massive Room Sizes throughout

The heart of the home is the spacious country eat-in kitchen, complete with an island and table space—perfect for gatherings. The thoughtful addition of a summer kitchen has created a huge family room or sitting area, surrounded by windows and anchored by a gorgeous original brick fireplace, capturing the authentic feel of a classic farmhouse.

Enjoy the outdoors from your fully rebuilt front porch, now featuring durable Trex decking and new safety rails. The home also features a new roof (2021) and a newer furnace system, offering peace of mind for years to come.

Retreat to the generously sized master suite, complete with a spacious en-suite bath. With 3 bedrooms, 2.5 baths, and solid woodwork trim, stairs, and doors in original classic design, this home blends craftsmanship and modern luxury seamlessly.

Additional highlights include:

Private off-street parking

Detached 2-car garage

Beautifully landscaped yard with stunning rear views

Don’t miss your chance to own this one-of-a-kind property in outstanding condition. Schedule your tour today—this is a home you truly have to see to believe!
#PAAD2024524

FAIRFIELD

201 E MAIN STREET

3 Beds

3 Baths

2,548 Sq.Ft.

$365,000

MLS#: PAAD2024524

New on site 2 days ago
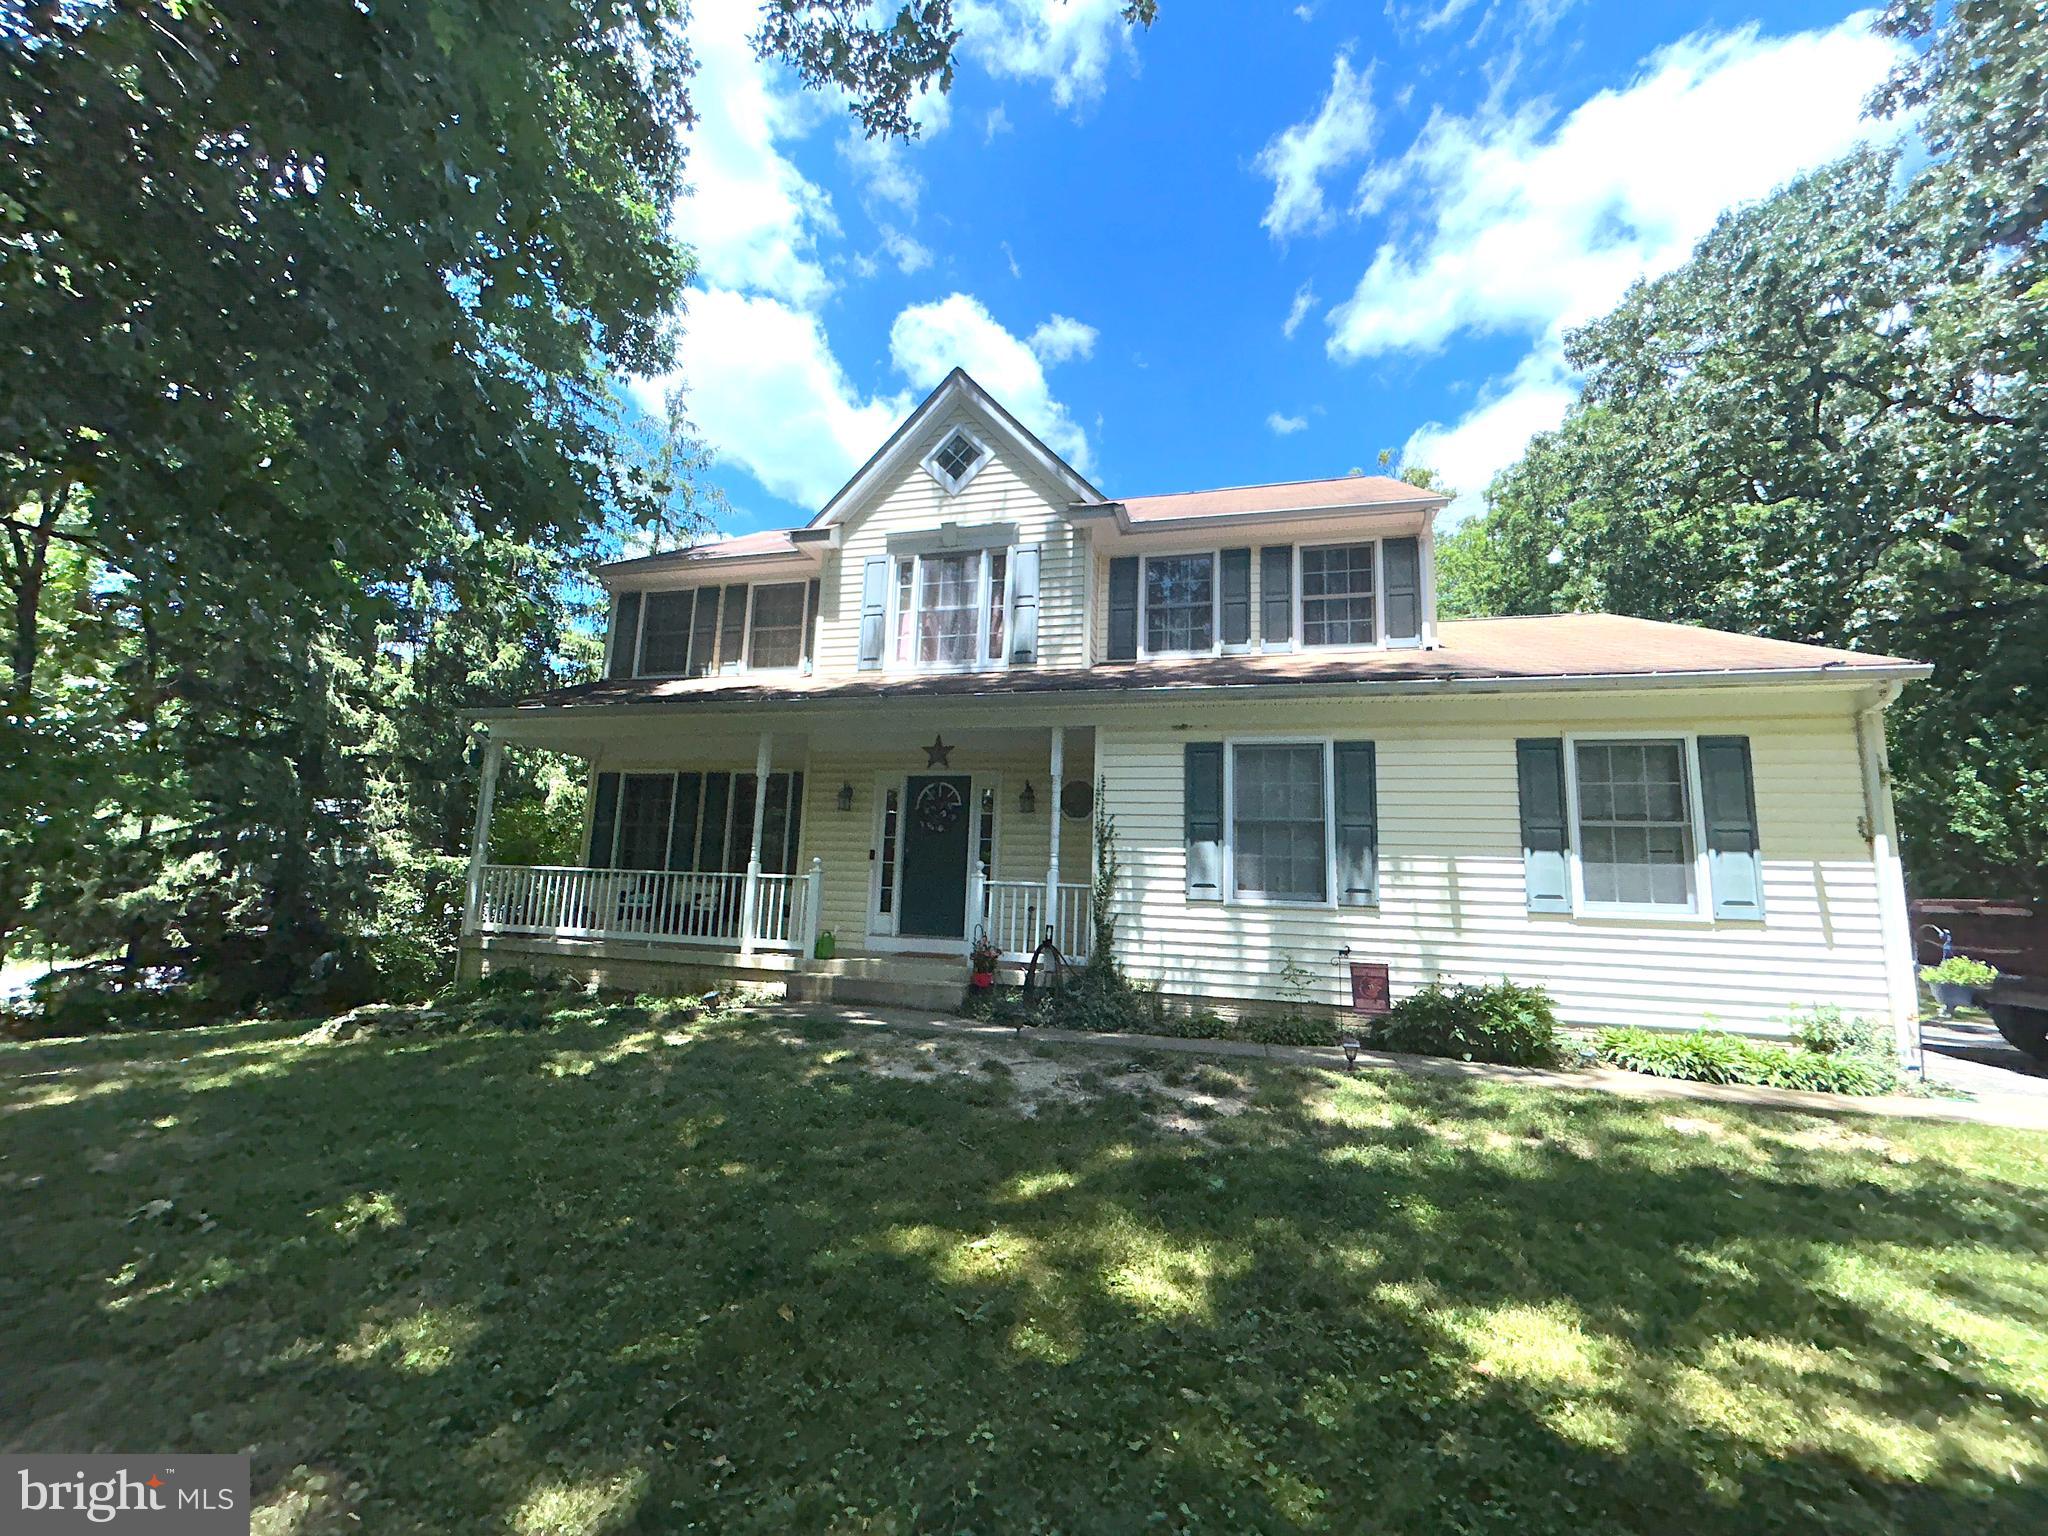
Built for longevity, this house was built in 1992 with quality construction practices to include poured concrete foundation and 2"x6" wood framing. This charming split-level home offers a perfect blend of comfort and functionality. Nestled on a generous two lot  1.71-acres, the property boasts a serene backdrop of trees and mountains, creating a peaceful retreat just moments from local amenities. Step inside to discover a warm and inviting interior featuring three spacious bedrooms, three full bathrooms, beautiful wood floors and carpeting. The traditional floor plan seamlessly connects the eat-in kitchen and dining area, perfect for gatherings. Ceiling fans are there to reduce energy costs in the summer and winter. The fully finished basement, with walkout access, offers additional living space and natural light, ideal for a home office or recreation area. The exterior is equally impressive, showcasing extensive hardscaping and newly stained large deck that invites outdoor relaxation. An outbuilding and shed provide ample storage for gardening tools or hobbies. The landscaped yard, partly wooded for privacy, is perfect for enjoying nature or entertaining guests. Along with numerous flowering bushes, enjoy several fruit trees and berry bushes to include peach, apple, pear, quince, grapes, and raspberries. Conveniently located with easy access to local shops and parks, this home is a true gem. Integrated garage is fully furnished with heating and air conditioning, and a paved driveway accommodates multiple vehicles, practicality meets charm in this delightful residence. Experience the tranquility and comfort of this inviting home, where every detail has been thoughtfully designed for modern living. TWO parcels included in sale, Tax ID # 25D18-0064---000, Deed 5791-0194 includes house; Tax ID #25D18-0064A--000, Deed 5791-0190, VACANT LOT behind house.
#PAAD2025048

FAIRFIELD

933 BOYLE ROAD

3 Beds

3 Baths

1,500 Sq.Ft.

$349,900

MLS#: PAAD2025048

New on site 3 days ago
Welcome to this cozy and energy efficient home in convenient Carroll Valley! Solar power, tankless hot water heater and even a rechargeable robotic lawn mower are all here to help keep your electric bills low.  As you walk up to the front door, you can’t miss the newer covered Trex  deck. What a great place to enjoy you morning coffee!  Enter into the living room with fresh, new carpet and a stone fireplace for those chilly nights ahead.  Eat in kitchen with laminate floors and 2 bedrooms and a full bath are on the main level.  The den in lower level has a small window and a closet and could be used as another bedroom. A large rec room.  half bath and laundry area complete the basement.  New carpet, some new paint, new flooring throughout, it is ready to go.  A few more personal touches may be on your list, but this home is move-in ready.   EASY COMMUTE to Thurmont, Frederick, Westminster or Gettysburg. Buyer and Buyers agent responsible for sq. ft. measurements of the house and acreage. The purchase of this home also INCLUDES THE LOT next to this home at 6 Trudy Trail, Fairfield (Tax ID --  43032-0037-000) giving this home a total of 1.04 acres.  Quick settlement is possible.
Please note: 3 additional lots adjacent to the house are for sale separately as well. They are listed in Bright under land.
#PAAD2025228

FAIRFIELD

4 TRUDY TRAIL

2 Beds

1 Baths

1,768 Sq.Ft.

$295,000

MLS#: PAAD2025228

 - property

Send a message

Message successfully sent.

Your message

What is 3 + 4 ?

Reason for contacting?

I agree to receive email communication and understand I can unsubscribe at any time.

I agree to be contacted by Charis Realty Group via call, email, and text for real estate services. To opt out, you can reply 'stop' at any time or reply 'help' for assistance. You can also click the unsubscribe link in the emails. Message and data rates may apply. Message frequency may vary. Privacy Policy

Sign Out

Virtual Assistant

Would you like to take the next step with this property? We can help you schedule a showing or virtual tour, or send you more details.

Yes, I would like more information.

Thank You for Your Reply, One of Our Agents will contact you as soon as possible

No, maybe later.

Thank you, you can always contact me via email, phone number or through the contact form.

Realhub AI

Lucy - Your AI-Powered Realtor

Update Your Temporary Password

Personalize your search

Enter your email and we'll notify you immediately when new listings match what you're looking for.

or enter email address

Already have an account ? Login here

Continue your home search

I agree to receive communications and understand I can unsubscribe at any time.

I agree to be contacted by Charis Realty Group via call, email, and text for real estate services. To opt out, you can reply 'stop' at any time or reply 'help' for assistance. You can also click the unsubscribe link in the emails. Message and data rates may apply. Message frequency may vary. Privacy Policy

Already have an account ? Login here

We use cookies

We use cookies primarily for analytics to enhance your experience. By accepting, you agree to our use of these cookies. You can manage your preferences or learn more about our cookies policy.