Features & Amenities

Interior

  • Total Bedrooms

    4

  • Bathrooms

    3

  • Above Grade Finished Area

    1300.0

  • Basement YN

    NO

  • Cooling YN

    YES

  • Cooling

    Central Air, Electric

  • Fireplace YN

    YES

  • Heating YN

    YES

  • Heating

    Wood Stove, Electric, Wood, Heat Pump

  • Main Level Bedrooms

    3

  • Pet friendly

    N/A

Exterior

  • Garage

    Yes

  • Garage spaces

    3

  • Construction Materials

    Brick Veneer

  • Parking

    Garage Door Opener, Garage, Driveway, Inside Entrance, Attached

  • Patio and Porch Features

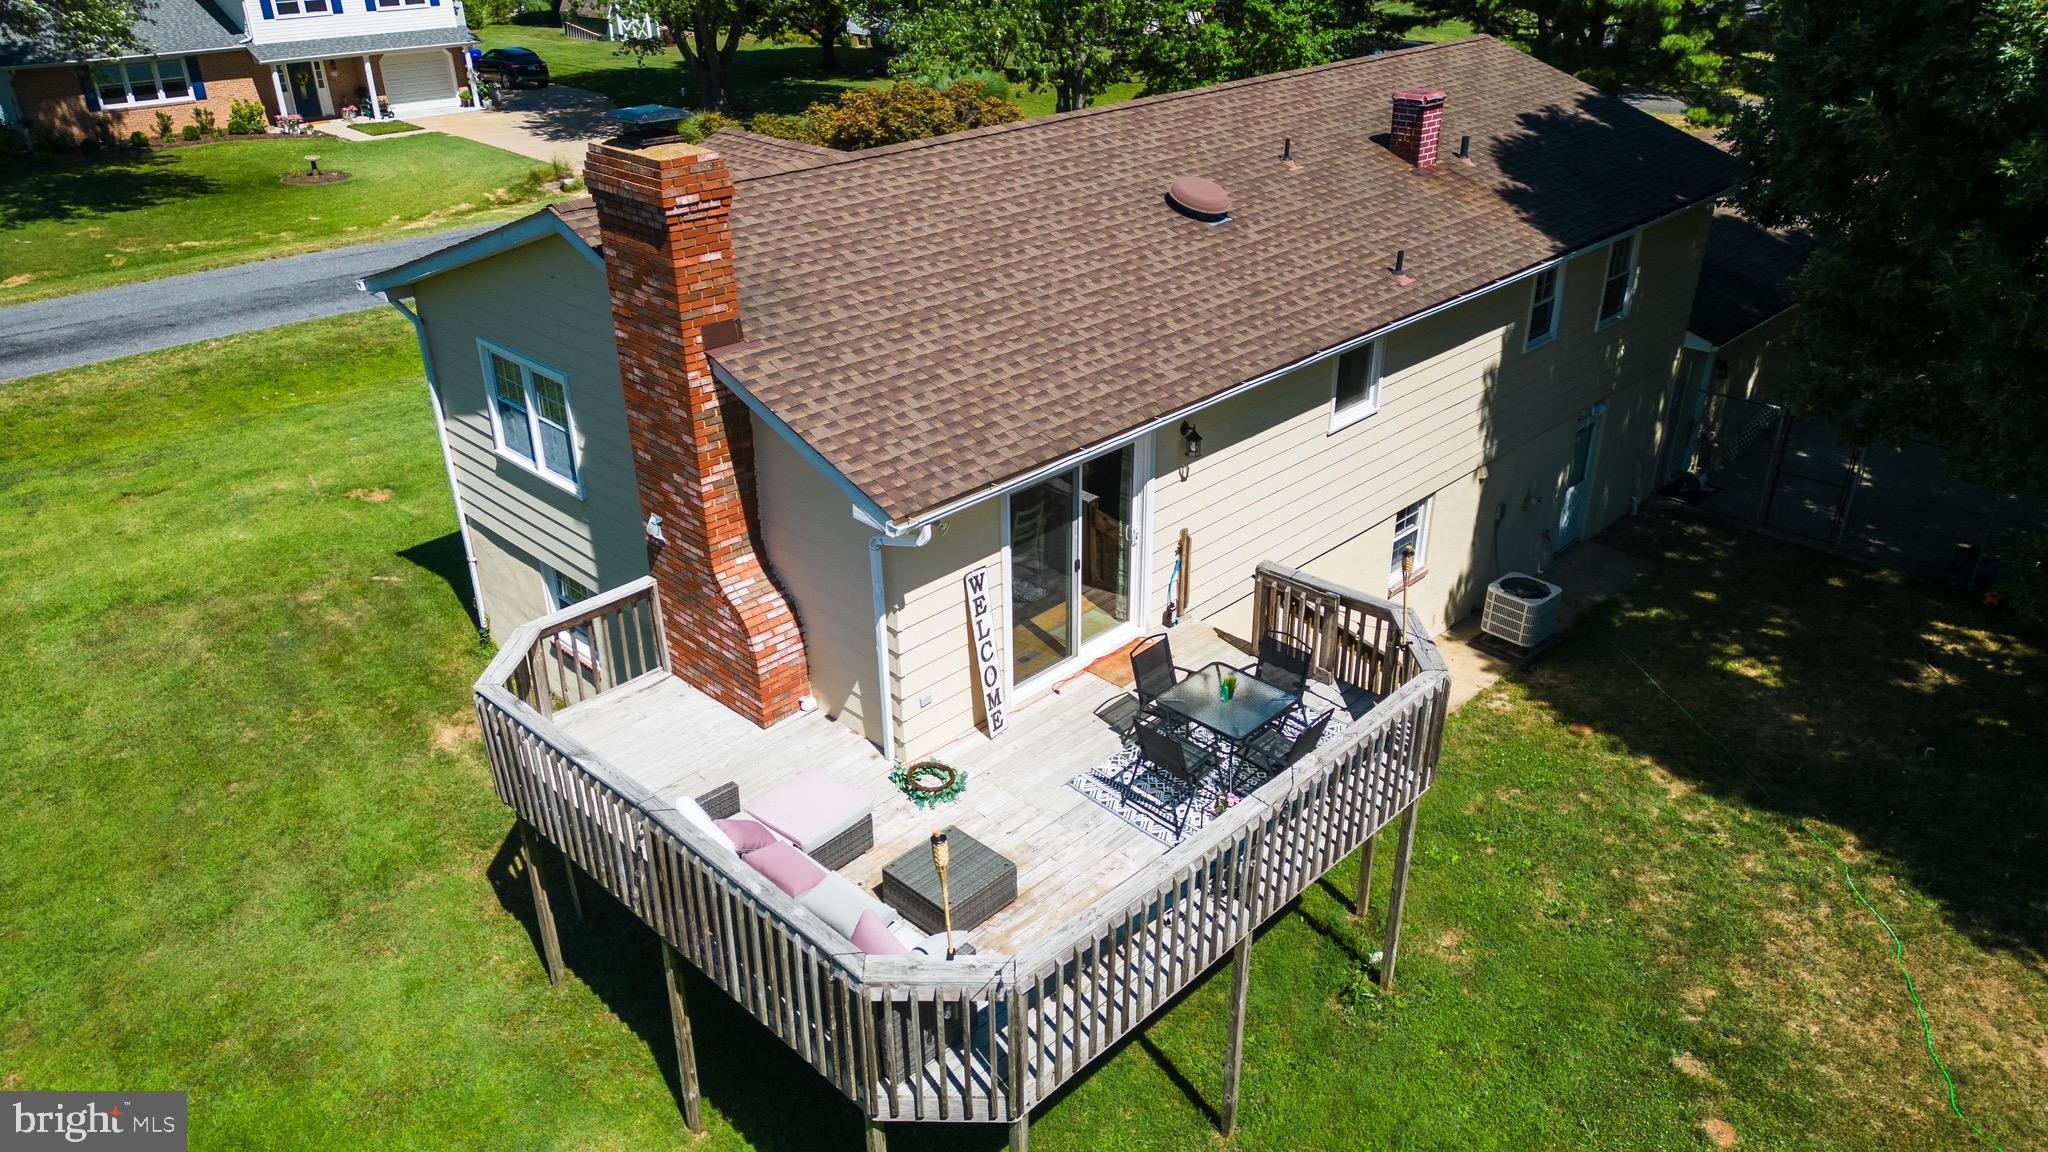
    Deck, Patio

  • Pool

    No

  • Waterfront YN

    NO

  • View

    Water, Bay, Garden

Area & Lot

  • Lot Features

    Level, Back Yard

  • Lot Size(acres)

    1.0

  • Lot Size(square feet)

    43,400

  • Property Type

    Residential

  • Property Sub Type

    Single Family Residence

  • Architectural Style

    Split Foyer

Price

  • Sales Price

    $525,000

  • Tax Amount

    $3,723

  • Financing Options

    Conventional, Cash, VA, FHA

  • Sq. Footage

    2,275

  • Price/SqFt

    $230

HOA

  • Association

    YES

  • Association Fee

    $75

  • Association Fee Frequency

    Annually

  • Association Fee Includes

    N/A

School District

  • Elementary School

    N/A

  • Middle School

    N/A

  • High School

    N/A

Property Features

  • New Construction

    NO

  • Association Amenities

    Beach Access, Boating, Playground

  • Foundation Details

    Slab

  • Senior Community YN

    NO

  • Sewer

    Public Sewer

  • Tax Lot

    8

  • Water Source

    Well

Schedule a Showing

Showing scheduled successfully.

<
>
IN PERSON
VIA CHAT

What is 3 + 4 ?


Change time

Mortgage calculator

Estimate your monthly mortgage payment, including the principal and interest, property taxes, and HOA. Adjust the values to generate a more accurate rate.

Your payment

Principal and Interest:

$

Property taxes:

$

HOA fees:

$

Total loan payment:

$

Total interest amount:

$

Location

County

QUEEN ANNES

Elementary School

Middle School

High School

Listing Courtesy of Tricia Z Wilson , Wilson Realty & Staging LLC

RealHub Information is provided exclusively for consumers' personal, non-commercial use, and it may not be used for any purpose other than to identify prospective properties consumers may be interested in purchasing. All information deemed reliable but not guaranteed and should be independently verified. All properties are subject to prior sale, change or withdrawal. RealHub website owner shall not be responsible for any typographical errors, misinformation, misprints and shall be held totally harmless.

Agent Debbie Rogers

AGENT

Debbie Rogers

Call Debbie today to schedule a private showing.


* Listings on this website come from the FMLS IDX Compilation and may be held by brokerage firms other than the owner of this website. The listing brokerage is identified in any listing details. Information is deemed reliable but is not guaranteed. If you believe any FMLS listing contains material that infringes your copyrighted work please click here to review our DMCA policy and learn how to submit a takedown request.© 2024 FMLS.
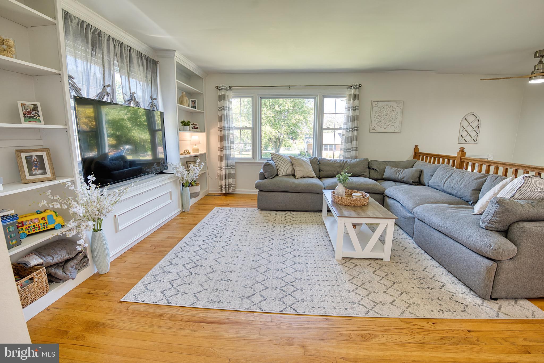
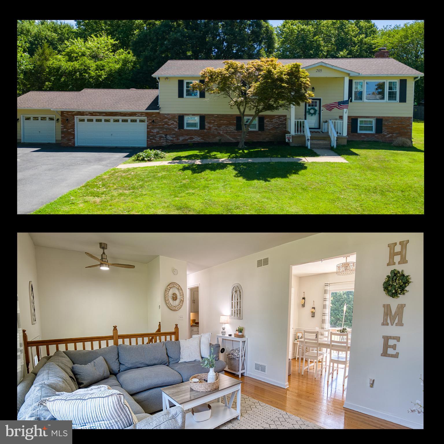
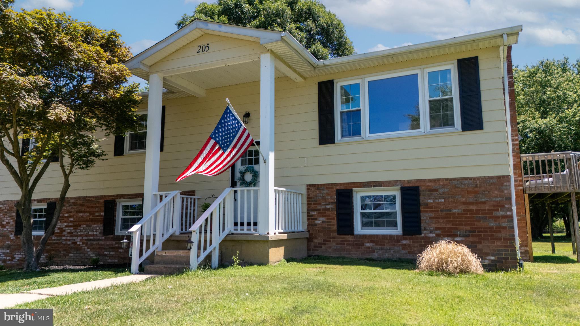
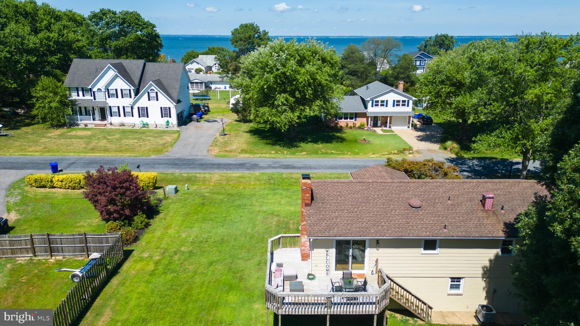
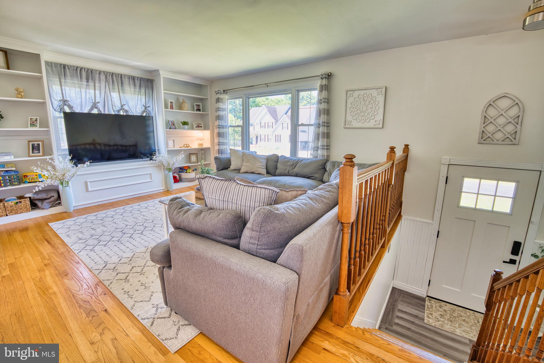
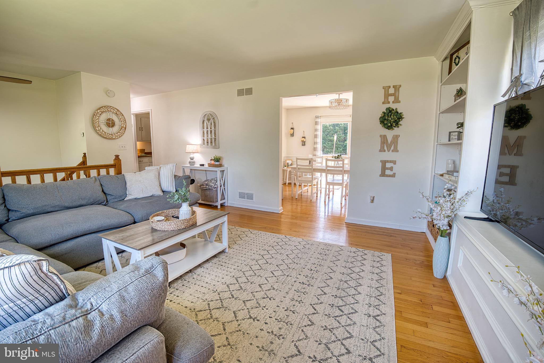
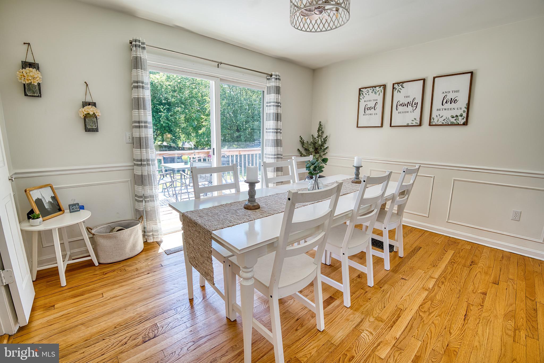
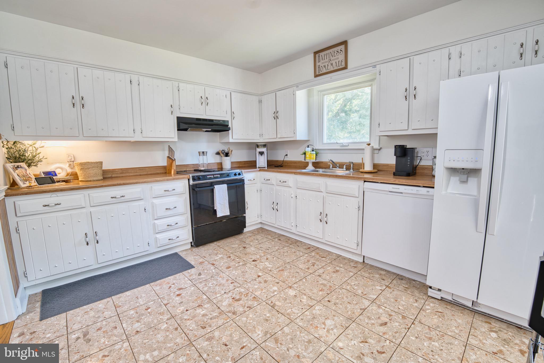
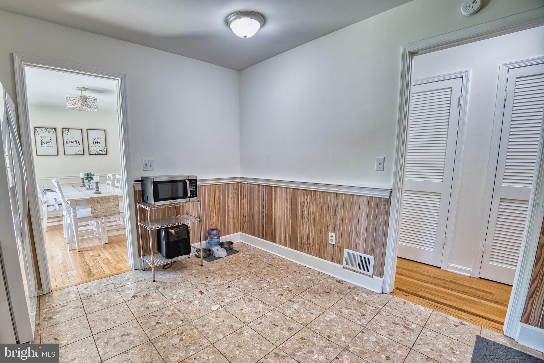
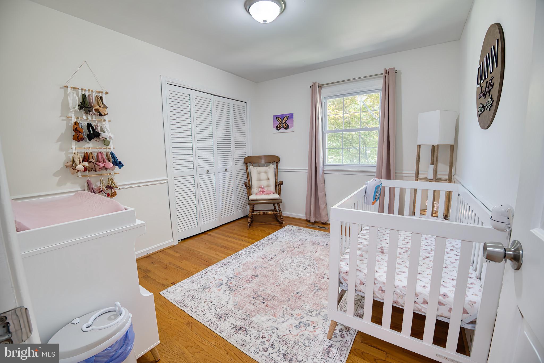
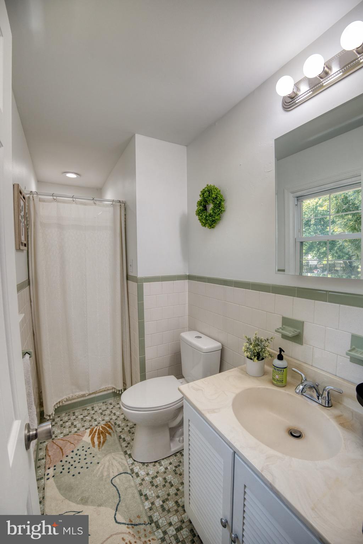
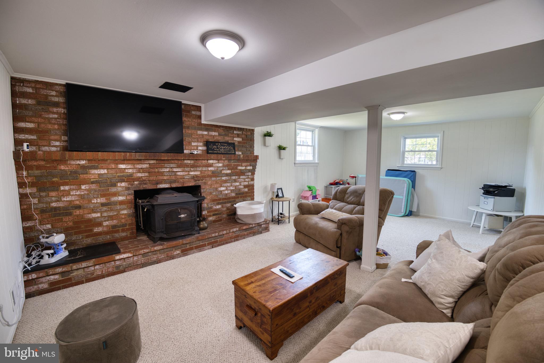
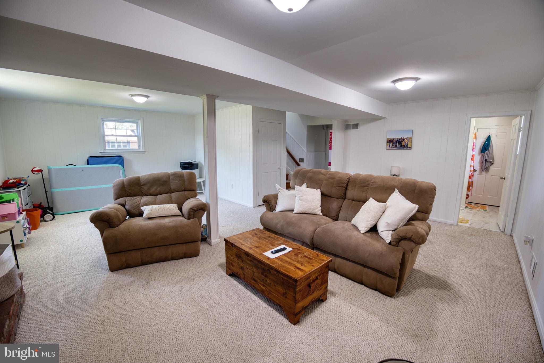
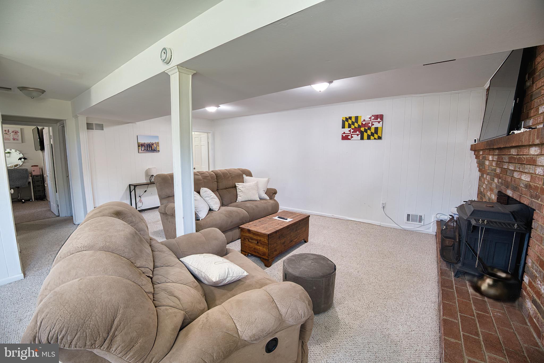
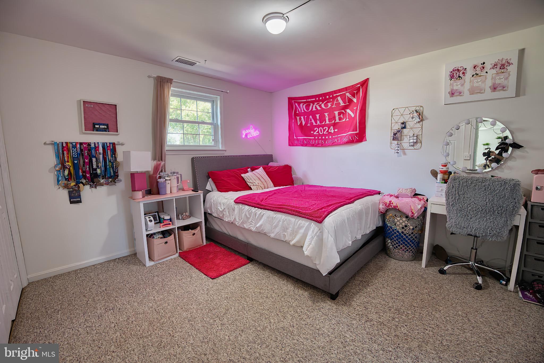
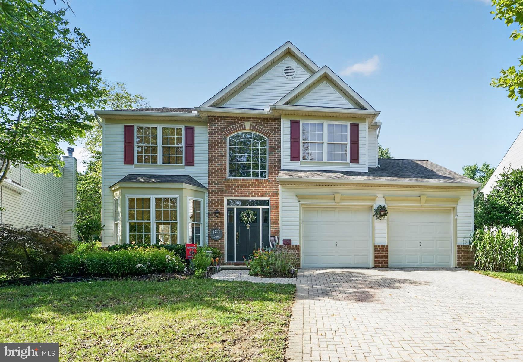
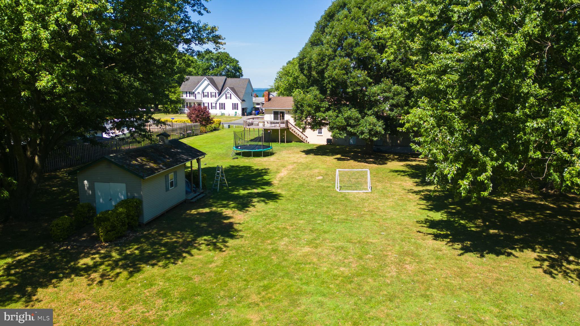
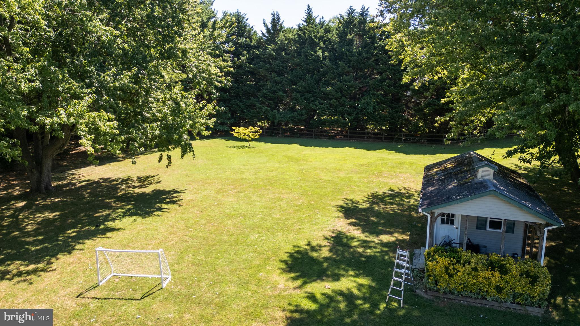
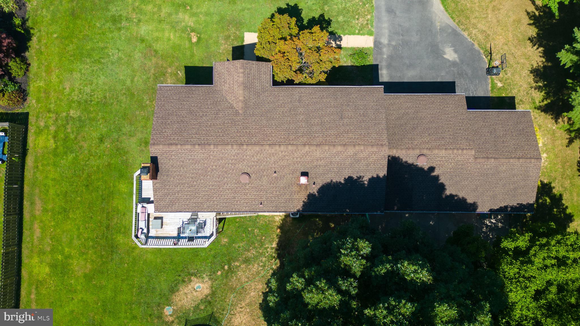
THIS PROPERTY IS NOW A SHORT SALE - Buyer to pay loss mitigation fee of $6,000.00 or 2% of the purchase price, whichever is greater, upon closing. Ready to start your eastern shore life in a quiet water access community? 205 Drovers Way in Tower Gardens is waiting for you to say, "YES TO THE ADDRESS!"  Just 1 year after falling in love with this home, life is taking the sellers back to the other side of the bridge.  Their loss is YOUR gain! The upper level features three bedrooms and 2 full baths (one bed/bath is the primary suite), sunny living room with views out to the Bay, separate dining and generously sized kitchen. Large entertaining sized deck is steps off the dining room and overlooks the 1 acre lot. Looking for a home office and multiple living spaces? We've got you covered! The lower level family room features a cozy woods stove plus there is a 4th bedroom, 3rd full bath and even a home office or fitness center. BONUS! Three car garage has inside access and is perfect for all your toys or a workshop. Tower Gardens community members enjoy their own private beach along the Chesapeake Bay, boat ramp, ball fields and tot lot for a low annual HOA fee! Move in ready for you to put your own touches on it!

205 DROVERS WAY

Message successfully sent.

What would you like to know?

What is 3 + 4 ?

I agree to receive email communication and understand I can unsubscribe at any time.

I agree to be contacted by Charis Realty Group via call, email, and text for real estate services. To opt out, you can reply 'stop' at any time or reply 'help' for assistance. You can also click the unsubscribe link in the emails. Message and data rates may apply. Message frequency may vary. Privacy Policy

Related Properties

THIS IS A TO BE BUILT HOME -  Welcome to the Monroe—where timeless style meets modern living. This thoughtfully designed new construction home offers the perfect blend of comfort, functionality, and charm.
From the moment you step inside, you’re greeted by a bright, open-concept layout with 9-foot ceilings and recessed lighting throughout, enhancing the home’s airy and inviting feel. The great room, dining area, and kitchen flow seamlessly together—ideal for both everyday living and entertaining. At the center of it all, the kitchen shines with a spacious island perfect for casual meals and conversation, complemented by stainless steel appliances, abundant 42" cabinetry, and a layout designed to make cooking and hosting a breeze.
A versatile main-level flex space offers endless possibilities—whether you need a home office, cozy reading nook, or private retreat.
Upstairs, the owner’s suite serves as a peaceful sanctuary, featuring a generous walk-in closet and plenty of space to relax and recharge. An upstairs laundry area adds everyday convenience right where you need it most.
Whether you're hosting friends, working from home, or simply enjoying a quiet evening in, the Monroe is designed to fit your lifestyle with ease—offering the perfect place to call home.
Residents may join the Beach Recreation Association for Bay access or join the voluntary Community Association for community engagement.
#MDQA2016636

STEVENSVILLE

103 WORCESTER ROAD

4 Beds

2 Baths

2,091 Sq.Ft.

$589,990

MLS#: MDQA2016636

✨ BETTER THAN NEW & ONLY 2 YEARS YOUNG! ✨

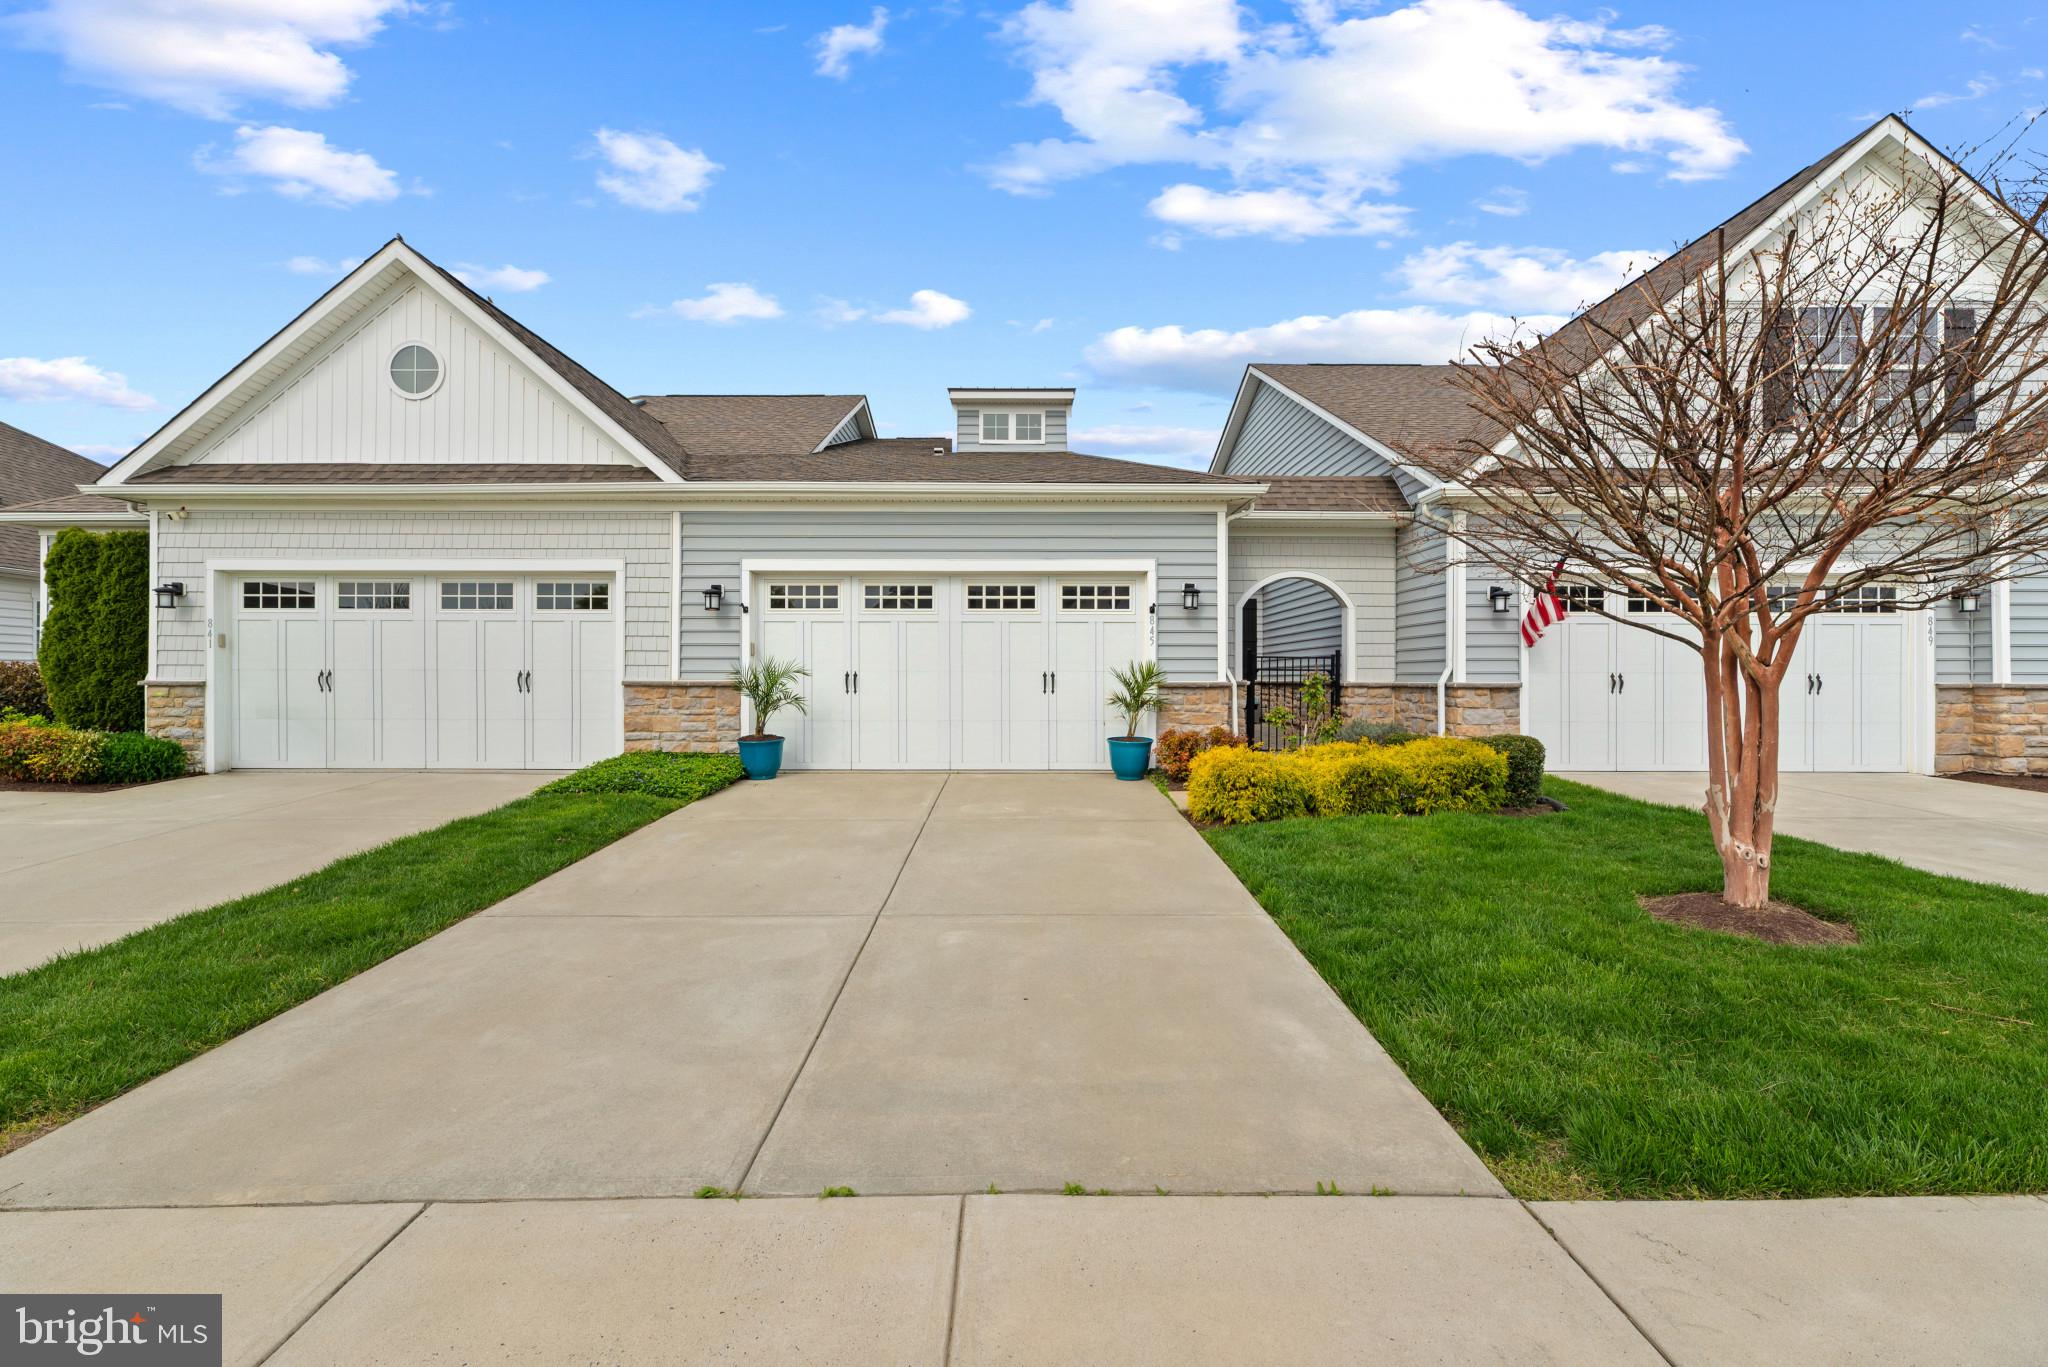
Rare opportunity to own a nearly new Lacrosse Homes townhome. There are currently no new Lacrosse Homes townhomes available in the community, making this beautifully upgraded residence an exceptional find. Offering nearly 2,300 square feet of thoughtfully designed living space, this stunning 4-bedroom, 3.5-bath home has been barely lived in and shows like a model.

Built just two years ago, this home stands apart from many older resales in the neighborhood, offering modern construction, energy-efficient systems, propane heat, and gas cooking. From the moment you enter, you'll appreciate the bright and open feel created by 9-foot ceilings, abundant natural light, and luxury vinyl plank flooring that extends throughout all three levels and staircases.

The entry level features a highly desirable bedroom suite with a full bath offering convenient access from both the bedroom and foyer, making it ideal for guests, multigenerational living, or a private home office.

At the center of the home is the beautifully appointed kitchen featuring 42-inch white cabinetry, granite countertops, stainless steel appliances, gas cooking, and a spacious center island perfect for meal preparation, casual dining, and entertaining. The open-concept design seamlessly connects the kitchen, dining, and living areas, creating an inviting space for gatherings large and small.

Step outside to the spacious, low-maintenance deck featuring composite decking, vinyl railings, and an electric awning. Whether you're enjoying your morning coffee, hosting a summer barbecue, or unwinding after a long day, this outdoor living space is designed for year-round enjoyment.

The upper-level primary suite offers a luxurious retreat featuring a double-bowl vanity, ceramic tile flooring, and a spacious walk-in ceramic tile shower. Additional bedrooms offer plush carpeting for comfort, while all bathrooms are finished with ceramic tile.

Thoughtful upgrades throughout include custom wood blinds on every window, adding elegance and privacy while complementing the home's upscale finishes. The attached two-car garage features an automatic door opener and overhead metal storage racks, providing valuable storage and organization.

Located just minutes from the Bay Bridge, this home offers the perfect blend of convenience and Eastern Shore charm. Residents of Ellendale enjoy access to outstanding amenities including a clubhouse, resort-style swimming pool, walking trails, tot lot, kayak launch, fishing pier, and neighborhood parks.

🏡 Luxury, location, lifestyle, and value—all wrapped into one exceptional home.
#MDQA2017764

STEVENSVILLE

205 JESSICA LYN AVE F-20

4 Beds

3 Baths

2,280 Sq.Ft.

$515,000
MLS#: MDQA2017764

Beautiful Upgraded Townhome in a Prime Location

Enjoy the perfect blend of space, style, and convenience in this exceptional four-level townhome, ideally located for easy commuting and close to shopping, dining, and everyday essentials.

This spacious home features numerous upgrades, including a stunning oversized kitchen island, quartz countertops, designer backsplash, stainless steel appliances, and luxury vinyl plank flooring throughout the main living areas. The open-concept layout offers abundant living space, with a large living room and dining area that comfortably accommodates six or more guests.

A unique fourth-floor level provides incredible flexibility, making it ideal for a home office, guest suite, or potential fifth bedroom. This level includes its own full bathroom, living area, and walkout deck, creating the perfect private retreat. At entry level this town house has a finished bedroom and bath which is unique, most units don't have a finished bedroom and bath.

With 4.5 bathrooms, this home is designed for comfort and convenience. The laundry room is thoughtfully located on the bedroom level, making everyday living easier.

Additional highlights include:
- Four level of living space that feels more like a single-family home.
-Spacious primary suite and generously sized bedrooms.
-Two car Garage plus, two car parking pads.
- Modern finishes and upgrade throughout.

Residence enjoys outstanding community amenities, including a community pool, kayak storage, and a pier for water enthusiasts. Conveniently located near target, food lion, and Starbucks, restaurants, and other popular retailers, this home offers everything you need just minutes away.

Don't miss the opportunity to own this beautifully upgraded townhome with exceptional space, flexibility, and amenities in a highly desirable location.
#MDQA2017736

STEVENSVILLE

212 JESSICA LYN AVENUE G3

5 Beds

4 Baths

2,595 Sq.Ft.

$575,000
MLS#: MDQA2017736

Welcome to 102 Sophie Lane in the sought-after Ellendale community of Stevensville! This beautiful end-unit townhome offers 3 bedrooms, 2 full baths, 1 half bath, and a lower level flex room, combining comfort, style, and convenience.

Inside, you’ll find a functional layout that’s perfect for everyday living and entertaining, with inviting living spaces, a seamless flow throughout, and natural light that enhances the home’s warm and welcoming feel. The living room is highlighted by a stylish shiplap accent wall with an electric fireplace, creating a warm and inviting focal point. The kitchen features granite countertops and an island, while the composite rear deck provides the perfect space to relax, entertain, or enjoy your morning coffee. The bedroom closets are thoughtfully outfitted with custom California Closets® organization systems, offering both style and exceptional storage.

Located in the amenity-rich Ellendale community, residents enjoy access to a community pool, piers, walking trails, playgrounds, and beautifully maintained common areas, creating the perfect setting for an active lifestyle and family-friendly living. Conveniently located just minutes from shopping, dining, schools, and with easy access to Route 50, this home offers the ideal balance of neighborhood charm and convenience.

Don’t miss your opportunity to own this beautiful home in one of Kent Island’s most desirable communities!
#MDQA2017914

STEVENSVILLE

102 SOPHIE LANE

3 Beds

2 Baths

1,880 Sq.Ft.

$469,900

MLS#: MDQA2017914

Welcome to 420 Five Farms Drive in the sought-after Queen Anne Colony community on Kent Island, where the Chesapeake Bay lifestyle is right outside your door. Nestled in a water-oriented neighborhood featuring a community marina, waterfront park, and endless opportunities to enjoy boating, fishing, kayaking, and stunning sunsets, this home offers the perfect blend of coastal living and modern updates. 

From the moment you arrive, you’ll appreciate the peace of mind that comes with a brand-new roof and brand-new siding, creating incredible curb appeal and low-maintenance living. Inside, you’ll find a light-filled, airy interior accented by beautiful hardwood floors and a stunning renovated kitchen that serves as the heart of the home. 

Designed for both everyday living and entertaining, the kitchen flows seamlessly into the main living spaces while offering stylish finishes and ample workspace. The home features three spacious bedrooms and beautifully updated bathrooms, providing comfort and functionality for family and guests alike. 

Step outside to your private backyard retreat where summer memories are waiting to be made. Relax with your morning coffee in the screened porch, host gatherings around the in-ground pool, or enjoy the privacy and security of the fully fenced backyard. 

Whether you’re looking for a full-time residence or the ultimate Kent Island getaway, 420 Five Farms Drive delivers the lifestyle buyers dream about, updated, move-in ready, and located in one of Stevensville’s most desirable waterfront communities. 

Brand-new roof. Brand-new siding. Gorgeous kitchen. Inground pool. Marina community. Chesapeake Bay lifestyle. This is the one you’ve been waiting for.
#MDQA2017416

STEVENSVILLE

420 FIVE FARMS DRIVE

3 Beds

2 Baths

1,561 Sq.Ft.

$624,900

MLS#: MDQA2017416

*BACK ON THE MARKET - BUYER HOME SALE CONTINGENCY FELL THROUGH!

Welcome to this beautifully renovated and remodeled 3-bedroom, 2-bath home offering the perfect blend of modern style, comfort, and location. Designed with today’s lifestyle in mind, this home features a bright open floor plan with spacious living and dining areas that flow seamlessly into the stunning gourmet kitchen. The kitchen is a true showstopper with elegant quartz countertops, a large center island, and ample space for cooking, gathering, and entertaining.

Both full bathrooms have been tastefully updated with ceramic tile finishes and brand-new high-end vanities. The spacious primary suite offers a private retreat with its own en-suite bathroom for added comfort and convenience.

Step outside to enjoy the level front and backyard spaces, ideal for outdoor entertaining, gardening, play, or simply relaxing. Located just one block from the Chesapeake Bay, you’ll love the nearby neighborhood waterfront park featuring picnic areas and fishing access.

Conveniently situated for commuters, this home offers easy access to the Eastern Shore beaches, Washington, DC, and Baltimore—making it the perfect place to enjoy coastal living with city convenience. Don’t miss this exceptional opportunity!
#MDQA2017022

STEVENSVILLE

109 BIRCH ROAD

3 Beds

2 Baths

1,548 Sq.Ft.

$459,900

MLS#: MDQA2017022

New on site 1 day ago
Welcome to this like-new, impeccably maintained stone front end-unit townhome offering four finished  levels of thoughtfully designed living space, 4/5 bedrooms, 4.5 bathrooms, and numerous custom upgrades throughout. Perfectly located just one mile from the Chesapeake Bay Bridge, this stunning home combines modern luxury with the convenience of Eastern Shore living.

You are welcomed to the home by a partial wrap around porch, ideal for decorating and offers coverage for deliveries. Inside you will discover a beautifully updated interior with all four levels of stairs completely renovated with new flooring (2026), representing a $10,000 investment, luxury vinyl plank flooring, new carpet in bedrooms (2025), fresh designer paint, custom blinds, and timeless finishes that make this home truly move-in ready. The heart of the home is the gourmet kitchen, complete with Quartz countertops,
 stainless steel appliances, gas range, custom lighting, a large center island with breakfast bar, and a custom-built coffee bar featuring its own beverage refrigerator. Just off the kitchen, enjoy a separate dining area and access to the private balcony; perfect for morning coffee or evening relaxation.

The inviting living room is warm and welcoming with a custom shiplap accent wall and an electric fireplace, creating the perfect space for entertaining or cozy nights at home. The spacious Primary suite offers a walk-in closet and a beautiful bath featuring a custom tiled shower, tile flooring, and a double vanity. Two additional bedrooms, another full bath, and a thoughtfully designed laundry room complete the bedroom level. The laundry area includes a newer washer and dryer, linen closet, and a dedicated folding and sorting station for added convenience.

The impressive fourth floor offers incredible flexibility with a bonus room ideal as a guest bedroom, home office, or playroom. This level also includes a full bathroom, two storage closets with 15x20 attic access for additional storage, and a large private balcony. The finished lower level provides even more living space with a family room, recreation room, or optional fourth bedroom, complete with its own full bathroom. The attached two-car garage is fully finished with heating and air conditioning unit, interior water spigot, and plenty of storage.

Additional upgrades include: *Approximately $10,000 in new stair flooring (2026) * New luxury vinyl plank flooring and carpet throughout (2025) * New stainless steel appliances * Electric fireplace * Dual-zone HVAC * Gas heat * Gas Hot water heater * Full-house sprinkler system * Freshly painted interior * Beautiful custom finishes throughout. 

Beyond the home, you'll enjoy resort-style community amenities including a clubhouse, swimming pool, playground, scenic walking trails, RV and boat storage, a community fishing pier, and kayak launch; perfect for embracing the Chesapeake Bay lifestyle.

Experience everything that makes Kent Island one of Maryland's most desirable waterfront communities. Spend weekends boating, fishing, crabbing, kayaking, or paddleboarding on the Chesapeake Bay. Explore miles of scenic walking and biking trails, relax at nearby beaches, visit local wineries, browse the charming shops of Historic Stevensville, or enjoy fresh seafood and waterfront dining along Kent Narrows.

Whether you're watching breathtaking sunsets over the Bay, launching your kayak from the community pier, or heading to one of the area's many marinas, Kent Island offers the perfect balance of recreation, natural beauty, and small-town charm; all while remaining an easy commute to Annapolis, Baltimore, Washington, D.C., and the rest of Maryland's Eastern Shore.

This exceptional home offers the perfect combination of luxury, location, and low-maintenance living. Simply unpack and enjoy!

Buyer to verify all HOA fees, documents, and community information through the resale package.
#MDQA2018094

STEVENSVILLE

222 JESSICA LYN AVENUE G5

4 Beds

4 Baths

2,436 Sq.Ft.

$615,000

MLS#: MDQA2018094

$10,000 Buyer Credit with an Accepted Offer! Use it to Buy Down Your Rate! Use it to Build a Deck! 
Like new and loaded with upgrades, this stunning end-unit Baldwin townhome is just three years young and offers the perfect blend of style, space, and convenience. Featuring 4 bedrooms, 4 full baths, and 1 half bath, this spacious home was thoughtfully designed for modern living. The heart of the home is the bright white gourmet kitchen complete with quartz countertops, abundant cabinetry, a large center island, and an expanded kitchen/dining bump-out that creates an open and inviting space for entertaining. The adjoining living areas boasts a shiplap focal wall with fireplace and is  filled with natural light thanks to the premium end-unit location. Retreat to the luxurious owner's suite with a private bath, while additional bedrooms and baths provide flexibility for family, guests, or a home office.  Take outdoor living to the next level on the incredible rooftop deck, perfect for relaxing, entertaining, or enjoying sunset views. Additional features include an attached garage, modern finishes throughout, and the peace of mind that comes with newer construction. Conveniently located in the Ellendale community that offers an outdoor pool, community center, playground, ponds and fishing pier with kayak launch. Close to shopping, dining, commuter routes, and everyday amenities, this turnkey home offers low-maintenance living without sacrificing space or style.
#MDQA2017922

STEVENSVILLE

310 ALLISON JANE DRIVE H-1

5 Beds

3 Baths

2,850 Sq.Ft.

$600,000

MLS#: MDQA2017922

New Home to be built!  Spacious rancher on an oversized lot.  Act now to pick your colors!  Call today for more information!
#MDQA2017352

STEVENSVILLE

BALTIMORE ROAD

3 Beds

2 Baths

1,675 Sq.Ft.

$569,900

MLS#: MDQA2017352

Cloverfields - This 3 bedroom 2 1/2 bath home is move in ready and updated with new carpet, paint, vinyl flooring, new bathroom cabinets and kitchen.    The community offer pool, beach, boat ramp, play area and community club house.  This is the perfect home to have just in time for summer and use all the community benefits.
#MDQA2016884

STEVENSVILLE

729 DAVOL ROAD

3 Beds

2 Baths

1,620 Sq.Ft.

$424,000

MLS#: MDQA2016884

 - property

Send a message

Message successfully sent.

Your message

What is 3 + 4 ?

Reason for contacting?

I agree to receive email communication and understand I can unsubscribe at any time.

I agree to be contacted by Charis Realty Group via call, email, and text for real estate services. To opt out, you can reply 'stop' at any time or reply 'help' for assistance. You can also click the unsubscribe link in the emails. Message and data rates may apply. Message frequency may vary. Privacy Policy

Sign Out

Virtual Assistant

Would you like to take the next step with this property? We can help you schedule a showing or virtual tour, or send you more details.

Yes, I would like more information.

Thank You for Your Reply, One of Our Agents will contact you as soon as possible

No, maybe later.

Thank you, you can always contact me via email, phone number or through the contact form.

Realhub AI

Lucy - Your AI-Powered Realtor

Update Your Temporary Password

Personalize your search

Enter your email and we'll notify you immediately when new listings match what you're looking for.

or enter email address

Already have an account ? Login here

Continue your home search

I agree to receive communications and understand I can unsubscribe at any time.

I agree to be contacted by Charis Realty Group via call, email, and text for real estate services. To opt out, you can reply 'stop' at any time or reply 'help' for assistance. You can also click the unsubscribe link in the emails. Message and data rates may apply. Message frequency may vary. Privacy Policy

Already have an account ? Login here

We use cookies

We use cookies primarily for analytics to enhance your experience. By accepting, you agree to our use of these cookies. You can manage your preferences or learn more about our cookies policy.