
Property
Beds
3
Full Baths
2
1/2 Baths
1
Year Built
1992
Sq.Footage
2,127
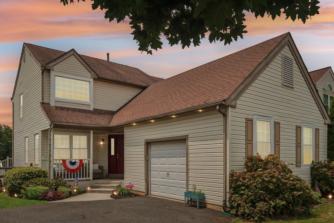
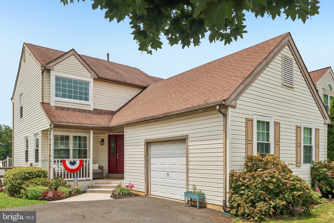
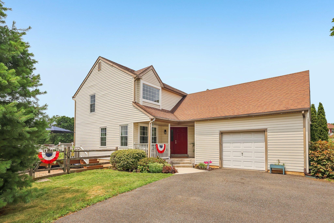
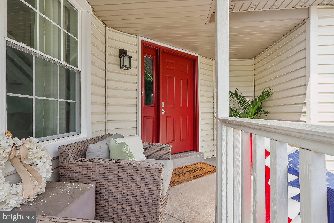
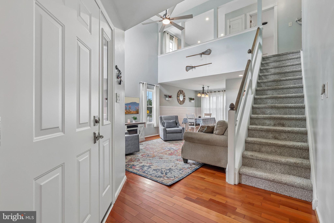
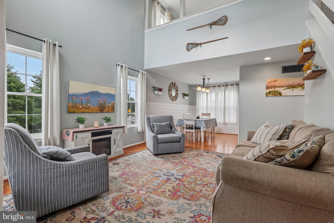
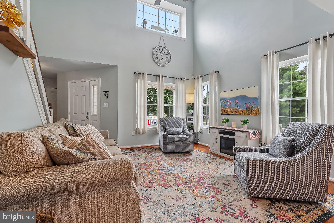
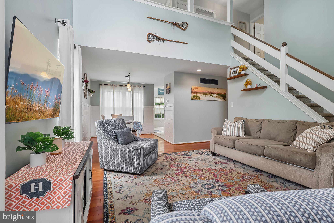
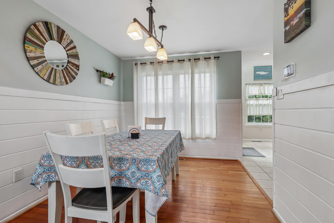
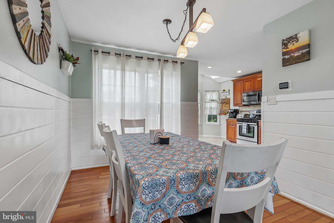
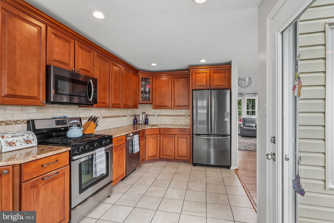
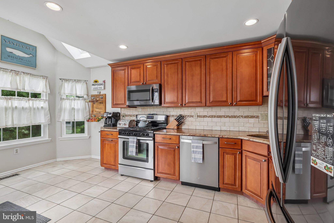
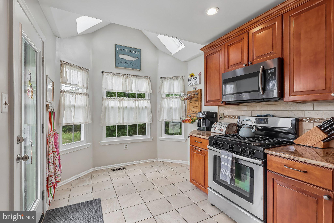
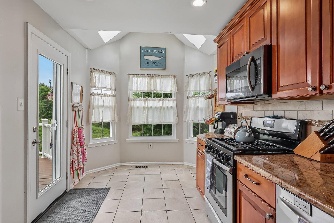
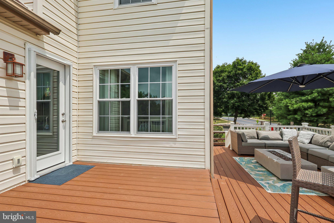
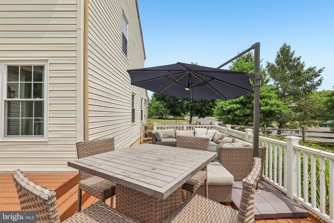
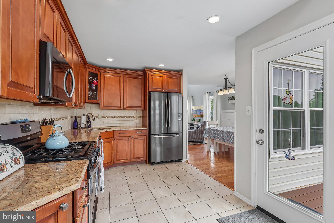
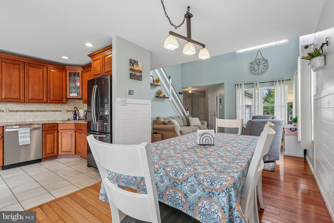
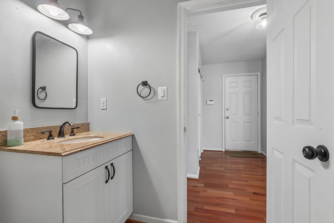
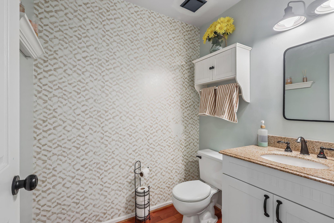
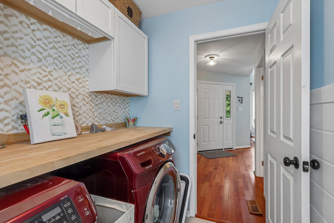
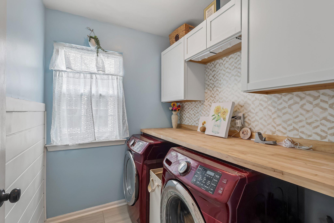
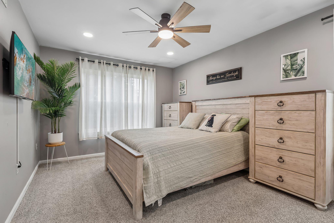
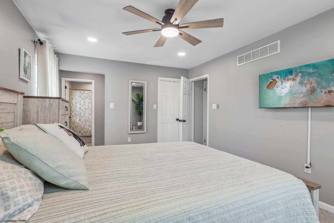
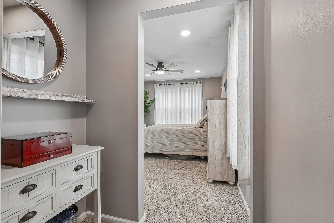
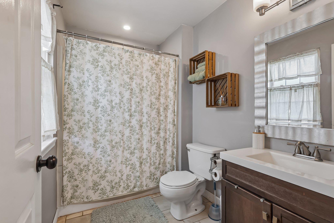
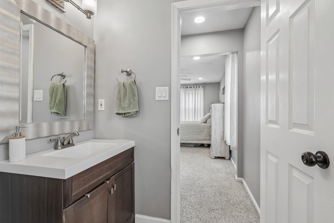
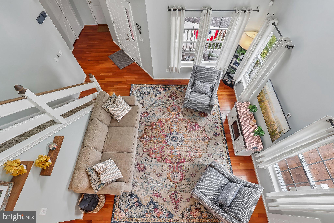
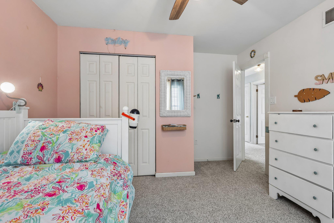
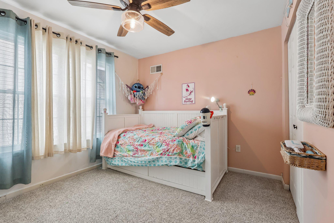
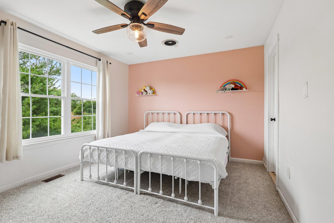
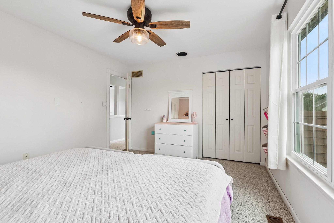
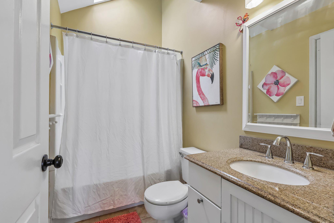
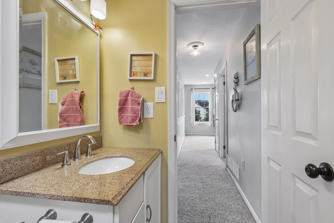
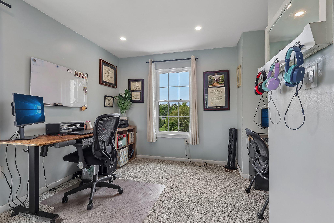
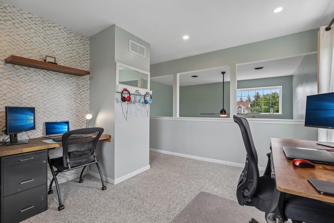
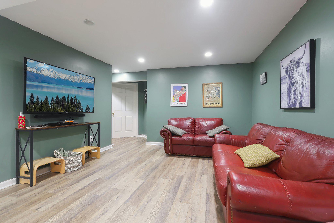
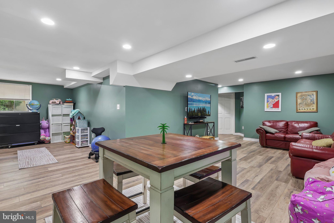
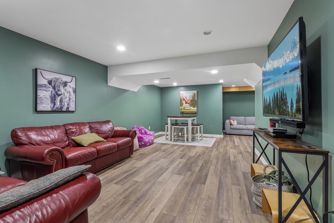
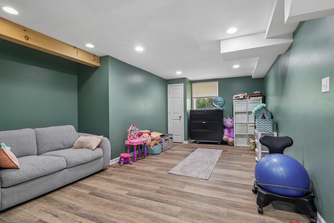
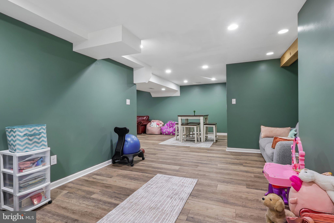
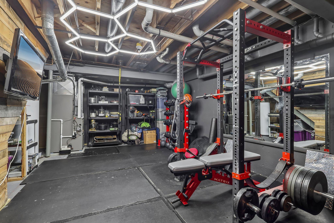
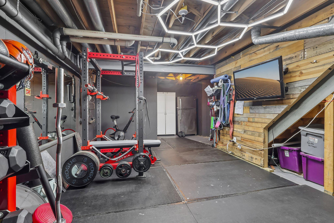
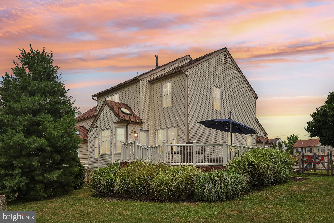
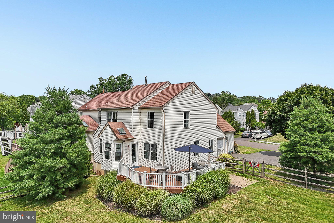
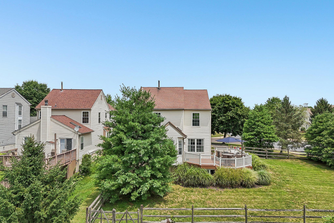
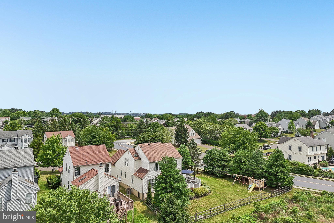
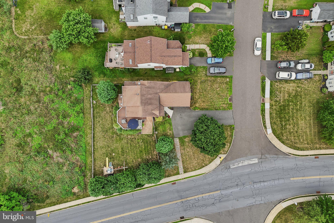
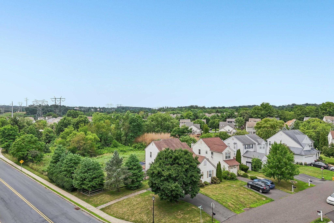
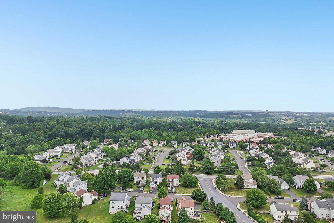
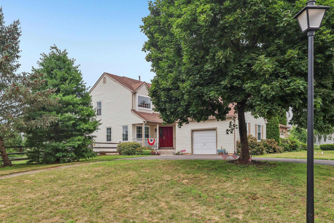
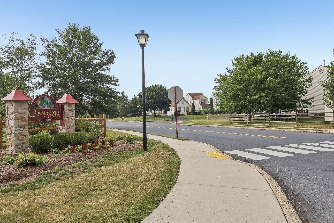
Welcome to this beautifully maintained former model home, ideally situated on a premium, oversized lot in one of the area’s most desirable communities of Cranberry Estates. Surrounded by mature trees and a fully fenced backyard, this home offers the perfect blend of privacy, comfort, and convenience. Step inside the inviting foyer and be greeted by a stunning two-story living room filled with abundant natural light, creating a bright and airy atmosphere. The open floor plan flows seamlessly into the dining area and spacious kitchen with a breakfast area—ideal for everyday living and entertaining. Skylights in the breakfast area fill the space with even more natural light, creating a warm and inviting setting for your morning coffee or casual meals. Step outside to the expansive composite deck overlooking the large, tree-lined backyard, providing the perfect setting for outdoor dining, play, or simply relaxing. The first-floor primary suite offers the ease of one-level living and features a walk-in closet, vanity area, and private bath. A convenient main-floor laundry room and powder room complete the first level. Upstairs, you’ll find two generously sized bedrooms, including one with direct access to the hall bathroom, along with a versatile loft that’s perfect for a home office, reading nook, or flex space. The finished lower level significantly expands the living space and includes fresh paint, LVP flooring, a dedicated home gym, heating and cooling for year-round comfort, and plenty of additional storage. This home has been thoughtfully updated with a brand-new HVAC system, all new windows and exterior doors, and newer carpeting installed just two years ago, offering peace of mind and modern comfort for years to come. Additional highlights include an expanded driveway for extra off-street parking and an oversized one-car garage with insulated walls and epoxy flooring, providing an ideal space for parking, hobbies, or a workshop. Conveniently located just minutes from the Perkiomen Valley campus, with the elementary, middle, and high schools all nearby, this exceptional home combines thoughtful design, quality updates, and an great location. Don’t miss the opportunity to make this move-in-ready home your own!
Features & Amenities
Interior
-
Other Interior Features
Eat-in Kitchen, Ceiling Fan(s), Walk-In Closet(s), Open Floorplan
-
Total Bedrooms
3
-
Bathrooms
2
-
1/2 Bathrooms
1
-
Above Grade Finished Area
1677.0
-
Basement YN
YES
-
Cooling YN
YES
-
Cooling
Central Air, Ceiling Fan(s), Electric
-
Heating YN
YES
-
Heating
Natural Gas, Forced Air
-
Main Level Bedrooms
1
-
Pet friendly
N/A
Exterior
-
Garage
Yes
-
Garage spaces
1
-
Construction Materials
Vinyl Siding
-
Other Exterior Features
Lighting
-
Parking
Oversized, Off Street, Garage, Driveway, Attached
-
Patio and Porch Features
Deck
-
Pool
No
-
Waterfront YN
NO
Area & Lot
-
Lot Features
Corner Lot, Front Yard, Back Yard
-
Lot Size(acres)
0.26
-
Lot Size(square feet)
11,326
-
Property Type
Residential
-
Property Sub Type
Single Family Residence
-
Architectural Style
Traditional
Price
-
Sales Price
$574,900
-
Tax Amount
$6,464
-
Financing Options
Cash, Conventional, FHA, VA
-
Sq. Footage
2,127
-
Price/SqFt
$270
HOA
-
Association
YES
-
Association Fee
$204
-
Association Fee Frequency
Annually
-
Association Fee Includes
N/A
School District
-
Elementary School
N/A
-
Middle School
N/A
-
High School
N/A
Property Features
-
New Construction
NO
-
Foundation Details
Concrete Perimeter
-
Senior Community YN
NO
-
Sewer
Public Sewer
-
Tax Lot
033
-
Water Source
Public
Schedule a Showing
Showing scheduled successfully.
Mortgage calculator
Estimate your monthly mortgage payment, including the principal and interest, property taxes, and HOA. Adjust the values to generate a more accurate rate.
Your payment
Principal and Interest:
$
Property taxes:
$
HOA fees:
$
Total loan payment:
$
Total interest amount:
$
Location
County
MONTGOMERY
Elementary School
Middle School
High School
Listing Courtesy of Joymarie DeFruscio , Keller Williams Realty Group
RealHub Information is provided exclusively for consumers' personal, non-commercial use, and it may not be used for any purpose other than to identify prospective properties consumers may be interested in purchasing. All information deemed reliable but not guaranteed and should be independently verified. All properties are subject to prior sale, change or withdrawal. RealHub website owner shall not be responsible for any typographical errors, misinformation, misprints and shall be held totally harmless.

AGENT
Debbie Rogers
Call Debbie today to schedule a private showing.

* Listings on this website come from the FMLS IDX Compilation and may be held by brokerage firms other than the owner of this website. The listing brokerage is identified in any listing details. Information is deemed reliable but is not guaranteed. If you believe any FMLS listing contains material that infringes your copyrighted work please click here to review our DMCA policy and learn how to submit a takedown request.© 2024 FMLS.
Related Properties

COLLEGEVILLE
373 CARMEN DRIVE
3 Beds
2 Baths
2,105 Sq.Ft.
$465,000
MLS#: PAMC2176012
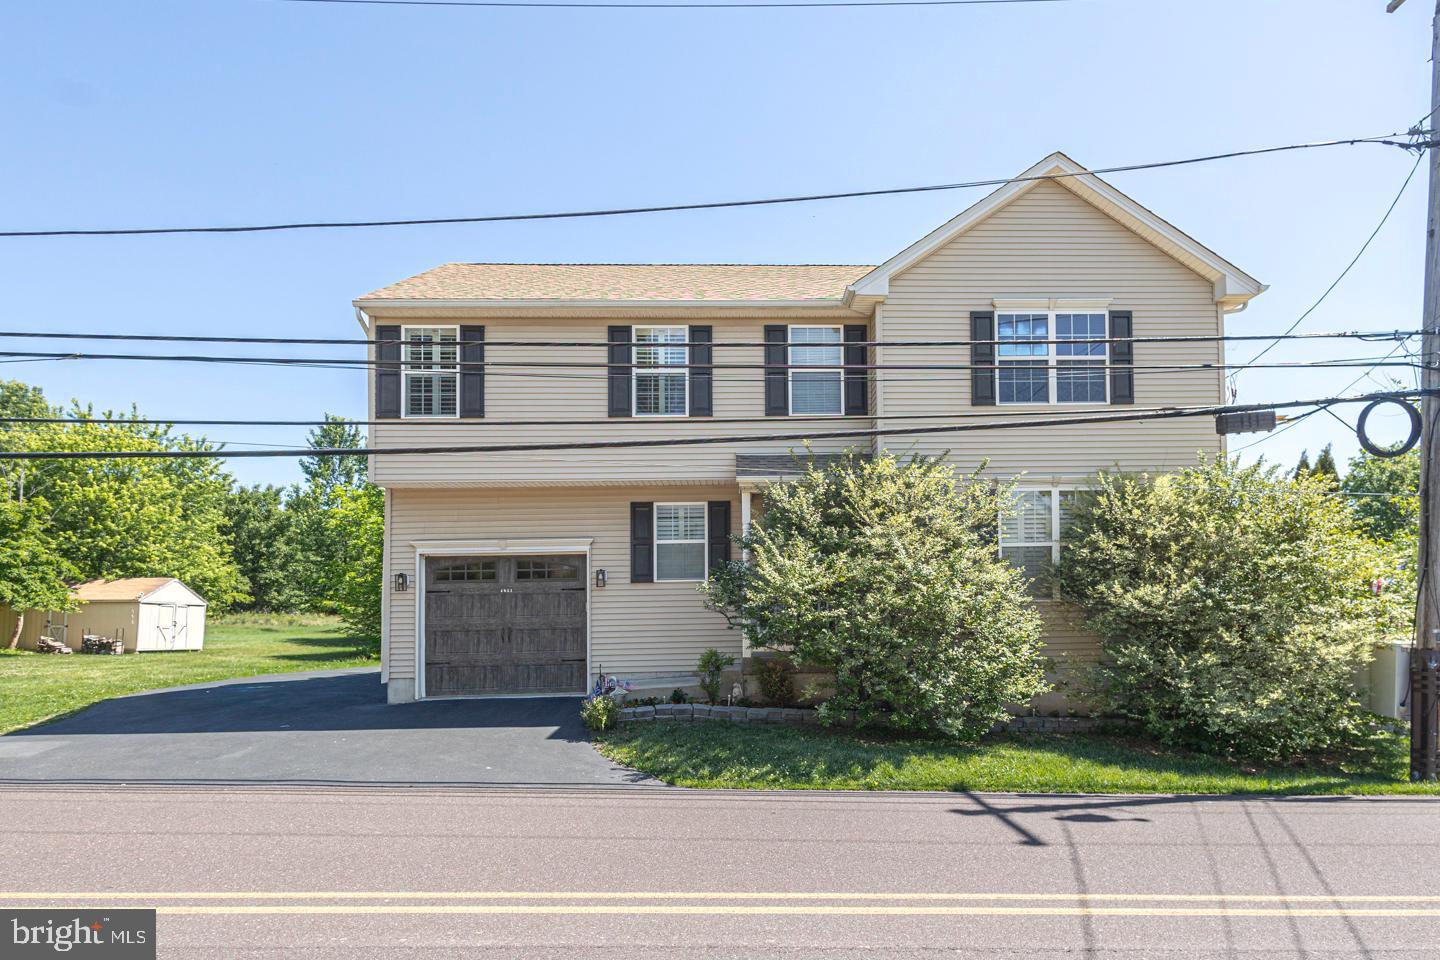
COLLEGEVILLE
4051 HECKLER ROAD
4 Beds
2 Baths
2,000 Sq.Ft.
$539,999
MLS#: PAMC2182004
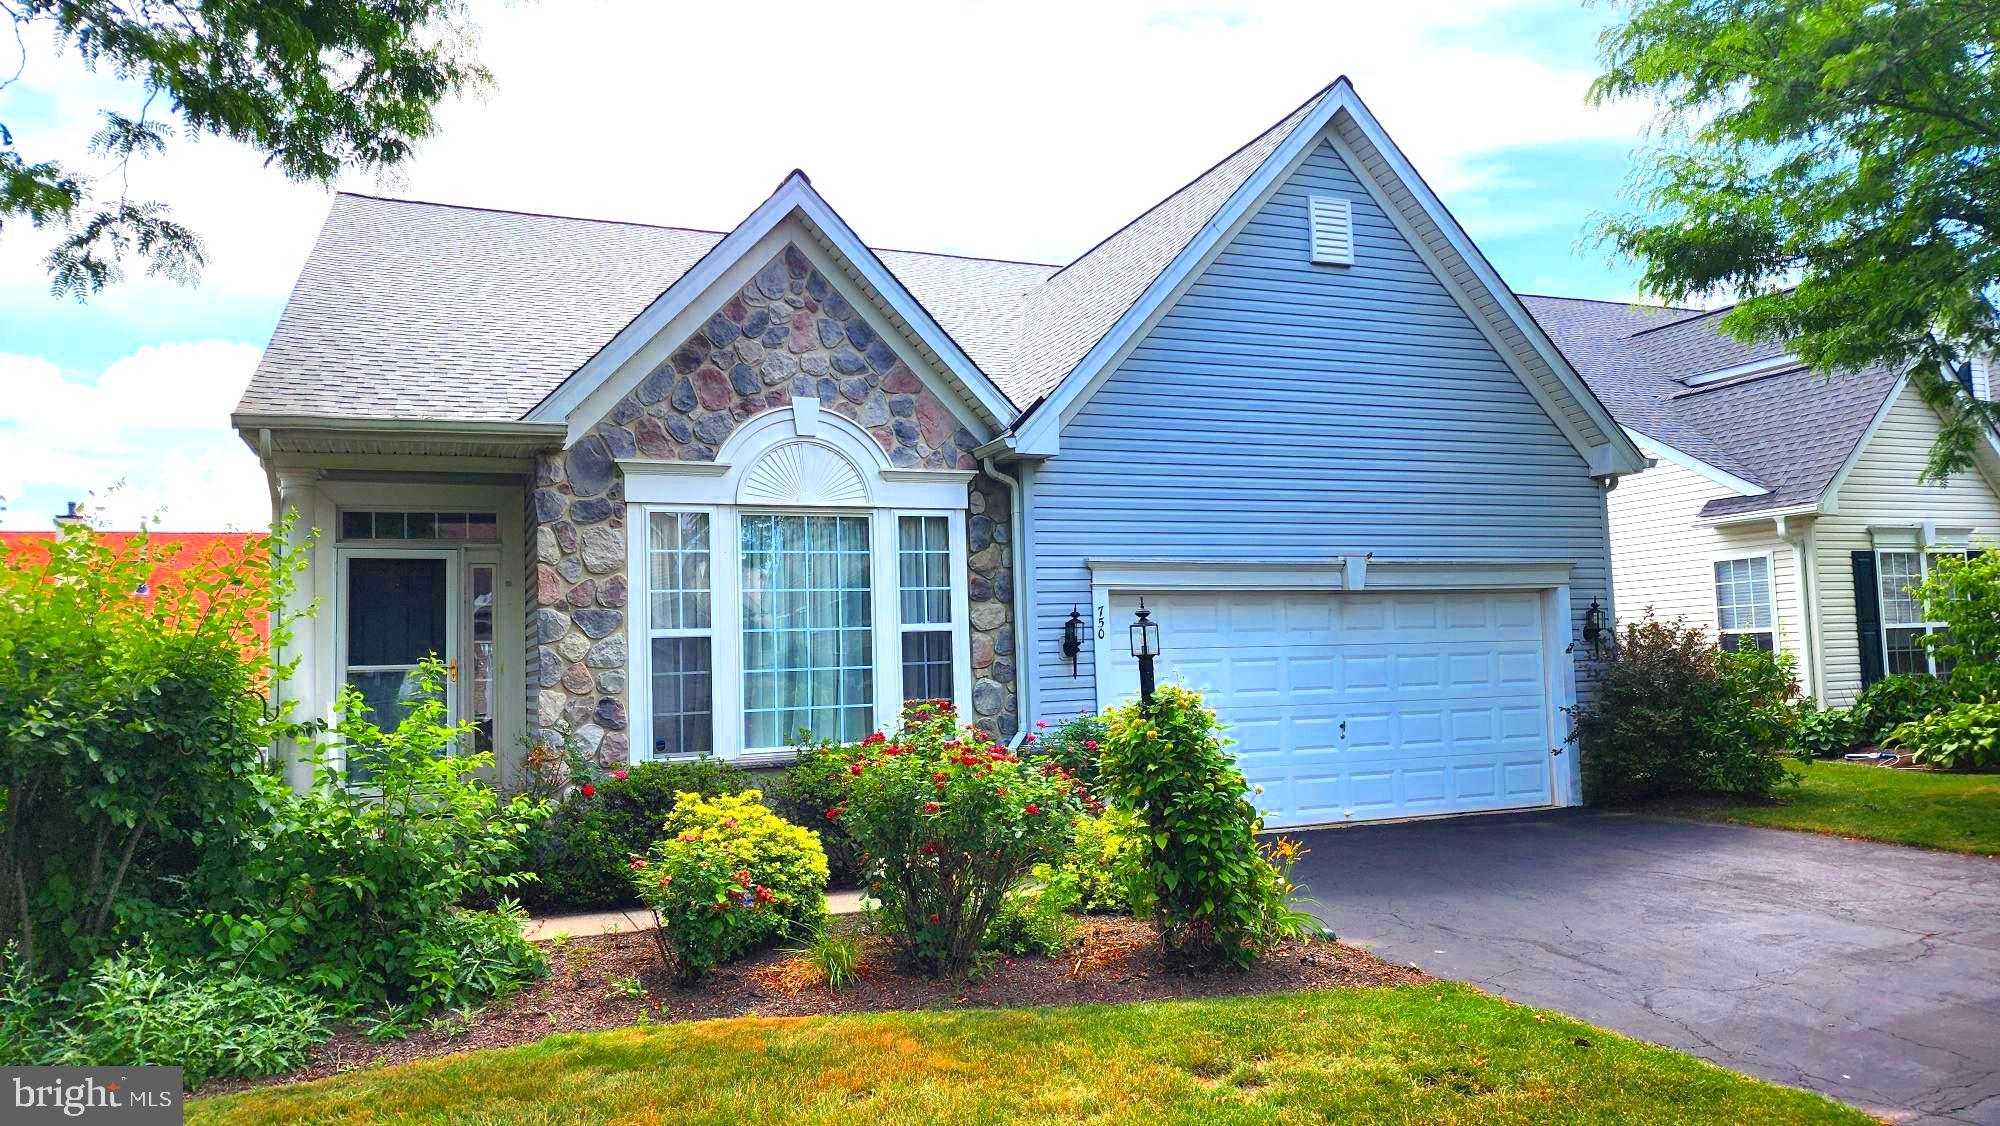
COLLEGEVILLE
750 TWINING WAY
3 Beds
2 Baths
2,938 Sq.Ft.
$645,000
MLS#: PAMC2185844
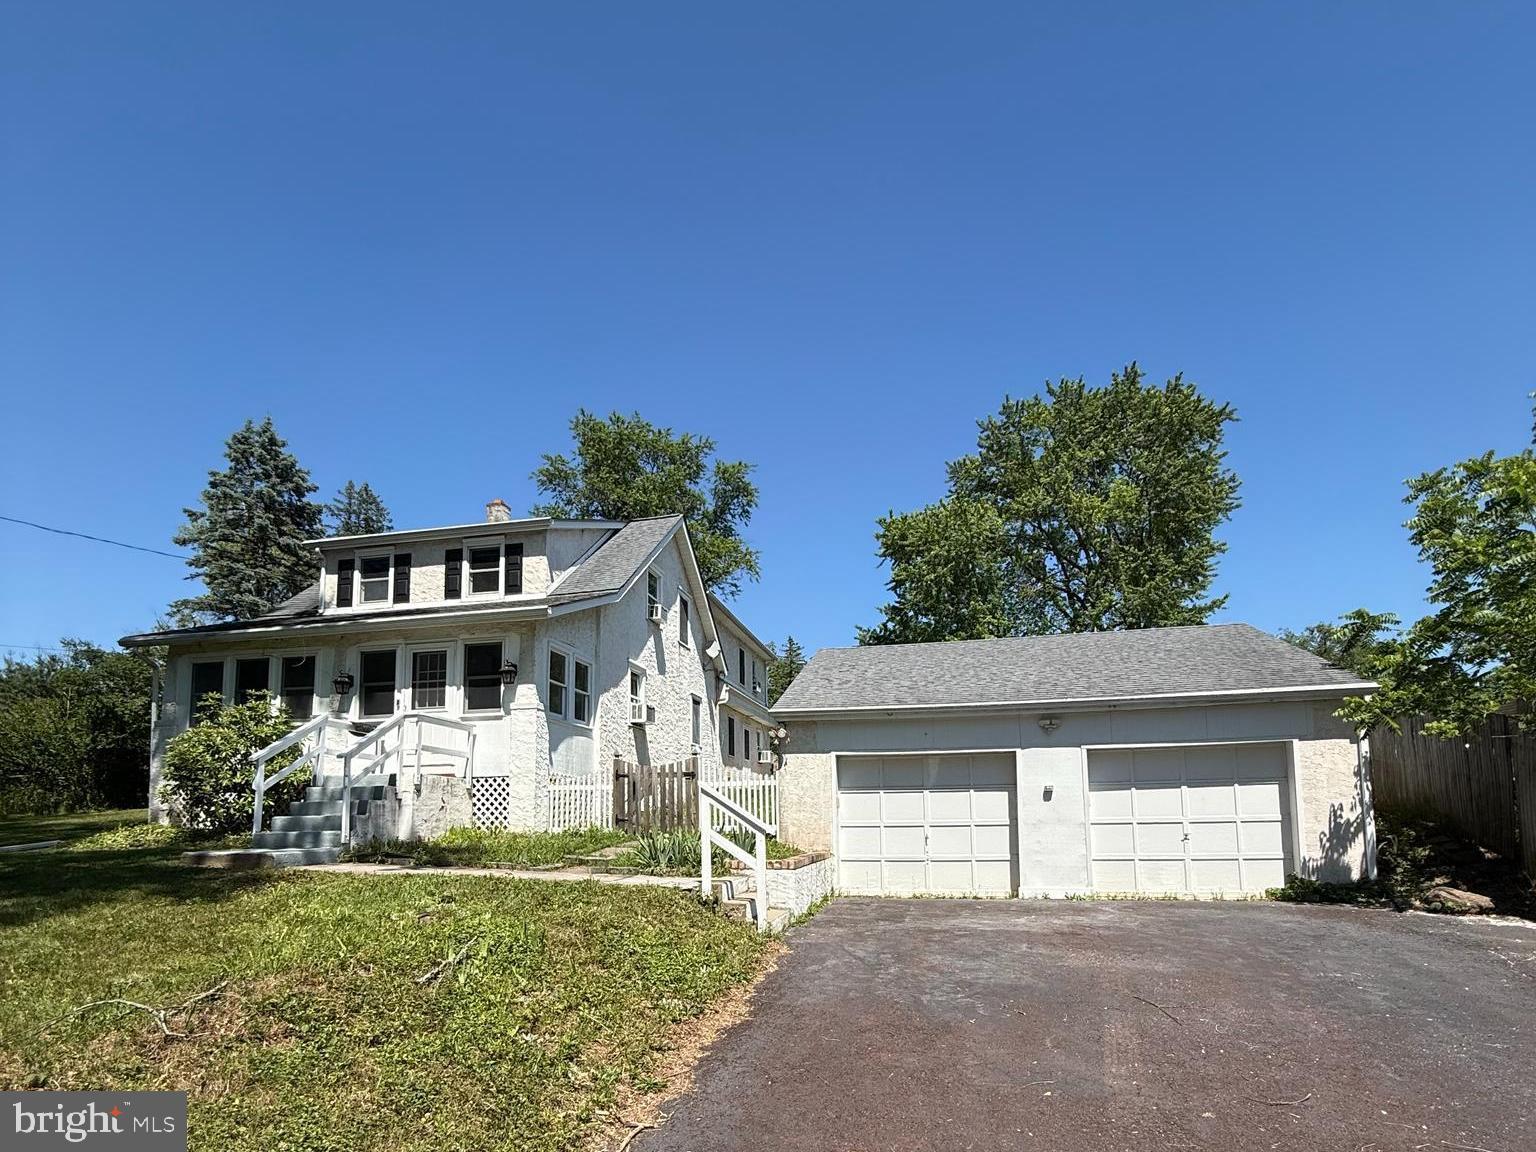
COLLEGEVILLE
316 RIVER ROAD
4 Beds
1 Baths
2,400 Sq.Ft.
$559,900
MLS#: PAMC2181914
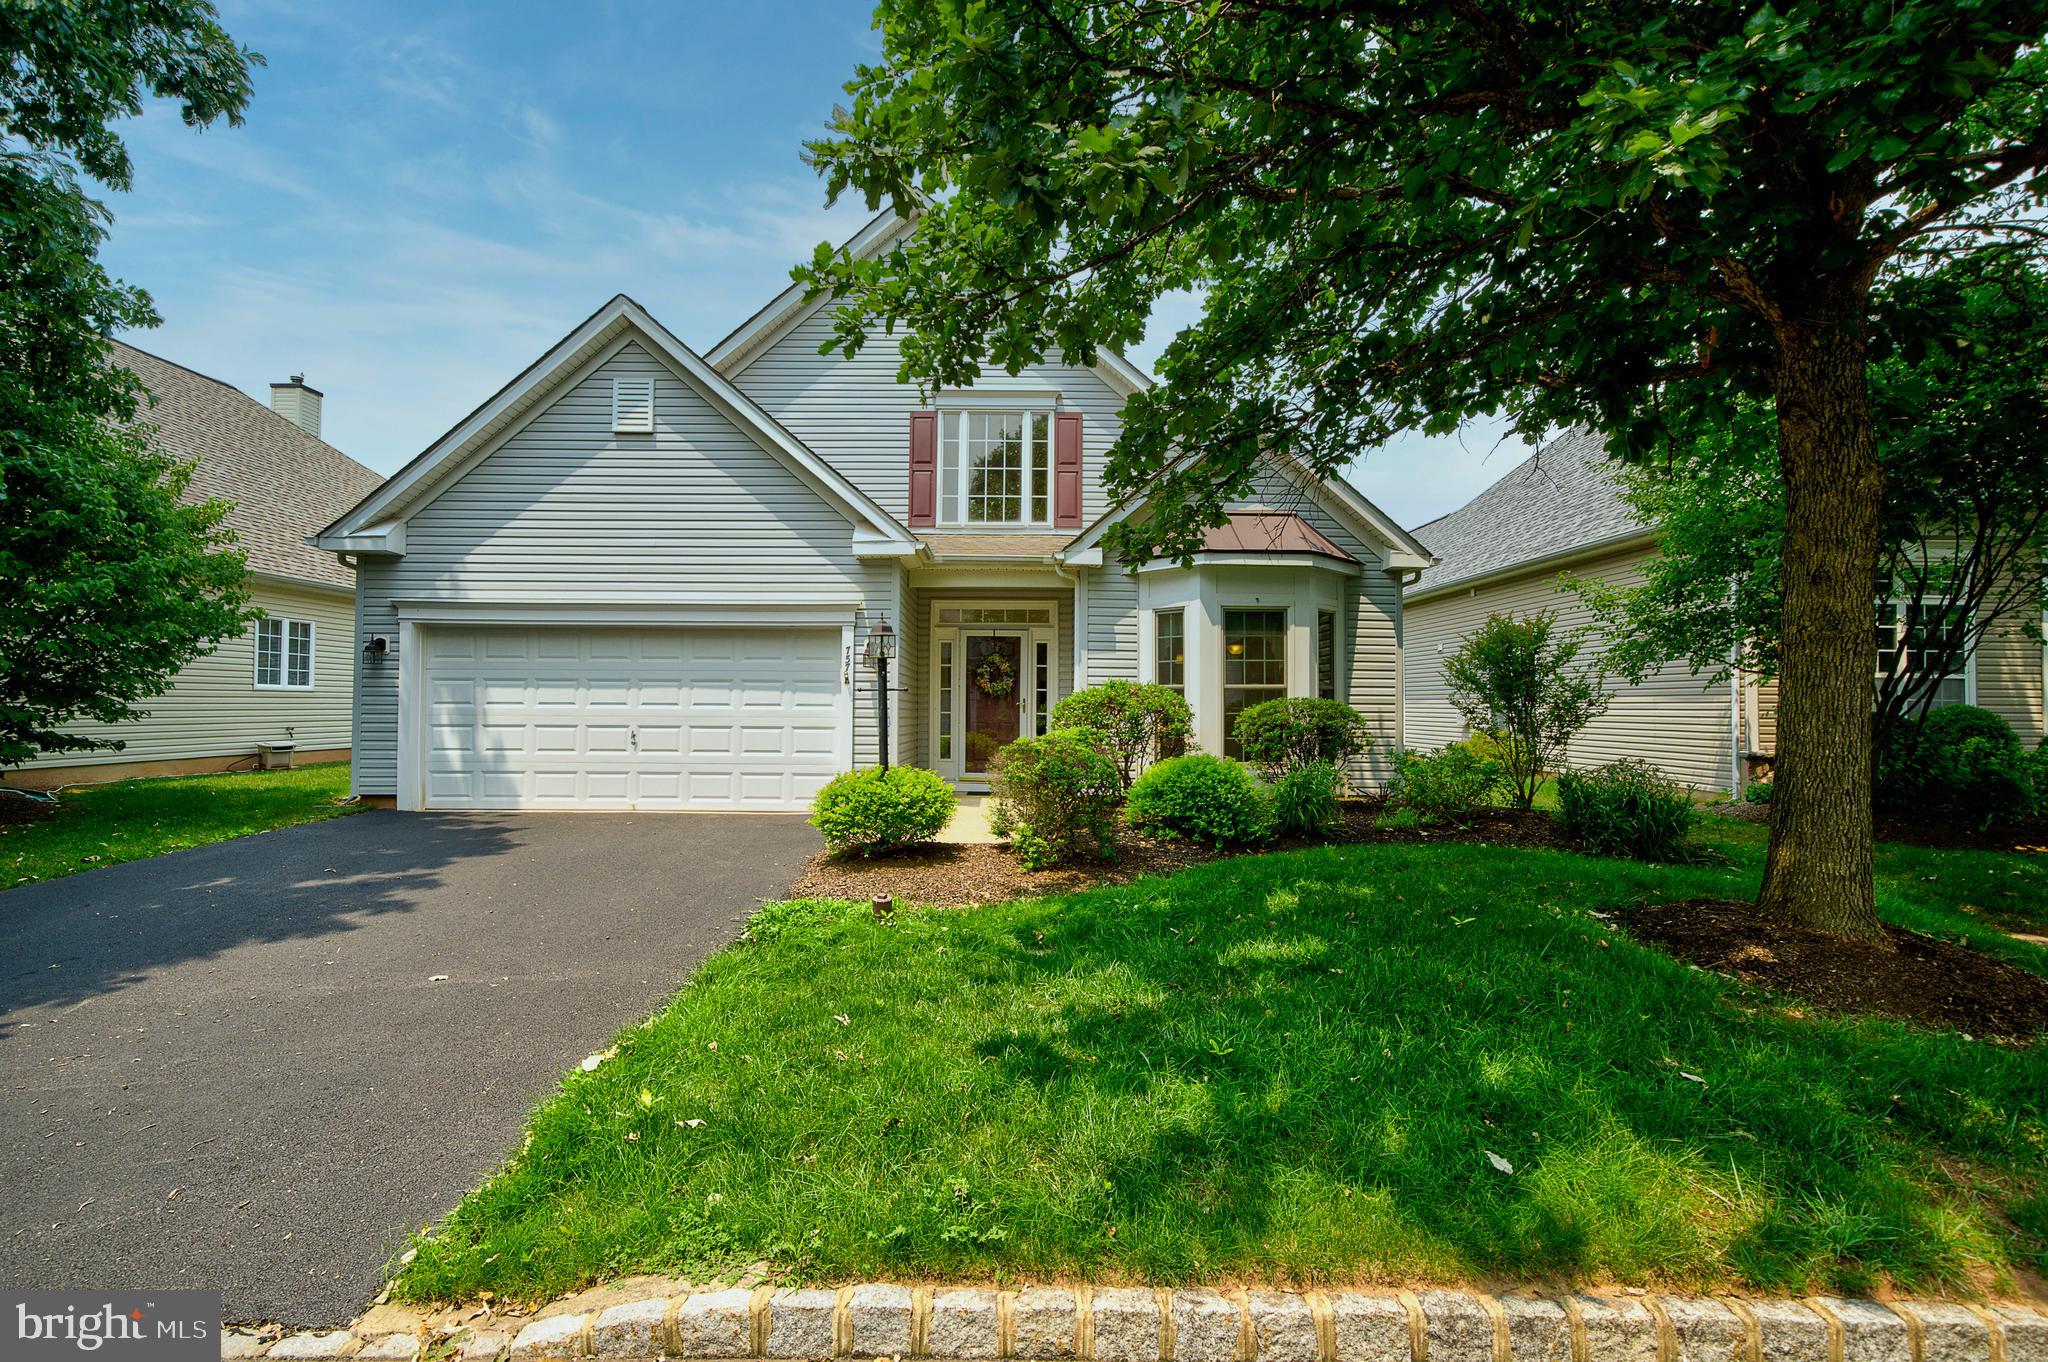
COLLEGEVILLE
757 WISTERIA WAY
2 Beds
2 Baths
1,962 Sq.Ft.
$624,900
MLS#: PAMC2186090

COLLEGEVILLE
64 PENN ROAD
4 Beds
2 Baths
1,603 Sq.Ft.
$495,000
MLS#: PAMC2178190
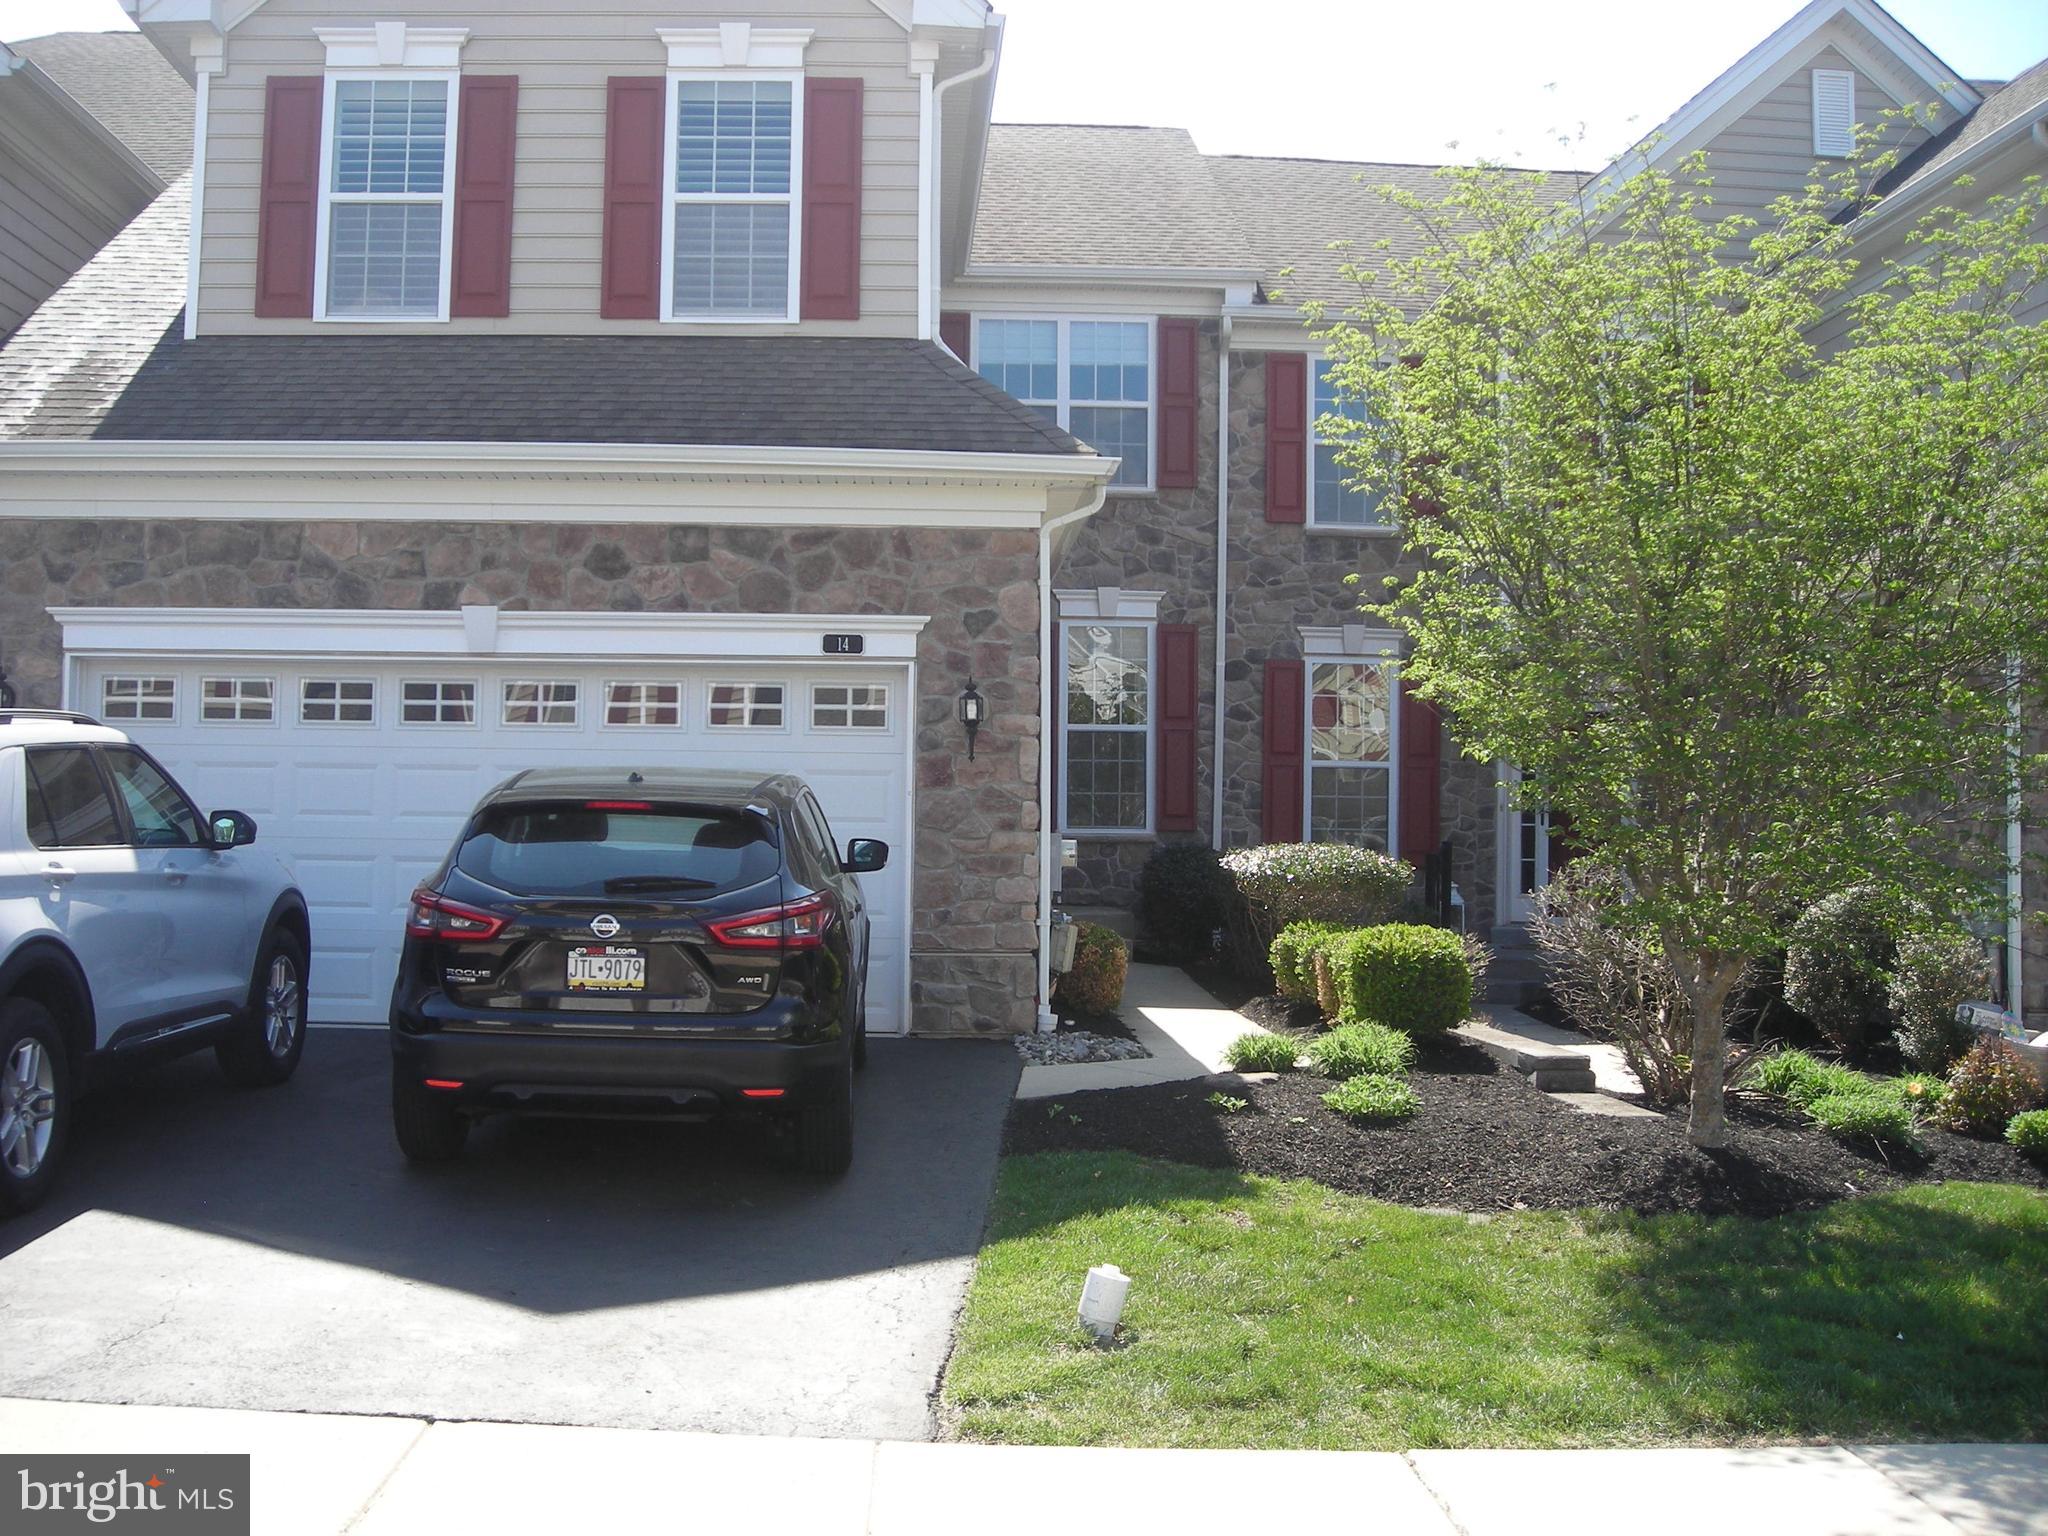
COLLEGEVILLE
14 IRON HILL WAY
4 Beds
3 Baths
2,738 Sq.Ft.
$675,000
MLS#: PAMC2175362
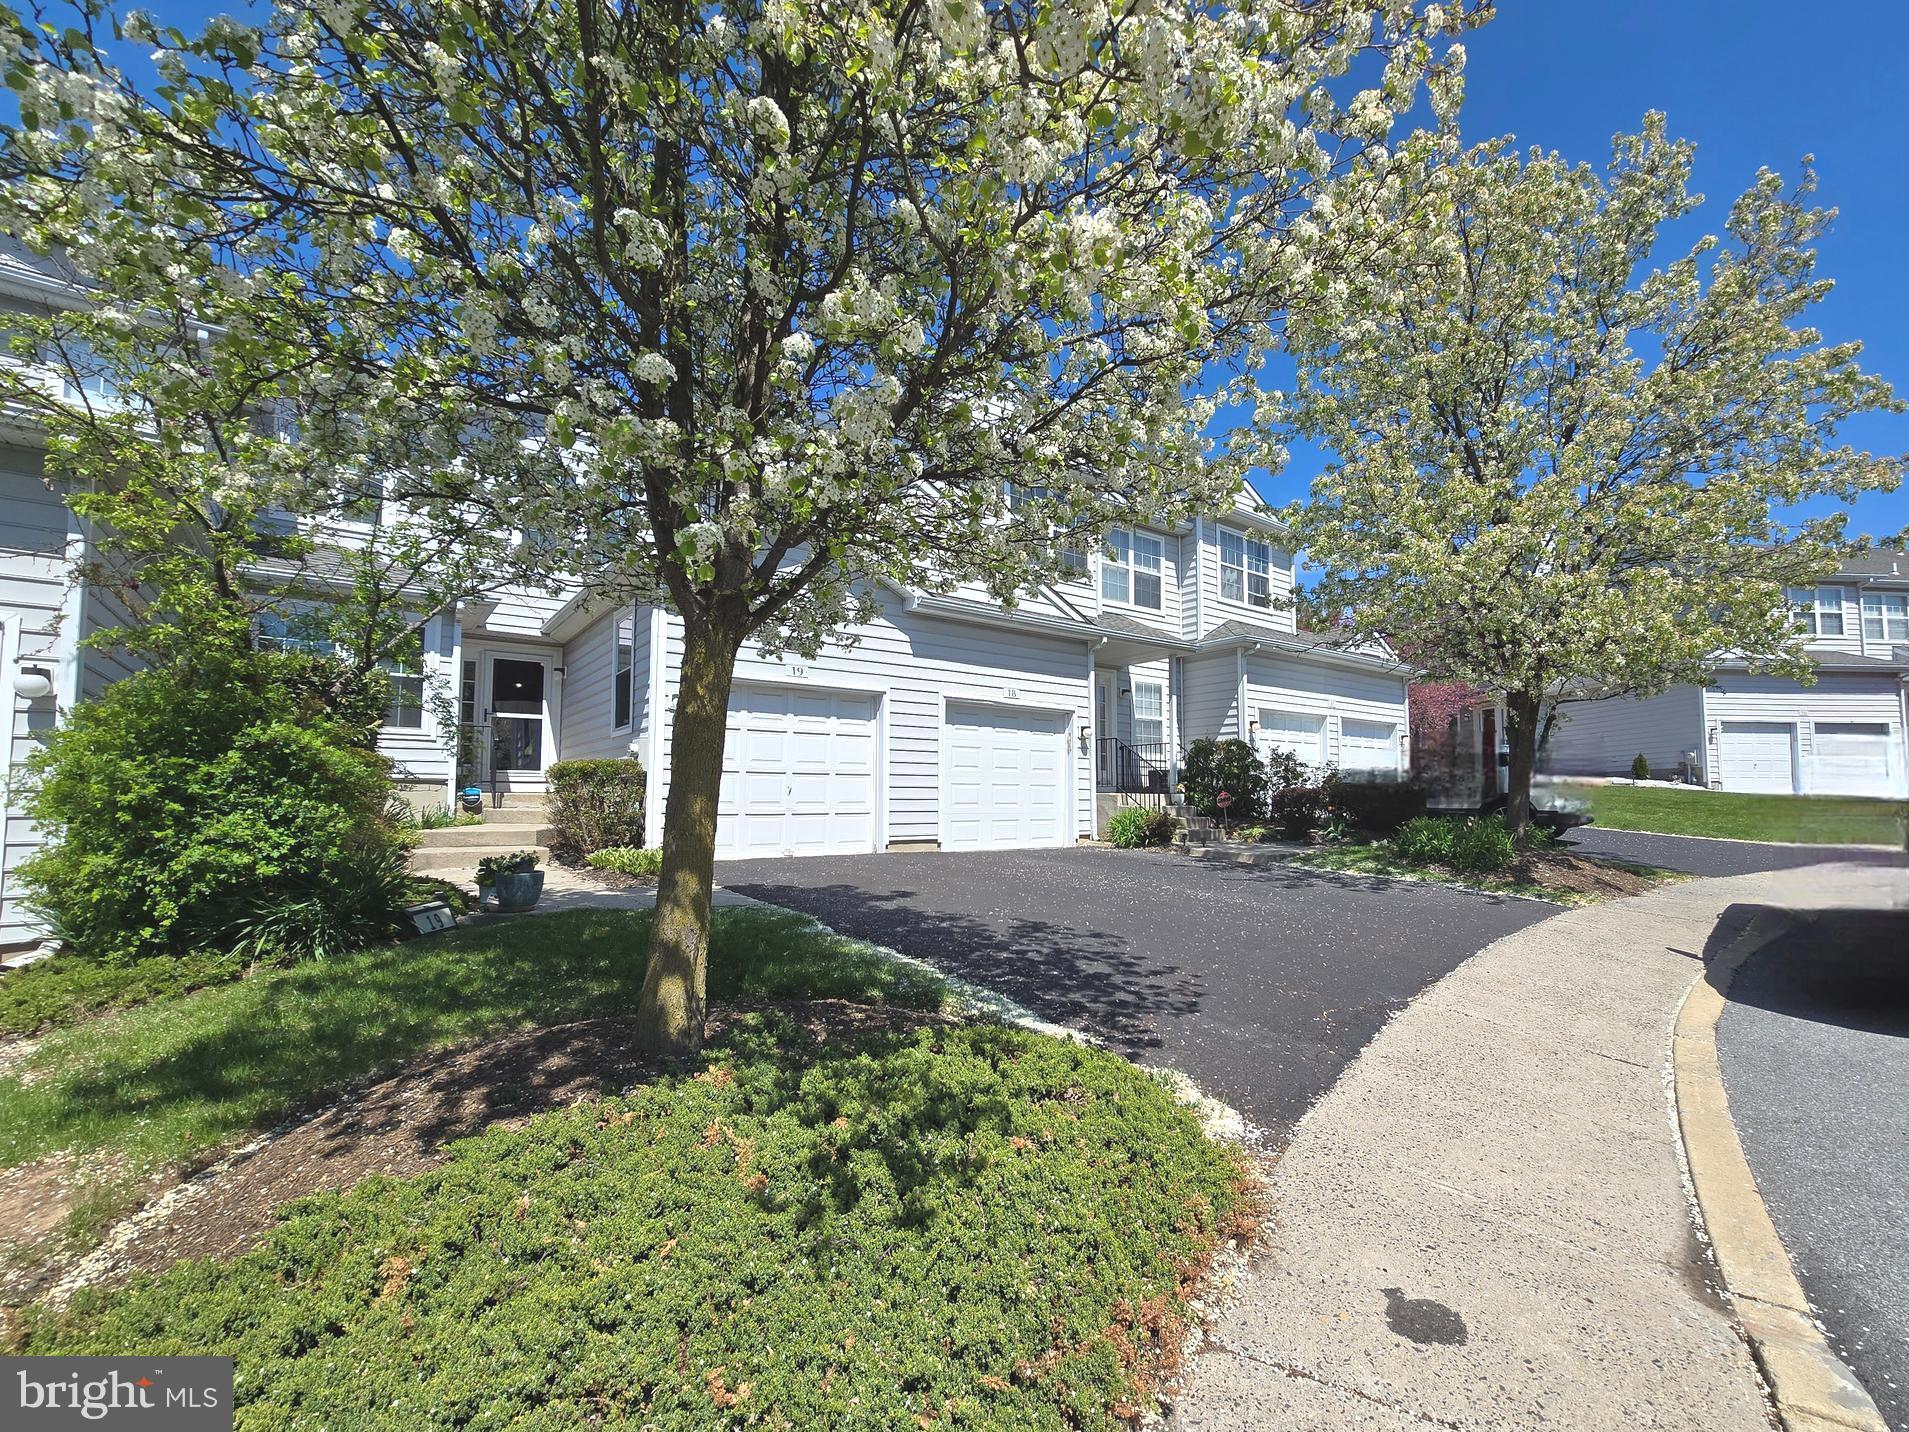
COLLEGEVILLE
19 VICTORIA CIRCLE
3 Beds
2 Baths
1,681 Sq.Ft.
$500,000
MLS#: PAMC2170462
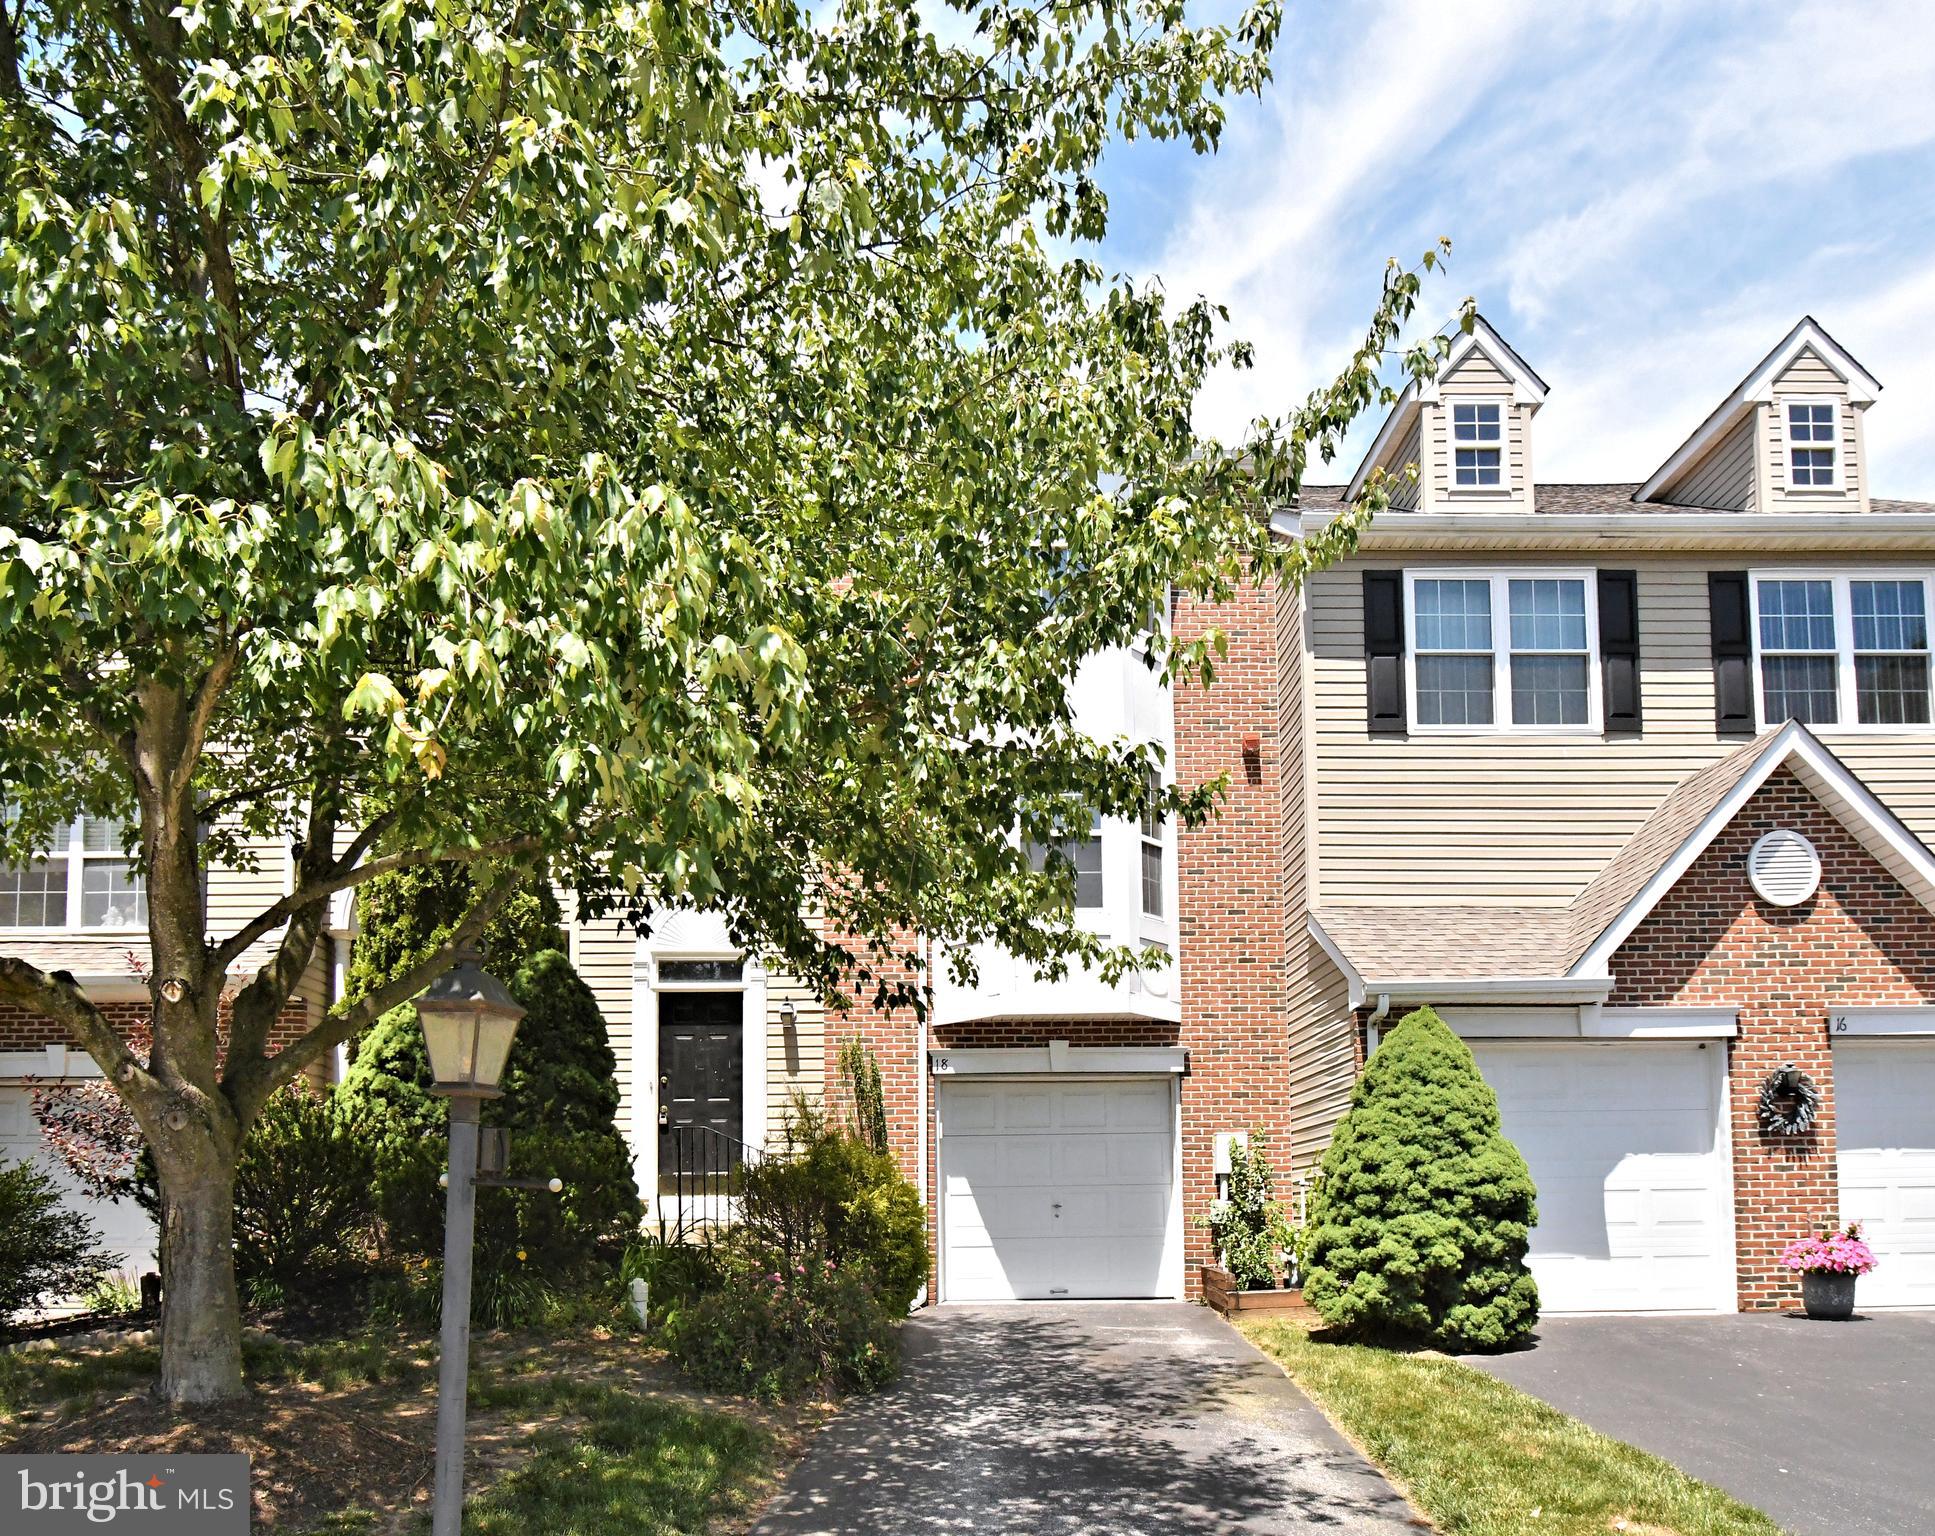
COLLEGEVILLE
18 NORSHAM WAY
3 Beds
2 Baths
2,012 Sq.Ft.
$469,900
MLS#: PAMC2184066
.png)