


Property
Beds
4
Full Baths
2
1/2 Baths
1
Year Built
2024
Sq.Footage
3,473
Welcome to 225 Cori Drive, located in the Retreat at Boyertown Farms in Gilbertsville. Built in 2024, this popular Covington model by Keystone Custom Homes pairs a modern, open-concept floor plan with the warmth and flexibility needed for everyday life. A bright and inviting entry welcomes you inside, with a versatile room to the left that can serve as an office, playroom, sitting room or whatever best fits your season of life. From there, a long, corridor-style hallway creates a beautiful sightline through the home, passing a half bathroom and double-door coat closet before opening into the expansive main living area. The spacious dining room flows effortlessly into the kitchen, where an oversized island provides additional cabinetry, abundant storage, and breakfast-bar seating. With room for a second dining table and an open connection to the living room, this space was made for everything from quiet mornings to full-house gatherings. The kitchen also offers an oversized walk-in pantry, providing flexible storage for groceries, small appliances, household essentials, and all the things you’d rather keep neatly tucked away. Flowing through the other side of the kitchen, you’ll find what I like to call a “transition foyer”... think mudroom, but bigger, more open, and beautifully integrated into the home. It’s a welcoming and practical space to hang coats and bags, kick off shoes, and settle in as you come through the door. This area also provides an additional walk-in storage closet, convenient basement access, and entry to the garage. Upstairs, a sitting area at the top of the stairs creates another comfortable space to read, work, play, or unwind. The primary suite features a spacious bedroom, two large walk-in closets, and an elegant bathroom with a walk-in shower. Three additional bedrooms are generously sized, each with its own walk-in closet, a feature you don’t often find! A conveniently located second-floor laundry room completes the upper level. Outside, the home enjoys a broad street presence, while the backyard naturally draws the eye toward the community open space, walking trail, and mature tree line in the distance. The newly added Trex deck and gazebo sit elevated, offering a sense of privacy without compromising the views or access. It creates a peaceful place to enjoy your morning coffee, gather with friends, or take in the sunsets. Located just off Route 100, the community offers convenient access to nearby recreation and local attractions, including the Perkiomen Trail, Green Lane Park, and the Colebrookdale Railroad. Philadelphia Premium Outlets are less than 35 minutes away, while King of Prussia and the Allentown–Bethlehem–Easton metropolitan area are both approximately 40 minutes away, depending on traffic. Nearly new, thoughtfully designed, and filled with space to grow into. 225 Cori Drive is ready for you to call it home.
Features & Amenities
Interior
-
Other Interior Features
Kitchen Island, Pantry, Walk-In Closet(s), Built-in Features, Open Floorplan, Soaking Tub
-
Total Bedrooms
4
-
Bathrooms
2
-
1/2 Bathrooms
1
-
Above Grade Finished Area
3473.0
-
Basement YN
YES
-
Cooling YN
YES
-
Cooling
Central Air, Electric
-
Fireplace YN
YES
-
Heating YN
YES
-
Heating
Propane, Forced Air
-
Pet friendly
No
Exterior
-
Garage
Yes
-
Garage spaces
2
-
Construction Materials
Vinyl Siding
-
Parking
Garage Door Opener, Off Street, On Street, Garage, Driveway, Inside Entrance, Attached
-
Patio and Porch Features
Deck
-
Pool
No
-
Waterfront YN
NO
Area & Lot
-
Lot Size(acres)
0.35
-
Lot Size(square feet)
15,246
-
Property Type
Residential
-
Property Sub Type
Single Family Residence
-
Architectural Style
Other, Traditional
Price
-
Sales Price
$760,000
-
Tax Amount
$8,842
-
Financing Options
Cash, Conventional, FHA, VA
-
Zoning
Residential Agriculture
-
Sq. Footage
3,473
-
Price/SqFt
$218
HOA
-
Association
YES
-
Association Fee
$125
-
Association Fee Frequency
Quarterly
-
Association Fee Includes
N/A
Property Resources
-
Horse Property
NO
School District
-
Elementary School
N/A
-
Middle School
N/A
-
High School
N/A
Property Features
-
New Construction
NO
-
Foundation Details
Concrete Perimeter
-
Senior Community YN
NO
-
Sewer
Public Sewer
-
Water Source
Public
Schedule a Showing
Showing scheduled successfully.
Mortgage calculator
Estimate your monthly mortgage payment, including the principal and interest, property taxes, and HOA. Adjust the values to generate a more accurate rate.
Your payment
Principal and Interest:
$
Property taxes:
$
HOA fees:
$
Total loan payment:
$
Total interest amount:
$
Location
County
MONTGOMERY
Elementary School
Middle School
High School
Listing Courtesy of Liz Hoover , EXP Realty, LLC
RealHub Information is provided exclusively for consumers' personal, non-commercial use, and it may not be used for any purpose other than to identify prospective properties consumers may be interested in purchasing. All information deemed reliable but not guaranteed and should be independently verified. All properties are subject to prior sale, change or withdrawal. RealHub website owner shall not be responsible for any typographical errors, misinformation, misprints and shall be held totally harmless.

AGENT
Debbie Rogers
Call Debbie today to schedule a private showing.

* Listings on this website come from the FMLS IDX Compilation and may be held by brokerage firms other than the owner of this website. The listing brokerage is identified in any listing details. Information is deemed reliable but is not guaranteed. If you believe any FMLS listing contains material that infringes your copyrighted work please click here to review our DMCA policy and learn how to submit a takedown request.© 2024 FMLS.
Related Properties
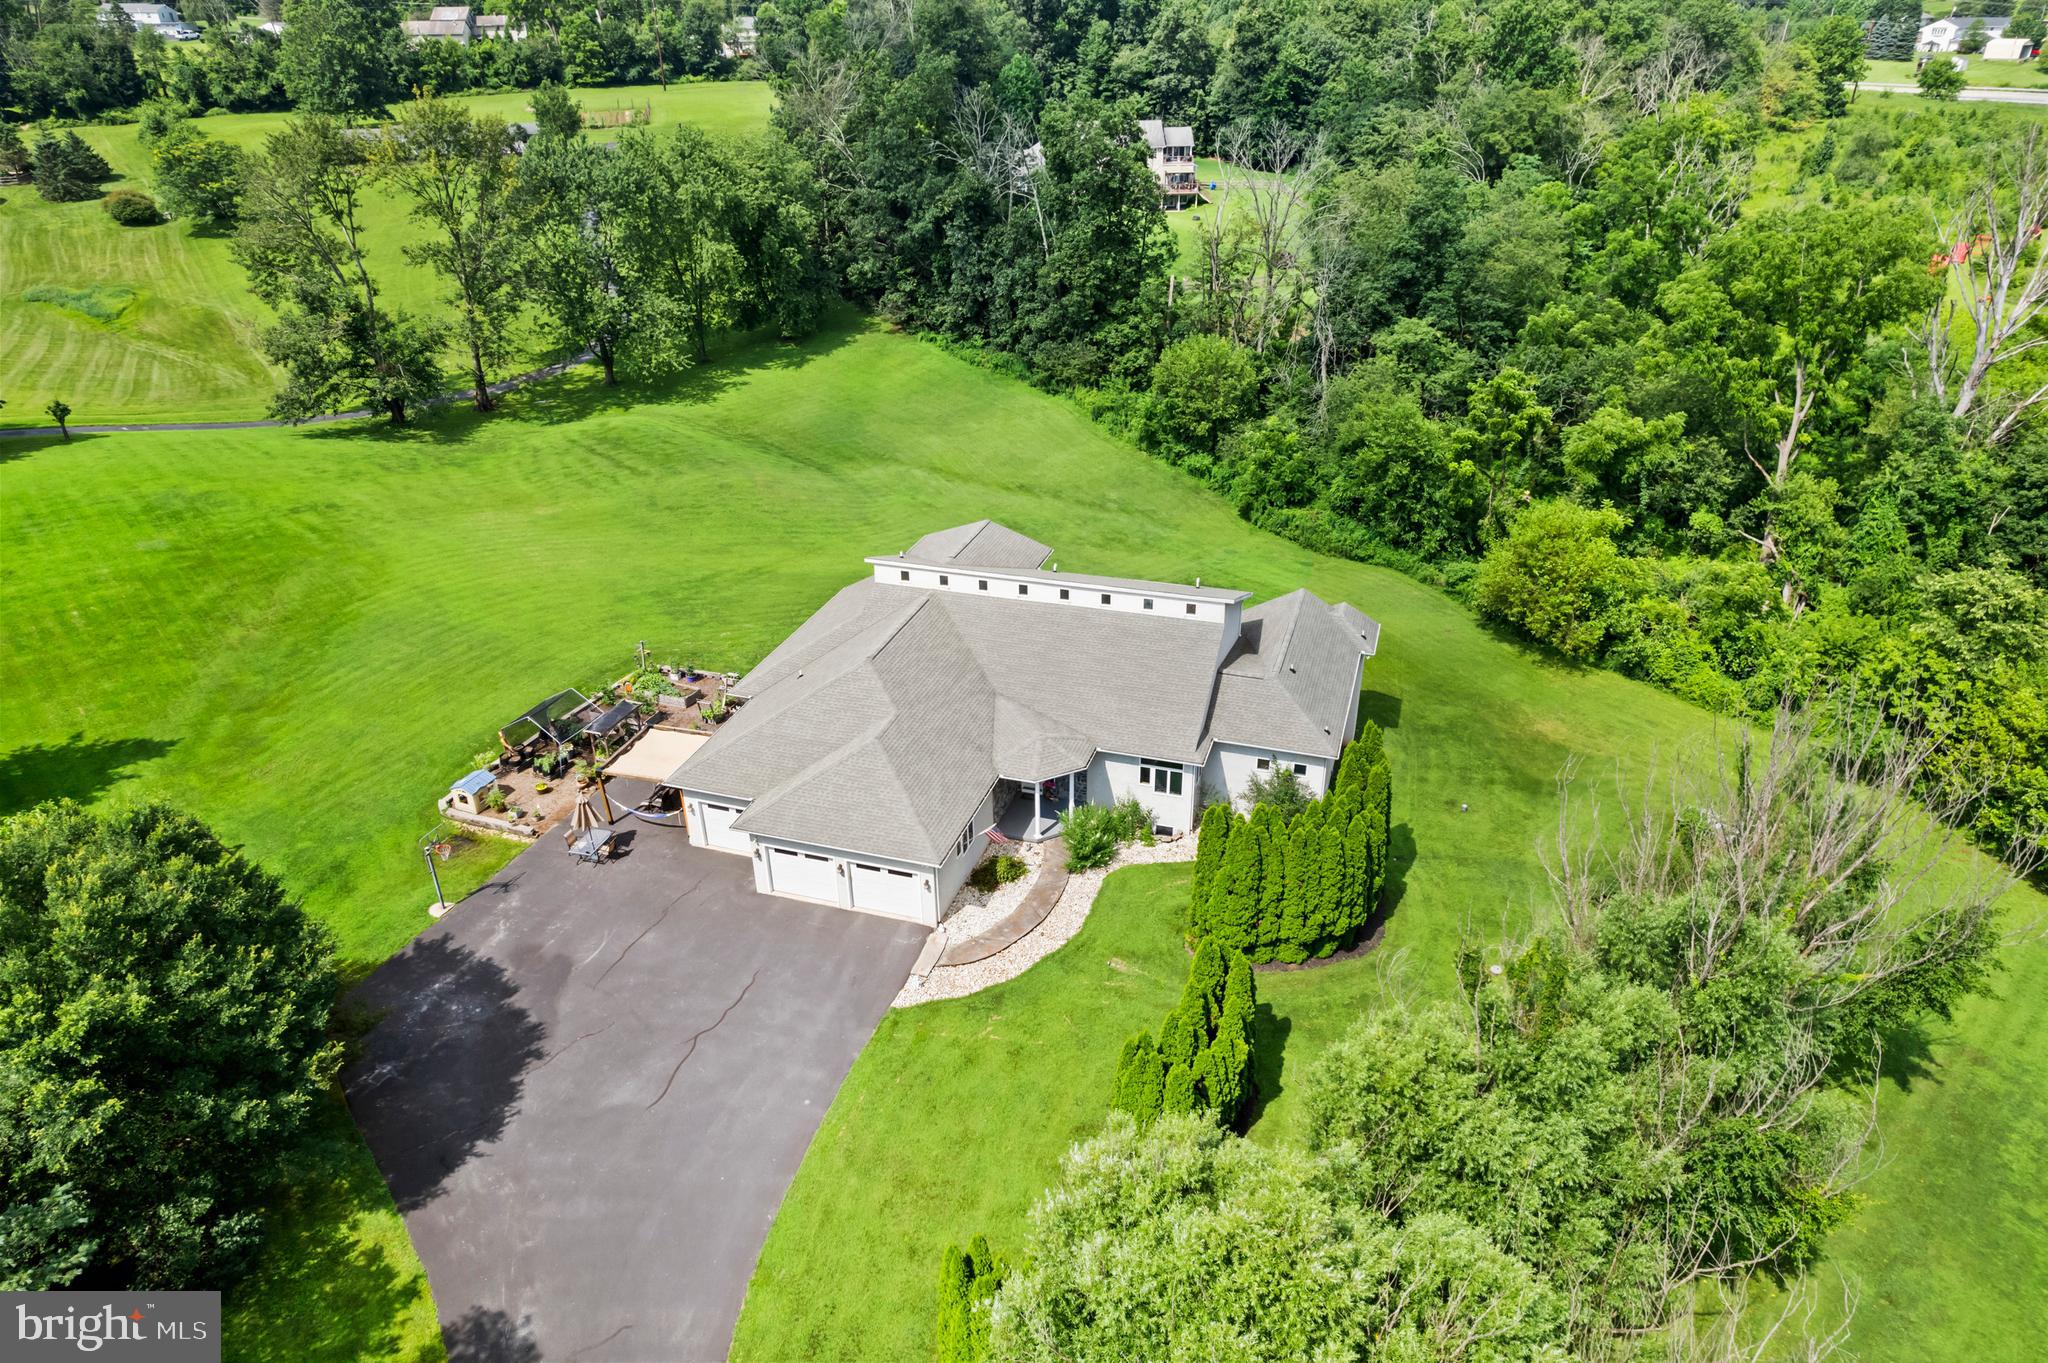
GILBERTSVILLE
213 CROSS ROAD
5 Beds
3 Baths
4,502 Sq.Ft.
$899,900
MLS#: PAMC2170978
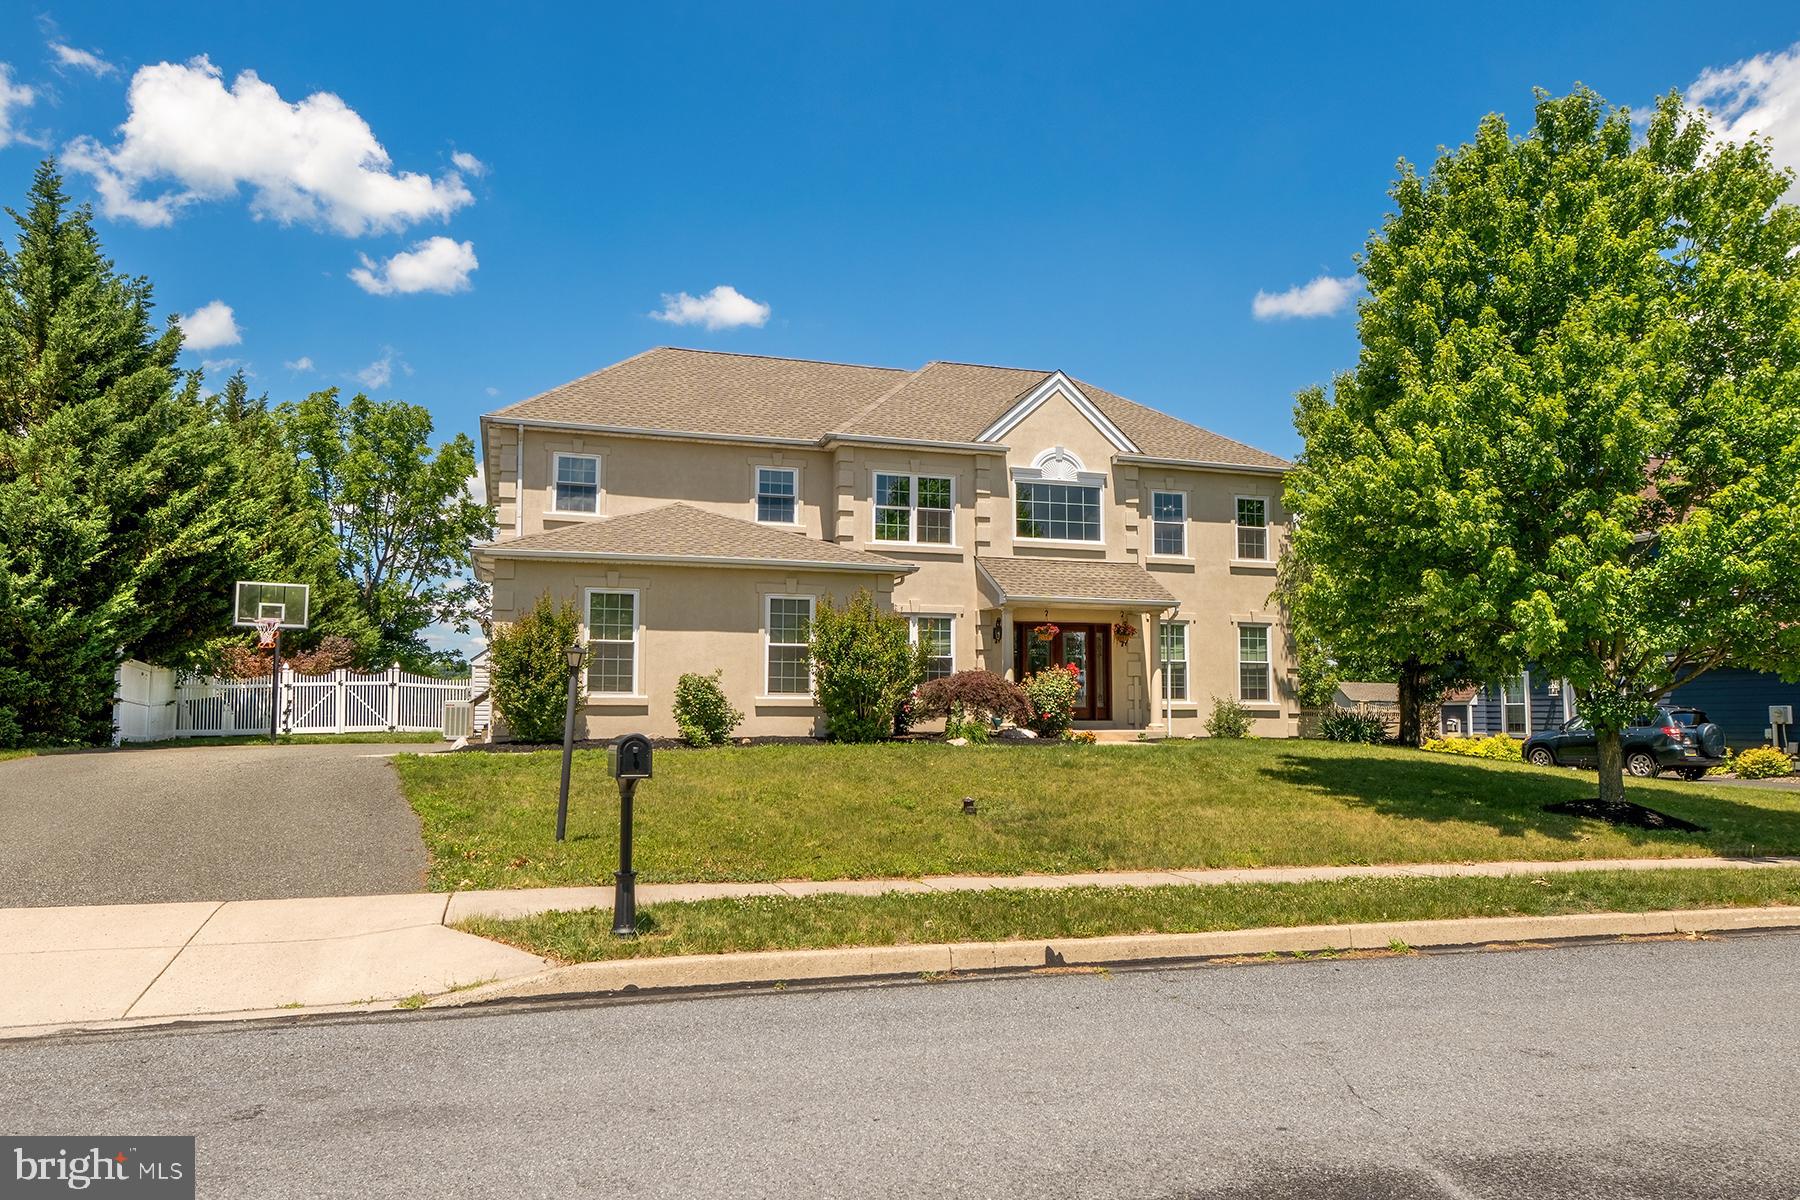
GILBERTSVILLE
125 SUMMER HILL DRIVE
4 Beds
2 Baths
4,272 Sq.Ft.
$740,000
MLS#: PAMC2175854
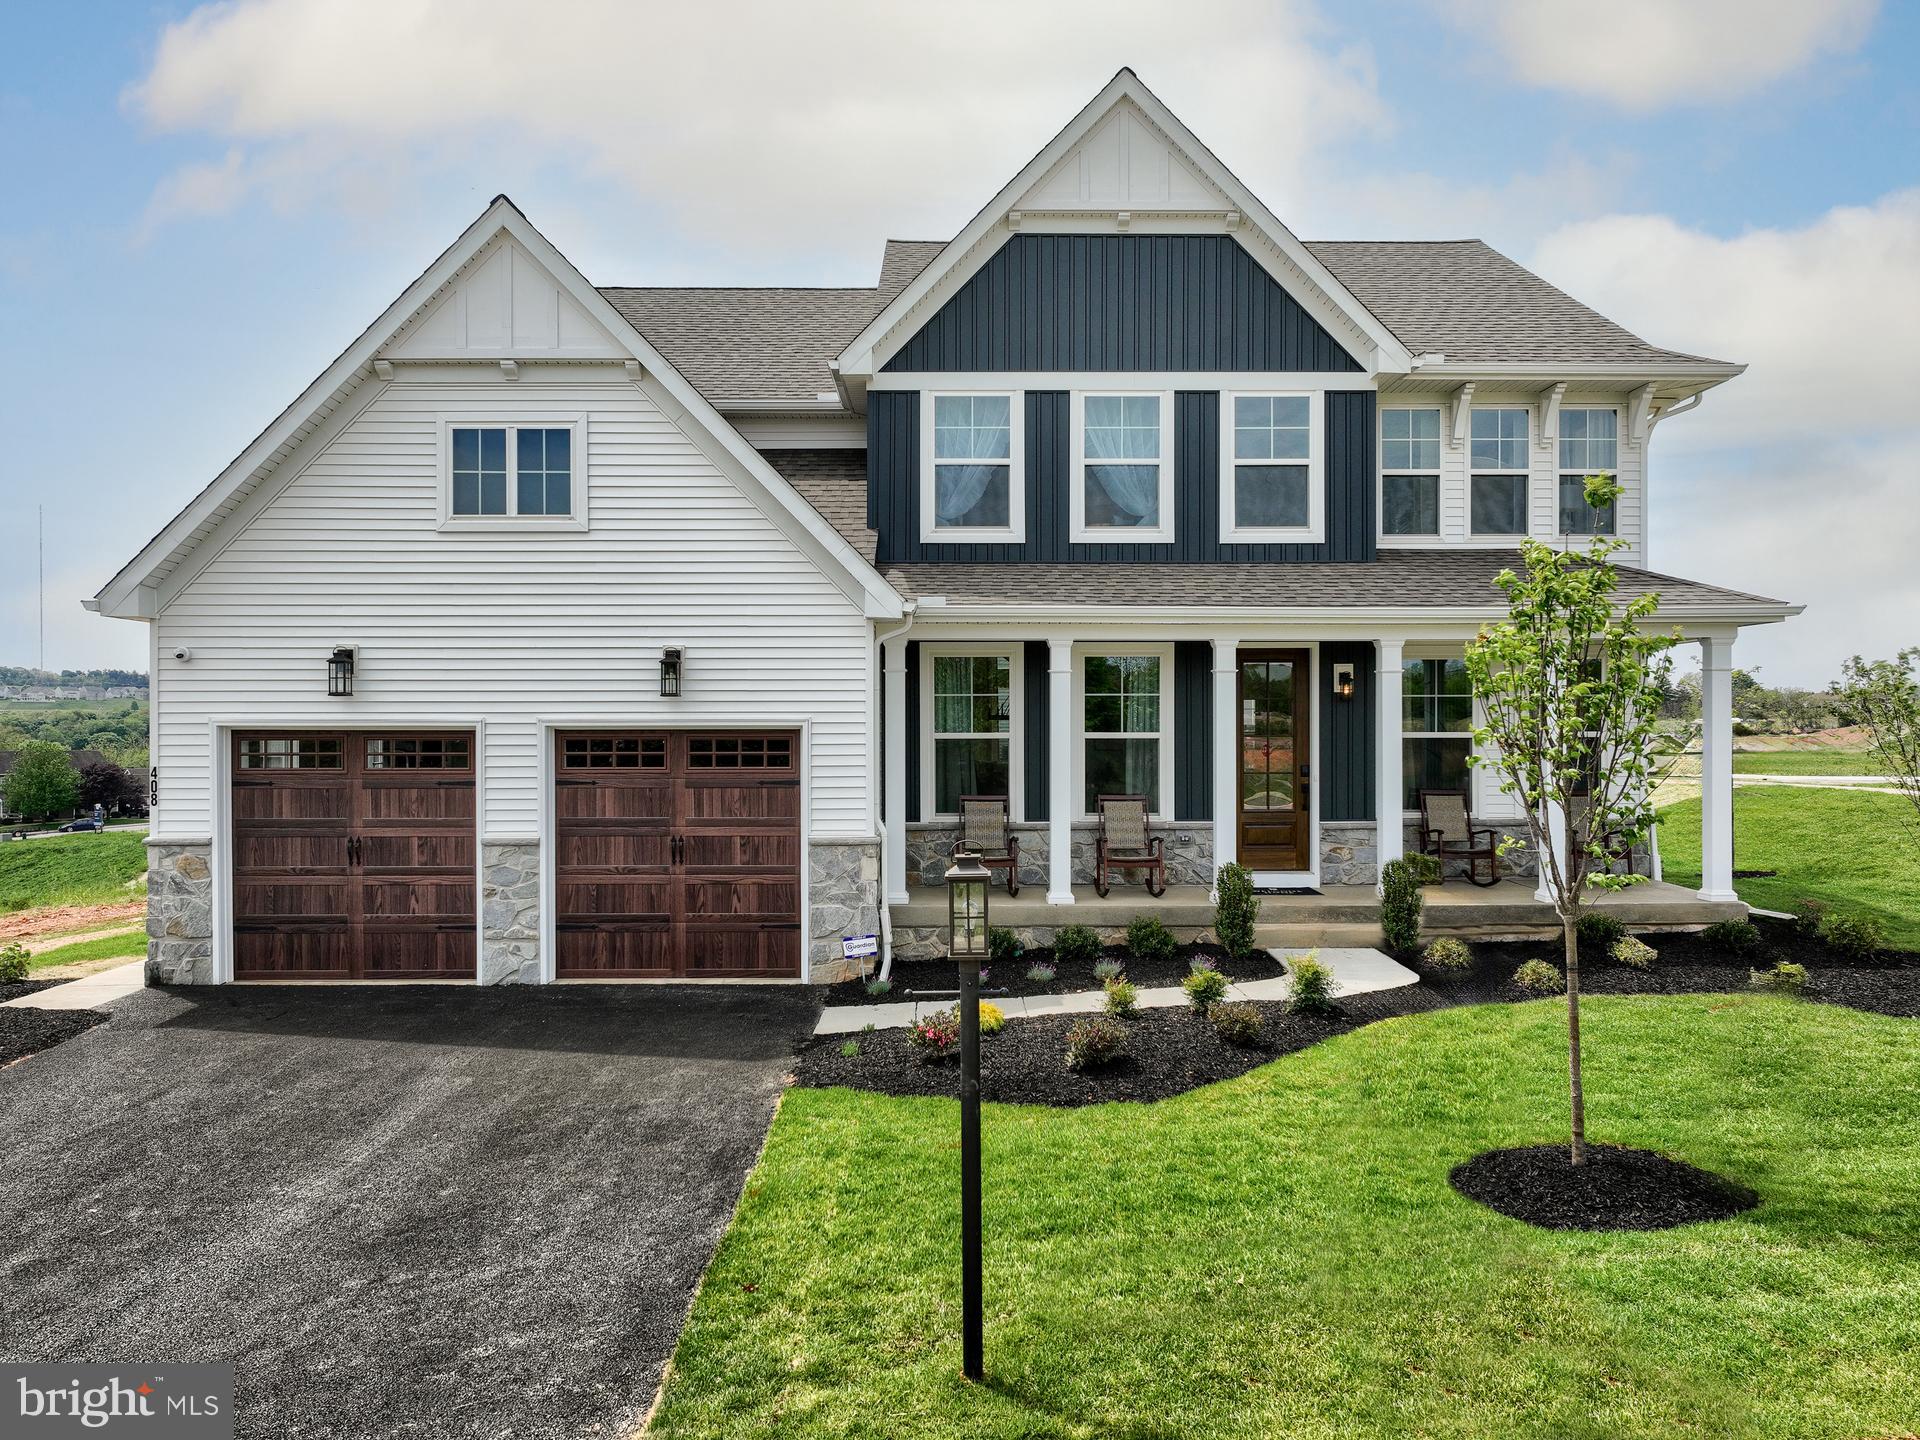
GILBERTSVILLE
300 PEARL LANE MAGNOLIA
4 Beds
2 Baths
2,953 Sq.Ft.
$688,685
MLS#: PAMC2184326
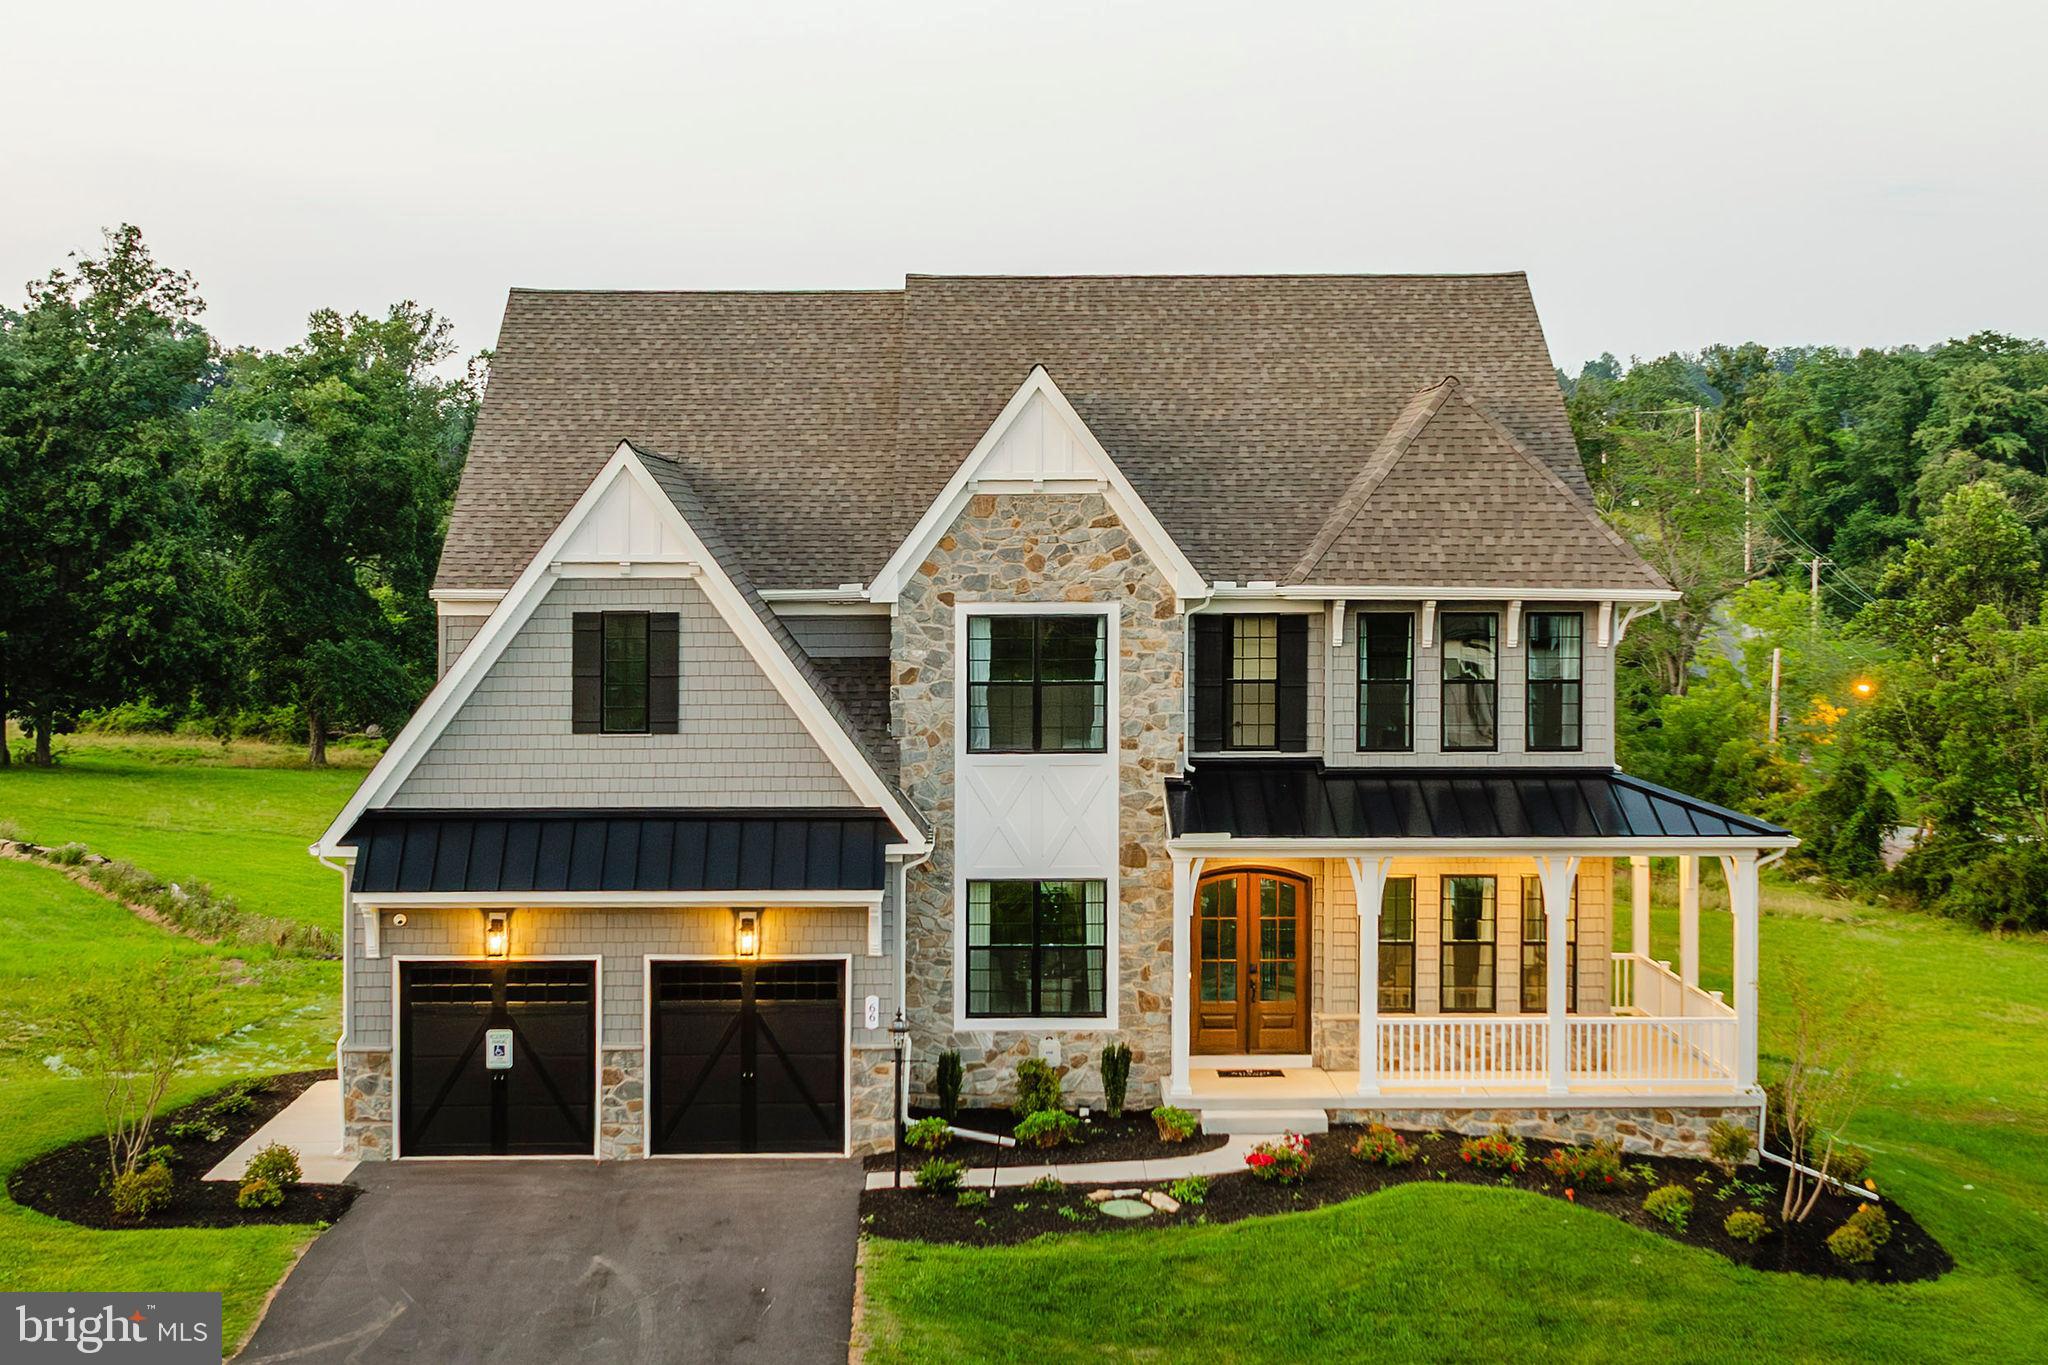
GILBERTSVILLE
300 PEARL LANE DEVONSHIRE
4 Beds
2 Baths
4,016 Sq.Ft.
$744,526
MLS#: PAMC2184336
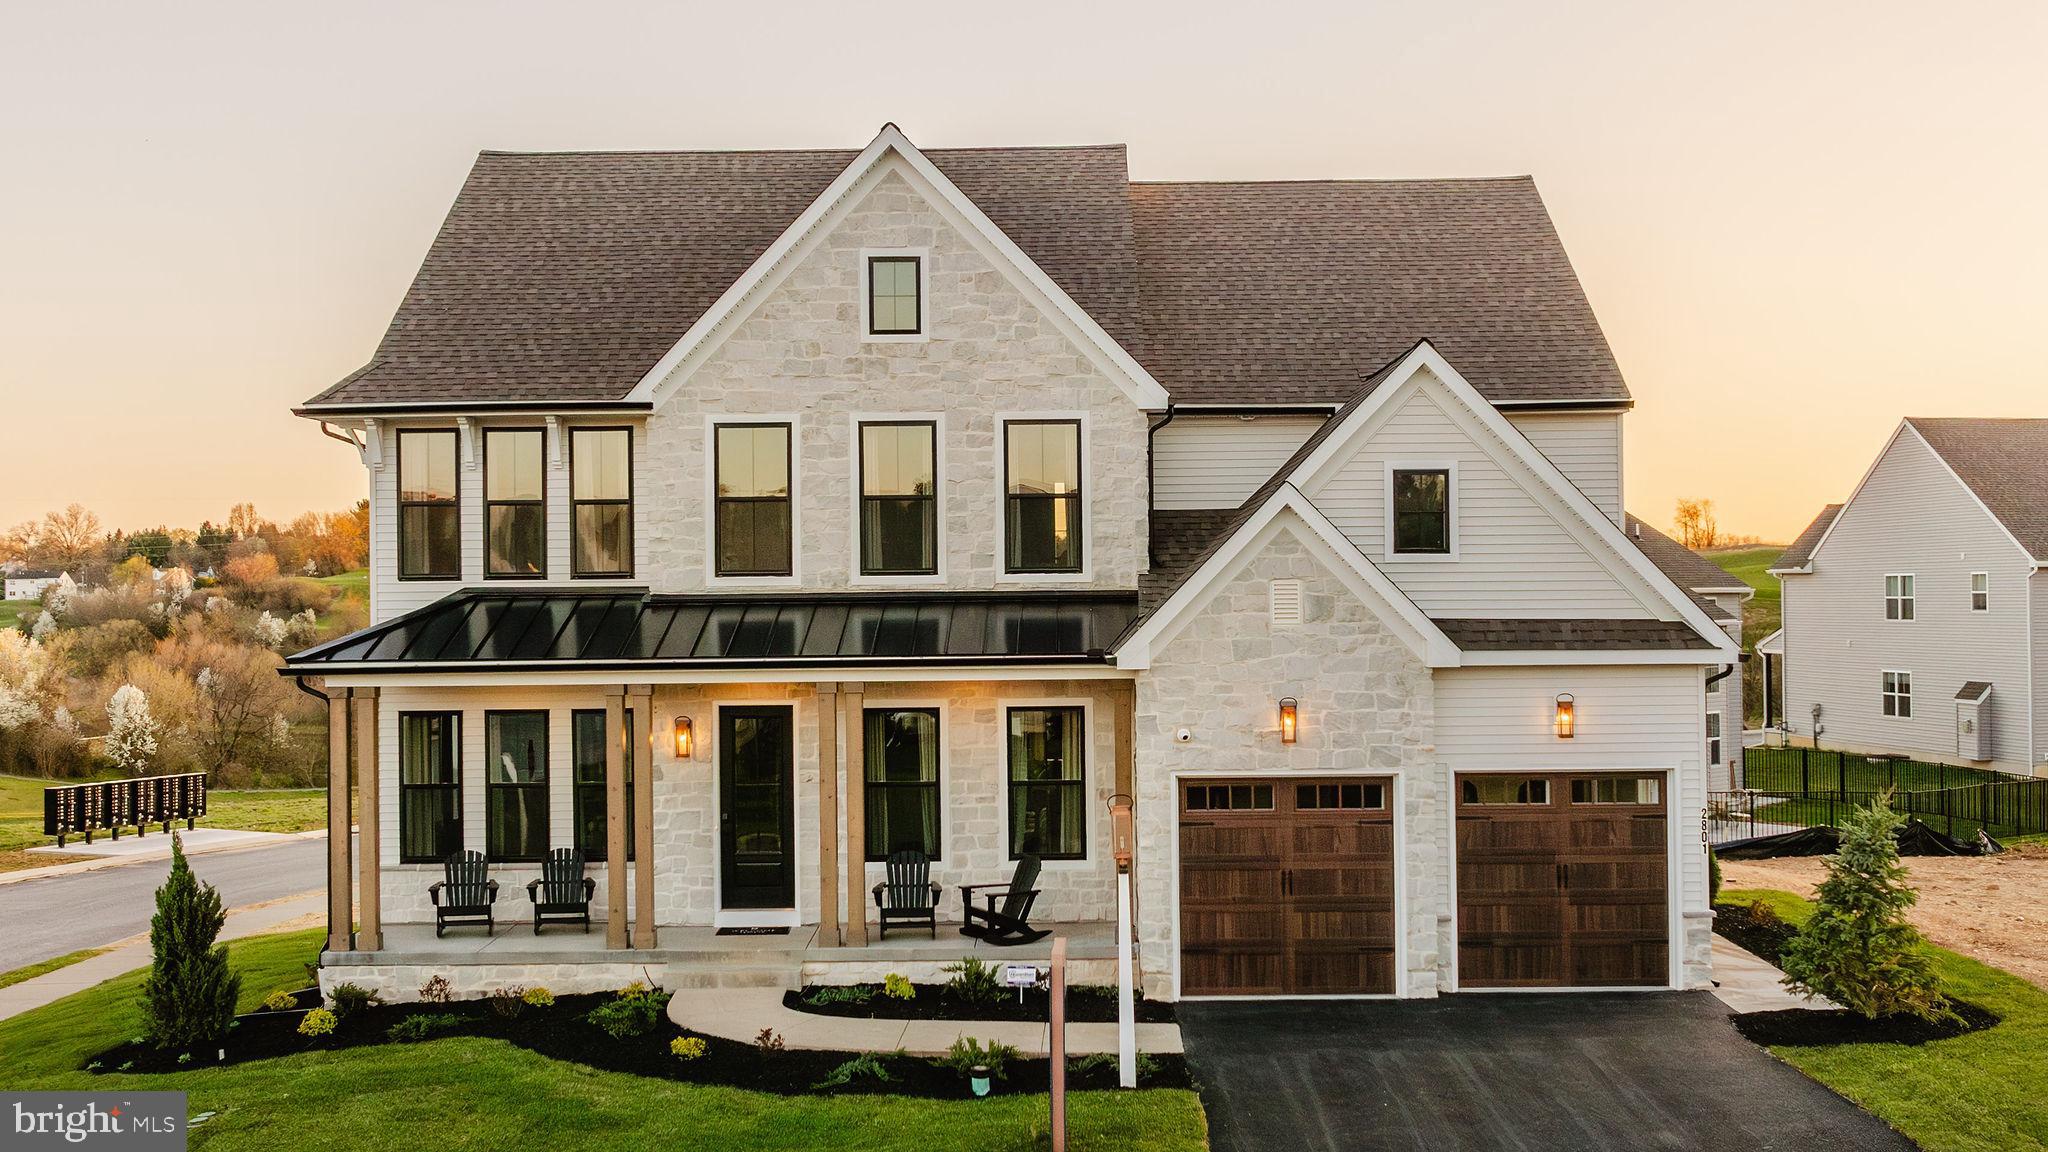
GILBERTSVILLE
300 PEARL LANE HAWTHORNE
4 Beds
2 Baths
3,646 Sq.Ft.
$715,266
MLS#: PAMC2184330
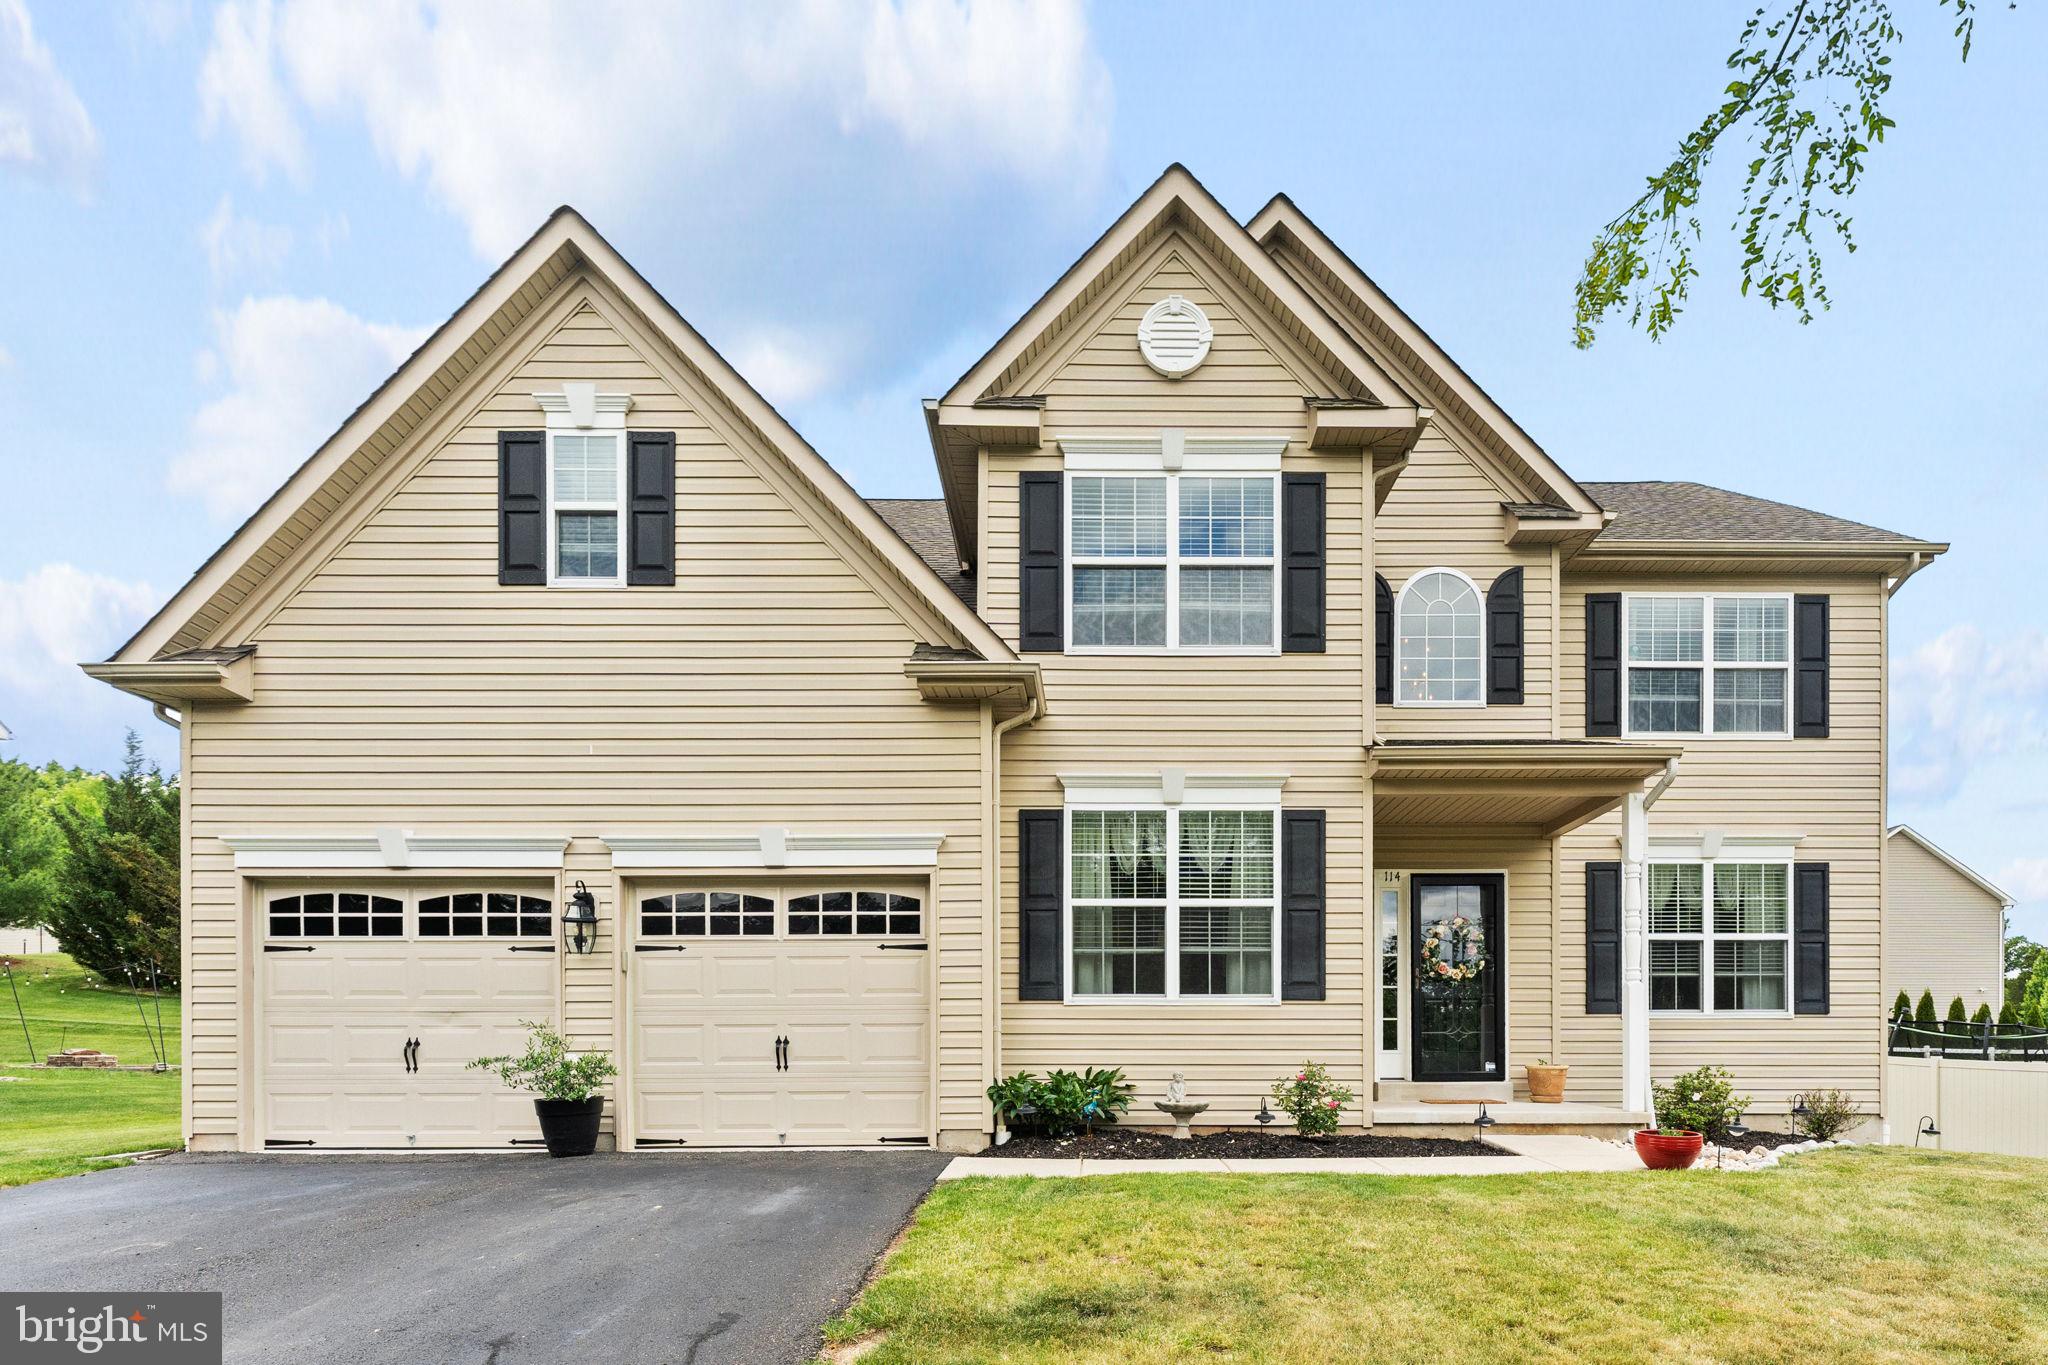
GILBERTSVILLE
114 LAWRENCE DRIVE
4 Beds
2 Baths
2,855 Sq.Ft.
$675,000
MLS#: PAMC2182814

GILBERTSVILLE
406 BOW LANE
5 Beds
2 Baths
3,970 Sq.Ft.
$649,900
MLS#: PAMC2190074
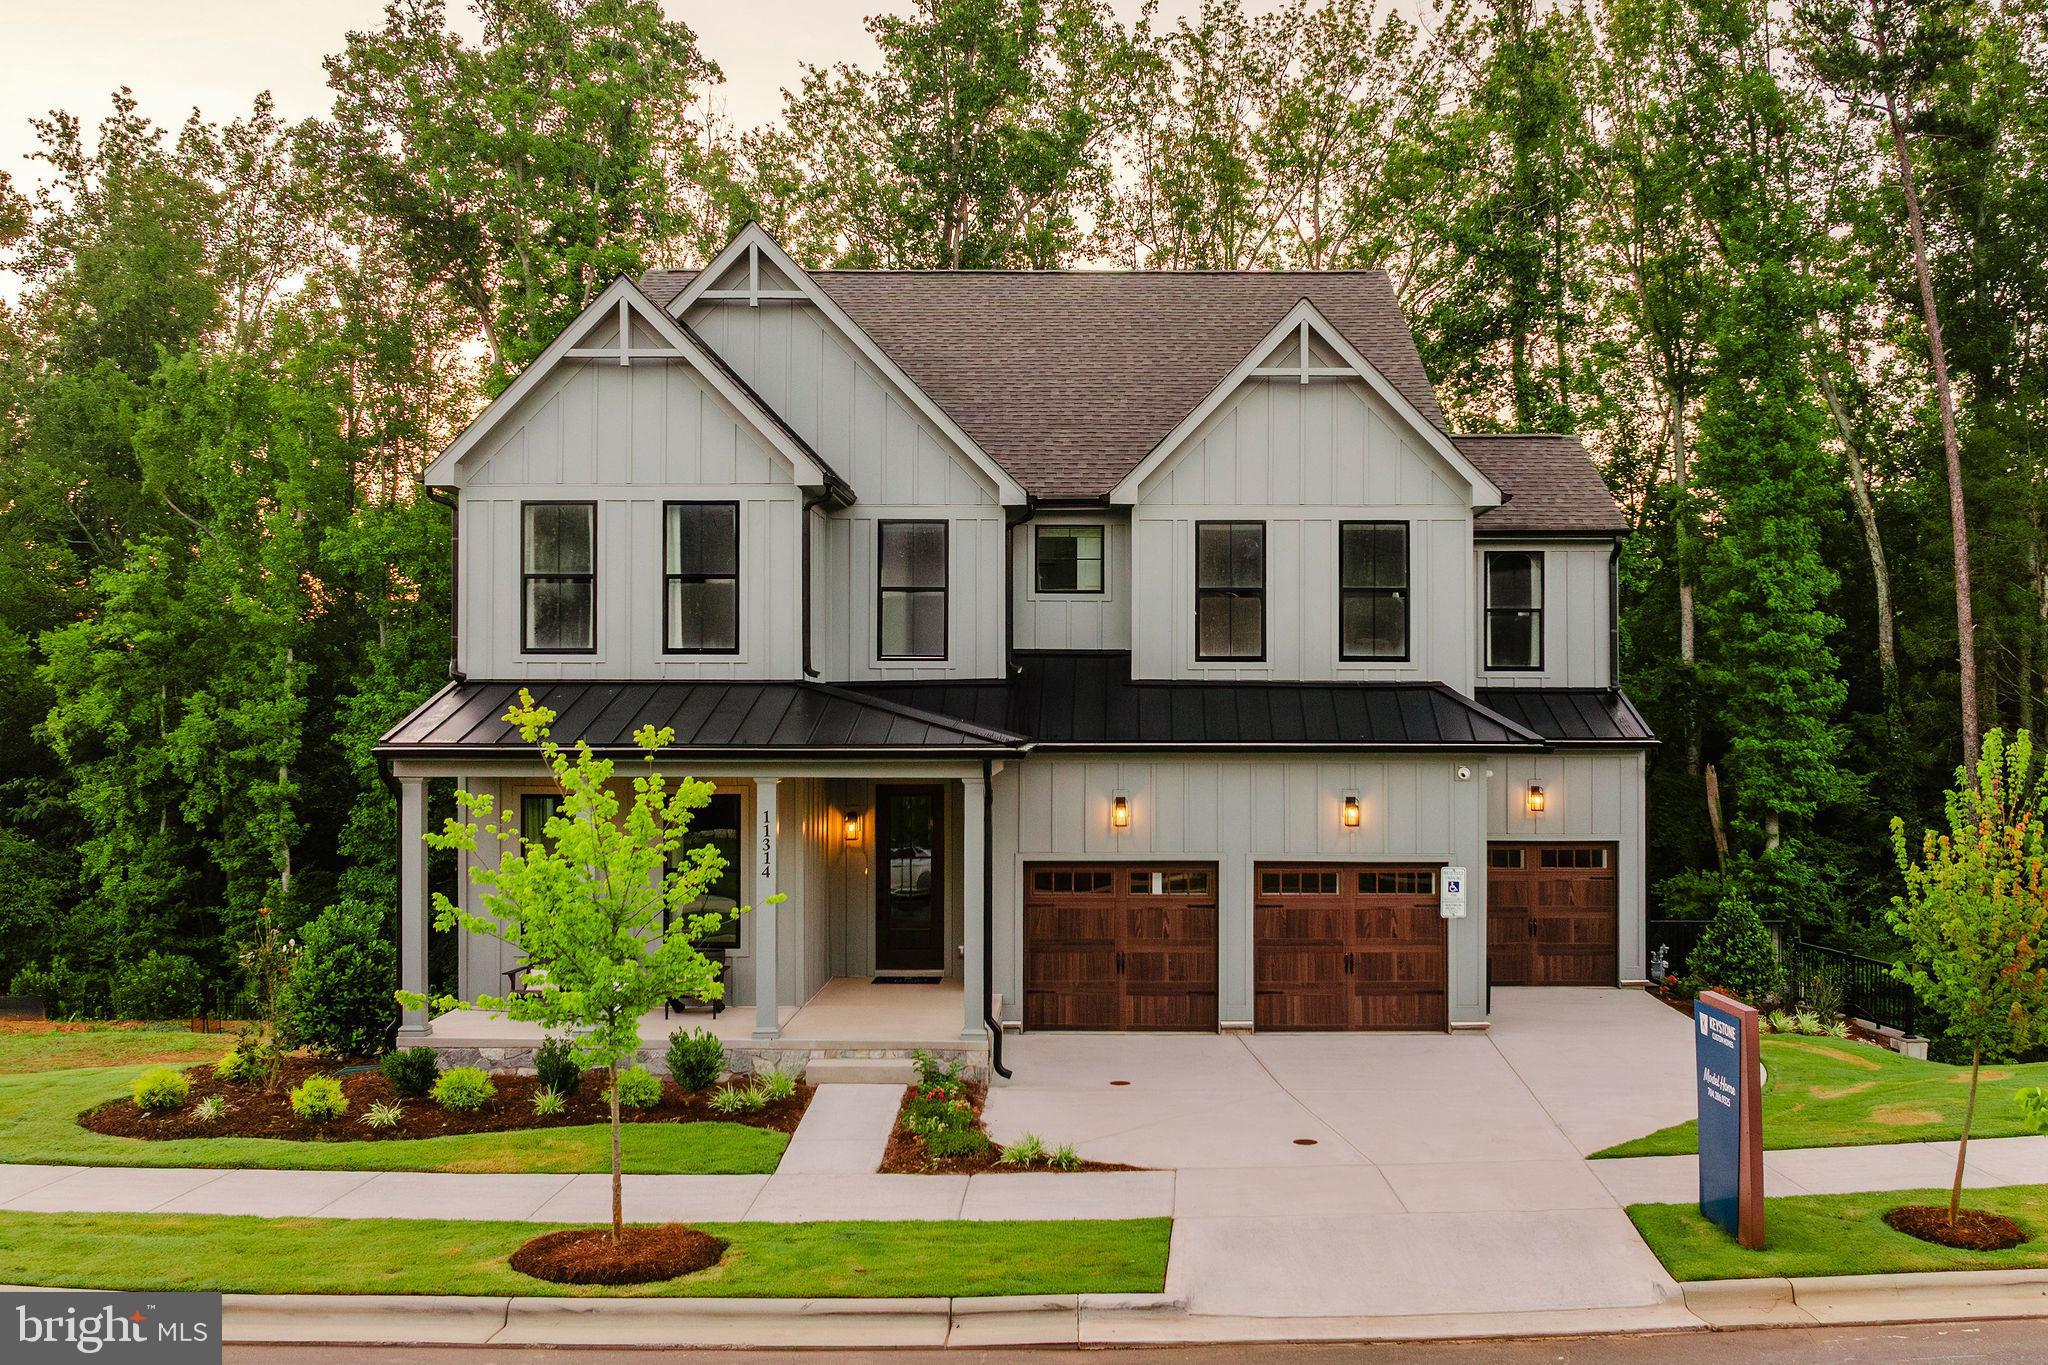
GILBERTSVILLE
300 PEARL LANE COVINGTON
4 Beds
2 Baths
3,405 Sq.Ft.
$701,823
MLS#: PAMC2184328
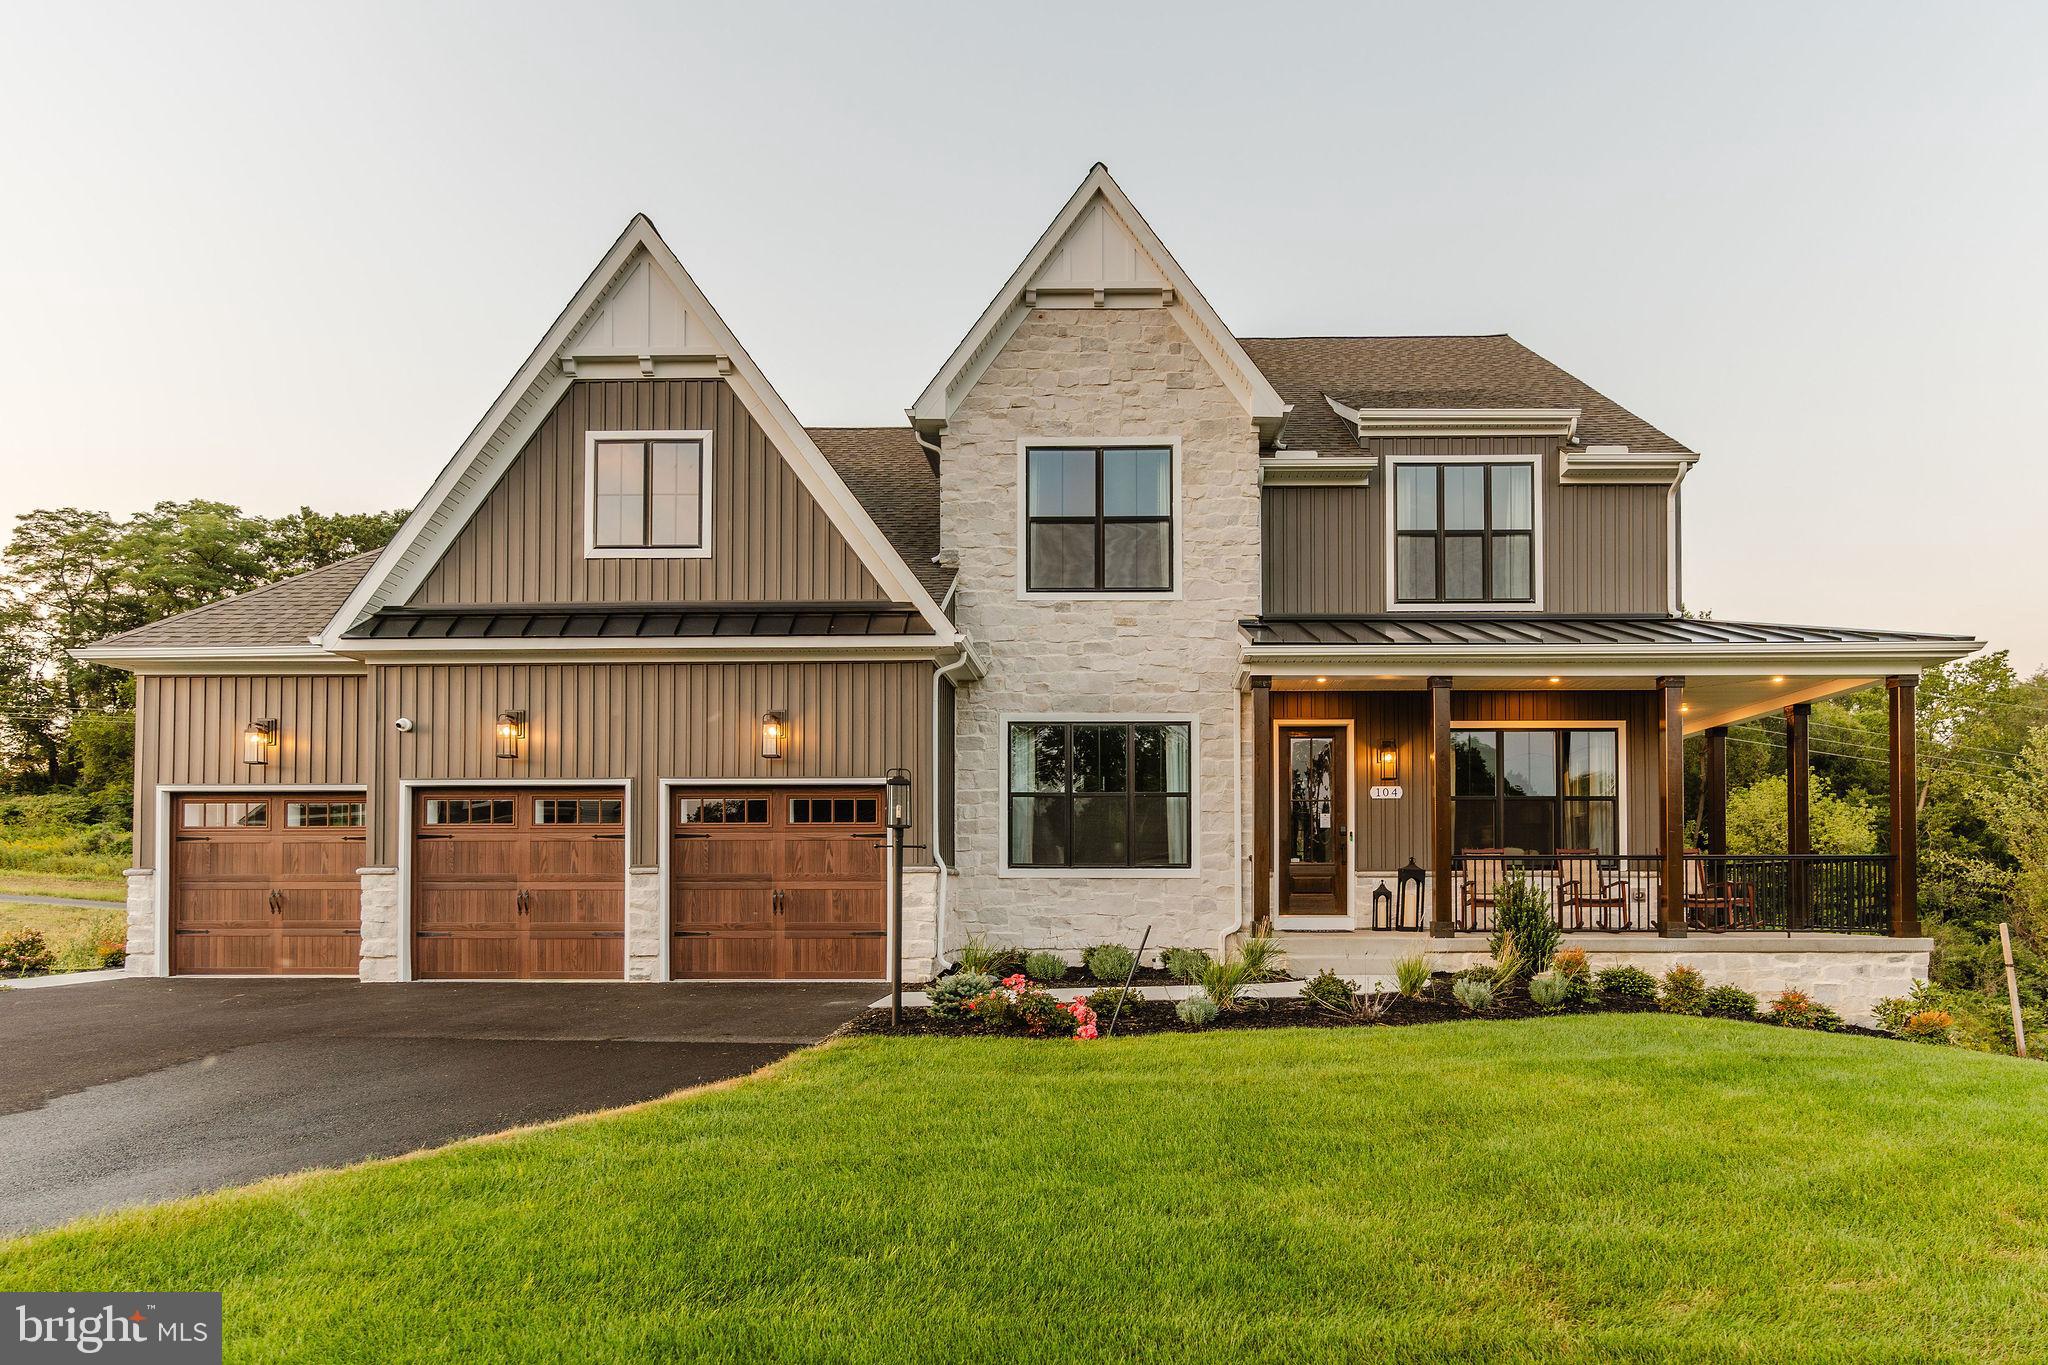
GILBERTSVILLE
300 PEARL LANE NOTTINGHAM
4 Beds
2 Baths
3,600 Sq.Ft.
$721,165
MLS#: PAMC2184332
.png)