Features & Amenities

Interior

  • Total Bedrooms

    4

  • Bathrooms

    3

  • 1/2 Bathrooms

    1

  • Above Grade Finished Area

    2700.0

  • Basement YN

    YES

  • Cooling YN

    YES

  • Cooling

    Central Air, Electric

  • Fireplace YN

    YES

  • Heating YN

    YES

  • Heating

    Electric, Natural Gas, Central, Zoned

  • Pet friendly

    N/A

Exterior

  • Garage

    Yes

  • Garage spaces

    2

  • Construction Materials

    Batts Insulation, Blown-In Insulation, Stone, Vinyl Siding

  • Parking

    Off Street, Garage, Attached

  • Pool

    No

  • Waterfront YN

    NO

  • View

    Trees/Woods

Area & Lot

  • Lot Size(acres)

    0.15

  • Lot Size(square feet)

    6,600

  • Property Type

    Residential

  • Property Sub Type

    Single Family Residence

  • Architectural Style

    Farmhouse/National Folk

Price

  • Sales Price

    $999,900

  • Tax Amount

    $1,378

  • Sq. Footage

    2,700

  • Price/SqFt

    $370

HOA

  • Association

    YES

  • Association Fee

    $95

  • Association Fee Frequency

    Monthly

  • Association Fee Includes

    N/A

  • Total Monthly Fees

    true

Property Resources

  • Horse Property

    NO

School District

  • Elementary School

    N/A

  • Middle School

    N/A

  • High School

    N/A

Property Features

  • New Construction

    YES

  • Foundation Details

    Concrete Perimeter

  • Senior Community YN

    NO

  • Sewer

    Public Sewer

  • Tax Lot

    23

Schedule a Showing

Showing scheduled successfully.

<
>
IN PERSON
VIA CHAT

What is 3 + 4 ?


Mortgage calculator

Estimate your monthly mortgage payment, including the principal and interest, property taxes, and HOA. Adjust the values to generate a more accurate rate.

Your payment

Principal and Interest:

$

Property taxes:

$

HOA fees:

$

Total loan payment:

$

Total interest amount:

$

Location

County

ANNE ARUNDEL

Elementary School

Middle School

High School

Listing Courtesy of Cynthia A Van Meter, Robert K Wormald, Inc.

RealHub Information is provided exclusively for consumers' personal, non-commercial use, and it may not be used for any purpose other than to identify prospective properties consumers may be interested in purchasing. All information deemed reliable but not guaranteed and should be independently verified. All properties are subject to prior sale, change or withdrawal. RealHub website owner shall not be responsible for any typographical errors, misinformation, misprints and shall be held totally harmless.

Agent Debbie Rogers

Salesperson, Realtor

Debbie Rogers

Call Debbie today to schedule a private showing.


* Listings on this website come from the FMLS IDX Compilation and may be held by brokerage firms other than the owner of this website. The listing brokerage is identified in any listing details. Information is deemed reliable but is not guaranteed. If you believe any FMLS listing contains material that infringes your copyrighted work please review our DMCA policy and learn how to submit a takedown request.© 2024 FMLS.
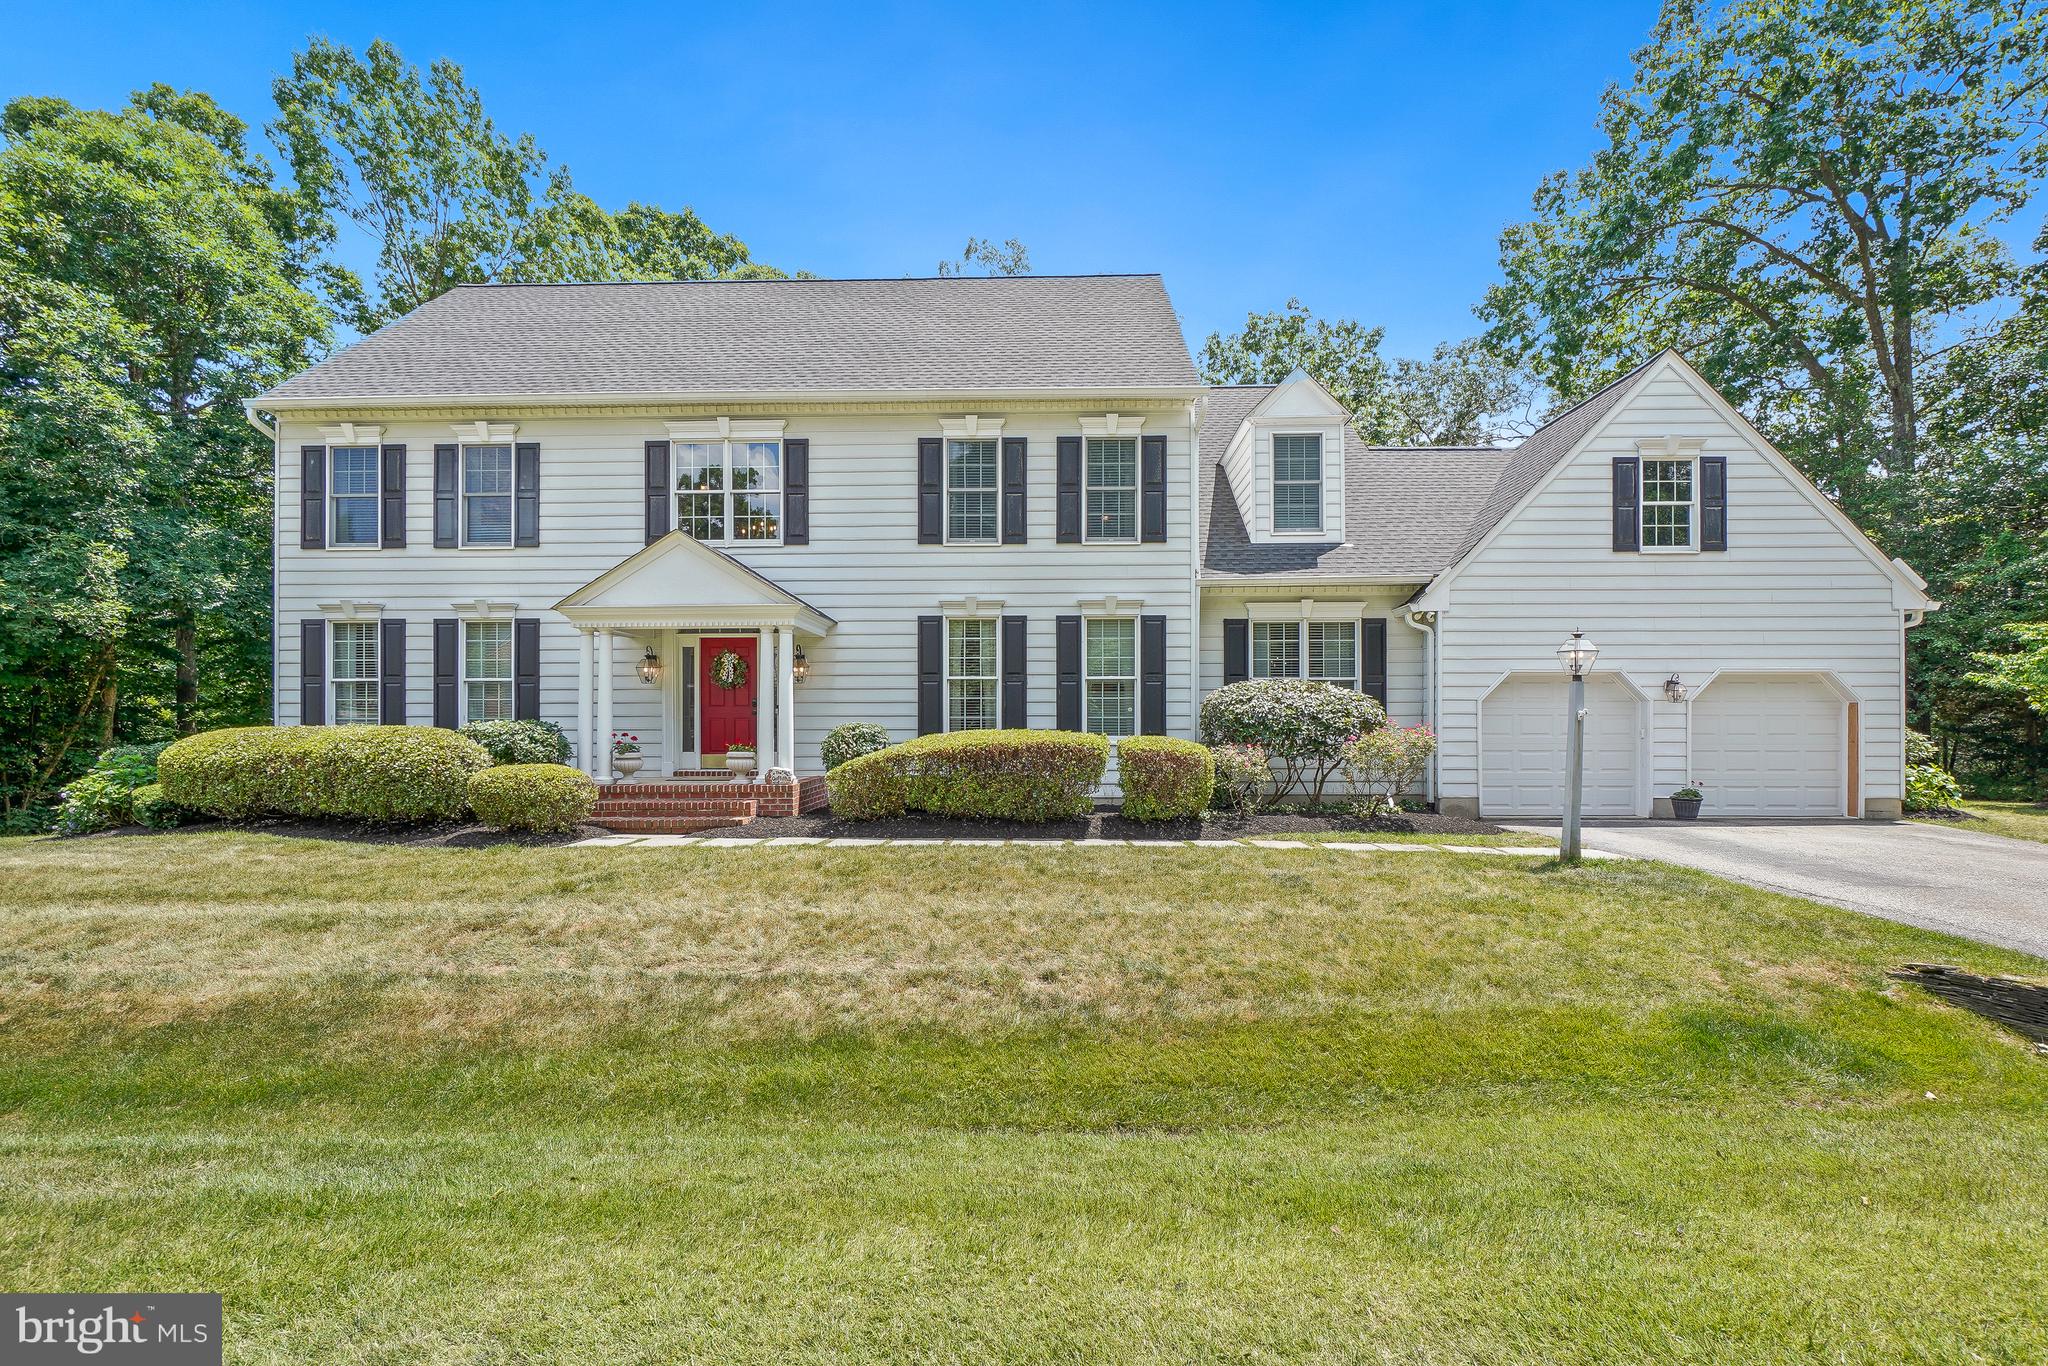
Brand new to be built Wormald home nestled within the prestigious enclave of The Reserve at Severna Park, this exquisite new construction home offers a unique opportunity to embrace a luxurious lifestyle in a serene setting. This residence is poised to become a stunning sanctuary, blending modern elegance with timeless farmhouse charm. As you step inside, you'll be greeted by an inviting atmosphere that exudes warmth and comfort. The thoughtfully designed layout features four spacious bedrooms and three and a half bathrooms, providing ample space for relaxation and entertaining. The heart of the home boasts a state-of-the-art kitchen equipped with high-end appliances, including a sleek cooktop, a wall oven, and quartz counter tops perfect for culinary enthusiasts. Imagine hosting gatherings in this stylish space, where every meal becomes a celebration. The living area is enhanced by a cozy fireplace, creating a perfect focal point for intimate evenings or lively gatherings. Large, low-E windows invite natural light to flood the space, offering picturesque views of the lush surroundings while ensuring energy efficiency. The home's excellent condition reflects meticulous attention to detail, promising a seamless transition into your new lifestyle.  The attached front-entry garage accommodates two vehicles, ensuring convenience and ease of access. This home also offers a three car garage option with main level bedroom and luxury full bathroom.  This residence is not just a house; it's a lifestyle. Experience the perfect blend of and nature, where every detail has been thoughtfully curated to enhance your living experience. Don't miss the chance to make this exceptional property your own and enjoy the exclusive lifestyle that awaits in The Reserve at Severna Park. Embrace the opportunity to create lasting memories in a home designed for both comfort and elegance. Model likeness optional features may be shown.

23 DAUGHERTY DRIVE

Message successfully sent.

What would you like to know?

What is 3 + 4 ?

I agree to receive email communication and understand I can unsubscribe at any time.

I agree to be contacted by Charis Realty Group - Christine Issler, Broker via call, email, and text for real estate services. To opt out, you can reply 'stop' at any time or reply 'help' for assistance. You can also click the unsubscribe link in the emails. Message and data rates may apply. Message frequency may vary. Privacy Policy

Related Properties

Welcome to 598 Alston Place, a beautifully updated 4-bedroom, 3.5-bath home situated on a desirable corner lot in the sought-after, water-privileged community of Carrollton Manor in Severna Park! Tucked away toward the back of the neighborhood, this meticulously maintained home offers an exceptional combination of timeless style, modern updates, and inviting indoor and outdoor living spaces. 
Step inside to discover a bright, welcoming interior featuring fresh paint throughout, new hardwood flooring in the upper-level hallway, new upstairs carpeting, and elegant plantation shutters on the main level. The chic white kitchen features quartz countertops and opens to comfortable gathering spaces designed for everyday living and entertaining. The spacious living room showcases stunning custom built-ins with an electric fireplace, while the separate formal dining room features a custom dry bar with built-in wine refrigerator. 
Upstairs, you'll find four spacious bedrooms, while the fully finished lower level provides additional living and entertaining space, complete with a full bathroom, recreation area, and ample storage. 
One of the home's standout features is the oversized, custom screened-in patio, offering the perfect setting for outdoor dining, entertaining, or simply relaxing while overlooking the generous side yard. 
Extensive recent improvements include fresh interior paint, new upstairs carpeting, new hallway hardwood flooring, and a new hot water heater with mixing valve (2026); a new outdoor irrigation system (2025); and a new Goodman HVAC system and custom living room built-ins with electric fireplace (2024). Updated bathrooms add to the home's move-in-ready appeal. 
Enjoy the lifestyle offered by Carrollton Manor, a water-privileged community featuring two beaches, a boat ramp and marina, crabbing pier, and community clubhouse. Located within the Oak Hill Elementary, Severna Park Middle, and Severna Park High School districts. 
Carrollton Manor is a Special Benefits Tax District (SBTD) with no traditional HOA.
#MDAA2159998

SEVERNA PARK

598 ALSTON PLACE

4 Beds

3 Baths

2,680 Sq.Ft.

$825,000

MLS#: MDAA2159998

Open house
“MAJOR PRICE REDUCTION! A DIAMOND IN THE ROUGH IN DESIRABLE CHARTWELL!”
INCREDIBLE OPPORTUNITY! SUBSTANTIAL PRICE REDUCTION — PRICED TO REFLECT NEEDED REPAIRS AND 
 COSMETIC IMPROVEMENTS!!  Discover the hidden potential of this spacious 4-bedroom, 2.5-bath Colonial nestled in the highly sought-after Chartwell community of Severna Park!  This diamond in the rough offers an exceptional opportunity for buyers with vision! With its generous living spaces, traditional charm, and desirable location, this home is ready for someone to bring their personal touches and transform it into something truly special.  The home features original hardwood floors, an updated kitchen, a welcoming family room with a wood-burning fireplace, a renovated primary bathroom, and a lower-level recreation room. Outside, enjoy a peaceful setting complete with a pond, offering the perfect backdrop for outdoor enjoyment.  Located near Chartwell Golf & Country Club and St. Andrews Swim & Tennis Club, this property offers access to a desirable community setting and convenient nearby amenities.
 The seller recognizes updates are needed and has priced the property accordingly, allowing the next owner to make improvements that reflect their own style and preferences.  Whether you're looking for a home to customize or an investment opportunity, this property deserves your attention.  BRING YOUR VISION! BRING YOUR IDEAS! THE POTENTIAL IS HERE!  MOTIVATED SELLER — SCHEDULE YOUR PRIVATE SHOWING TODAY!
#MDAA2147168

SEVERNA PARK

308 SAINT BEES DRIVE

4 Beds

2 Baths

2,652 Sq.Ft.

$799,999

MLS#: MDAA2147168
Welcome Home! Nestled in the highly desirable Woodberry community, this beautifully maintained and thoughtfully updated home offers the perfect combination of an great location, everyday comfort, and timeless style. From the moment you step inside, you'll appreciate the beautiful wood floors that flow throughout the home and the abundance of natural light that fills the inviting foyer and living room. Designed for both everyday living and effortless entertaining, the heart of the home is the spacious eat-in kitchen, featuring a center island, gas cooktop, double ovens, abundant cabinetry, generous counter space, and plenty of room for gathering with family and friends. Just off the kitchen, the welcoming family room with a gas fireplace creates the perfect place to relax and unwind. Need a dedicated workspace? The private home office is complete with custom built-in cabinetry, offering an ideal setting for working from home. The separate dining room is ready for holiday celebrations, dinner parties, and everyday moments around the table. The large mudroom is just off the garage and is a dream for busy households, featuring built-in storage, space for backpacks and sports equipment, and a hookup for a second washer and dryer. Step outside to the expansive updated deck, ready for summer barbecues, morning coffee, and outdoor entertaining. Upstairs, the spacious primary suite is complemented by the convenience of an upper-level laundry room. Three additional generously sized bedrooms and a full bath complete the upper level. The  renovated lower level offers exceptional flexibility with a recreation room, guest room, full bath, and abundant storage space -perfect for guests, hobbies, or additional living space. Additional highlights include an electric car charger and thoughtful updates throughout. Ideally located just minutes from Severna Park schools, shopping, restaurants, parks, the B&A Trail, and major commuter routes, this is more than a house - it's a place you'll be proud to call home.
#MDAA2149006

SEVERNA PARK

319 CARLYN DRIVE

4 Beds

3 Baths

4,413 Sq.Ft.

$1,099,000

MLS#: MDAA2149006

**Seller will consider funding a 2/1 buy down with an acceptable contract**. 
Discover a captivating blend of contemporary charm and traditional elegance in this stunning 3-bedroom, 3-bathroom home nestled in the desirable Round Bay community. The kitchen features a spacious island, ideal for casual meals, while the dining area invites delightful dinner parties under the glow of recessed lighting. Step into the inviting living space, where a warm fireplace creates a cozy ambiance for those chilly evenings. The main floor laundry adds convenience to your daily routine, while the walk-in closets provide ample storage for all your needs. With a mix of hardwood, ceramic tile, and plush carpeting, every room exudes comfort and style. Embrace the allure of waterfront amenity living with access to the Severn River. Enjoy a variety of water activities, from fishing and swimming to sailing and waterskiing, all just steps from your door. The community features a remarkable dock with multiple slips, perfect for boating enthusiasts. With a generous 0.35-acre lot and an attached 2-car garage, this home offers both space and functionality. Experience the perfect blend of indoor comfort and outdoor adventure in this exceptional property-your dream home awaits!
#MDAA2157140

SEVERNA PARK

4 TOWER ROAD

3 Beds

3 Baths

3,974 Sq.Ft.

$895,000

MLS#: MDAA2157140

NEW COMPOSITE DECK 2026 | FRESHLY PAINTED 2026 | NEW CARPET 2026 | Welcome to 920 Saint Martins Loop; a refreshed, beautifully maintained and presented home ready for its next chapter in the heart of Severna Park. Built in 2016, this five-bedroom, four-and-a-half-bath home offers something especially appealing: generous space where you want it, without a floor plan that feels overwhelming. The main level brings people together around a chef’s kitchen with stainless steel appliances, a gas cooktop, granite countertops, a large island, a walk-in pantry, and cabinetry finished with decorative moulding. The adjoining gathering spaces make everyday living and entertaining feel easy, while a private home office with French doors gives you a quiet place to focus. Just inside the garage, a dedicated transition area with cubbies and hooks keeps coats, sports gear, and daily essentials organized. Upstairs, spacious bedrooms and conveniently located laundry make the layout work as well as it looks. The finished lower level is what truly sets this home apart. In addition to a recreation area and home gym, it includes a true fifth bedroom and full bathroom. Welcome overnight guests, create a separate space for extended stays, or adapt the rooms as your needs change. A two-car front-load garage adds everyday convenience and storage. The new composite deck extends the living space outdoors, with room to dine, host, or simply enjoy some fresh air. The home sits in a neighborhood with a welcoming community feel, on a loop reached from a non-through street. And then there is Severna Park. Oak Hill Elementary School and Severna Park High School are within walking distance, putting school events and local traditions close to home. Chartwell Golf & Country Club is just moments away, while Severna Park Yacht Basin and its Boat Club are also within 1.2 miles. Local swim clubs offer even more ways to spend the summers and connect with the community. Freshly updated and exceptionally versatile, 920 Saint Martins Loop pairs the spaces today’s buyers want with a location that makes Severna Park such a compelling place to call home.
#MDAA2157728

SEVERNA PARK

920 ST MARTINS LOOP

5 Beds

5 Baths

4,232 Sq.Ft.

$865,000

MLS#: MDAA2157728

Send a message

Message successfully sent.

Your message

What is 3 + 4 ?

Reason for contacting?

I agree to receive email communication and understand I can unsubscribe at any time.

I agree to be contacted by Charis Realty Group - Christine Issler, Broker via call, email, and text for real estate services. To opt out, you can reply 'stop' at any time or reply 'help' for assistance. You can also click the unsubscribe link in the emails. Message and data rates may apply. Message frequency may vary. Privacy Policy

Sign Out

Virtual Assistant

Would you like to take the next step with this property? We can help you schedule a showing or virtual tour, or send you more details.

Yes, I would like more information.

Thank You for Your Reply, One of Our Agents will contact you as soon as possible

No, maybe later.

Thank you, you can always contact me via email, phone number or through the contact form.

Realhub AI

Lucy - Your AI-Powered Realtor

Update Your Temporary Password

Personalize your search

Enter your email and we'll notify you immediately when new listings match what you're looking for.

or enter email address

Already have an account ? Login here

Continue your home search

I agree to receive communications and understand I can unsubscribe at any time.

I agree to be contacted by Charis Realty Group - Christine Issler, Broker via call, email, and text for real estate services. To opt out, you can reply 'stop' at any time or reply 'help' for assistance. You can also click the unsubscribe link in the emails. Message and data rates may apply. Message frequency may vary. Privacy Policy

Already have an account ? Login here

We use cookies

We use cookies primarily for analytics to enhance your experience. By accepting, you agree to our use of these cookies. You can manage your preferences or learn more about our cookies policy.