Features & Amenities

Interior

  • Other Interior Features

    Eat-in Kitchen, Ceiling Fan(s), Kitchen Island, Pantry, Built-in Features

  • Total Bedrooms

    4

  • Bathrooms

    2

  • 1/2 Bathrooms

    1

  • Above Grade Finished Area

    1870.0

  • Basement YN

    NO

  • Cooling YN

    YES

  • Cooling

    Central Air, Ceiling Fan(s), Electric

  • Fireplace YN

    NO

  • Heating YN

    YES

  • Heating

    Exhaust Fan, Electric, Heat Pump

  • Main Level Bedrooms

    4

  • Pet friendly

    N/A

Exterior

  • Garage

    No

  • Construction Materials

    Vinyl Siding

  • Parking

    Driveway

  • Patio and Porch Features

    Porch

  • Pool

    No

  • Waterfront YN

    NO

Area & Lot

  • Lot Size(acres)

    0.55

  • Lot Size(square feet)

    24,000

  • Property Type

    Residential

  • Property Sub Type

    Single Family Residence

  • Architectural Style

    Ranch/Rambler

Price

  • Sales Price

    $499,900

  • Tax Amount

    $3,653

  • Financing Options

    Cash, Conventional, FHA, VA

  • Sq. Footage

    1,870

  • Price/SqFt

    $267

HOA

  • Association

    No

School District

  • Elementary School

    N/A

  • Middle School

    N/A

  • High School

    N/A

Property Features

  • New Construction

    NO

  • Senior Community YN

    NO

  • Sewer

    Septic Tank

  • Water Source

    Public

Schedule a Showing

Showing scheduled successfully.

<
>
IN PERSON
VIA CHAT

What is 3 + 4 ?


Change time

Mortgage calculator

Estimate your monthly mortgage payment, including the principal and interest, property taxes, and HOA. Adjust the values to generate a more accurate rate.

Your payment

Principal and Interest:

$

Property taxes:

$

HOA fees:

$

Total loan payment:

$

Total interest amount:

$

Location

County

SAINT MARYS

Elementary School

Middle School

High School

Listing Courtesy of Edward A Tully, RE/MAX One

RealHub Information is provided exclusively for consumers' personal, non-commercial use, and it may not be used for any purpose other than to identify prospective properties consumers may be interested in purchasing. All information deemed reliable but not guaranteed and should be independently verified. All properties are subject to prior sale, change or withdrawal. RealHub website owner shall not be responsible for any typographical errors, misinformation, misprints and shall be held totally harmless.

Agent Debbie Rogers

Salesperson, Realtor

Debbie Rogers

Call Debbie today to schedule a private showing.


* Listings on this website come from the FMLS IDX Compilation and may be held by brokerage firms other than the owner of this website. The listing brokerage is identified in any listing details. Information is deemed reliable but is not guaranteed. If you believe any FMLS listing contains material that infringes your copyrighted work please click here to review our DMCA policy and learn how to submit a takedown request.© 2024 FMLS.
********Priced Below Appraised Value******

Welcome to one-level living at its finest in this beautiful, brand-new 4-bedroom, 2.5-bath rancher located in Lexington Park. Thoughtfully designed with comfort and functionality in mind, this home is ideal for anyone seeking easy living without stairs.

Step inside to discover a bright, open floor plan featuring luxury vinyl plank flooring, a spacious living area, and a stylish kitchen outfitted with stainless steel appliances, granite countertops, and a large center island—perfect for cooking, entertaining, and everyday living. The owner’s suite offers a peaceful retreat with a walk-in closet and private en suite bath.

 Three additional bedrooms and a full hall bath provide plenty of space for guests, family, or a home office. A convenient half bath and dedicated laundry room complete the layout. 

Situated just minutes from NAS Patuxent River, shopping, dining, and schools, with easy access to commuter route, this home offers both style and convenience.

23195 ESPERANZA DRIVE

Message successfully sent.

What would you like to know?

What is 3 + 4 ?

I agree to receive email communication and understand I can unsubscribe at any time.

I agree to be contacted by Charis Realty Group - Christine Issler, Broker via call, email, and text for real estate services. To opt out, you can reply 'stop' at any time or reply 'help' for assistance. You can also click the unsubscribe link in the emails. Message and data rates may apply. Message frequency may vary. Privacy Policy

Related Properties

Built in 2023, this beautifully maintained 4-bedroom, 2.5-bath colonial offers over 2,500 square feet of thoughtfully designed living space. The open-concept main level features luxury vinyl plank flooring, a spacious family room with a shiplap accent wall, and a stunning kitchen with a large center island, quartz countertops, black stainless appliances, and ample cabinetry. A dedicated office provides the flexibility for remote work or a potential main-level guest room. Upstairs, the spacious primary suite boasts a large walk-in closet and an en-suite bath with a walk-in shower and double vanity, along with three additional generously sized bedrooms and a convenient second-floor laundry room. The unfinished basement includes a full bath rough-in, offering endless possibilities for future expansion. Situated on a quiet cul-de-sac with a private, tree-lined backyard, this home also features a 2-car garage, paved driveway, public water and public sewer, and a Tesla EV charger already installed. Enjoy the peace of mind that comes with newer construction—without the wait!
#MDSM2032924

LEXINGTON PARK

22621 WOODS LANE

4 Beds

2 Baths

3,360 Sq.Ft.

$490,000

MLS#: MDSM2032924

New on site 2 days ago
Charming Victorian located in The Landings in Cedar Cove, just south of NAS Patuxent River. This 3-bedroom, two-level home features a welcoming front porch and a spacious foyer, with a functional, fun floor plan. A large kitchen provides plenty of space for home-cooked meals, a pleasant front-window breakfast nook, and easy access to the fully fenced backyard. The main level flows easily into the dining room and LR, which features a vaulted ceiling and skylights for natural light. A half-bath, laundry room, and access to the attached two-car garage complete the main level. A wide staircase with a landing makes it easy to move into your new home. Upstairs, two secondary bedrooms, a shared hall bath, and the Primary Bedroom Suite—a generous space featuring a completely remodeled bathroom (2021), a huge walk-in closet, and a bonus room over the garage. The bathroom features a modern, deep shower with woodgrain tile, a natural stone floor, and three shower heads. The dual sink vanity, Amish-built cabinets, and private toilet create a spa-like en suite bath. The attached bonus room is currently used as a workout space, but could also function as a home office, nursery, studio, or even a large dressing room. Recently replaced exterior siding and upgraded gutters in 2021. The home features replacement windows, abundant natural light, a spacious garage with a service door, a recently replaced door opener, and a wall-mounted heater for those colder-day work projects. The beachfront community features a sandy beach and wooded walking trails. Bring your kayaks and beach towels and enjoy an evening bonfire! Just 3 minutes from NAS Gate 3 and a short hop to the main gate. A nearby farmers market is open year-round on Saturdays. Drive just 7 miles to discover beautiful Historic St. Mary's City and St. Mary's College. Grocery stores, restaurants, and conveniences are minutes from home. Enjoy the next Pax River Air Show from the community beach, right there on the bay! Get a pool membership at nearby Spy Glass.
#MDSM2033820

LEXINGTON PARK

47945 MAYFLOWER DRIVE

3 Beds

2 Baths

2,069 Sq.Ft.

$424,900

MLS#: MDSM2033820

Welcome to this beautifully updated two-story Colonial, offering the perfect blend of classic charm, modern updates, and comfortable everyday living. The main level features LVP flooring throughout, complemented by a carpeted living room for added warmth and comfort. The recently renovated kitchen and bathrooms bring a fresh modern feel to the home, while thoughtful improvements provide added peace of mind, including a new HVAC system in 2024, New front door in 2026 and new gutters and downspouts in 2023. Enjoy plenty of outdoor space in the large fully fenced backyard, which backs to trees for a peaceful and private setting. The screened-in back patio and large deck is the perfect spot for morning coffee, outdoor dining, entertaining, or simply relaxing at the end of the day. Additional highlights include a convenient two-car attached garage with an asphalt driveway. 

With its tasteful updates, desirable outdoor space, and peaceful tree-lined backdrop, this home is ready for its next chapter. Come see all it has to offer!
#MDSM2033776

LEXINGTON PARK

21271 SCARBOROUGH DRIVE

3 Beds

2 Baths

1,984 Sq.Ft.

$429,900

MLS#: MDSM2033776

**Private Cul-de-Sac Colonial Minutes from PAX River!**

Welcome home to this beautiful Colonial nestled on a private cul-de-sac lot, just minutes from PAX River Naval Air Station. Hardwood flooring flows throughout the home, including all four spacious upper-level bedrooms.

The large, well-appointed kitchen features stainless steel appliances, a wine refrigerator, flat cooktop, and oversized center island. A bright breakfast nook with a charming bay window provides the perfect spot for casual dining. The kitchen opens to a spacious family room highlighted by a cozy gas fireplace, creating an inviting space for everyday living and entertaining.

Upstairs, the spacious primary suite features a beautifully appointed private bath with extensive ceramic tile, soaking tub, double vanities, and walk-in shower. Three additional bedrooms, all with hardwood flooring, and a second full bath with ceramic tile complete the upper level.

The finished walk-out basement offers even more living space with a dedicated office, recreation room, and full bath—perfect for a home office, guest suite, playroom, or additional entertainment space.

Step outside to enjoy the fenced-in backyard, complete with a deck and playground equipment, making it an ideal setting for relaxing, entertaining, and enjoying the outdoors. An attached two-car garage provides convenient parking and additional storage, while the welcoming front porch adds to the home's curb appeal.

Located in a convenient area close to PAX River Naval Air Station, shopping, dining, and commuter routes, this home offers the perfect blend of privacy, space, and convenience.
#MDSM2033404

LEXINGTON PARK

20797 RED ROSE COURT

4 Beds

3 Baths

3,431 Sq.Ft.

$439,900

MLS#: MDSM2033404

New on site 4 days ago
Large Rambler with unfinished basement on a little over half acre (CMX) zoned lot located on north side of Rue Purchase RD.  Great business opportunity; currently connected to public water and septic on site. Take a look and explore your options to own CMX property conveniently located at intersection of Three Notch Rd and and Rue Purchase RD. Public sewer hookup is available.  Home has 2 bedrooms and 2 bathrooms; separate family room, formal living room, nice kitchen, and dining room all on main level.  Primary suite has large walk-in closet, plus smaller closet, and primary bathroom with walk-in shower, dual sink vanity, water closet, and jetted step-in tub.  Basement is unfinished offering lots of space for storage or expansion of living space. Large paved parking spaces and a carport for your vehicles. The mostly level lot has 2 sheds and some privacy fencing along Rue Purchase road.
No HOA.
#MDSM2033924

LEXINGTON PARK

46186 RUE PURCHASE ROAD

2 Beds

2 Baths

1,916 Sq.Ft.

$535,000

MLS#: MDSM2033924
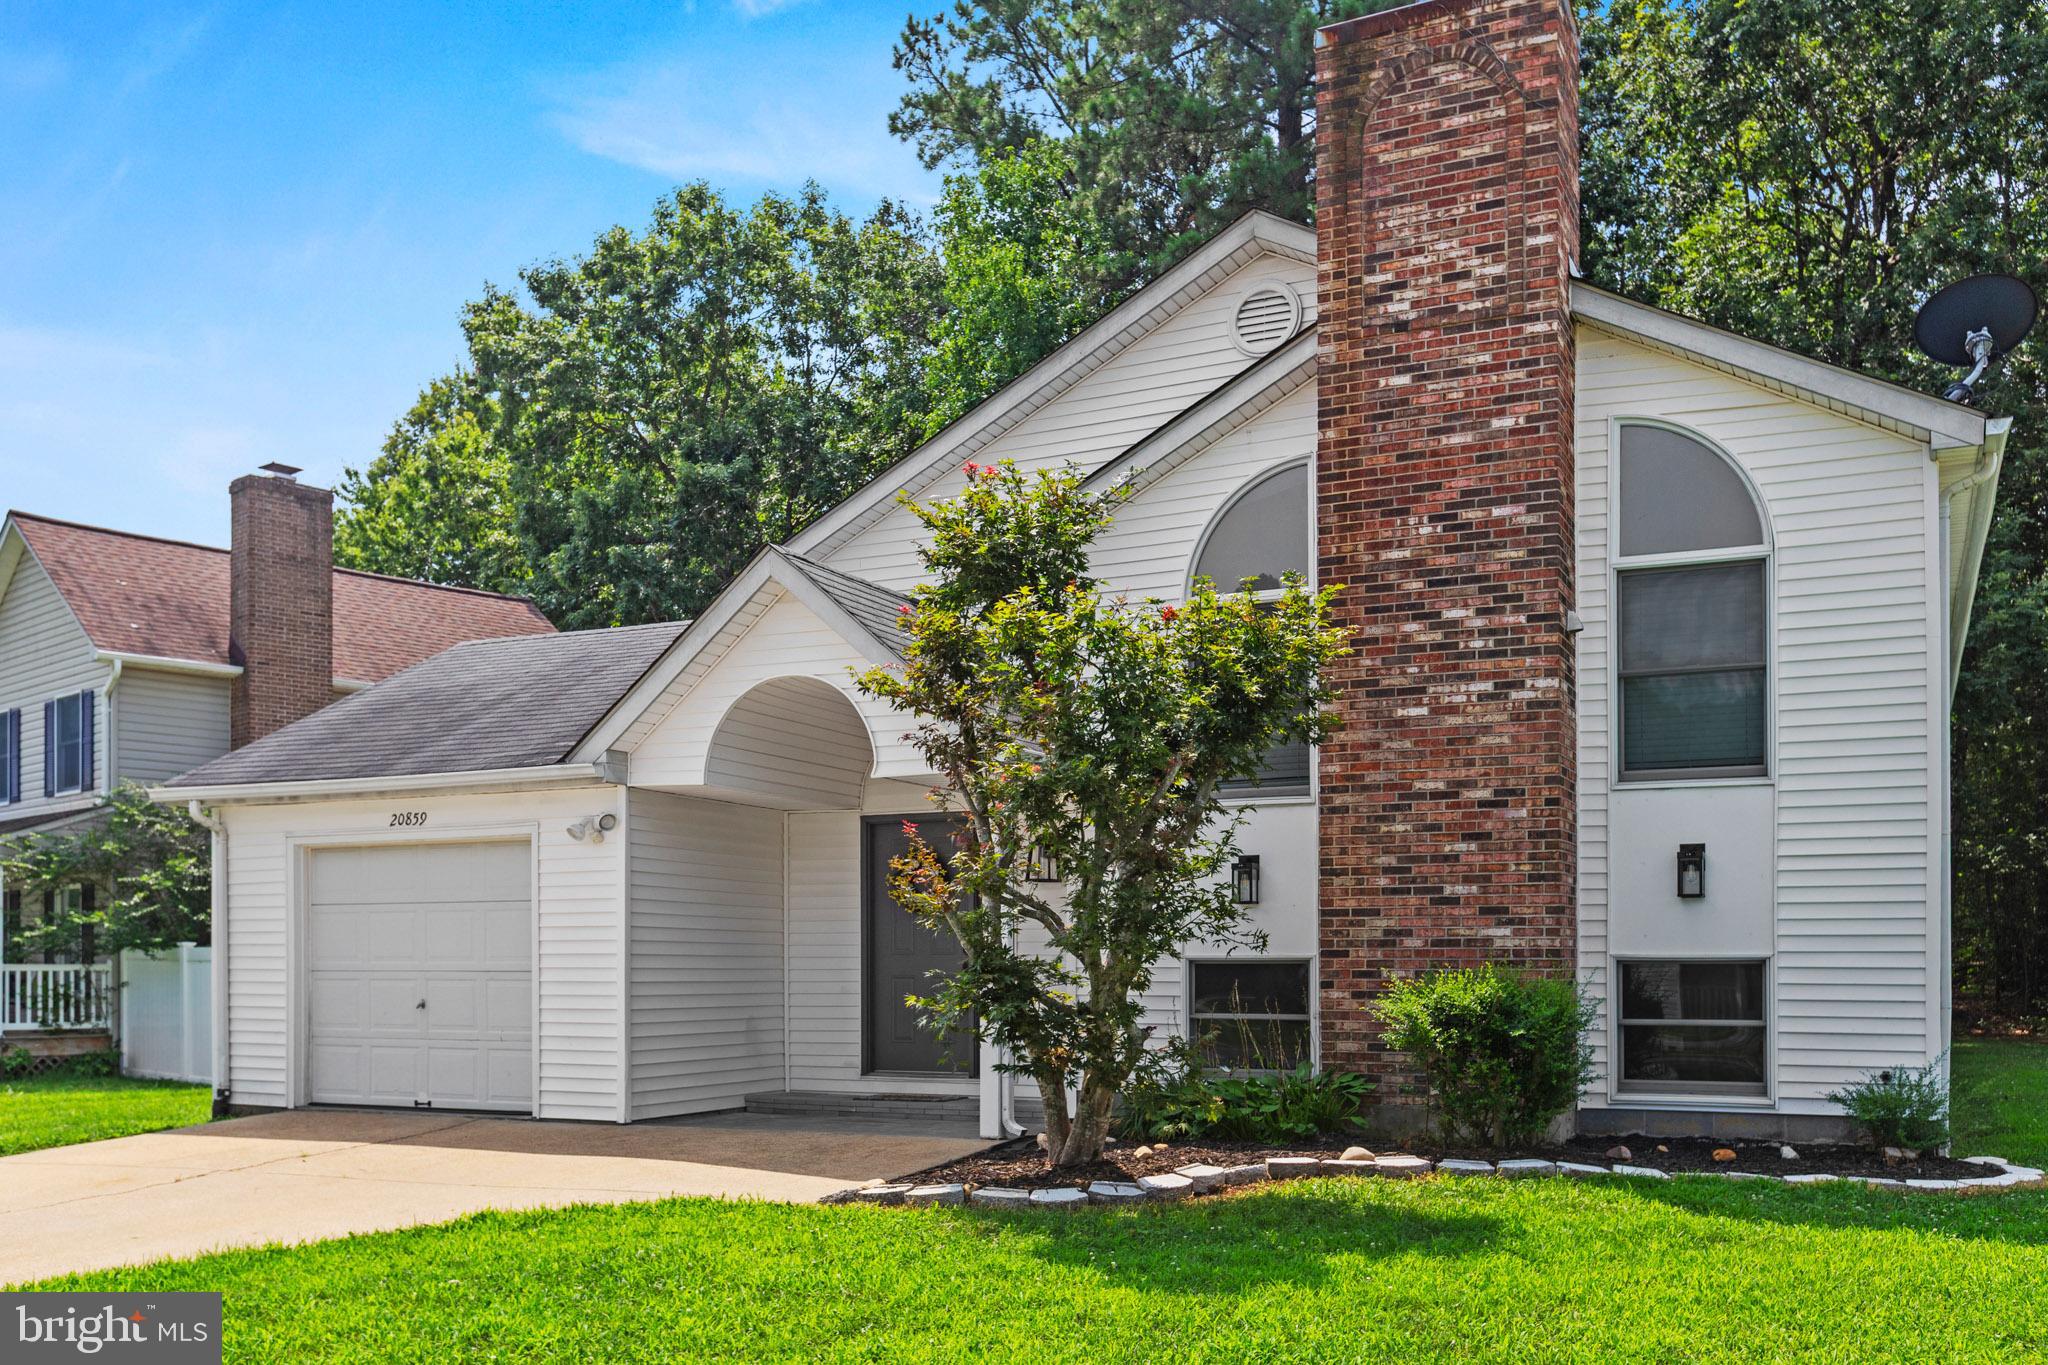
Don't let the exterior fool you, this home is much larger than it appears! Nestled in the desirable Greenbrier neighborhood, this beautifully updated 4-bedroom, 3-bath home offers the perfect combination of space, style, and convenience.

Step inside to discover an impressive list of recent updates, including a beautifully remodeled kitchen, updated bathrooms, new flooring, fresh paint, new interior doors, and so much more. The thoughtful renovations create a move-in-ready home that's both modern and inviting.

One of the standout features of this home is the abundance of storage. From generous closets to additional storage spaces throughout, you'll have room for everything!

Conveniently located just minutes from Pax River Naval Air Station, shopping, dining, and everyday amenities, this home offers an ideal location while still being tucked away in an established neighborhood.

If you've been searching for a home that offers more space than meets the eye, modern updates, and an unbeatable location, this is one you won't want to miss!
#MDSM2032360

LEXINGTON PARK

20859 SANDSTONE STREET

4 Beds

3 Baths

2,652 Sq.Ft.

$405,000

MLS#: MDSM2032360

New on site 2 days ago
Welcome to 22282 Scott Circle, a well-maintained and move-in ready 4-bedroom, 2.5-bath Colonial offering plenty of space in a convenient location. Step inside to an open and inviting kitchen featuring granite countertops, stainless steel appliances, a large pantry, and plenty of room for everyday living. The kitchen flows easily into the spacious, bright living room, creating a comfortable gathering space for relaxing at home or entertaining. Just off the kitchen and living area, step outside to the fenced backyard with plenty of space to enjoy the outdoors. Upstairs, the spacious primary bedroom offers a private bath and generous closet space, along with three additional bedrooms and another full bath. The unfinished basement provides plenty of storage and the opportunity to finish it in the future to fit your needs. A 2-car garage adds even more convenience. Located close to Patuxent River Naval Air Station, Calvert Cliffs, Cove Point, schools, shopping, restaurants, and everyday amenities, this home is ready for its next owners to move in and make it their own.
#MDSM2033678

LEXINGTON PARK

22282 SCOTT CIRCLE

4 Beds

2 Baths

2,051 Sq.Ft.

$429,000

MLS#: MDSM2033678

Welcome to this beautifully appointed 4-bedroom, 3.5-bath Colonial nestled on a quiet cul-de-sac in the sought-after Pembrooke community. Built in 2016, this exceptional home offers the perfect combination of modern design, quality craftsmanship, and everyday comfort. 

Step inside to an open and inviting floor plan featuring elegant crown molding, a graceful curved staircase, and abundant natural light throughout. The spacious family room centers around a cozy gas fireplace, creating the perfect gathering space for family and friends. Thoughtful smart home features with Google-operated electronics provide added ease and convenience for everyday living.

The gourmet kitchen is designed to impress with stainless steel appliances, upgraded countertops, a large center island, and ample cabinetry, flowing seamlessly into the dining and living areas for effortless entertaining. Just off the main living space, a brand-new custom coffee bar and liquor bar with elegant quartz countertops creates the perfect space for entertaining or enjoying your morning coffee.

Upstairs, the luxurious primary suite serves as a private retreat with a spacious walk-in closet and a beautifully updated spa-inspired en suite bath featuring a brand-new three-glass-pane walk-in shower with a luxurious rainfall shower head, dual vanities, and premium finishes designed for comfort and relaxation. Three additional generously sized bedrooms and well-appointed bathrooms provide plenty of space for family and guests.

The finished lower level offers exceptional flexibility, providing the perfect space for a recreation room, media room, home office, den, or potential fifth bedroom to accommodate your lifestyle. An additional unfinished storage room in the basement provides abundant space for seasonal items and organization.

Situated on a beautifully landscaped 0.29-acre lot, the backyard offers peaceful garden views and is enhanced by an underground irrigation system to keep the lawn lush and vibrant. Additional exterior features include professional landscaping, exterior lighting, sidewalks, secure storage, and an attached two-car garage with built-in extra storage. A spacious driveway and nearby street parking provide added convenience for family and guests.

Ideally located near shopping, dining, schools, and NAS Patuxent River, this home is also just a 10-minute drive from enjoying the sandy beaches, boating, fishing, and breathtaking sunsets along the beautiful Chesapeake Bay. Combining timeless style, modern upgrades, smart home convenience, and an exceptional location, 46805 Wentworth Court offers an outstanding opportunity to enjoy the very best of Southern Maryland living.
#MDSM2033004

LEXINGTON PARK

46805 WENTWORTH COURT

4 Beds

3 Baths

3,640 Sq.Ft.

$575,300

MLS#: MDSM2033004

Welcome to nearly 5,000 sq. ft. of finished living space offering an exceptional blend of comfort, versatility, and entertainment. This spacious home features 6 bedrooms, 3.5 bathrooms, a dedicated office with French doors, and an impressive 600 sq. ft. primary suite with cathedral ceilings, a walk-in closet, and a large en-suite bathroom featuring dual sinks and a luxurious sunken Jacuzzi tub. Tall ceilings throughout and an oversized sunroom on the main level flood the home with an impressive amount of natural light, creating a bright and inviting atmosphere.The beautifully appointed gourmet kitchen features top-of-the-line appliances, a gas range, Smart Hub refrigerator, dual-zone built-in wine cooler, waterfall faucet, and quartz countertops. With two full kitchens and two separate laundry rooms, including one conveniently located just off the primary suite, this home offers an uncommon level of functionality.The main living area is anchored by a gas fireplace with designer built-ins, creating a beautiful and inviting gathering space.The finished basement includes a complete 2-bedroom, 1-bath in-law suite with its own private entrance, while the dedicated theater room is ready for entertaining from day one. A candy machine, vending machine, and popcorn machine can be included with the property, making movie nights and entertaining guests effortless from the moment you move in.A dedicated gym can convey with a built-in two-person infrared sauna provides a private space to work out and unwind. Outside, enjoy three separate decks, a large, flat, fully fenced backyard, swimming pool, expansive pool deck, gazebo, and outdoor gas fireplace. The established garden produces blackberries, strawberries, grapes, and fresh herbs year after year, creating a wonderful outdoor space for entertaining, recreation, gardening, and relaxing.
Parking is plentiful, with a second lot ideal for a boat, RV, trailer, or additional vehicles. The property also includes a 2-car garage plus an approximately 400 sq. ft. finished detached garage, currently used as a homeschool space but offering endless possibilities as a home office, studio, workshop, gym, game room, or man cave.
Be sure to have your agent review the impressive list of inclusions—there is far more to this property than can be captured in a standard listing description.
With its exceptional size, flexible living spaces, private in-law accommodations, multiple kitchens and laundry rooms, theater, pool, three decks, established garden, abundant parking, and extensive amenities, this is truly a home designed for living, entertaining, and making memories. Home is smoke and pet free with a 2 year old roof
#MDSM2033618

LEXINGTON PARK

45846 KINGFISHER

6 Beds

3 Baths

4,496 Sq.Ft.

$589,000

MLS#: MDSM2033618

Send a message

Message successfully sent.

Your message

What is 3 + 4 ?

Reason for contacting?

I agree to receive email communication and understand I can unsubscribe at any time.

I agree to be contacted by Charis Realty Group - Christine Issler, Broker via call, email, and text for real estate services. To opt out, you can reply 'stop' at any time or reply 'help' for assistance. You can also click the unsubscribe link in the emails. Message and data rates may apply. Message frequency may vary. Privacy Policy

Sign Out

Virtual Assistant

Would you like to take the next step with this property? We can help you schedule a showing or virtual tour, or send you more details.

Yes, I would like more information.

Thank You for Your Reply, One of Our Agents will contact you as soon as possible

No, maybe later.

Thank you, you can always contact me via email, phone number or through the contact form.

Realhub AI

Lucy - Your AI-Powered Realtor

Update Your Temporary Password

Personalize your search

Enter your email and we'll notify you immediately when new listings match what you're looking for.

or enter email address

Already have an account ? Login here

Continue your home search

I agree to receive communications and understand I can unsubscribe at any time.

I agree to be contacted by Charis Realty Group - Christine Issler, Broker via call, email, and text for real estate services. To opt out, you can reply 'stop' at any time or reply 'help' for assistance. You can also click the unsubscribe link in the emails. Message and data rates may apply. Message frequency may vary. Privacy Policy

Already have an account ? Login here

We use cookies

We use cookies primarily for analytics to enhance your experience. By accepting, you agree to our use of these cookies. You can manage your preferences or learn more about our cookies policy.