
Property
Beds
3
Full Baths
2
1/2 Baths
1
Year Built
2004
Sq.Footage
1,898
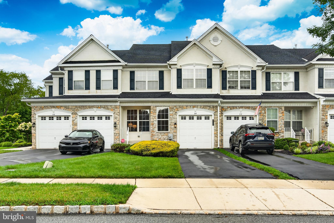
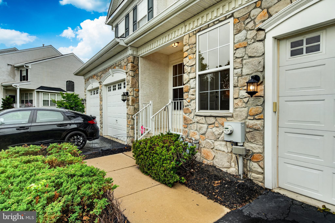
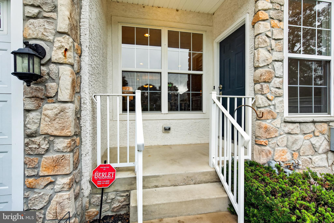
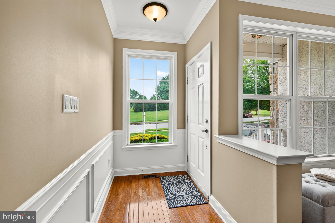
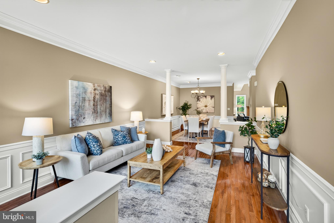
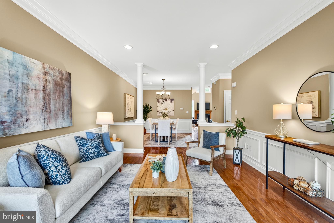
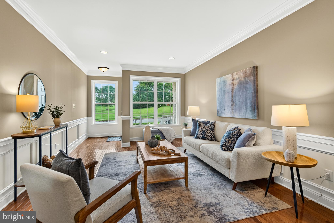
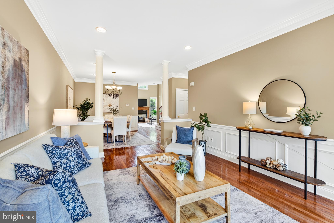
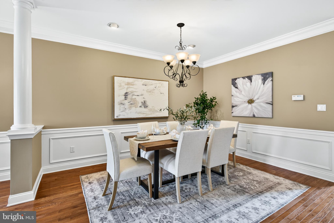
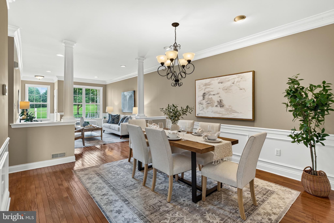
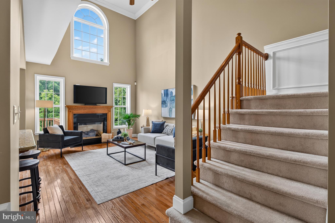
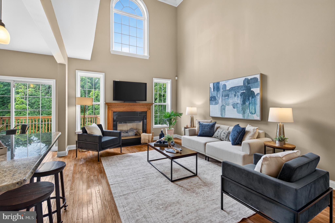
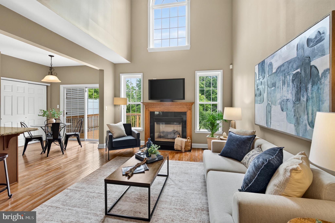
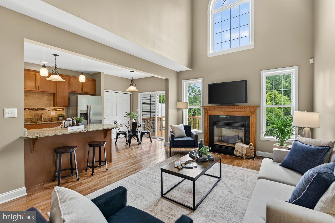
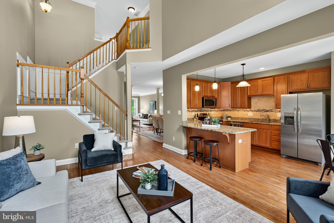
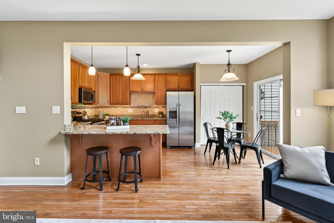
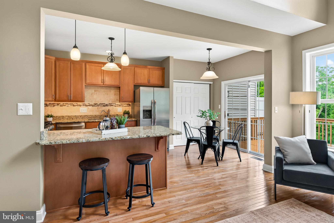
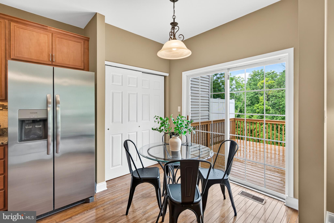
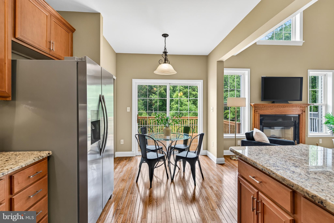
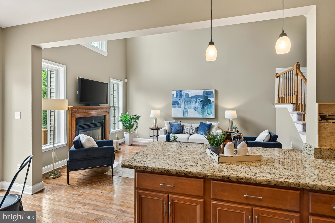
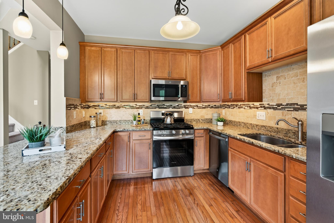
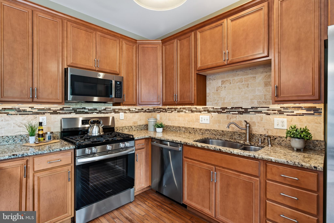
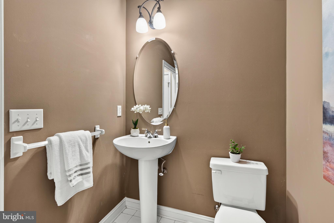
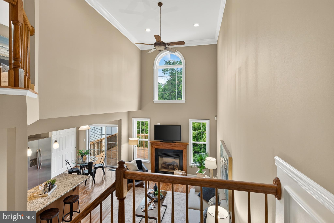
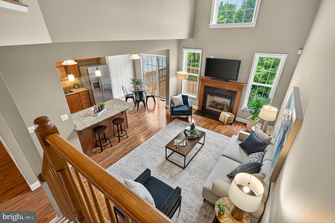
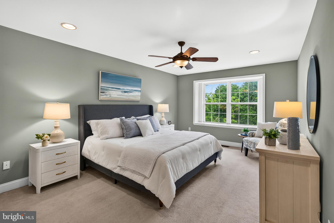
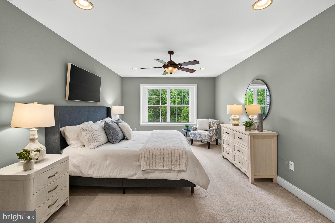
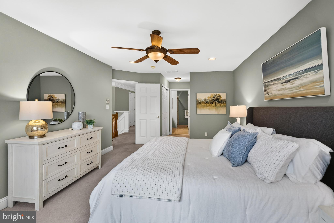
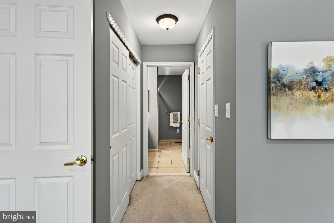
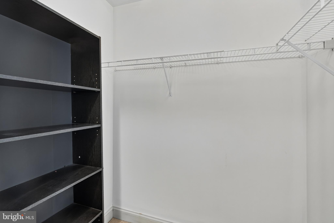
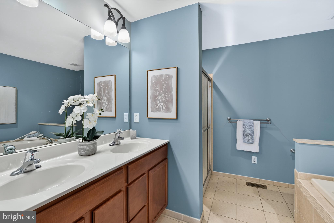
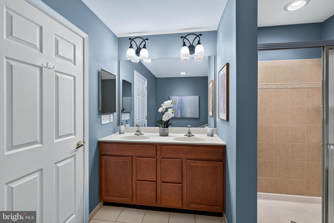
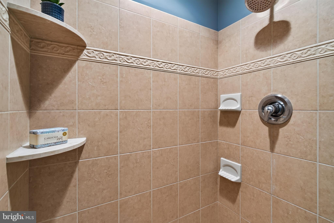
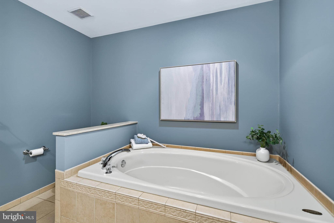
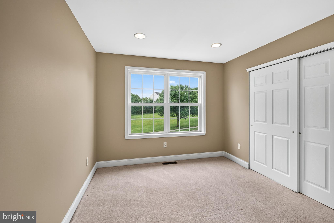
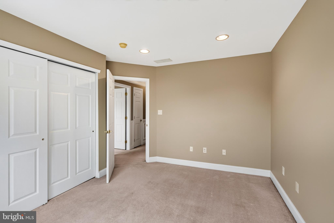
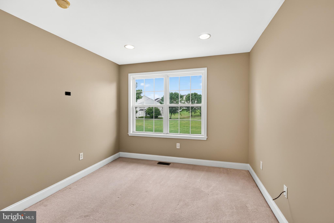
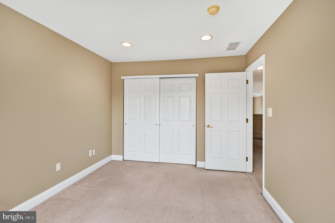
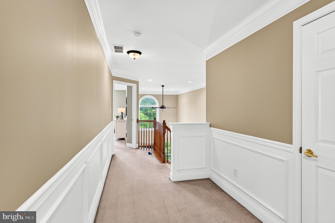
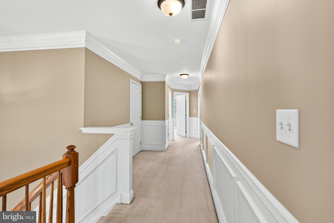
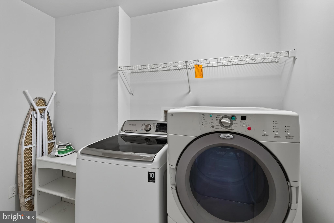
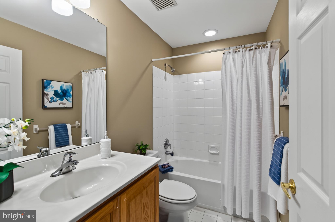
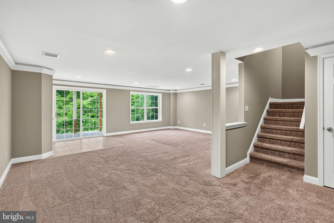
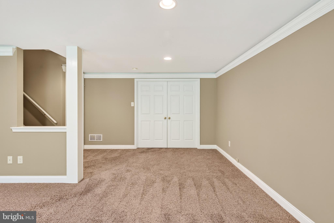
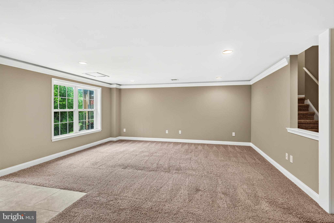
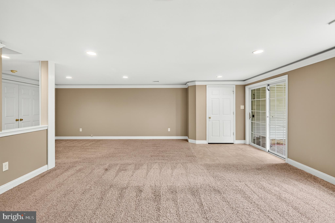
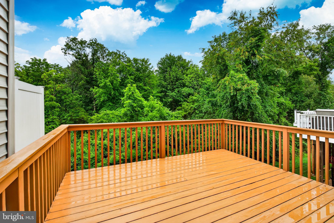
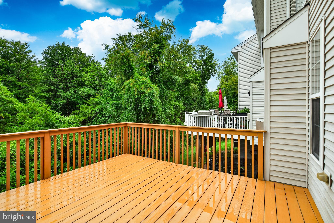
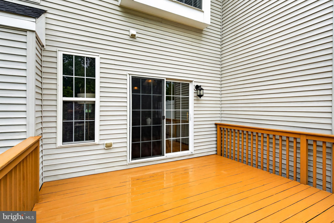
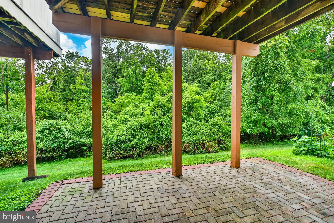
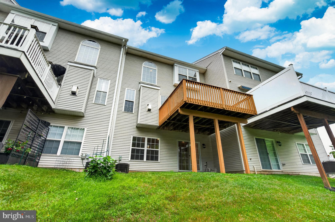
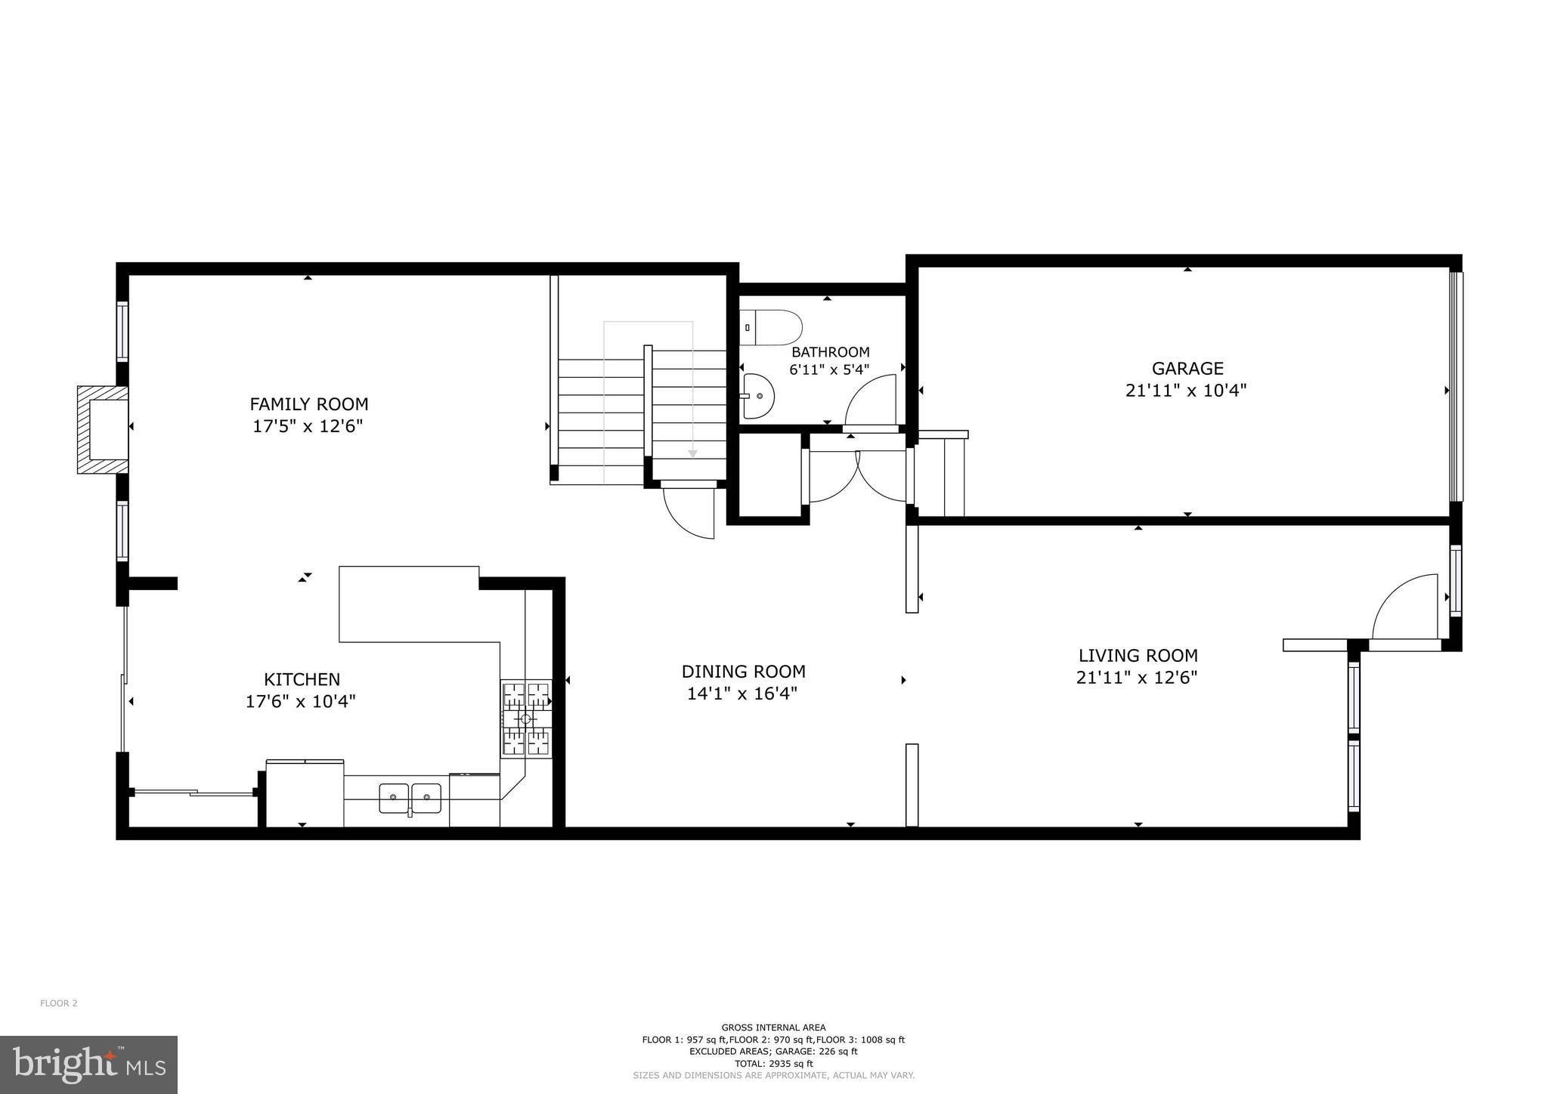
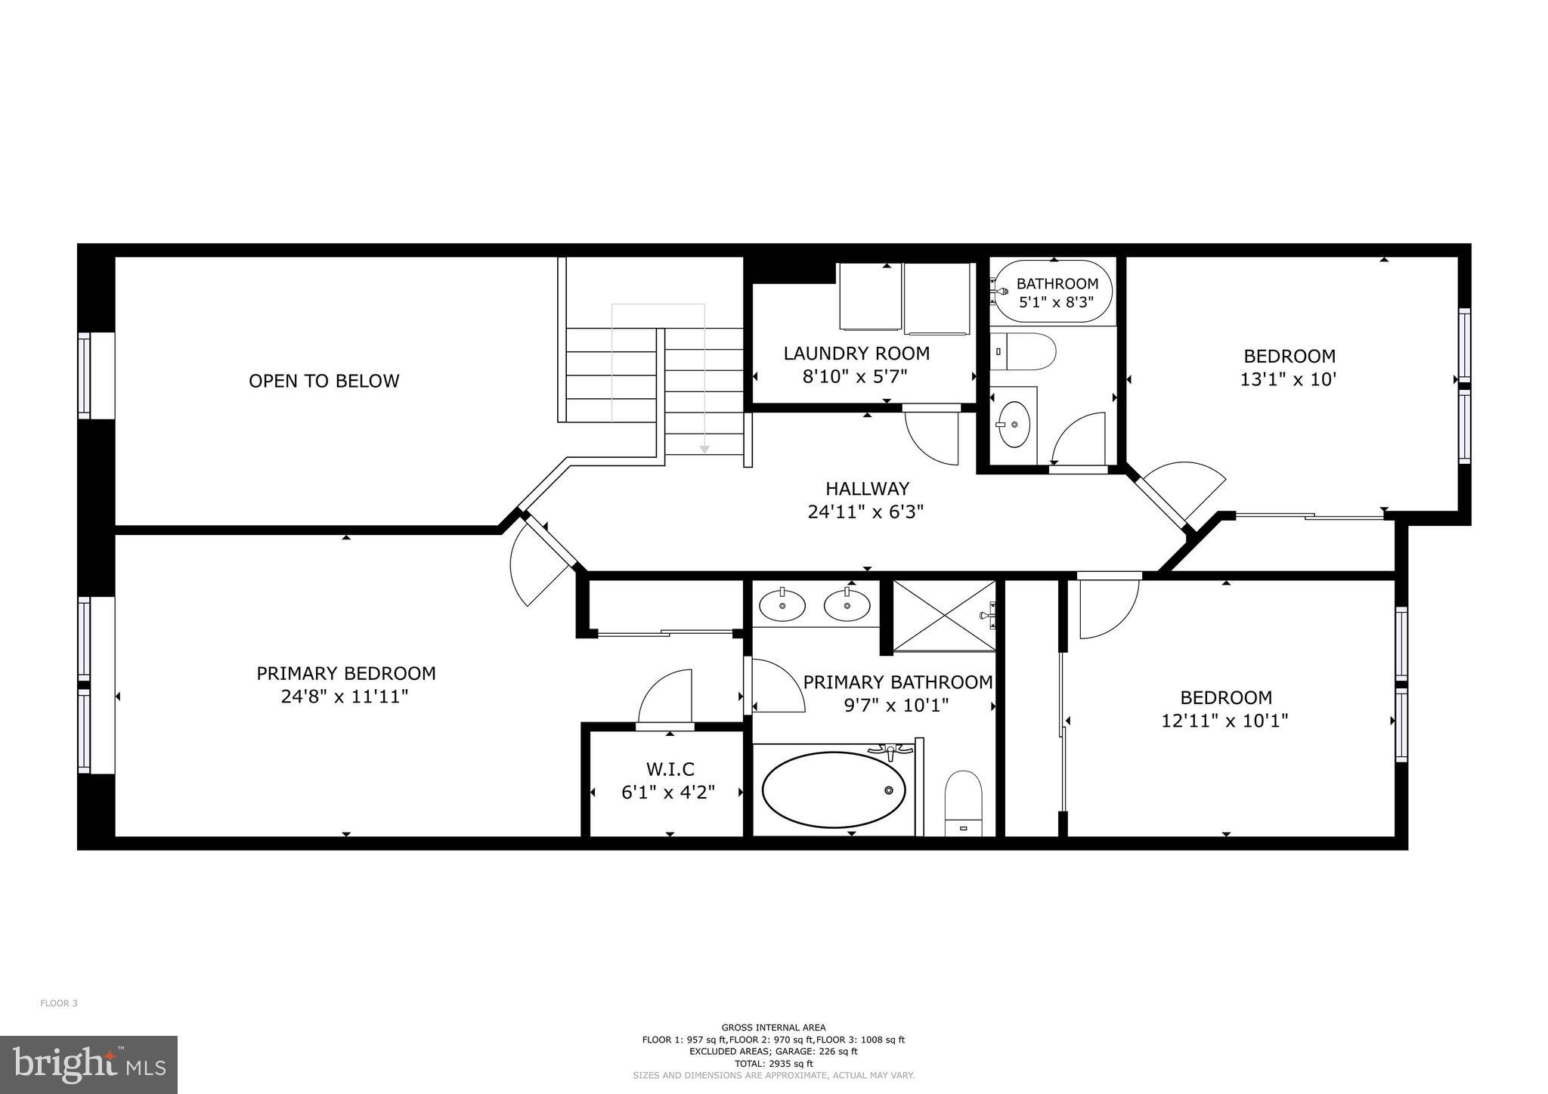
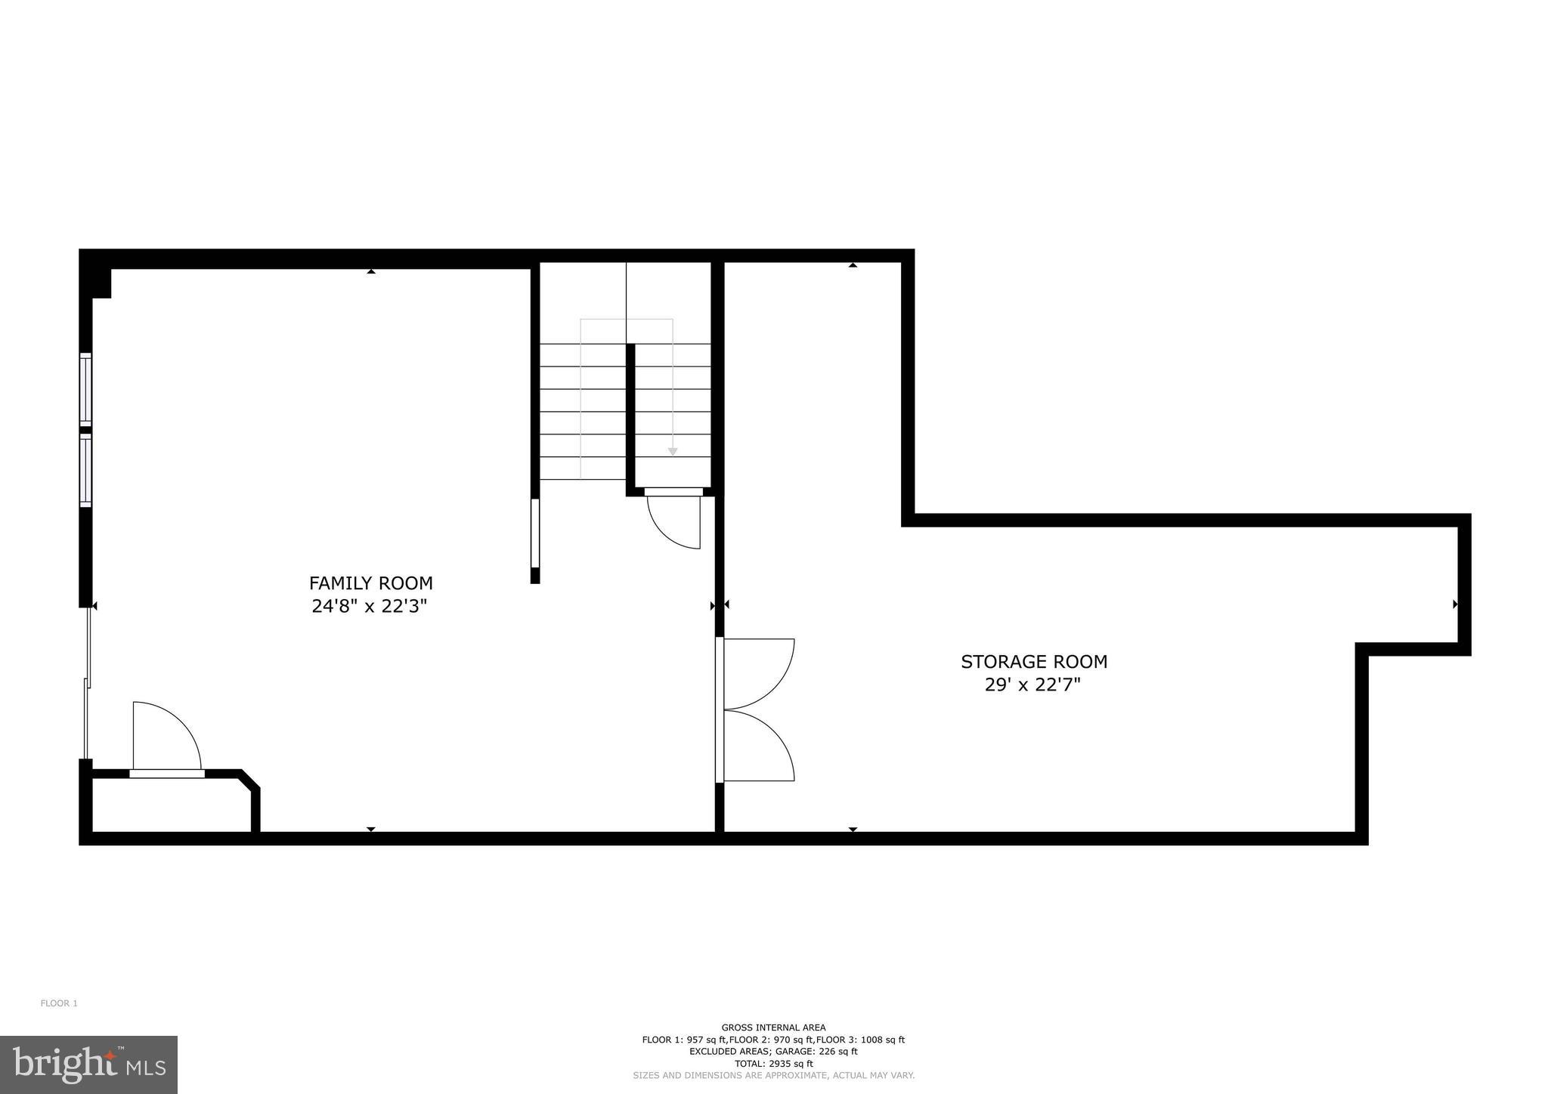
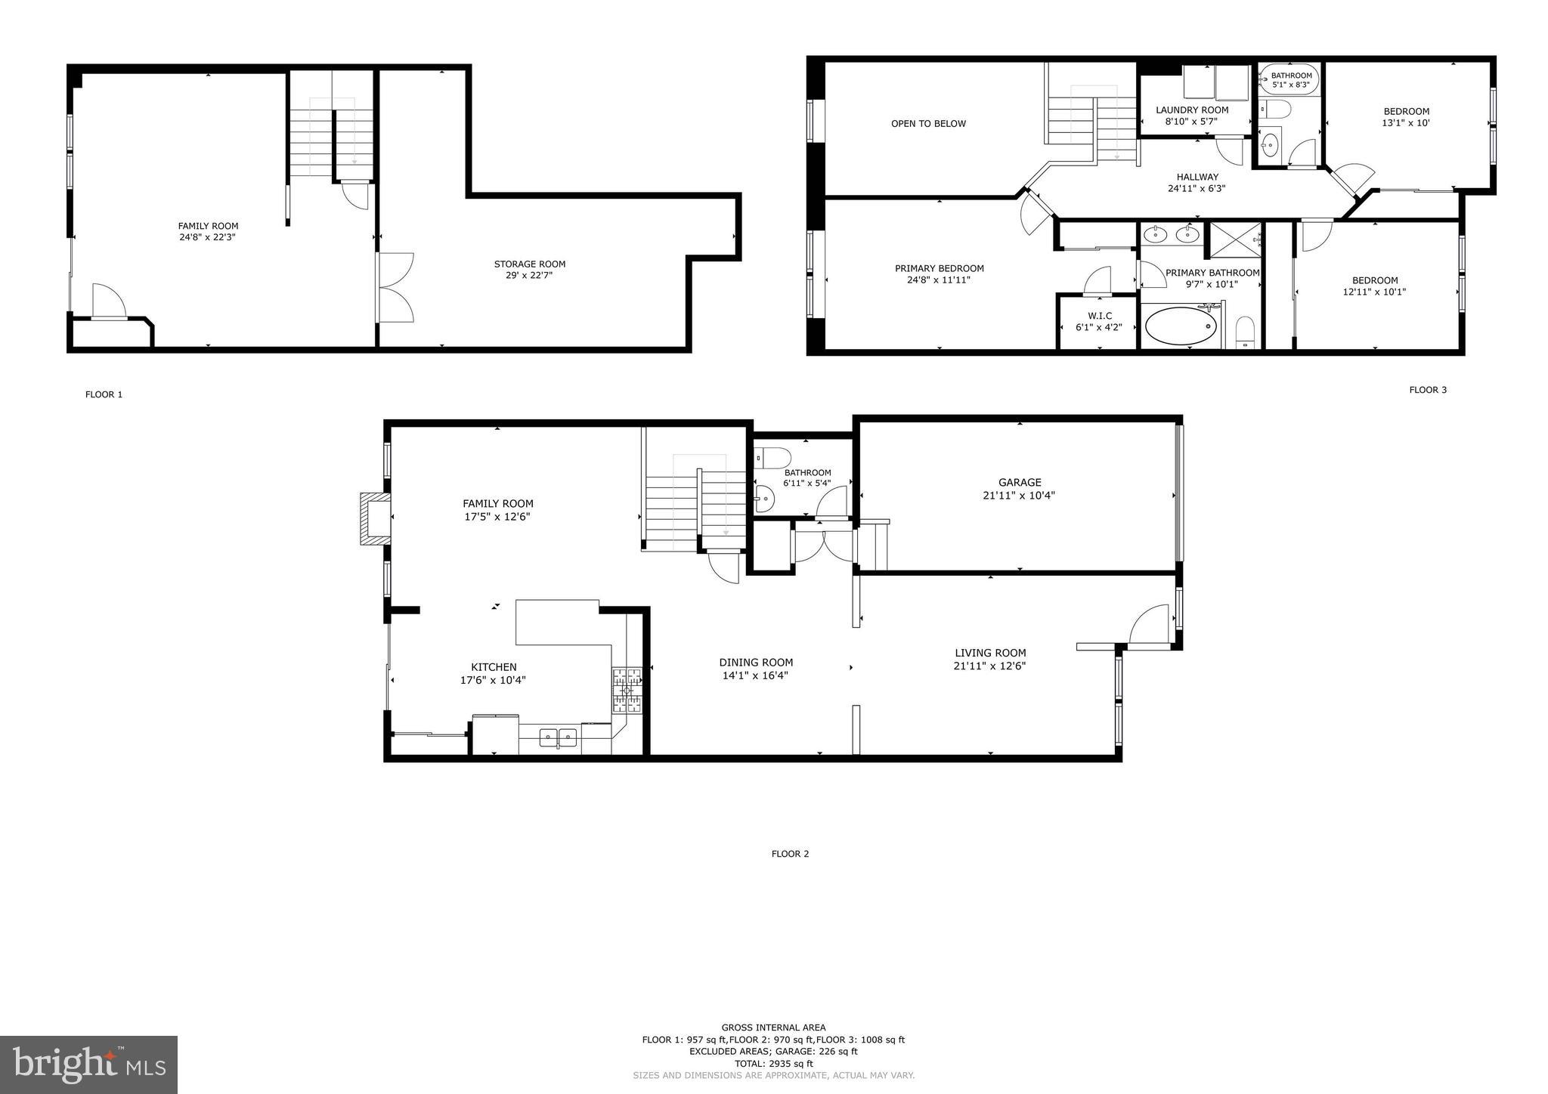
Well-maintained interior-row townhouse in Greenbriar at Thornbury, Glen Mills, Thornbury Township, Chester County, in the West Chester Area School District (Westtown-Thornbury Elementary, Stetson Middle School, Bayard Rustin High School). This home offers 3 bedrooms, 2 full & 1 half bathroom, approximately 1,898 square feet above grade, plus a finished walkout basement that adds significant additional living space. The finished walkout basement has direct exterior access to a paver patio and works as a recreation room, home gym, media room, home office, playroom, or guest space. Built in 2004, the home has a new roof & gutters installed in 2024. The open main level features hardwood floors, a vaulted family room with a gas fireplace, and a granite kitchen with a peninsula, pantry, eat-in dining area, and new appliances. Upstairs, the primary suite includes a walk-in closet & a private bathroom with a soaking tub & dual vanity, alongside 2 additional bedrooms & a convenient upper-floor laundry. A private rear deck overlooks protected wooded open space that permanently backs the home, giving this interior-row townhouse a rare privacy buffer that will not be built on. Systems & utilities: natural gas heat, central air conditioning, public water, and public sewer. The Greenbriar homeowners association is $214 per month & covers exterior maintenance, lawn care, snow removal, and trash, making this a low-maintenance, lock-and-leave home. The seller is providing a 1-year home warranty to the buyer. The home has a stucco & stone front facade. No flood zone. Interior-row townhouse. Location: minutes to US Route 1, US Route 202, and Route 926, with quick access to Glen Mills, West Chester, Media, Chadds Ford, and Wilmington, plus nearby shopping, dining, parks, and trails. The home is vacant & available for flexible showings & a flexible settlement. In summary: 3-bedroom, 2.5-bath interior-row townhouse in Glen Mills, PA 19342, Greenbriar at Thornbury, West Chester Area School District, approximately 1,898 square feet above grade plus a finished walkout basement, new roof 2024, 1-year home warranty included, vaulted family room with gas fireplace, granite kitchen, primary suite with soaking tub, natural gas heat, central air, public water & public sewer, HOA $214 per month, stucco & stone facade, no flood zone, backs to protected open space, low-maintenance, move-in ready.
Features & Amenities
Interior
-
Other Interior Features
Ceiling Fan(s)
-
Total Bedrooms
3
-
Bathrooms
2
-
1/2 Bathrooms
1
-
Above Grade Finished Area
1898.0
-
Basement YN
YES
-
Cooling YN
YES
-
Cooling
Central Air, Ceiling Fan(s), Electric
-
Fireplace YN
YES
-
Heating YN
YES
-
Heating
Natural Gas, Central, Forced Air
-
Pet friendly
N/A
Exterior
-
Garage
Yes
-
Garage spaces
1
-
Construction Materials
Stone, Stucco
-
Parking
Garage Door Opener, Garage, Driveway, Attached
-
Patio and Porch Features
Deck, Patio
-
Pool
No
-
Waterfront YN
NO
Area & Lot
-
Lot Size(acres)
0.06
-
Lot Size(square feet)
2,695
-
Property Type
Residential
-
Property Sub Type
Townhouse
-
Architectural Style
Traditional
Price
-
Sales Price
$542,000
-
Tax Amount
$5,753
-
Financing Options
Cash, Conventional
-
Sq. Footage
1,898
-
Price/SqFt
$285
HOA
-
Association
YES
-
Association Fee
$214
-
Association Fee Frequency
Monthly
-
Association Fee Includes
N/A
School District
-
Elementary School
PENN WOOD
-
Middle School
STETSON
-
High School
WEST CHESTER BAYARD RUSTIN
Property Features
-
New Construction
NO
-
Foundation Details
Concrete Perimeter
-
Senior Community YN
NO
-
Sewer
Public Sewer
-
Tax Lot
003-174
-
Water Source
Public
Schedule a Showing
Showing scheduled successfully.
Mortgage calculator
Estimate your monthly mortgage payment, including the principal and interest, property taxes, and HOA. Adjust the values to generate a more accurate rate.
Your payment
Principal and Interest:
$
Property taxes:
$
HOA fees:
$
Total loan payment:
$
Total interest amount:
$
Location
County
DELAWARE
Elementary School
PENN WOOD
Middle School
STETSON
High School
WEST CHESTER BAYARD RUSTIN
Listing Courtesy of Vincent R Cyr , Real Broker, LLC
RealHub Information is provided exclusively for consumers' personal, non-commercial use, and it may not be used for any purpose other than to identify prospective properties consumers may be interested in purchasing. All information deemed reliable but not guaranteed and should be independently verified. All properties are subject to prior sale, change or withdrawal. RealHub website owner shall not be responsible for any typographical errors, misinformation, misprints and shall be held totally harmless.

AGENT
Debbie Rogers
Call Debbie today to schedule a private showing.

* Listings on this website come from the FMLS IDX Compilation and may be held by brokerage firms other than the owner of this website. The listing brokerage is identified in any listing details. Information is deemed reliable but is not guaranteed. If you believe any FMLS listing contains material that infringes your copyrighted work please click here to review our DMCA policy and learn how to submit a takedown request.© 2024 FMLS.
Related Properties
GLEN MILLS
803 W FOX HOUND CHASE
3 Beds
2 Baths
1,871 Sq.Ft.
$599,000
MLS#: PADE2110296
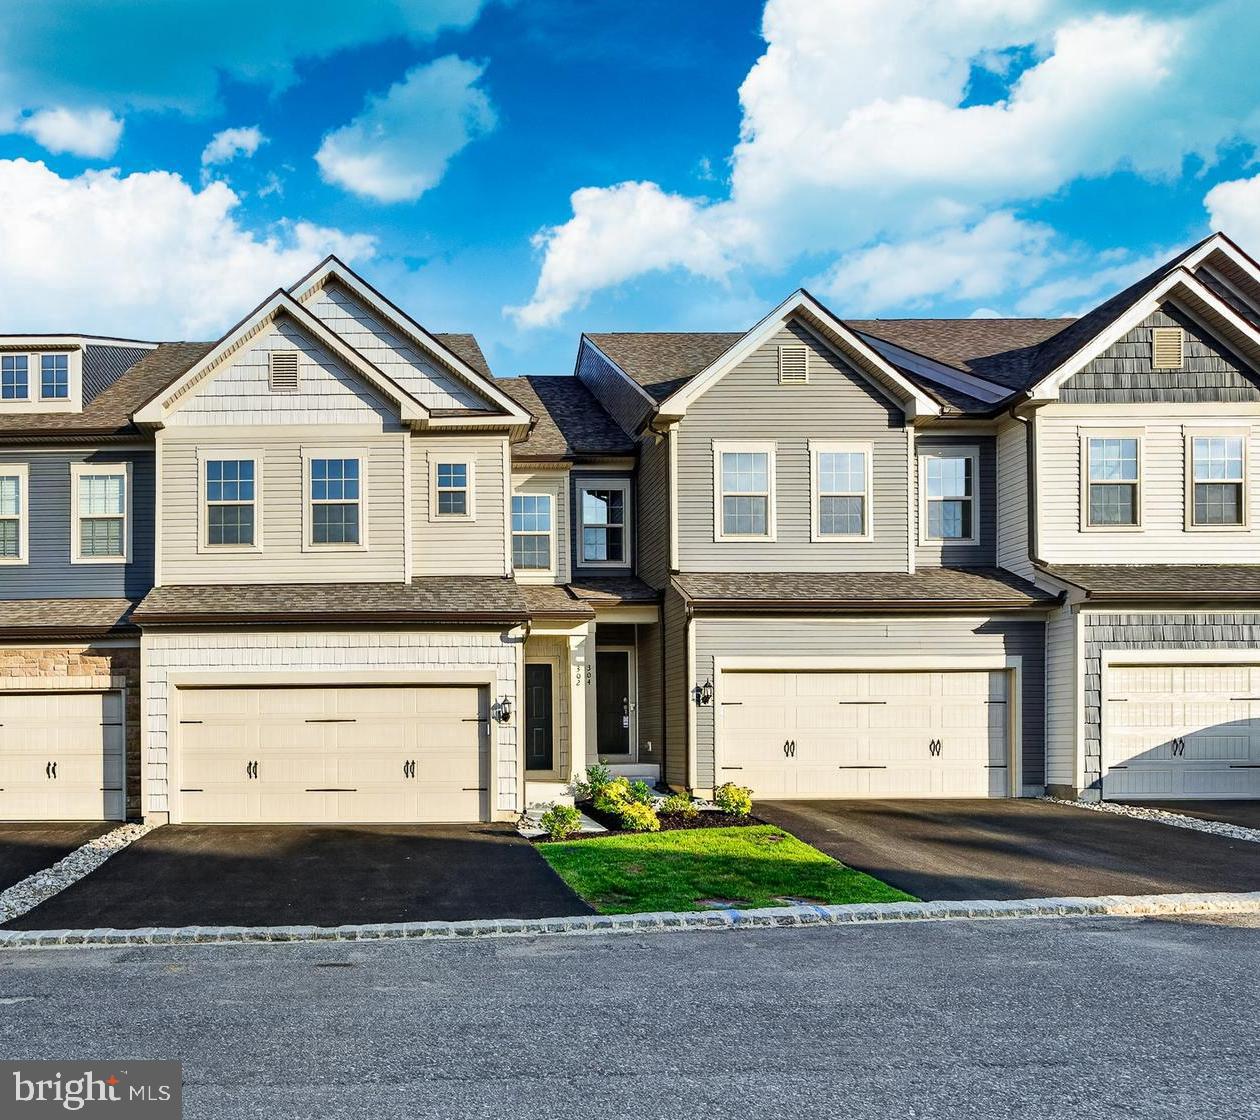
GLEN MILLS
302 MILTON STAMP DRIVE
3 Beds
2 Baths
1,883 Sq.Ft.
$624,999
MLS#: PADE2117522
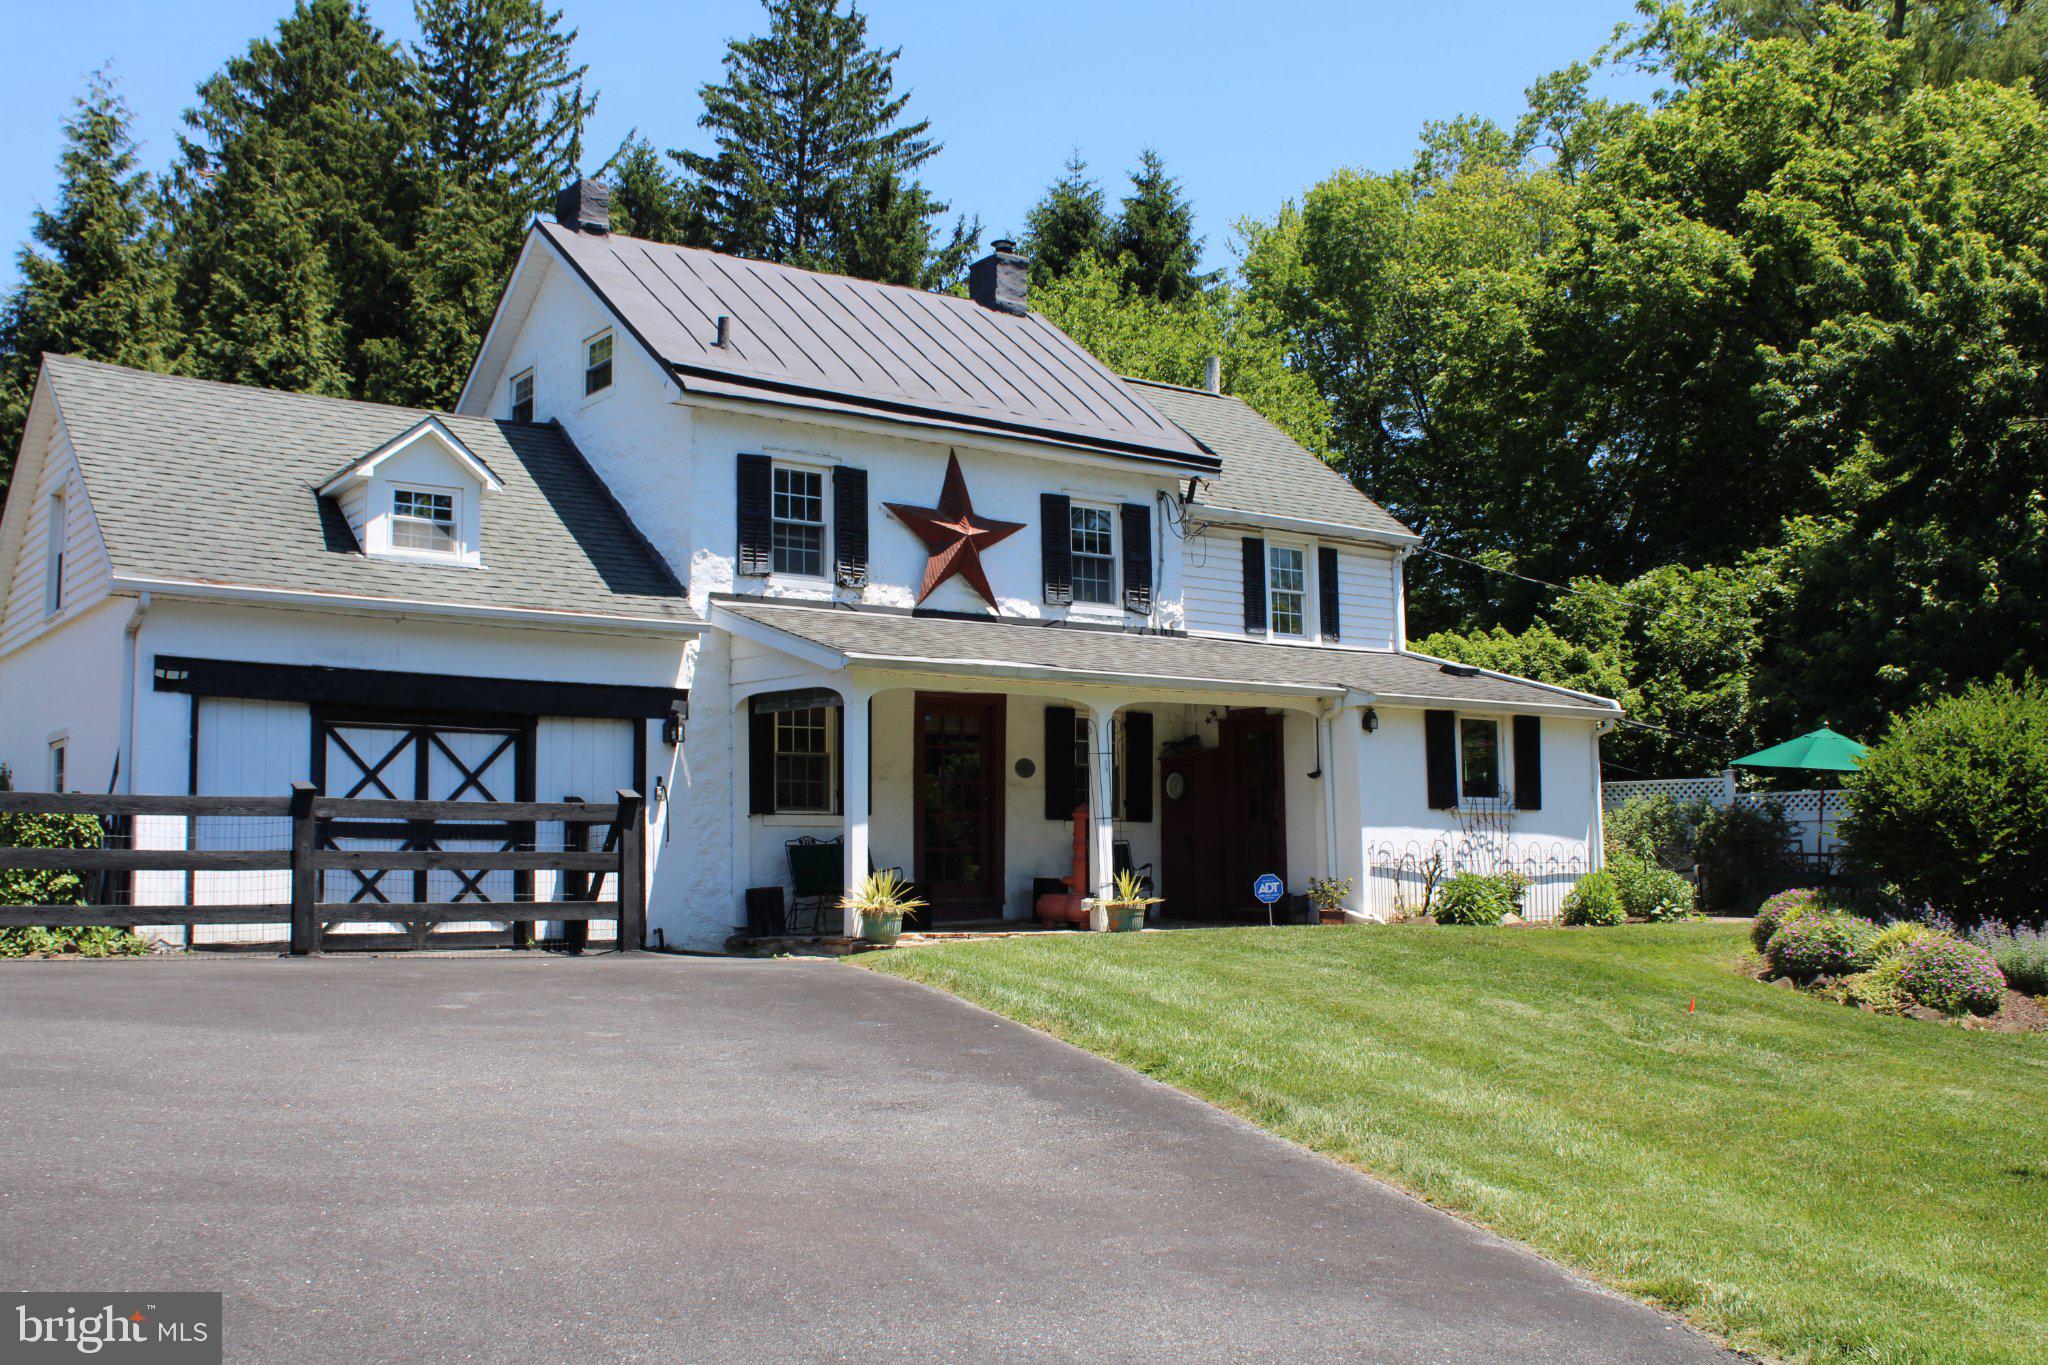
GLEN MILLS
547 BALTIMORE PIKE
3 Beds
1 Baths
1,388 Sq.Ft.
$629,900
MLS#: PADE2110108
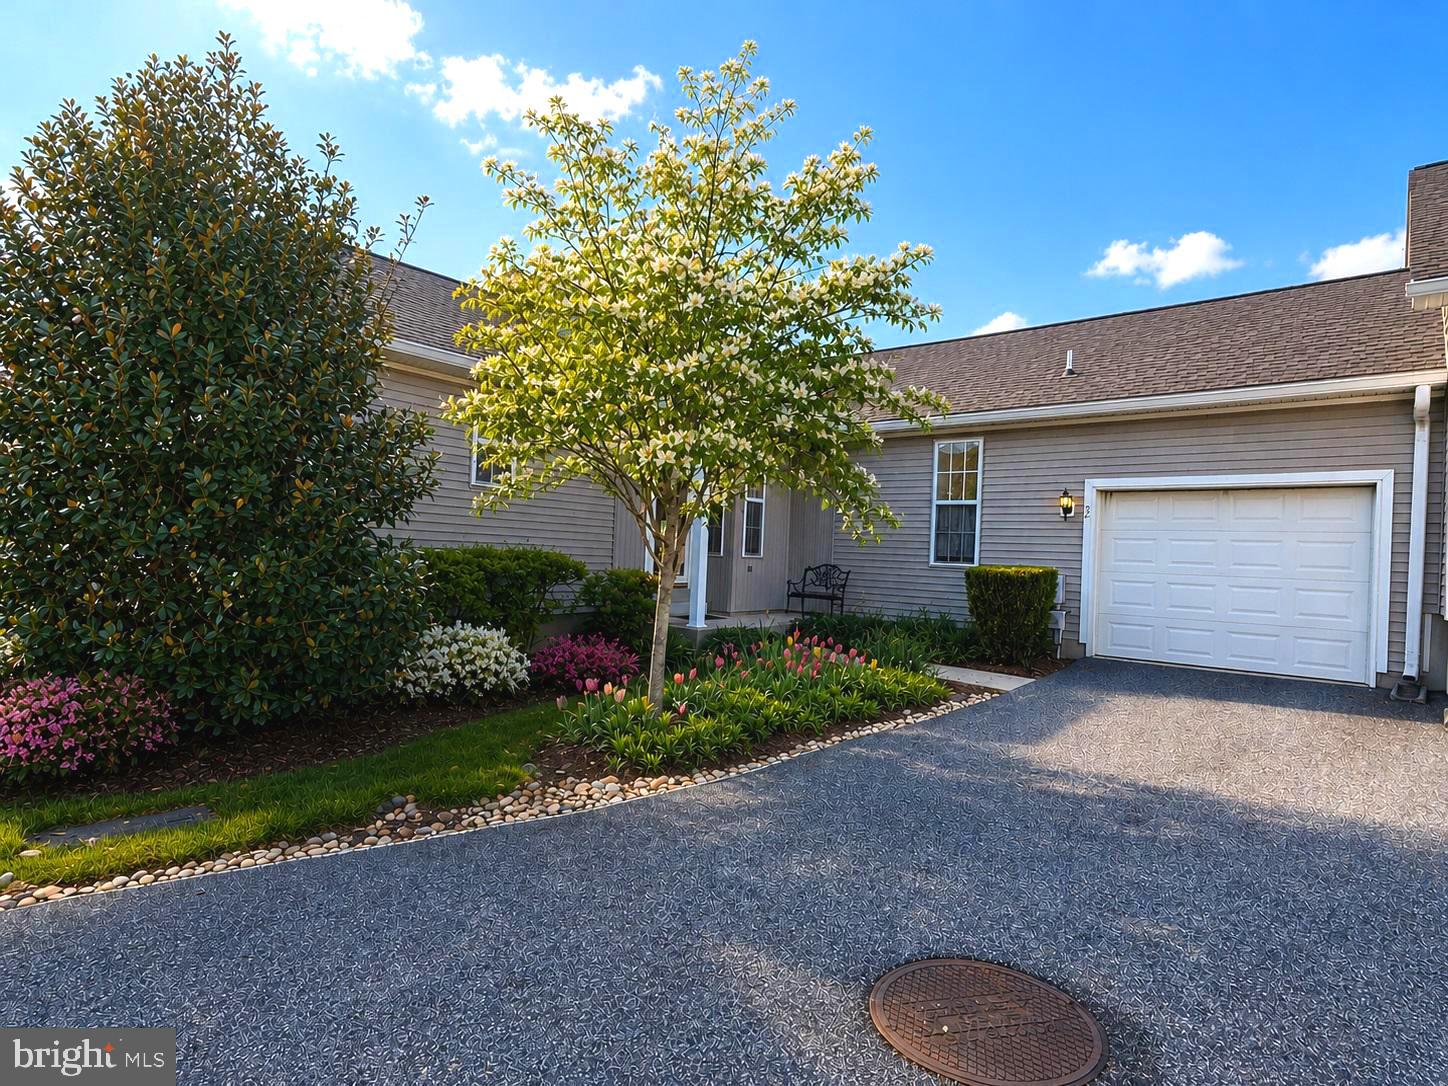
GLEN MILLS
52 N HOUNDMASTER HOLLOW
3 Beds
3 Baths
2,328 Sq.Ft.
$594,900
MLS#: PADE2114390
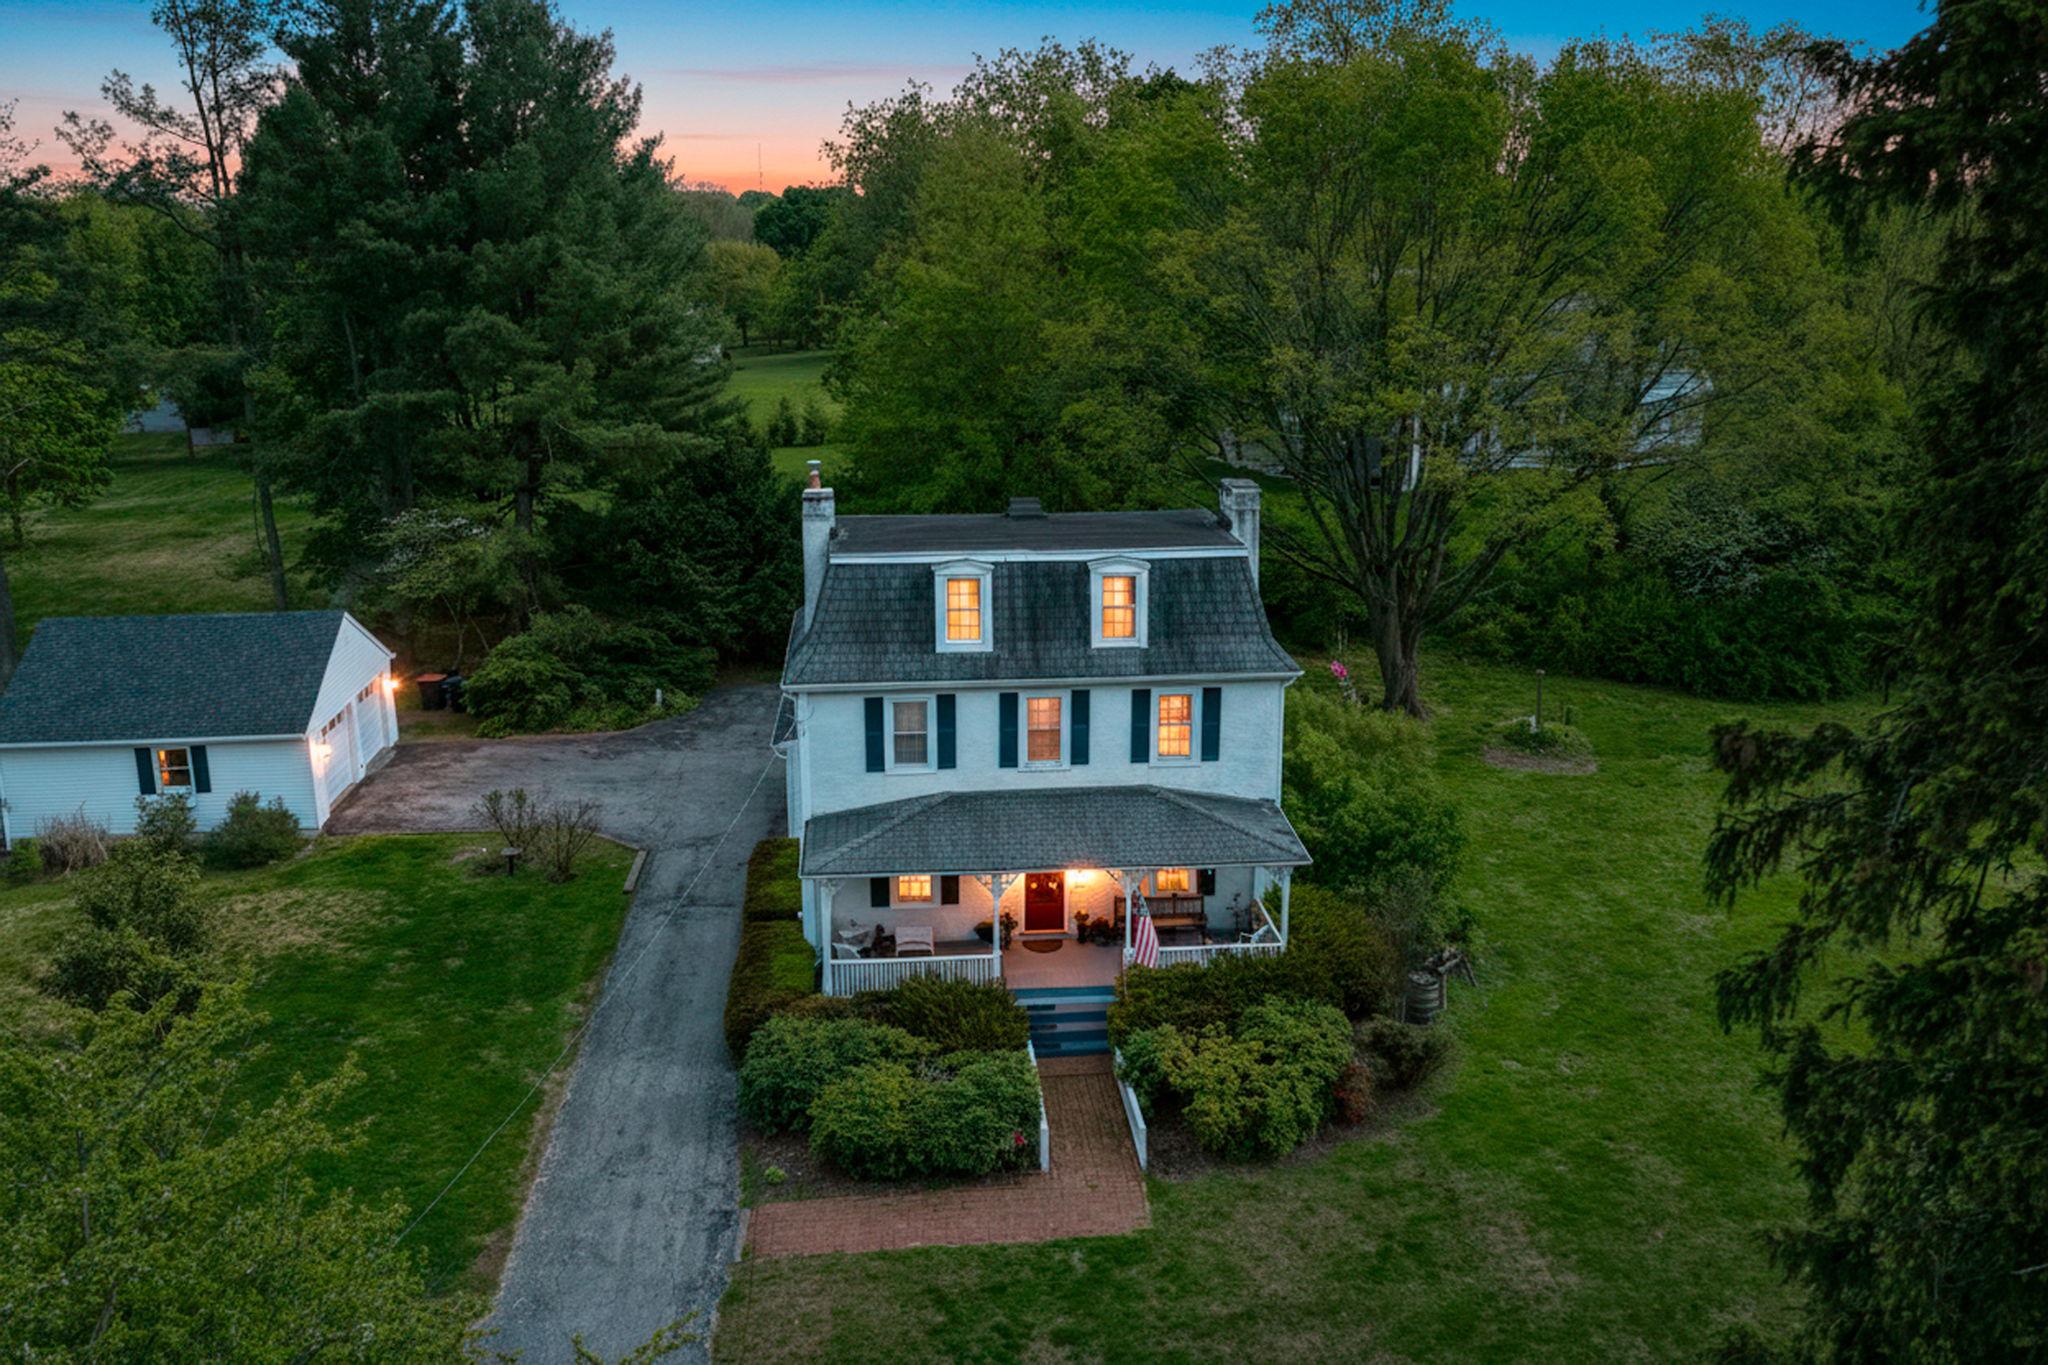
GLEN MILLS
1078 SMITHBRIDGE
4 Beds
2 Baths
2,780 Sq.Ft.
$624,900
MLS#: PADE2109612
GLEN MILLS
4110 LYDIA HOLLOW DRIVE 110
3 Beds
2 Baths
1,890 Sq.Ft.
$460,000
MLS#: PADE2118460
GLEN MILLS
642 CONCORD ROAD
4 Beds
1 Baths
1,910 Sq.Ft.
$630,000
MLS#: PADE2112148
.png)