
Property
Beds
4
Full Baths
2
1/2 Baths
None
Year Built
1934
Sq.Footage
1,832
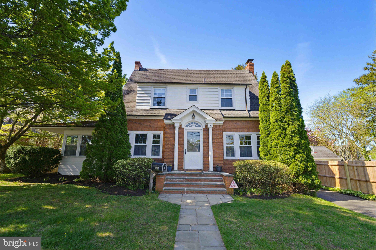
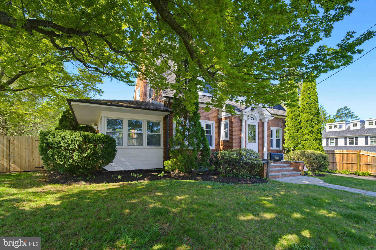
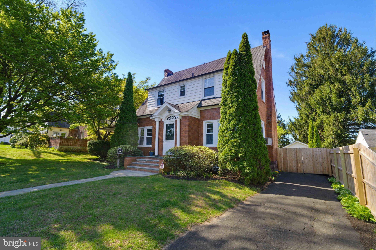
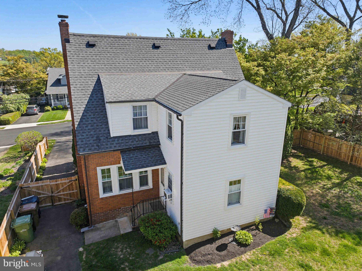
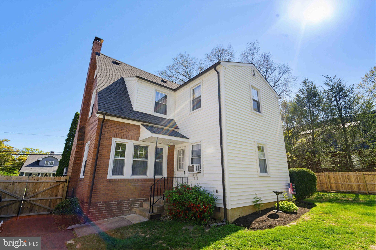
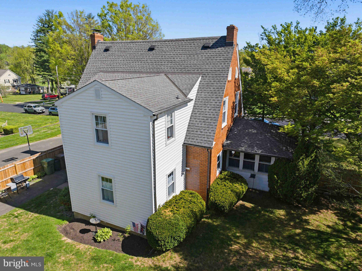
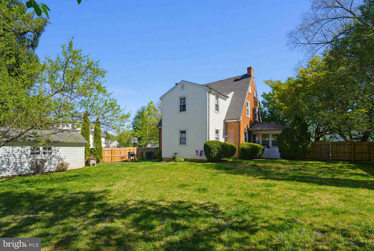
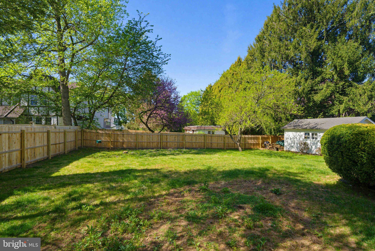
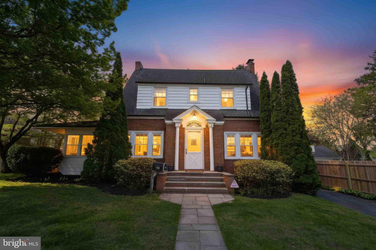
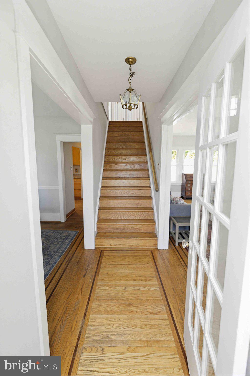
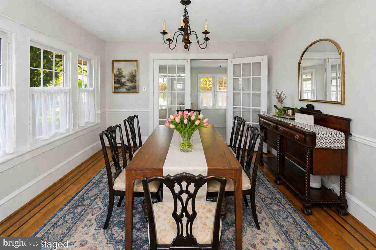
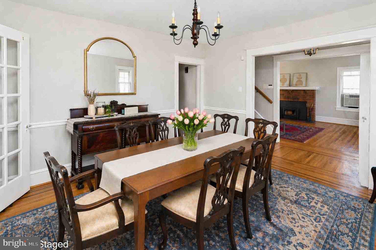
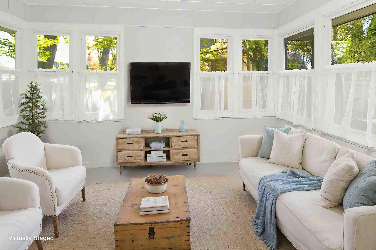
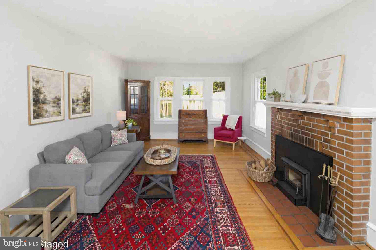
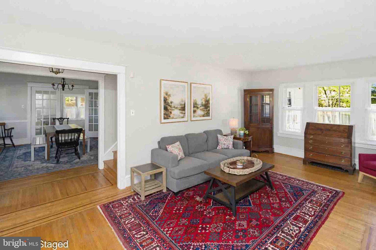
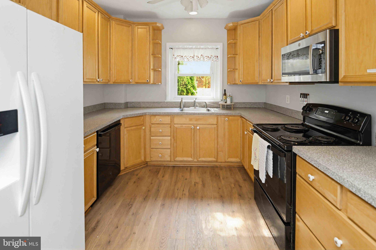
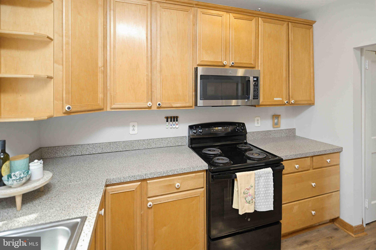
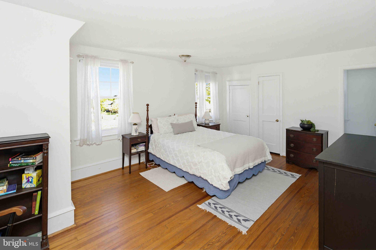
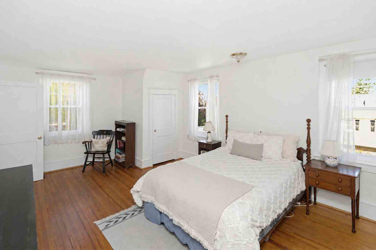
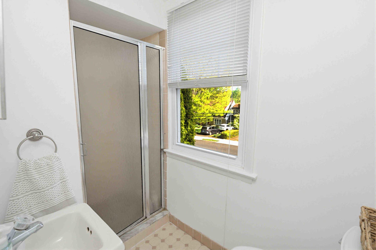
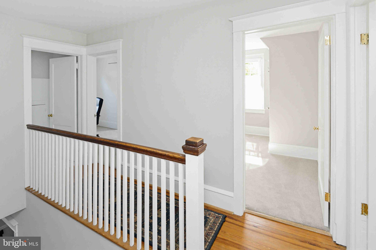
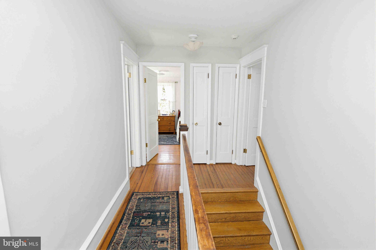
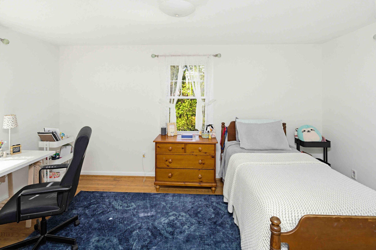
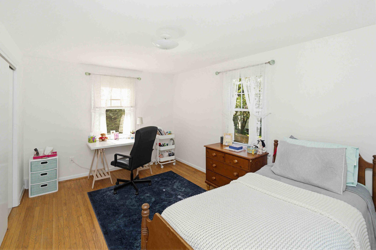
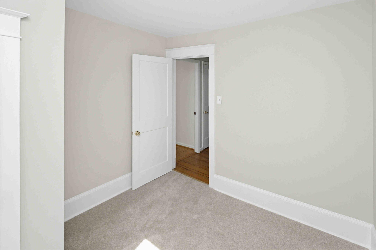
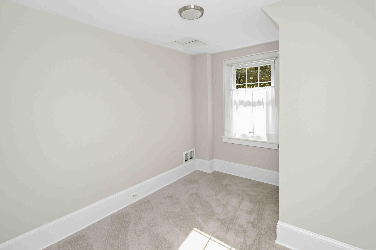
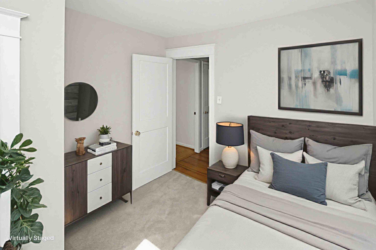
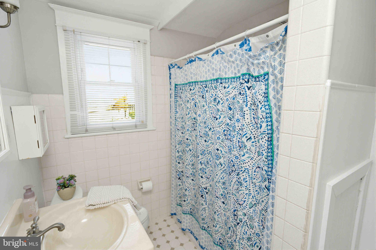
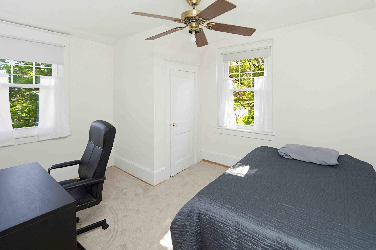
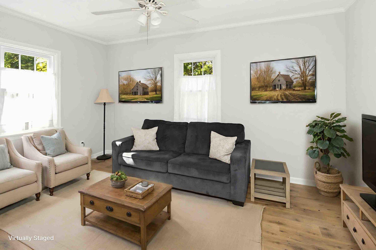
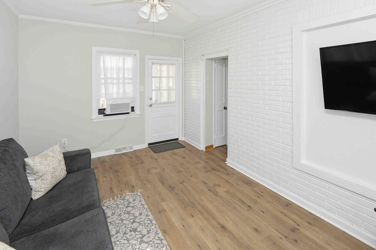
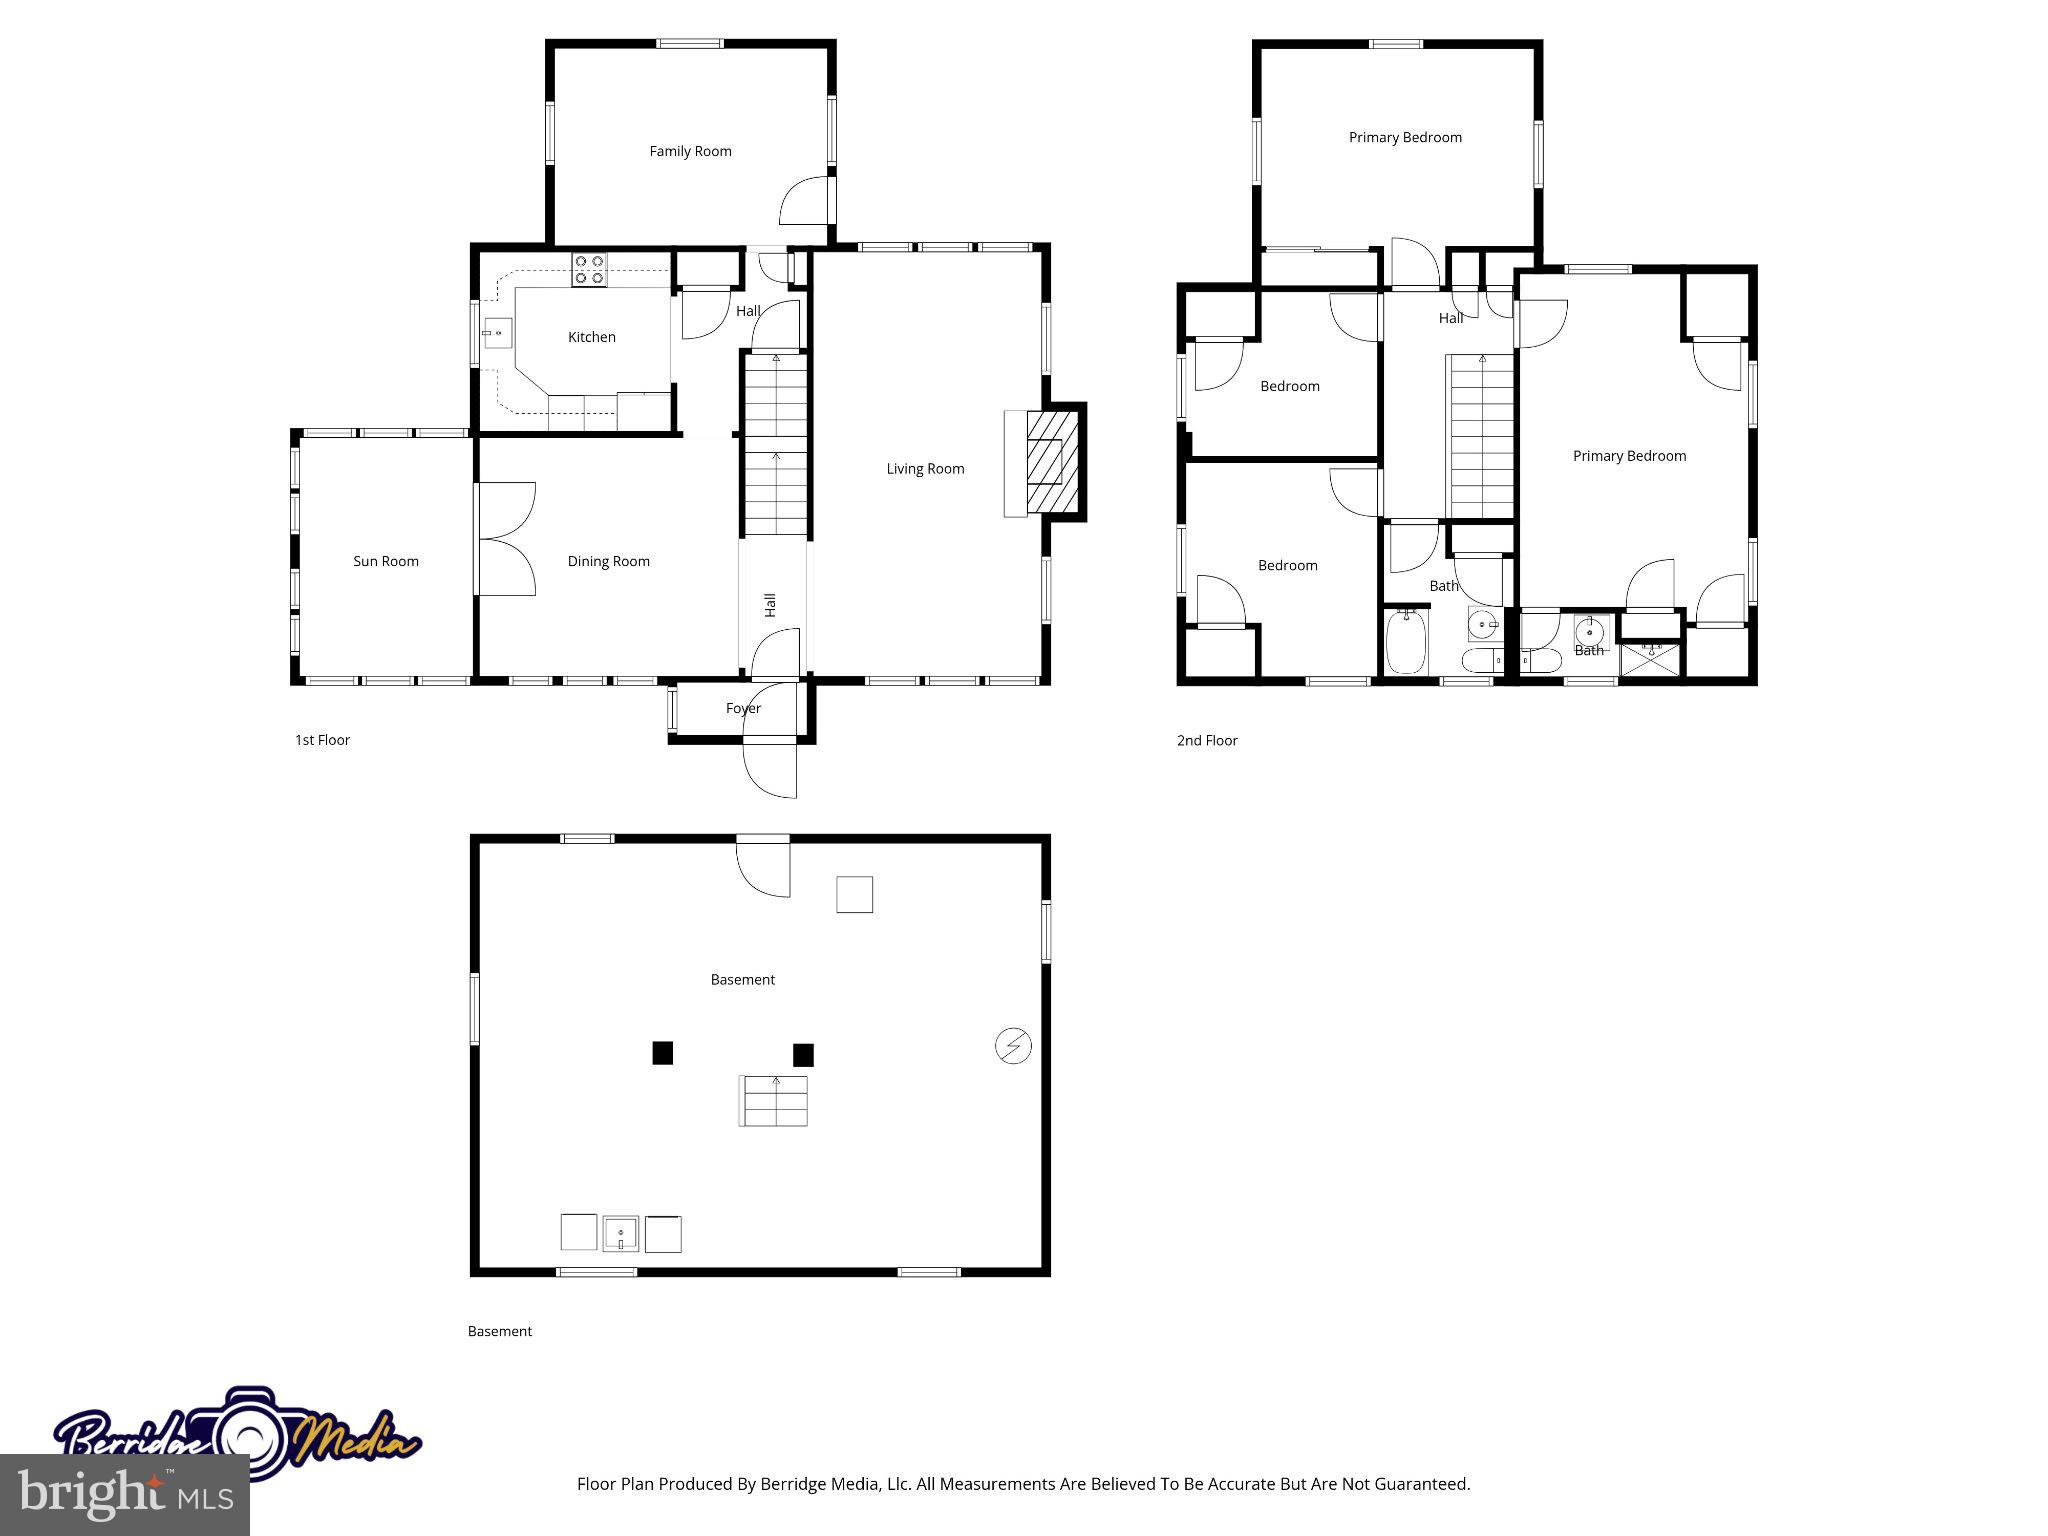
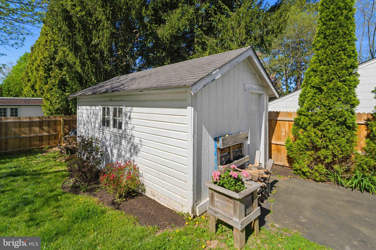
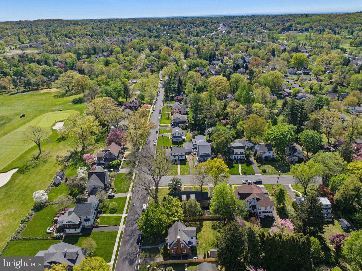
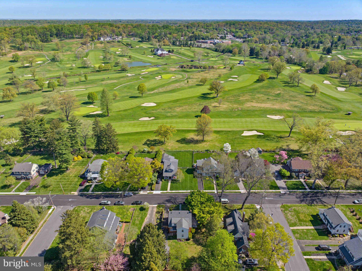
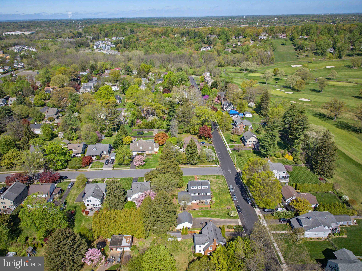
Welcome to this well-maintained 4-bedroom, 2-bath home in the highly desirable East Oreland neighborhood, ideally located just behind Manufacturer's Golf & Country Club. Set on a spacious lot with a large fenced backyard, this classic home offers timeless curb appeal with its brick façade, welcoming front entry, and mature trees. Inside, you'll find a spacious, light-filled floor plan with generously sized rooms that provide flexibility for everyday living, entertaining, working from home, or hosting overnight guests. An enclosed side room just off the dining room offers additional living space—perfect as a sunroom, reading nook, home office, or playroom. Filled with warmth and character, the home has been lovingly maintained and offers an excellent opportunity to personalize while preserving its enduring charm. Step outside to enjoy the expansive backyard, offering plenty of room for gardening, play, entertaining, or simply relaxing. The location offers the best of both convenience and neighborhood charm. Enjoy easy access to local parks, shopping, restaurants, major commuter routes, and regional rail service, all while living in one of Oreland's most established and sought-after communities. Offering an exceptional combination of location, space, character, and future potential, 305 Wischman Ave. is ready to welcome its next owners.
Features & Amenities
Interior
-
Total Bedrooms
4
-
Bathrooms
2
-
Above Grade Finished Area
1832.0
-
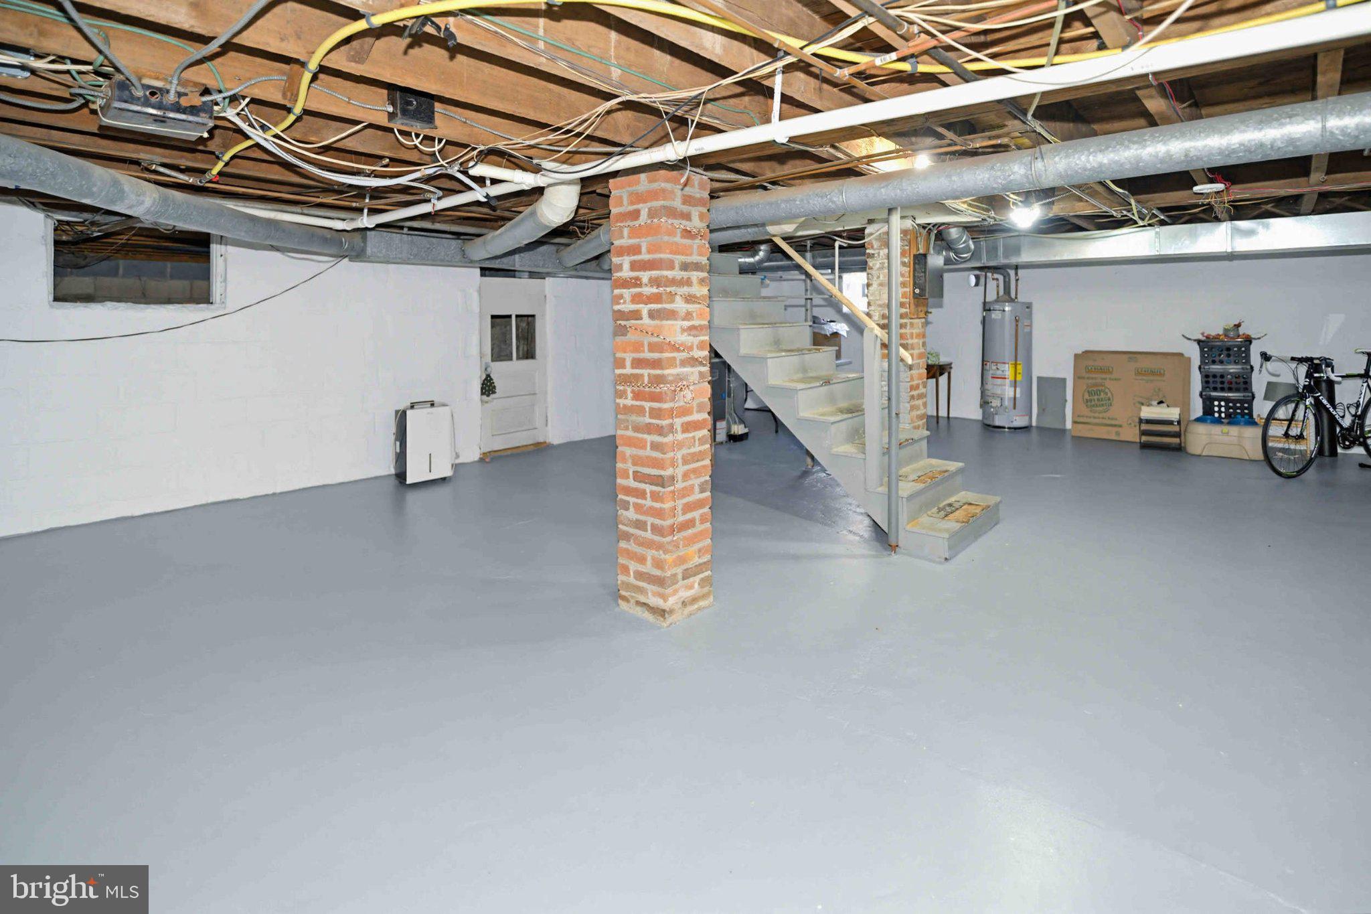
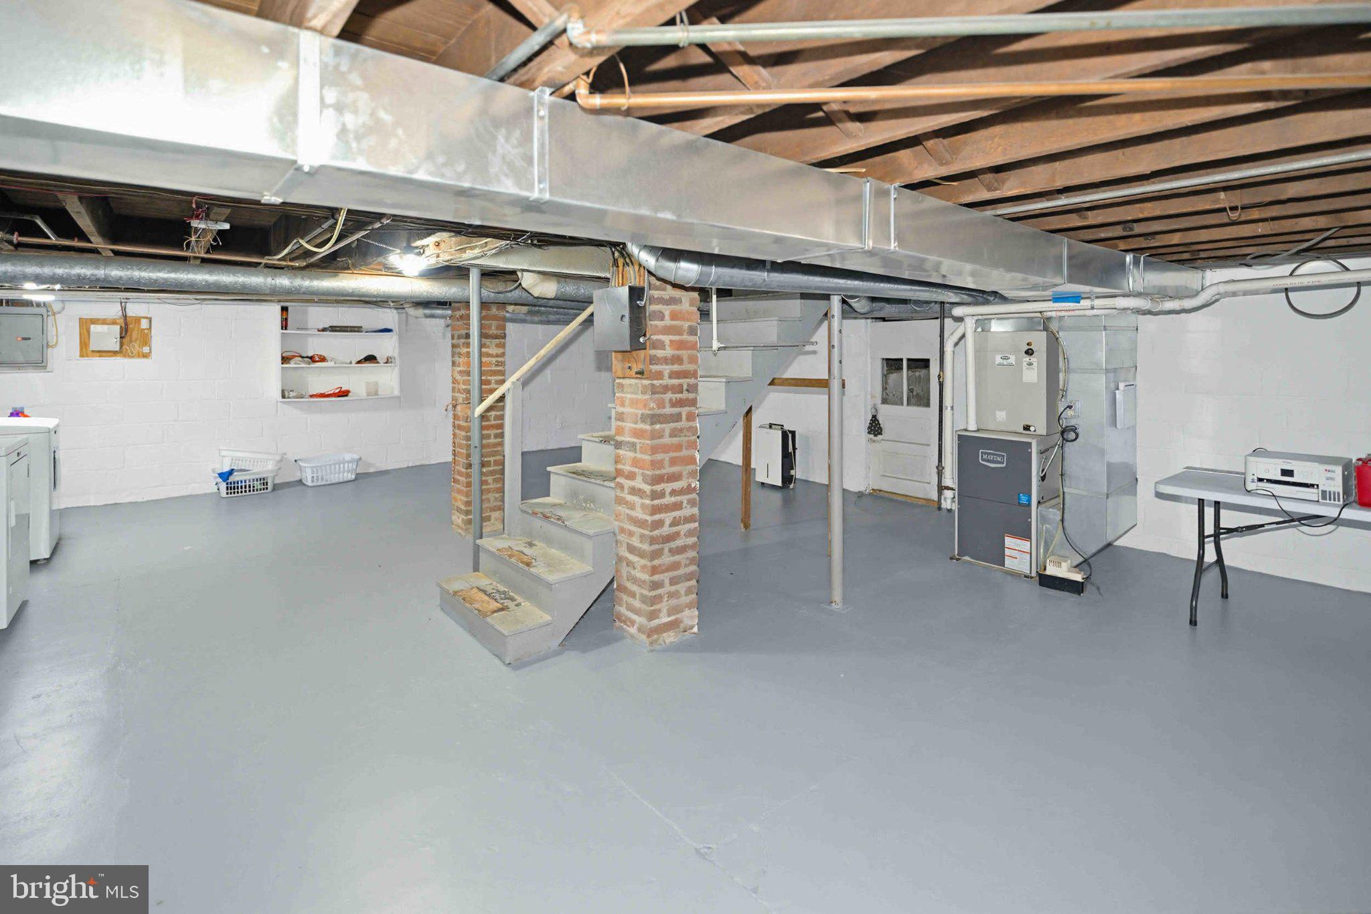
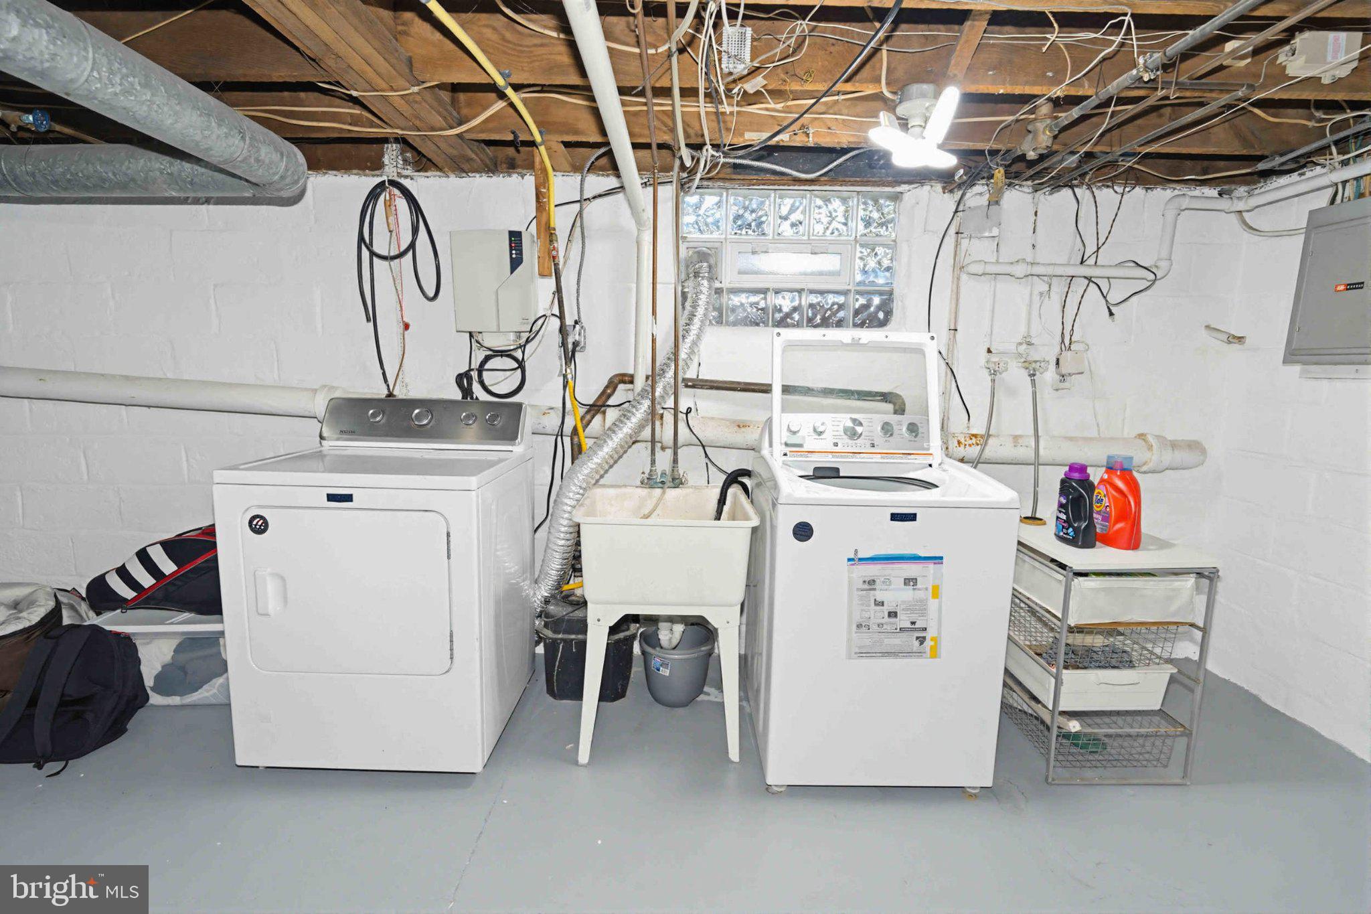
Basement YN
YES
-
Cooling YN
YES
-
Cooling
Window Unit(s), Electric
-
Fireplace YN
YES
-
Heating YN
YES
-
Heating
Fireplace Insert, Natural Gas, Forced Air
-
Pet friendly
N/A
Exterior
-
Garage
No
-
Construction Materials
Brick
-
Parking
Driveway
-
Pool
No
-
Waterfront YN
NO
-
View
Golf Course
Area & Lot
-
Lot Size(acres)
0.21
-
Lot Size(square feet)
9148.0
-
Property Type
Residential
-
Property Sub Type
Single Family Residence
-
Architectural Style
Colonial
Price
-
Sales Price
$565,000
-
Tax Amount
$7,111
-
Zoning
RES
-
Sq. Footage
1, 832
-
Price/SqFt
$308
HOA
-
Association
No
School District
-
Elementary School
N/A
-
Middle School
N/A
-
High School
N/A
Property Features
-
New Construction
NO
-
Foundation Details
Block
-
Senior Community YN
NO
-
Sewer
Public Sewer
-
Tax Lot
046
-
Water Source
Public
Schedule a Showing
Showing scheduled successfully.
Mortgage calculator
Estimate your monthly mortgage payment, including the principal and interest, property taxes, and HOA. Adjust the values to generate a more accurate rate.
Your payment
Principal and Interest:
$
Property taxes:
$
HOA fees:
$
Total loan payment:
$
Total interest amount:
$
Location
County
MONTGOMERY
Elementary School
Middle School
High School
Listing Courtesy of Danielle Gray , Coldwell Banker Realty
RealHub Information is provided exclusively for consumers' personal, non-commercial use, and it may not be used for any purpose other than to identify prospective properties consumers may be interested in purchasing. All information deemed reliable but not guaranteed and should be independently verified. All properties are subject to prior sale, change or withdrawal. RealHub website owner shall not be responsible for any typographical errors, misinformation, misprints and shall be held totally harmless.

AGENT
Debbie Rogers
Call Debbie today to schedule a private showing.

* Listings on this website come from the FMLS IDX Compilation and may be held by brokerage firms other than the owner of this website. The listing brokerage is identified in any listing details. Information is deemed reliable but is not guaranteed. If you believe any FMLS listing contains material that infringes your copyrighted work please click here to review our DMCA policy and learn how to submit a takedown request.© 2024 FMLS.
.png)