


Property
Beds
4
Full Baths
2
1/2 Baths
1
Year Built
1960
Sq.Footage
3,016
Welcome to an extraordinary 2026 transformation! 315 Quarry Road is a 4 bedroom, 2.5 bath ranch completely reimagined from top to bottom on a private .55 acre lot in the coveted Owen J. Roberts School District. A dramatic 14' vaulted ceiling and custom architectural trim set the tone in the great room, which opens through a brand new sliding glass door onto a rebuilt 450 sqft deck made for entertaining. At the heart of the home, a designer kitchen commands attention with new custom soft close cabinetry, stunning quartz countertops throughout, a striking 8' island with seating for four (4), a curated suite of new premium stainless steel appliances including an air fryer range, and a bold statement accent wall flowing seamlessly into a dining room appointed with custom built-in bench seating and its own private exit to a picturesque white picket fenced patio. Beautifully preserved original hardwood floors anchor both the dining room and an adjoining stone fireplace snug room, striking a rare balance of timeless character against modern luxury. Retreat to the primary suite with an elevated escape featuring a designer accent wall, a private beverage nook, an oversized walk-in closet designed for two, and a completely renovated spa caliber bathroom with a double vanity, designer slate tile, and statement lighting, including illuminating mirrors. Secondary bathrooms (1 full and 1 half) completely renovated with new showers, toilets, and vanities. Three additional bedrooms offer generous proportions and abundant storage. Downstairs, soaring 10' ceilings define a 1,274 SF lower level, anchored by a 475 SF finished recreation room centered on an original fireplace, with custom trim work walls, with the remainder thoughtfully reserved for storage and mechanicals. Every system has been addressed to the same meticulous standard with a new sump pump, freshly serviced HVAC, updated electrical, new hot water heating lines, and a brand new roof leaving nothing to chance. Outside, a rebuilt fire pit, a beautifully restored shed with a dedicated play area, and fresh, no-maintenance landscaping complete this rare offering. From top to bottom, no detail has been overlooked. This is a true turnkey masterpiece, ready to be called home!
Features & Amenities
Interior
-
Other Interior Features
Eat-in Kitchen, Ceiling Fan(s), Kitchen Island, Walk-In Closet(s), Bar, Recessed Lighting, Built-in Features, Crown Molding
-
Total Bedrooms
4
-
Bathrooms
2
-
1/2 Bathrooms
1
-
Above Grade Finished Area
2541.0
-
Basement YN
YES
-
Cooling YN
YES
-
Cooling
Central Air, Ceiling Fan(s), Electric
-
Fireplace YN
YES
-
Heating YN
YES
-
Heating
Oil, Hot Water
-
Main Level Bedrooms
4
-
Pet friendly
No
Exterior
-
Garage
No
-
Construction Materials
Stone, Vinyl Siding
-
Other Exterior Features
Other, Lighting
-
Parking
Driveway
-
Patio and Porch Features
Deck
-
Pool
No
-
Waterfront YN
NO
Area & Lot
-
Lot Features
Wooded, Level, Front Yard, Back Yard
-
Lot Size(acres)
0.55
-
Lot Size(square feet)
24,150
-
Property Type
Residential
-
Property Sub Type
Single Family Residence
-
Architectural Style
Ranch/Rambler
Price
-
Sales Price
$649,900
-
Tax Amount
$7,512
-
Financing Options
Cash, Conventional, FHA, USDA, VA
-
Sq. Footage
3,016
-
Price/SqFt
$215
HOA
-
Association
No
School District
-
Elementary School
N/A
-
Middle School
N/A
-
High School
O J ROBERT
Property Features
-
New Construction
NO
-
Foundation Details
Brick/Mortar
-
Senior Community YN
NO
-
Sewer
Public Sewer
-
Tax Lot
0028.0400
-
Water Source
Public
Schedule a Showing
Showing scheduled successfully.
Mortgage calculator
Estimate your monthly mortgage payment, including the principal and interest, property taxes, and HOA. Adjust the values to generate a more accurate rate.
Your payment
Principal and Interest:
$
Property taxes:
$
HOA fees:
$
Total loan payment:
$
Total interest amount:
$
Location
County
CHESTER
Elementary School
Middle School
High School
O J ROBERT
Listing Courtesy of Hieu "HB" Bui , Keller Williams Realty Group
RealHub Information is provided exclusively for consumers' personal, non-commercial use, and it may not be used for any purpose other than to identify prospective properties consumers may be interested in purchasing. All information deemed reliable but not guaranteed and should be independently verified. All properties are subject to prior sale, change or withdrawal. RealHub website owner shall not be responsible for any typographical errors, misinformation, misprints and shall be held totally harmless.

AGENT
Debbie Rogers
Call Debbie today to schedule a private showing.

* Listings on this website come from the FMLS IDX Compilation and may be held by brokerage firms other than the owner of this website. The listing brokerage is identified in any listing details. Information is deemed reliable but is not guaranteed. If you believe any FMLS listing contains material that infringes your copyrighted work please click here to review our DMCA policy and learn how to submit a takedown request.© 2024 FMLS.
Related Properties
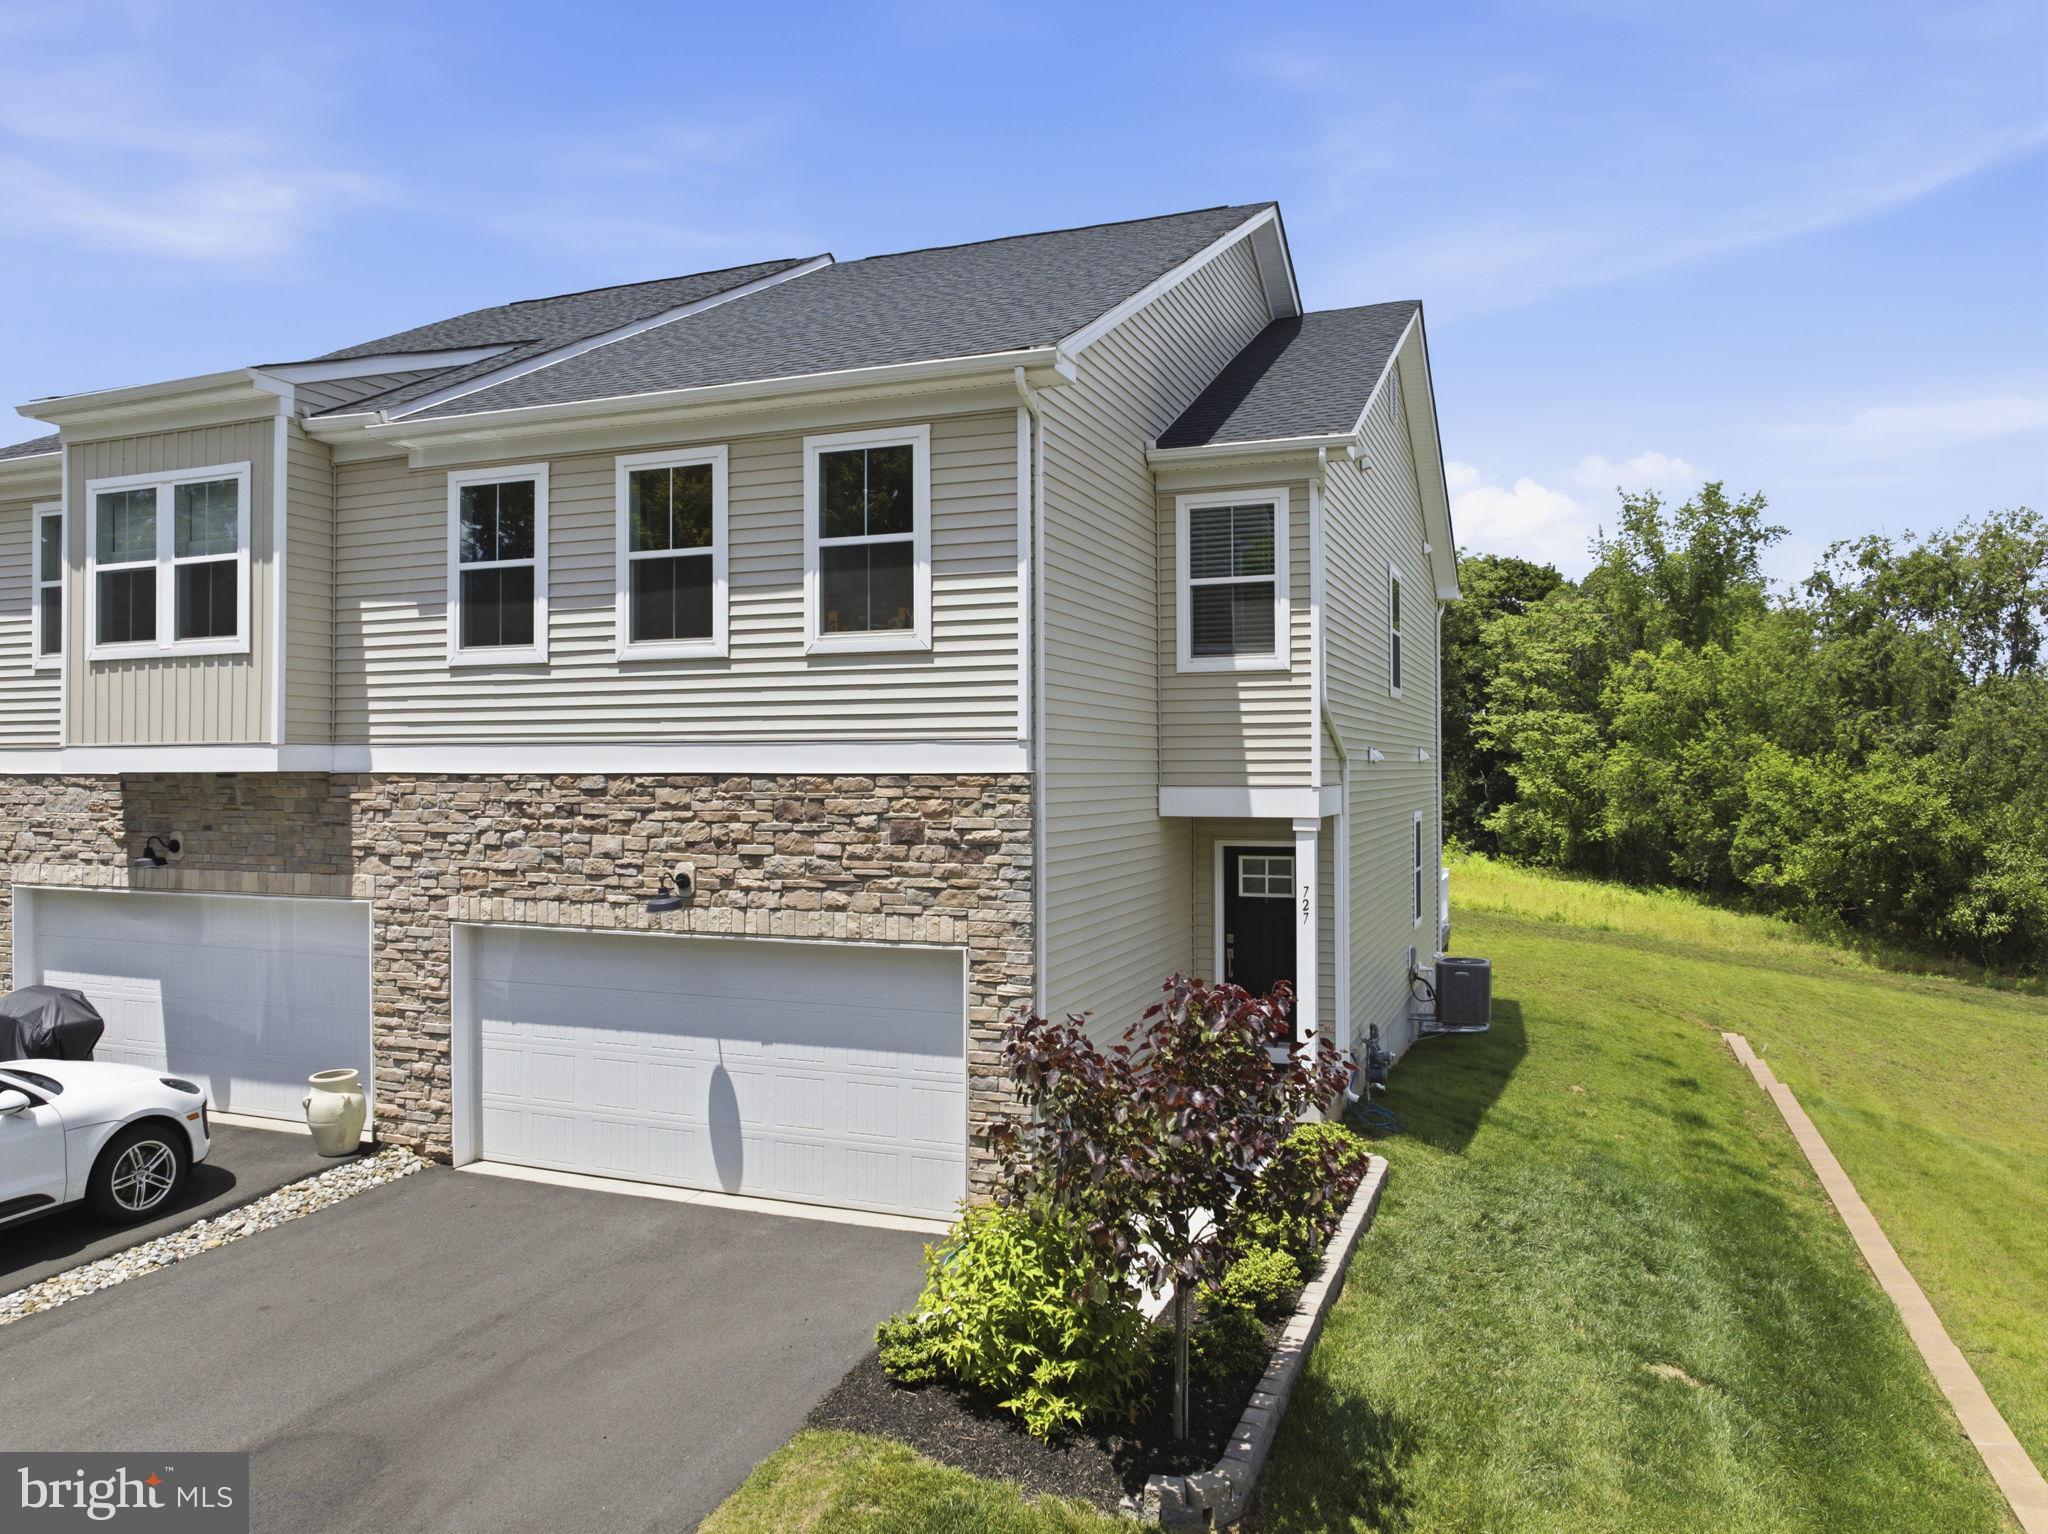
SPRING CITY
727 HUNSBERGER ROAD
3 Beds
2 Baths
2,436 Sq.Ft.
$564,900
MLS#: PACT2127138
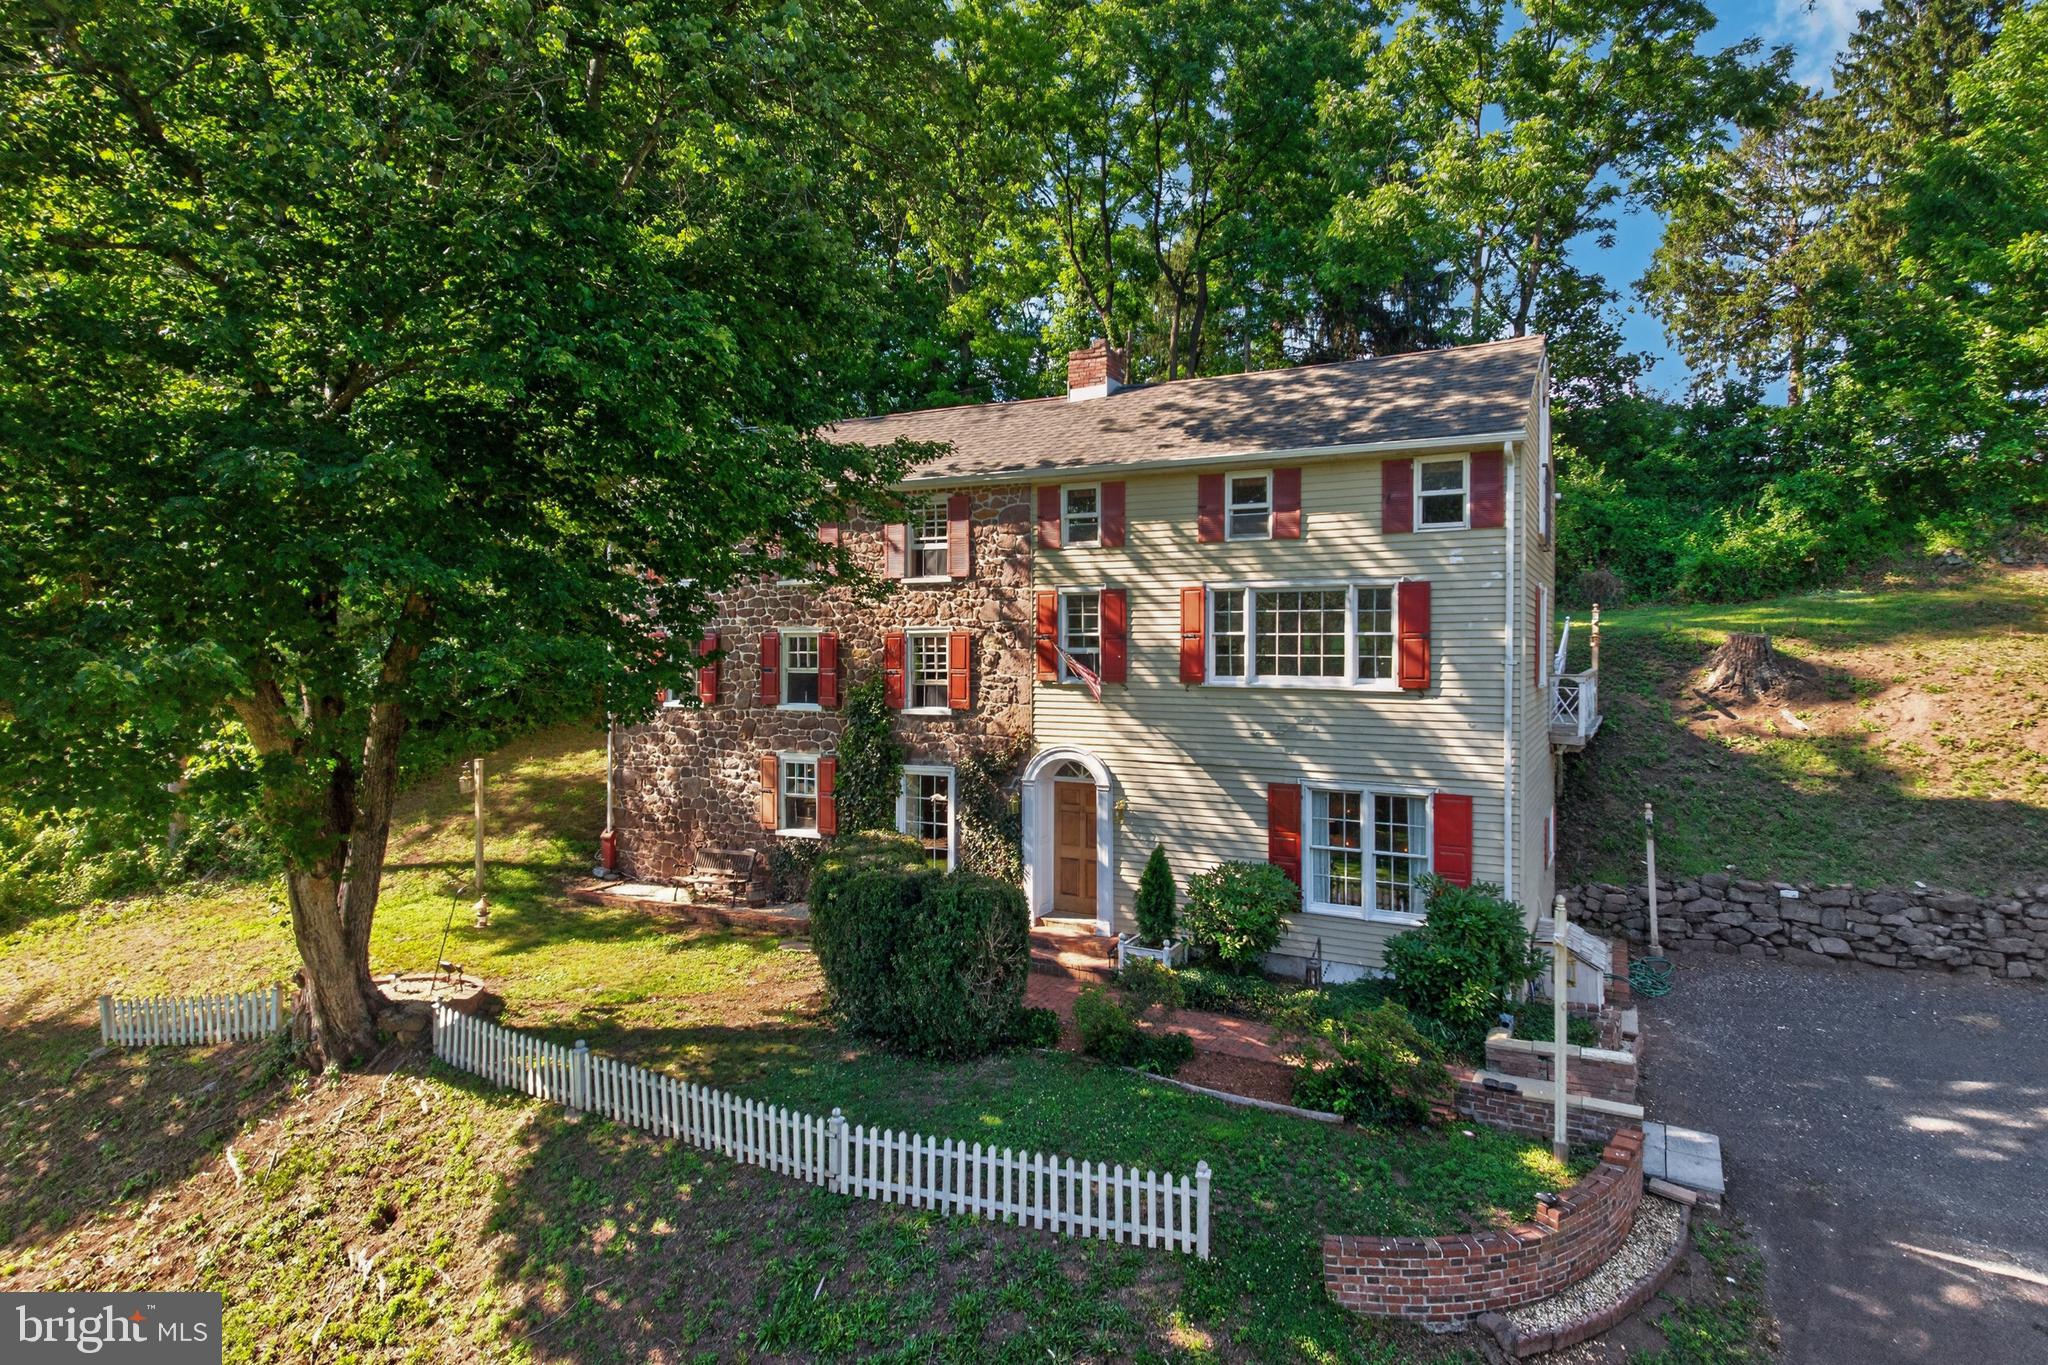
SPRING CITY
245 ZIEBER ROAD
2 Beds
1 Baths
2,300 Sq.Ft.
$525,000
MLS#: PACT2128752
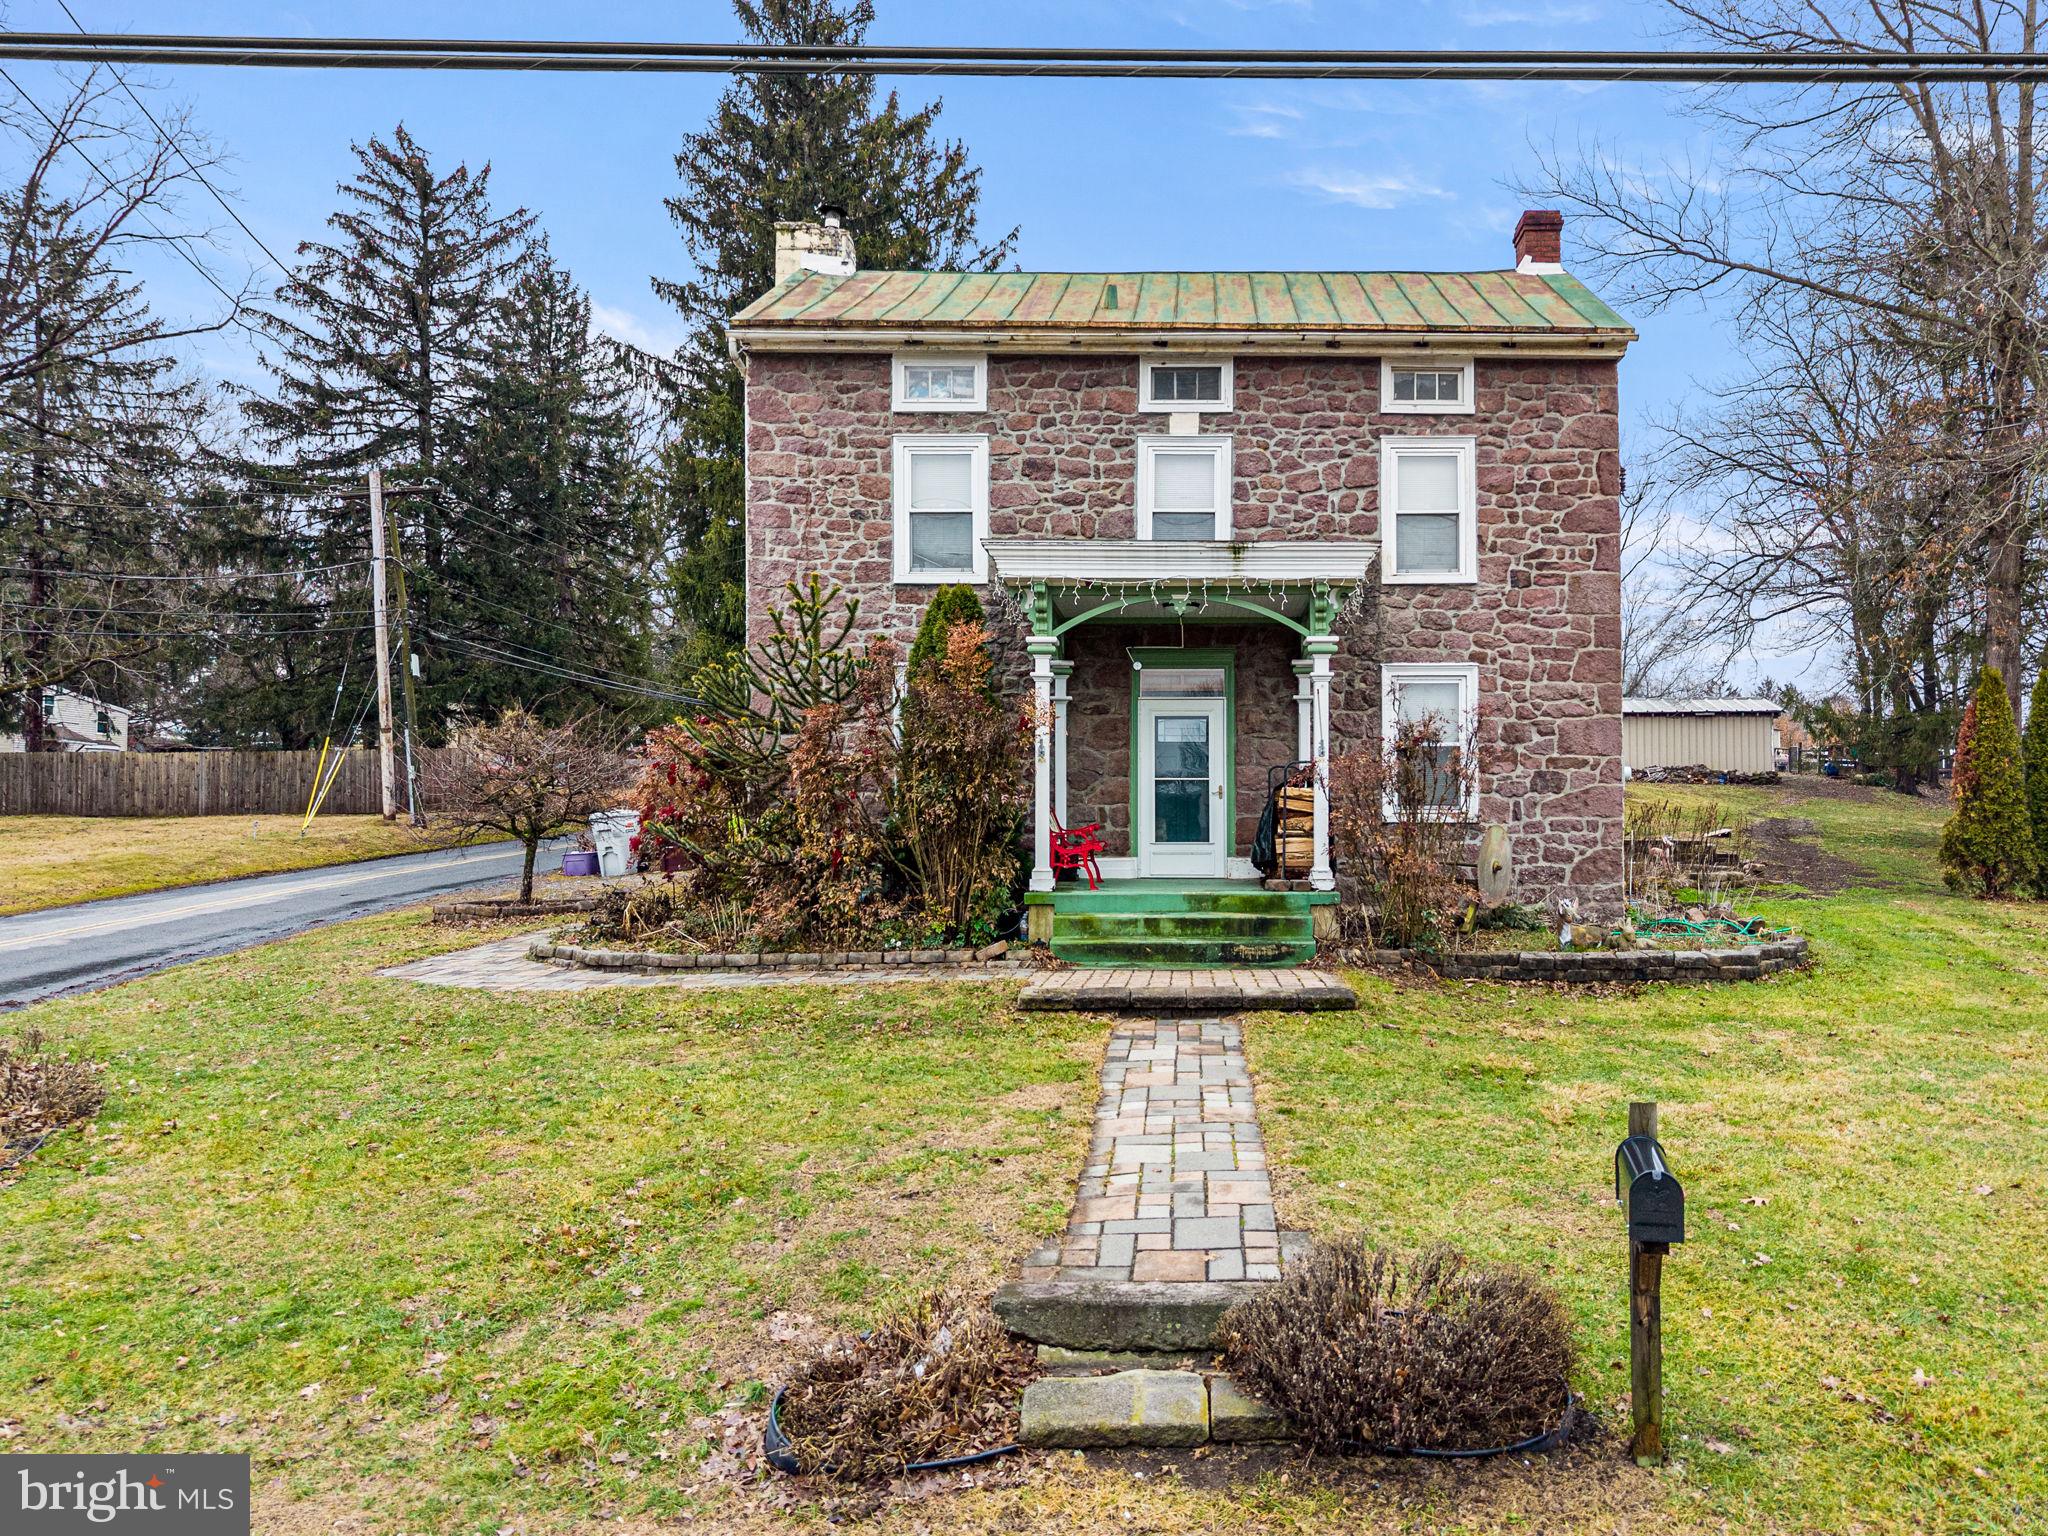
SPRING CITY
1286 OLD SCHUYLKILL ROAD
3 Beds
1 Baths
1,805 Sq.Ft.
$625,000
MLS#: PACT2130600
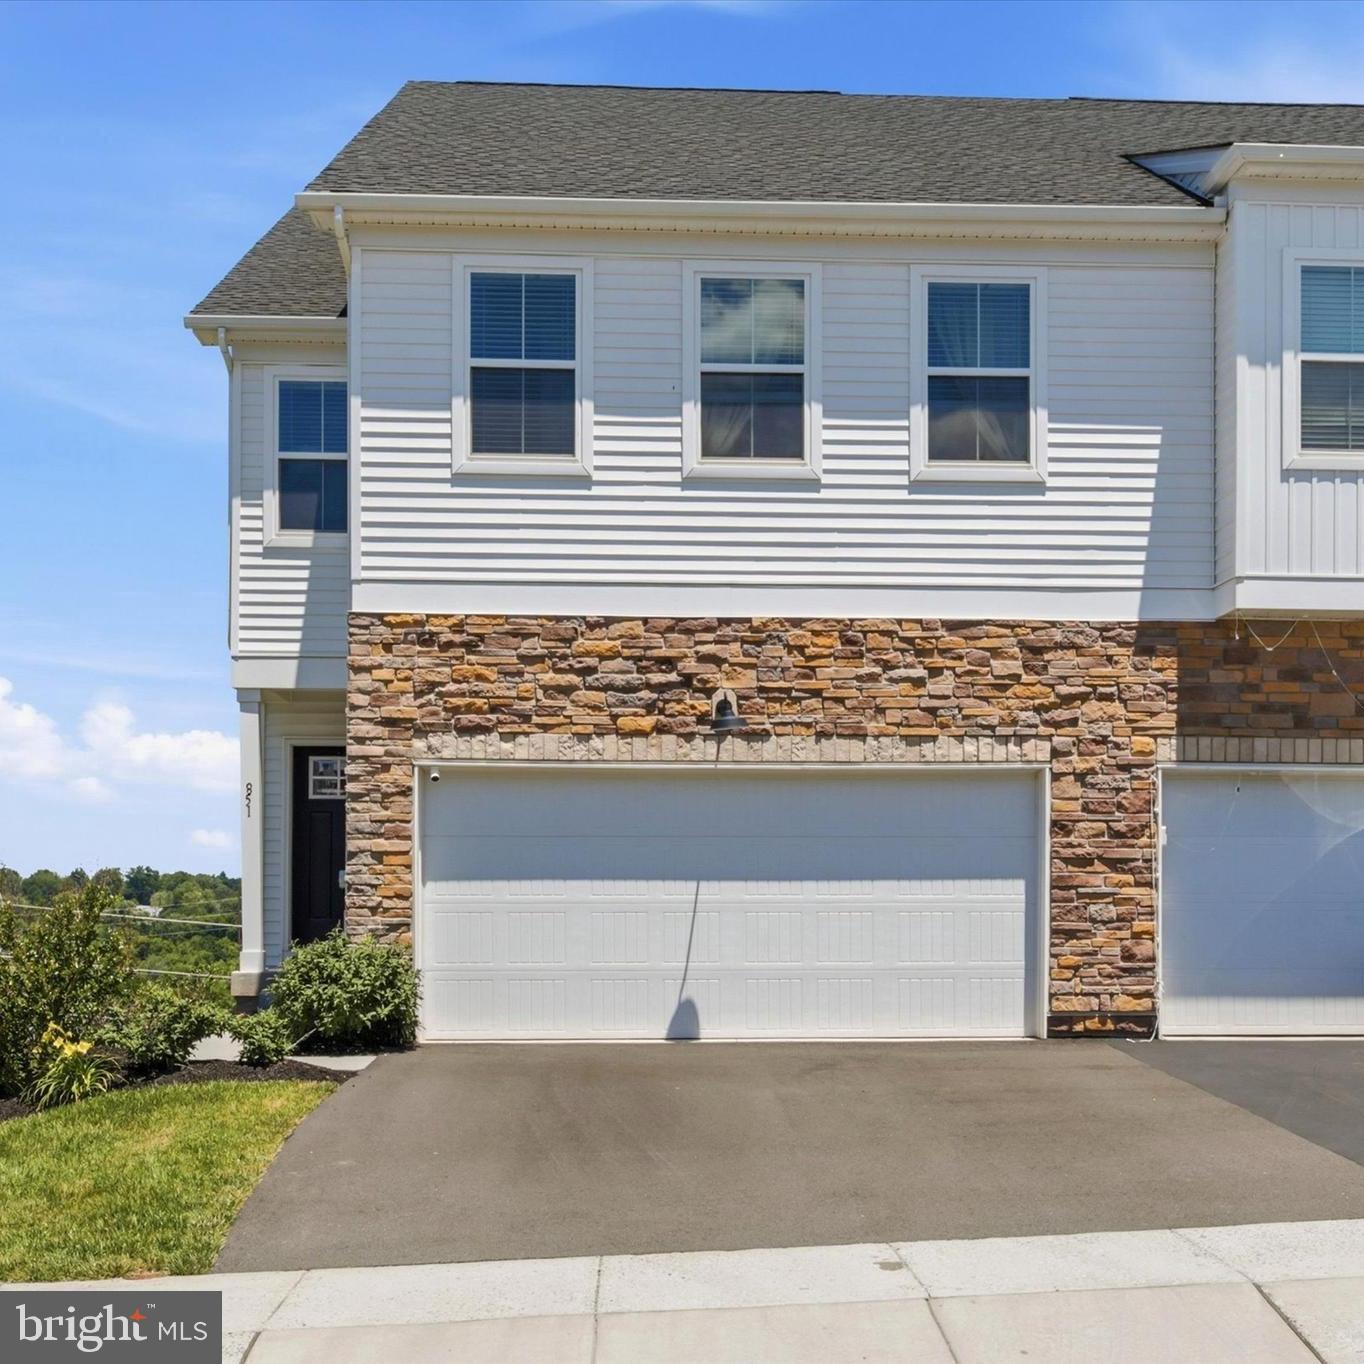
SPRING CITY
851 PECAN ROAD
3 Beds
2 Baths
2,651 Sq.Ft.
$549,900
MLS#: PACT2128962
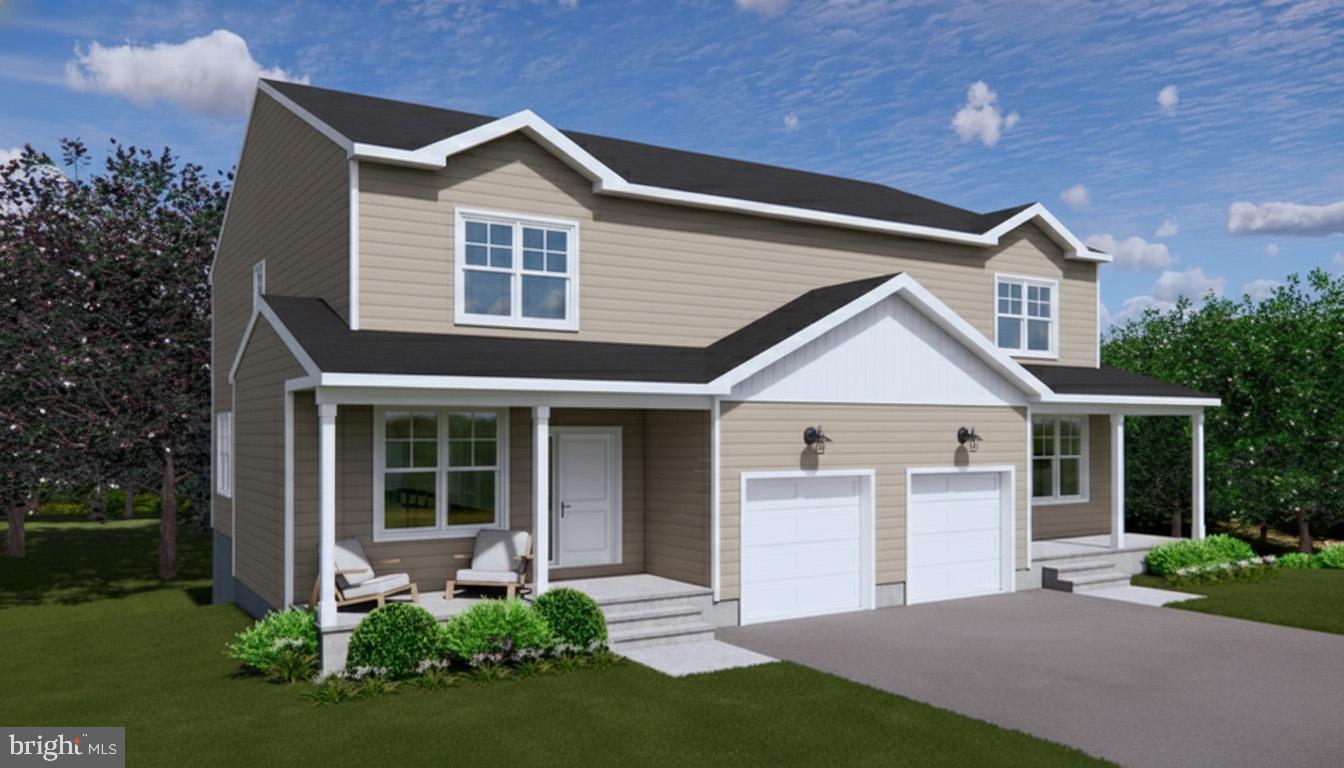
SPRING CITY
403 S CHURCH STREET
4 Beds
2 Baths
2,186 Sq.Ft.
$534,900
MLS#: PACT2120898
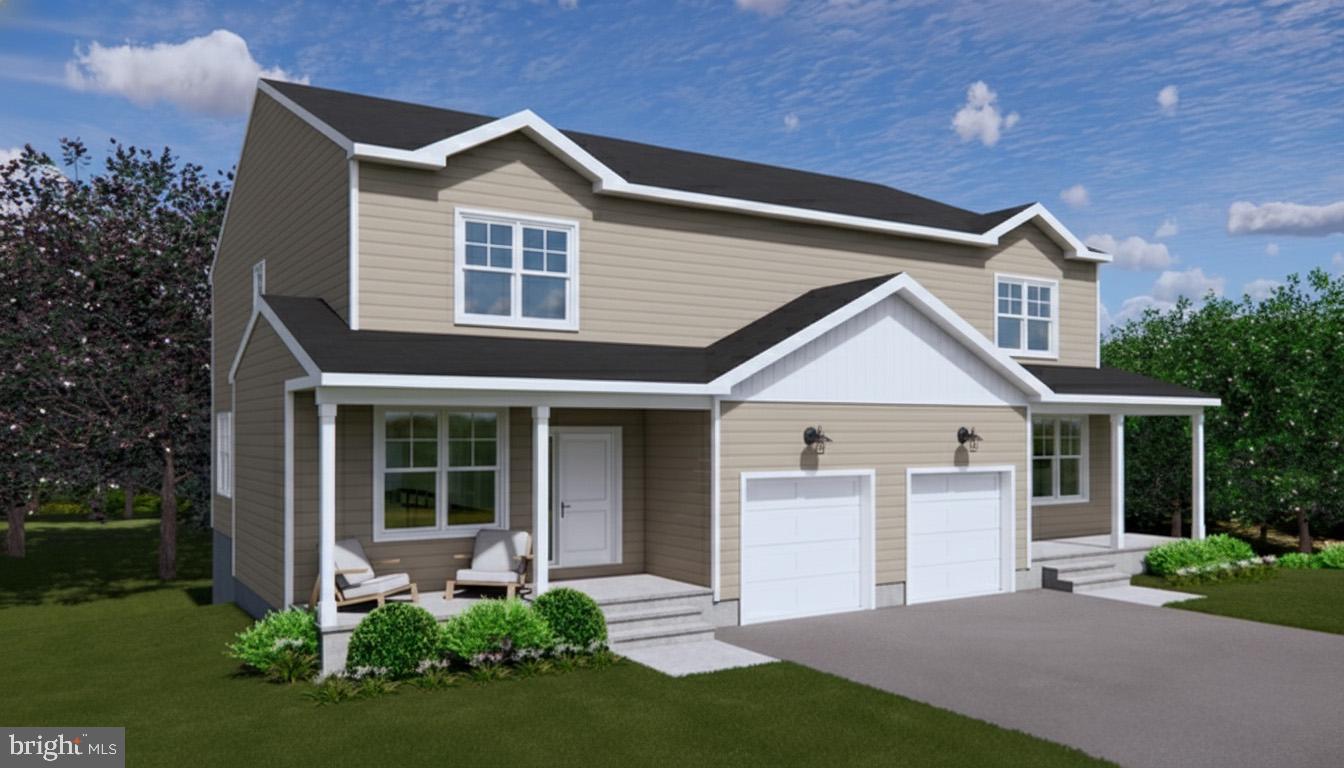
SPRING CITY
401 S CHURCH STREET
4 Beds
2 Baths
2,186 Sq.Ft.
$534,900
MLS#: PACT2119558
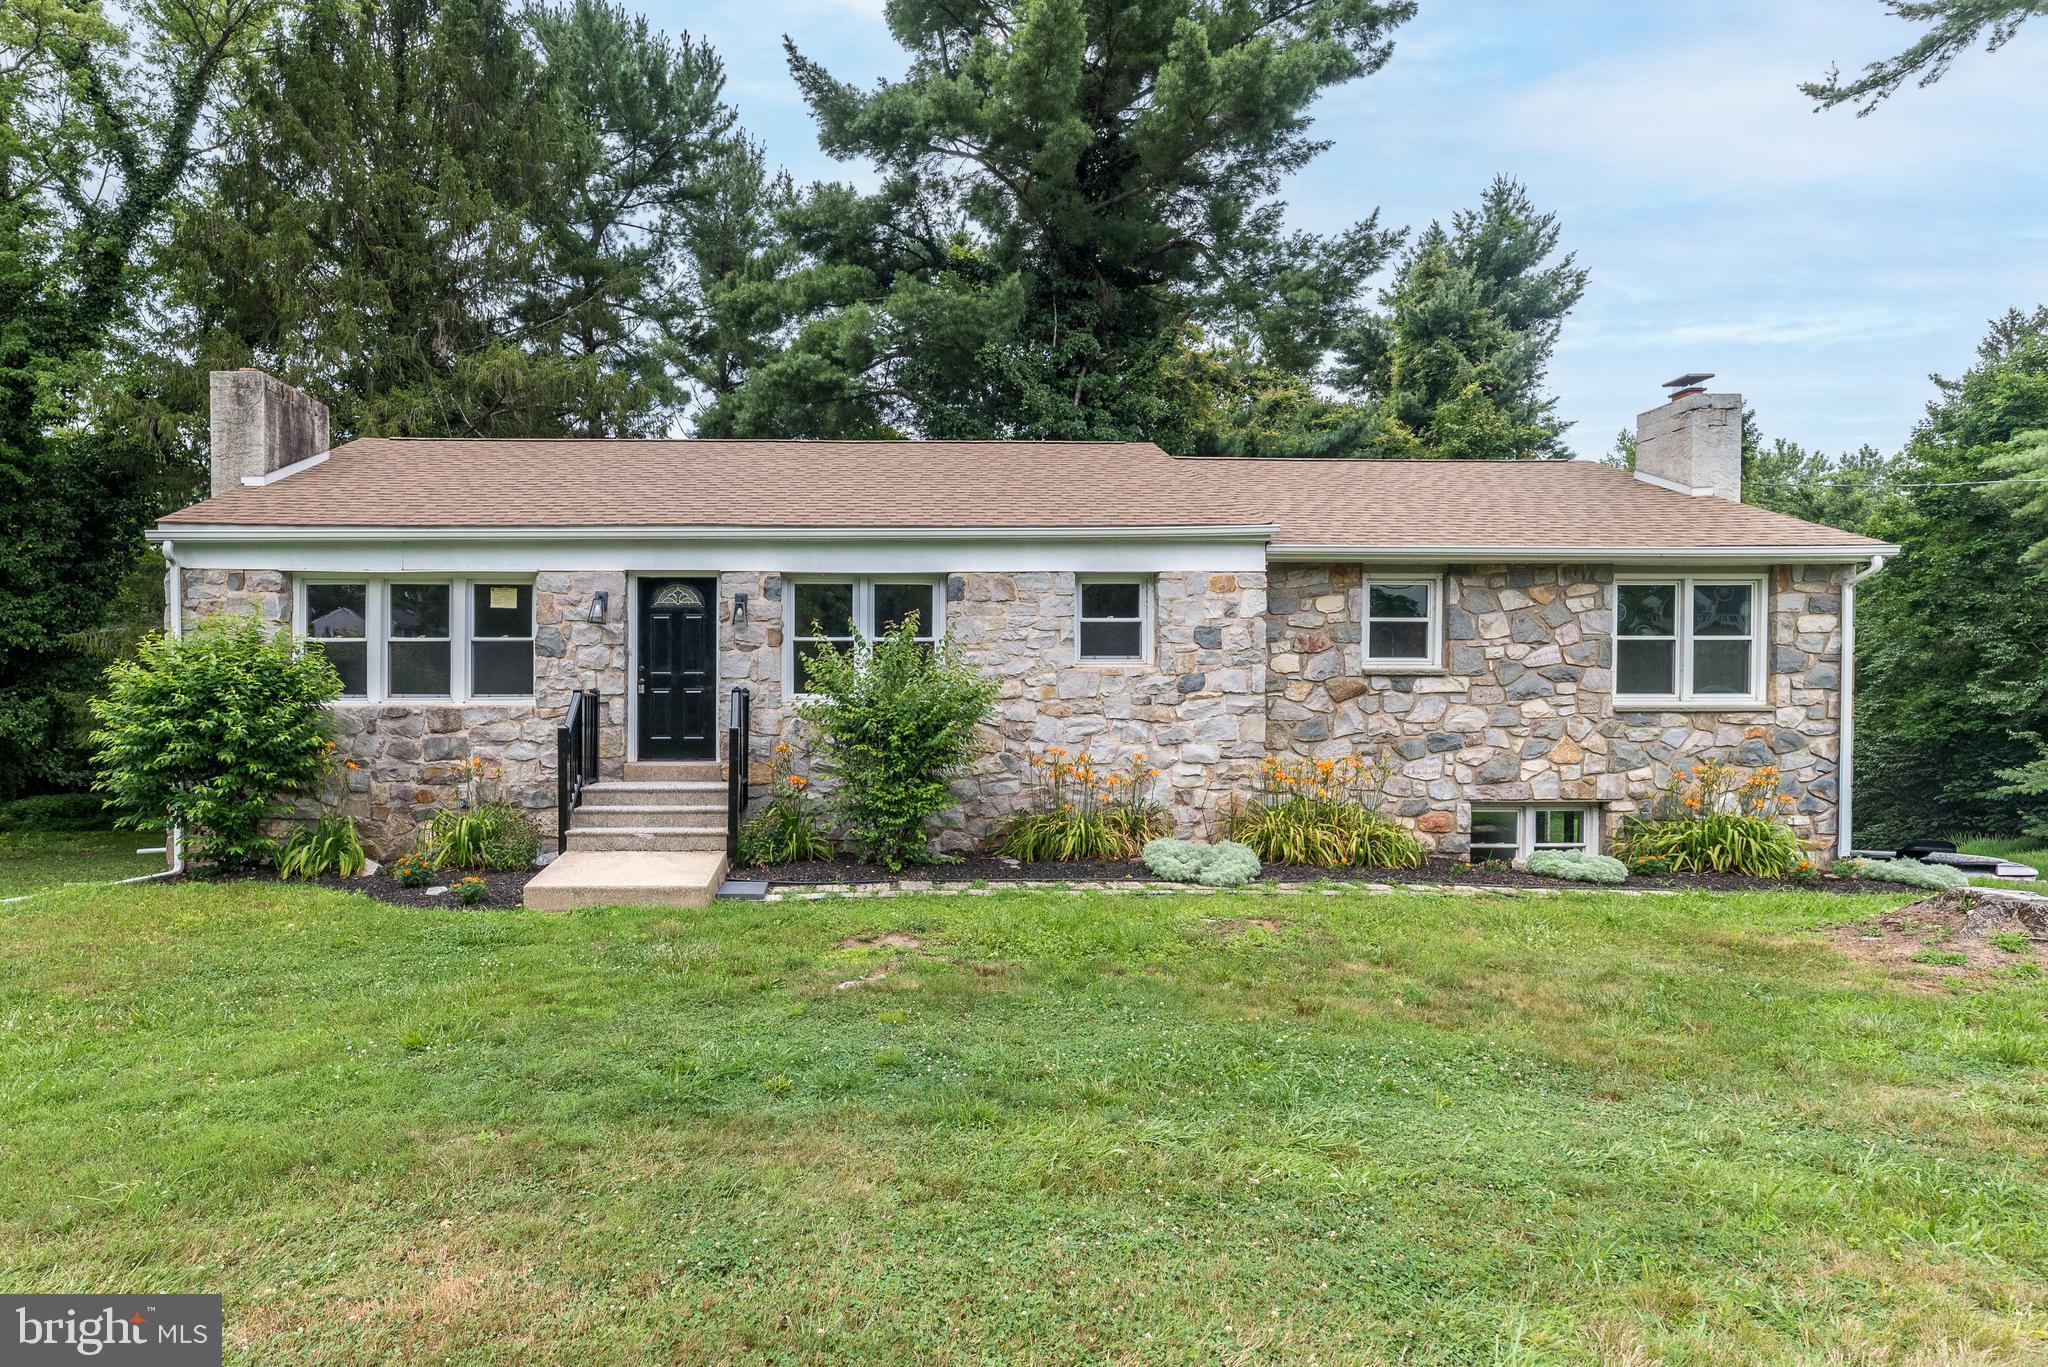
SPRING CITY
219 STONEY RUN ROAD
4 Beds
2 Baths
2,918 Sq.Ft.
$545,999
MLS#: PACT2123674
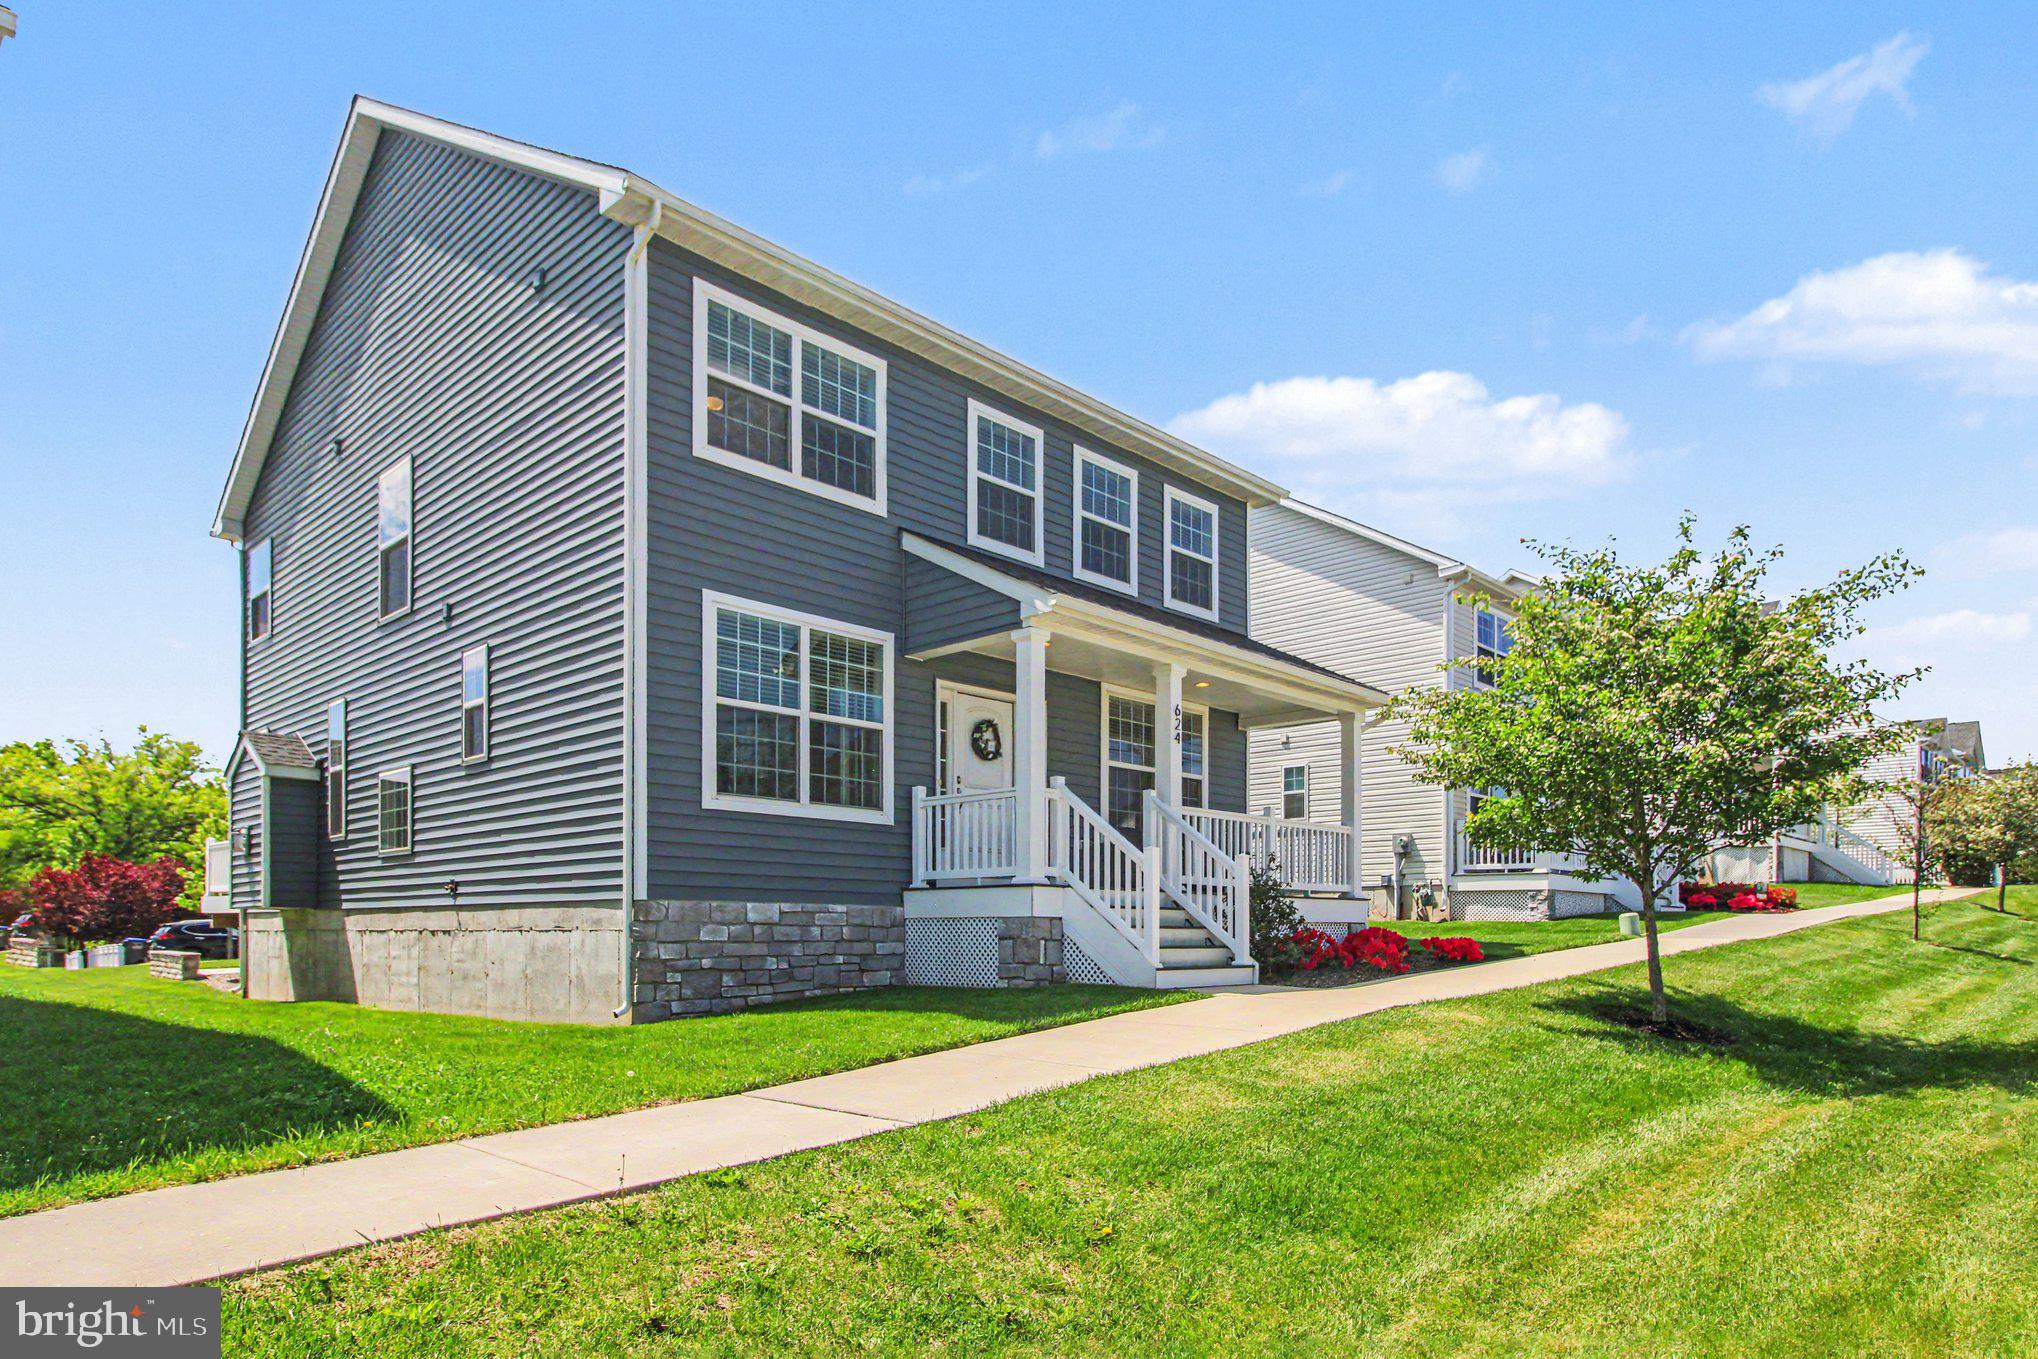
SPRING CITY
624 BRIDGE STREET
4 Beds
2 Baths
3,020 Sq.Ft.
$649,899
MLS#: PACT2125486
.png)