



Property
Beds
6
Full Baths
3
1/2 Baths
1
Year Built
1956
Sq.Footage
3,249
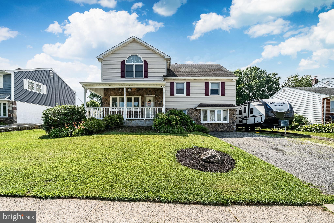
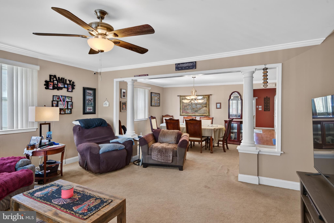
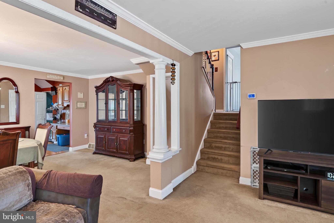
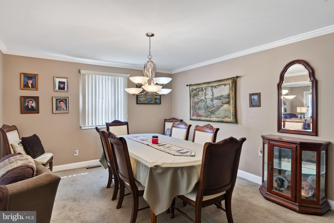
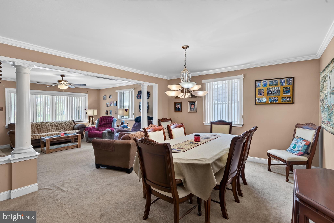
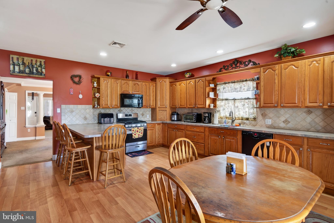
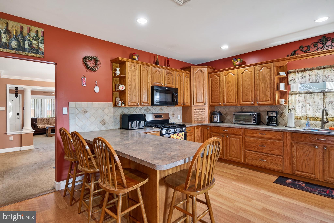
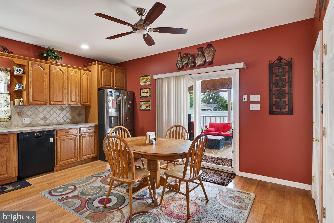
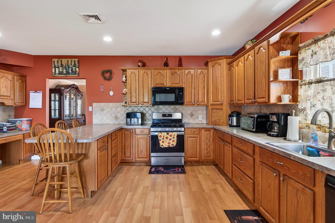
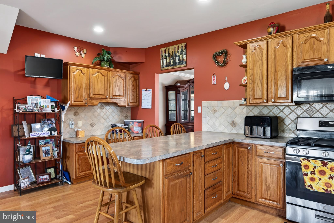
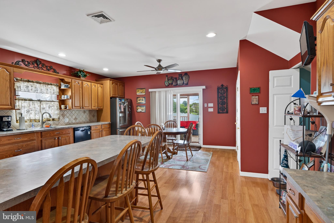
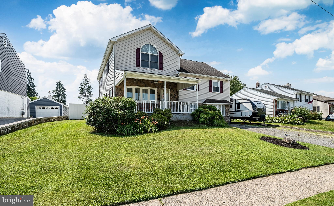
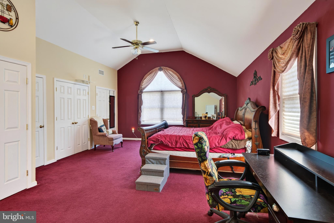
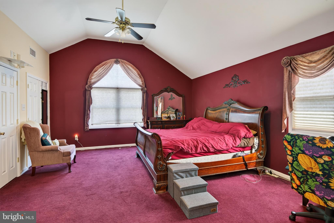
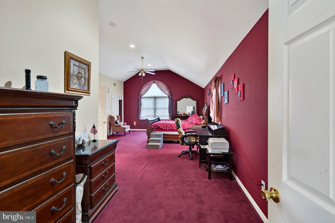
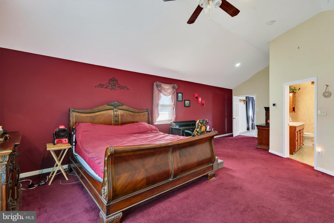
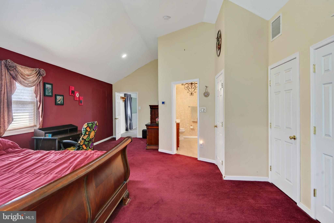
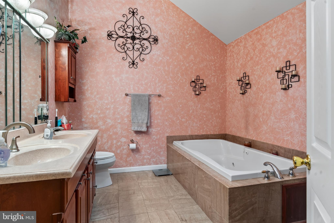
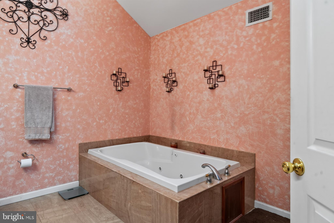
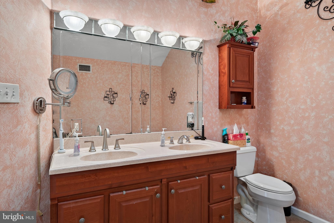
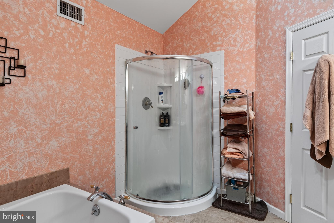
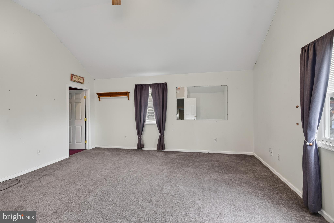
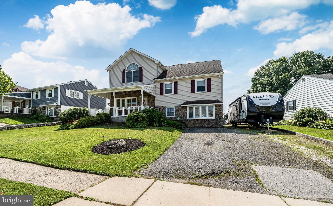
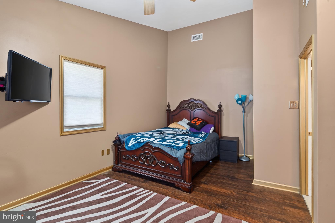
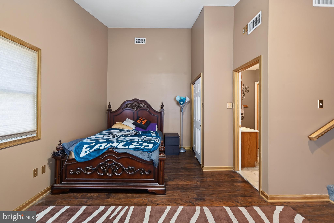
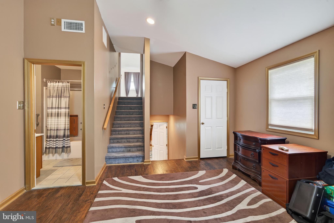
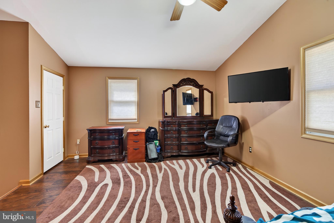
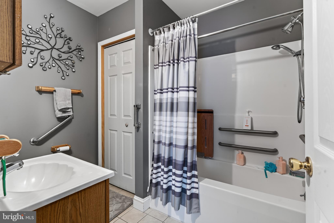
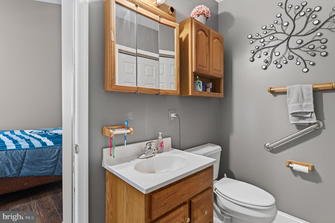
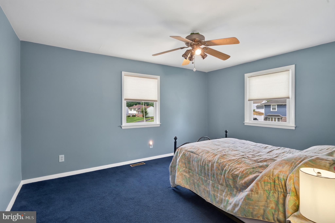
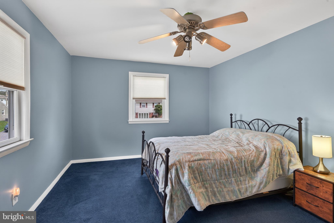
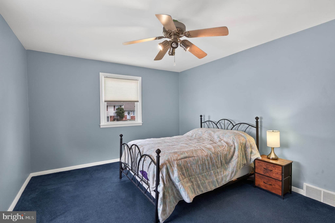
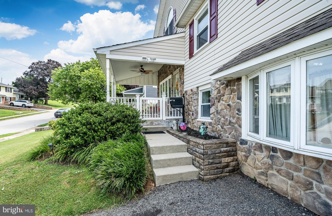
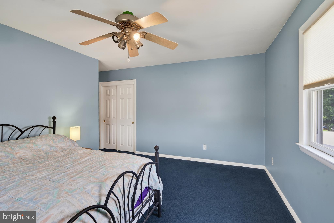
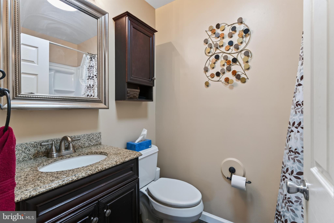
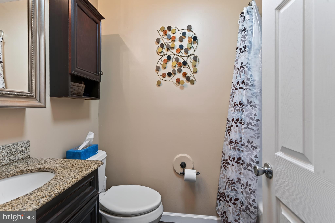
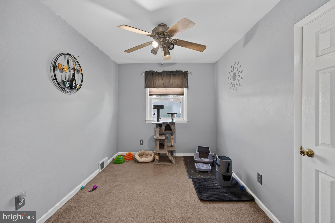
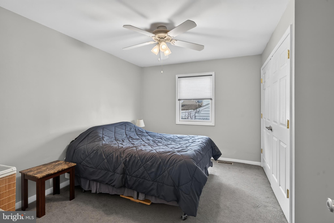
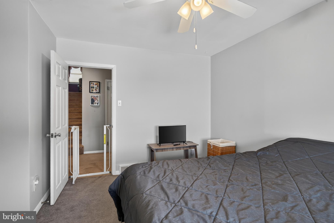
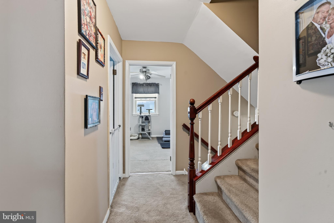
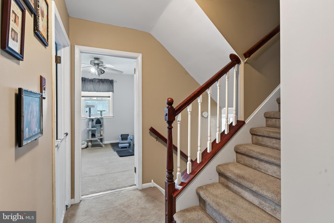
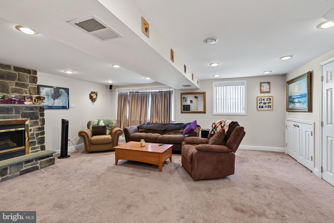
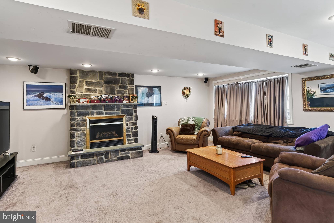
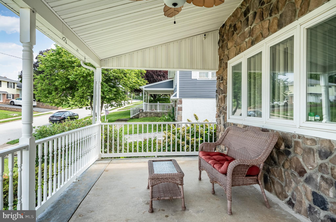
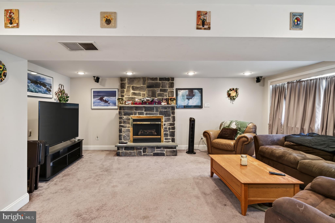
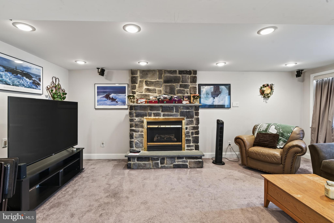
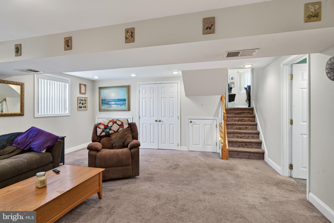
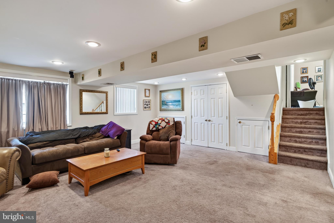
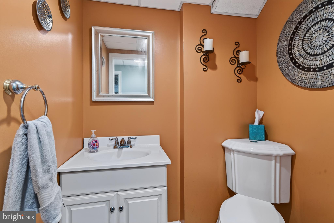
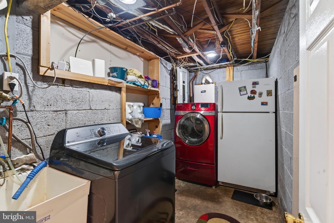
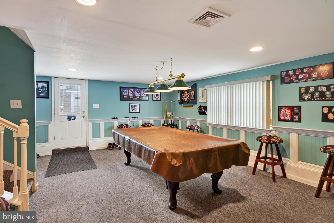
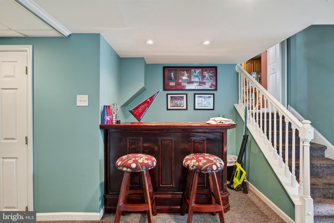
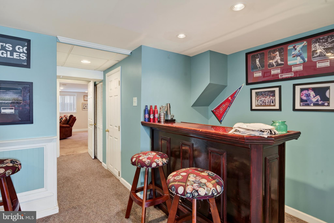
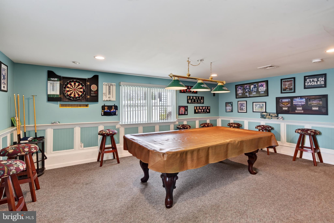
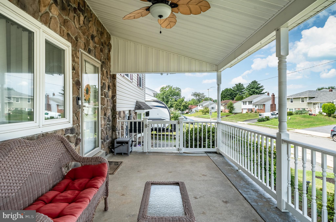
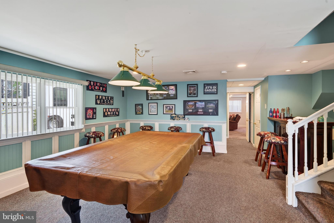
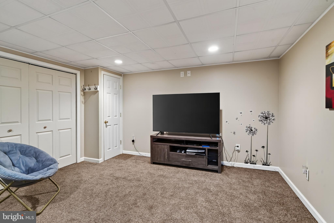
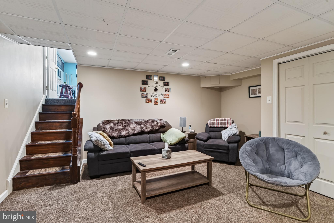
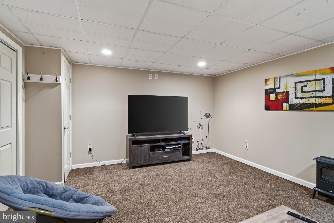
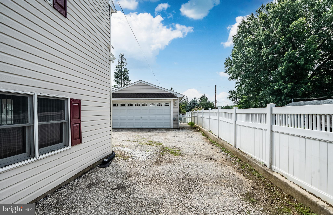
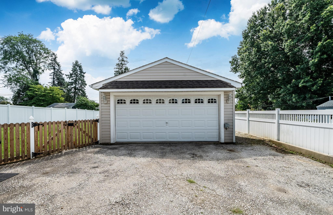
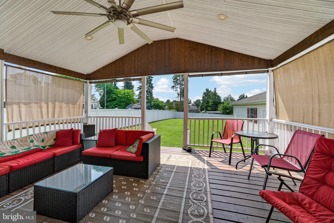
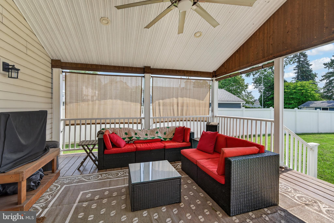
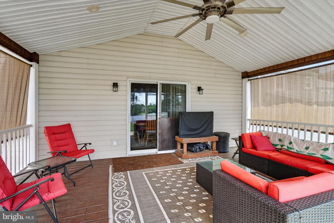
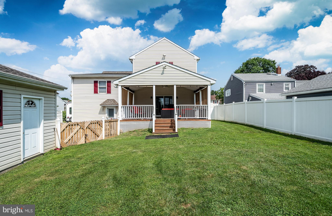
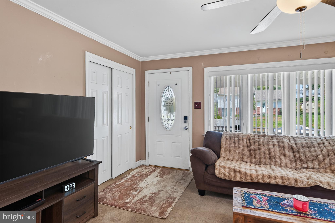
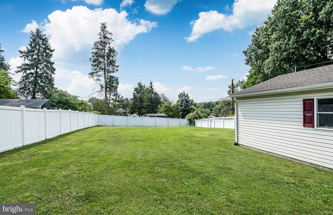
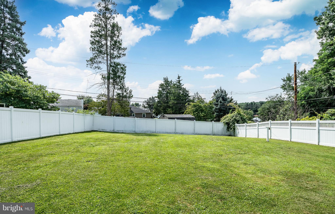
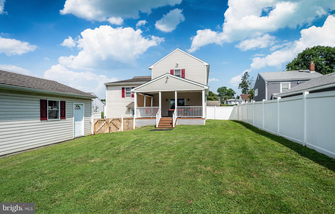
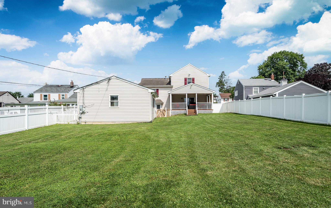
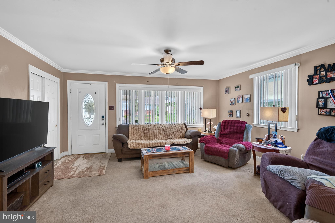
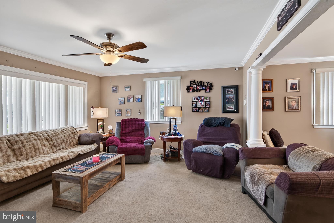
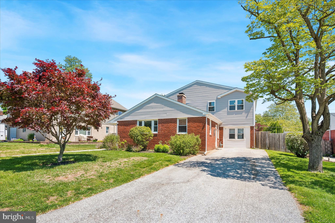
Not your typical Lawrence Park home! This spacious six bedroom residence sits on an enormous, level lot and offers exceptional living space, a detached two-car garage and a finished basement making it an ideal choice for a large or multi-generational family. The main level features a living room, formal dining room and kitchen with access to a covered porch. The next level offers three bedrooms and a full hall bath. The upper level is dedicated to the primary suite, complete with cathedral ceilings, an en-suite bath, and access to a walk-up attic. Also on this level is an additional room that could serve as a bedroom, fitness room, sitting area, or private living space dedicated to the bedroom with full bath that is steps below. This additional bedroom also leads directly into the kitchen and would make an ideal in-laws quarters. The lower level has been expanded and includes a spacious recreation room with a gas fireplace, a laundry room, powder room and a game room with access to the backyard. One more level down is another finished space. Outside the expansive backyard is ready for everything from Sunday football games to the pool you've always dreamed of. The versatile floor plan offers endless possibilities to accommodate your family's unique lifestyle and changing needs. Conveniently located within walking distance of the elementary school, shopping center and veterans park.
Features & Amenities
Interior
-
Total Bedrooms
6
-
Bathrooms
3
-
1/2 Bathrooms
1
-
Above Grade Finished Area
3249.0
-
Basement YN
YES
-
Cooling YN
YES
-
Cooling
Central Air, Electric
-
Fireplace YN
NO
-
Heating YN
YES
-
Heating
Natural Gas, Forced Air
-
Pet friendly
N/A
Exterior
-
Garage
Yes
-
Garage spaces
2
-
Construction Materials
Vinyl Siding, Aluminum Siding
-
Parking
Garage, Driveway, Detached
-
Pool
No
-
Waterfront YN
NO
Area & Lot
-
Lot Features
Level
-
Lot Size(acres)
0.3
-
Lot Size(square feet)
13,068
-
Property Type
Residential
-
Property Sub Type
Single Family Residence
-
Architectural Style
Split Level
Price
-
Sales Price
$849,900
-
Tax Amount
$8,170
-
Financing Options
Cash, Conventional, VA
-
Zoning
Residential Single Family
-
Sq. Footage
3,249
-
Price/SqFt
$261
HOA
-
Association
No
School District
-
Elementary School
LOOMIS
-
Middle School
PAXON HOLLOW
-
High School
MARPLE NEWTOWN
Property Features
-
New Construction
NO
-
Foundation Details
Block
-
Senior Community YN
NO
-
Sewer
Public Sewer
-
Tax Lot
243-000
-
Water Source
Public
Schedule a Showing
Showing scheduled successfully.
Mortgage calculator
Estimate your monthly mortgage payment, including the principal and interest, property taxes, and HOA. Adjust the values to generate a more accurate rate.
Your payment
Principal and Interest:
$
Property taxes:
$
HOA fees:
$
Total loan payment:
$
Total interest amount:
$
Location
County
DELAWARE
Elementary School
LOOMIS
Middle School
PAXON HOLLOW
High School
MARPLE NEWTOWN
Listing Courtesy of Alison Faga , RE/MAX Preferred - Newtown Square
RealHub Information is provided exclusively for consumers' personal, non-commercial use, and it may not be used for any purpose other than to identify prospective properties consumers may be interested in purchasing. All information deemed reliable but not guaranteed and should be independently verified. All properties are subject to prior sale, change or withdrawal. RealHub website owner shall not be responsible for any typographical errors, misinformation, misprints and shall be held totally harmless.

AGENT
Debbie Rogers
Call Debbie today to schedule a private showing.

* Listings on this website come from the FMLS IDX Compilation and may be held by brokerage firms other than the owner of this website. The listing brokerage is identified in any listing details. Information is deemed reliable but is not guaranteed. If you believe any FMLS listing contains material that infringes your copyrighted work please click here to review our DMCA policy and learn how to submit a takedown request.© 2024 FMLS.
Related Properties
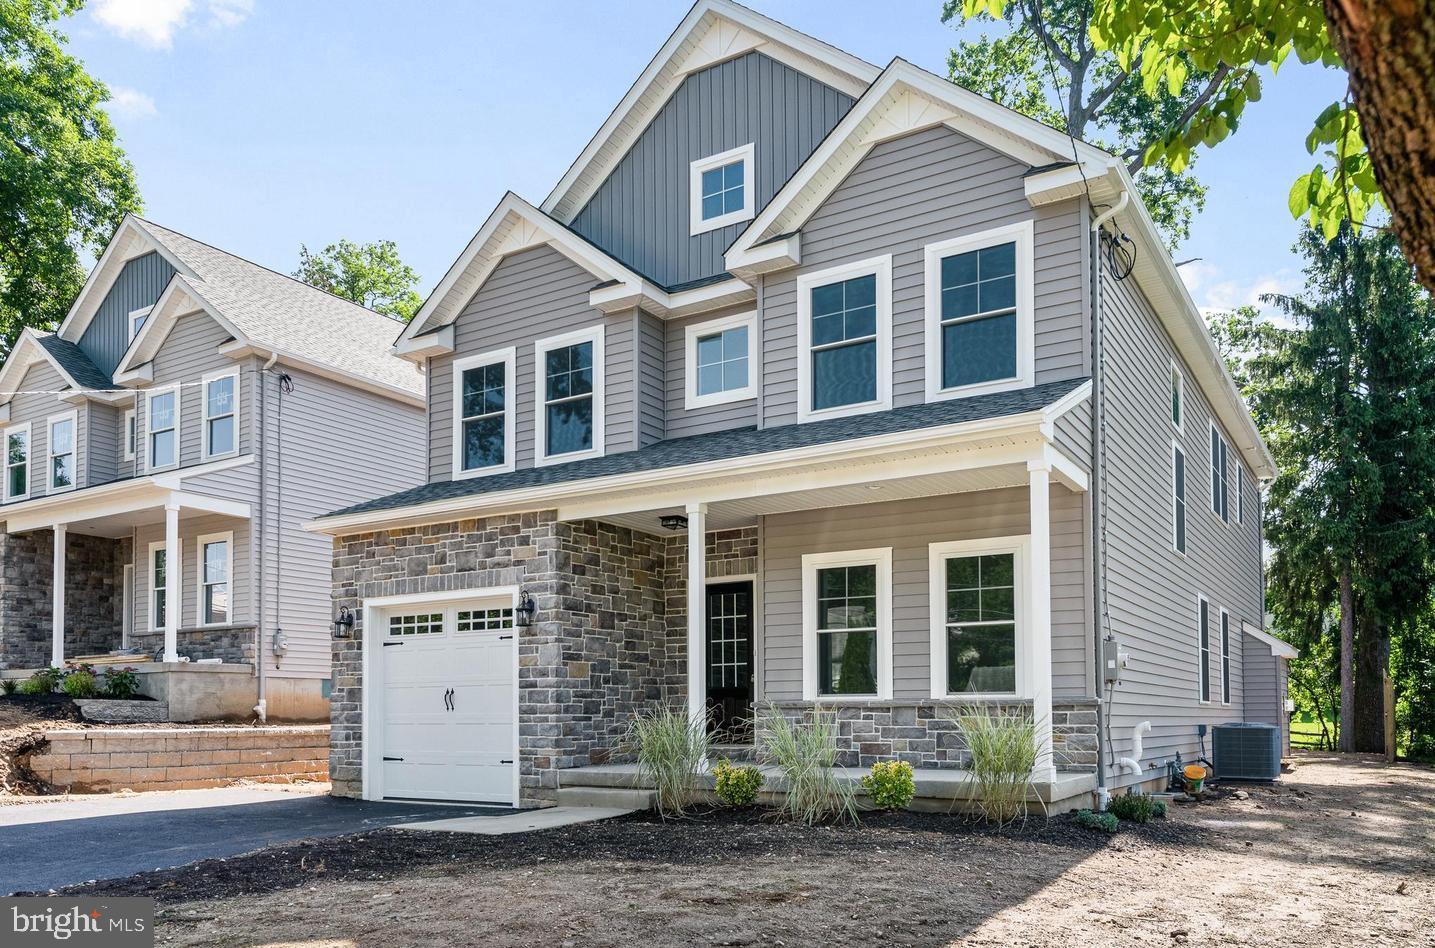
BROOMALL
Lot 1 CYNWYD
4 Beds
3 Baths
2,950 Sq.Ft.
$899,000
MLS#: PADE2103488
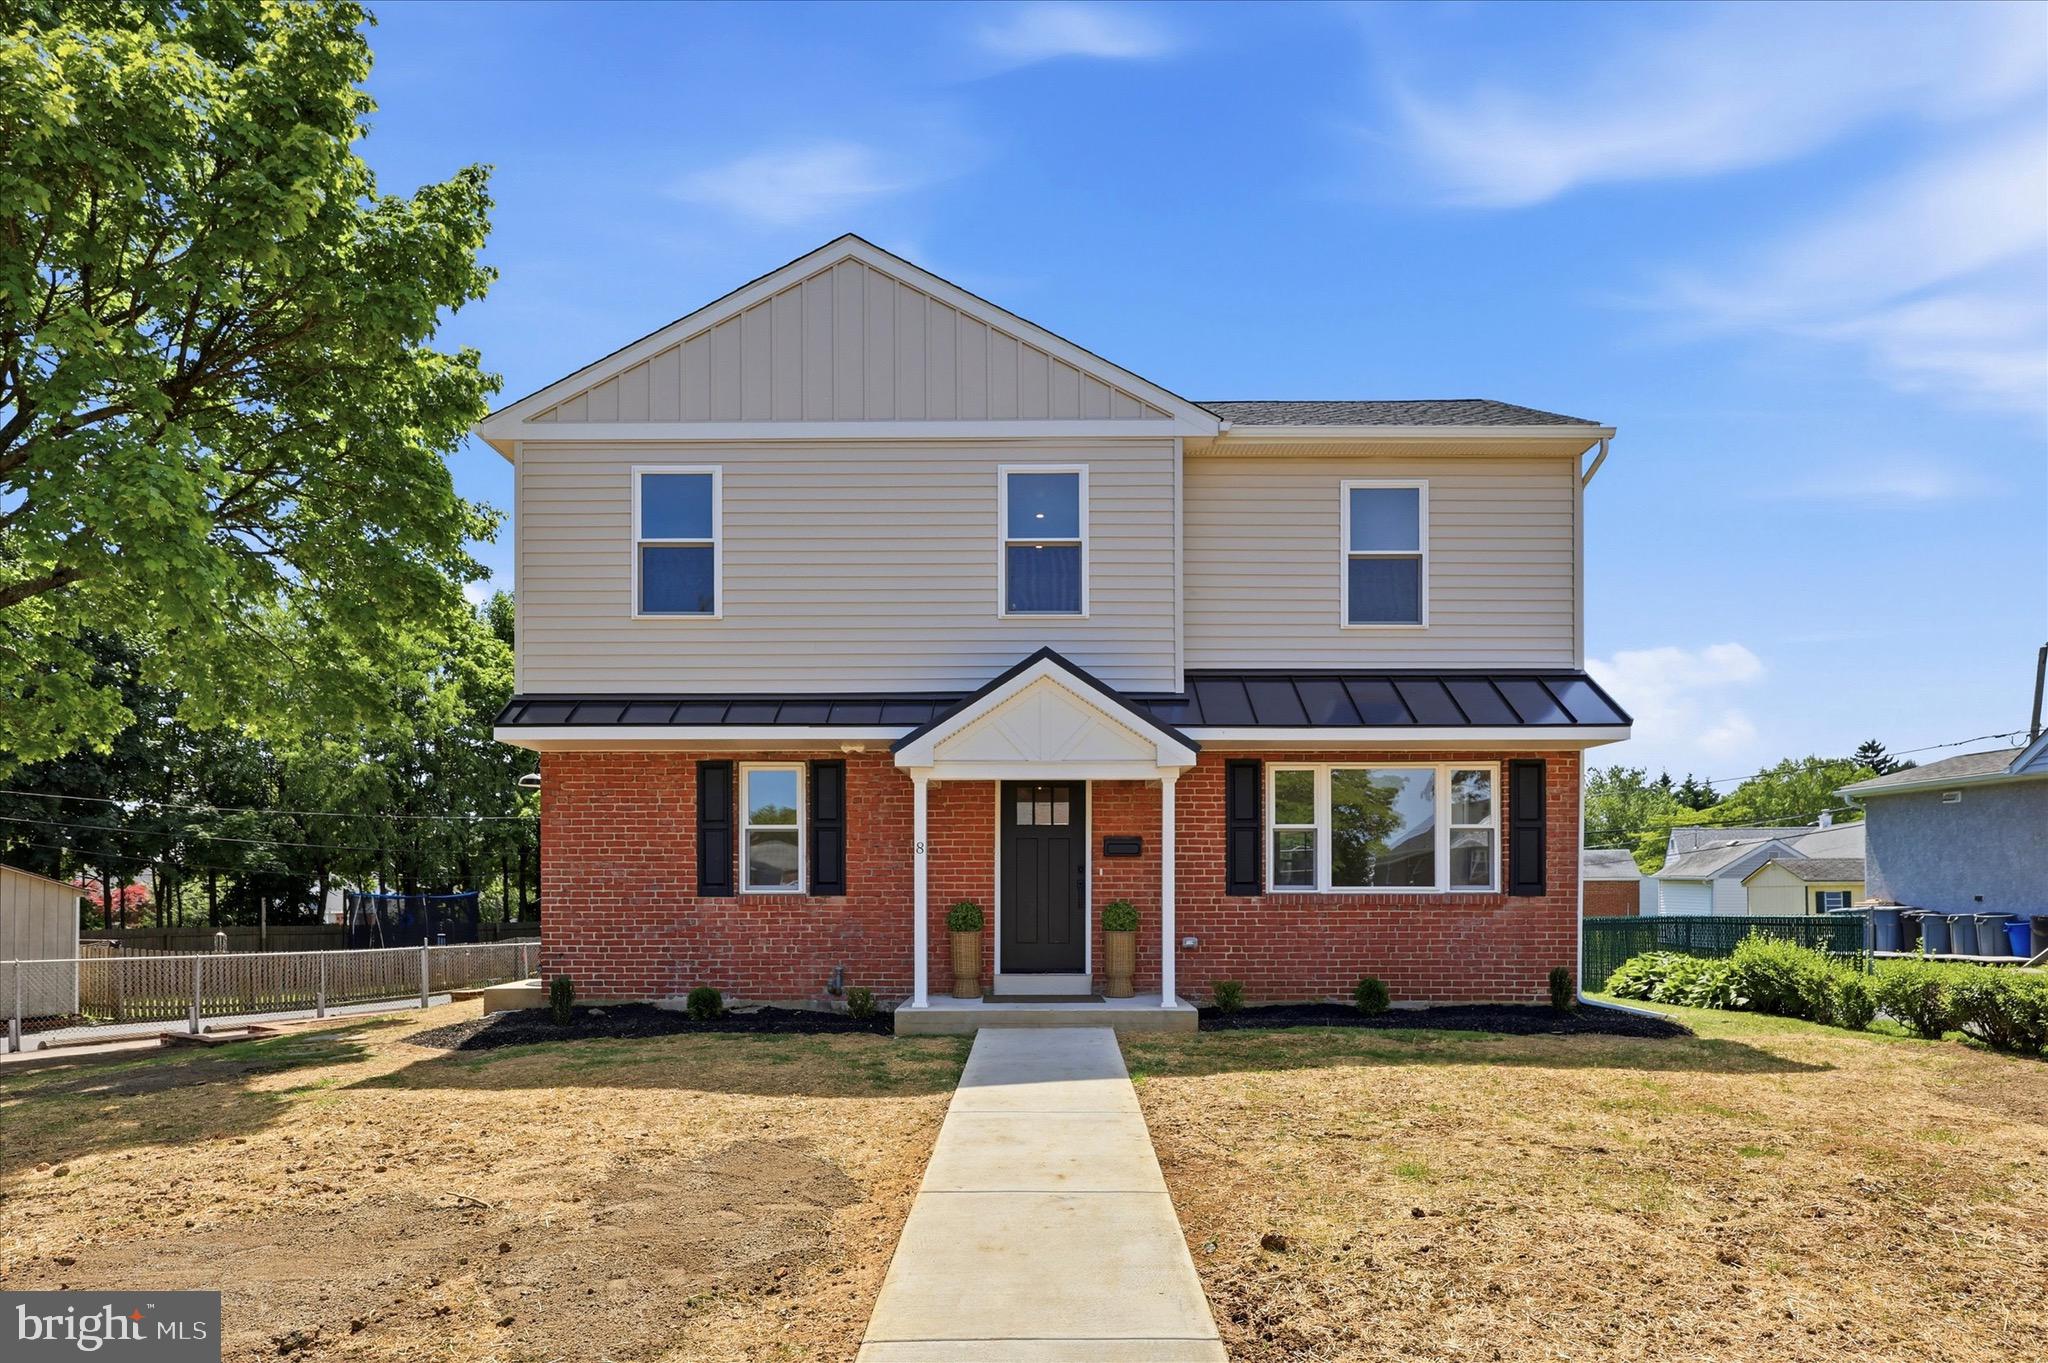
BROOMALL
8 JAMES ROAD
4 Beds
3 Baths
2,400 Sq.Ft.
$799,000
MLS#: PADE2114554
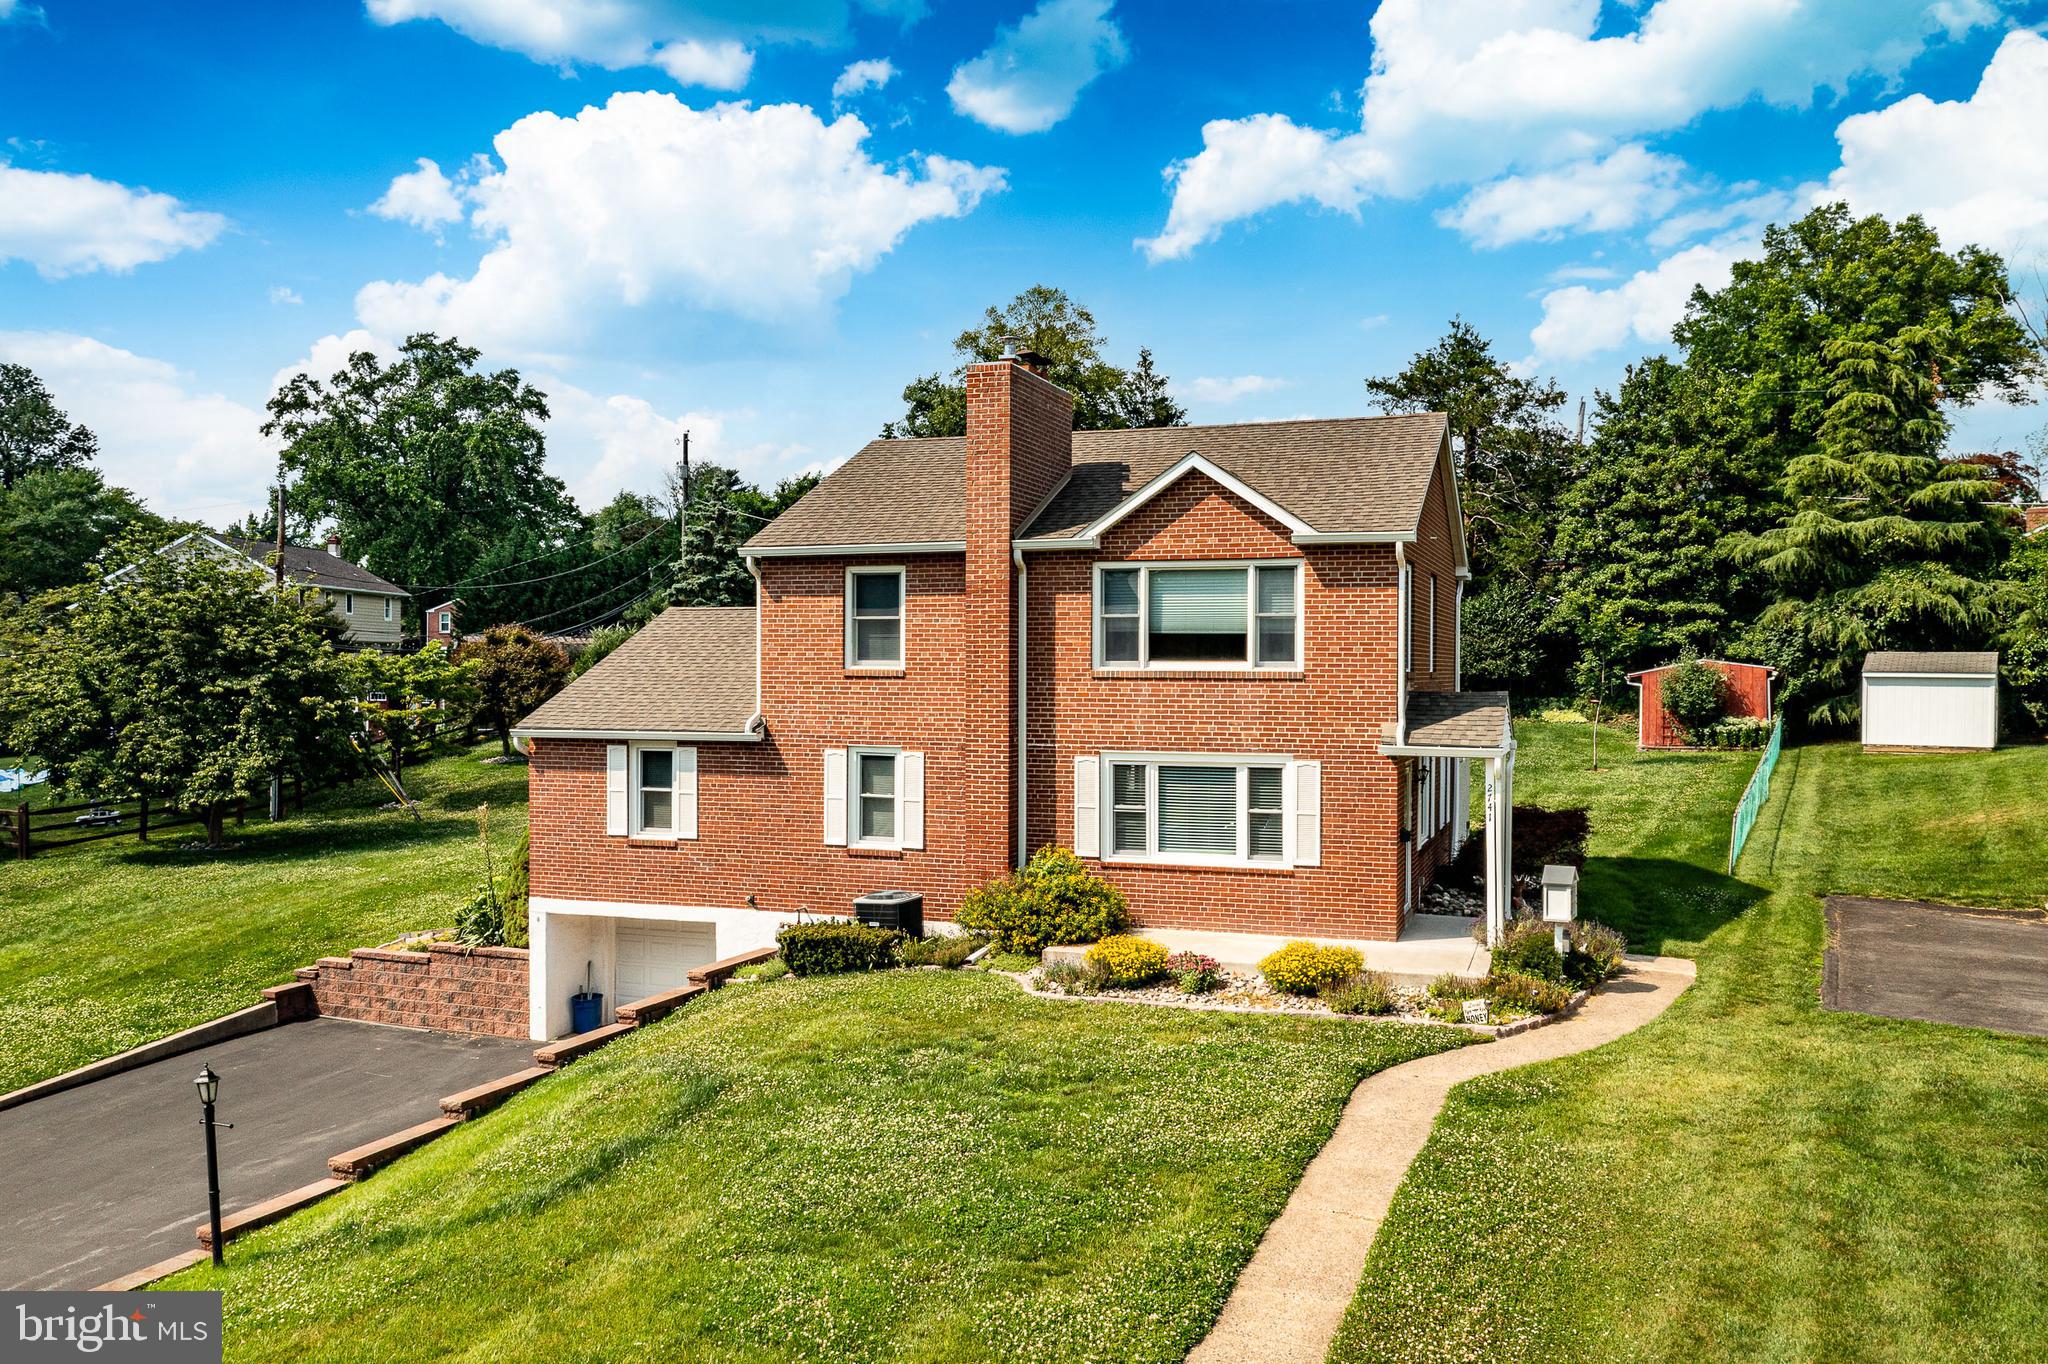
BROOMALL
2741 HILLVIEW ROAD
4 Beds
2 Baths
2,960 Sq.Ft.
$799,900
MLS#: PADE2118536
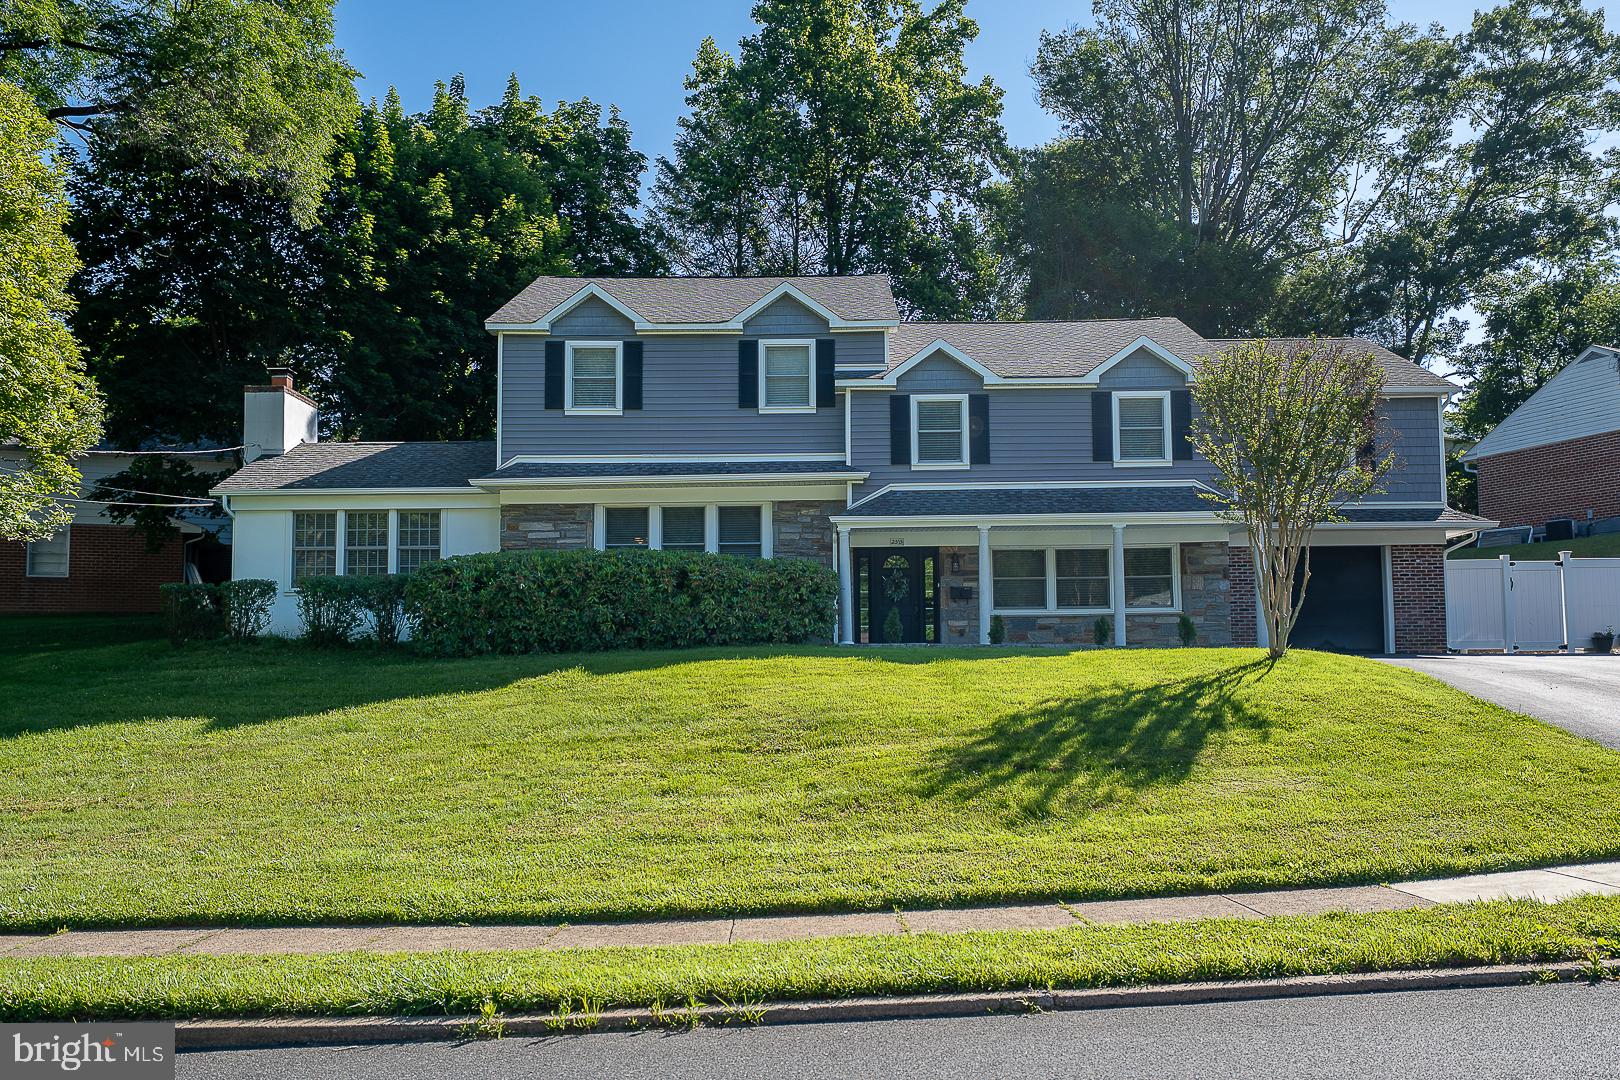
BROOMALL
2515 PARKE LANE
4 Beds
4 Baths
4,125 Sq.Ft.
$835,000
MLS#: PADE2116948
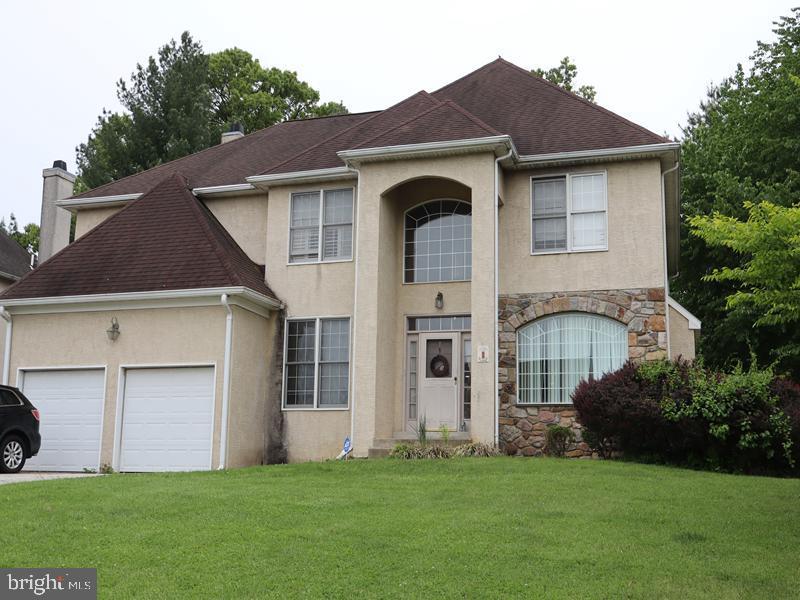
BROOMALL
1 KATHRYN LANE
4 Beds
3 Baths
4,578 Sq.Ft.
$950,000
MLS#: PADE2118682
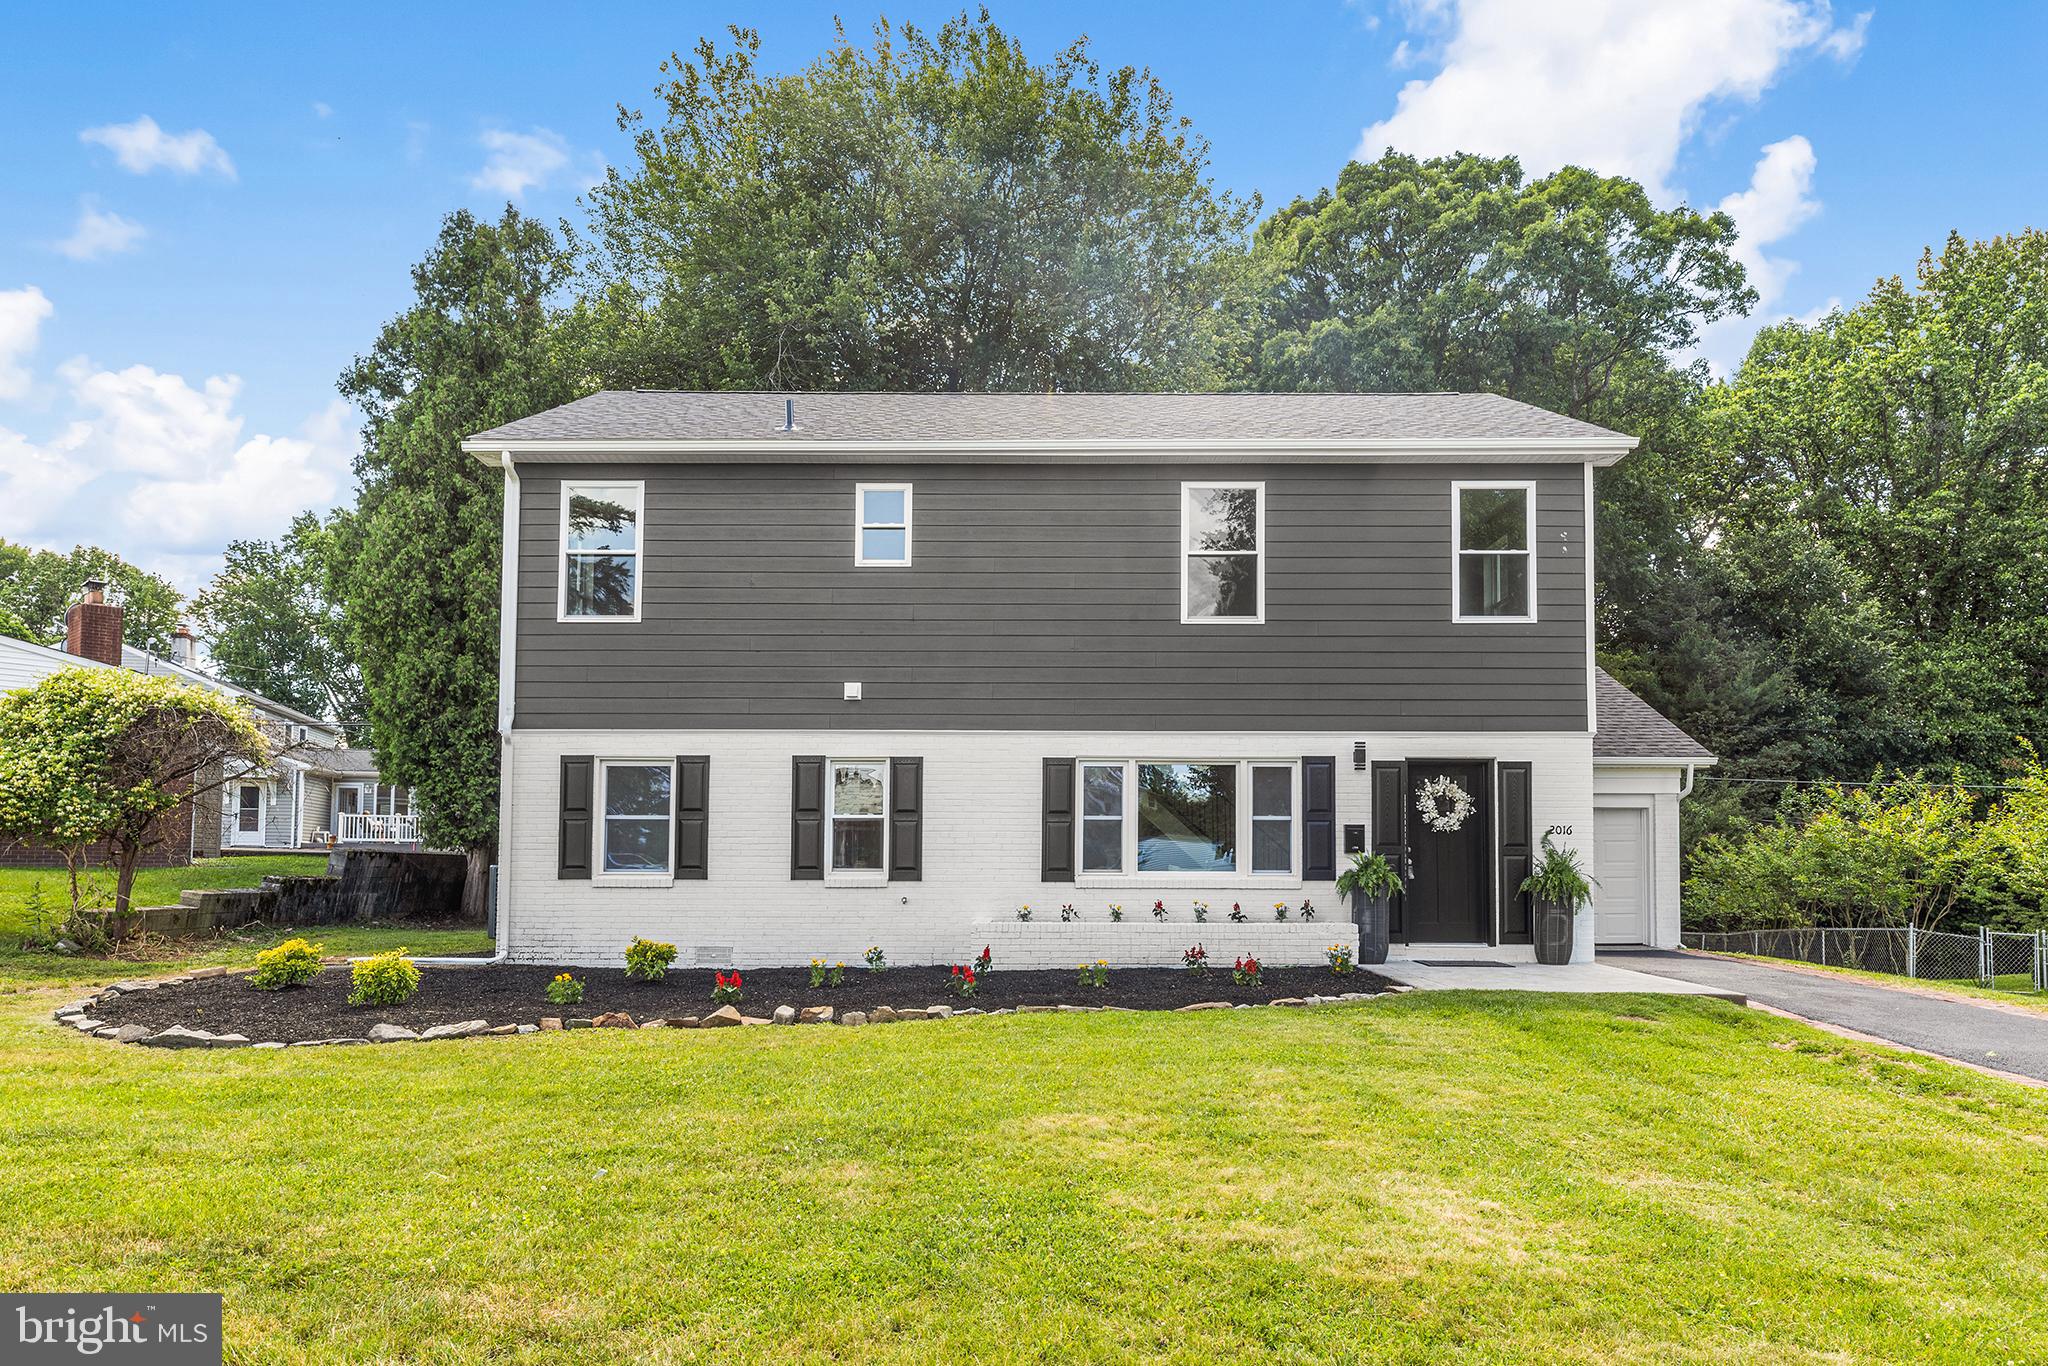
BROOMALL
2016 WOODSIDE LANE
5 Beds
3 Baths
2,498 Sq.Ft.
$799,900
MLS#: PADE2116188
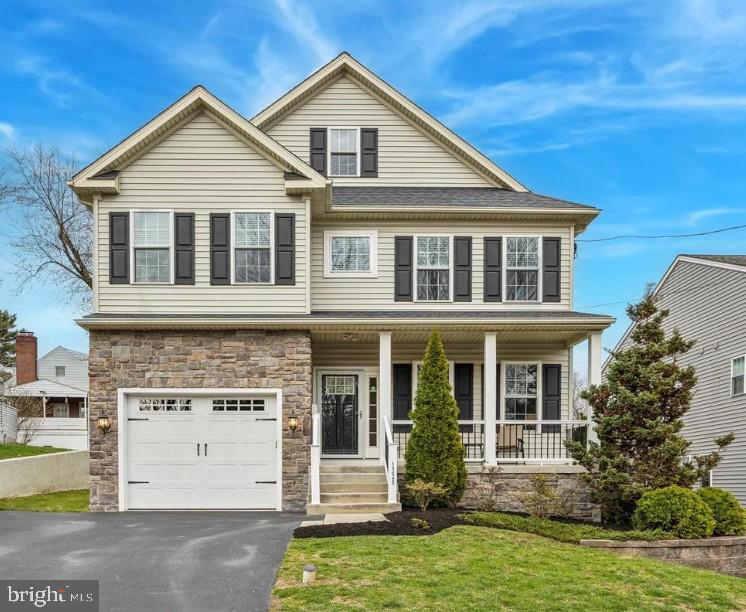
BROOMALL
Lot 2 CYNWYD
4 Beds
3 Baths
2,950 Sq.Ft.
$999,000
MLS#: PADE2103642
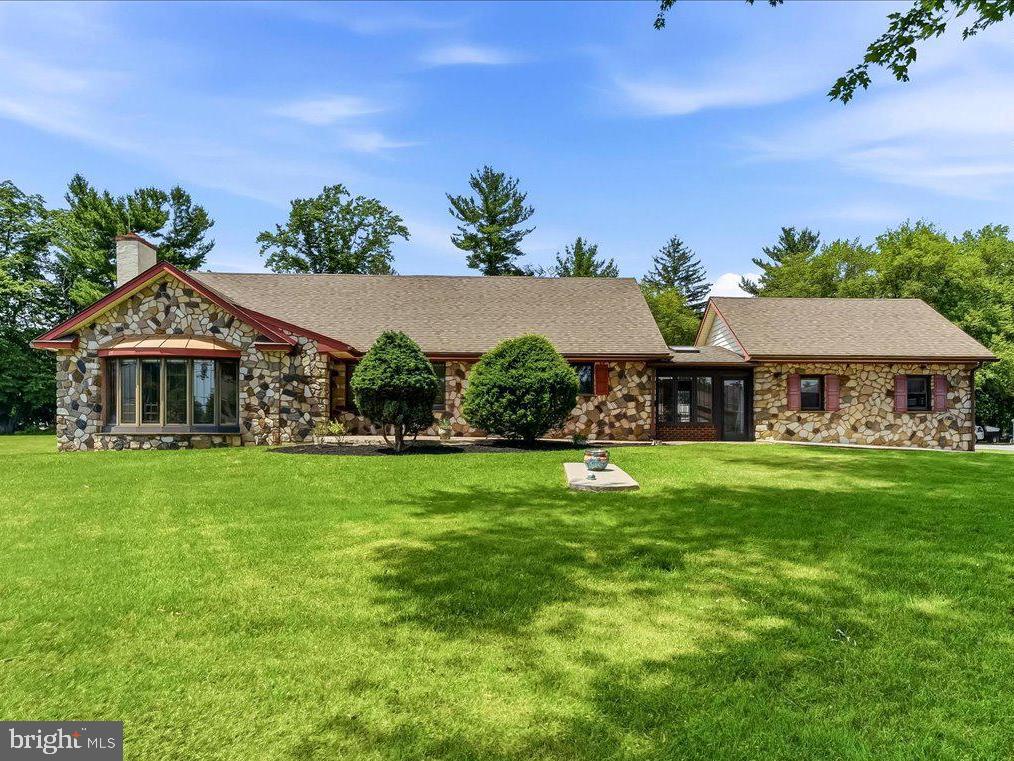
BROOMALL
2732 OLD CEDAR GROVE ROAD
3 Beds
2 Baths
2,679 Sq.Ft.
$700,000
MLS#: PADE2119204
BROOMALL
2211 DICKENS LANE
4 Beds
4 Baths
2,200 Sq.Ft.
$699,000
MLS#: PADE2113940
.png)