Features & Amenities

Interior

  • Total Bedrooms

    3

  • Bathrooms

    2

  • 1/2 Bathrooms

    1

  • Above Grade Finished Area

    1518.0

  • Basement YN

    YES

  • Cooling YN

    YES

  • Cooling

    Central Air, Electric

  • Fireplace YN

    YES

  • Heating YN

    YES

  • Heating

    Forced Air

  • Pet friendly

    N/A

Exterior

  • Garage

    No

  • Construction Materials

    Brick, Vinyl Siding

  • Parking

    On Street

  • Pool

    Yes

  • Pool Features

    Community

  • Waterfront YN

    NO

Area & Lot

  • Lot Size(acres)

    0.09

  • Lot Size(square feet)

    4,008

  • Property Type

    Residential

  • Property Sub Type

    Townhouse

  • Architectural Style

    Traditional

Price

  • Sales Price

    $250,000

  • Tax Amount

    $1,065

  • Financing Options

    Cash, FHA, VA

  • Sq. Footage

    1,518

  • Price/SqFt

    $164

HOA

  • Association

    YES

  • Association Fee

    $250

  • Association Fee Frequency

    Annually

  • Association Fee Includes

    N/A

School District

  • Elementary School

    N/A

  • Middle School

    N/A

  • High School

    N/A

Property Features

  • New Construction

    NO

  • Association Amenities

    Playground

  • Foundation Details

    Block

  • Senior Community YN

    NO

  • Sewer

    Public Sewer

  • Tax Lot

    3000-000

  • Water Source

    Public

Schedule a Showing

Showing scheduled successfully.

<
>
IN PERSON
VIA CHAT

What is 3 + 4 ?


Change time

Mortgage calculator

Estimate your monthly mortgage payment, including the principal and interest, property taxes, and HOA. Adjust the values to generate a more accurate rate.

Your payment

Principal and Interest:

$

Property taxes:

$

HOA fees:

$

Total loan payment:

$

Total interest amount:

$

Location

County

KENT

Elementary School

Middle School

High School

Listing Courtesy of Karen Waters, RE/MAX Horizons

RealHub Information is provided exclusively for consumers' personal, non-commercial use, and it may not be used for any purpose other than to identify prospective properties consumers may be interested in purchasing. All information deemed reliable but not guaranteed and should be independently verified. All properties are subject to prior sale, change or withdrawal. RealHub website owner shall not be responsible for any typographical errors, misinformation, misprints and shall be held totally harmless.

Agent Debbie Rogers

Salesperson, Realtor

Debbie Rogers

Call Debbie today to schedule a private showing.


* Listings on this website come from the FMLS IDX Compilation and may be held by brokerage firms other than the owner of this website. The listing brokerage is identified in any listing details. Information is deemed reliable but is not guaranteed. If you believe any FMLS listing contains material that infringes your copyrighted work please click here to review our DMCA policy and learn how to submit a takedown request.© 2024 FMLS.
Spacious End Unit 3 level townhome in The Hamlet. This home features a charmingly updated and fully equipped eat-in kitchen; a formal dining room; and a cozy family room that is accented with an electric wall-mounted fireplace. All bedrooms are on the 2nd floor and the main bedroom suite has its own private bathroom. The basement level is where you will find some extra finished living space that has full size windows and a private entrance door that leads into the back yard. There is some extra unfinished storage space in the basement laundry room area. This home also has a newly finished rear deck that overlooks the nicely fenced back yard. The oil furnace, central air system and the roof are all less than about 1 year old.

42 HERITAGE DRIVE

Message successfully sent.

What would you like to know?

What is 3 + 4 ?

I agree to receive email communication and understand I can unsubscribe at any time.

I agree to be contacted by Charis Realty Group - Christine Issler, Broker via call, email, and text for real estate services. To opt out, you can reply 'stop' at any time or reply 'help' for assistance. You can also click the unsubscribe link in the emails. Message and data rates may apply. Message frequency may vary. Privacy Policy

Related Properties

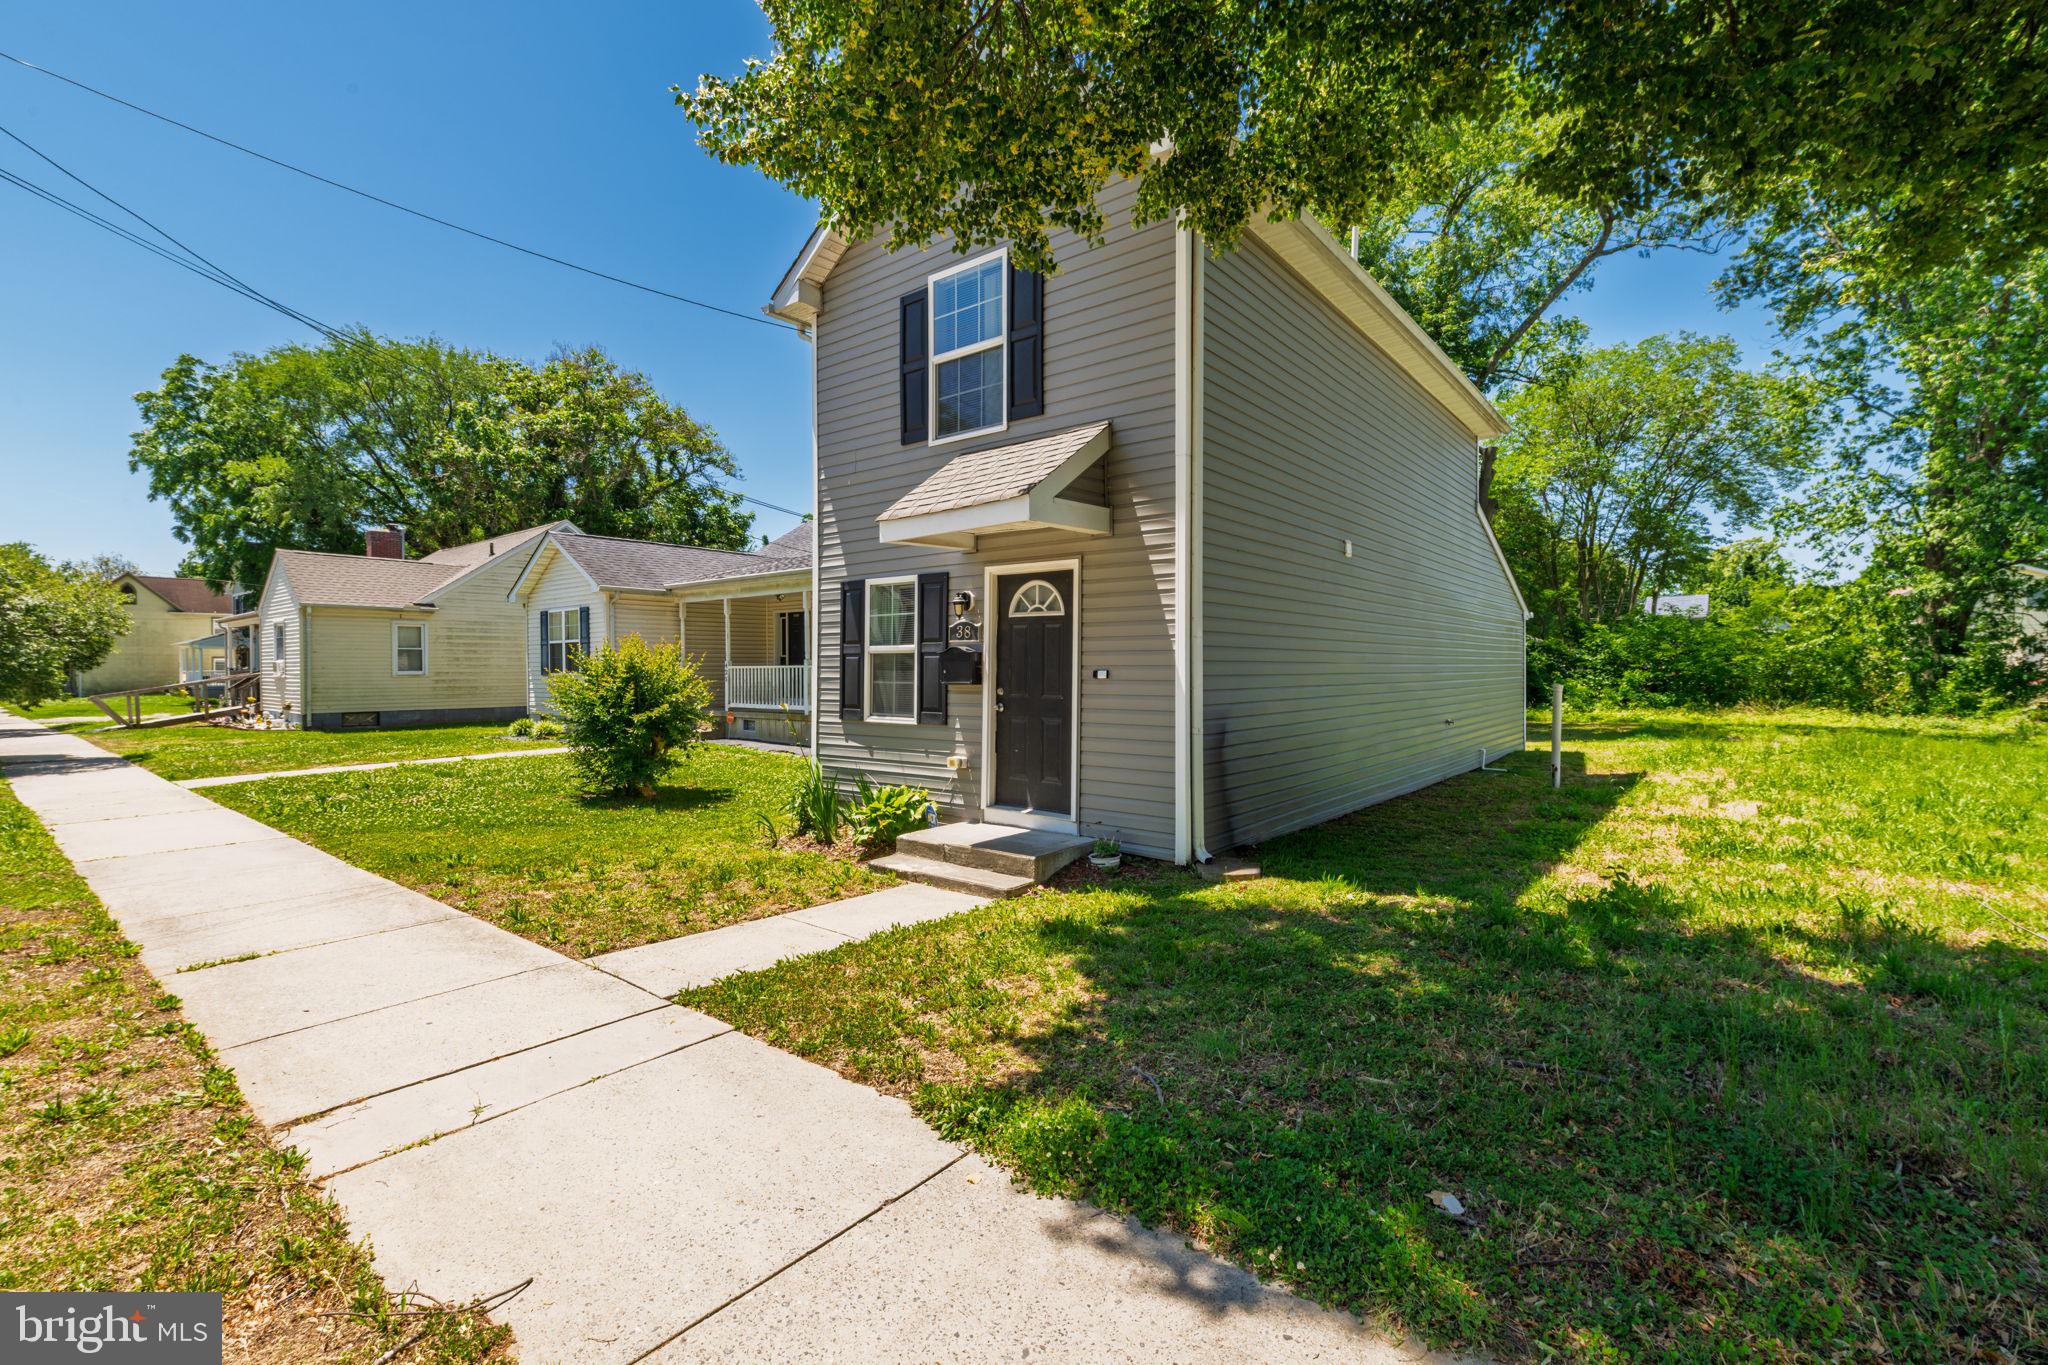
Charming, Updated Colonial in the Heart of Dover! Welcome to 38 S. Queen Street, where classic character meets modern convenience. This beautifully maintained Colonial offers 3 bedrooms, 1.5 bathrooms, and an inviting open-concept layout designed for comfortable everyday living. Step inside to find a bright and welcoming living space that flows seamlessly into the eat-in kitchen, featuring an island, recessed lighting, stainless steel appliances, and plenty of room for gathering with family and friends. The flexible floor plan includes a first-floor bedroom option, making it ideal for guests, a home office, or multigenerational living. Upstairs, you'll find additional bedrooms, a full bath, and the convenience of second-floor laundry. Thoughtful updates throughout the home blend modern functionality with timeless charm. Enjoy the benefits of public water and sewer, central air conditioning, and efficient electric heating and hot water. Located within the city limits of Dover, you'll be just minutes from downtown dining, shopping, schools, parks, and commuter routes. Whether you're a first-time homebuyer, looking to downsize, or seeking an investment opportunity, this move-in-ready home offers exceptional value and convenience. Schedule your private showing today and discover everything this charming Dover home has to offer!
#DEKT2047730

DOVER

38 S QUEEN STREET

3 Beds

1 Baths

1,008 Sq.Ft.

$204,000

MLS#: DEKT2047730
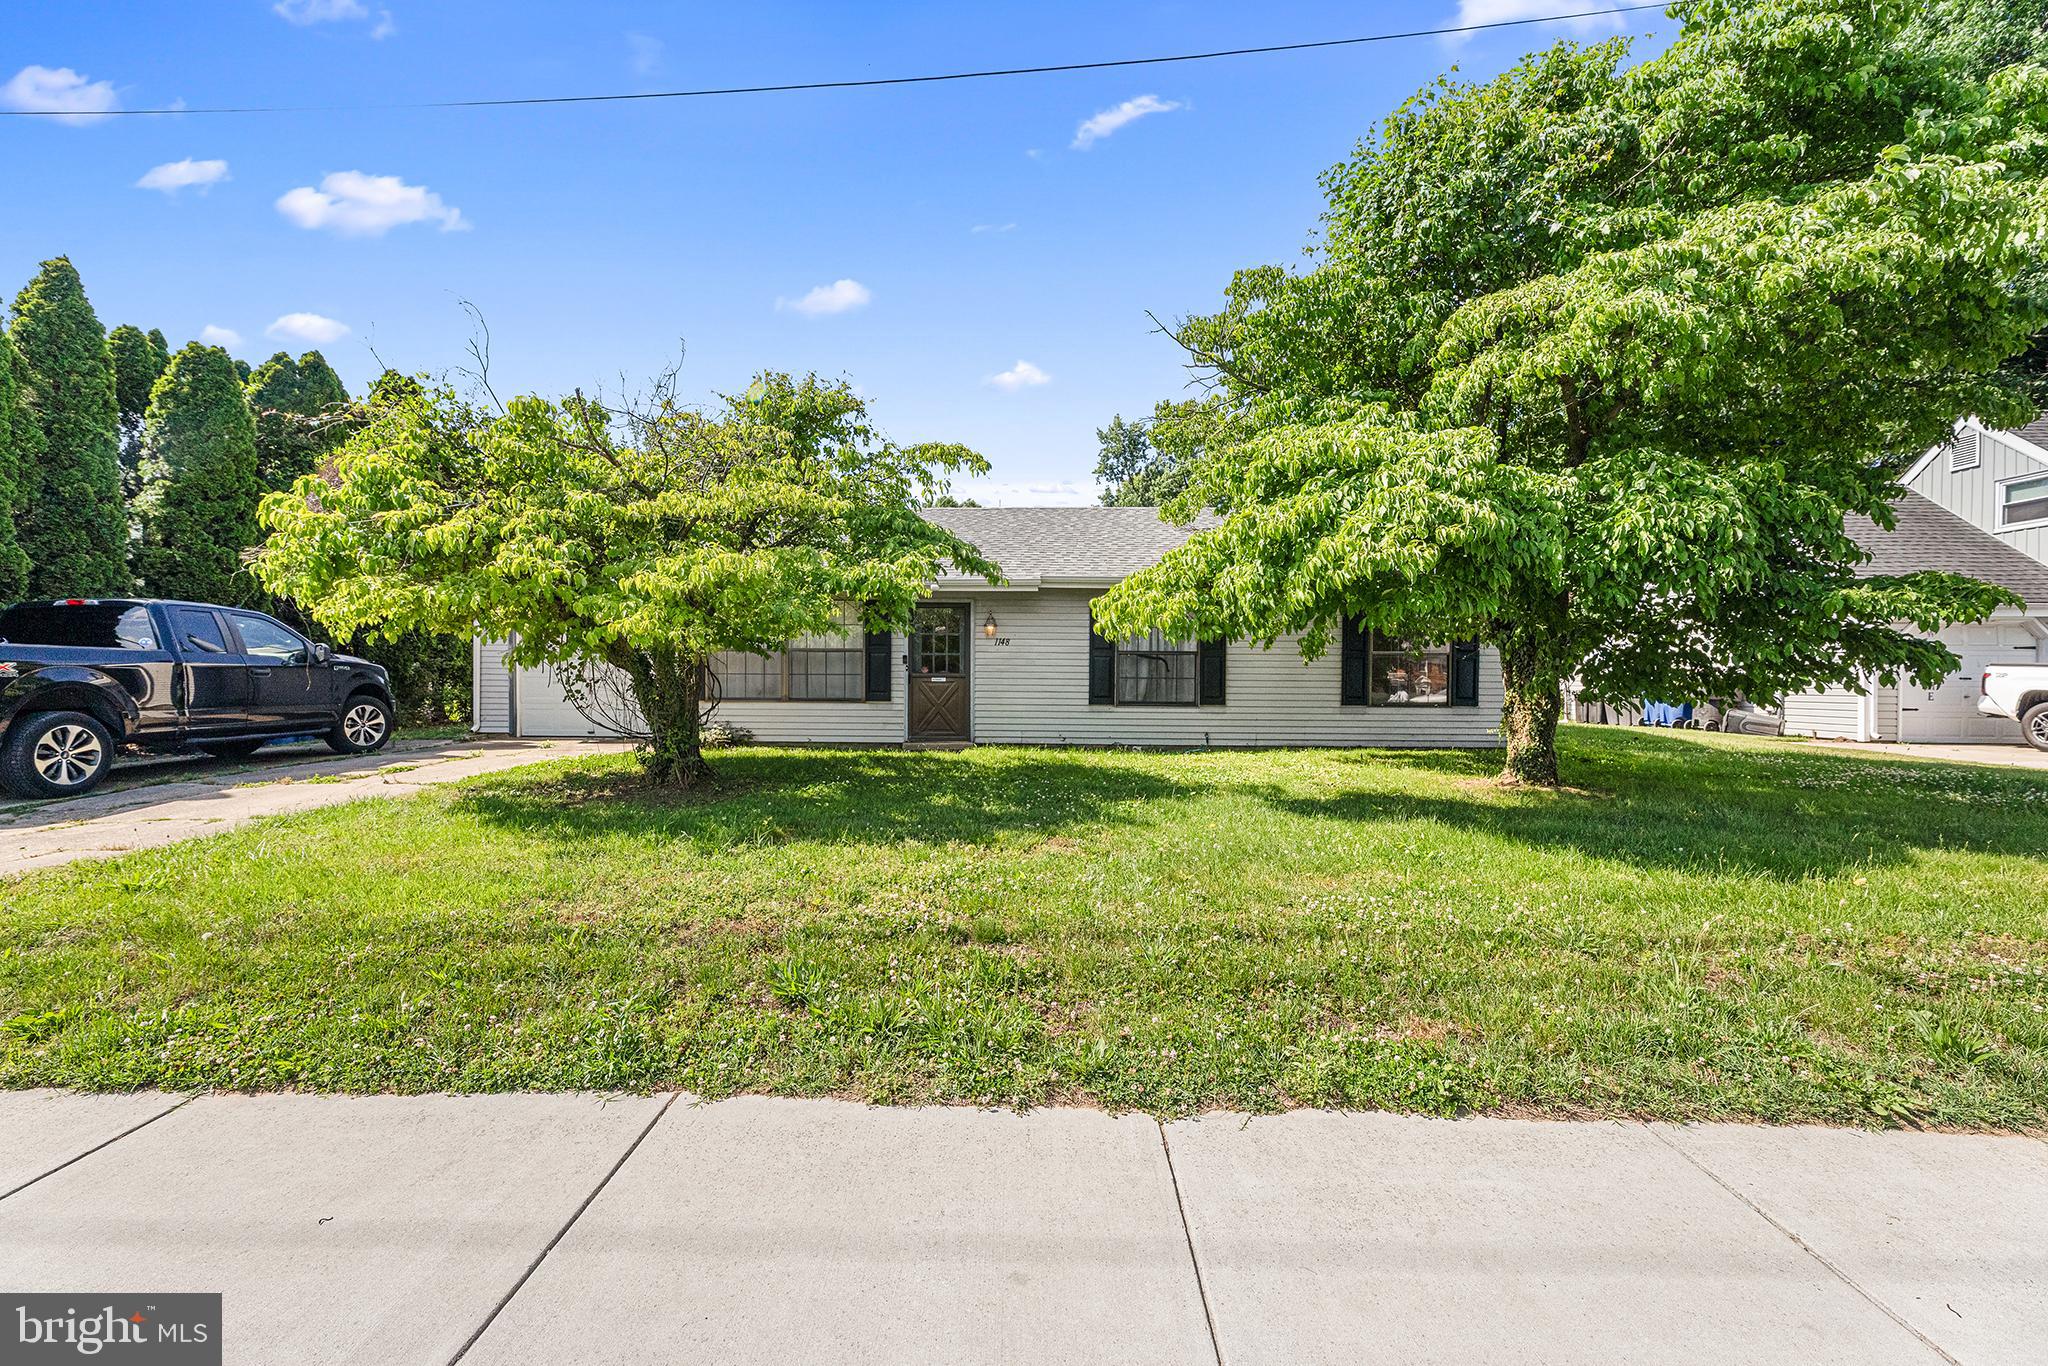
Welcome home to this lovingly maintained 3-bedroom ranch offering comfortable one-floor living and a convenient Dover location. Inside, the spacious living room features a vaulted ceiling and flows seamlessly into the dining area and adjacent eat-in kitchen, which has been updated with stainless steel appliances and offers ample space for everyday meals. The Primary Bedroom offers two closets and direct access to the full bathroom, which is also conveniently accessible from the hallway and serves the two additional bedrooms. Outside, enjoy a large, flat backyard with plenty of room for recreation, gardening, or entertaining. An attached garage provides additional convenience and storage. Ideally situated with direct frontage on Forrest Avenue (Route 8), this home offers easy access to shopping, grocery stores, restaurants, and everyday amenities. Property may have mixed-use zoning, offering potential for a home-based business. Buyers are responsible for conducting their own due diligence to confirm zoning requirements and permitted uses. Property to be sold as-is. Mortgage savings may be available for buyers of this listing.
#DEKT2047562

DOVER

1148 FORREST AVENUE

3 Beds

1 Baths

1,176 Sq.Ft.

$235,000

MLS#: DEKT2047562

Great fully fenced end-unit townhouse with so much to offer with 3 levels of living space!  The main floor boasts a large Living Room featuring a 3-window bump-out.  A separate Dining Room connected to a sprawling kitchen equipped with abundant cabinetry and extensive long countertop separating a spacious area ideal for multiple purposes with it's cozy fireplace and window seat or for a table with chairs for ideal for casual meals, fine dining or board games!  Need some extra space?  There is a great addition perfect for relaxing and chilling, The second floor offers 3 generous bedrooms - the main bedroom has a connecting private bathroom with a walk-in shower and double sink vanity.  Your basement level is where you will find some extra finished space equipped with a bar, separate laundry room with storage possibilities and a walkout leading out to the backyard.  This property conveys as-is but only needs your decorative touches and a few cosmetics.
#DEKT2050290

DOVER

27 HERITAGE DRIVE

3 Beds

2 Baths

2,028 Sq.Ft.

$259,900

MLS#: DEKT2050290

Welcome to 3511 Village Road! Owned by the same family since 1979, this thoughtfully renovated rancher pairs the quality and character of an established home with fresh, modern updates throughout. A long covered front porch creates an inviting first impression, while fresh landscaping, mature shade trees and a flat, usable yard provide plenty of space to relax, play or entertain. An attached one-car garage adds everyday convenience.

Inside, enjoy true first-floor living with all bedrooms and laundry on the main level. New flooring, fresh paint and large windows give the home a bright, warm feel, with abundant natural light flowing through the main living spaces. The living area connects easily to a dedicated dining space just off the kitchen.

The kitchen is the showstopper! Light-and-bright modern countertops, a stylish new backsplash and refreshed cabinetry with soft-close doors and drawers are complemented by new hardware, recessed lighting, a new utility kitchen sink with accessories and range hood. The result is a polished, functional space equally suited to everyday meals and entertaining.

The updated bathroom features a brand-new double vanity with abundant cabinet and drawer storage. Downstairs, the spacious high-ceiling basement has been freshly painted from floor to floor, creating an exceptionally clean and versatile space for storage, a workshop, gym, recreation area or future finishing. The garage has also been freshly repainted.

Beautifully refreshed while retaining the charm and craftsmanship of its era, 3511 Village Road offers comfort, convenience and flexibility inside and out. Come see it in person—but once you do, you may not want to leave!
#PAYK2110234

DOVER

3511 VILLAGE ROAD

3 Beds

1 Baths

1,050 Sq.Ft.

$299,900

MLS#: PAYK2110234

Small condo community home was built in 2007 and nestled behind the Ashley Farms Subdivision.  Custom built by Burkentine Builders.  One floor living is possible with this 2 bedroom and 1,5 baths with 1st floor laundry.  Seller added hardwood floors, cathedral ceiling in living room,  added an alcove for a hutch in the dining area, expanded the size of the patio and added a retractable awning, had Bilco doors installed to access the shop in the basement, oversized the 1 car garage, and stone on the front of the home.  It has a full basement with a workshop, storage area with shelving, family room with a gas fireplace for the  man cave,  plus a 3rd bedroom with a big closet.
#PAYK2110160

DOVER

3025 BARLEY CIRCLE 12

3 Beds

1 Baths

1,455 Sq.Ft.

$281,300

MLS#: PAYK2110160

Affordable 3‑bedroom ranch in Dover with hardwood floors, brand new roof (June 2026) and a spacious unfinished basement for all your storage needs or extra space. The backyard is partially fenced, and the rear alley provides easy access and parking. Home is sold AS‑IS and needs some updating but has wonderful potential for someone ready to make it their own. Oil heat was converted to natural gas in 2013. An affordable opportunity at $205,000 for buyers tired of renting or investors seeking a solid property.
#DEKT2050928

DOVER

528 N WEST STREET

3 Beds

1 Baths

945 Sq.Ft.

$205,000

MLS#: DEKT2050928

Recently renovated brick Rancher in Dover suburbs.  This seller owned property is the picture perfect rancher with updated flooring, Kitchen and Bathroom.  Walk right into to stunning hardwood floors and fully updated Kitchen in spacious yet cozy rancher.  Dedicated dining room and bonus room make this home perfect for the ease of one floor lifestyle.  Spacious finished basement den area and plenty of room for storage below.  Backyard is flat with great deck for the grill and shed for all your toys.  Roof replaced in 2021.  A/C condenser unit replaced in 2025  This neighborhood doesn't have ranchers on the market for too long and showing are available anytime.
#PAYK2111478

DOVER

2551 BERKSHIRE LN

3 Beds

1 Baths

1,927 Sq.Ft.

$277,900

MLS#: PAYK2111478

Step into a charming Victorian gem, built in 1925, that beautifully blends classic elegance with modern comforts. This detached residence boasts 1,533 sq. ft. of thoughtfully designed living space, featuring three spacious bedrooms and two full bathrooms. The interior showcases stunning hardwood and tile flooring, complemented by cozy carpet in the bedrooms, creating a warm and inviting atmosphere. An attic provides additional storage or potential for creative use, while the main floor laundry adds convenience to your daily routine. Outside, the property is equally impressive. The 0.17-acre lot offers ample space for outdoor activities, complete with an area for multiple Car, or boat storage, places for children to play and outbuildings for storage or hobbies. Enjoy peace of mind with security features including exterior cameras and carbon monoxide detectors. The exterior lighting enhances the home's curb appeal while providing safety at night. Located in a vibrant victorian community, this home is surrounded by parks, perfect for leisurely strolls or weekend picnics. The neighborhood is known for its friendly atmosphere and accessibility to local amenities. Excellent schools are just a stone's throw away, ensuring quality education for all ages. With easy access to public services, everything you need is within reach. This property is not just a house; it's a place to create lasting memories. Experience the perfect blend of historic charm and modern living in a community that truly feels like home. Don't miss your chance to make this enchanting residence yours!
#DEKT2050790

DOVER

302 N BRADFORD STREET

3 Beds

2 Baths

1,533 Sq.Ft.

$272,000

MLS#: DEKT2050790

Welcome, house fans, to what is undeniably the real estate matchup of the year right here in Dover’s highly desirable Village of Westover! Positioned perfectly within earshot of the Dover High School stadium, you can literally feel the Friday night energy, the rumble of the crowd, and the electric Capital School District pride right from your own property. Stepping onto the main turf, this stunning 3-bedroom, 1.5-bathroom home greets you with an immaculate reception of natural light, showcasing incredibly durable luxury vinyl plank (LVP) flooring that goes the distance seamlessly across the entire main and lower levels. The open-concept living area and kitchen execute a flawless play, setting a gold standard for everyday living with a bold, striking accent wall that brilliantly pulls rich color tones directly from the elegant kitchen backsplash—the absolute perfect spot for your pre-game huddles! When the clock finally runs out and it is time to recover, the primary bedroom suite delivers a championship-level retreat featuring soaring vaulted ceilings that create a massive, airy sanctuary. But wait, folks, let’s take the action outside to a spectacularly huge backyard where a sturdy perimeter fence provides a virtual steel curtain of privacy, guaranteeing you the ultimate home-field advantage for weekend barbecues, outdoor scrimmages, and celebrating every big win under the Delaware sky. Perfectly situated so you can easily blitz through your daily commute, this prime location proudly serves as an incredibly convenient home base for our local heroes at Dover Air Force Base and the dedicated medical professionals at Bayhealth Medical Center, while putting shopping, dining, and major transportation routes just minutes away. This spectacular property is a true game-changer, deeply connected to the heartbeat of the Dover community and delivering a blend of vivid style, unstoppable function, and legendary hometown pride! Don't stay on the sidelines for this one, folks—schedule your tour today before the clock runs out and secure your spot on the winning team!
#DEKT2049796

DOVER

415 CHARRING CROSS DRIVE

3 Beds

1 Baths

1,854 Sq.Ft.

$275,000

MLS#: DEKT2049796

Send a message

Message successfully sent.

Your message

What is 3 + 4 ?

Reason for contacting?

I agree to receive email communication and understand I can unsubscribe at any time.

I agree to be contacted by Charis Realty Group - Christine Issler, Broker via call, email, and text for real estate services. To opt out, you can reply 'stop' at any time or reply 'help' for assistance. You can also click the unsubscribe link in the emails. Message and data rates may apply. Message frequency may vary. Privacy Policy

Sign Out

Virtual Assistant

Would you like to take the next step with this property? We can help you schedule a showing or virtual tour, or send you more details.

Yes, I would like more information.

Thank You for Your Reply, One of Our Agents will contact you as soon as possible

No, maybe later.

Thank you, you can always contact me via email, phone number or through the contact form.

Realhub AI

Lucy - Your AI-Powered Realtor

Update Your Temporary Password

Personalize your search

Enter your email and we'll notify you immediately when new listings match what you're looking for.

or enter email address

Already have an account ? Login here

Continue your home search

I agree to receive communications and understand I can unsubscribe at any time.

I agree to be contacted by Charis Realty Group - Christine Issler, Broker via call, email, and text for real estate services. To opt out, you can reply 'stop' at any time or reply 'help' for assistance. You can also click the unsubscribe link in the emails. Message and data rates may apply. Message frequency may vary. Privacy Policy

Already have an account ? Login here

We use cookies

We use cookies primarily for analytics to enhance your experience. By accepting, you agree to our use of these cookies. You can manage your preferences or learn more about our cookies policy.