Features & Amenities

Interior

  • Other Interior Features

    Eat-in Kitchen, Kitchen Island, Pantry, Walk-In Closet(s), Ceiling Fan(s), Cathedral Ceiling(s), High Ceilings, Open Floorplan

  • Total Bedrooms

    2

  • Bathrooms

    2

  • Above Grade Finished Area

    2107.0

  • Basement YN

    YES

  • Cooling YN

    YES

  • Cooling

    Central Air, Ceiling Fan(s), Electric

  • Fireplace YN

    NO

  • Heating YN

    YES

  • Heating

    Propane, Forced Air

  • Main Level Bedrooms

    2

  • Pet friendly

    Number Limit, Cats OK, Dogs OK, Yes

Exterior

  • Garage

    Yes

  • Garage spaces

    2

  • Construction Materials

    Vinyl Siding

  • Other Exterior Features

    Awning(s)

  • Parking

    Garage Door Opener, Asphalt, Paved, Garage, Inside Entrance, Attached

  • Pool

    Yes

  • Pool Features

    Community

  • Waterfront YN

    NO

  • View

    Street, Trees/Woods, Garden

Area & Lot

  • Lot Size(acres)

    0.14

  • Lot Size(square feet)

    6050.0

  • Property Type

    Residential

  • Property Sub Type

    Single Family Residence

  • Architectural Style

    Carriage House

Price

  • Sales Price

    $589,900
  • Tax Amount

    $7,919

  • Zoning

    Residential, Single Family

  • Sq. Footage

    2, 107

  • Price/SqFt

    $279

HOA

  • Association

    YES

  • Association Fee

    $295

  • Association Fee Frequency

    Monthly

  • Association Fee Includes

    N/A

School District

  • Elementary School

    SKIPPACK

  • Middle School

    PERKIOMEN VALLEY MIDDLE SCHOOL EAST

  • High School

    PERKIOMEN VALLEY

Property Features

  • New Construction

    NO

  • Association Amenities

    Clubhouse, Fitness Center, Jogging Path

  • Foundation Details

    Concrete Perimeter

  • Senior Community YN

    YES

  • Sewer

    Public Sewer

  • Tax Lot

    091

  • Water Source

    Public

Schedule a Showing

Showing scheduled successfully.

<
>
IN PERSON
VIA CHAT

What is 3 + 4 ?


Change time

Mortgage calculator

Estimate your monthly mortgage payment, including the principal and interest, property taxes, and HOA. Adjust the values to generate a more accurate rate.

Your payment

Principal and Interest:

$

Property taxes:

$

HOA fees:

$

Total loan payment:

$

Total interest amount:

$

Location

County

MONTGOMERY

Elementary School

SKIPPACK

Middle School

PERKIOMEN VALLEY MIDDLE SCHOOL EAST

High School

PERKIOMEN VALLEY

Listing Courtesy of Suzanne Ciganik , Realty One Group Restore - Collegeville

RealHub Information is provided exclusively for consumers' personal, non-commercial use, and it may not be used for any purpose other than to identify prospective properties consumers may be interested in purchasing. All information deemed reliable but not guaranteed and should be independently verified. All properties are subject to prior sale, change or withdrawal. RealHub website owner shall not be responsible for any typographical errors, misinformation, misprints and shall be held totally harmless.

Agent Debbie Rogers

AGENT

Debbie Rogers

Call Debbie today to schedule a private showing.


* Listings on this website come from the FMLS IDX Compilation and may be held by brokerage firms other than the owner of this website. The listing brokerage is identified in any listing details. Information is deemed reliable but is not guaranteed. If you believe any FMLS listing contains material that infringes your copyrighted work please click here to review our DMCA policy and learn how to submit a takedown request.© 2024 FMLS.
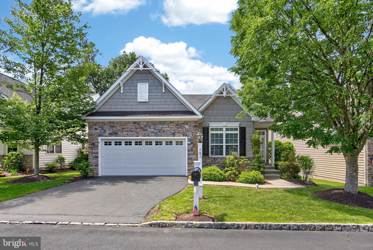
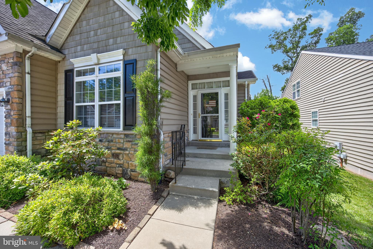
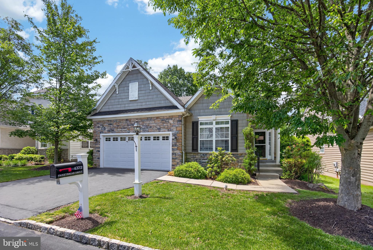
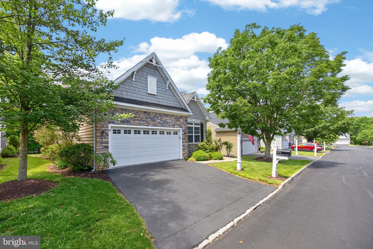
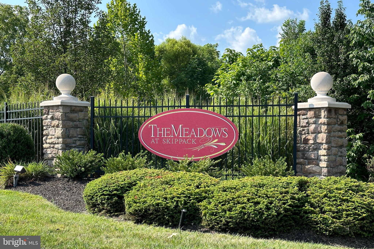
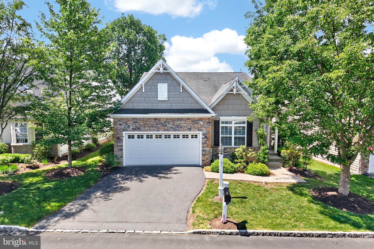
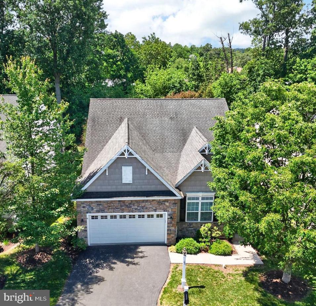
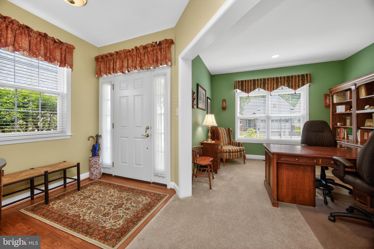
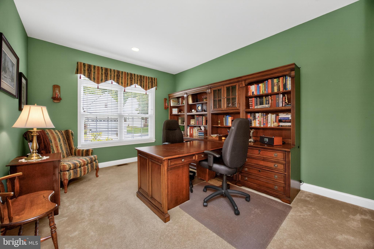
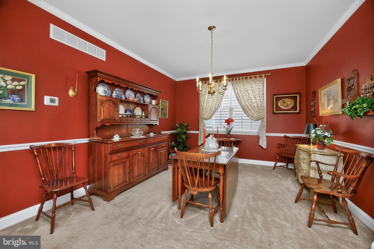
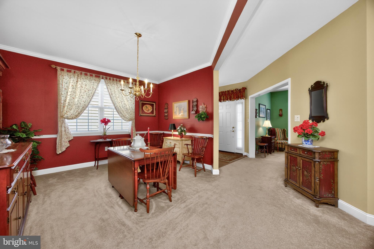
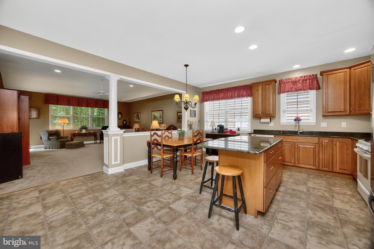
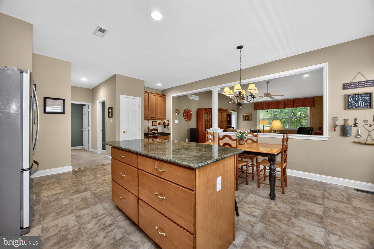
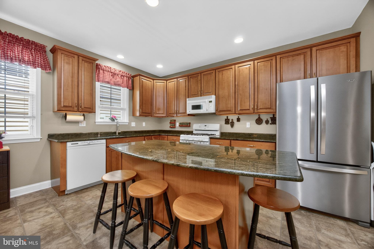
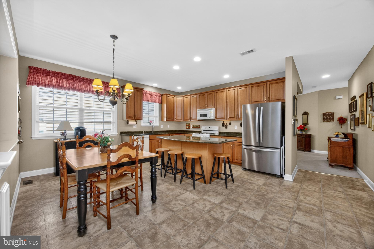
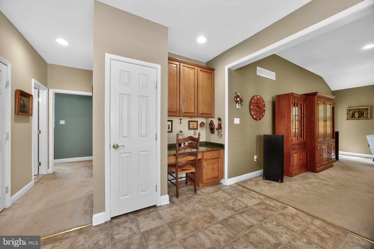
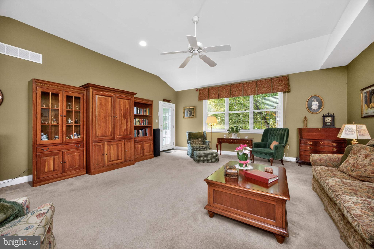
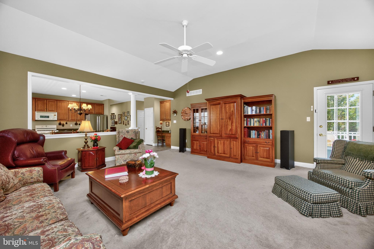
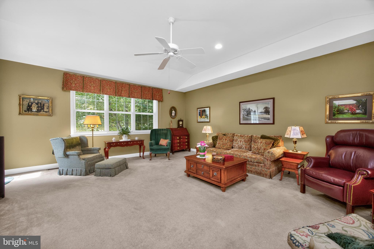
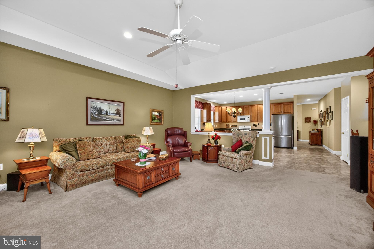
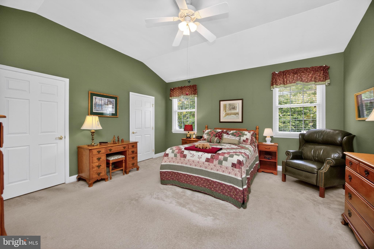
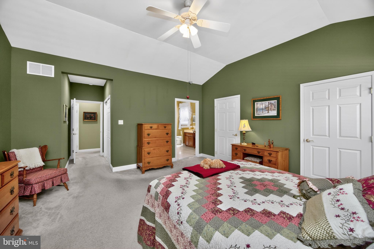
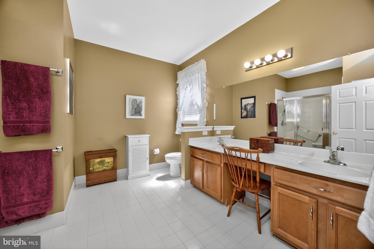
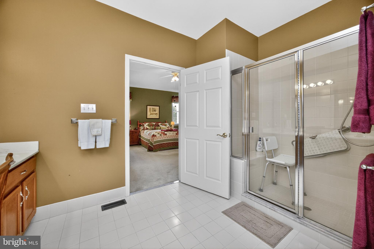
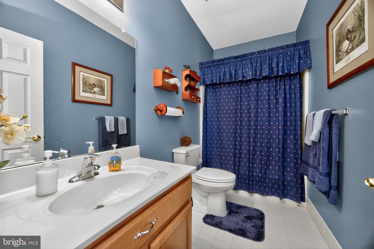
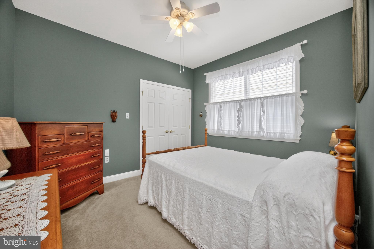
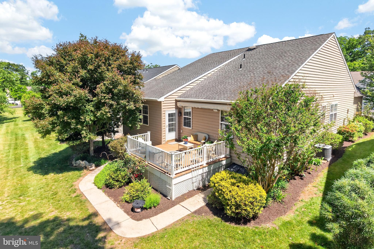
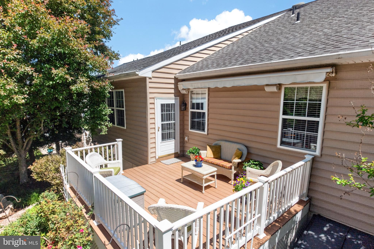
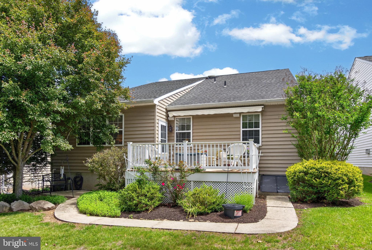
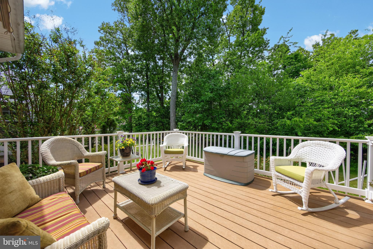
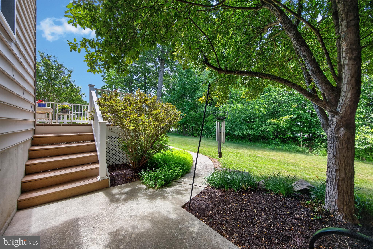
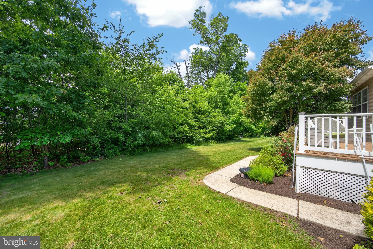
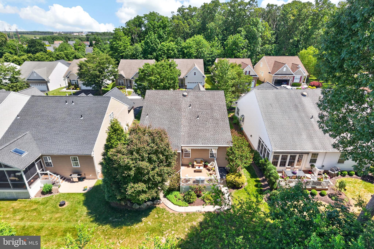
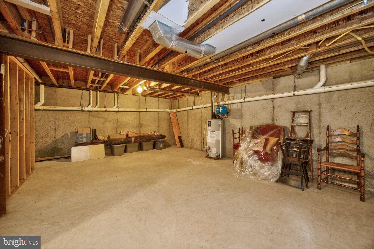
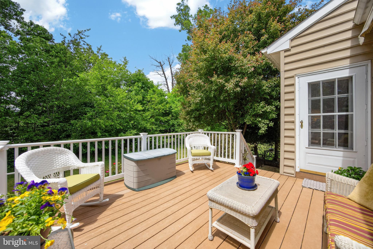
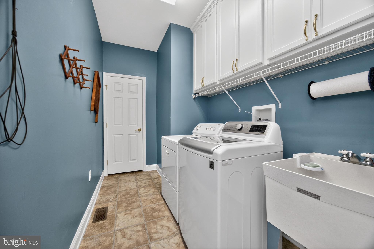
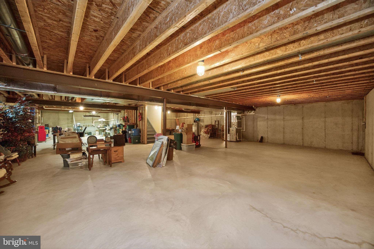
SHOWINGS BEGIN 07/09/2026.  The Meadows of Skippack, a highly desired 55+ Community offers this expanded Canterbury home.  Side entrance into foyer w/hardwood flooring which is next to the bright formal formal dining room with chair rail & crown molding, & a large room currently utilized as a home office.  There is easy access to the 2 car garage from the main floor laundry room, washer & dryer included.  The Gourmet, Eat-In Kitchen features 42" wood cabinets, granite counters, a center island w/seating for a quick meal or snacks!  There is plenty of room for an expanding dining table.  Propane cooking, built-in dishwasher & microwave, plus stainless refrigerator, are included.   The separate pantry in the kitchen is great for extra storage and, there is a built-in desk area. The oversized great room has a beautiful triple window, and exit to the maintenance free deck backing to mature trees, offering serene, wooded views. The deck is a great spot to enjoy a good book or a quiet happy hour - while the retractable awning protects you from the elements!  Steps from the deck lead to the back yard. The Primary Bedroom has 2 walk-in closets plus a 3rd bonus closet, a full primary bath w/oversized stall shower, double sink vanity, separate toilet room, and a linen closet.  The 2nd BR is complete with a double door closet & a private entrance to the hall bath that offers both tub & shower.  The huge basement is unfinished with an exit via Bilco Door.  The unfinished space is vast with high ceilings, allowing incredible room for finished spaces and tons of storage space! (NOTE: All included appliances are in "as is" condition, with no additional monetary value.)
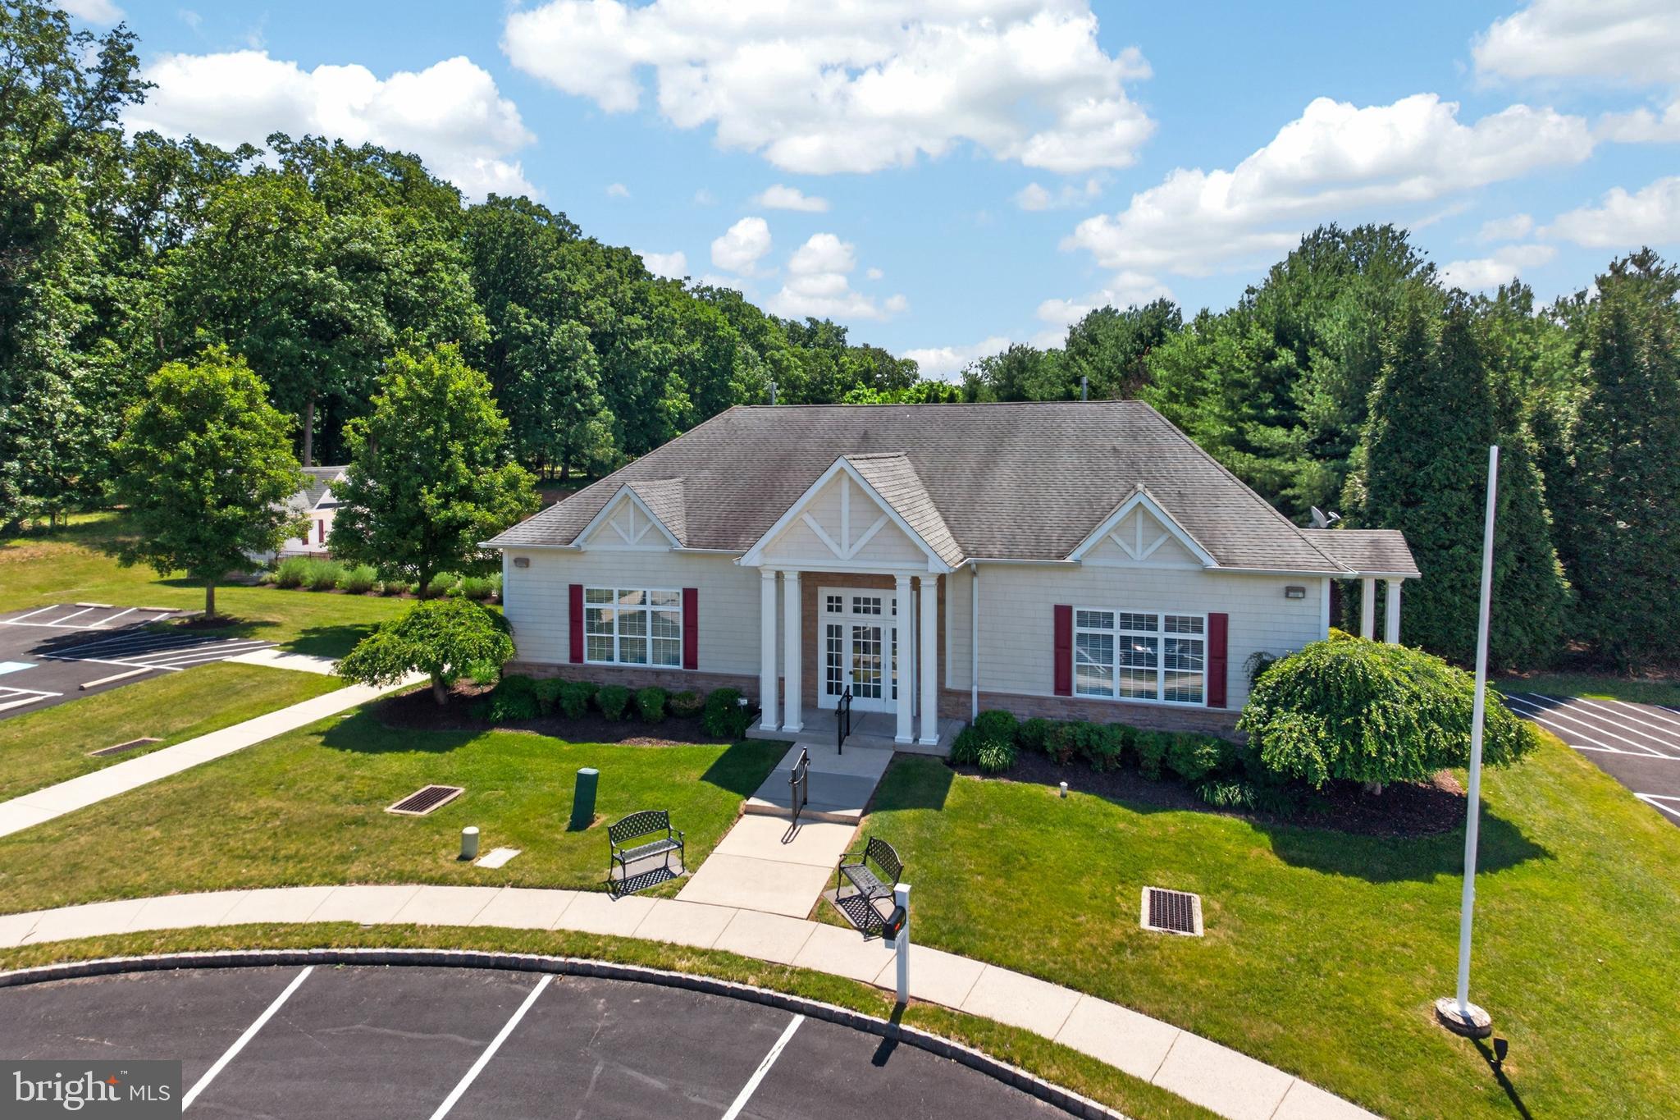
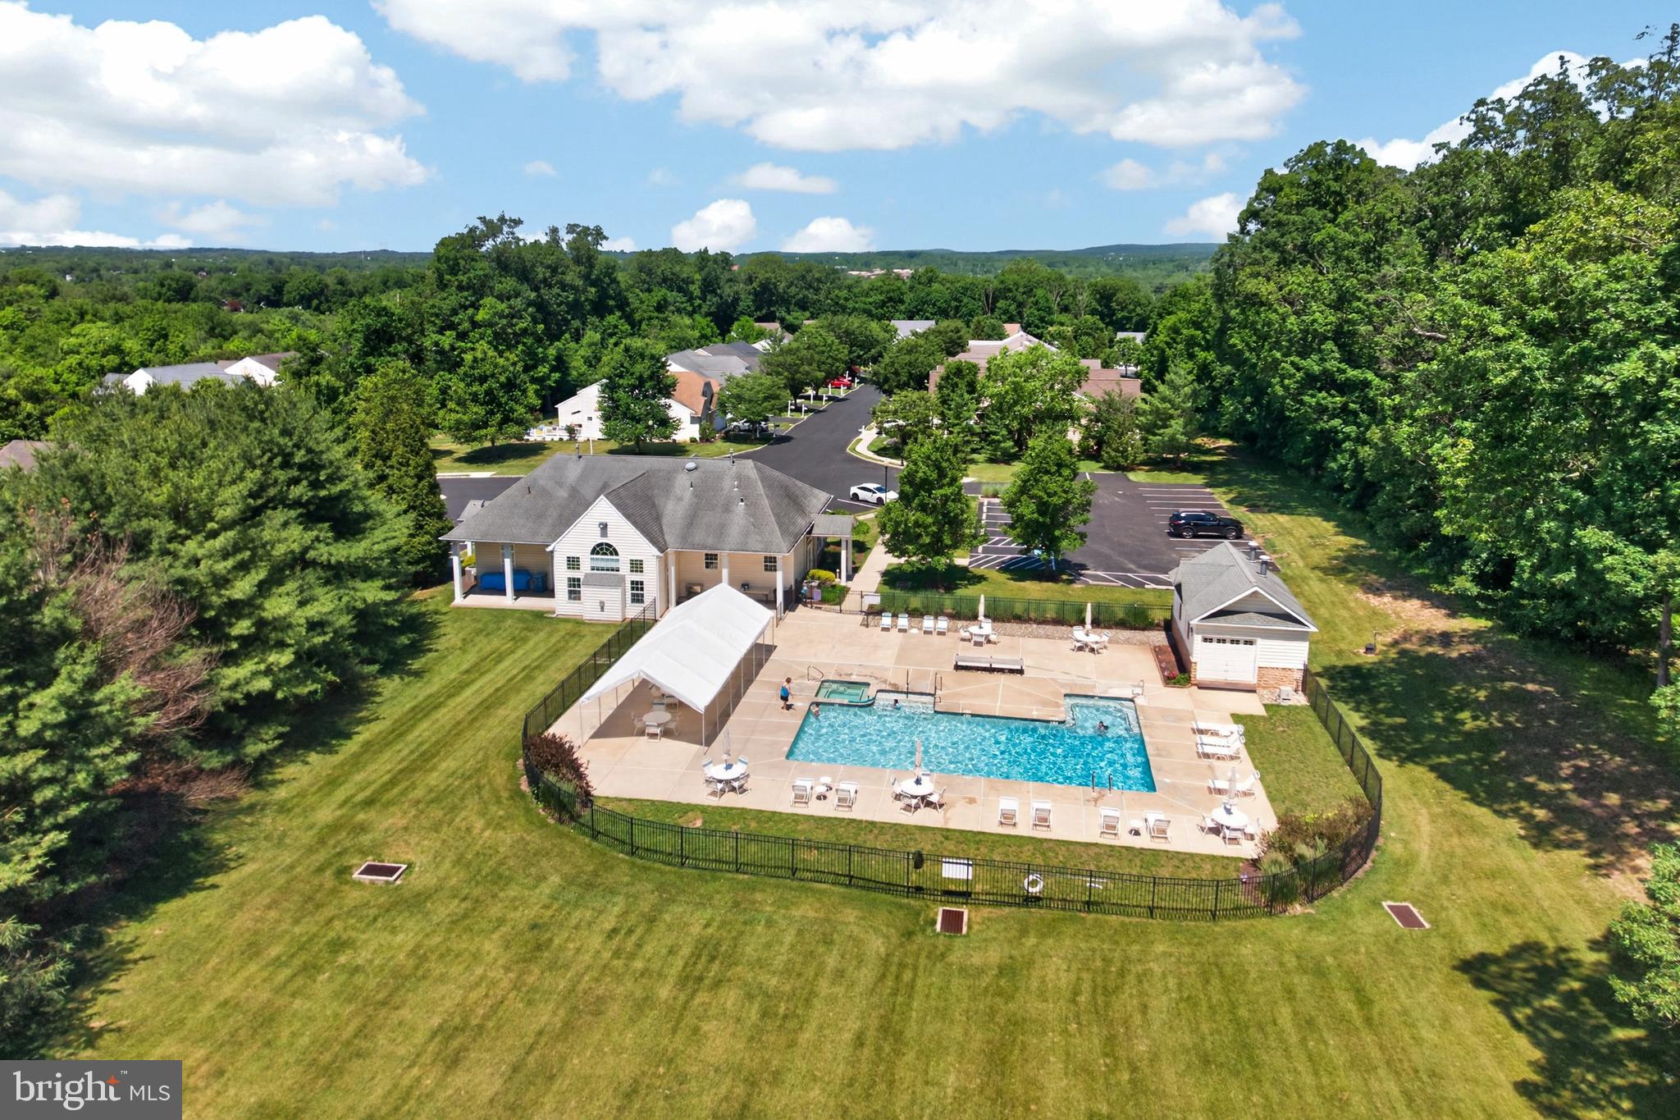
Residents of the Meadows may enjoy the Community Clubhouse & Fitness Center, along with the delightful, heated saltwater pool & hot tub.  Many social events are hosted at the Clubhouse.  This quiet community offers walking paths, gazebos & easy access to the nearby Perkiomen Trail.  The grounds are maintained by the HOA -  just move in and enjoy!  Minutes away from desirable Skippack Village, major highways & a myriad of shopping opportunities.  Visit this property to appreciate the amenities of the home & community.  Enjoy easy living at it's finest!

4372 SWEETBRIAR DRIVE

Message successfully sent.

What would you like to know?

What is 3 + 4 ?

I agree to receive email communication and understand I can unsubscribe at any time.

I agree to be contacted by Charis Realty Group via call, email, and text for real estate services. To opt out, you can reply 'stop' at any time or reply 'help' for assistance. You can also click the unsubscribe link in the emails. Message and data rates may apply. Message frequency may vary. Privacy Policy

Related Properties

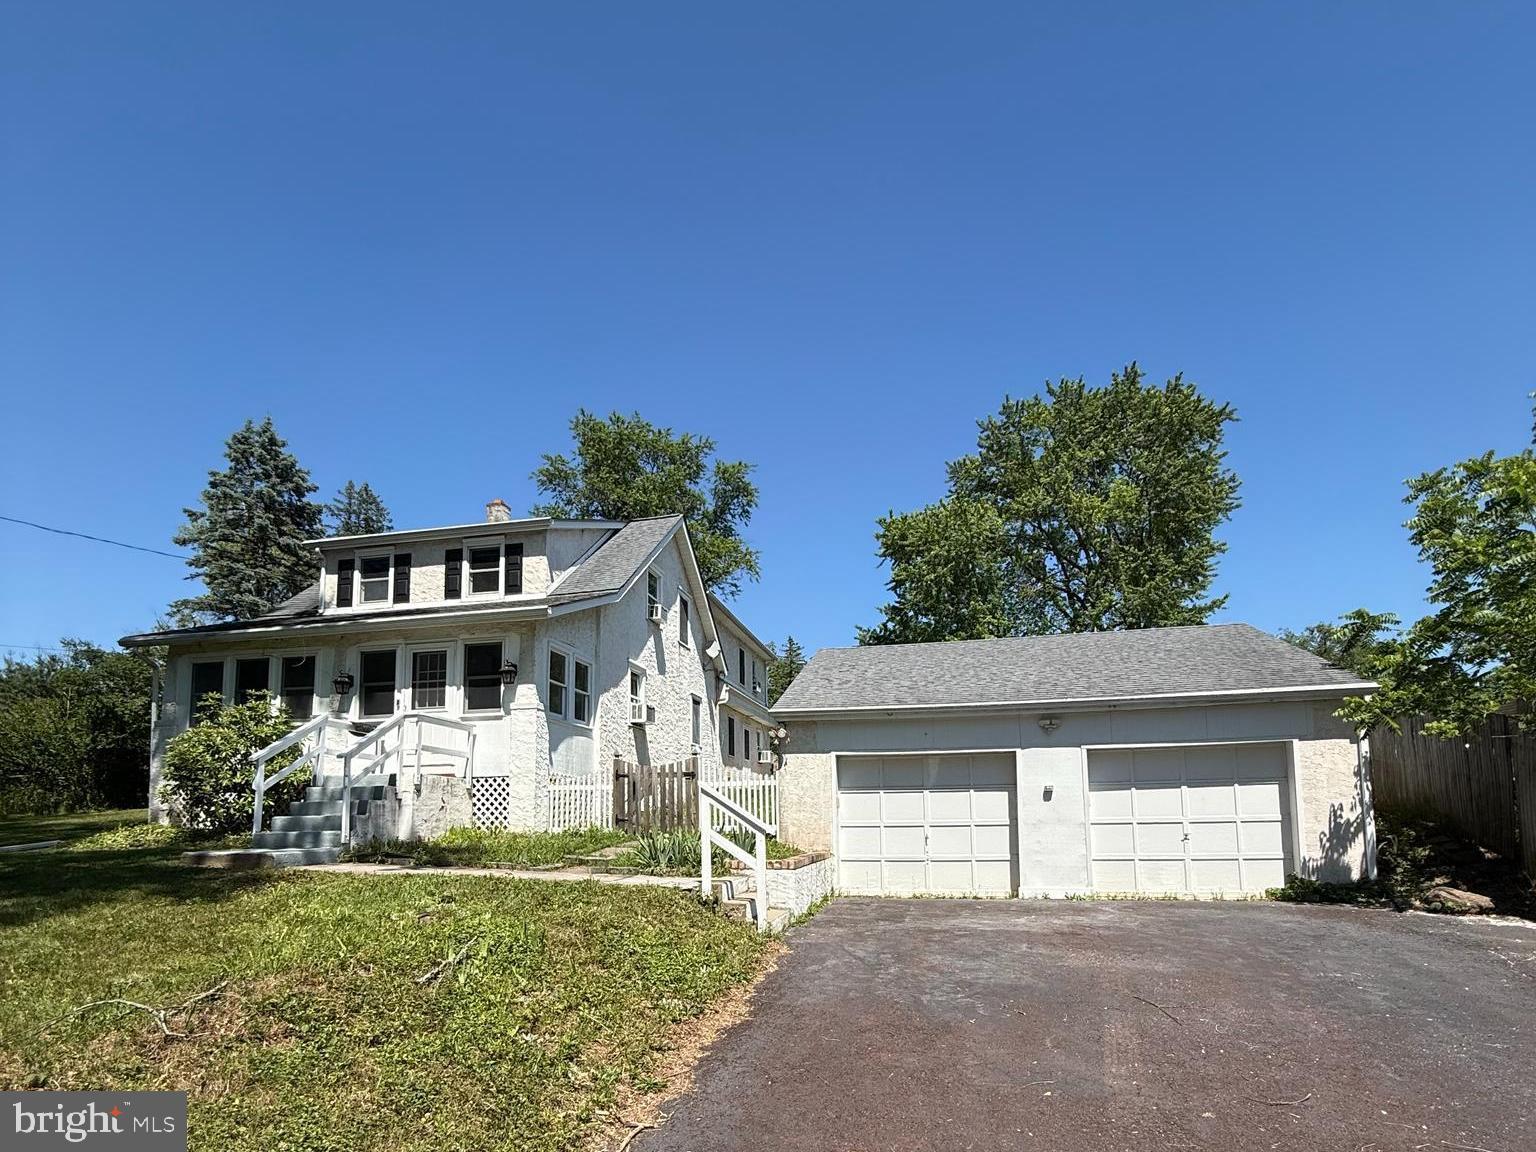
This four-bedroom home offers a functional layout with all bedrooms located on the second floor. A sunroom provides additional living space and features new flooring, which continues into the living room, kitchen, and dining room.

A spacious family room addition features parquet flooring, a flagstone hearth with brick fireplace, a separate exterior entrance, and a rear staircase providing access to the second floor.

The updated hall bathroom includes a built-in Bluetooth speaker. The interior has been recently painted throughout, and new carpeting has been installed in most rooms. Front bedroom features original hardwood flooring.

Additional features include a full waterproofed basement providing ample storage space and an oversized detached two-car garage.

The yard offers outdoor space for a variety of uses and is waiting for your special touches and imagination. This property combines flexible living areas, numerous updates, and practical storage solutions.
#PAMC2181914

COLLEGEVILLE

316 RIVER ROAD

4 Beds

1 Baths

2,400 Sq.Ft.

$559,900
MLS#: PAMC2181914

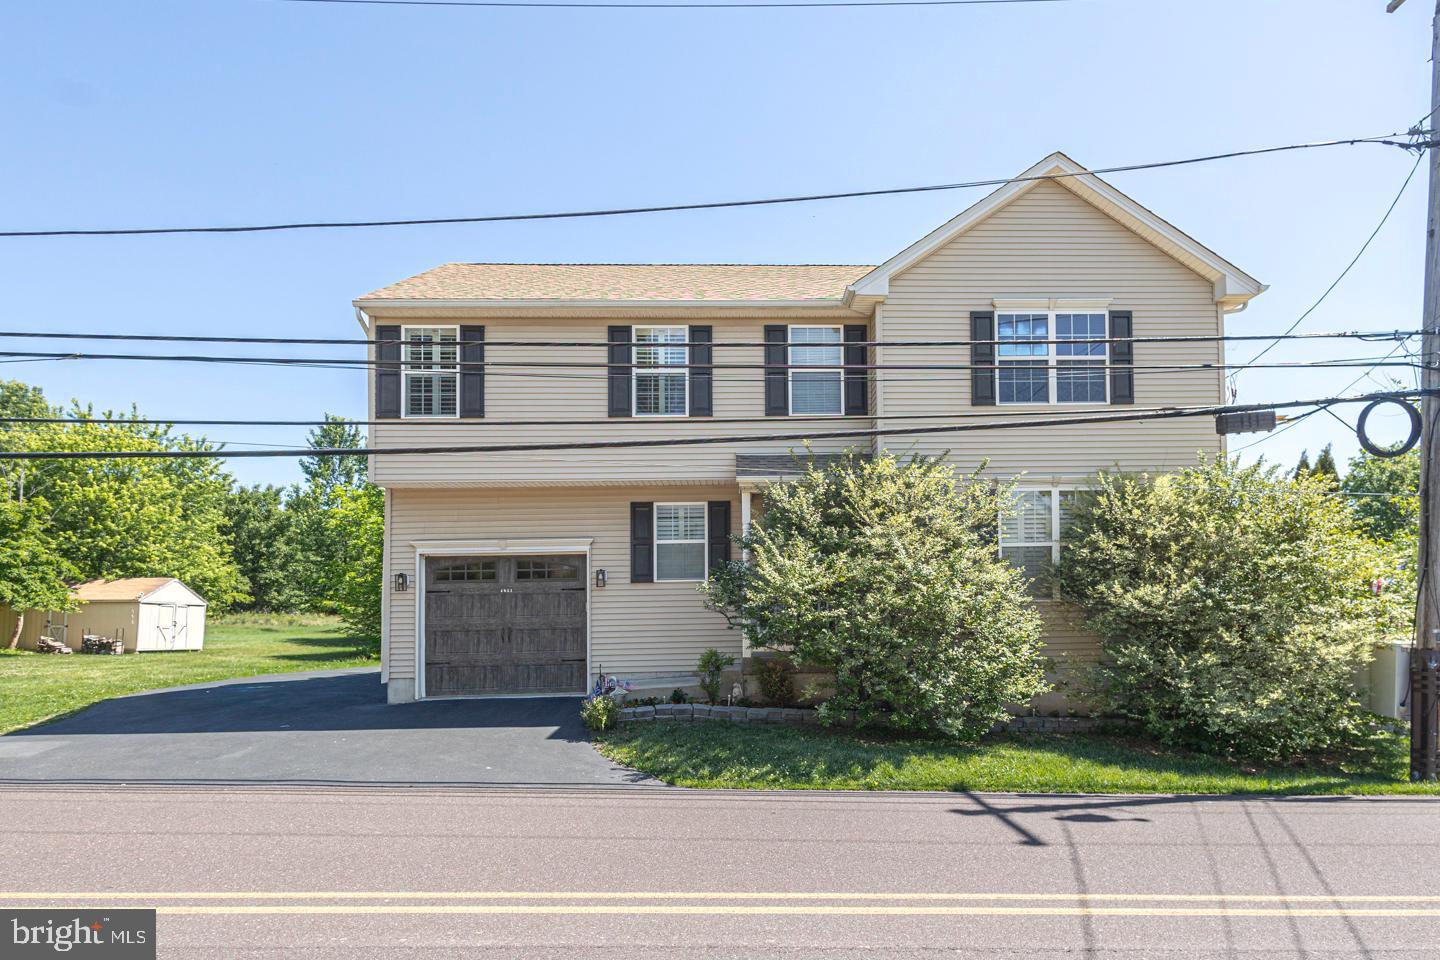
Immaculate 4 bedroom, 2.5 bath Colonial with attached garage  located minutes from 73, 113,  29, 422,  Providence Town Center, and King of Prussia Mall! Step  onto the covered front porch and into your sundrenched living room boasting gleaming hardwood flooring, designer paint , plantation blinds, and modern light fixture. The gourmet kitchen is a chef's  delight, complete with with quartz countertops and island ,42-inch cherry cabinets, subway tile backsplash, stainless steel appliances,  and both recessed & pendant lighting. The open floor plan is perfect for hosting , as you can cook while talking to your guests lounging in the living room. The elegant dining room features glistening hardwood floors, beautiful chandelier, and bright sliders leading to your back deck overlooking the lush yard, backing up to woods! The primary suite boasts luxury vinyl plank flooring, plantation blinds,ceiling fan, designer paint, walk-in closet, and ensuite bath with soaking tub, Jack & Jill sink, upgraded floors, and plantation blinds. The additional lovely bedrooms are spacious, with large closets, LVP flooring, ceiling fans, and share access to the updated hall bathroom. The full basement  with egress is ready to be finished off as a media /game room or family room! Upgrades galore include new HVAC installed 2024, new grinder pump, new sump pump, 2 electrical panels totally 300 amp service, EV charger...the list is endless! Award-winning Perkiomen Valley School District!  Enjoy charming Skippack's quaint shops and restaurants, Palmer Park, Skippack Trails, Red Buffalo Stables, and the Perkiomen Trail along the creek.
#PAMC2182004

COLLEGEVILLE

4051 HECKLER ROAD

4 Beds

2 Baths

2,000 Sq.Ft.

$539,999

MLS#: PAMC2182004

New on site 2 days ago
Here is your opportunity to own an exceptional highly desirable Mayfield model located in the award winning Traditions at Skippack active adult community. As you enter the dramatic two story foyer you will experience a very tastefully decorated home with harmonious neutral shades throughout the home, expansive millwork with crown molding, and designer lighting fixtures in the foyer and dining room.  The living and dining rooms have beautiful gunstock hardwood flooring in the foyer that continues to the spacious kitchen and family room. The bright and cheerful eat in kitchen area includes beautiful maple cabinetry, complimentary Corian surfaces on the counters, white appliances, and a large Corian surfaced island for dining and culinary activities. Large windows in the dining area enhance this bright and cheerful kitchen.  Adjacent to the bright kitchen dining area is an expansive family room with vaulted ceilings, a ceiling fan, and a cozy marble highlighted gas fireplace to enjoy on the cold winter days. The family room has attractive gunstock hardwood flooring.  Adjacent to the family room is the convenient covered patio with a very scenic view to relax and unwind during the warm weather. The expansive first floor primary bedroom, conveniently located off the family room has neutral white carpeting, a sitting area, and a tray ceiling with ceiling fan.  The many windows in this bedroom provide a bright and cheerful atmosphere. The luxurious neutrally decorated primary bath with ceramic tile provides a wonderful soaking tub, a double vanity with neutral surface, and a large stall shower. The first floor also includes a very convenient butler's pantry, guest powder room, and laundry room with convenient storage cabinetry. The carpeted stairway in the entrance hallway leads to a large second floor that includes two full-sized bedrooms with convenient closets, and a full neutral décor bath with shower tub. This carpeted loft area is also a great retreat for guests to relax and enjoy some privacy during visits. There is also a large storage area accessible from one of the bedrooms.  The first floor has a stairway to a very large basement that provides extensive storage or possible additional recreation or living space.      The current owner feels this home has been a very happy and good luck home for her family.                                                     This exceptional community provides residents a beautifully decorated clubhouse with great room, library, exercise room and billiards room.  A large heated community salt water pool is provided for residents and guests to enjoy in the warm weather. A multi use tennis and pickle ball court are also available. A convenient walking path winds through the community to exercise safely. There are many nearby shopping and dining areas in the charming Skippack Village, and the expansive Provincetown shopping, dining, and entertainment complex in Collegeville. This exceptional home is truly in “move in” condition. If you’re looking for home in this great active adult community, act quickly!
#PAMC2185844

COLLEGEVILLE

750 TWINING WAY

3 Beds

2 Baths

2,938 Sq.Ft.

$645,000

MLS#: PAMC2185844

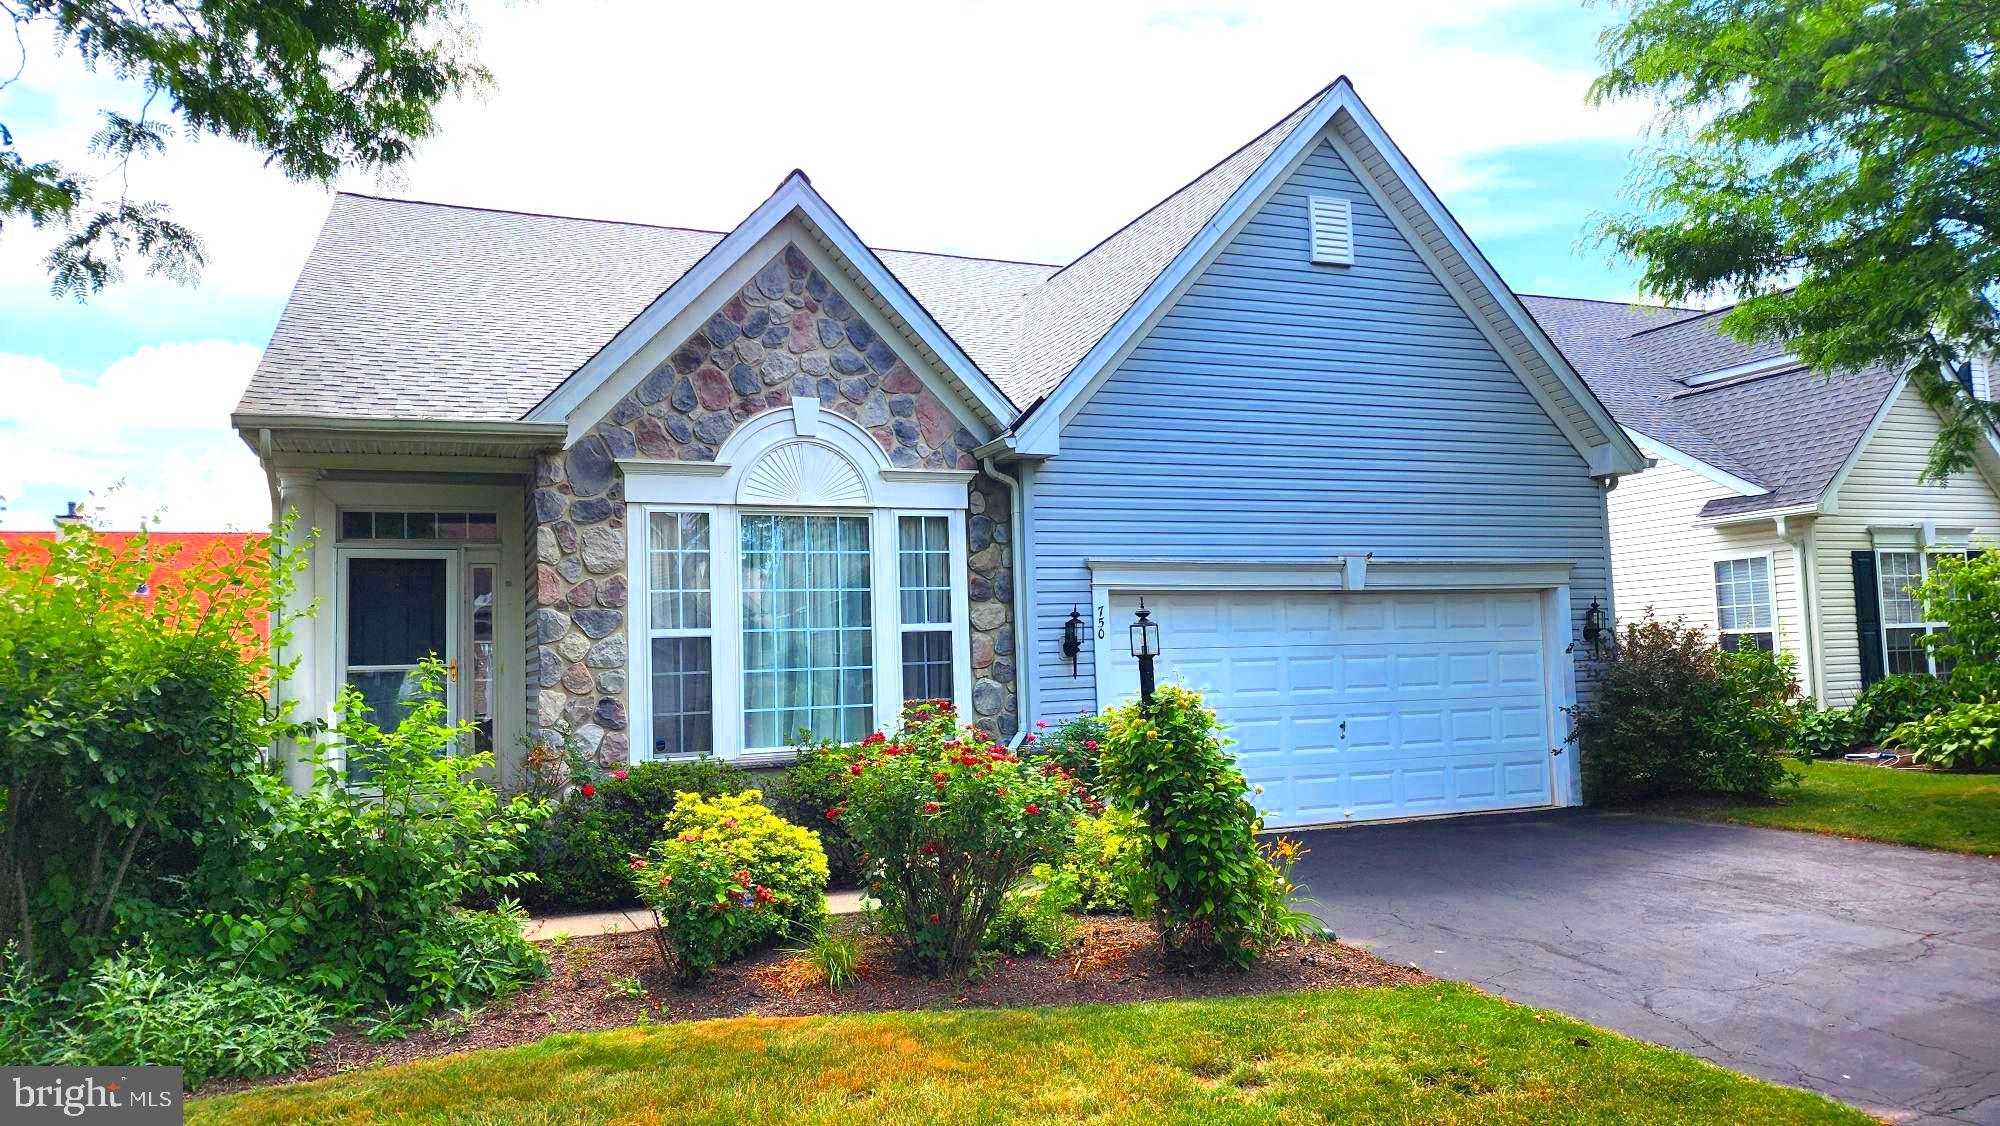
Charming Colonial home offering comfort, convenience, and modern updates on a spacious 0.34-acre lot. This inviting home features 4 bedrooms, 2 full bathrooms, hardwood flooring throughout, ceiling fans, and convenient main-floor laundry. Enjoy peaceful rear-yard views, fresh air from the sliding windows, and outdoor relaxation or entertaining on the rear patio.

Located near scenic Perkiomen Creek, this property offers a quiet setting while still being part of a desirable community known for excellent schools and public services. Additional features include driveway parking for up to 4 vehicles, a newer water heater, and an HVAC system that is only a few years old.

Property may also be sold furnished.
#PAMC2178190

COLLEGEVILLE

64 PENN ROAD

4 Beds

2 Baths

1,603 Sq.Ft.

$495,000

MLS#: PAMC2178190

Welcome to your new home in the Thornhill subdivision of Collegeville. This beautiful end-unit townhome offers the perfect blend of comfort, style, and convenience. With 3 spacious bedrooms, recently updated baths, fresh paint, and carpet throughout. The end units of this community feature 2-car garages with inside access plus parking for two cars in the unit’s driveway.  The community’s management maintains the grounds and exteriors of the units, so you can enjoy living in your home. There is a pool, fitness center, playground, and a clubhouse shared with the neighboring community.

 Enjoy the natural light and extra privacy that only an end unit can offer. This home provides ample space for families, guests, or a home office with three levels of finished living space. The open-concept main living area is ideal for entertaining. A foyer with high ceilings welcomes you as you enter the home. The kitchen features gas cooking, granite counters, and space for a casual table, and abuts the family room, with access to the deck.  The dining room abuts the living room, which features a wood-burning fireplace open on two sides, providing a line of sight between the living areas on the first floor.

Around the corner, you have access to the half bath, 2-car garage, and the partially finished basement. The garage features overhead storage. area. Head upstairs, where you will find a spacious hall. A convenient second-floor laundry closet is located in the hall area. The generously sized primary suite has a spacious sleeping area and a large updated primary bath. The closet space is generously sized. Two additional, nicely sized bedrooms and a shared, updated full bath are located on this level of the home. l

Located in the award-winning Spring-Ford Area School District, this home gives you access to some of the most desired schools in the region. Enjoy the peaceful community atmosphere of Thornhill while being just minutes from shopping, dining, parks, and major commuter routes. Conveniently located near several business campuses, making for easy work commutes. The Reynolds Dog Park and the Schuylkill Trail for biking and walking are just minutes away, down the street. Downtown Phoenixville offers great options for restaurants, arts and entertainment, and is an easy drive or bike ride away. History buffs will enjoy exploring Valley Forge Park and other nearby historical sites.

Don’t miss your chance to own this exceptional end-unit townhome in one of Collegeville’s most desirable neighborhoods! Schedule your tour today and experience all that Thornhill has to offer. Fast settlement is possible.
#PAMC2178596

COLLEGEVILLE

55 WINDSOR PLACE

3 Beds

2 Baths

1,796 Sq.Ft.

$485,000

MLS#: PAMC2178596

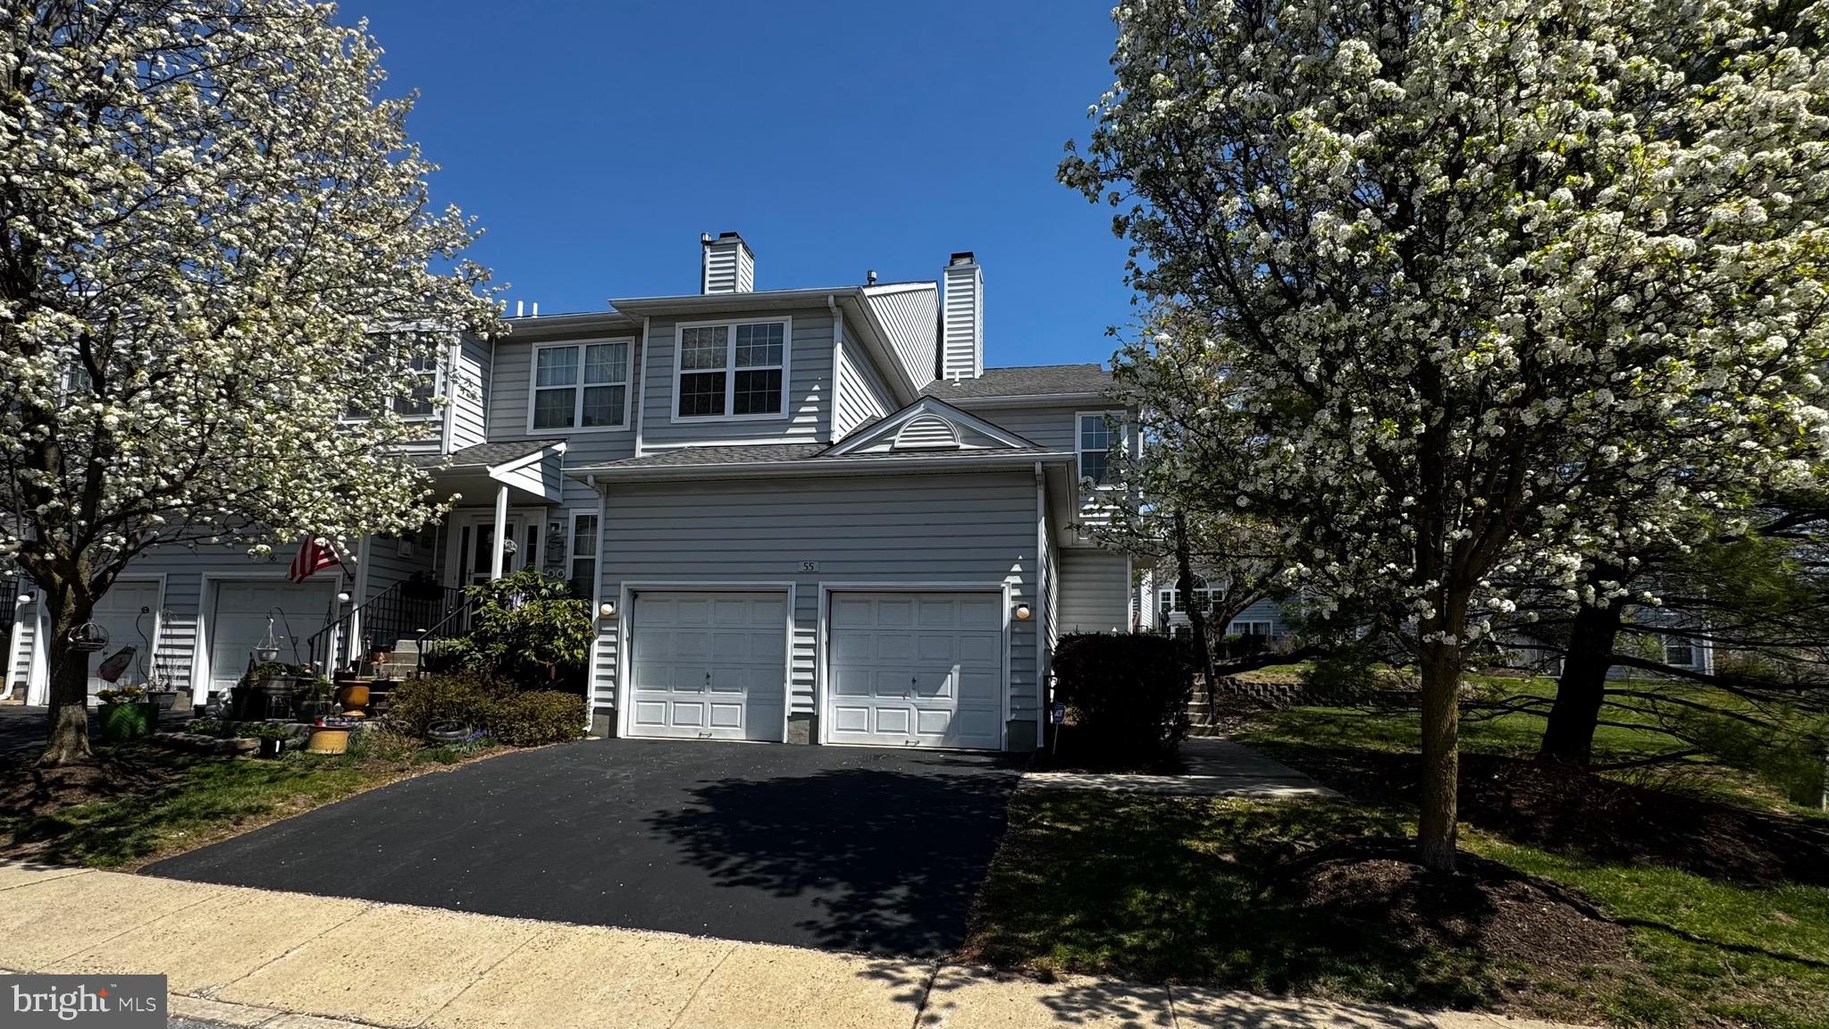
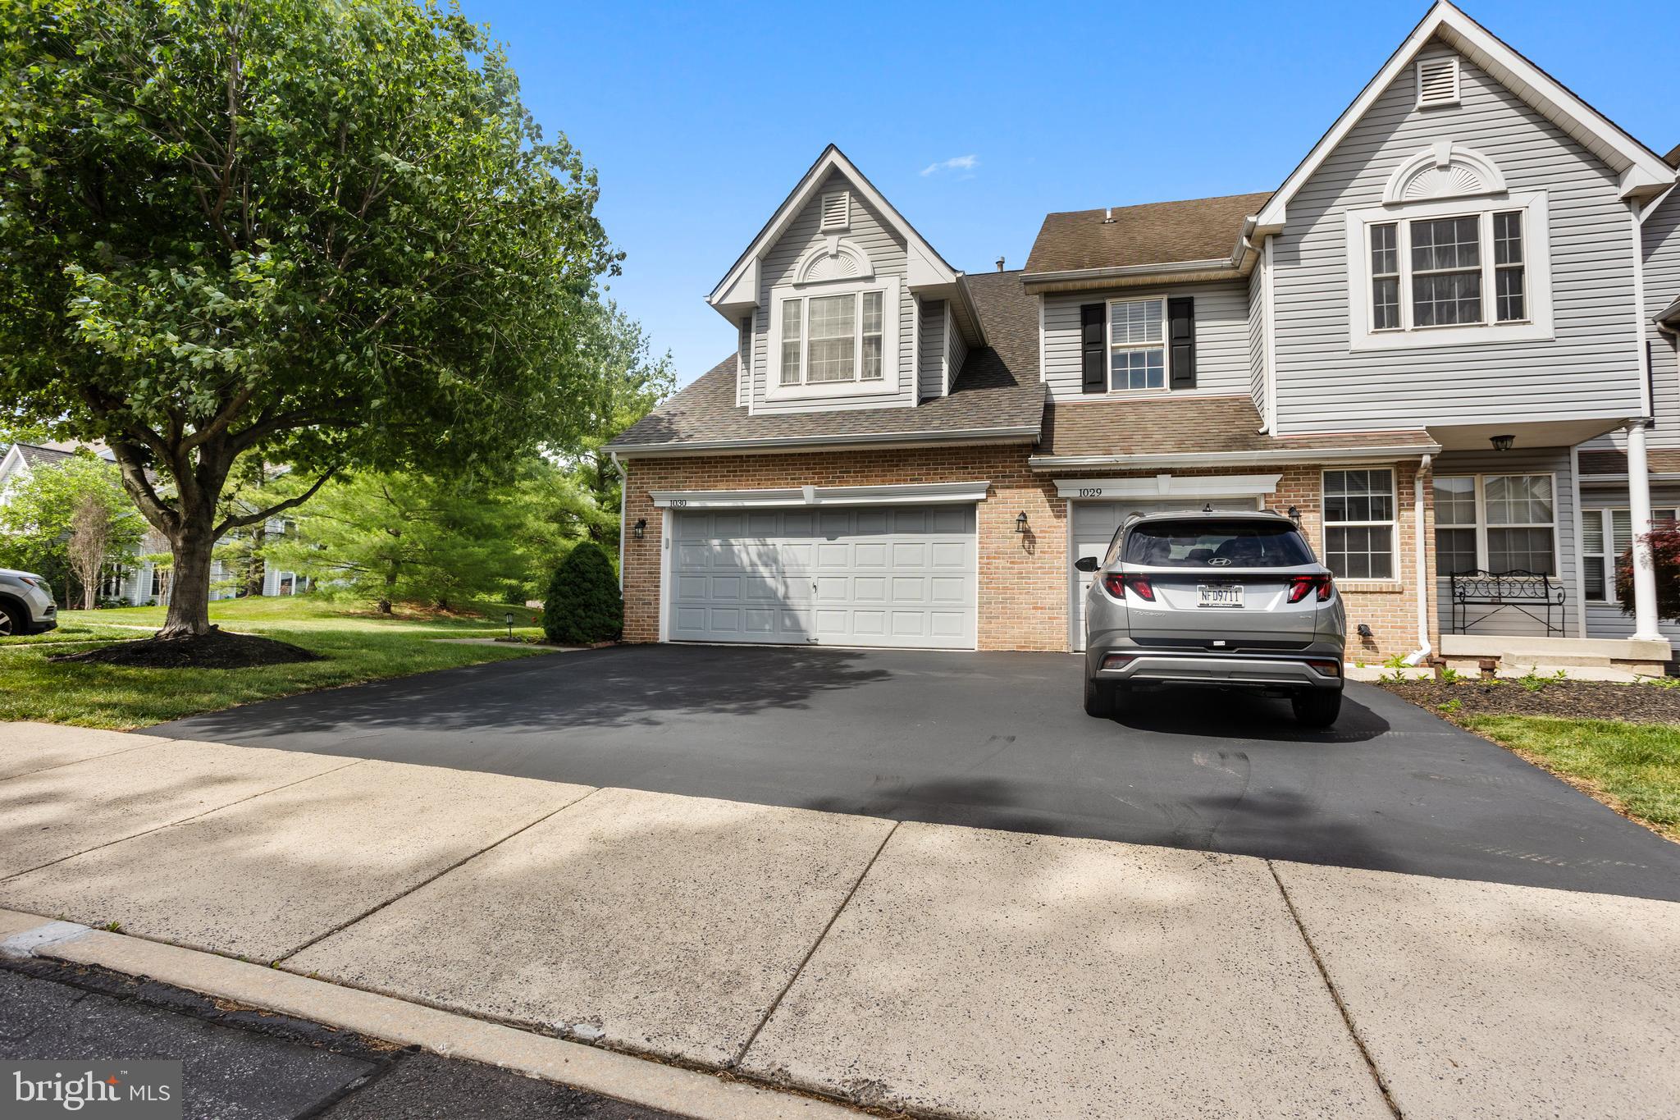
Welcome to 1030 Greenes Way Circle in Collegeville — a beautifully updated 3-bedroom, 2.5-bath end-unit townhome in the desirable Providence Greene community within the highly regarded Methacton School District. Offering over 2,000 square feet of finished living space plus a fully finished basement, this home provides the perfect blend of comfort, style, and functionality.
One of the standout features is the rare two-car garage — available in only a select number of homes within the neighborhood — along with a large driveway and two convenient overflow parking lots located on both sides of the property.
The recently updated kitchen (2022) is sure to impress with quartz countertops, gray cabinetry, beautiful backsplash, stainless steel appliances, and a bright breakfast nook area. The adjoining family room features a cozy gas fireplace, creating the perfect gathering space. The main level also includes a separate dining room and living room, while the updated powder room showcases new flooring, lighting, and toilet. Fresh paint throughout the home gives it a clean, modern feel.
Upstairs, the spacious owner’s suite offers cathedral vaulted ceilings, a ceiling fan, and dual walk-in closets. The beautifully renovated owner’s bath (2022) features quartz countertops, tiled flooring, and a stunning walk-in shower. Bedroom 2 includes a walk-in closet and ceiling fan, while bedroom three also offers a ceiling fan. The hall bathroom has been refreshed with a new toilet, updated tub doors, and a single vanity.
The laundry room includes cabinetry, utility sink, and newer washer and dryer — both included with the home, along with the refrigerator.
The basement level offers additional finished living space, multiple closets for extra storage, and a large unfinished storage area — providing the perfect setup for a home office, gym, playroom, media room, or flexible living space to fit your needs. Additionally, the oversized two car garage has been upgraded with insulation, finished drywall and painted walls and floors – creating a clean, polished space that is perfect for parking, storage, a workshop area, or home  gym setup.
Additional major updates completed within the past few years include:
**New heater and air conditioner 2018.  
**50 gallon hot water heater 2024.  
**Roof replacement 2020.  **New garage door opener .  Residents of Providence Greene enjoy outstanding community amenities including a pool, tennis courts, basketball courts, walking paths, and trash service included in the monthly association fee.
Ideally located near shopping, dining, and major highways, this home offers the convenience you need while being tucked inside a quiet sidewalk-lined community with wider streets and amenities for all ages.
#PAMC2184316

COLLEGEVILLE

1030 GREENES WAY CIRCLE

3 Beds

2 Baths

2,611 Sq.Ft.

$500,000

MLS#: PAMC2184316

New on site 1 day ago
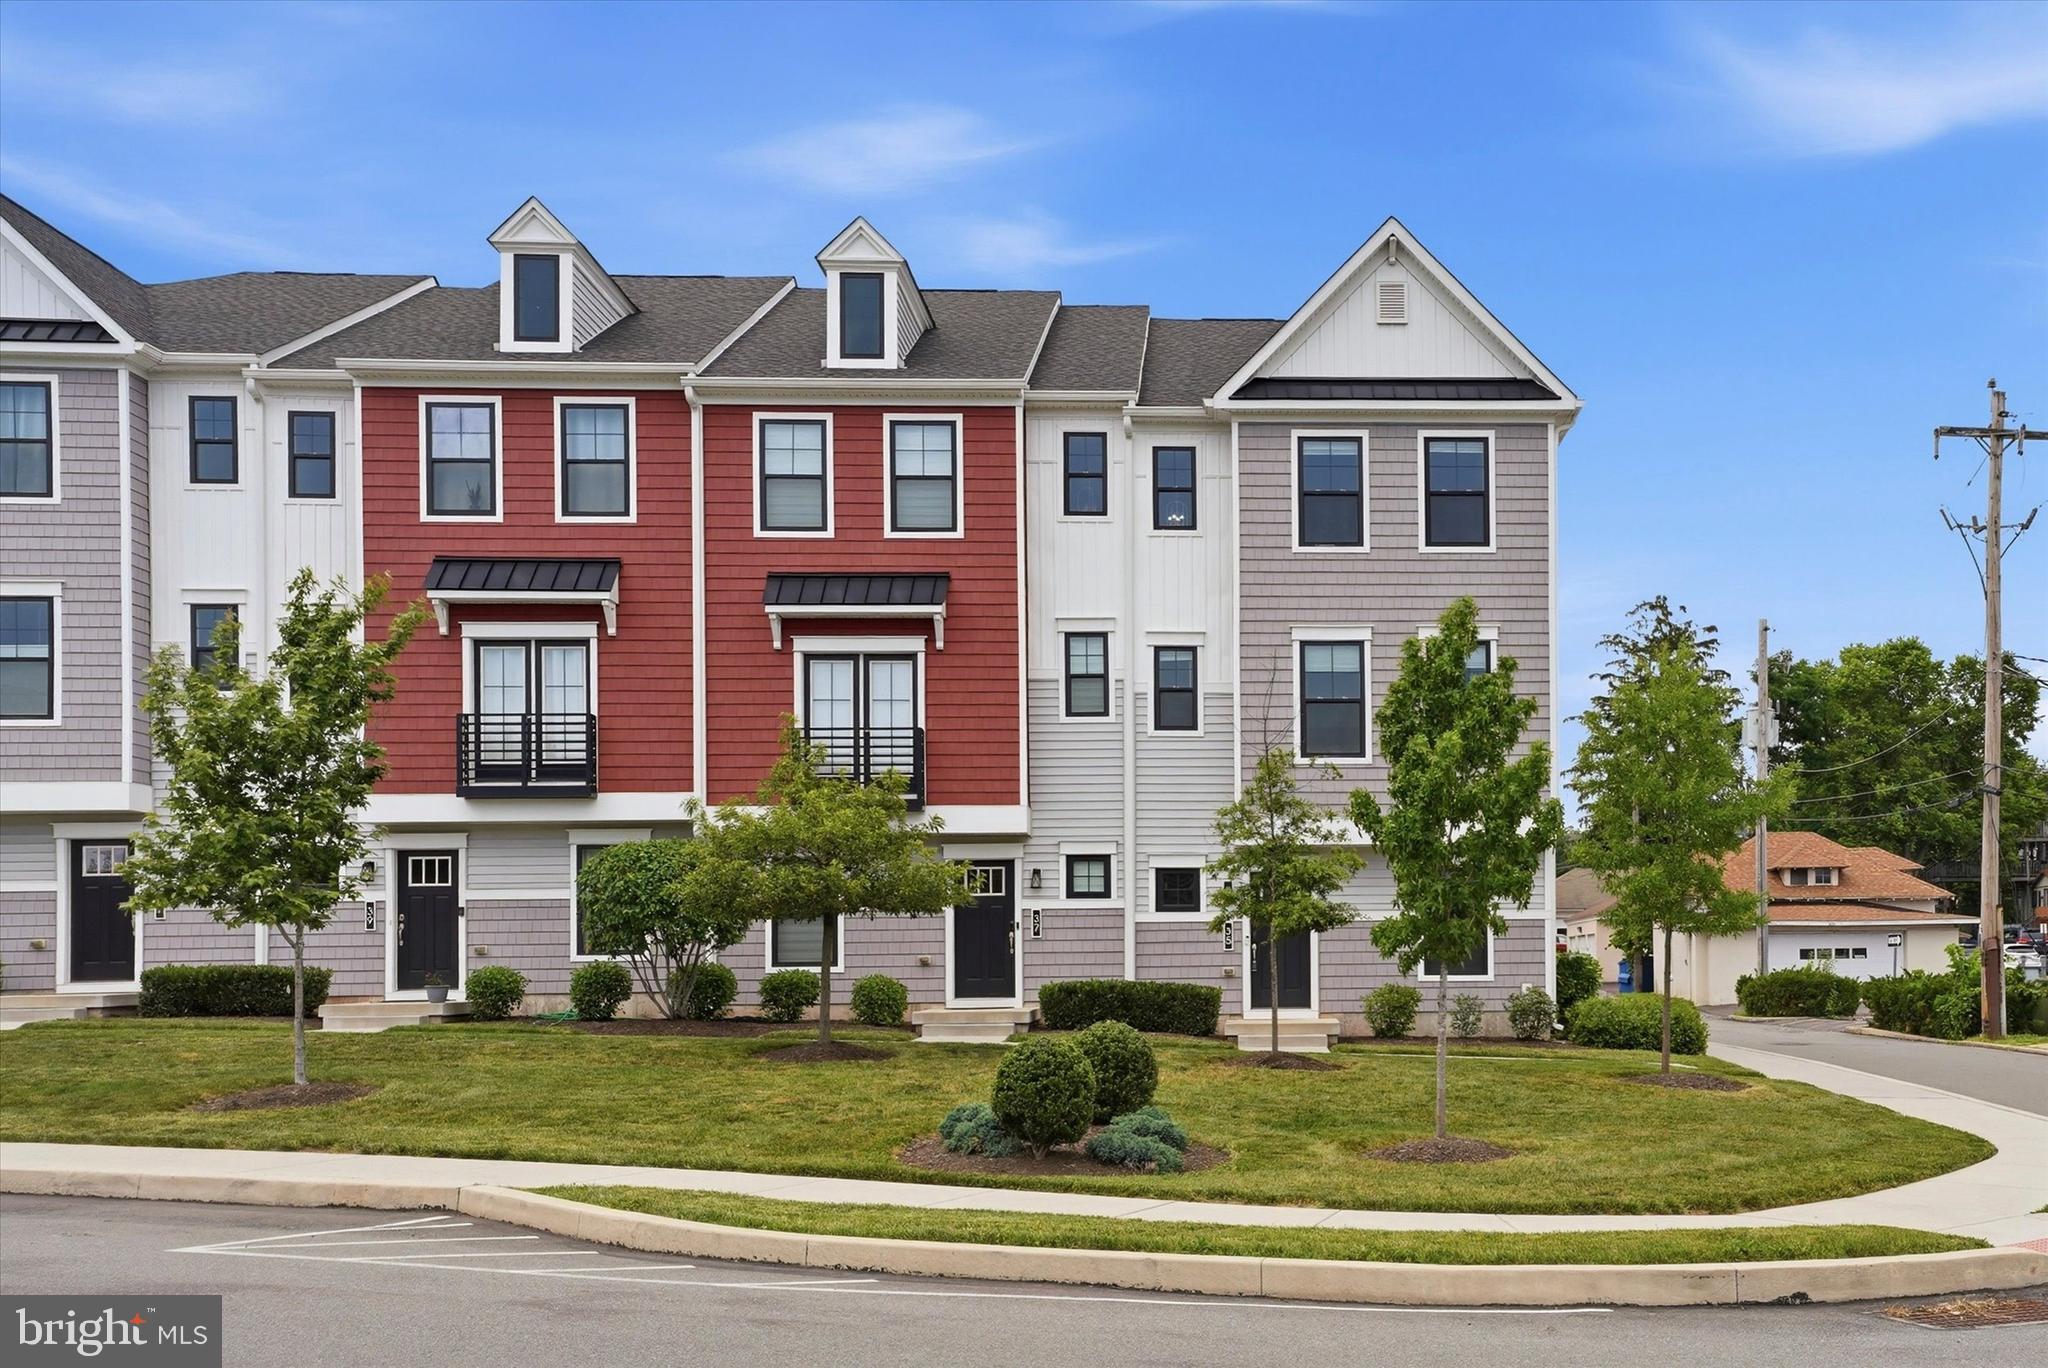
Discover easy, low-maintenance living in the highly sought-after Freeland Square community, perfectly situated in the heart of Collegeville. This beautifully maintained end-unit townhome offers 3 bedrooms, 2.5 bathrooms, contemporary finishes, and a bright, open layout designed for today's lifestyle.
The main level welcomes you with an abundance of natural light, an open-concept floor plan ideal for entertaining, and seamless access to the rear deck—perfect for dining outdoors, relaxing with a book, or enjoying your morning coffee. Modern finishes and thoughtful design create a space that feels both stylish and comfortable.
Upstairs, the spacious primary suite offers a private retreat complete with a walk-in closet and an en-suite bath. Two additional bedrooms, a full hall bathroom, and a conveniently located second-floor laundry room provide comfort and functionality for everyday living.
The lower level offers flexible bonus space that can easily serve as a home office, fitness area, media room, or playroom, along with direct access to the attached garage.
Beyond the home, you'll LOVE everything Collegeville has to offer. Enjoy locally crafted beer at Troubles End Brewing just across the street, explore miles of scenic trails along the Perkiomen Trail only a short walk away, or spend the afternoon at nearby Collegeville Park. Also, Kimberton Whole Foods, 7Brew coffee, Philly Pretzel factory, Collegeville Diner are just a few of the great local shops & restaurants!
The vibrant atmosphere of Ursinus College adds to the neighborhood's unique character, while Route 422 provides convenient access to King of Prussia in approximately 15 minutes. The nearby CHOP Specialty Care & Surgery Center offers one of the region's premier pediatric healthcare facilities just minutes from home.
Whether you're looking for a vibrant, walkable neighborhood or a home with modern conveniences and an unbeatable location, this Freeland Square townhome offers the perfect combination of both.
Open House Friday 7/10 6pm-7:30pm, Sunday 7/12 12pm-2pm
*Some photos have been digitally staged
#PAMC2185898

COLLEGEVILLE

35 THIRD AVENUE

3 Beds

2 Baths

2,051 Sq.Ft.

$559,000

MLS#: PAMC2185898

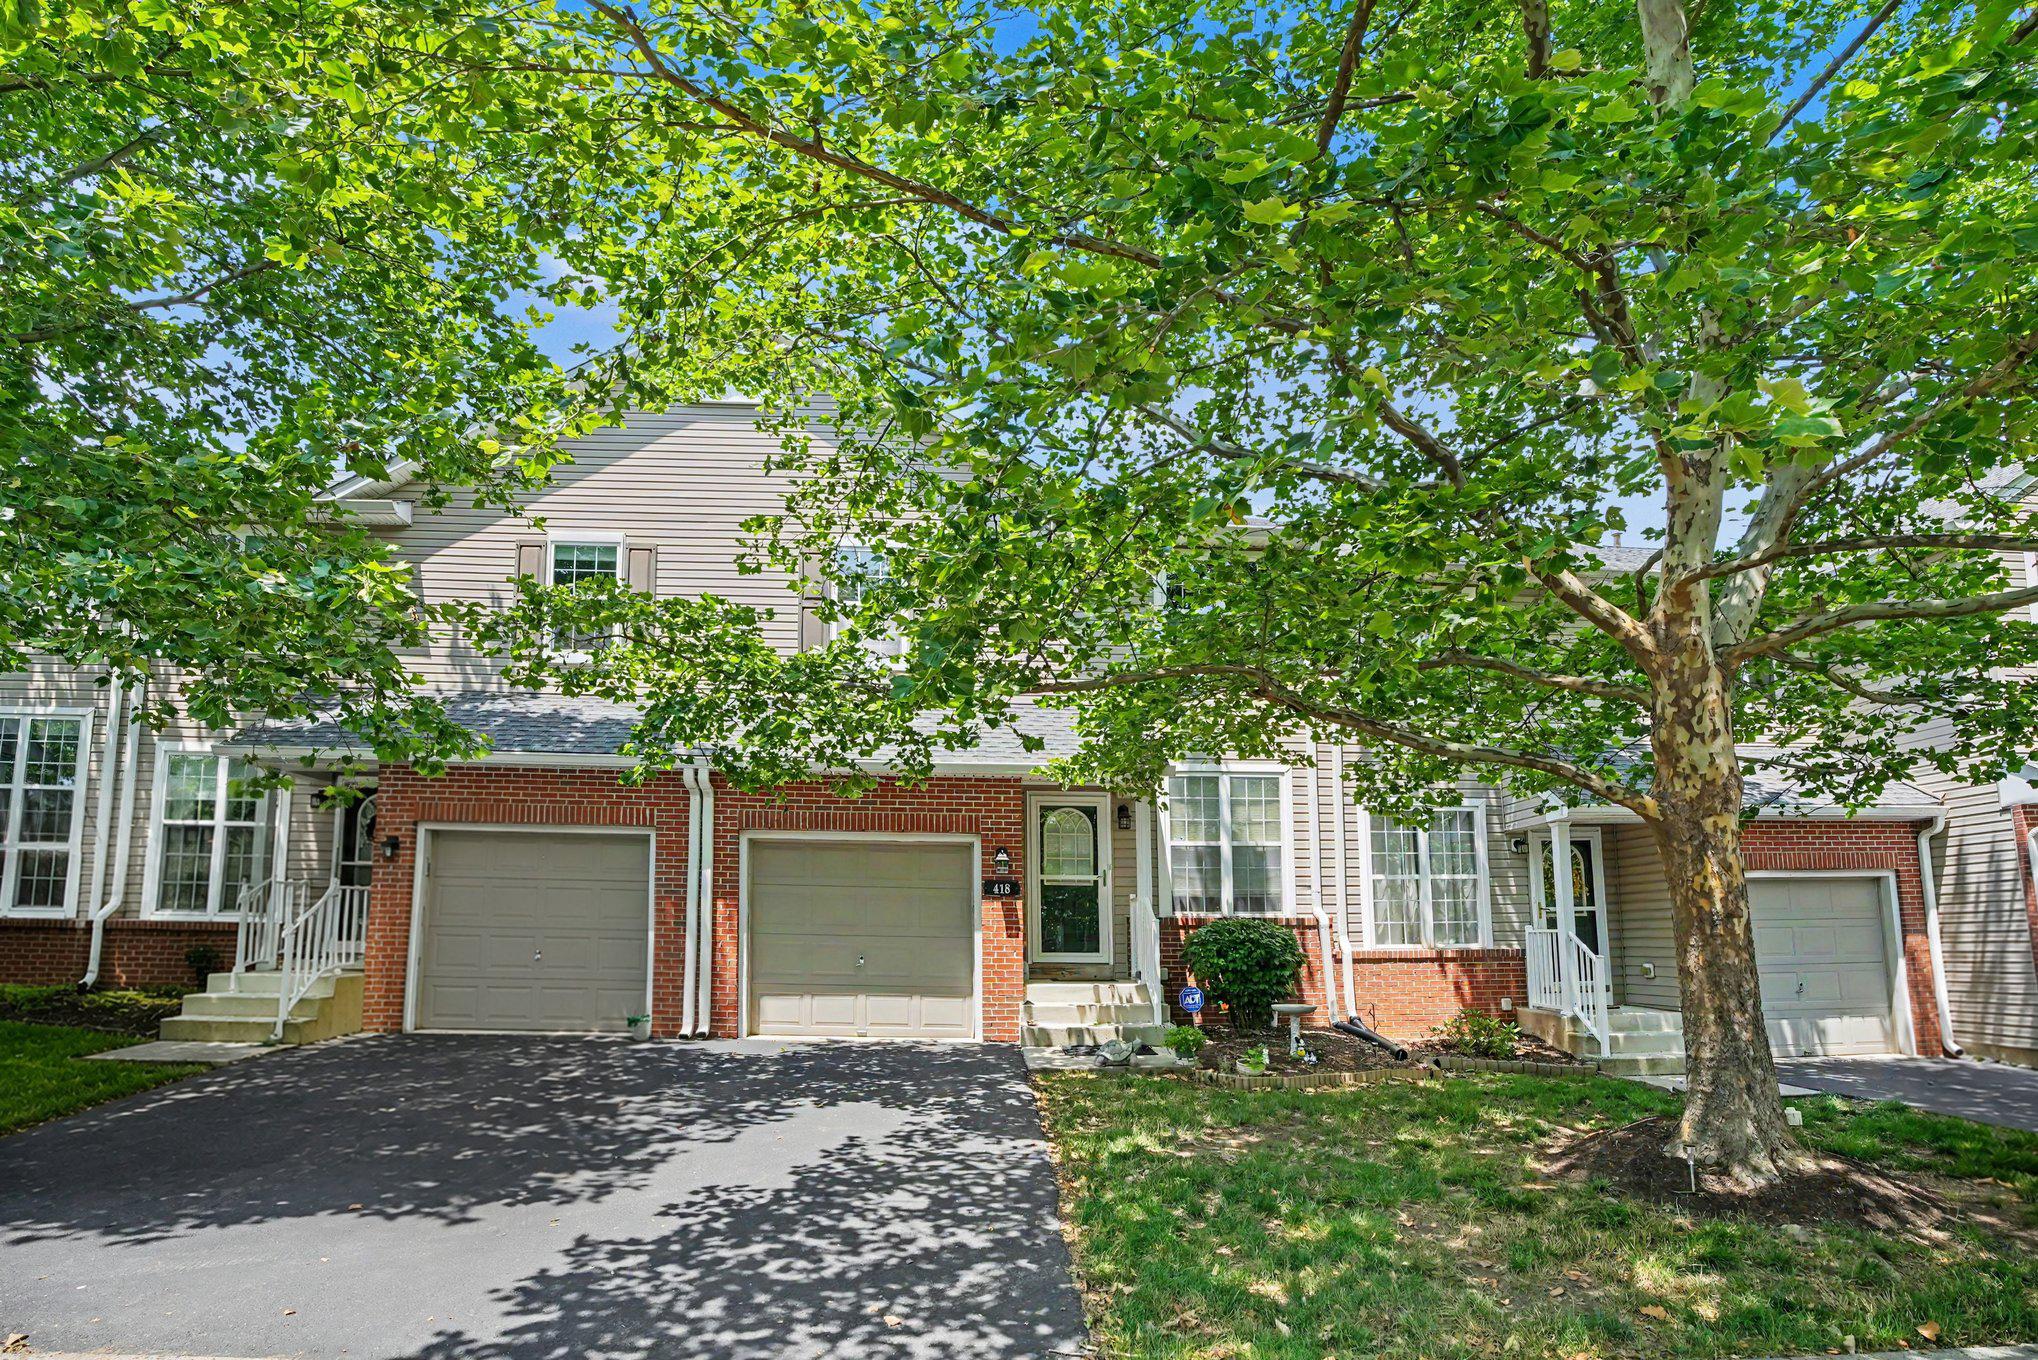
Nestled in the charming Providence View community, this delightful Colonial townhouse offers a perfect blend of comfort and convenience. With over 2,000 square feet of thoughtfully designed living space, this home features three spacious bedrooms and two and a half bathrooms, ideal for both relaxation and entertainment. Step inside the front door to discover a warm and inviting interior, highlighted by a cozy fireplace. The fully carpeted living areas flow into a bright breakfast area and skylights offer the space natural light, enhancing the welcoming atmosphere. The well-appointed kitchen comes equipped with essential appliances, including a refrigerator, range hood/oven, dishwasher, and a kitchen island with room for stools as well as a quaint breakfast room area overlooking the backyard and with a slider to the deck. The upper level features 2 bedrooms, a clean and tidy hall bath and a Master suite that boasts a large bedroom area with vaulted ceiling, ensuite bathroom with stall shower and jetted tub and a walk in closet. Enjoy the huge finished basement (over 400 sq ft of finished space) with a walk-out to the backyard as well as a large utility room with ample storage and all your major systems for the home. Outside, you can enjoy a level lot surrounded by lush trees and woods, and the refreshed deck is a great space for hosting summer hangouts with friends and family. The 1-car garage has ample storage and a seller-added space in the rafters for additional storage! A few noteworthy updates include a new HVAC in 2021, brand new hot water heater in June 2026, a refurbished/repainted deck in June 2026 and most rooms having been freshly painted in recent years (2nd level in 2023). The community amenities, including a clubhouse with pool (includes family and guests of Providence View), tennis courts, and playgrounds, offer endless opportunities for recreation and socializing. Located in a suburban setting, this home is conveniently close to essential services and recreational options, ensuring a balanced lifestyle. With an association that covers exterior building maintenance, lawn care, and snow removal, you can spend more time enjoying your home and less time on upkeep. Experience the comfort and community spirit that this Providence View townhouse has to offer...schedule a private tour today!
#PAMC2185540

COLLEGEVILLE

418 NOTTINGHAM LANE

3 Beds

2 Baths

2,250 Sq.Ft.

$482,500

MLS#: PAMC2185540

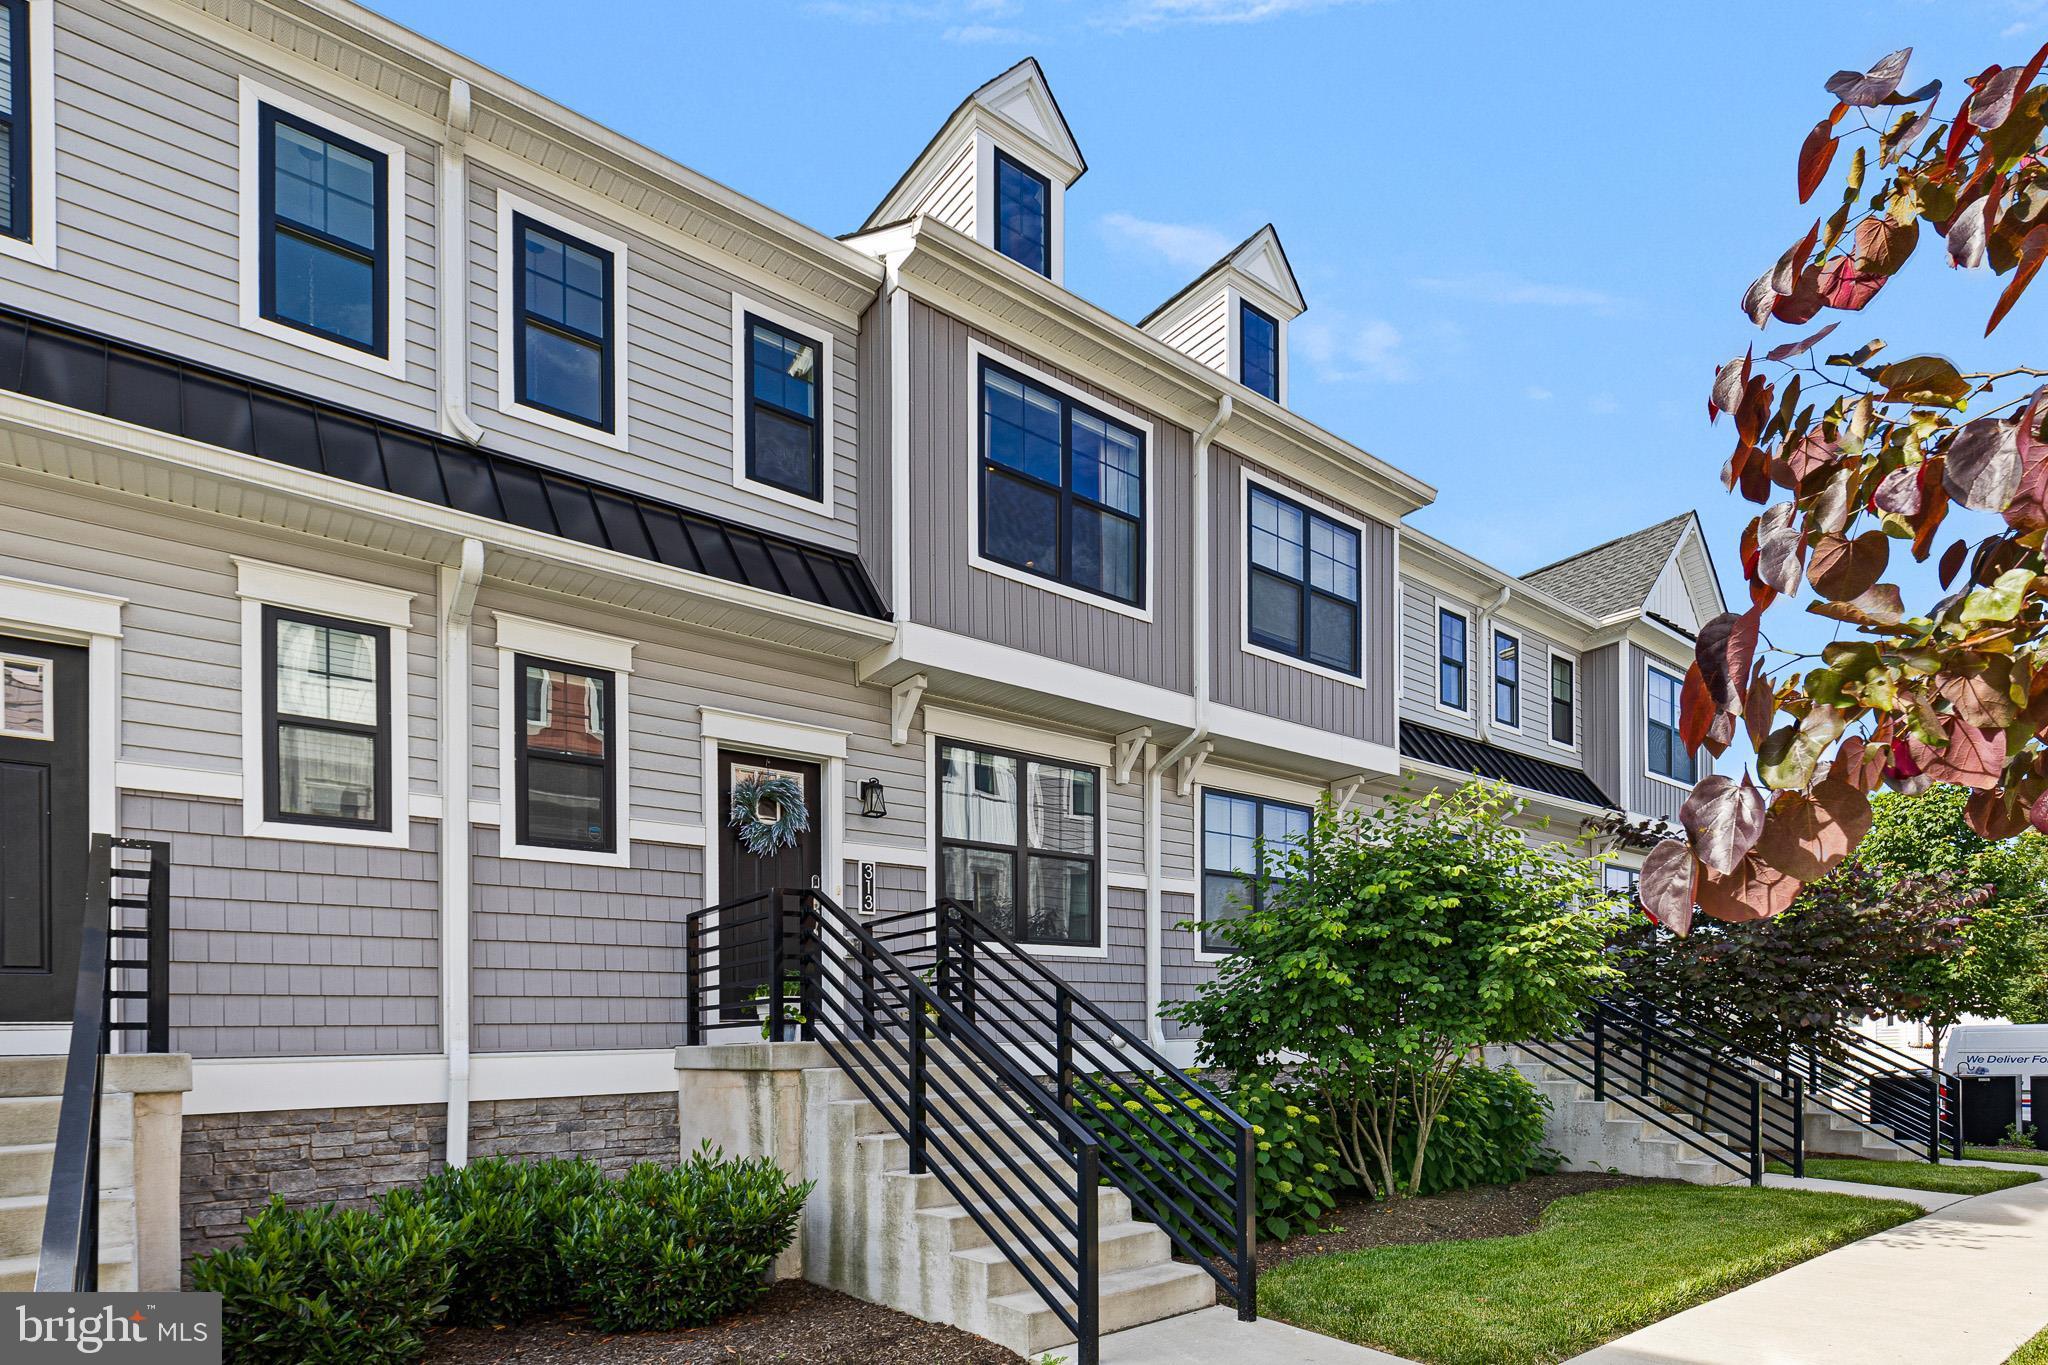
Welcome to 313 Chestnut Street in the Award Winning Freeland Square — where modern living meets the best of Collegeville convenience. 

Built just four years ago, this sleek and stylish 3-bedroom, 2.5-bath home delivers the feel of new construction without the wait. The thoughtfully designed main floor features an open, airy living space with fresh updated paint, modern fixtures throughout, and a rear deck perfect for morning coffee or evening unwinding.

Upstairs you'll find all three bedrooms, including a stunning primary suite complete with a spa-inspired en-suite bath and generous walk-in closet. A second full bath serves the additional bedrooms, and the conveniently located upper floor laundry means no more hauling loads up and down stairs. The lower level is a great flex space that currently serves as an office and additional recreation room. The garage is accessed from this level of the residence. 

Step outside and you're already home in one of Montgomery County's most walkable and vibrant communities. Grab a craft pint across the street at Troubles End Brewing, take a sunrise stroll on the Perkiomen Trail just a tenth of a mile away, or spend a lazy afternoon at neighboring Collegeville Park. Ursinus College adds the energy and charm of a college town right to your doorstep.
 
When you need to venture further, Route 422 puts King of Prussia just 15 minutes away — and a CHOP satellite , one of the nation's premier children's hospitals, is equally within reach.

Stop by the Open House July 10 from 5pm-7pm

Modern. Walkable. Connected. This is Collegeville living at its finest.
#PAMC2183266

COLLEGEVILLE

313 CHESTNUT STREET

3 Beds

2 Baths

1,932 Sq.Ft.

$519,900
MLS#: PAMC2183266

 - property

Send a message

Message successfully sent.

Your message

What is 3 + 4 ?

Reason for contacting?

I agree to receive email communication and understand I can unsubscribe at any time.

I agree to be contacted by Charis Realty Group via call, email, and text for real estate services. To opt out, you can reply 'stop' at any time or reply 'help' for assistance. You can also click the unsubscribe link in the emails. Message and data rates may apply. Message frequency may vary. Privacy Policy

Sign Out

Virtual Assistant

Would you like to take the next step with this property? We can help you schedule a showing or virtual tour, or send you more details.

Yes, I would like more information.

Thank You for Your Reply, One of Our Agents will contact you as soon as possible

No, maybe later.

Thank you, you can always contact me via email, phone number or through the contact form.

Realhub AI

Lucy - Your AI-Powered Realtor

Update Your Temporary Password

Personalize your search

Enter your email and we'll notify you immediately when new listings match what you're looking for.

or enter email address

Already have an account ? Login here

Continue your home search

I agree to receive communications and understand I can unsubscribe at any time.

I agree to be contacted by Charis Realty Group via call, email, and text for real estate services. To opt out, you can reply 'stop' at any time or reply 'help' for assistance. You can also click the unsubscribe link in the emails. Message and data rates may apply. Message frequency may vary. Privacy Policy

Already have an account ? Login here

We use cookies

We use cookies primarily for analytics to enhance your experience. By accepting, you agree to our use of these cookies. You can manage your preferences or learn more about our cookies policy.