
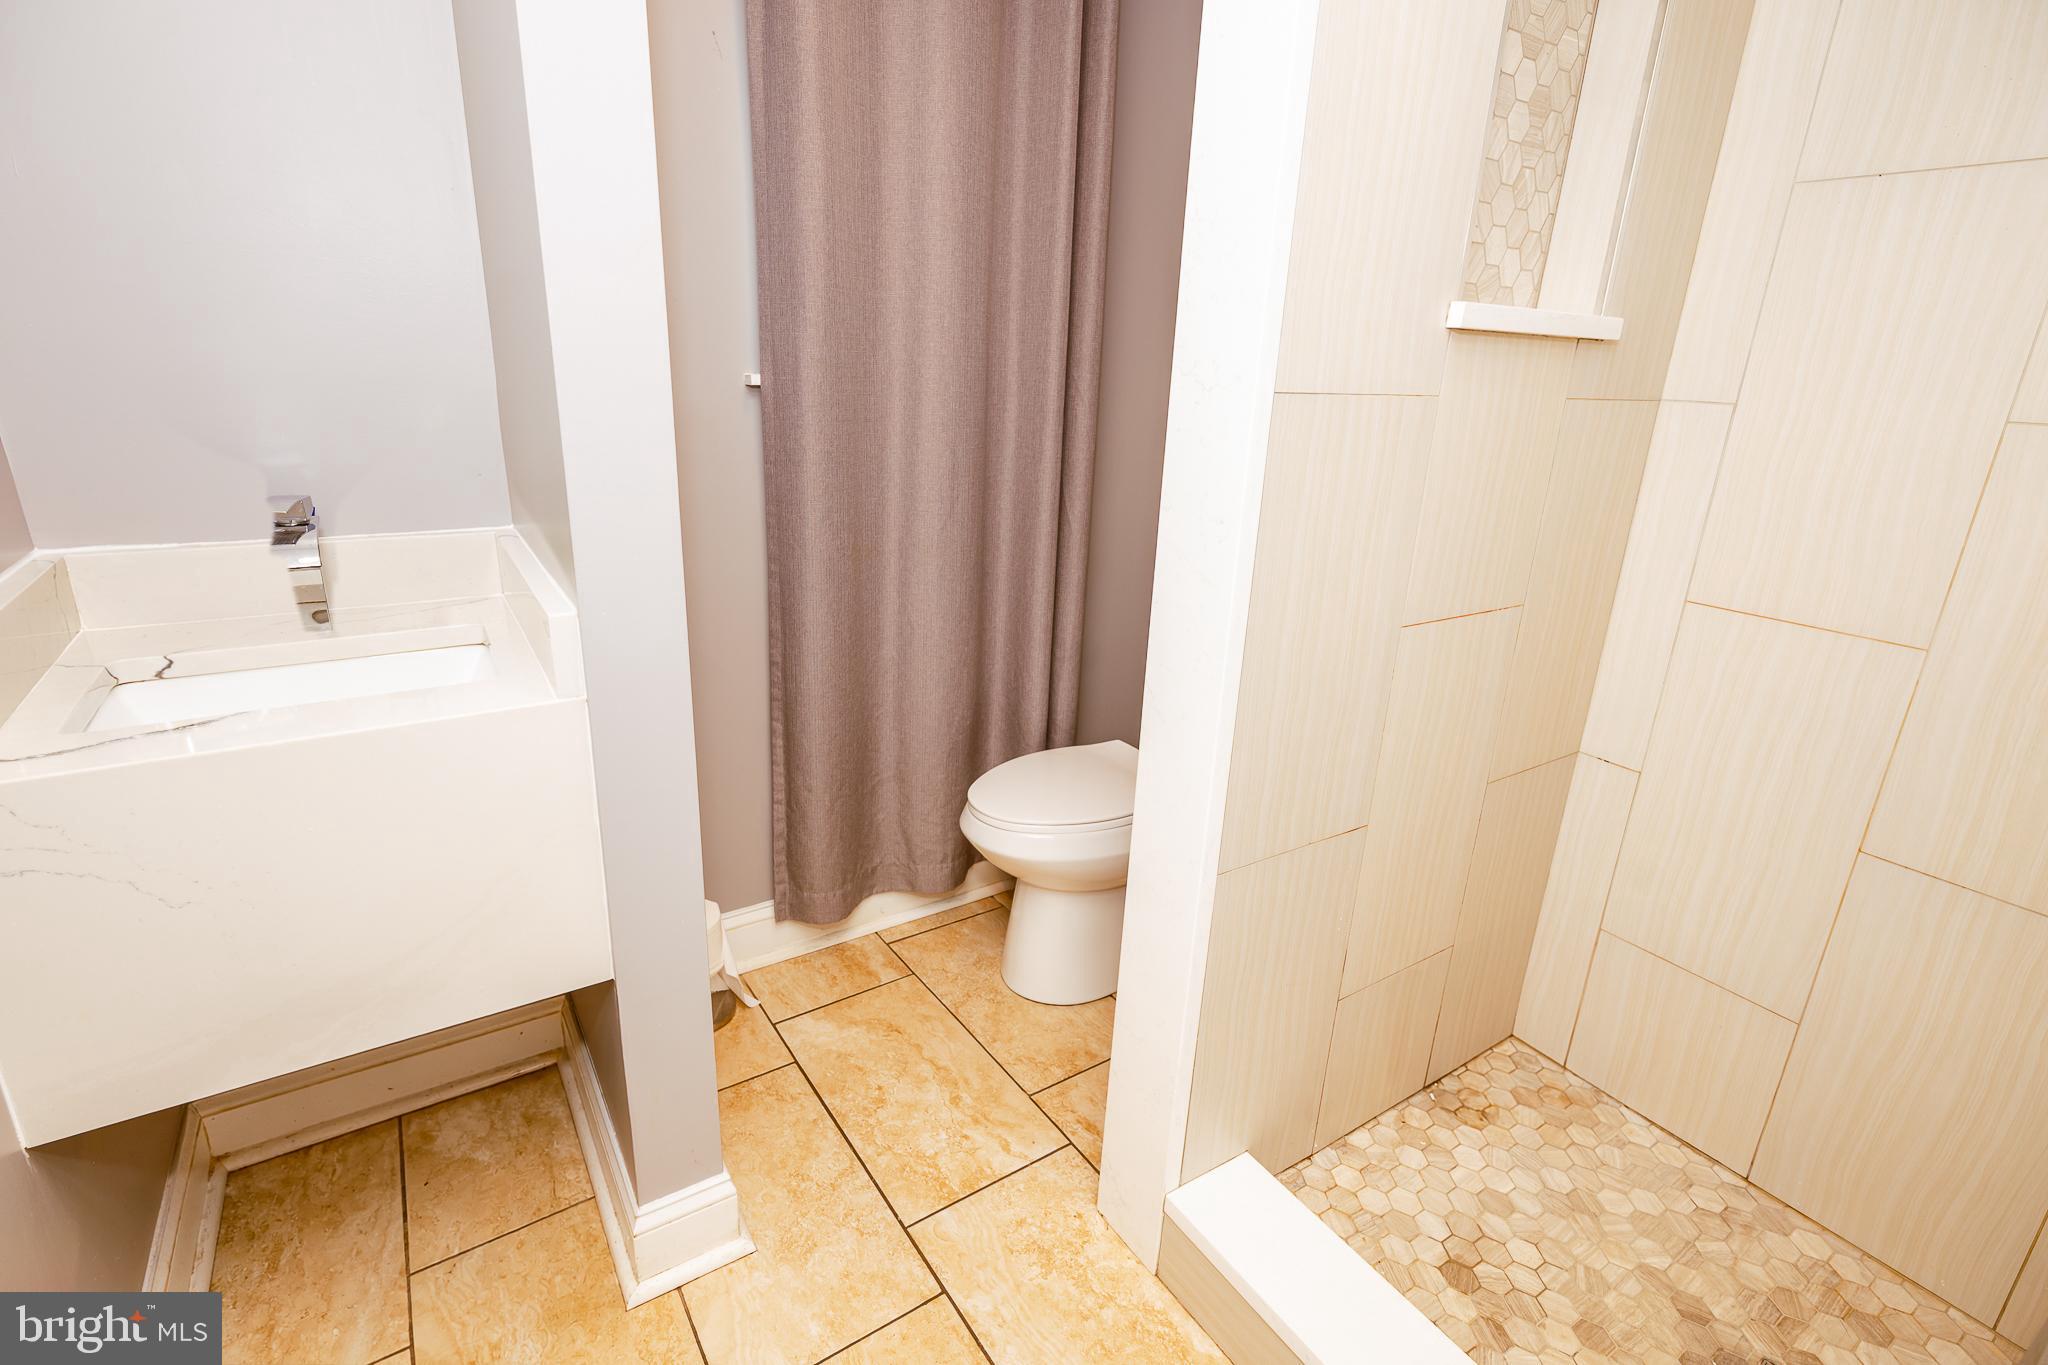
Property
Beds
6
Full Baths
3
1/2 Baths
None
Year Built
1961
Sq.Footage
1,196
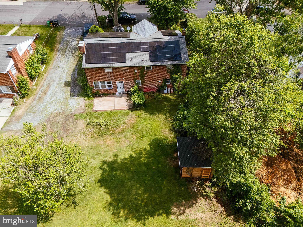
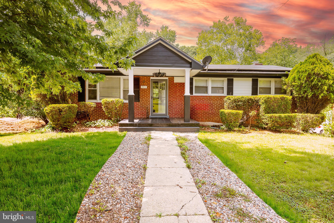
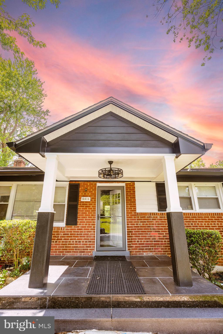
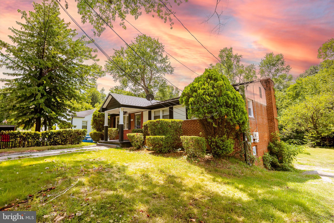
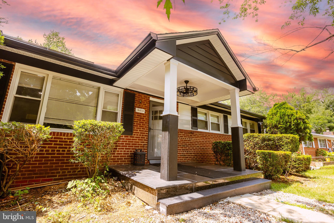
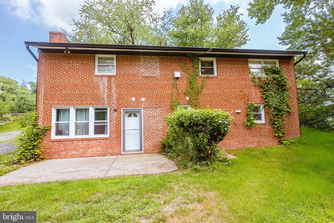
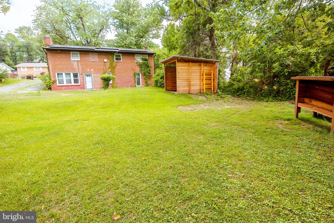
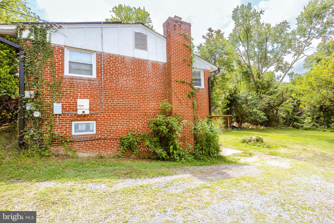
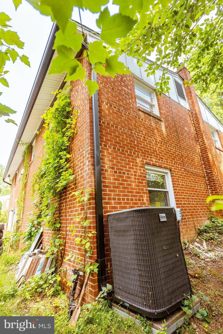
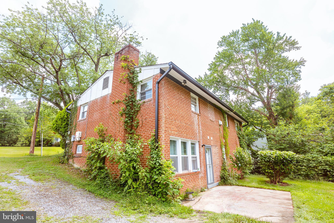
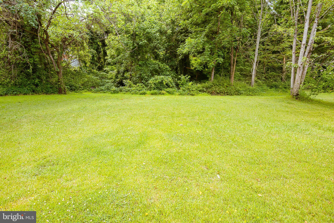
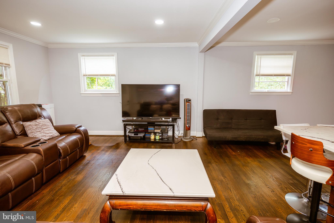
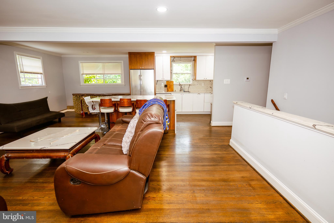
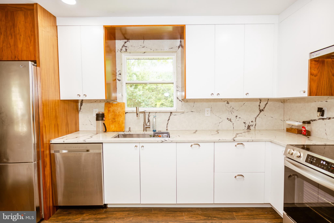
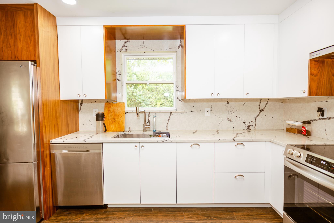
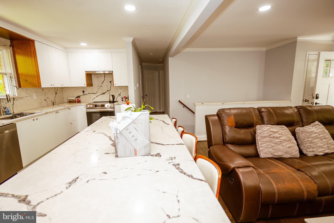
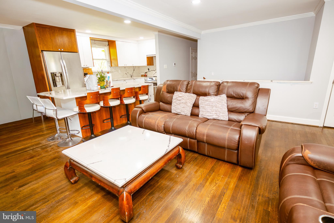
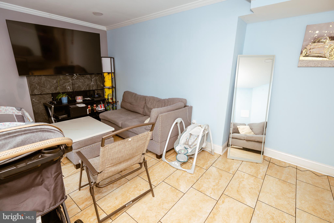
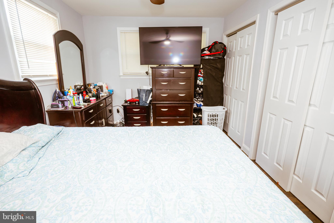
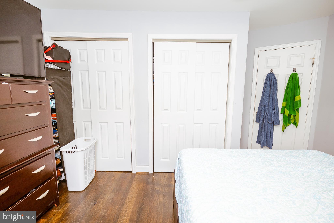
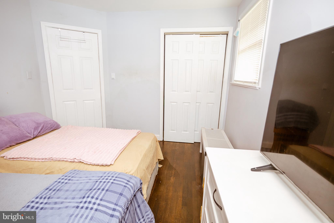
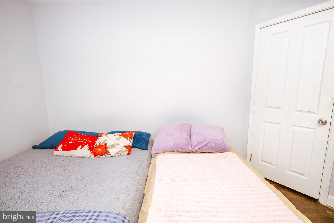
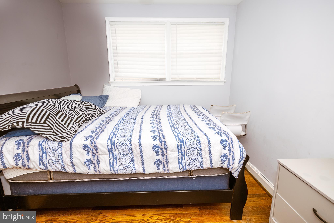
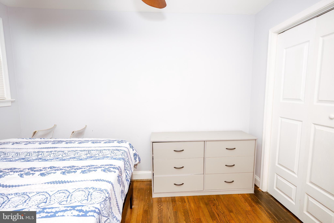
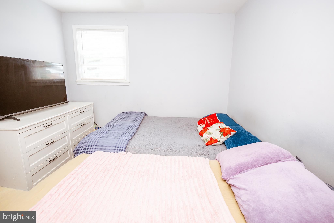
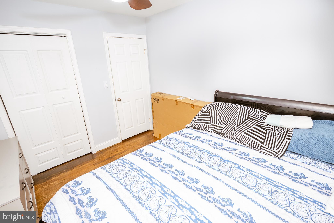
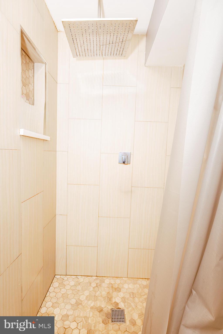
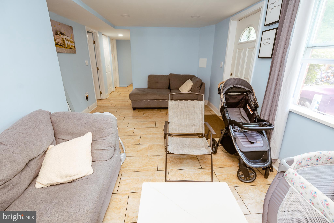
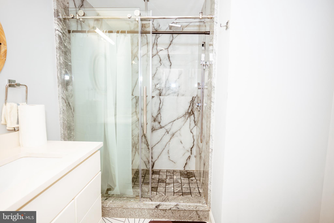
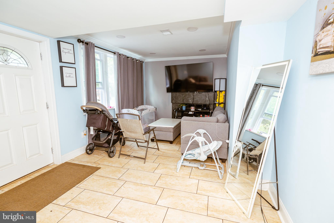
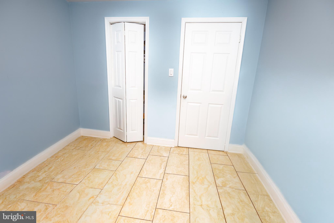
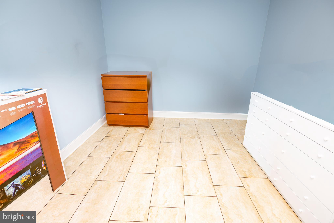
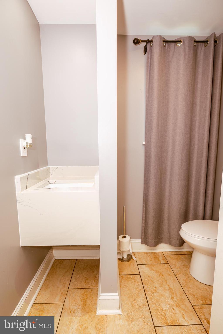
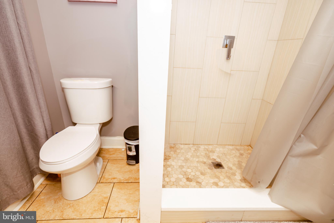
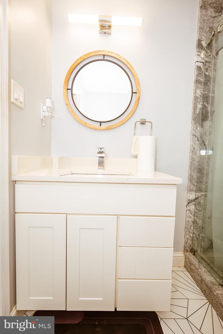
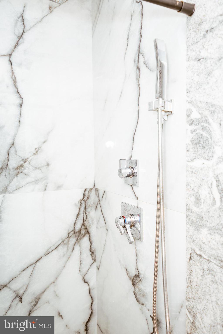
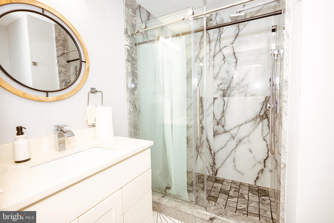
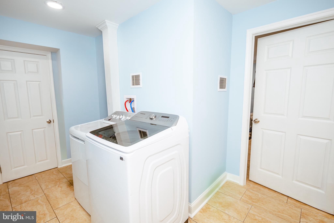
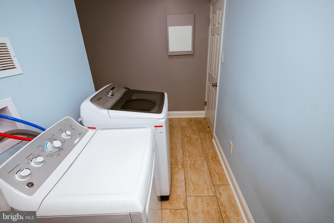
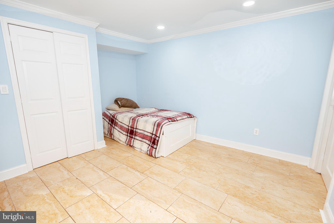
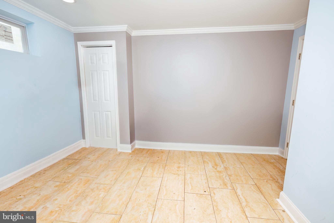
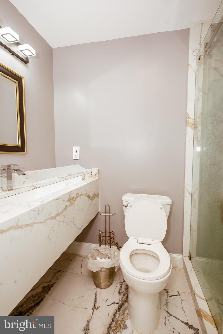
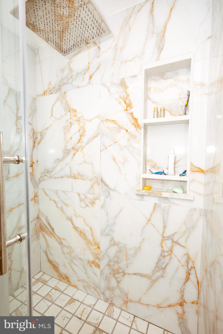
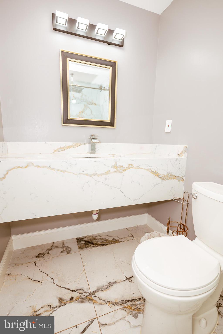
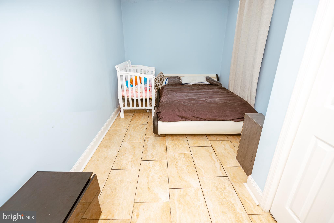
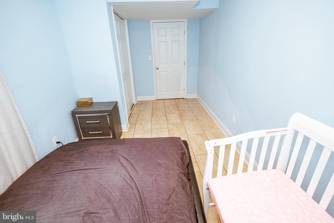
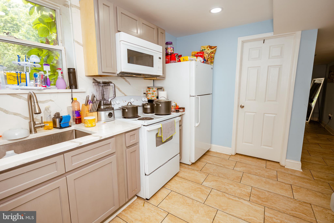
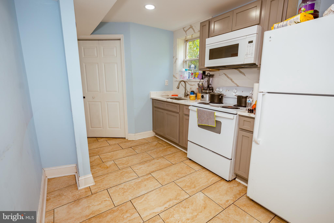
Welcome to 4413 Lakeview Drive! This recently renovated and beautifully maintained spacious rambler offers the perfect blend of comfort, style, and versatility. Featuring 6 generously sized bedrooms and 3 full bathrooms, this home provides plenty of space for everyday living, entertaining, or multi-generational living. The main level showcases beautiful hardwood floors. The heart of the home is the custom-designed kitchen, featuring elegant marble countertops, quality cabinetry, and a large center island—perfect for meal preparation, casual dining, and gathering with family and friends. All three bathrooms have been recently updated with beautiful marble finishes, offering a luxurious, modern feel throughout the home. The fully finished lower level expands your living space with a large recreation room, kitchenette, three additional bonus rooms, two full bathrooms, and endless possibilities for guests, extended family, a home office, gym, or entertainment area. A cozy fireplace adds warmth and charm. Step outside to enjoy the large, beautifully landscaped backyard, perfect for summer barbecues, outdoor entertaining, gardening, or simply relaxing. A storage shed provides additional space for tools and outdoor equipment. Conveniently located near shopping, restaurants, parks, and major commuter routes throughout the DMV, with easy access to the vibrant dining, entertainment, and waterfront attractions of National Harbor. Don't miss your opportunity to make 4413 Lakeview Drive your new home!
Features & Amenities
Interior
-
Total Bedrooms
6
-
Bathrooms
3
-
Above Grade Finished Area
1196.0
-
Basement YN
YES
-
Cooling YN
YES
-
Cooling
Central Air, Electric
-
Fireplace YN
YES
-
Heating YN
YES
-
Heating
Central
-
Main Level Bedrooms
6
-
Pet friendly
N/A
Exterior
-
Garage
No
-
Construction Materials
Brick
-
Parking
Off Street, On Street, Driveway
-
Pool
No
-
Waterfront YN
NO
Area & Lot
-
Lot Size(acres)
0.46
-
Lot Size(square feet)
19,890
-
Property Type
Residential
-
Property Sub Type
Single Family Residence
-
Architectural Style
Ranch/Rambler
Price
-
Sales Price
$550,000
-
Tax Amount
$5,091
-
Sq. Footage
1,196
-
Price/SqFt
$459
HOA
-
Association
No
School District
-
Elementary School
N/A
-
Middle School
N/A
-
High School
N/A
Property Features
-
New Construction
NO
-
Foundation Details
Brick/Mortar
-
Senior Community YN
NO
-
Sewer
Public Sewer
-
Water Source
Public
Schedule a Showing
Showing scheduled successfully.
Mortgage calculator
Estimate your monthly mortgage payment, including the principal and interest, property taxes, and HOA. Adjust the values to generate a more accurate rate.
Your payment
Principal and Interest:
$
Property taxes:
$
HOA fees:
$
Total loan payment:
$
Total interest amount:
$
Location
County
PRINCE GEORGES
Elementary School
Middle School
High School
Listing Courtesy of Giuliana Casu, Samson Properties
RealHub Information is provided exclusively for consumers' personal, non-commercial use, and it may not be used for any purpose other than to identify prospective properties consumers may be interested in purchasing. All information deemed reliable but not guaranteed and should be independently verified. All properties are subject to prior sale, change or withdrawal. RealHub website owner shall not be responsible for any typographical errors, misinformation, misprints and shall be held totally harmless.

AGENT
Debbie Rogers
Call Debbie today to schedule a private showing.

* Listings on this website come from the FMLS IDX Compilation and may be held by brokerage firms other than the owner of this website. The listing brokerage is identified in any listing details. Information is deemed reliable but is not guaranteed. If you believe any FMLS listing contains material that infringes your copyrighted work please click here to review our DMCA policy and learn how to submit a takedown request.© 2024 FMLS.
Related Properties
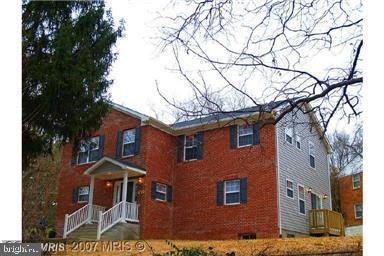
TEMPLE HILLS
7611 TEMPLE HILL ROAD
4 Beds
3 Baths
2,522 Sq.Ft.
$465,000
MLS#: MDPG2206434

TEMPLE HILLS
6907 WESTCHESTER COURT
3 Beds
3 Baths
1,196 Sq.Ft.
$495,000
MLS#: MDPG2212320
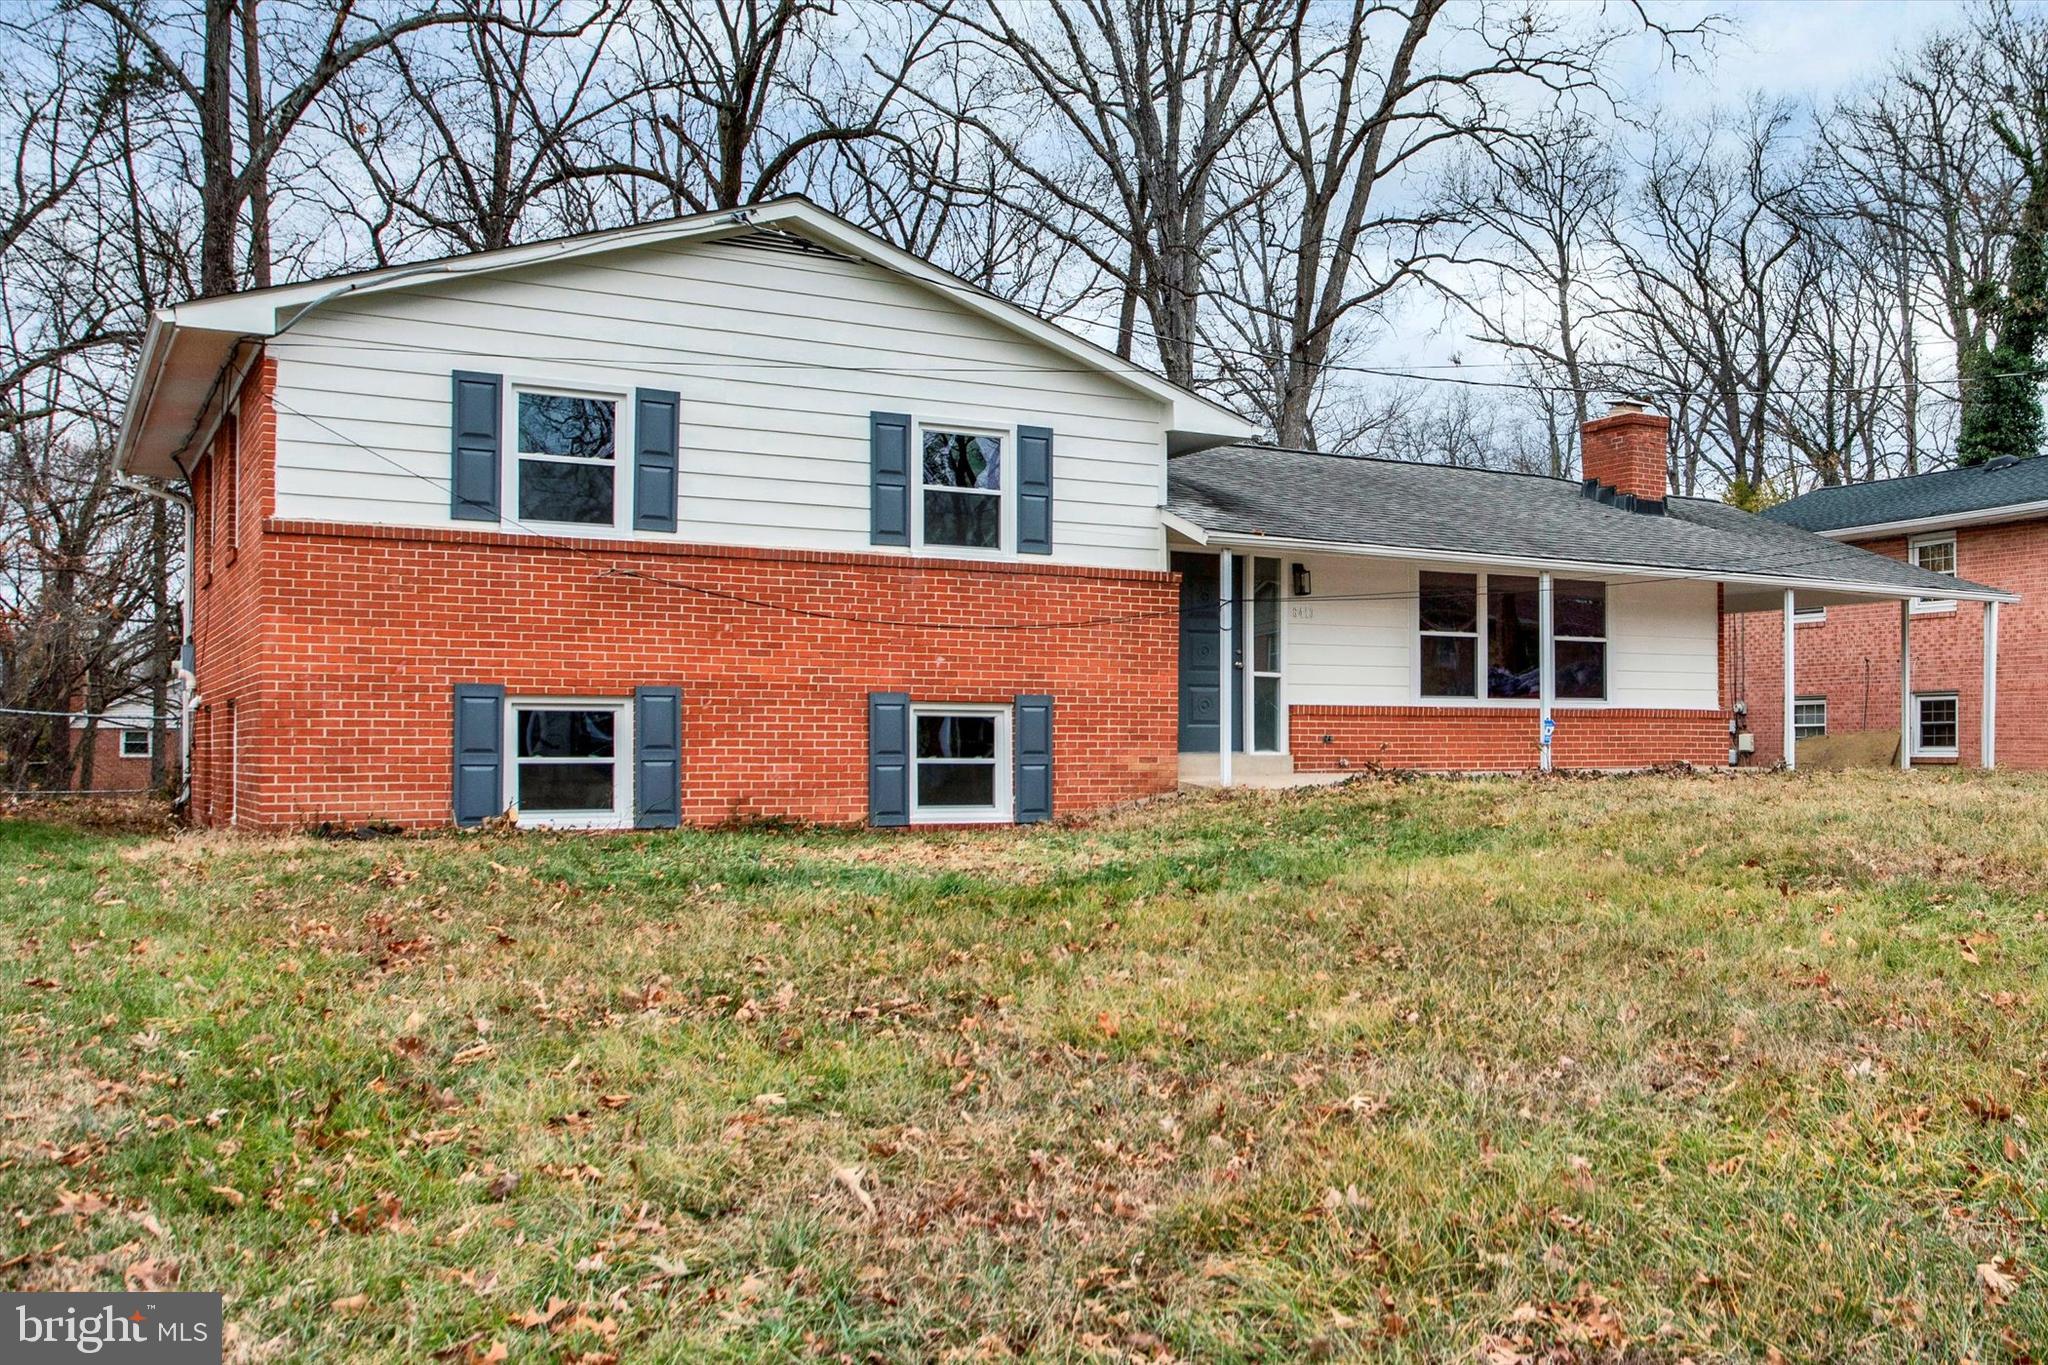
TEMPLE HILLS
6413 WHITE OAK AVENUE
5 Beds
2 Baths
2,158 Sq.Ft.
$459,900
MLS#: MDPG2186884
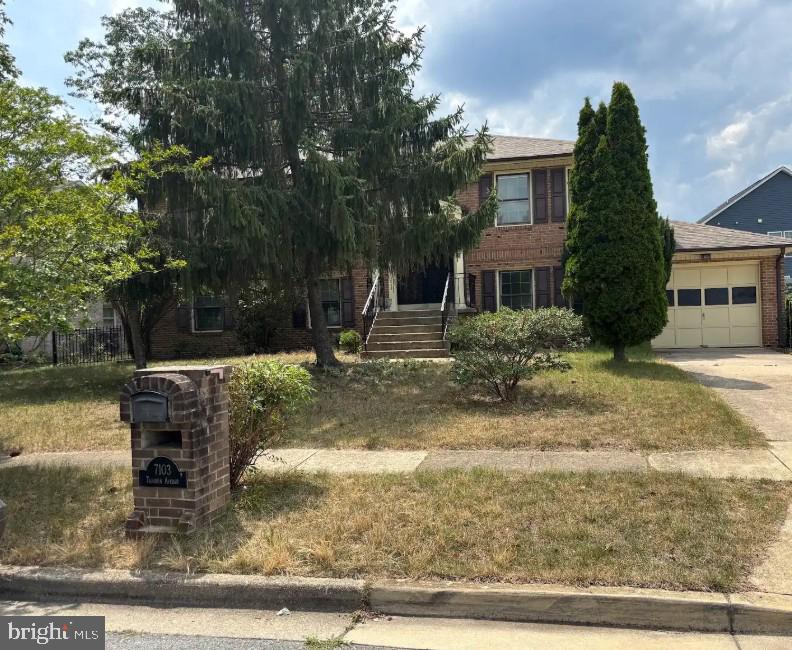
TEMPLE HILLS
7103 TARQUIN AVENUE
4 Beds
3 Baths
1,196 Sq.Ft.
$475,000
MLS#: MDPG2208824
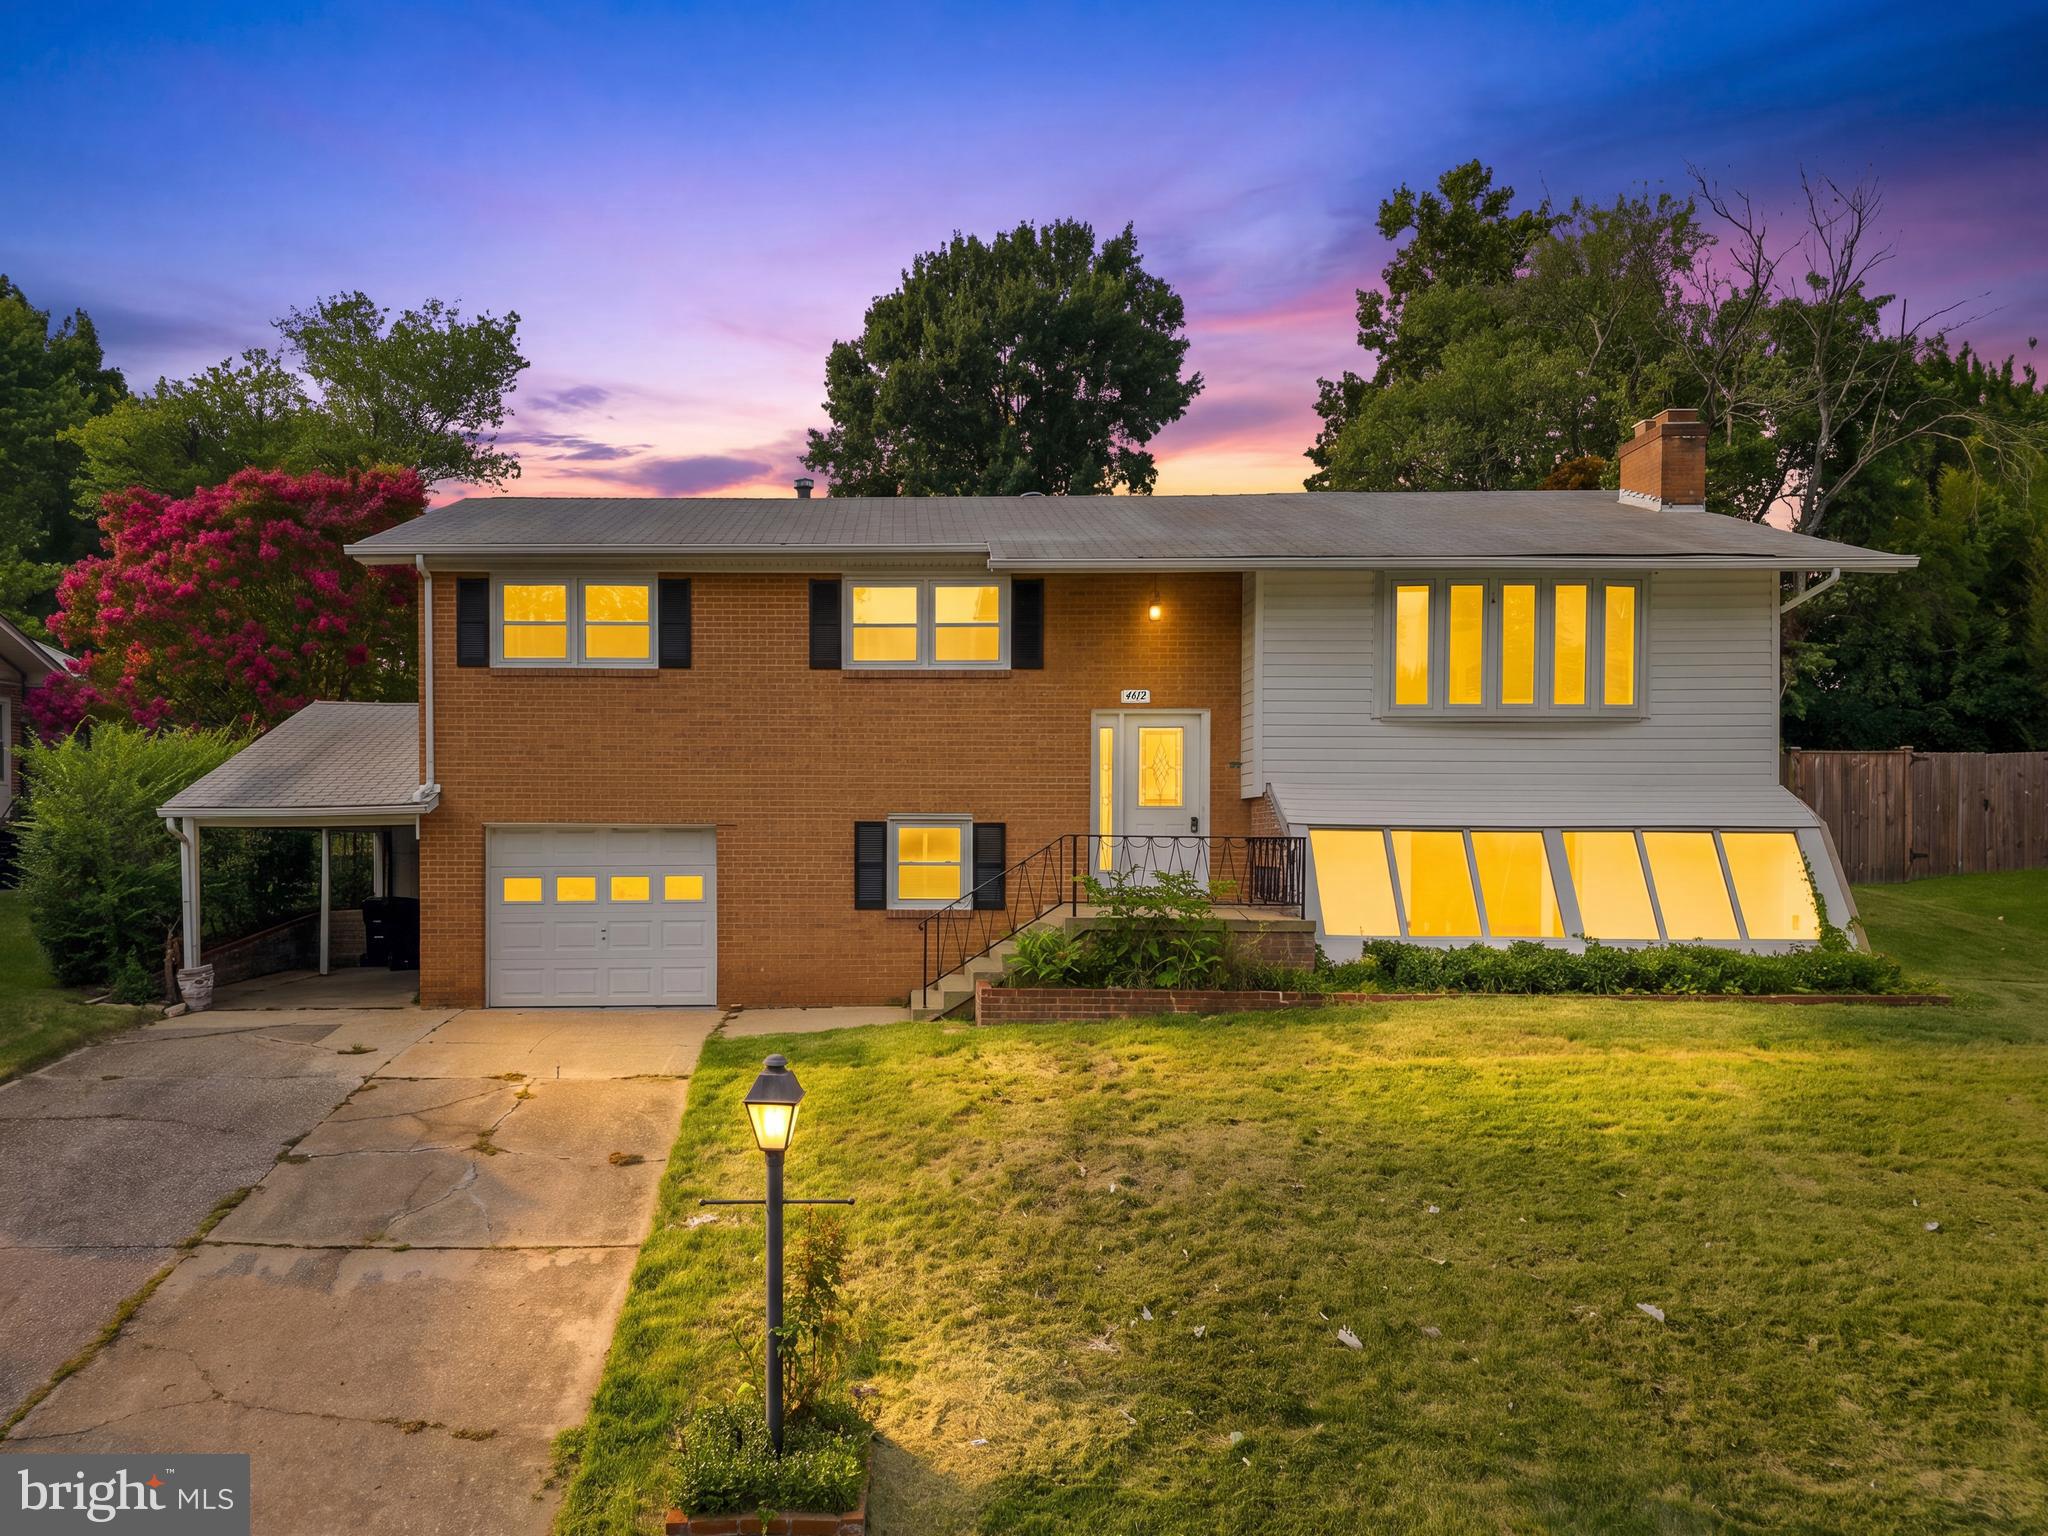
TEMPLE HILLS
4612 WESTRIDGE PLACE
4 Beds
3 Baths
2,436 Sq.Ft.
$499,990
MLS#: MDPG2210506

TEMPLE HILLS
3605 24TH AVENUE
6 Beds
3 Baths
4,406 Sq.Ft.
$644,786
MLS#: MDPG2215920
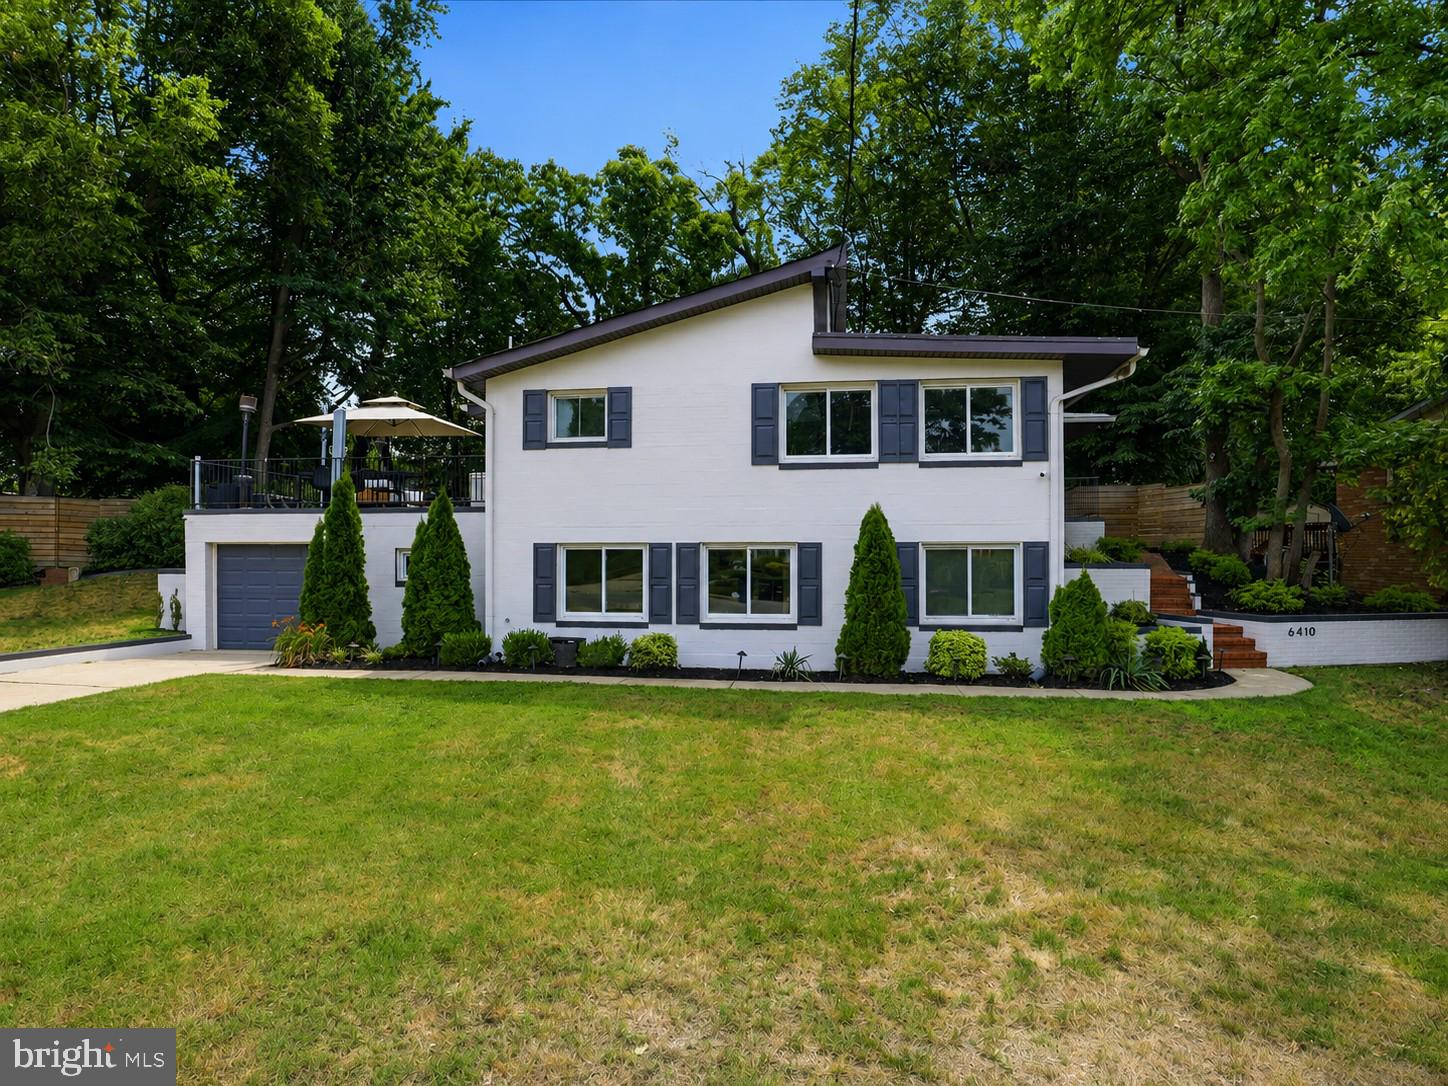
TEMPLE HILLS
6410 BUSHEY DRIVE
5 Beds
3 Baths
1,256 Sq.Ft.
$599,410
MLS#: MDPG2210944

TEMPLE HILLS
5316 OLD BRANCH AVENUE
4 Beds
3 Baths
2,184 Sq.Ft.
$575,000
MLS#: MDPG2197354

TEMPLE HILLS
3420 25TH AVENUE
5 Beds
2 Baths
2,382 Sq.Ft.
$454,900
MLS#: MDPG2207836

TEMPLE HILLS
6505 ACORN COURT
4 Beds
3 Baths
2,252 Sq.Ft.
$485,000
MLS#: MDPG2218160
.png)