
























Property
Beds
5
Full Baths
4
1/2 Baths
1
Year Built
2010
Sq.Footage
5,290
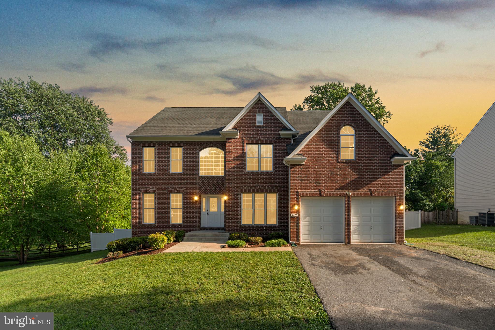
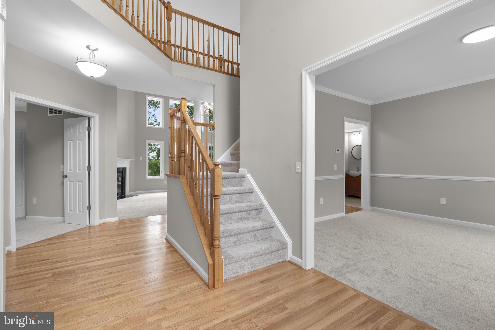
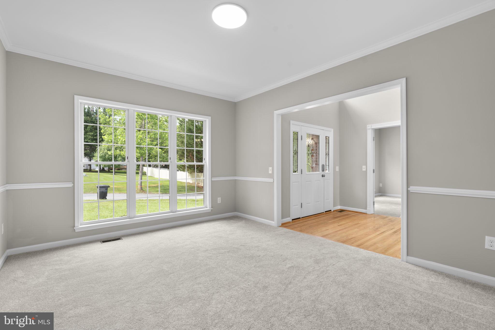
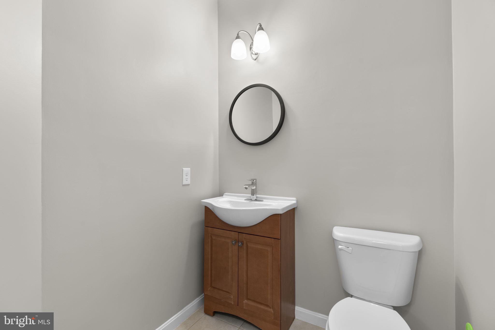
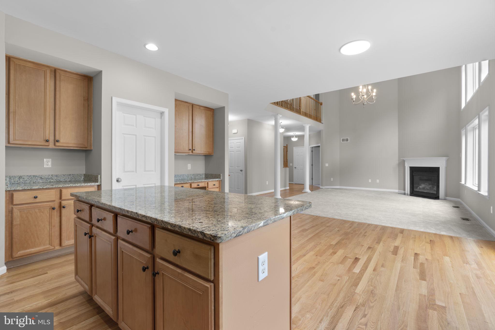
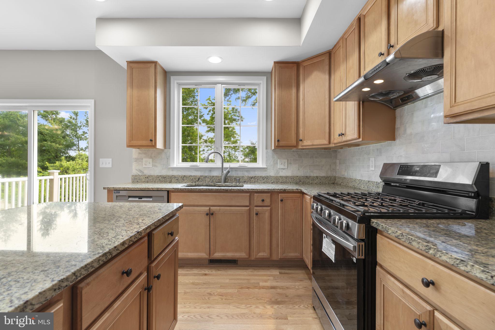
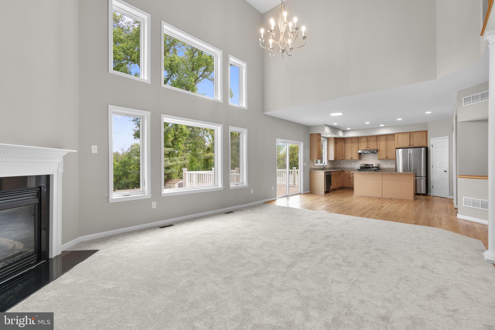
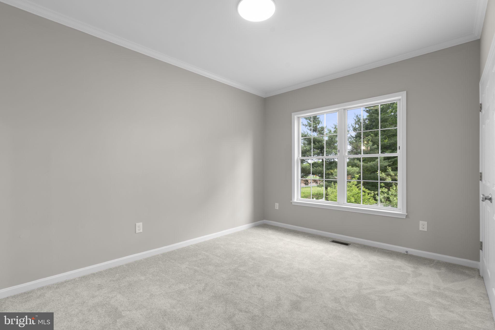
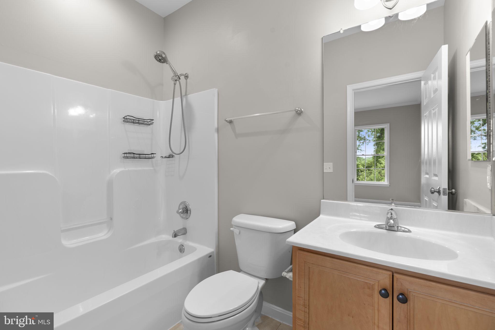
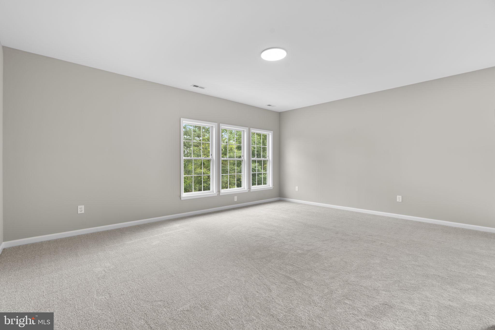
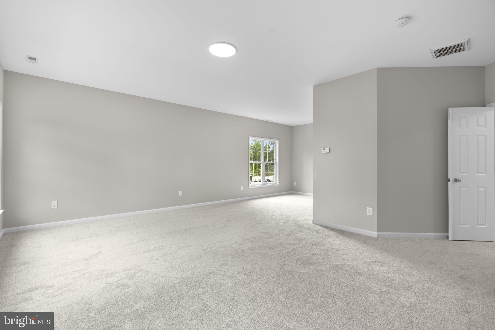
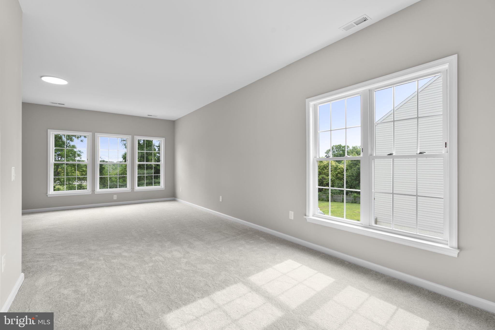
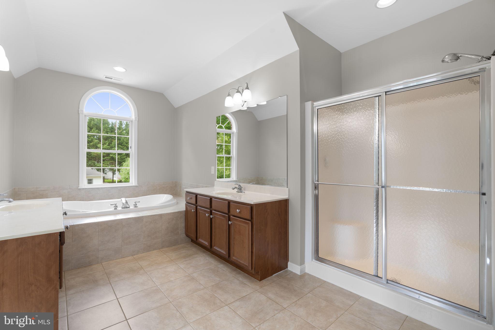
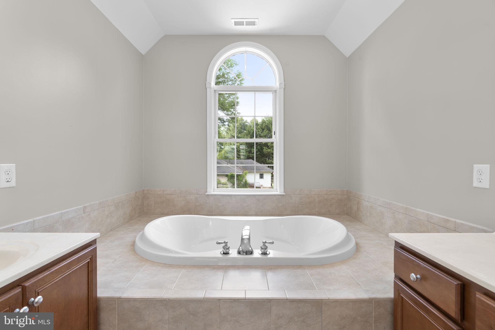
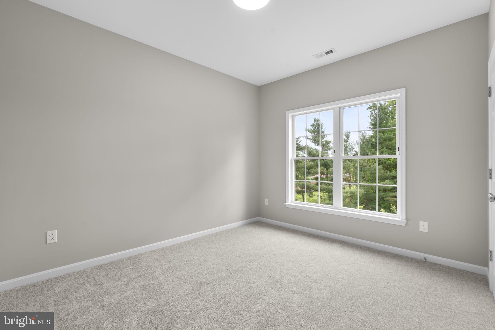
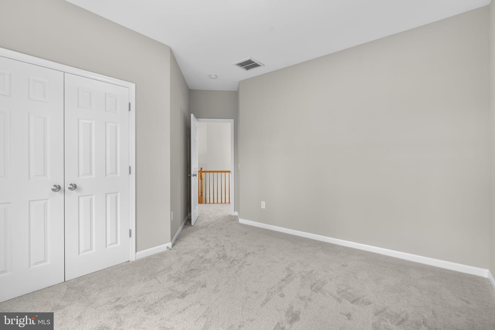
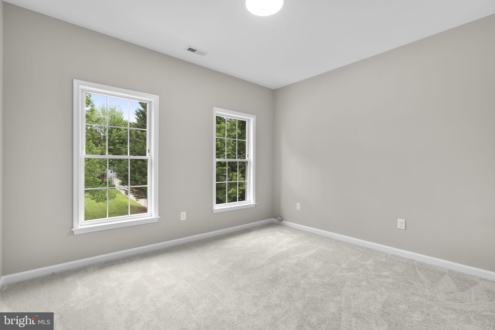
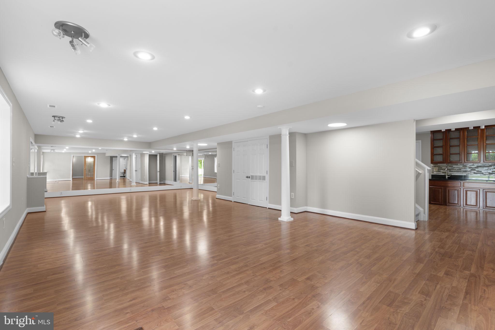
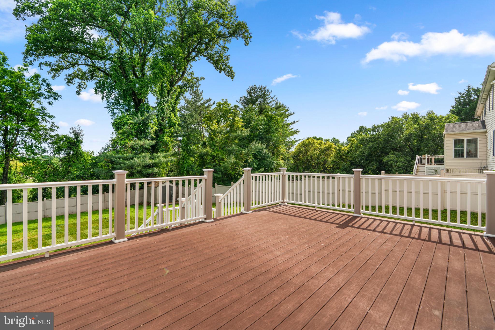
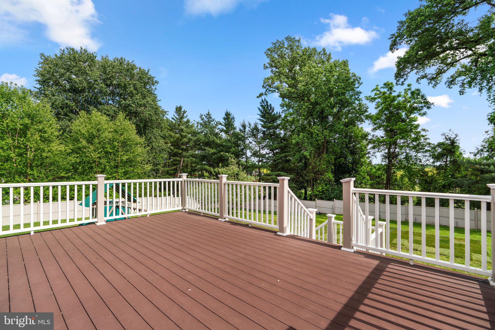
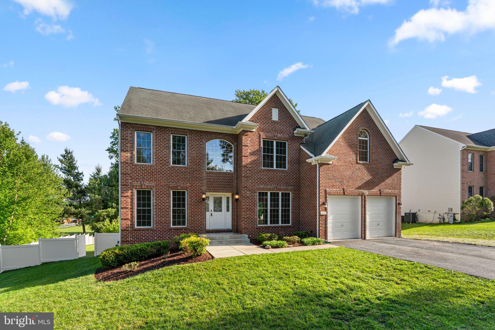
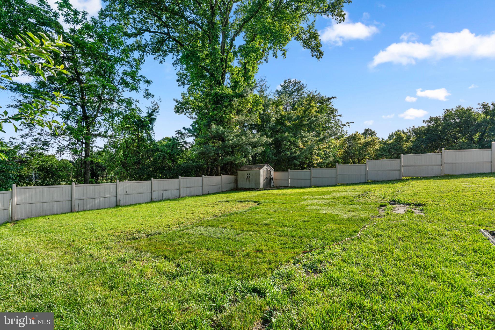
Nestled in the prestigious Centennial Overlook, this exquisite traditional home offers a harmonious blend of luxury and comfort, perfect for those seeking an elevated lifestyle. Built in 2010 with many 2026 updates, this stunning residence boasts 5 spacious bedrooms and 4.5 elegantly appointed bathrooms, providing ample space for relaxation and entertaining. Step inside to discover a thoughtfully designed open floor plan with a two-story foyer and family room that invites warmth and connection. The heart of the home features a gourmet kitchen, complete with granite countertops, an expansive island, new backsplash, stainless steel appliances and a cozy breakfast area, ideal for casual dining or morning coffee. The main level also includes a a large bedroom with an en-suite bath, an office room, and formal seating or dining room. The living area is enhanced by a charming fireplace with a classic mantel, 18 foot ceilings, and new carpet, perfect for cozy evenings spent with loved ones. Rich newly refinished and stained wood floors throughout the main level add a touch of sophistication, while large windows frame picturesque views of the surrounding trees and woods, bringing the beauty of nature indoors. Retreat to the luxurious primary suite, where tranquility reigns. The en-suite bathroom features modern amenities and elegant finishes, ensuring a spa-like experience at home. The fully finished basement, complete with a walkout level outside entrance, has a large recreation room along with an additional bonus room, both offer endless possibilities whether it be a home theater, gym, or playroom. Outside, the expansive level lot and privacy fence back directly onto Centennial Park West, providing a peaceful backdrop for outdoor activities and gatherings. Imagine summer barbecues or quiet evenings under the stars in your private oasis. The attached front-entry garage accommodates two vehicles, ensuring convenience and ease. This home is not just a residence; it's a lifestyle. Experience the perfect blend of luxury, comfort, and nature in this remarkable property, where every detail has been meticulously crafted to create a warm and inviting atmosphere. Embrace the opportunity to call this stunning home your own. Very conveniently located, within minutes to Route 108, 40, 29 and 70, and walking distance to all three schools. Reach out for our extensive list of updates.
Features & Amenities
Interior
-
Other Interior Features
Kitchen Island, Crown Molding, Open Floorplan
-
Total Bedrooms
5
-
Bathrooms
4
-
1/2 Bathrooms
1
-
Above Grade Finished Area
3644.0
-
Basement YN
YES
-
Cooling YN
YES
-
Cooling
Central Air, Electric
-
Fireplace YN
YES
-
Heating YN
YES
-
Heating
Exhaust Fan, Electric, Natural Gas, Forced Air, Heat Pump
-
Main Level Bedrooms
1
-
Pet friendly
N/A
Exterior
-
Garage
Yes
-
Garage spaces
2
-
Construction Materials
Brick
-
Parking
Garage, Attached
-
Pool
No
-
Waterfront YN
NO
-
View
Trees/Woods
Area & Lot
-
Lot Size(acres)
0.47
-
Lot Size(square feet)
20,470
-
Property Type
Residential
-
Property Sub Type
Single Family Residence
-
Architectural Style
Traditional
Price
-
Sales Price
$1,250,000
-
Tax Amount
$13,147
-
Financing Options
Cash, Conventional, FHA, VA, Other
-
Sq. Footage
5,290
-
Price/SqFt
$236
HOA
-
Association
No
School District
-
Elementary School
CENTENNIAL LANE
-
Middle School
BURLEIGH MANOR
-
High School
CENTENNIAL
Property Features
-
New Construction
NO
-
Foundation Details
Slab
-
Senior Community YN
NO
-
Sewer
Public Sewer
-
Tax Lot
2
-
Water Source
Public
Schedule a Showing
Showing scheduled successfully.
Mortgage calculator
Estimate your monthly mortgage payment, including the principal and interest, property taxes, and HOA. Adjust the values to generate a more accurate rate.
Your payment
Principal and Interest:
$
Property taxes:
$
HOA fees:
$
Total loan payment:
$
Total interest amount:
$
Location
County
HOWARD
Elementary School
CENTENNIAL LANE
Middle School
BURLEIGH MANOR
High School
CENTENNIAL
Listing Courtesy of Alexandra Ryan , EXP Realty, LLC
RealHub Information is provided exclusively for consumers' personal, non-commercial use, and it may not be used for any purpose other than to identify prospective properties consumers may be interested in purchasing. All information deemed reliable but not guaranteed and should be independently verified. All properties are subject to prior sale, change or withdrawal. RealHub website owner shall not be responsible for any typographical errors, misinformation, misprints and shall be held totally harmless.

AGENT
Debbie Rogers
Call Debbie today to schedule a private showing.

* Listings on this website come from the FMLS IDX Compilation and may be held by brokerage firms other than the owner of this website. The listing brokerage is identified in any listing details. Information is deemed reliable but is not guaranteed. If you believe any FMLS listing contains material that infringes your copyrighted work please click here to review our DMCA policy and learn how to submit a takedown request.© 2024 FMLS.
Related Properties
ELLICOTT CITY
3709 MILL CREEK WAY
4 Beds
3 Baths
4,798 Sq.Ft.
$1,498,990
MLS#: MDHW2068394
ELLICOTT CITY
4833 ELLICOTT WOODS LANE
4 Beds
3 Baths
3,262 Sq.Ft.
$1,050,000
MLS#: MDHW2069340
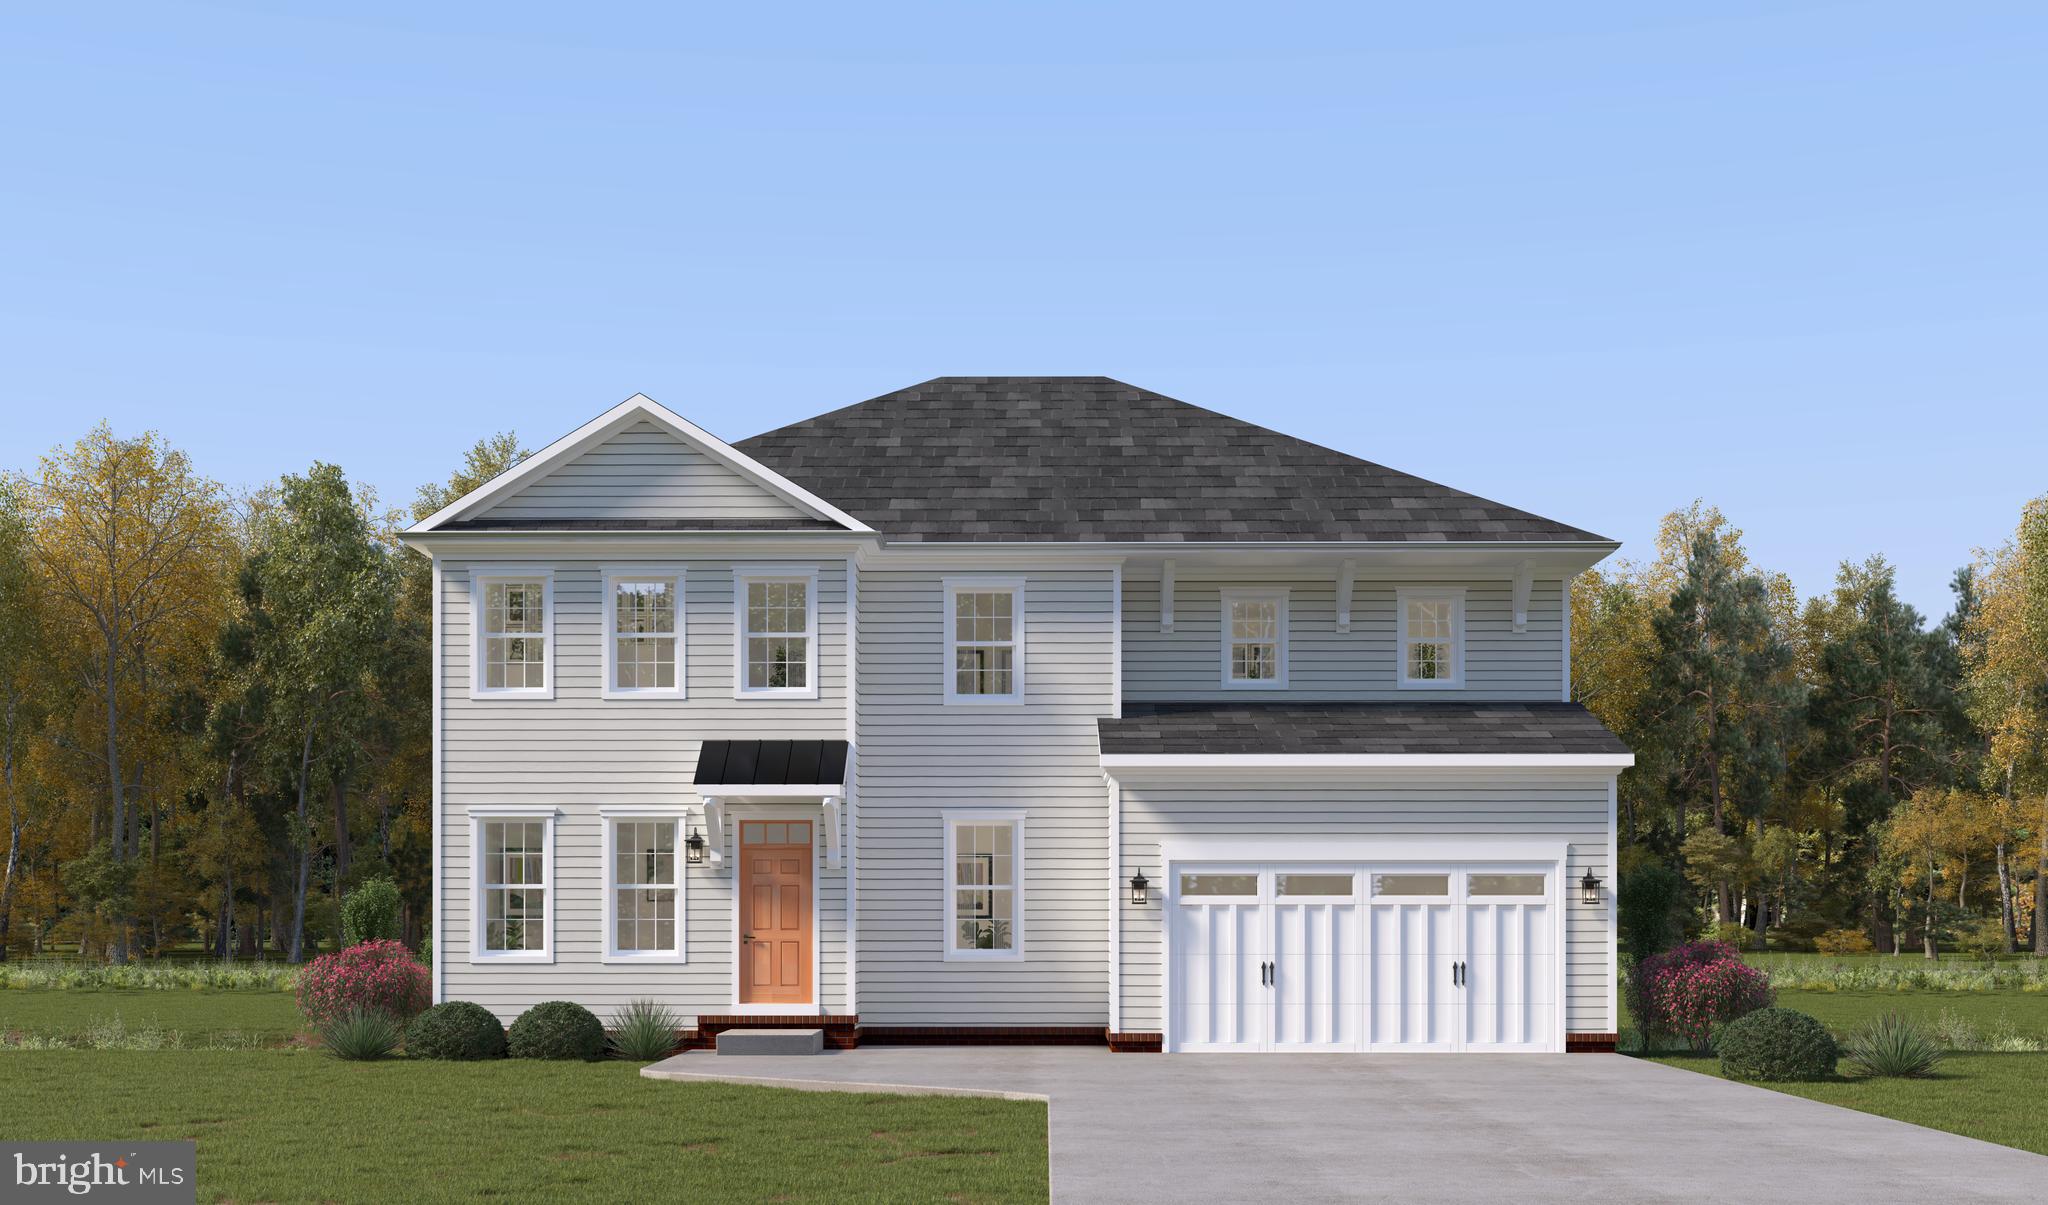
ELLICOTT CITY
3708 MILL CREEK WAY
4 Beds
3 Baths
4,707 Sq.Ft.
$1,459,205
MLS#: MDHW2068436
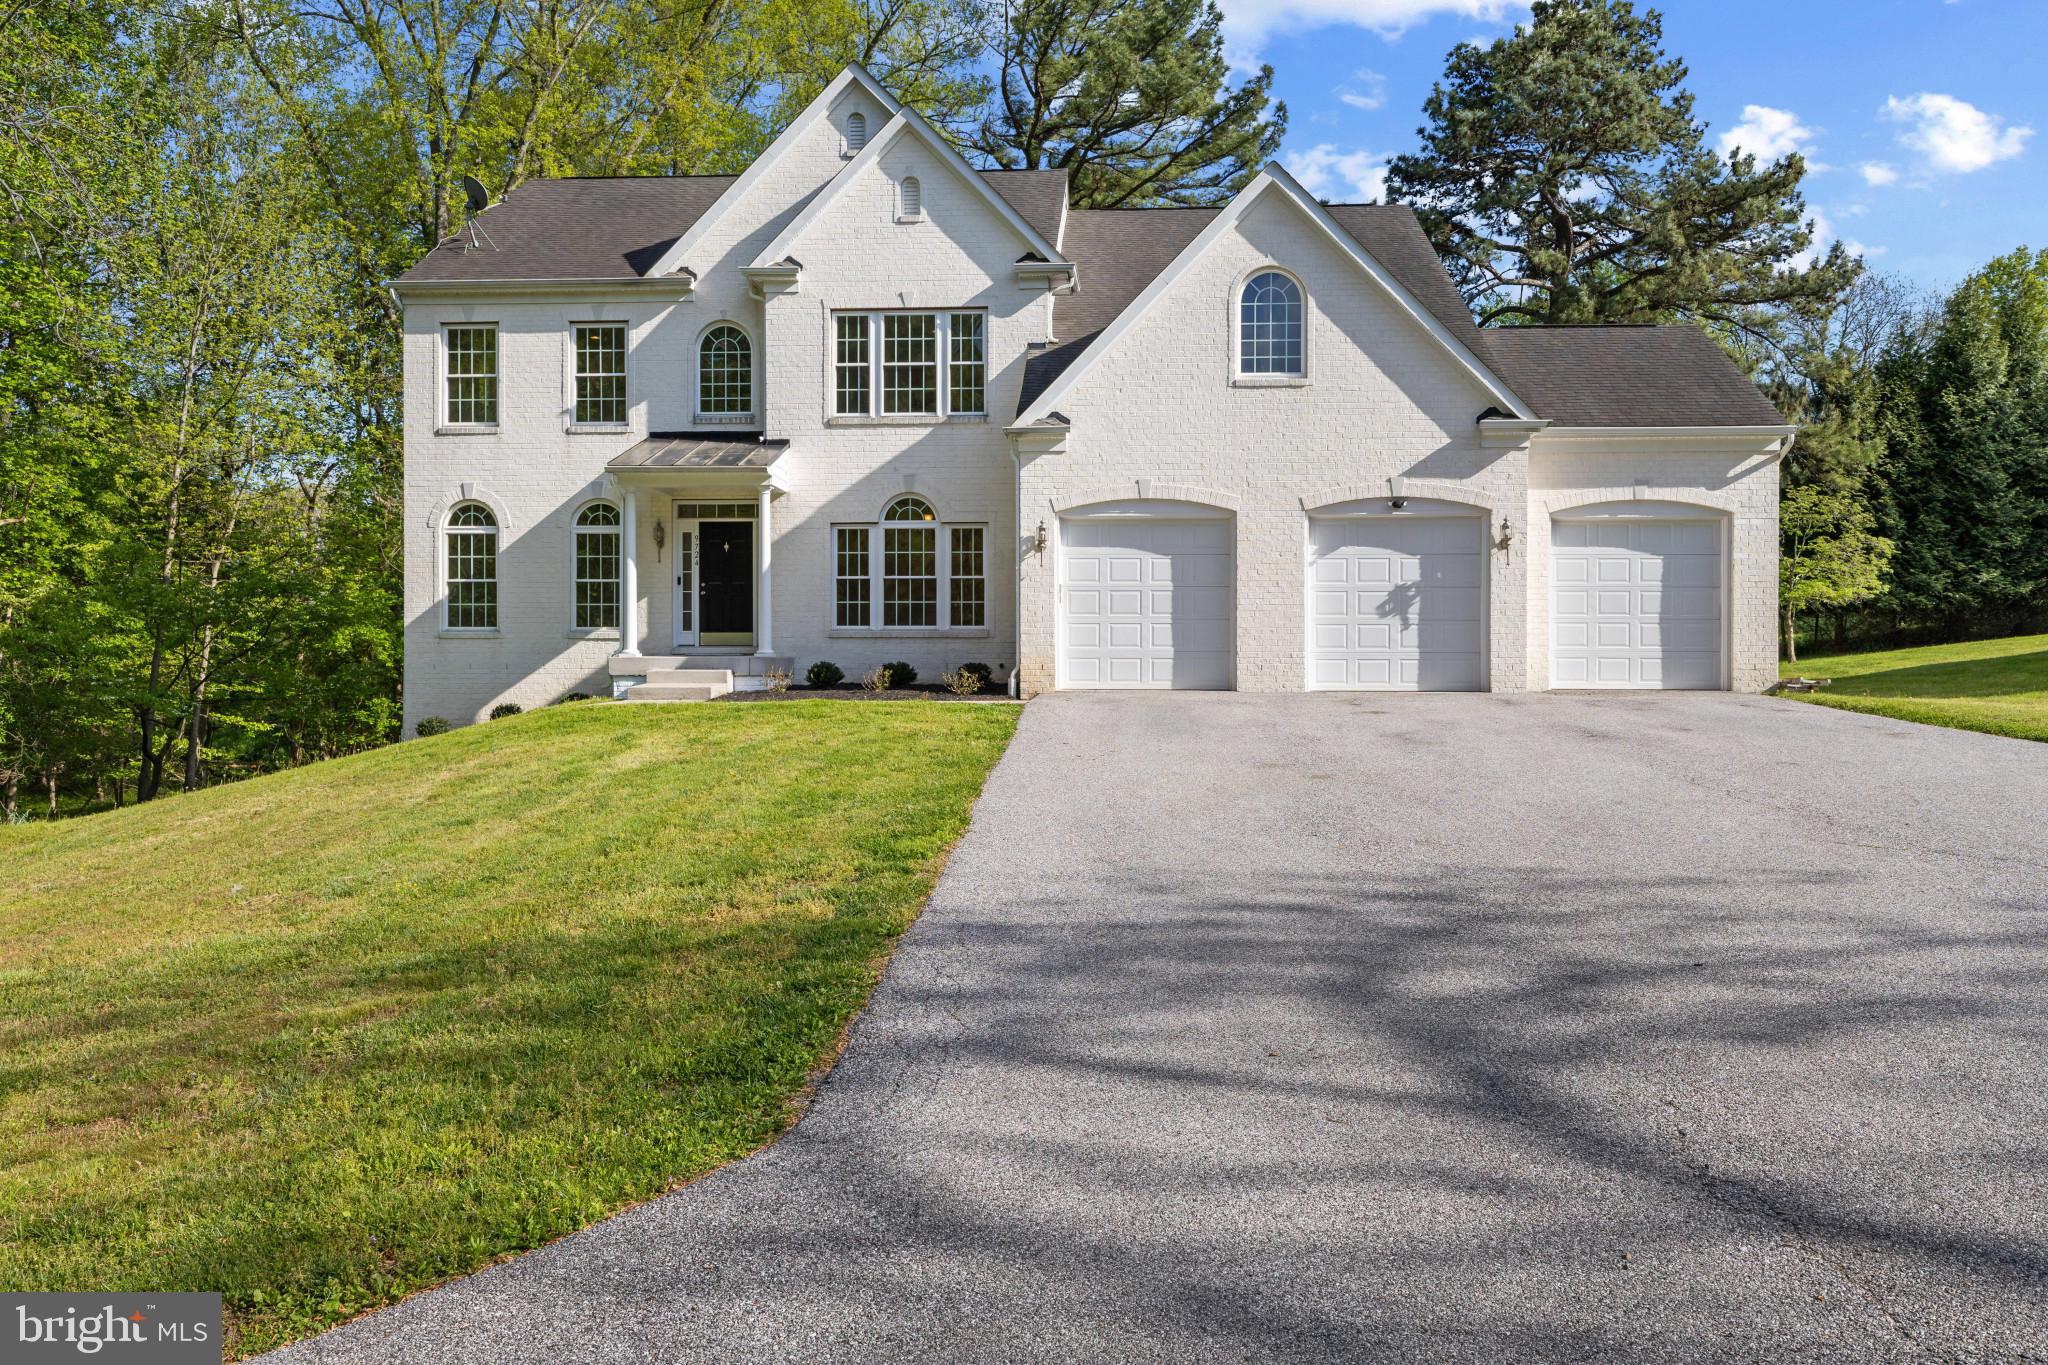
ELLICOTT CITY
9724 CENTENNIAL MEADOWS LANE
5 Beds
6 Baths
5,078 Sq.Ft.
$1,280,000
MLS#: MDHW2066764
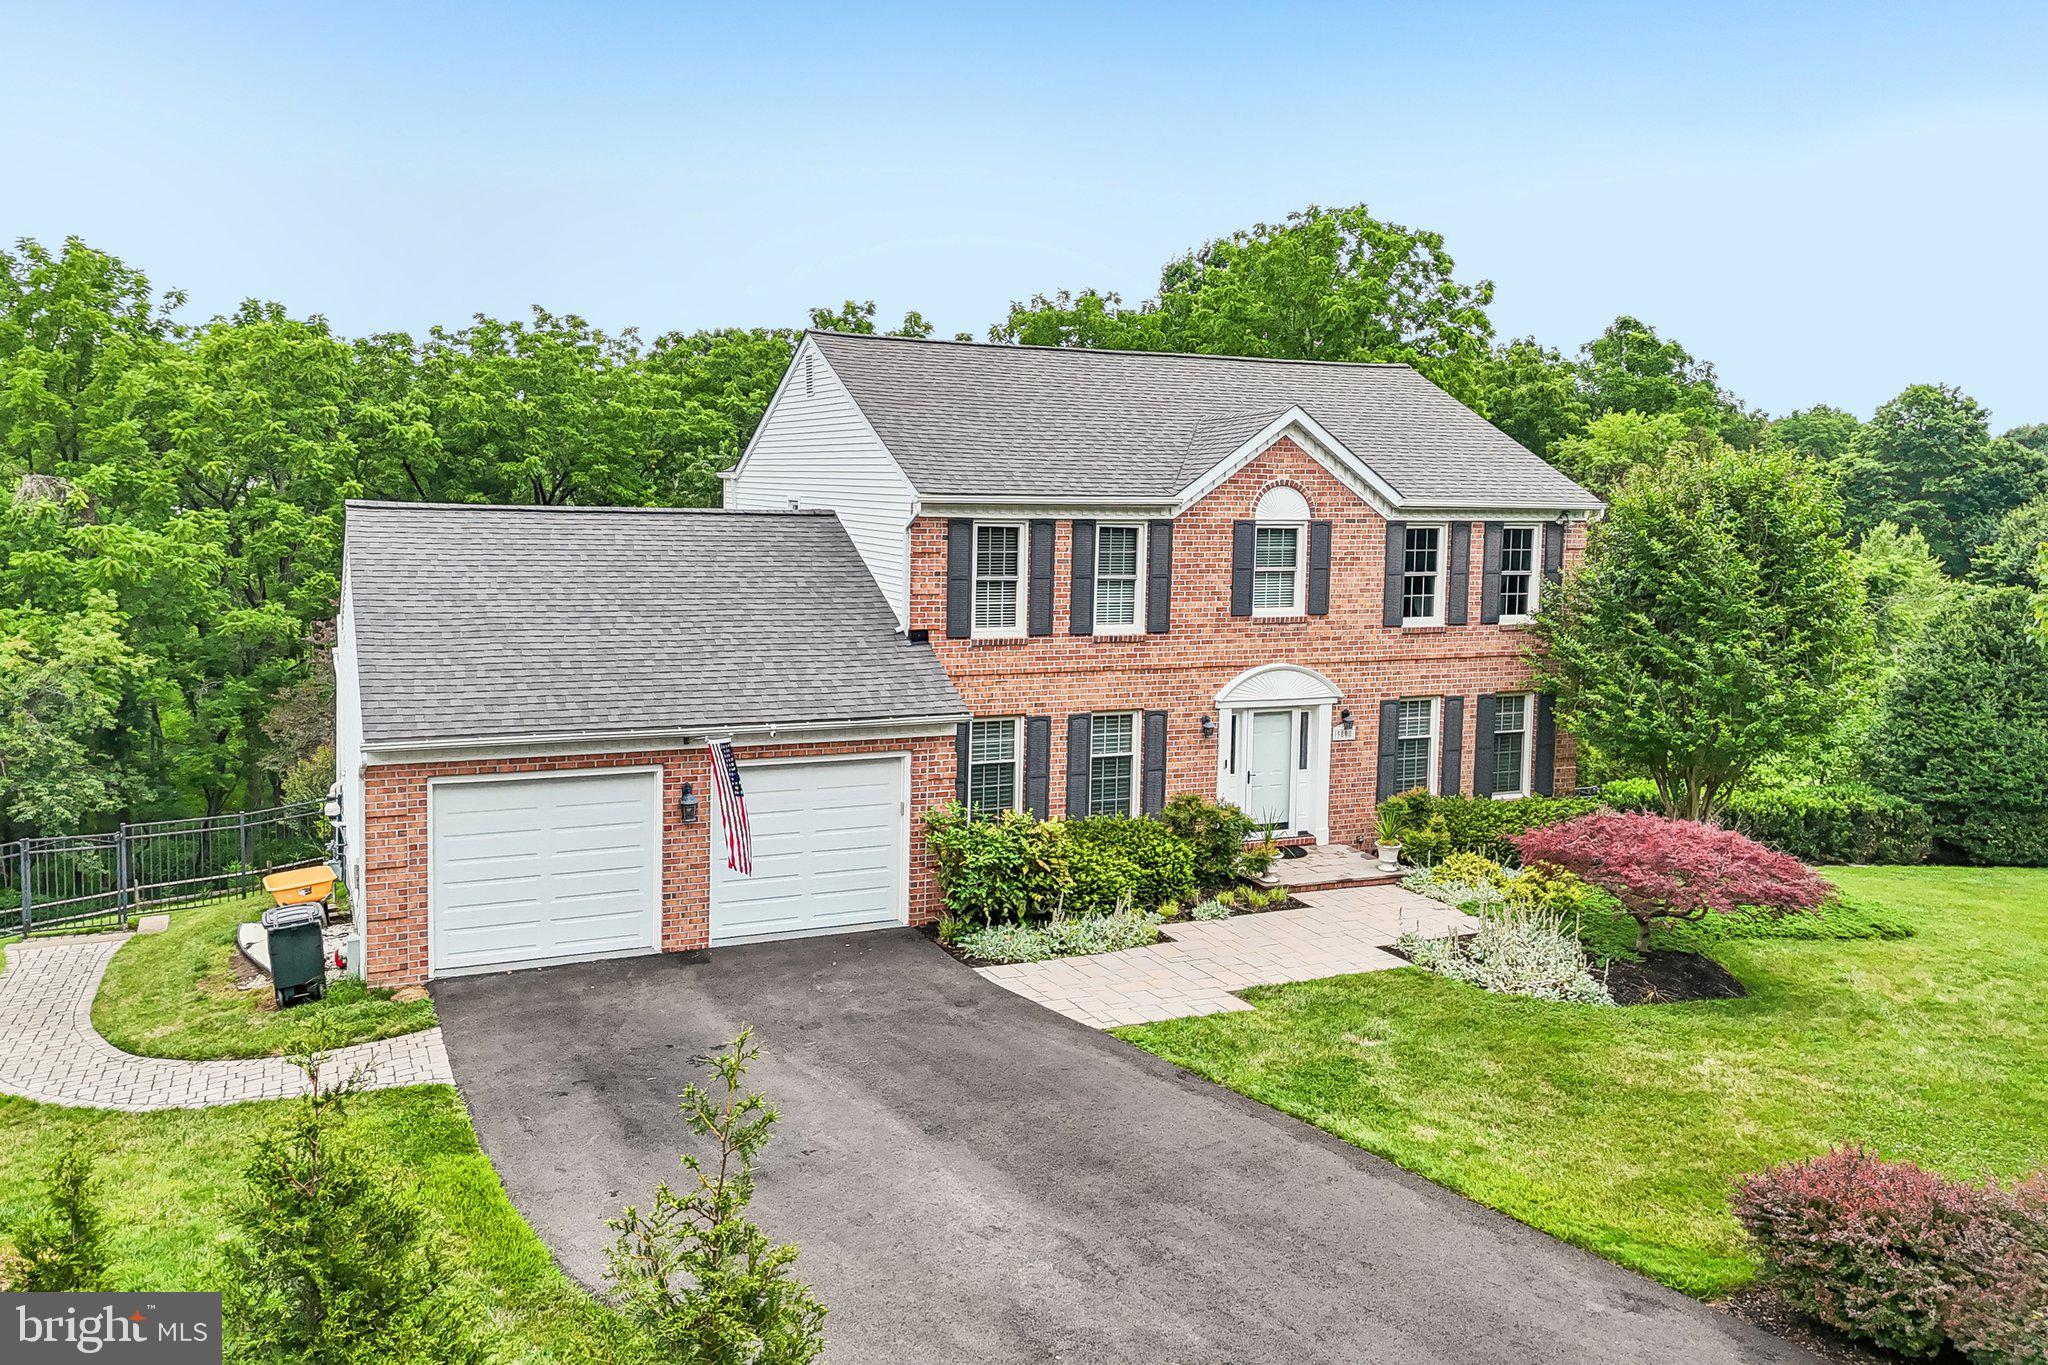
ELLICOTT CITY
3808 YELLOWSTONE COURT
5 Beds
3 Baths
2,594 Sq.Ft.
$1,099,000
MLS#: MDHW2070598
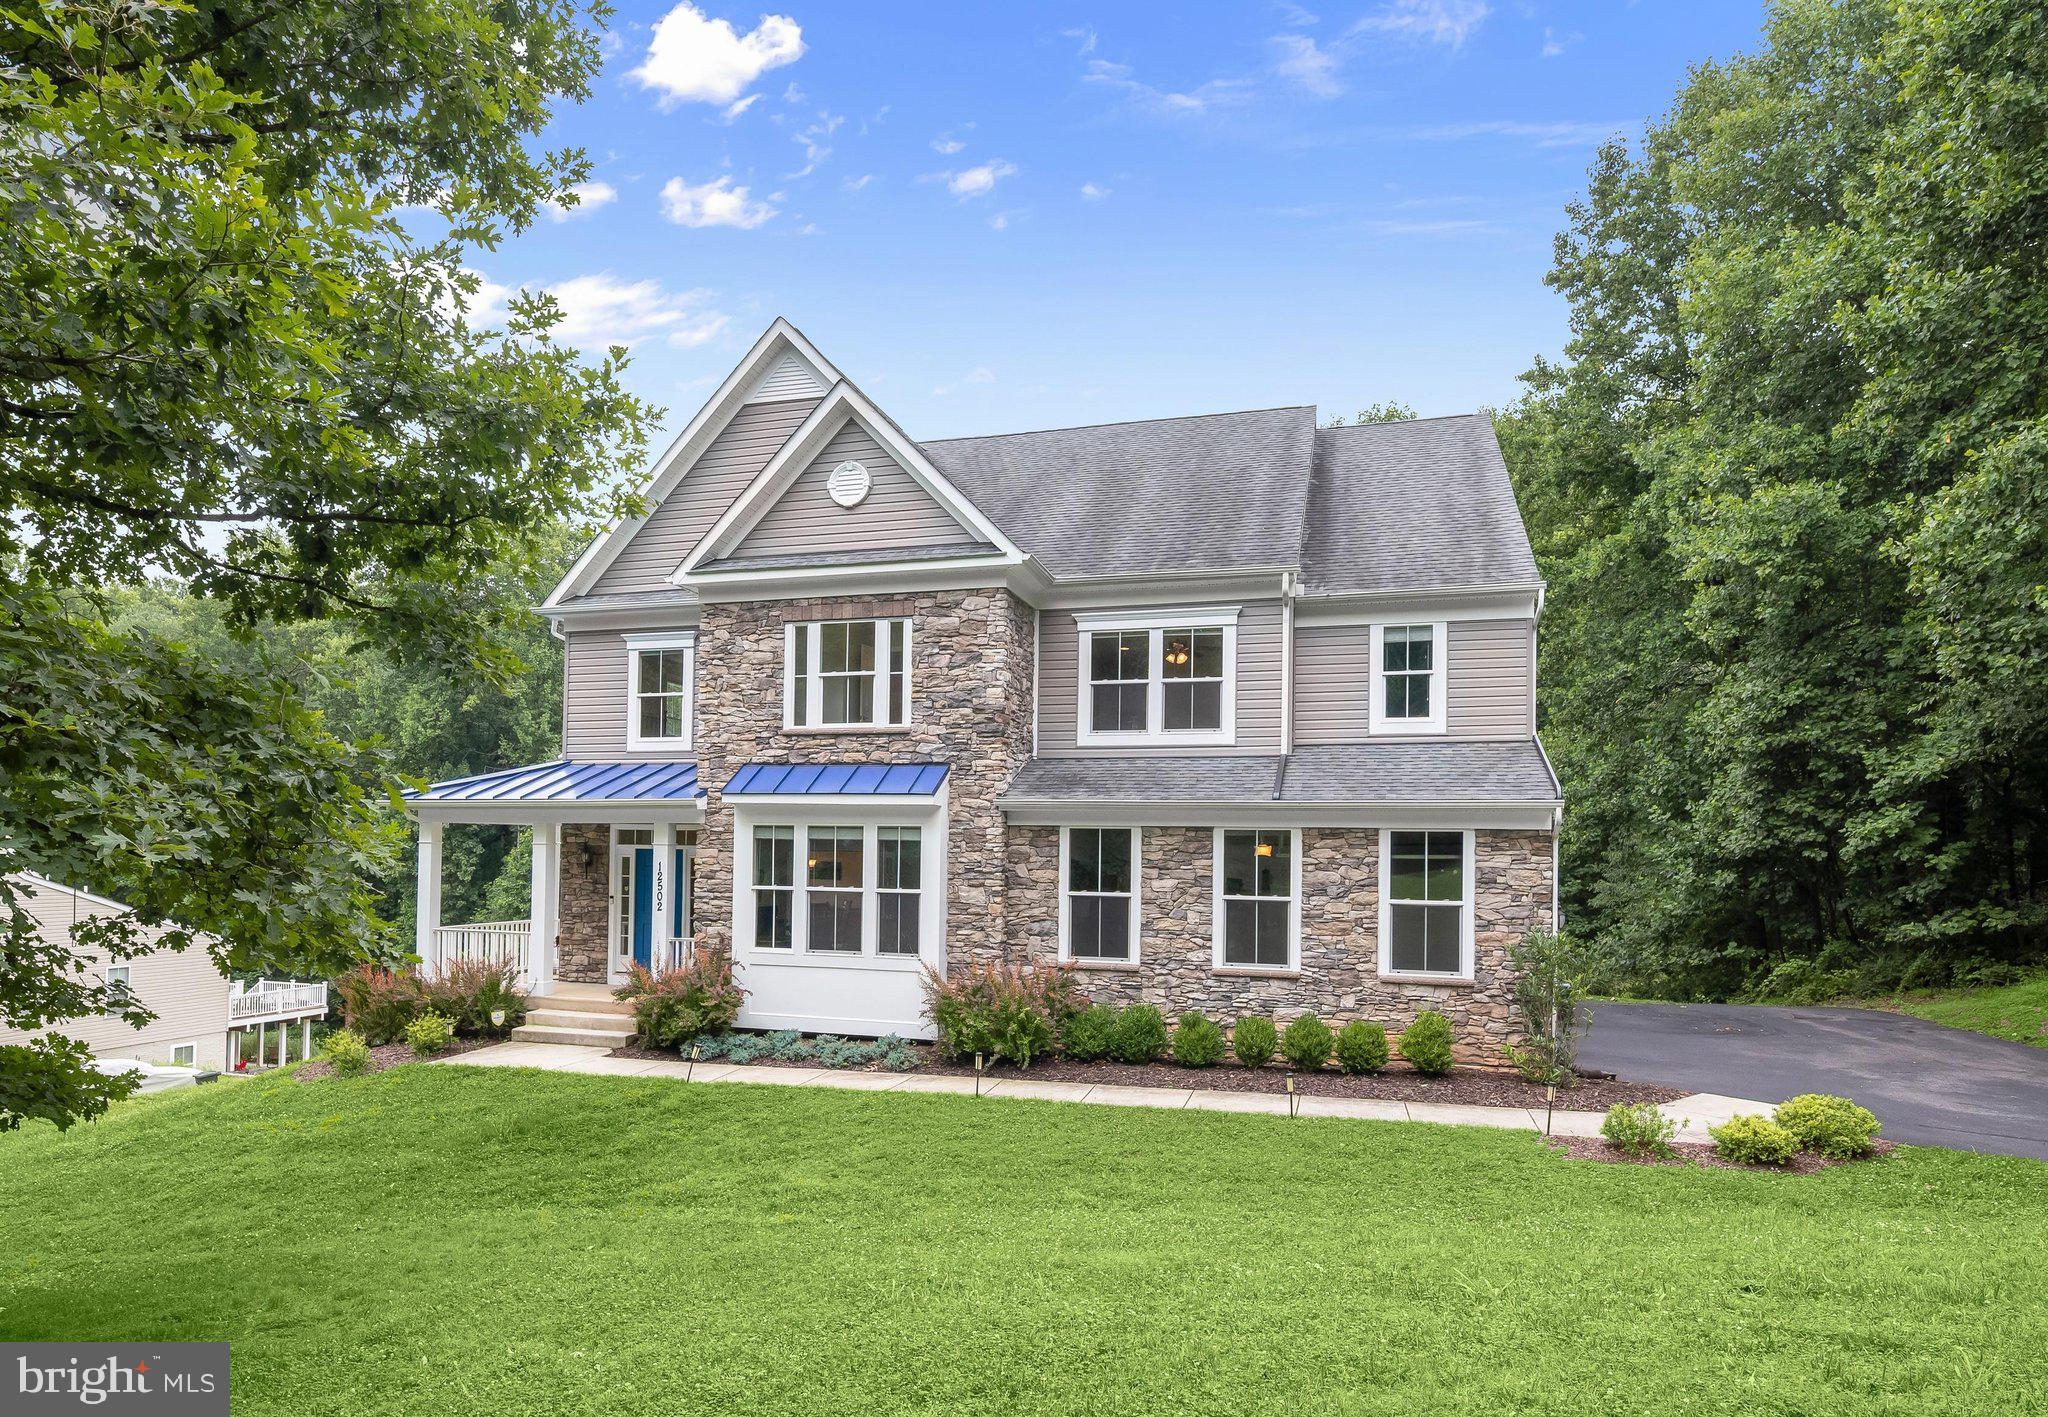
ELLICOTT CITY
12502 TRIADELPHIA ROAD
6 Beds
5 Baths
5,782 Sq.Ft.
$1,400,000
MLS#: MDHW2068568
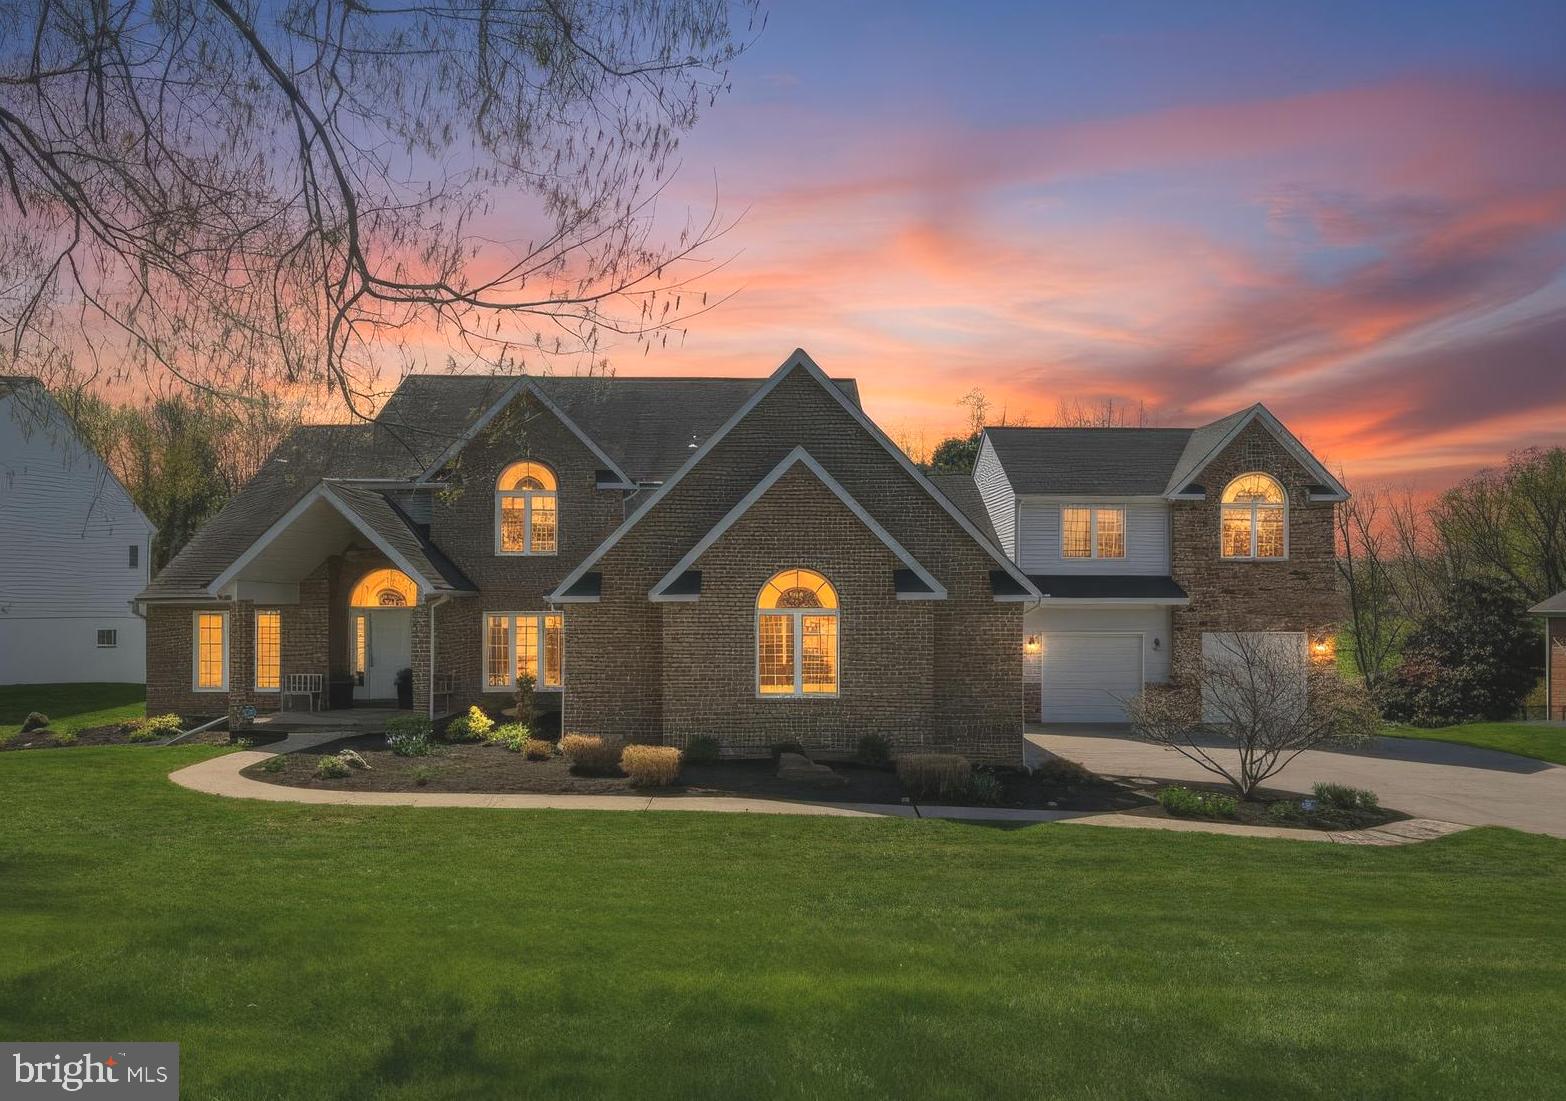
ELLICOTT CITY
2057 MOUNT HEBRON DRIVE SW
6 Beds
5 Baths
6,128 Sq.Ft.
$1,375,000
MLS#: MDHW2071190
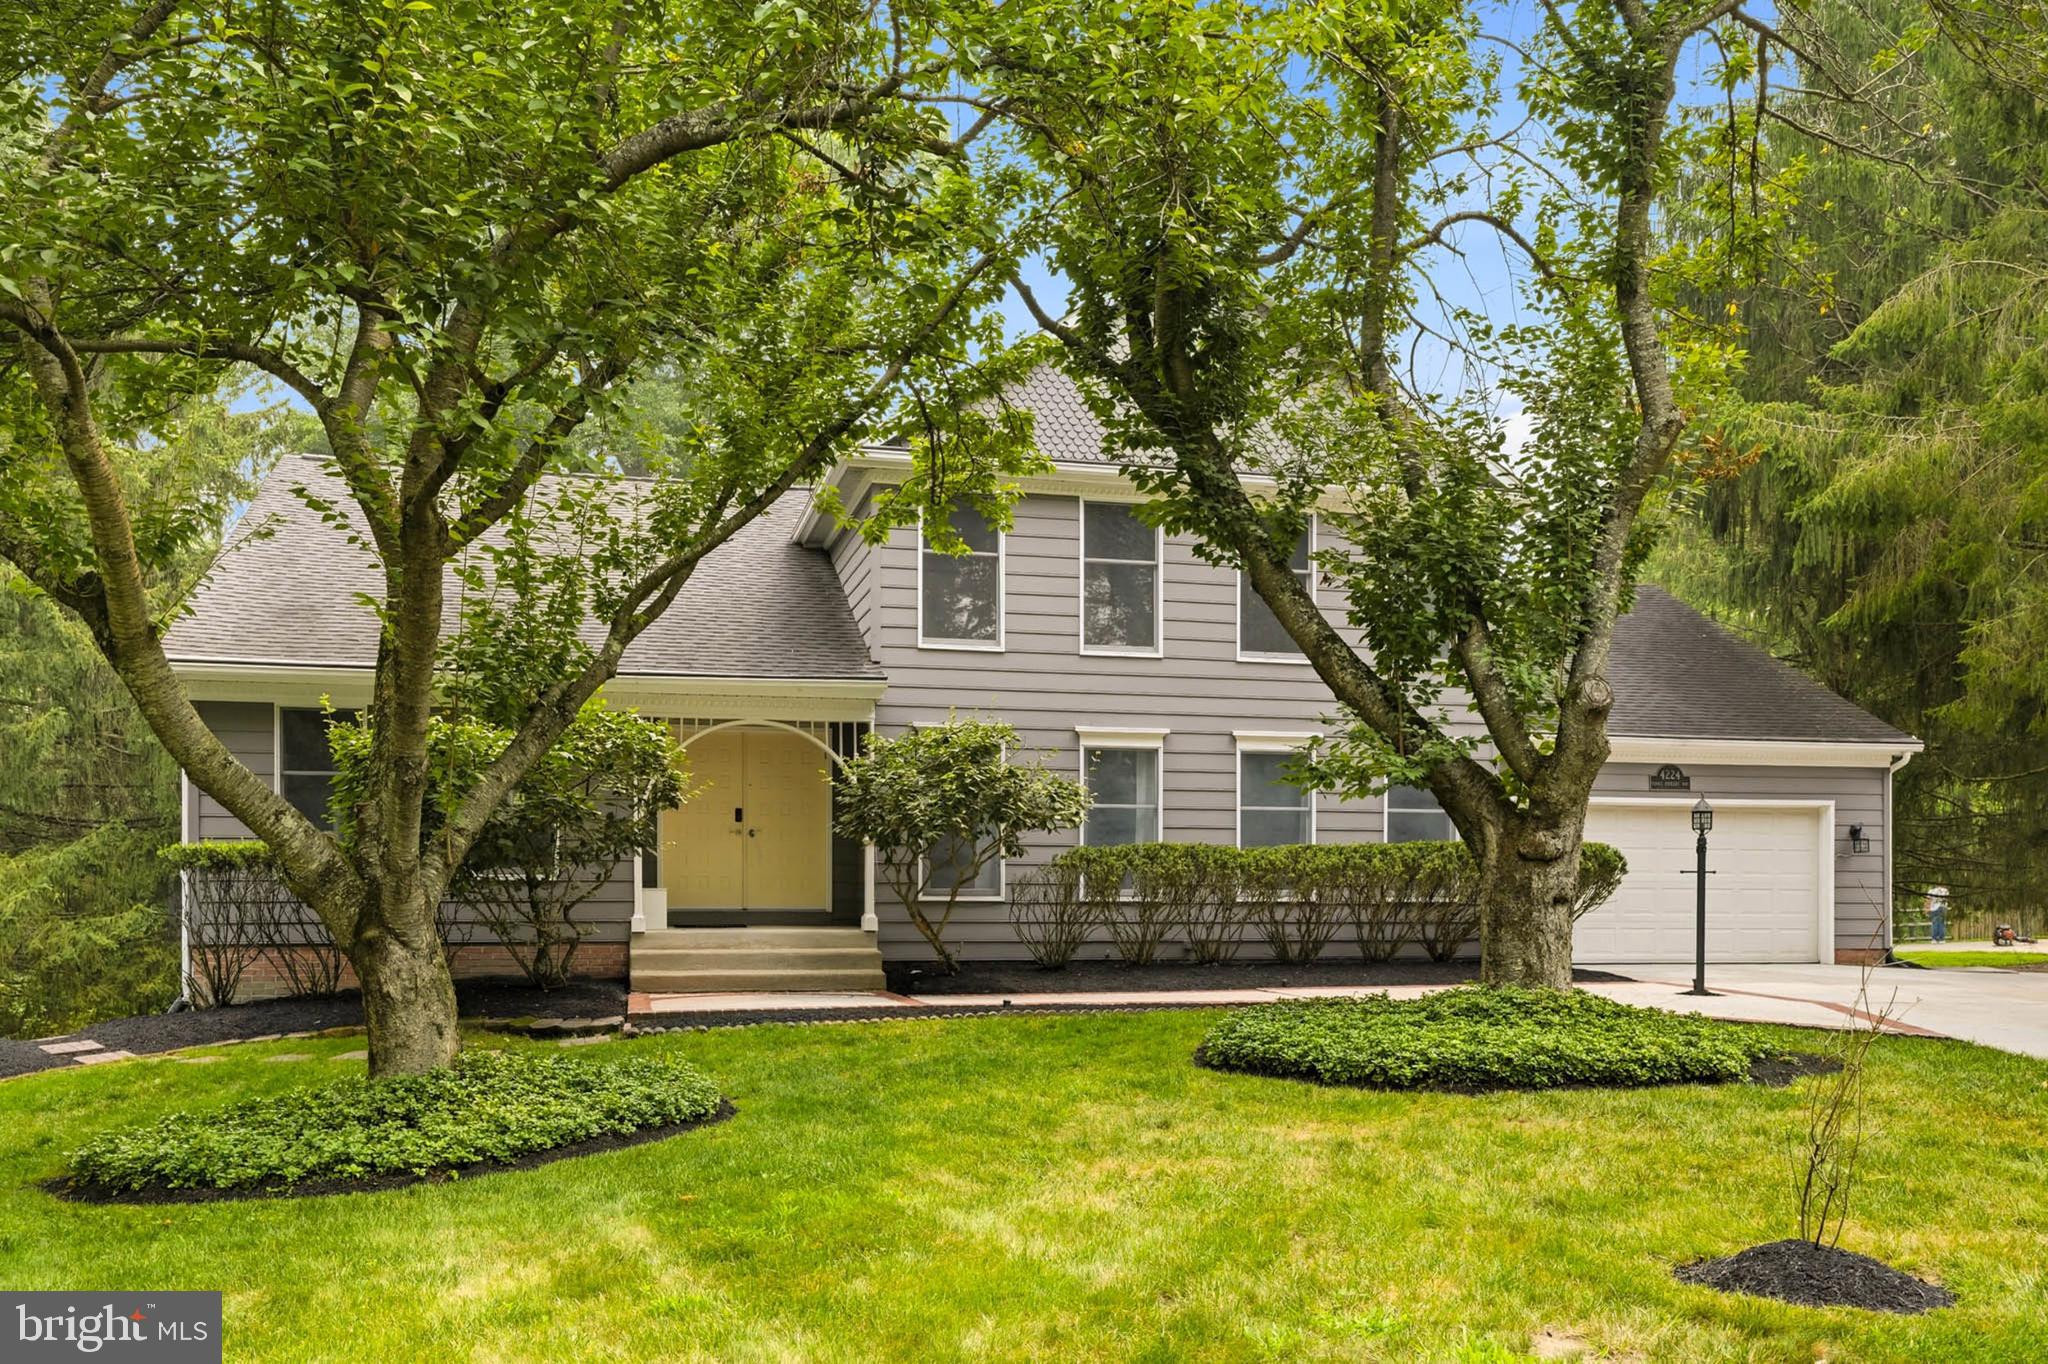
ELLICOTT CITY
4224 PURPLE TWILIGHT WAY
6 Beds
4 Baths
5,026 Sq.Ft.
$1,100,000
MLS#: MDHW2068972
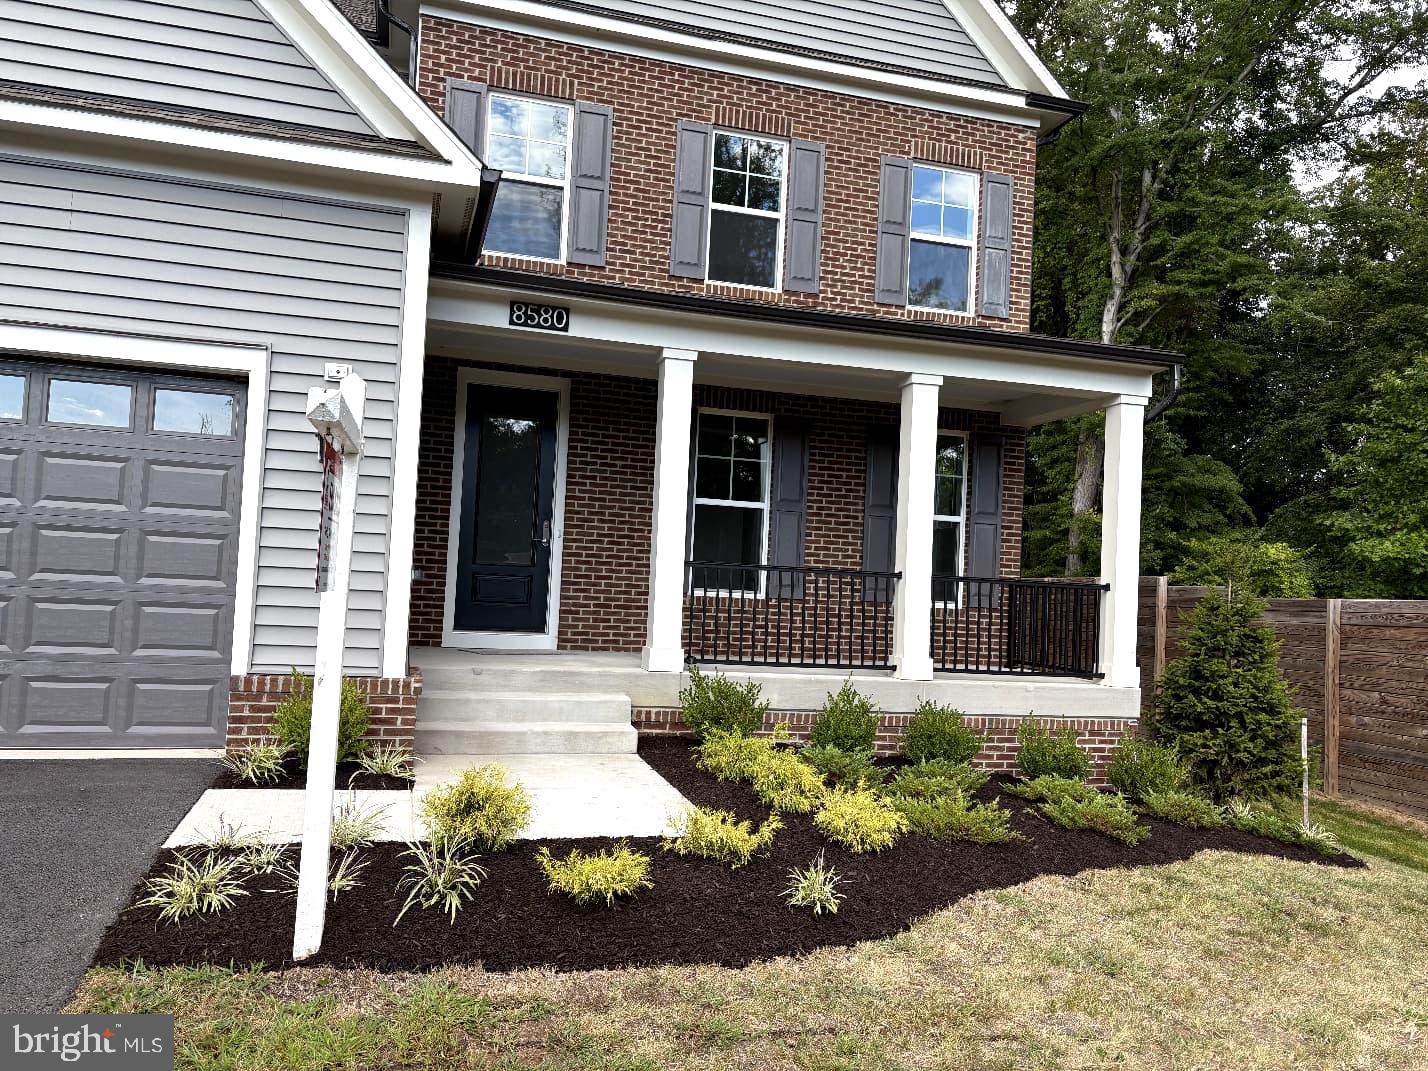
ELLICOTT CITY
8580 SUNELL LANE
6 Beds
5 Baths
4,241 Sq.Ft.
$1,299,000
MLS#: MDHW2066012
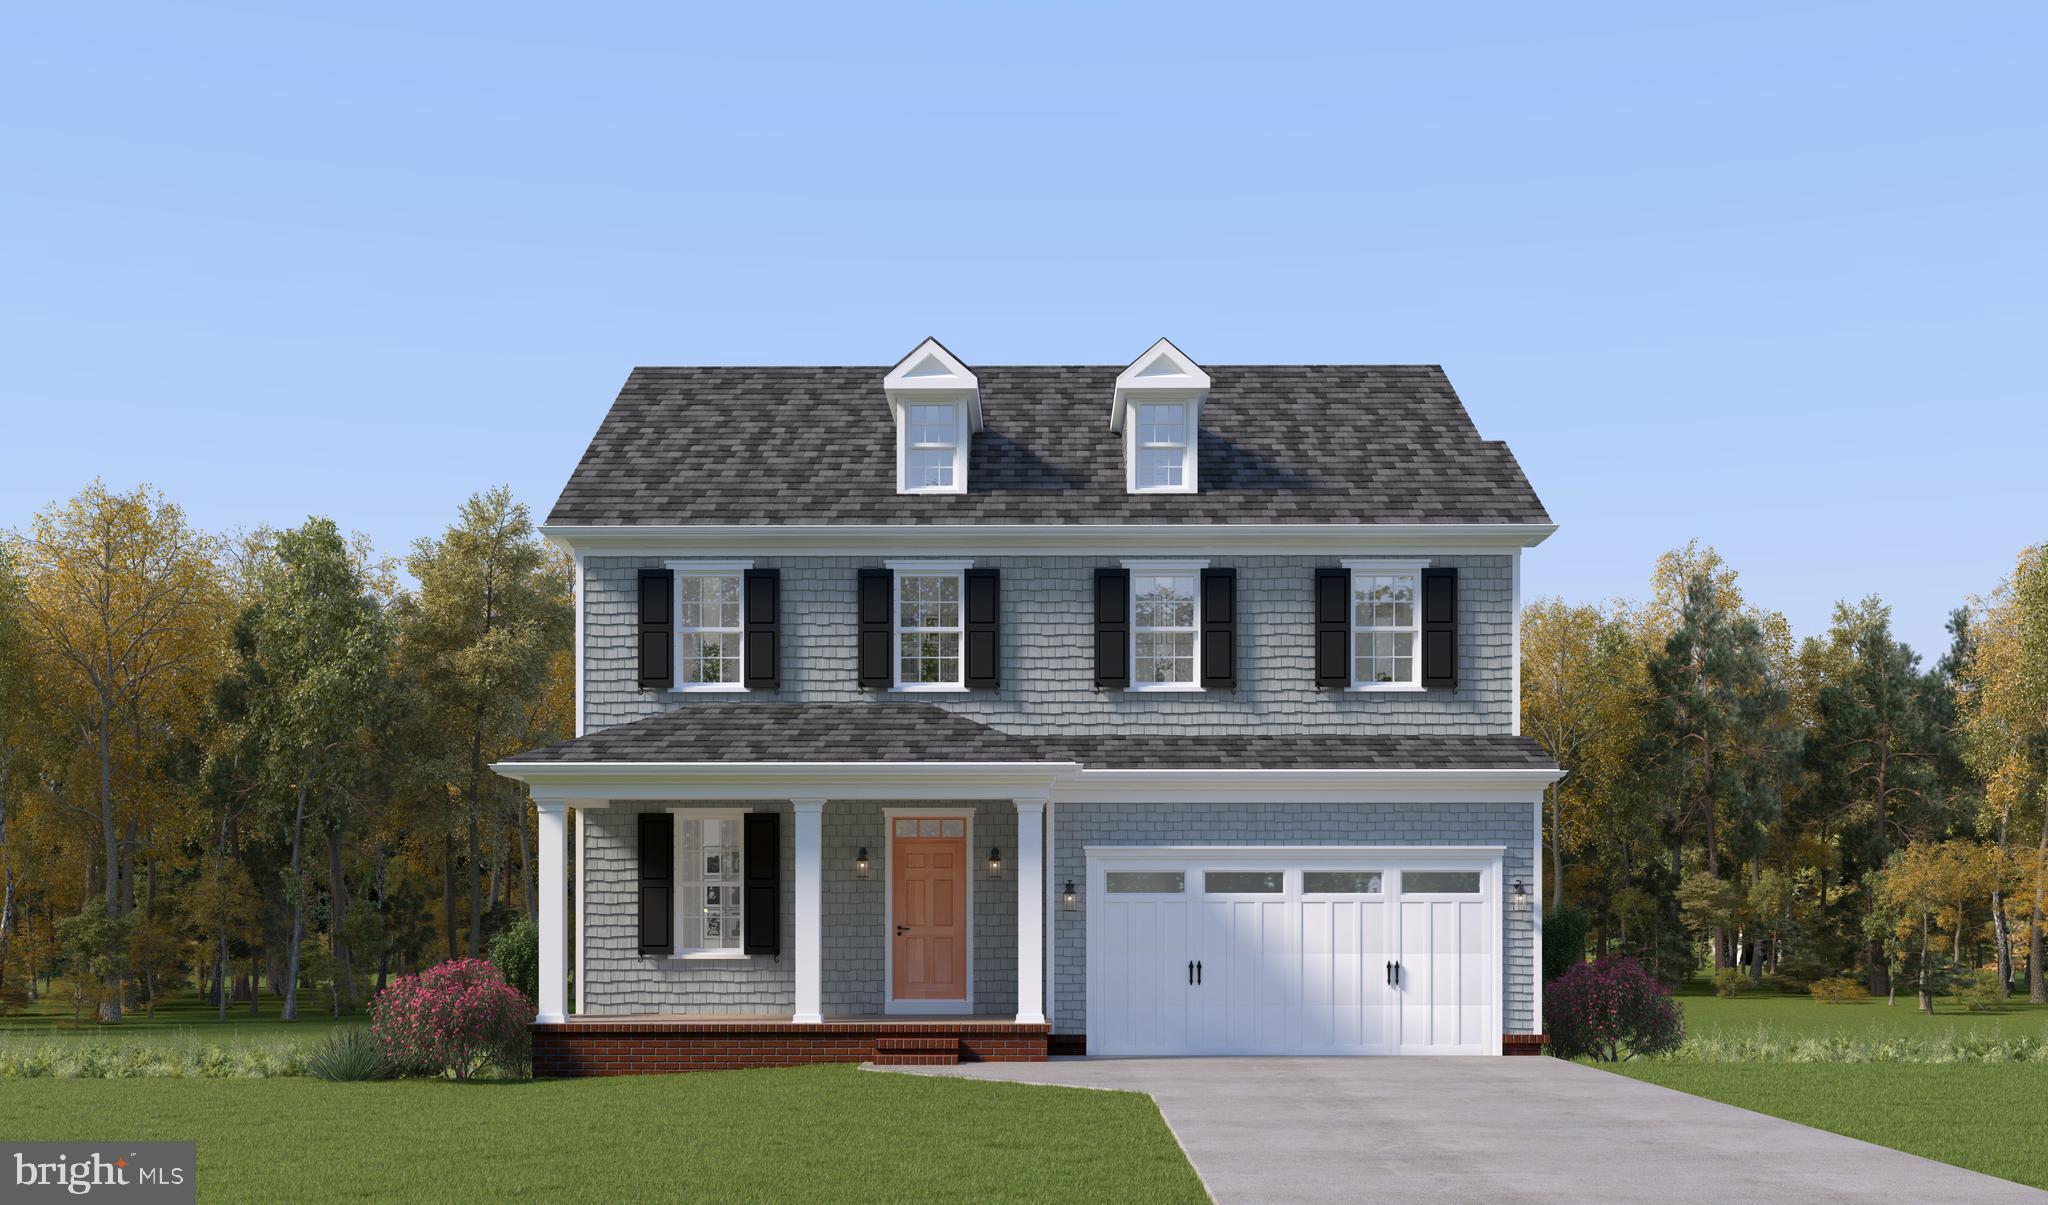
ELLICOTT CITY
3724 MILL CREEK WAY
4 Beds
3 Baths
N/A
$1,374,990
MLS#: MDHW2068382
.png)