


Property
Beds
5
Full Baths
3
1/2 Baths
1
Year Built
1967
Sq.Footage
3,237
Nestled in a beautiful wooded setting in desirable Gulph Mills, this one-of-a-kind home offers an exceptional sense of privacy and retreat without sacrificing convenience. Set on more than an acre of idyllic grounds, this distinctive five-bedroom, three-and-a-half-bath residence is surrounded by mature trees and picturesque views. Expansive windows throughout the home bring the outdoors in while filling the living spaces with natural light. An especially impressive wall of windows at the rear showcases the surrounding landscape and creates a striking connection to the peaceful setting. A dramatic wood cathedral ceiling and solid oak floors add warmth, character and architectural interest. The spacious, thoughtfully designed floor plan offers abundant flexibility for everyday living, entertaining and working from home. Multiple living areas provide plenty of room to gather, while a charming sitting room creates the perfect spot for reading, relaxing or quiet conversation. Five bedrooms and three-and-a-half baths comfortably accommodate family and guests, while the oversized attached two-car garage with a loft offers additional convenience and ample storage. Following its purchase by the current owners, the home underwent an extensive renovation and has been lovingly enjoyed and cared for for more than two decades. It now offers its next owner the opportunity to appreciate its unique setting and character while making it their own. Private, peaceful and full of possibility, this special property offers a true sense of escape in a quiet neighborhood, all within easy reach of shopping and dining in Gulph Mills, Radnor and King of Prussia. Convenient access to major roadways, including I-476, completes this exceptional combination of privacy, comfort and location. IMPORTANT PROPERTY ACCESS NOTE - Please note that this home is located on a flag lot. Access to the property is provided via the driveway located off of Hughes Road, which leads directly to the home.
Features & Amenities
Interior
-
Total Bedrooms
5
-
Bathrooms
3
-
1/2 Bathrooms
1
-
Above Grade Finished Area
2128.0
-
Basement YN
NO
-
Cooling YN
YES
-
Cooling
Central Air, Gas
-
Fireplace YN
YES
-
Heating YN
YES
-
Heating
Natural Gas, Central
-
Main Level Bedrooms
3
-
Pet friendly
N/A
Exterior
-
Garage
Yes
-
Garage spaces
2
-
Construction Materials
Block, Stucco
-
Parking
Oversized, Garage Door Opener, Garage, Driveway, Inside Entrance, Attached
-
Patio and Porch Features
Deck, Patio
-
Pool
No
-
Waterfront YN
NO
Area & Lot
-
Lot Size(acres)
1.04
-
Lot Size(square feet)
45,500
-
Property Type
Residential
-
Property Sub Type
Single Family Residence
-
Architectural Style
Transitional
Price
-
Sales Price
$849,900
-
Tax Amount
$5,812
-
Sq. Footage
3,237
-
Price/SqFt
$262
HOA
-
Association
No
Property Resources
-
Horse Property
NO
School District
-
Elementary School
N/A
-
Middle School
N/A
-
High School
UPPER MERION
Property Features
-
New Construction
NO
-
Foundation Details
Slab
-
Senior Community YN
NO
-
Sewer
Septic Tank
-
Tax Lot
053
-
Water Source
Public
Schedule a Showing
Showing scheduled successfully.
Mortgage calculator
Estimate your monthly mortgage payment, including the principal and interest, property taxes, and HOA. Adjust the values to generate a more accurate rate.
Your payment
Principal and Interest:
$
Property taxes:
$
HOA fees:
$
Total loan payment:
$
Total interest amount:
$
Location
County
MONTGOMERY
Elementary School
Middle School
High School
UPPER MERION
Listing Courtesy of Mark C Stromberg, Quinn & Wilson, Inc.
RealHub Information is provided exclusively for consumers' personal, non-commercial use, and it may not be used for any purpose other than to identify prospective properties consumers may be interested in purchasing. All information deemed reliable but not guaranteed and should be independently verified. All properties are subject to prior sale, change or withdrawal. RealHub website owner shall not be responsible for any typographical errors, misinformation, misprints and shall be held totally harmless.

Salesperson, Realtor
Debbie Rogers
Call Debbie today to schedule a private showing.

* Listings on this website come from the FMLS IDX Compilation and may be held by brokerage firms other than the owner of this website. The listing brokerage is identified in any listing details. Information is deemed reliable but is not guaranteed. If you believe any FMLS listing contains material that infringes your copyrighted work please click here to review our DMCA policy and learn how to submit a takedown request.© 2024 FMLS.
Related Properties
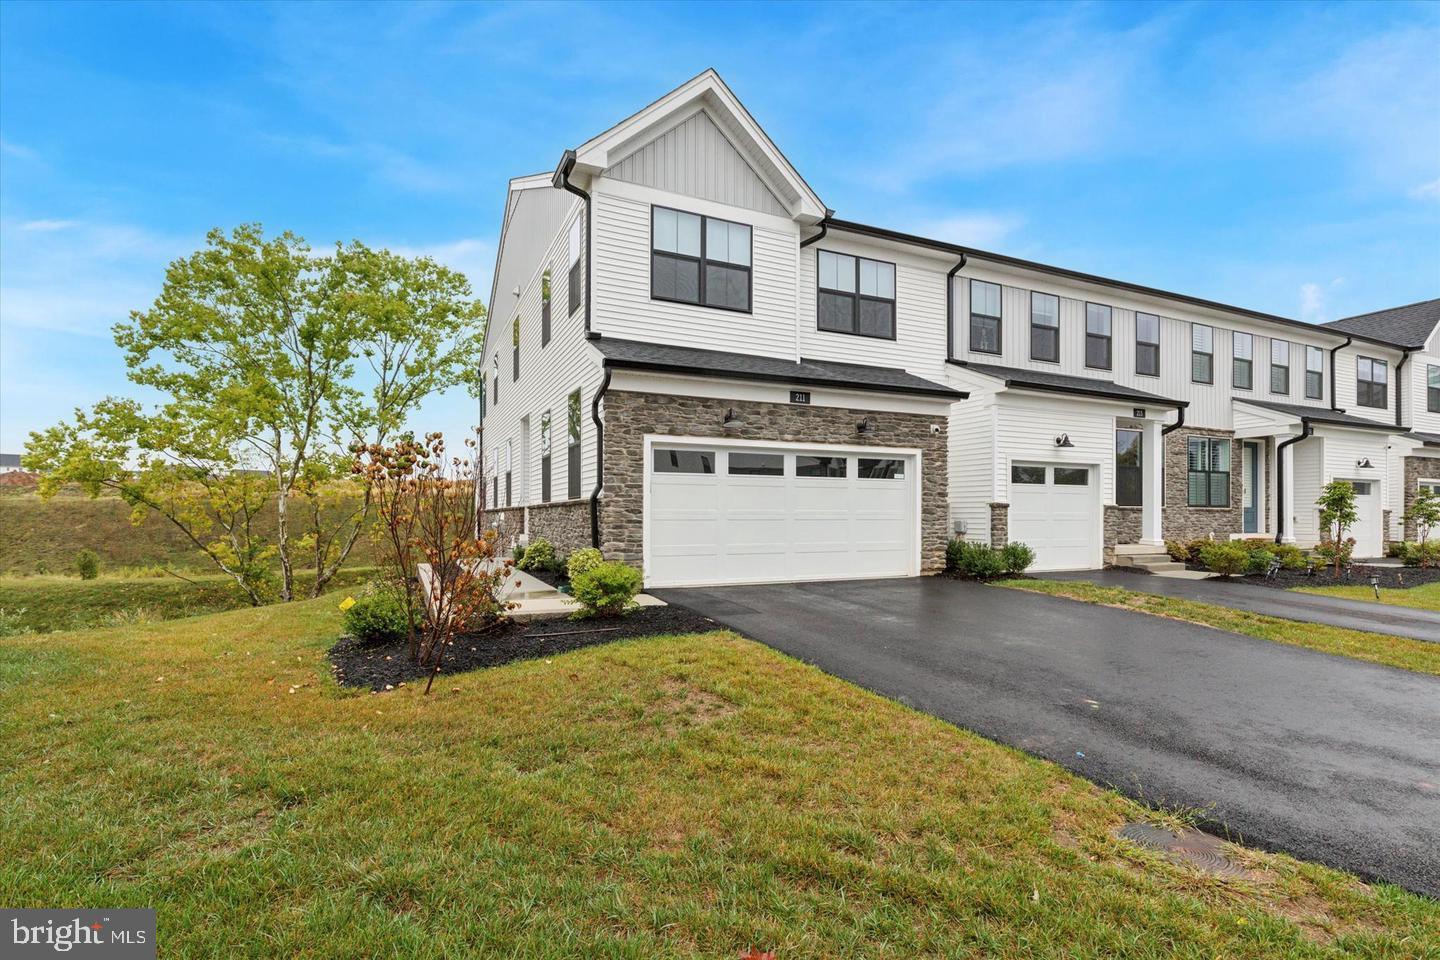
KING OF PRUSSIA
211 LILAC STREET
3 Beds
2 Baths
1,719 Sq.Ft.
$749,000
MLS#: PAMC2168552

KING OF PRUSSIA
129 WILSON ROAD
4 Beds
2 Baths
2,327 Sq.Ft.
$725,000
MLS#: PAMC2194366

KING OF PRUSSIA
243 FOULKROD BOULEVARD
3 Beds
3 Baths
2,129 Sq.Ft.
$709,000
MLS#: PAMC2195380

KING OF PRUSSIA
145 RIVER TRAIL CIRCLE
4 Beds
3 Baths
2,574 Sq.Ft.
$764,990
MLS#: PAMC2195260

KING OF PRUSSIA
861 S GULPH ROAD
4 Beds
3 Baths
2,762 Sq.Ft.
$699,000
MLS#: PAMC2194078
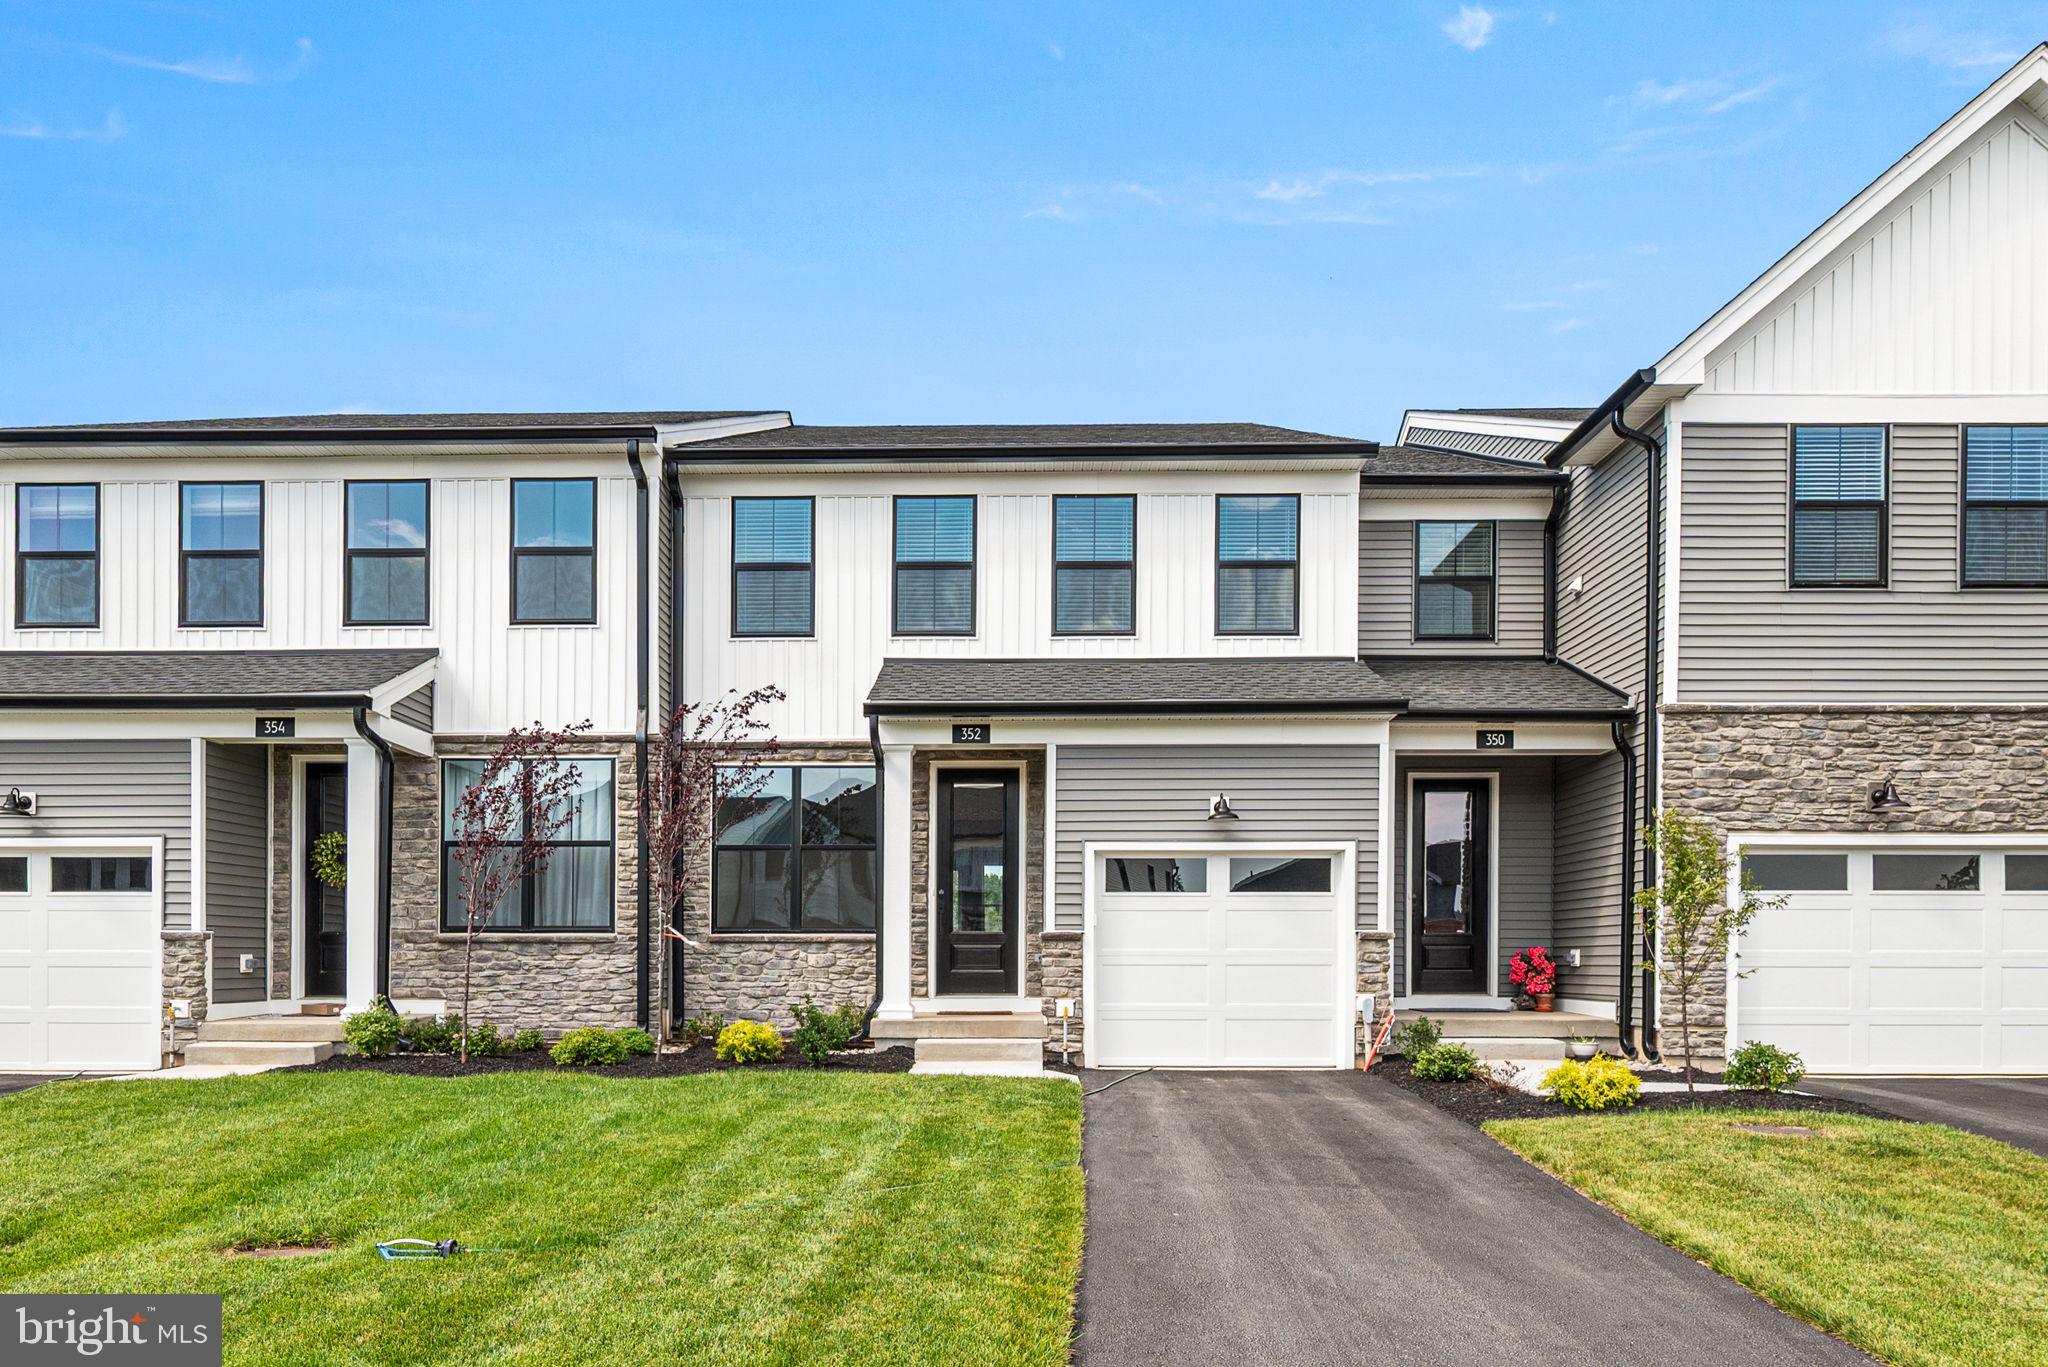
KING OF PRUSSIA
352 ASPEN WAY
3 Beds
2 Baths
2,229 Sq.Ft.
$760,000
MLS#: PAMC2185400

KING OF PRUSSIA
612 BREWSTER ALY
3 Beds
2 Baths
2,388 Sq.Ft.
$715,000
MLS#: PAMC2192344

KING OF PRUSSIA
192 DAVID ROAD
4 Beds
3 Baths
2,282 Sq.Ft.
$710,000
MLS#: PAMC2193834
.png)