


Property
Beds
4
Full Baths
2
1/2 Baths
1
Year Built
2004
Sq.Footage
3,318
Welcome to this beautifully appointed home, ideally situated on a desirable cul-de-sac in the highly sought-after Avon Grove School District. With impressive curb appeal, Hardie board siding, stone accents, and an attached two-car garage, this home makes a statement from the moment you arrive. Step inside to spacious, light-filled rooms designed for both comfortable everyday living and elegant entertaining. The updated kitchen serves as the heart of the home, while the beautifully updated primary bath offers a refined, relaxing retreat. Outdoor living is equally impressive with a huge Trex deck overlooking the expansive backyard—the perfect setting for entertaining, outdoor dining, or quiet evenings at home. With plenty of room for a future pool, the backyard offers the opportunity to create your own private resort-style oasis. The partially finished walkout basement provides additional living and entertaining space with tremendous potential for further customization. A newer air conditioning unit and hot water heater complete the home’s many desirable updates. Offering an exceptional combination of space, elegance, privacy, and location, this beautiful home is one you’ll want to experience in person. Schedule your private showing today.
Features & Amenities
Interior
-
Total Bedrooms
4
-
Bathrooms
2
-
1/2 Bathrooms
1
-
Above Grade Finished Area
3318.0
-
Basement YN
YES
-
Cooling YN
YES
-
Cooling
Central Air, Electric
-
Fireplace YN
YES
-
Heating YN
YES
-
Heating
Natural Gas, Forced Air
-
Pet friendly
N/A
Exterior
-
Garage
Yes
-
Garage spaces
2
-
Construction Materials
Vinyl Siding, Stucco
-
Parking
Garage, Driveway, Attached
-
Patio and Porch Features
Deck
-
Pool
No
-
Waterfront YN
NO
Area & Lot
-
Lot Size(acres)
0.3
-
Lot Size(square feet)
13,068
-
Property Type
Residential
-
Property Sub Type
Single Family Residence
-
Architectural Style
Traditional
Price
-
Sales Price
$725,000
-
Tax Amount
$9,724
-
Financing Options
Cash, Conventional, FHA, VA
-
Sq. Footage
3,318
-
Price/SqFt
$218
HOA
-
Association
YES
-
Association Fee
$394
-
Association Fee Frequency
Annually
-
Association Fee Includes
N/A
School District
-
Elementary School
N/A
-
Middle School
N/A
-
High School
AVON GROVE
Property Features
-
Stories
2
-
New Construction
NO
-
Foundation Details
Concrete Perimeter
-
Senior Community YN
NO
-
Sewer
Public Sewer
-
Water Source
Public
Schedule a Showing
Showing scheduled successfully.
Mortgage calculator
Estimate your monthly mortgage payment, including the principal and interest, property taxes, and HOA. Adjust the values to generate a more accurate rate.
Your payment
Principal and Interest:
$
Property taxes:
$
HOA fees:
$
Total loan payment:
$
Total interest amount:
$
Location
County
CHESTER
Elementary School
Middle School
High School
AVON GROVE
Listing Courtesy of James Englert Jr, Coldwell Banker Realty
RealHub Information is provided exclusively for consumers' personal, non-commercial use, and it may not be used for any purpose other than to identify prospective properties consumers may be interested in purchasing. All information deemed reliable but not guaranteed and should be independently verified. All properties are subject to prior sale, change or withdrawal. RealHub website owner shall not be responsible for any typographical errors, misinformation, misprints and shall be held totally harmless.

Salesperson, Realtor
Debbie Rogers
Call Debbie today to schedule a private showing.

* Listings on this website come from the FMLS IDX Compilation and may be held by brokerage firms other than the owner of this website. The listing brokerage is identified in any listing details. Information is deemed reliable but is not guaranteed. If you believe any FMLS listing contains material that infringes your copyrighted work please click here to review our DMCA policy and learn how to submit a takedown request.© 2024 FMLS.
Related Properties
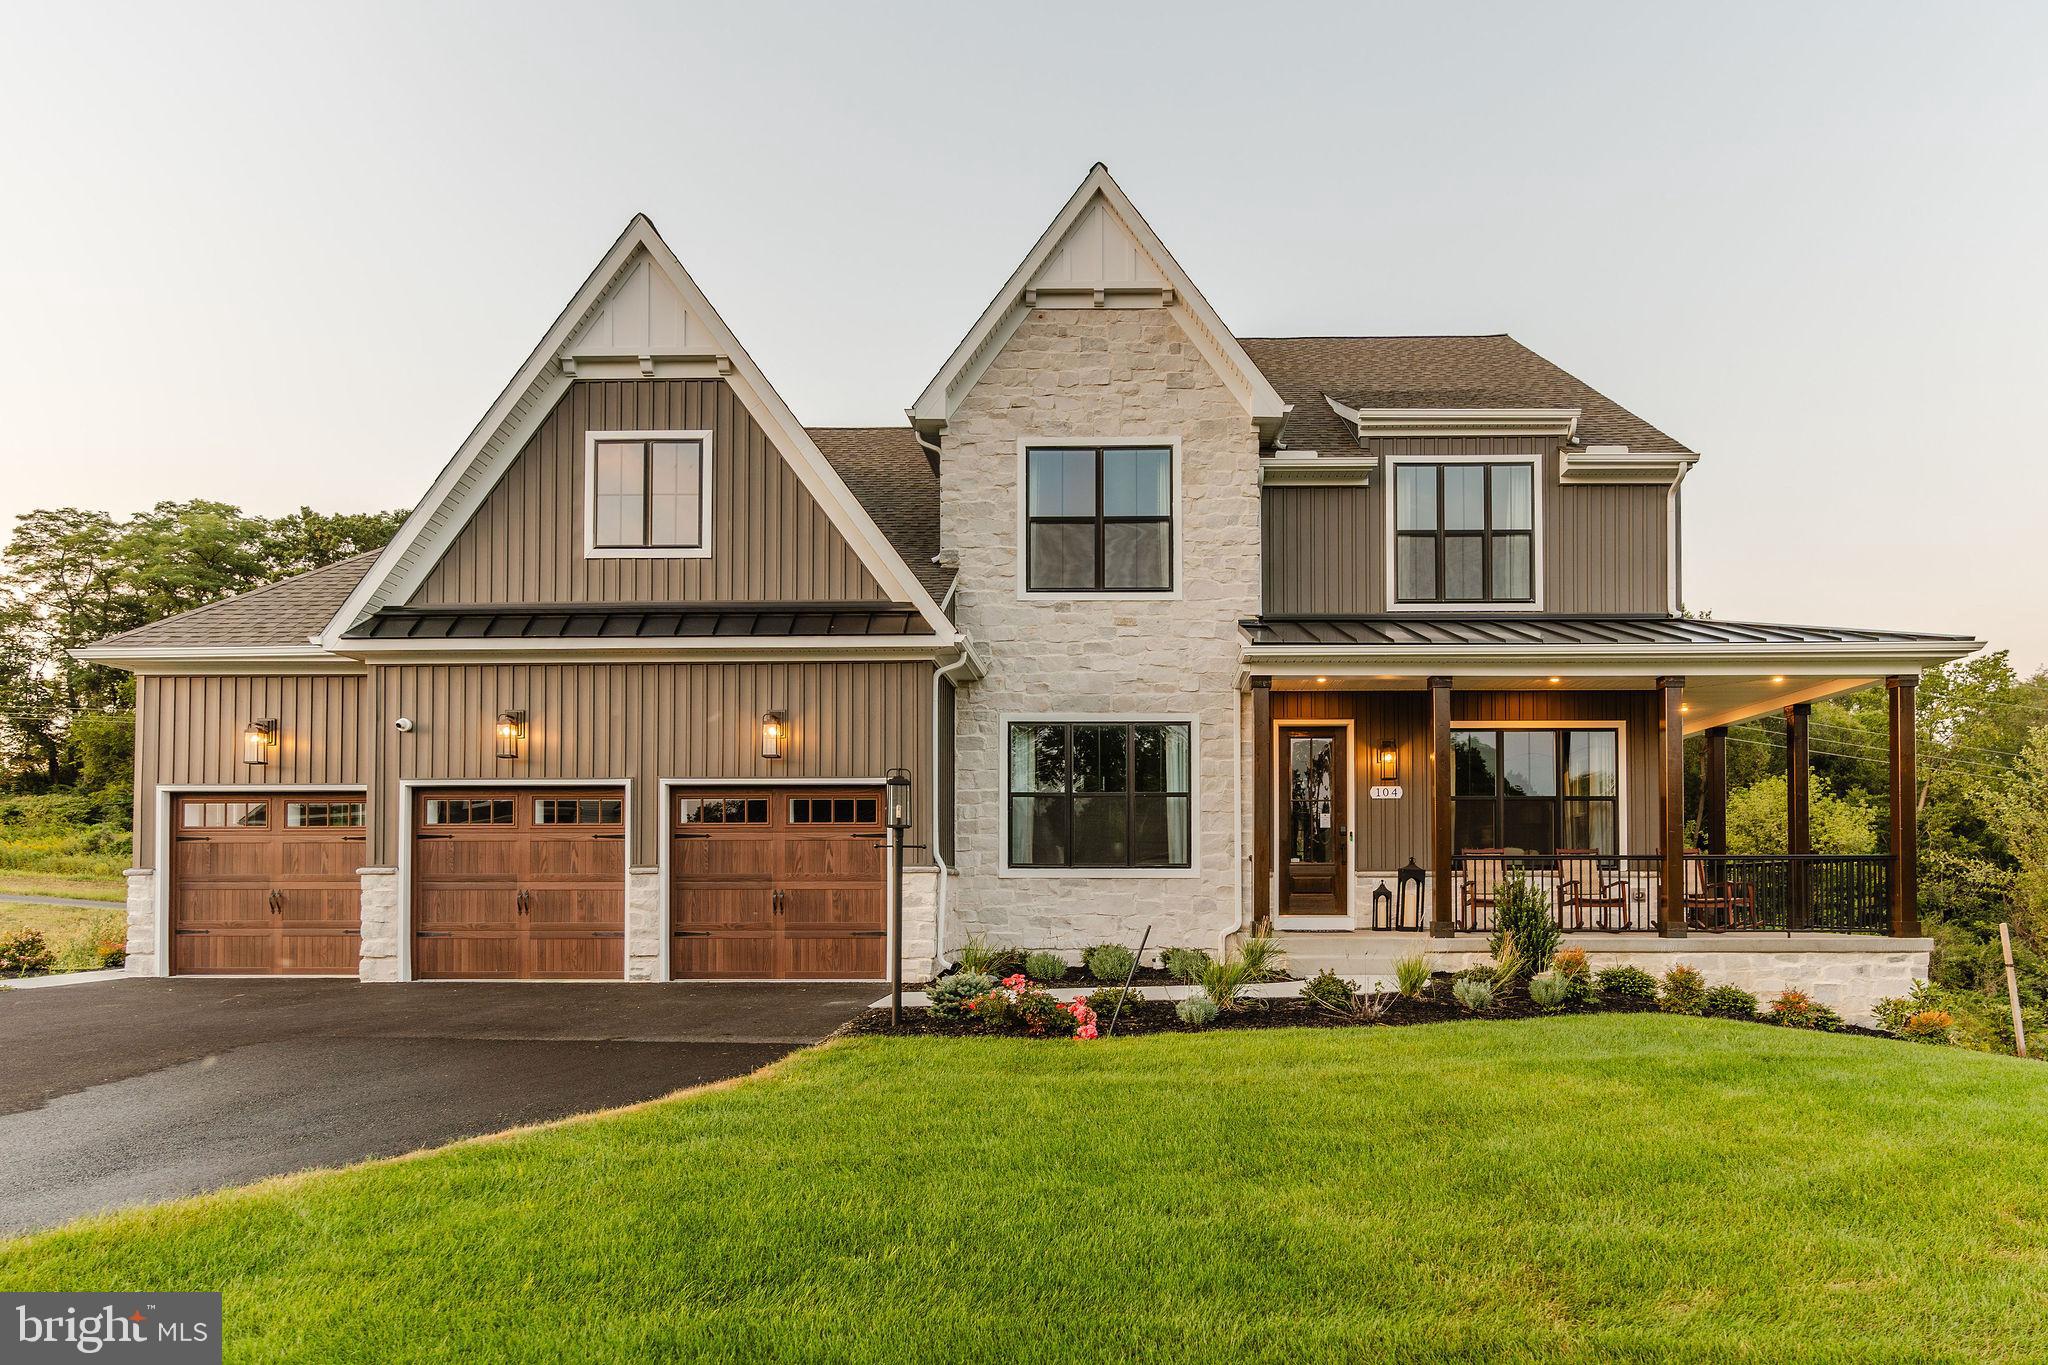
WEST GROVE
85 JANINE WAY NOTTINGHAM
4 Beds
2 Baths
3,600 Sq.Ft.
$768,730
MLS#: PACT2059458
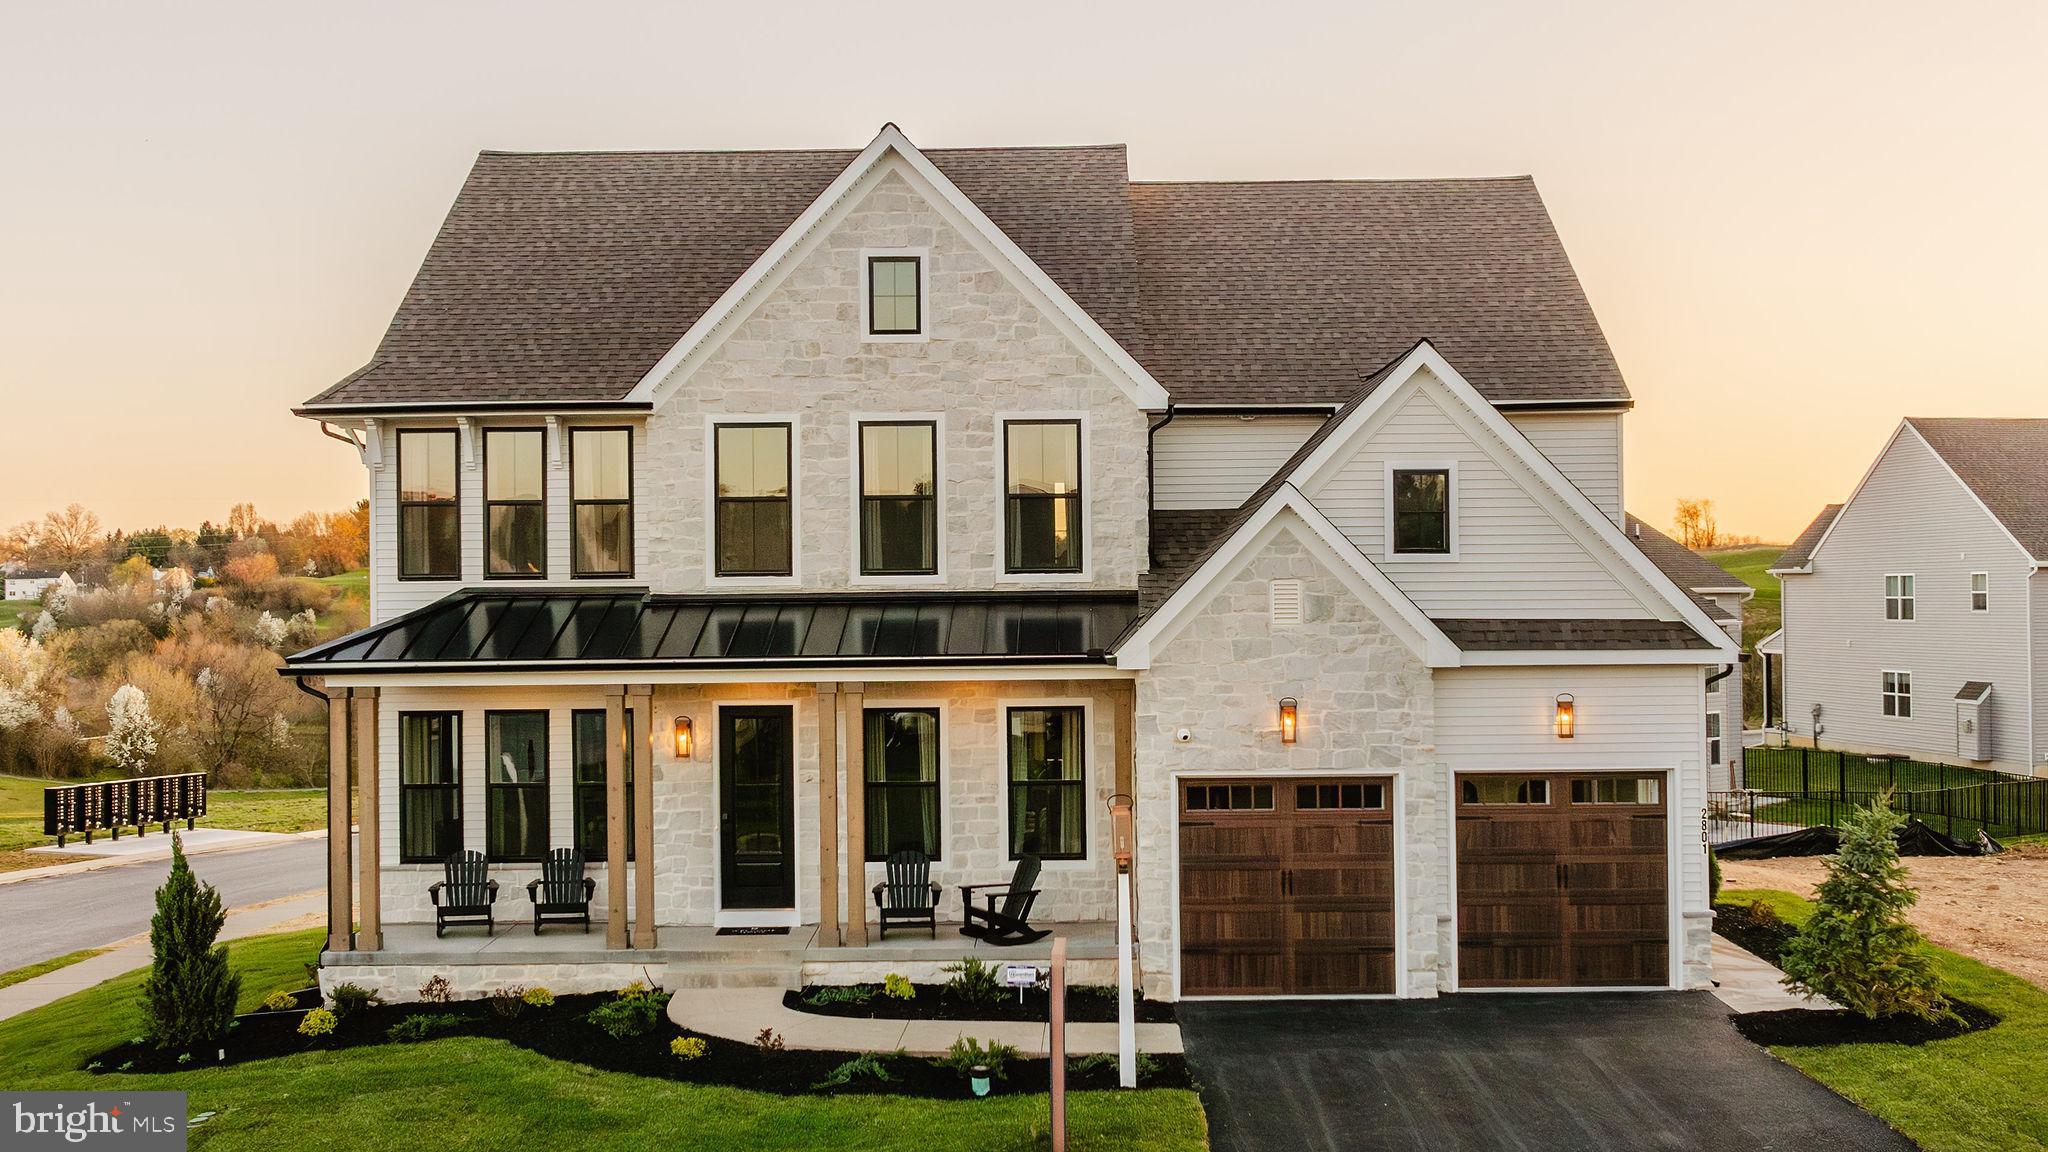
WEST GROVE
85 JANINE WAY HAWTHORNE
4 Beds
2 Baths
3,646 Sq.Ft.
$761,117
MLS#: PACT2070840
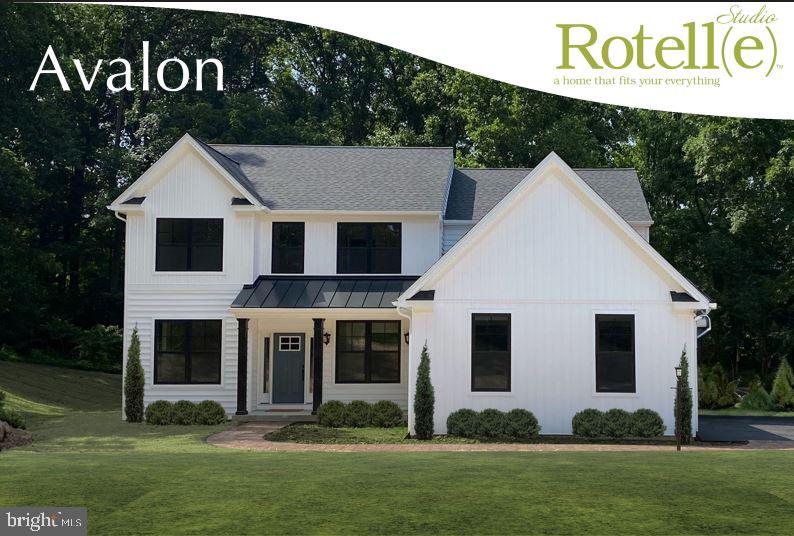
WEST GROVE
Lot #2-B VALLEY ROAD
4 Beds
2 Baths
2,597 Sq.Ft.
$712,359
MLS#: PACT2123946

WEST GROVE
103 JANINE WAY
5 Beds
3 Baths
4,374 Sq.Ft.
$849,900
MLS#: PACT2135680
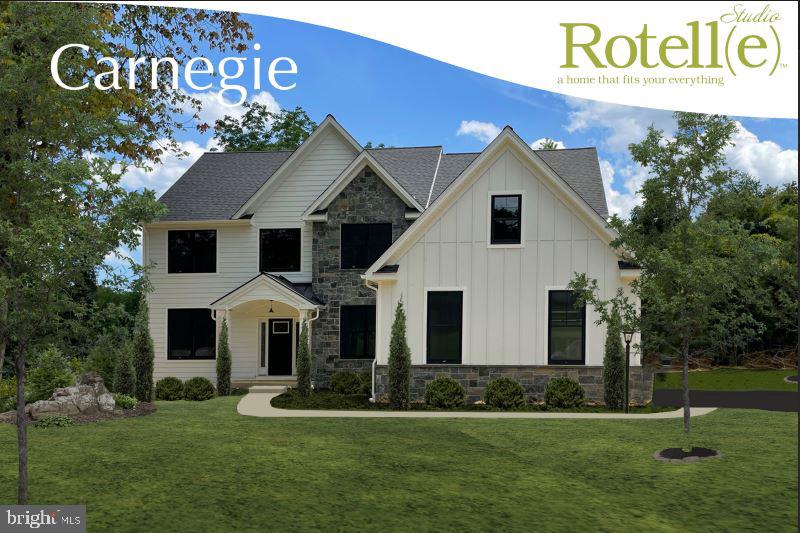
WEST GROVE
Lot #2-C VALLEY ROAD
4 Beds
2 Baths
2,947 Sq.Ft.
$750,746
MLS#: PACT2123948
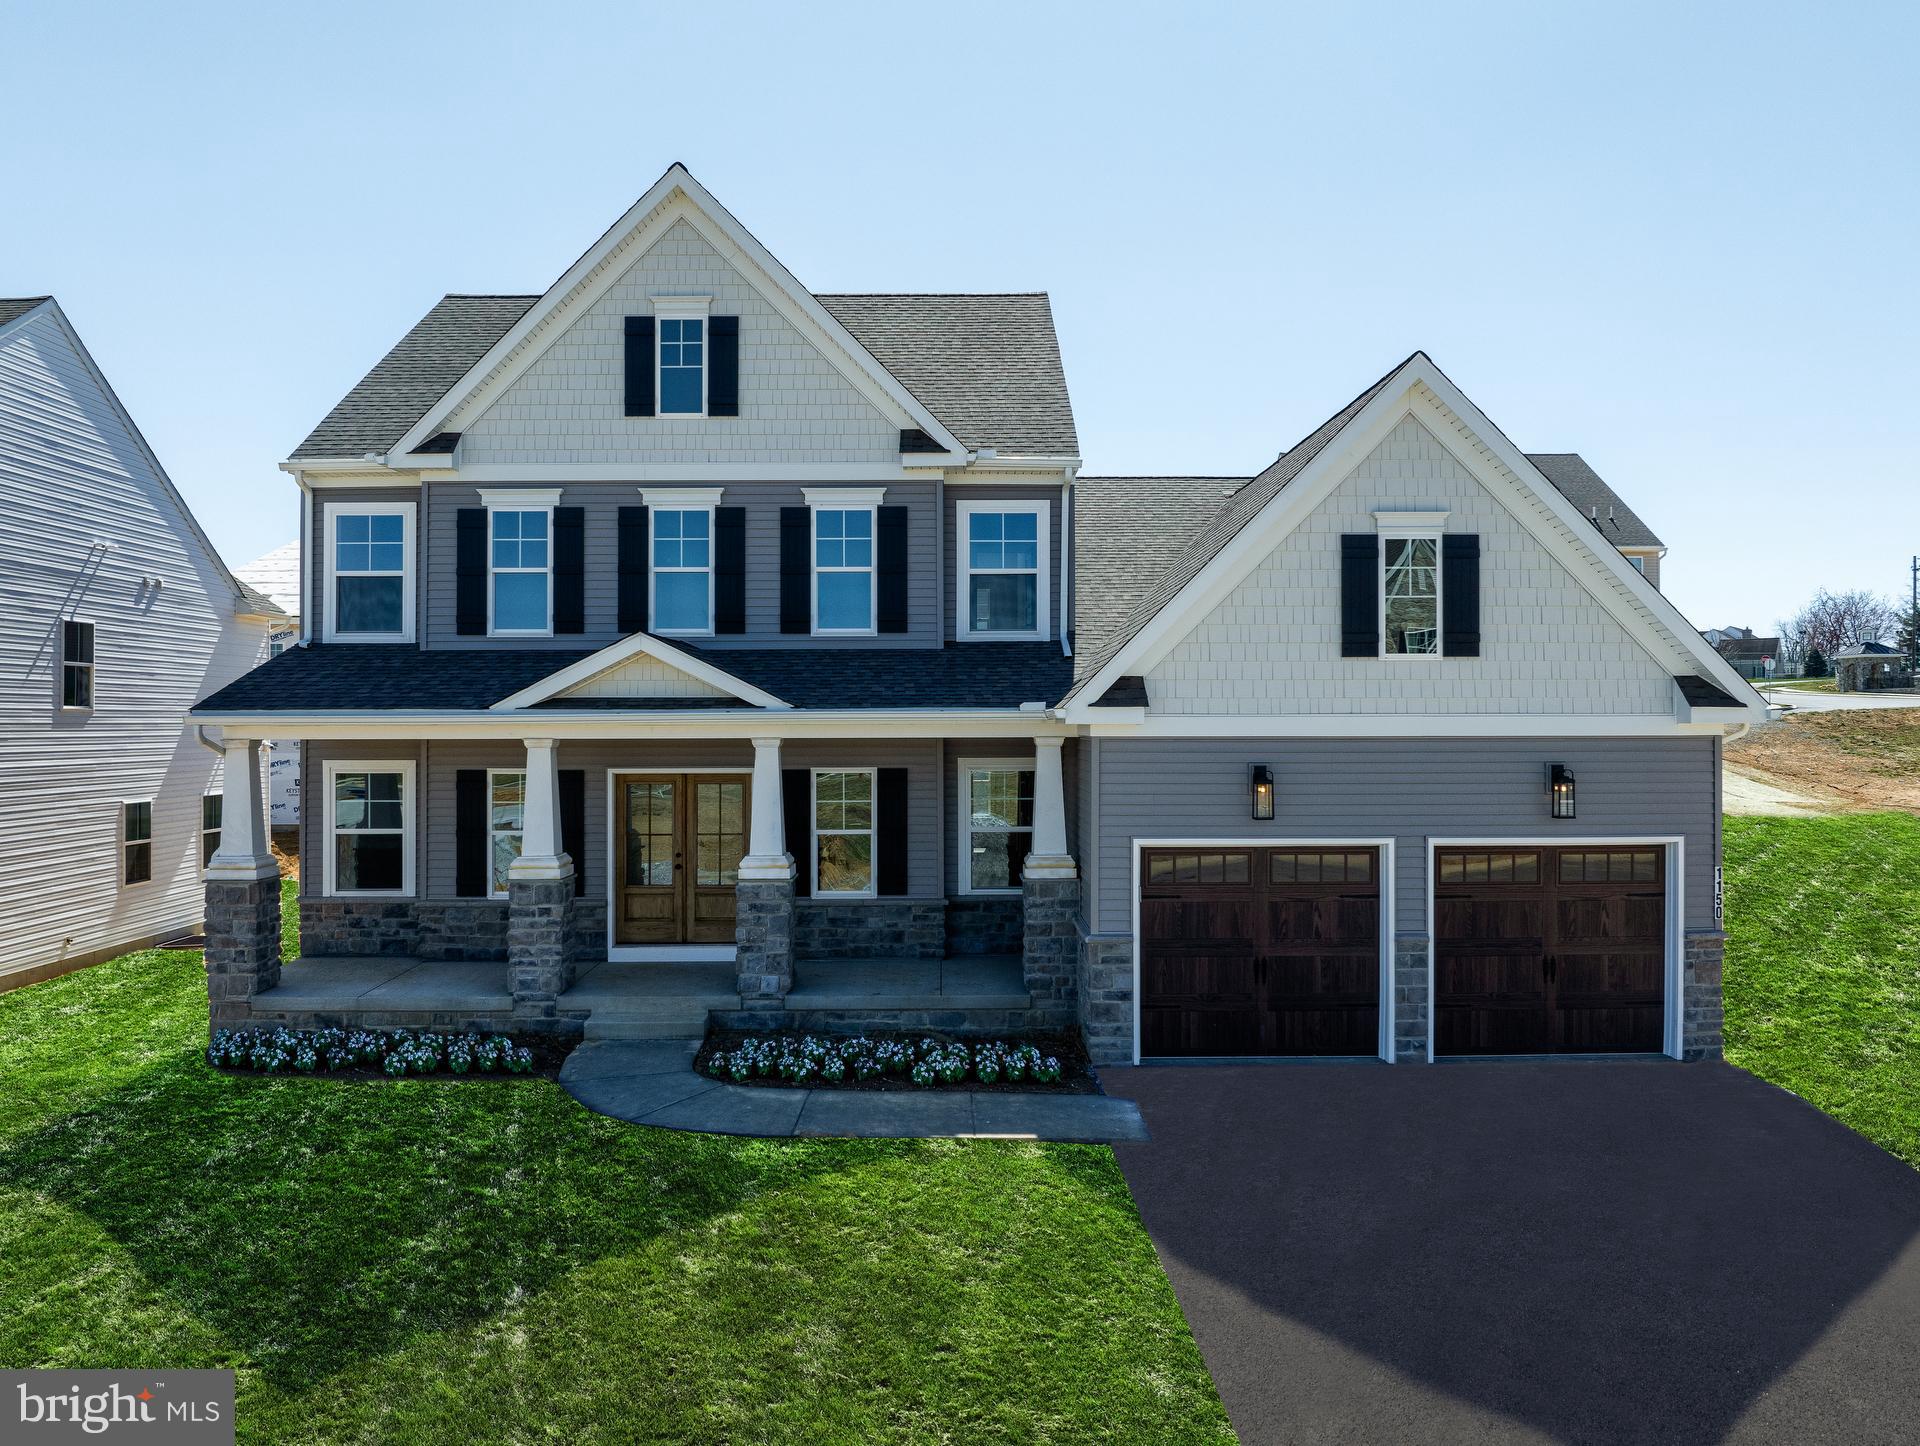
WEST GROVE
85 JANINE WAY AUGUSTA
4 Beds
2 Baths
2,789 Sq.Ft.
$743,246
MLS#: PACT2053088
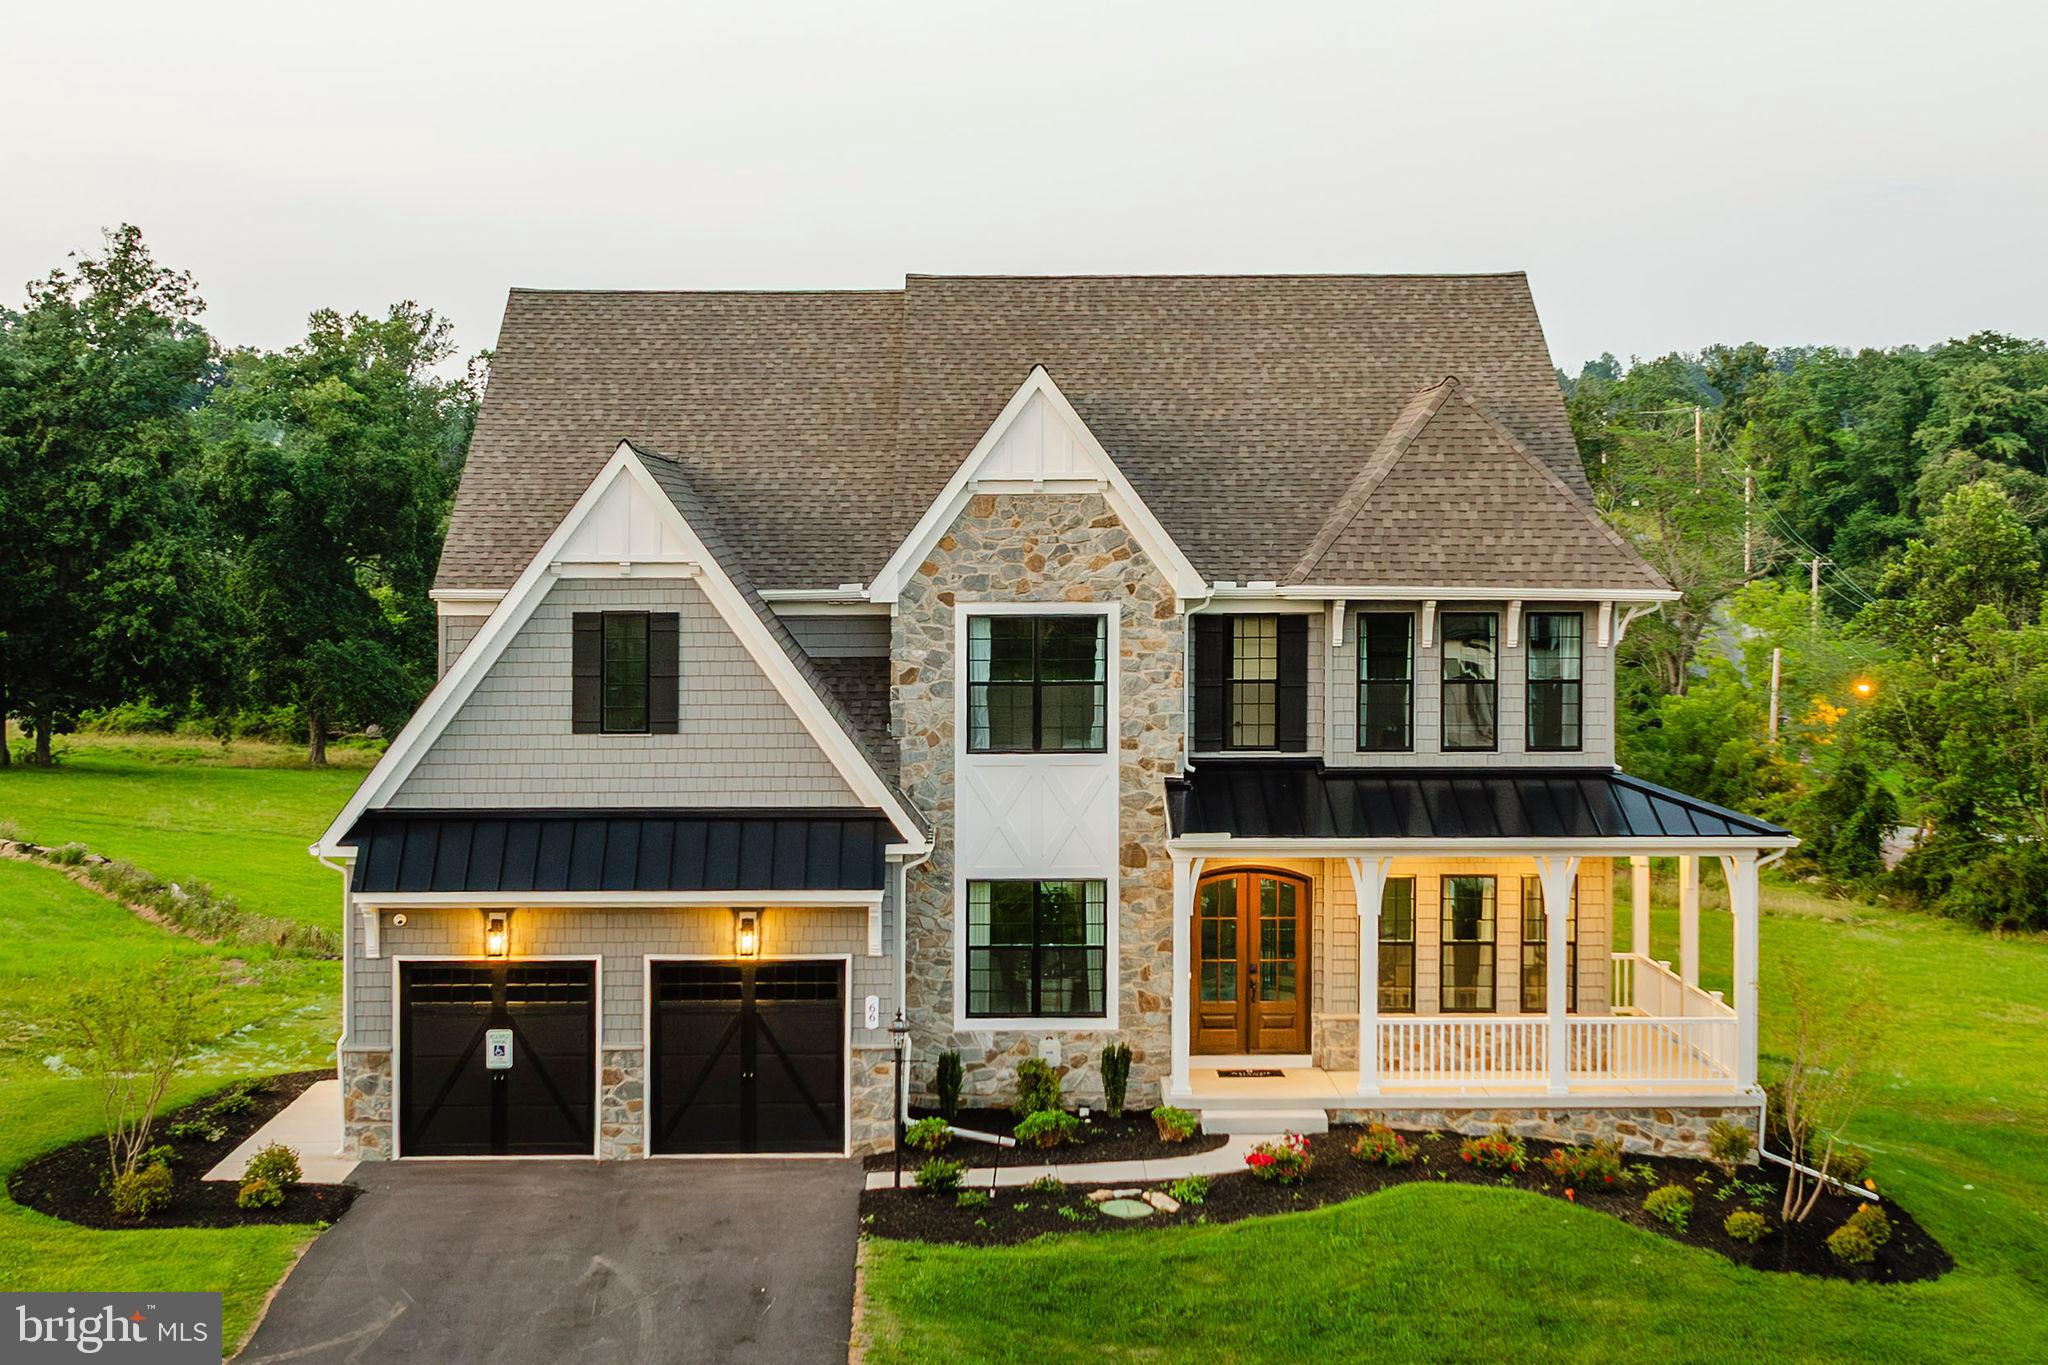
WEST GROVE
85 JANINE WAY DEVONSHIRE
4 Beds
2 Baths
4,016 Sq.Ft.
$792,091
MLS#: PACT2030110
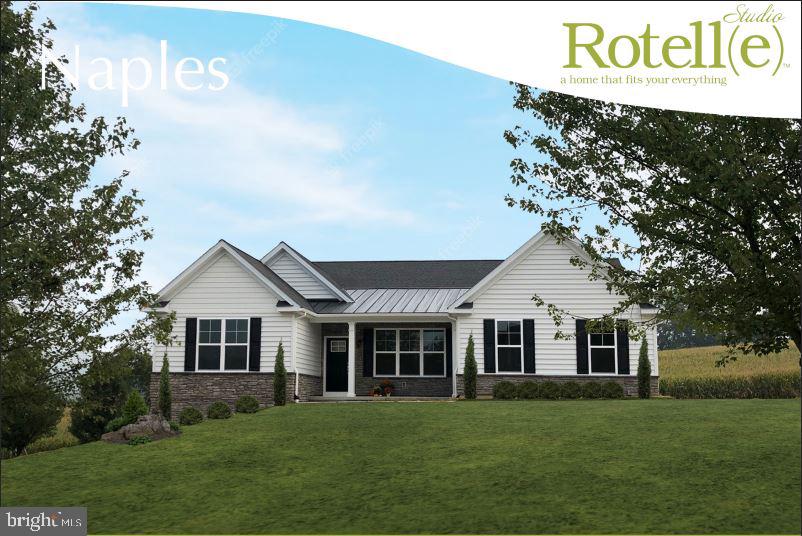
WEST GROVE
Lot #2-A VALLEY ROAD
3 Beds
2 Baths
1,907 Sq.Ft.
$662,134
MLS#: PACT2123944

WEST GROVE
781 STATE ROAD
4 Beds
2 Baths
2,600 Sq.Ft.
$699,000
MLS#: PACT2132822
.png)