Features & Amenities

Interior

  • Other Interior Features

    Eat-in Kitchen, Built-in Features

  • Total Bedrooms

    3

  • Bathrooms

    2

  • Above Grade Finished Area

    1832.0

  • Basement YN

    YES

  • Cooling YN

    YES

  • Cooling

    Central Air, Electric

  • Fireplace YN

    YES

  • Heating YN

    YES

  • Heating

    Natural Gas, Baseboard

  • Main Level Bedrooms

    3

  • Pet friendly

    Yes

Exterior

  • Garage

    Yes

  • Garage spaces

    2

  • Parking

    Oversized, Garage Door Opener, Garage, Inside Entrance, Attached

  • Pool

    No

  • Waterfront YN

    NO

Area & Lot

  • Lot Features

    Level, Private

  • Lot Size(acres)

    0.72

  • Lot Size(square feet)

    31,363

  • Property Type

    Residential

  • Property Sub Type

    Single Family Residence

  • Architectural Style

    Ranch/Rambler

Price

  • Sales Price

    $799,000

  • Tax Amount

    $9,036

  • Sq. Footage

    3,134

  • Price/SqFt

    $254

HOA

  • Association

    No

Property Resources

  • Horse Property

    NO

School District

  • Elementary School

    EDGEWOOD

  • Middle School

    BOEHM

  • High School

    PENNBURY

Property Features

  • New Construction

    NO

  • Association Amenities

    Playground

  • Foundation Details

    Block

  • Senior Community YN

    NO

  • Sewer

    Public Sewer

  • Tax Lot

    144

  • Water Source

    Public

Schedule a Showing

Showing scheduled successfully.

<
>
IN PERSON
VIA CHAT

What is 3 + 4 ?


Change time

Mortgage calculator

Estimate your monthly mortgage payment, including the principal and interest, property taxes, and HOA. Adjust the values to generate a more accurate rate.

Your payment

Principal and Interest:

$

Property taxes:

$

HOA fees:

$

Total loan payment:

$

Total interest amount:

$

Location

County

BUCKS

Elementary School

EDGEWOOD

Middle School

BOEHM

High School

PENNBURY

Listing Courtesy of Amy Patterson, RE/MAX Properties

RealHub Information is provided exclusively for consumers' personal, non-commercial use, and it may not be used for any purpose other than to identify prospective properties consumers may be interested in purchasing. All information deemed reliable but not guaranteed and should be independently verified. All properties are subject to prior sale, change or withdrawal. RealHub website owner shall not be responsible for any typographical errors, misinformation, misprints and shall be held totally harmless.

Agent Debbie Rogers

Salesperson, Realtor

Debbie Rogers

Call Debbie today to schedule a private showing.


* Listings on this website come from the FMLS IDX Compilation and may be held by brokerage firms other than the owner of this website. The listing brokerage is identified in any listing details. Information is deemed reliable but is not guaranteed. If you believe any FMLS listing contains material that infringes your copyrighted work please click here to review our DMCA policy and learn how to submit a takedown request.© 2024 FMLS.
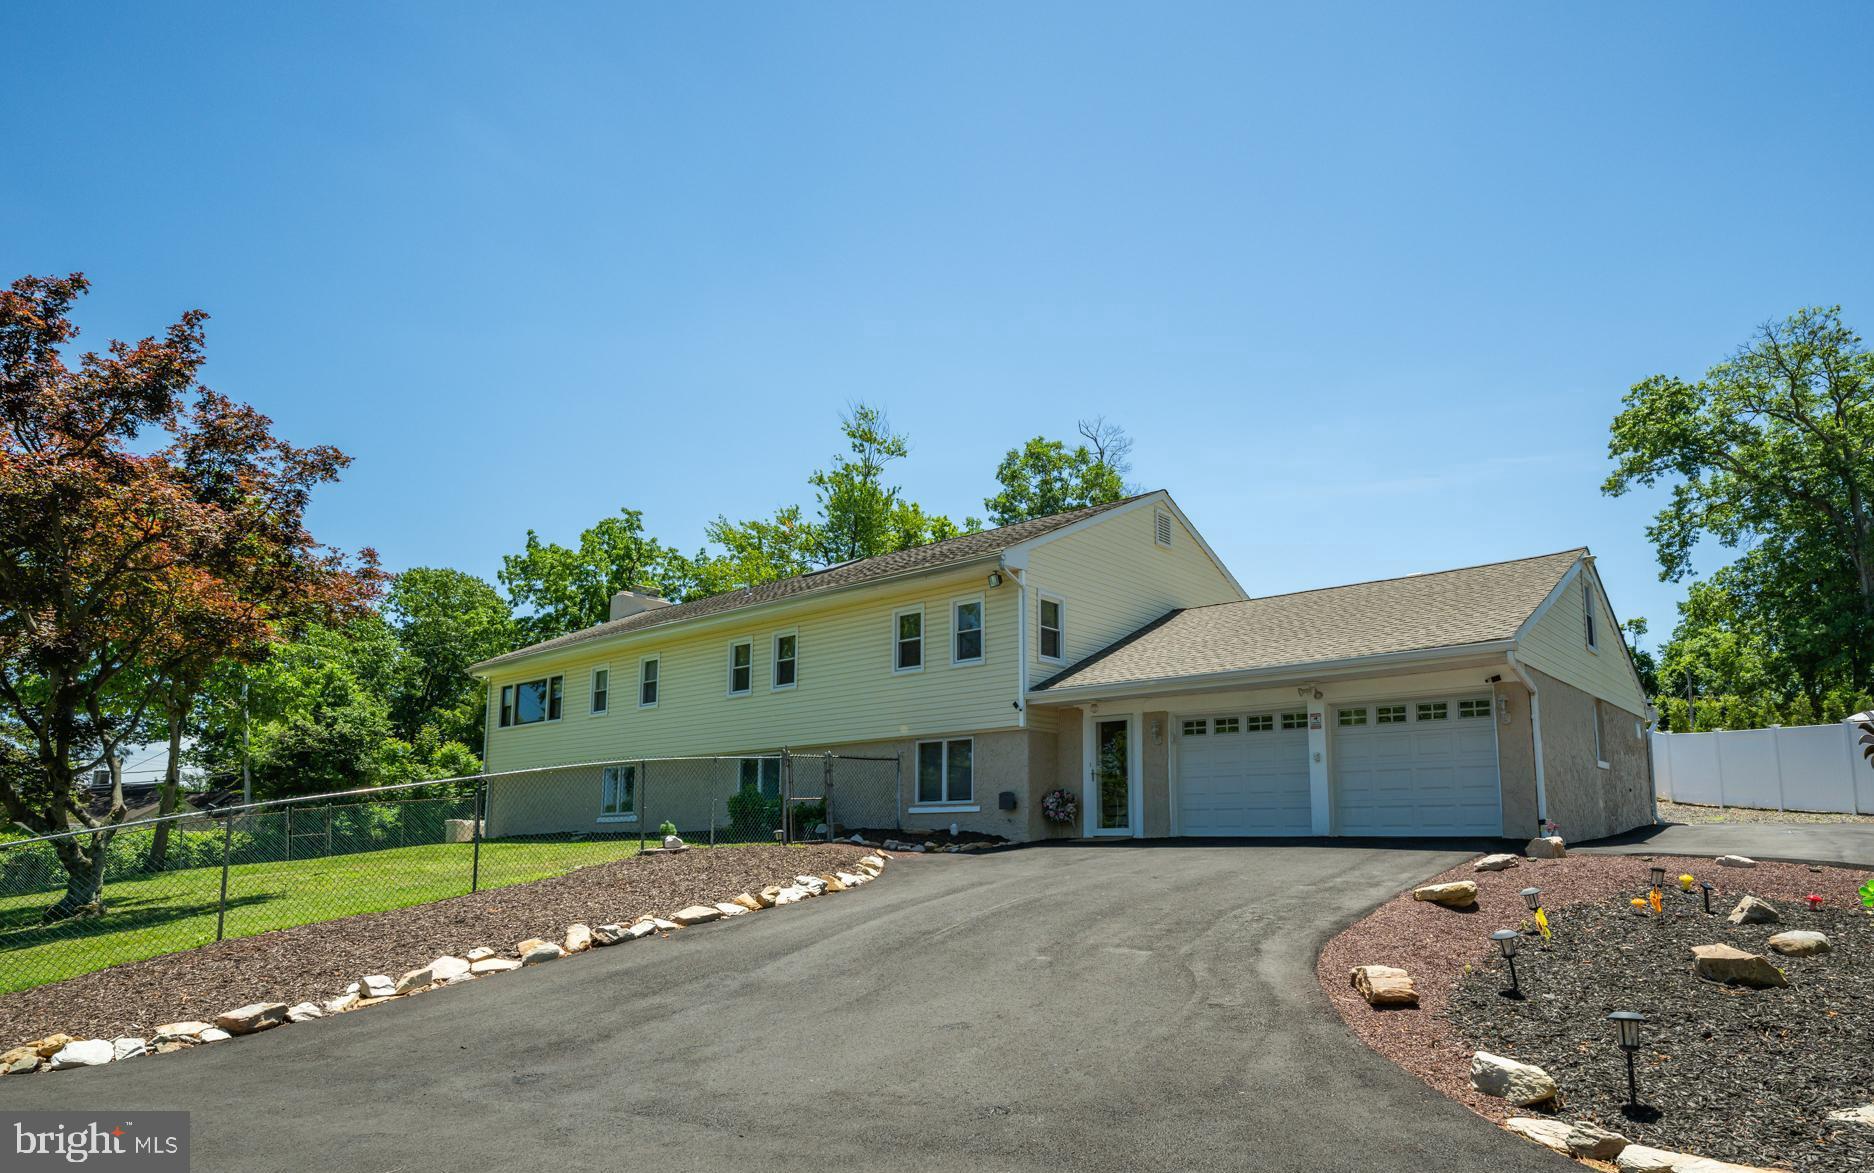
This charming brick front ranch-style home, built in 1958, offers a perfect blend of comfort and functionality. With thoughtfully designed living space, this residence features three inviting bedrooms and two fully renovated bathrooms, including a luxurious primary bath with double sinks & a walk-in shower, and the large renovated hall bath for the other two bedrooms to share. The heart of the home is the spacious and thoughtfully designed kitchen, equipped with gas heat & stainless steel appliances, a commercial range, and solid wood cabinetry. The eat in area seamlessly flows into the family room, ideal for gatherings and everyday living. There is solid 3/4 inch hardwood flooring throughout this home which adds warmth and classic style. Off the kitchen is a large room presently being used as an office/playroom. The large single door garage allows for perfect parking and easy in and out of the nicely finished driveway. To enhance the space is a fully finished basement, providing additional space for recreation. There is a workshop and laundry area as well. Step outside to discover a patio and a private expansive level lot, perfect for outdoor activities. This home is located in a sought after community of River Glen in Yardley, with direct access to the Delaware Canal Paths that provide a nice active lifestyle. Surrounded by excellent schools, beautiful parks, and essential public services, it's a wonderful place to thrive & call home. Enjoy leisurely strolls through the neighborhood, where friendly faces and a sense of belonging awaits, it is truly a special place to live. This property is not just a house; it's a place to create lasting memories! Do not wait, schedule a showing asap!

58 BLACK ROCK ROAD

Message successfully sent.

What would you like to know?

What is 3 + 4 ?

I agree to receive email communication and understand I can unsubscribe at any time.

I agree to be contacted by Charis Realty Group - Christine Issler, Broker via call, email, and text for real estate services. To opt out, you can reply 'stop' at any time or reply 'help' for assistance. You can also click the unsubscribe link in the emails. Message and data rates may apply. Message frequency may vary. Privacy Policy

Related Properties

Stunning Full Custom Renovation on 1 Acre Delaware Canal Frontage!
Welcome to 50 Manor Lane — a complete, top-to-bottom custom rebuild (not a flip!) set on a private 1-acre canal-front lot in desirable Yardley, PA. This front-to-back split level offers 4 bedrooms, 3 full baths, an office, and 4 distinct living levels, including a lowest-level office/living area/full bath combo perfect for multi-generational or in-law living. The show-stopping 4th-level primary suite spans 22x14 with a spa-like en suite (soaking tub, walk-in shower) and a walk-in closet. Vaulted ceilings and new dormers flood the main living areas with natural light. The chef's kitchen features oak & white cabinetry, gold hardware, an 8-ft island, dual sinks with disposals, and brand-new GE appliances. Every system is new: electric (service, panel, wiring), PEX/PVC plumbing, sewer line to the street, 5-ton heat pump HVAC, roof, siding, windows, insulation, and drywall. Enjoy a new bluestone patio and fire pit backing to the canal, plus abundant wildlife. One-car garage with EV outlet.  A New Driveway is scheduled to be installed. Truly move-in ready with nothing left to do — just unpack. Don't miss this rare combination of craftsmanship, space, and setting!
#PABU2125386

YARDLEY

50 MANOR LANE

5 Beds

3 Baths

2,400 Sq.Ft.

$824,900

MLS#: PABU2125386

Welcome to 1019 Lafayette Drive, a beautifully updated home in the sought-after Sandy Run neighborhood of Yardley, where mature trees, generous living spaces, and a location convenient to everything come together.

Step inside from the covered front porch into a welcoming foyer with hardwood flooring, a coat closet, and a charming powder room accented with wainscoting. Continue through to the newly renovated eat-in kitchen (2026) featuring quartz countertops, two-tone shaker cabinetry, and a fresh, modern feel. Just off the kitchen, spacious living and dining rooms provide plenty of room for everyday living and entertaining.

One of the highlights of the home is the gorgeous sunken family room, anchored by an impressive brick fireplace wall that adds warmth and character to the space. A nearby mudroom offers convenient direct access to the garage. From the family room, step outside to a spacious composite deck and slate patio overlooking a beautiful backyard surrounded by mature trees, creating a wonderfully private setting for relaxing, entertaining, or dining outdoors.

The finished basement provides even more flexible living space with newer carpeting and LVP flooring, along with the added benefit of a French drain and sump pump.

Upstairs, the newly remodeled primary suite feels like a true retreat, complete with an electric fireplace, walk-in closet, and beautifully updated ensuite bath featuring a walk-in tiled shower and quartz countertops. Three additional generously sized bedrooms and a four-piece hall bath complete the second floor.

Located in Sandy Run, an established neighborhood known for its tree-lined setting and convenient proximity to both Yardley Borough and Newtown. Enjoy award-winning Pennsbury School District and easy access to I-95, Route 1, and nearby train stations for commuting to Philadelphia, New York City, and beyond.

Updated, spacious, private, and perfectly situated, 1019 Lafayette is ready to welcome you home.
#PABU2130204

YARDLEY

1019 LAFAYETTE DRIVE

4 Beds

2 Baths

2,803 Sq.Ft.

$845,000

MLS#: PABU2130204

Sandy Run has the kind of established neighborhood character that only comes with time. Located in Lower Makefield Township, mature trees shade sidewalks that meander through, creating a beautiful backdrop to come home to, just up the road from the shops, restaurants and small-town charm of Yardley Borough. Set within this leafy setting, this four-bedroom home offers plenty of room to settle in and enjoy the good life. Native plantings and brick walkways complement the covered front porch, one of several inviting places to spend time outdoors. Inside, inlaid hardwood floors add distinction to the living and dining rooms, with a broad bowed window bringing the outdoors into the dining space. A dedicated first-floor office provides valuable separation for work or study adjacent to the powder room. The kitchen is well-equipped with a Fisher & Paykel counter-depth refrigerator, induction cooktop, and plenty of storage both here and around the corner in the oversized laundry/mudroom where there’s a large pantry closet. Another bow window fills the breakfast area with natural light and frames views of the backyard. The adjoining family room has plenty of personality with its beamed ceiling and brick fireplace with an oversized hearth. A sunroom with baseboard heat opens to the Trex deck, while a patio off the walk-out lower level adds yet another spot to enjoy the outdoors. Upstairs are four bedrooms with hardwood flooring, including beneath the carpeting. The primary suite has a dressing area, two closets and its own bath, while three additional good-sized bedrooms share the hall bath. The finished walk-out lower level adds a recreation room, workout room, office space and powder room. Forever home found!
#PABU2131520

YARDLEY

1300 UNIVERSITY DRIVE

4 Beds

2 Baths

4,335 Sq.Ft.

$825,000

MLS#: PABU2131520

Welcome to 913 Greenway Avenue, a classic Yardley colonial offering timeless appeal and comfortable living spaces in desirable Edgehill Gardens and the award-winning Pennsbury School District! THIS HOME APPRAISED IN JULY 2026 FOR $724K.  Situated on a beautiful property with expansive green lawns, mature shade trees and lovely landscaping, this home welcomes you with a covered front porch, perfect for relaxing with your morning coffee while enjoying the neighborhood surroundings. Inside, the living room is centered around a traditional brick fireplace and offers a wonderful gathering space for family and friends. The formal dining room features hardwood flooring, a crystal chandelier and access to the delightful sunroom, where walls of windows bring the outdoors in and provide a peaceful setting for curling up with a favorite book or simply enjoying the changing seasons.The kitchen offers terrific space for your future remodeled dream kitchen with ample room for a center island.  A convenient half bath and door to the exterior side porch complete the first floor. Follow the hardwood stairs to the second level featuring three large bedrooms which share a nicely appointed hall bath with tub and shower.  Finally, the full unfinished basement offers great storage and potential for additional recreation space.  A convenient attached two-car garage completes this wonderful home. Best yet, the expansive lush lawn and mature trees provide a beautiful backdrop for gardening, outdoor recreation and entertaining. Enjoy easy commuting to Philly, NYC, Princeton and King of Prussia via nearby I-295, Route 1, the PA Turnpike and local trains. Take advantage of numerous beautiful local parks, the Delaware Canal Towpath for walking and biking, charming shopping and eateries. With its wonderful neighborhood, classic architecture, hardwood floors, generous living spaces and wonderful park-like property, 913 Greenway Avenue is ready for its next chapter. Bring your imagination, fresh paint, and personal touches to transform this well loved home into something truly special!
#PABU2131972

YARDLEY

913 GREENWAY AVENUE

3 Beds

1 Baths

1,485 Sq.Ft.

$689,000

MLS#: PABU2131972

New on site today
Timeless character meets modern elegance in this exceptional Colonial situated on a quiet cul-de-sac in the highly desirable Heritage Oaks community. Spanning three fully finished levels, this home offers an inviting layout filled with light, warmth, and modern updates throughout. A gracious foyer greets you, opening into spacious formal living and dining rooms designed for effortless entertaining. The focal-point living room features a charming fireplace complemented by custom wall-to-wall built-in shelves, while the sun-filled eat-in kitchen boasts three architectural skylights and seamlessly connects to the family room with a second fireplace. Step through glass sliders onto your brand-new Trex deck—the perfect venue for outdoor entertainment. Upstairs, the expansive primary suite serves as a serene retreat, complete with a versatile alcove and a beautifully updated en-suite bath and walk in closet. Three additional generously sized bedrooms and an updated hall bath ensure complete comfort for family and guests.The fully finished lower level adds incredible versatility to the home—ideal for a home theater, private fitness studio, playroom, or recreation lounge—this space is completed with a custom cedar closet and abundant storage space. Located in the award-winning Pennsbury School District, this property offers prime convenience near McCaffrey's, the new Prickett Preserve Wegmans, La Grange, Nikos, I-295, and Route 1. Enjoy easy commuting with Princeton, Philadelphia, and NYC all within comfortable reach. Opportunities in Heritage Oaks are rare—step inside today and experience this magnificent home for yourself!
#PABU2132510

YARDLEY

554 HERITAGE OAK DRIVE

4 Beds

2 Baths

2,532 Sq.Ft.

$869,900

MLS#: PABU2132510

New on site today
WELCOME TO 153 MOUNTAIN OAKS DRIVE — WHERE SPACE, PRIVACY, BEAUTY AND LOCATION COME TOGETHER IN YARDLEY!
Nestled in the prestigious Woodlands subdivision, this beautiful Colonial-style residence offers a harmonious blend of elegance and comfort, perfect for those seeking a refined lifestyle. Built in 1993, this meticulously maintained home spans an impressive 3,144 square feet, showcasing a timeless brick exterior that exudes curb appeal. 
Step inside to discover a warm and inviting atmosphere, where rich hardwood & tile floors seamlessly flow through the house, complemented by plush carpeting in the bedrooms for added coziness. The heart of the home features a spacious living room, anchored by a charming fireplace inviting relaxation and gatherings with loved ones. Natural light pours in through thoughtfully placed windows, creating a bright and airy ambiance throughout. Especially in the cozy & relaxing Florida room looking out into the peaceful & serene wooded backyard.

The well-designed kitchen is a culinary enthusiast's dream, offering ample space for meal preparation and entertaining. This residence boasts four generously sized bedrooms, providing plenty of space for rest and rejuvenation. The master suite is a true retreat, featuring an en-suite bathroom that combines functionality with luxury, complete with dual vanities and a soothing atmosphere. An additional full bathroom and a convenient half bath ensure comfort for both residents and guests.
One of the home's particularly unique features is an additional staircase leading directly from the downstairs office to the upper-level den/office/nursery. This versatile space offers exceptional flexibility and could easily adapt to your family's changing needs—whether used as a private home office, nursery, study, creative space or additional retreat.
The property backs to hundreds of acres of preserved farmland, creating an exceptionally peaceful backdrop and offering a sense of openness and privacy that is increasingly difficult to find. Imagine stepping outside and enjoying views and surroundings that aren't likely to become another neighborhood of homes. The preserved landscape adds a special dimension to the property and provides a beautiful connection to the natural character of Bucks County.
Experience the perfect blend of luxury and comfort in this stunning Woodlands residence. The neighborhood itself is extremely appealing, offering a quiet, established residential environment while keeping you close to the amenities, dining, shopping and conveniences of Yardley and the surrounding area. Yardley is known for its combination of small-town charm, historic character, outdoor recreation and convenient access to the Delaware River and canal corridor.

LOCATION IS ANOTHER MAJOR HIGHLIGHT. For commuters, the home offers convenient access to major roadways and is positioned within easy reach of both Philadelphia and New York City. 
And when it's time to escape the everyday routine, you're within reach of the Jersey Shore, Pocono Mountains and countless destinations throughout Pennsylvania and New Jersey—making weekend getaways, beach days, mountain adventures and family trips remarkably accessible.

It's the kind of location that gives you options: enjoy the tranquility of your own neighborhood, head into Philadelphia for dinner or entertainment, make the trip toward New York for work or a night out, or pack the family up for a weekend at the shore or in the mountains.

For those searching for a home where space, privacy, versatility and location all come together, 153 Mountain Oaks Drive offers an exceptional opportunity to create the lifestyle you've been looking for.

Come experience this beautiful Yardley home and discover why this home could be the perfect place to put down roots, make memories and raise your family.
#PABU2132054

YARDLEY

153 MOUNTAIN OAKS ROAD

4 Beds

2 Baths

3,144 Sq.Ft.

$875,000

MLS#: PABU2132054

New on site 1 day ago
Welcome to 10 Effingham Road! Situated amongst mature trees on a magnificent, private, .5 acre lot in the very desirable Westover neighborhood, this fabulous home combines modern style and  flexible interior space to fit today’s lifestyles.  The tasteful decor, charm, attention to detail, and  quality of construction of this era  are highly coveted in Yardley/LMT. 10 Effingham Rd. has been diligently maintained and cared for, updated, upgraded and loved by the current owners for the last 30 years and is in fabulous condition, ready to provide the setting for the next owners to enjoy and make memories of their own.  The beautiful landscaping, stone façade and sharp peaks of the roofline make an impactful visual impression upon arrival. Guests will make front entry into a welcoming, dedicated foyer. Just beyond, the wide center hallway leads left into the elegant formal dining room, and to the right spills into the large and light filled, living room. Spanning the entire depth of the main floor, the living room features gorgeous, dark hardwood flooring, natural light from a large bay window overlooking the backyard and two large windows at the opposite end of the room offering views over the front yard. This room centers around a stylish fireplace mantel with intricate tile inlay and framed by fresh, white wood paneling,  built-in bookshelves and cabinets.  Just off the living room and positioned to take full advantage of the sunlight and beautiful natural surroundings, is the fabulous sunroom.  With 2 sets of triple windows, 2 skylights, and slider door to the backyard, this will be a favorite year round cozy space. The beautiful and large formal dining room is showcased by 2 built in, corner cabinets, wainscoting, and eye catching hardwood floor.  To the rear with full view of the fabulous rear grounds is the large, stylish and well equipped kitchen with abundant cabinetry and gorgeous honed quartzite countertops, as well as great space for casual dining.   A very nicely appointed half-bath, and direct access to the rear yard complete the first level.  Upstairs, there are 3 bedrooms on the home’s second level, including the primary suite. With multiple closets and a freshly and fully updated, private bathroom, the homeowner will love the privacy and quiet that this suite provides. There is another very large bedroom on this level, and a third that includes it’s own, attached bonus room as well as the stunning renovated hall bath.  Bedroom 4 occupies the entire 3rd floor of the home with the option of both a bedroom and bonus room. Currently in use and photographed as home office space, this converted attic has been transformed into a spacious, fully finished bedroom suite, playroom or in-home office.  Rounding out the interior living space is the partially finished basement.  A large and welcoming family room type atmosphere exists here along with the bright, clean and large laundry room and substantial unfinished space providing plenty of storage.  With newer roof, electric car charger, newer appliances and natural gas line available in the street in front of 10 Effingham, this is truly move in ready.  This is a homeowner who knows and loves botany as evidenced by the beautiful and lovingly cared for gardens and mature trees all around. Stroll the grounds and you'll love the quiet natural surroundings yet incredibly within 7 mins of the trains to NYC, Phila, and commuters' access to 295, PA Turnpike and Rt. 1. In the well respected Pennsbury School District, the other hidden treat is the Delaware Canal towpath loved by walkers, joggers, bikers and nature lovers and of course bustling Yardley Boro for dining, coffee, and shopping.  Don't miss this rare opportunity to own this truly fabulous, one of a kind, quality built home in an idyllic location.
#PABU2131884

YARDLEY

10 EFFINGHAM

4 Beds

2 Baths

2,957 Sq.Ft.

$850,000

MLS#: PABU2131884
***SELLER IS OFFERING A 20k CREDIT TO FUTURE BUYERS WITH ACCEPTABLE OFFER (use to buy down your rate, make changes etc)*** Welcome home to this versatile 5 bedroom Bi Level home featuring a separate lower level IN LAW SUITE / apartment on sprawling one acre lot in Yardley, with in ground pool!   This home is the rare find that checks every box — whether you're looking to keep family close or simply have the space and flexibility to live life on your terms. The moment you step inside, you’ll notice the thoughtful upgrades, neutral color palette and functional living space throughout. The private lower level suite greets you on the main level, offering complete independence with its own living room, a kitchenette with peninsula complete with granite countertops for casual dining, a spacious bedroom with plush carpeting and an oversized closet, a full bathroom with stall shower, and its own washer and dryer. It even has its own private entrance to the backyard!  The possibilities for this space are endless- perfectly suited as an in law suite, home office, or guest retreat!  Live in the top and rent out the bottom, have someone else pay your mortgage - the definition of "House Hacking!"     Head upstairs to the main living area, where a bonus room on your right offers endless possibilities and can be used as a home office, playroom or gym. Down the hall, four spacious bedrooms all feature ceiling fans and an abundance of natural light. Two of the bedrooms share a convenient Jack-and-Jill half bath, ideal for kids or guests. The family room is truly unique — featuring built-in shelving, exquisite ceiling trim, rich wood details throughout, a cozy wood-burning fireplace AND direct access to the sun porch! Take a few steps further to your completely updated eat in kitchen showcasing BRAND NEW appliances, new cabinetry, sleek Corian countertops, a dining area AND direct access to the sun porch for effortless entertainment. Step out to your sun porch complete with wall-to-wall windows and ceiling fan - the perfect spot for your morning coffee. Outside, your backyard oasis offers a true retreat. Fully fenced with private vinyl fencing, the expansive lot is designed for making memories. Unwind on the Trex deck, host family and friends for backyard barbecues, gather around the fire pit and chimney on cool evenings, or enjoy lawn games across the expansive yard.  Continue to your front side yard where summer really comes alive — featuring your very own in-ground pool! The ideal space for cooling off on a hot afternoon or hosting poolside gatherings with family and friends! Other upgrades include NEW pool liner and cover, NEW flooring, High Efficiency heaters, replaced windows and doors on porch, NEW garage doors and openers and NEW driveway! This truly unique home offers the highly sought-after flexibility of multigenerational living, all while being conveniently located near a variety of shopping and dining. Close to Yardley Station with direct service to Center City, Trenton Mercer Airport, and I 295 for easy commuting! Pennsbury School District too!  **Buyers should do their own due diligence on the ability to rent the home either on a long term or short term basis.  LMT offers a short term (airbnb) rental license to give you the ability to rent the bottom portion to vacationing or short term guests!  The home is also situated on an acre that makes up 3 of the neighboring .3 acre lots, is there potential for future subdivision to put a 2nd home?  Buyer should inquire with LMT - seller makes no representation to the ability to do so, but the possibilities are endless for a creative buyer!***
#PABU2124210

YARDLEY

11 WILLIAMS LANE

5 Beds

2 Baths

3,092 Sq.Ft.

$689,900

MLS#: PABU2124210

A deed in 1715 is the first evidence of ownership of the lot that would ,in 1752 , would become the  footprint of the original  colonial home.   Multiple later additions would  be added to the home to become the property at 1465 Makefield Road as we know it today.  Purchased in 1965 by the current owners, the home had been expanded in the 1930s to house the current kitchen.  This room features a stone wall that was once part of the exterior wall of the original structure.  Now acting as a backsplash to the stove and adjacent cabinetry,  it tells a tale of time gone by and pays homage to the vibrant history of the original dwelling.  This large room opens to the solarium, an L-shaped room (8' x 22' and 8' x 10') that features a wall of casement windows, 2 skylights, french doors to the rear patio, as well as a breakfast bar.  The formal dining room features hardwood flooring, a stone fireplace with electric insert, deep silled windows and a pair of pendant light fixtures.  A later sunroom addition features a 10' slider, skylight, tile floors, laundry closet, and access to a full bath with stall shower.  The primary suite has been retrofitted for handicap accessibility.  The full bath features a large roll in shower as well  as a newer vanity with granite top and undermount sink.  The primary bedroom features a corner fireplace with electric insert, hardwood flooring, wainscoting, and windows with deep sills.  The living room is reminiscent of a Pocono lodge.  Paneled walls, cathedral ceiling, and large beams create a cozy environment and serve to accent the large stone fireplace that takes center stage in the room.  A bar nestled into a nook opposite the fireplace serves to create an atmosphere of relaxation and fun.  
The second level features a serene bedroom.  The updated en suite bath features a newer vanity with granite counter, and an undermount sink.  Ceramic tile floors, a shower, built-in shelves and a triple window provides plenty of natural light. 
This property has two driveways.  One leads to the attached two car garage, a brick walkway and entry to the solarium, and the other driveway provides access to the front door. A gunite pool with stamped concrete deck  is steps from the sunroom.  A stacked stone knee wall leads to this summer oasis.  There is a patio with plenty of room for outside seating and dining.  
Located in the acclaimed Pennsbury School District, this unique home is centrally located and the perfect commuter location.  Easy access to 95, 295, Route 1, and the Septa train station is close by as well.  Yardley offers great restaurants from casual dining at The Continental Tavern, and Charcoal, to more formal dining at the renowned Yardley Inn.  Starbucks holds court on the corner of  Afton and Main Streets and the Wine and Spirits Store is nearby as well.  Lake Afton- a local gathering spot is the perfect place for winter ice skating and summer relaxing. Professional photos will be uploaded within the next 2weeks once interior work is complete.
#PABU2119490

YARDLEY

1465 MAKEFIELD ROAD

2 Beds

3 Baths

2,690 Sq.Ft.

$645,000

MLS#: PABU2119490

Send a message

Message successfully sent.

Your message

What is 3 + 4 ?

Reason for contacting?

I agree to receive email communication and understand I can unsubscribe at any time.

I agree to be contacted by Charis Realty Group - Christine Issler, Broker via call, email, and text for real estate services. To opt out, you can reply 'stop' at any time or reply 'help' for assistance. You can also click the unsubscribe link in the emails. Message and data rates may apply. Message frequency may vary. Privacy Policy

Sign Out

Virtual Assistant

Would you like to take the next step with this property? We can help you schedule a showing or virtual tour, or send you more details.

Yes, I would like more information.

Thank You for Your Reply, One of Our Agents will contact you as soon as possible

No, maybe later.

Thank you, you can always contact me via email, phone number or through the contact form.

Realhub AI

Lucy - Your AI-Powered Realtor

Update Your Temporary Password

Personalize your search

Enter your email and we'll notify you immediately when new listings match what you're looking for.

or enter email address

Already have an account ? Login here

Continue your home search

I agree to receive communications and understand I can unsubscribe at any time.

I agree to be contacted by Charis Realty Group - Christine Issler, Broker via call, email, and text for real estate services. To opt out, you can reply 'stop' at any time or reply 'help' for assistance. You can also click the unsubscribe link in the emails. Message and data rates may apply. Message frequency may vary. Privacy Policy

Already have an account ? Login here

We use cookies

We use cookies primarily for analytics to enhance your experience. By accepting, you agree to our use of these cookies. You can manage your preferences or learn more about our cookies policy.