
Property
Beds
3
Full Baths
2
1/2 Baths
1
Year Built
1953
Sq.Footage
2,174
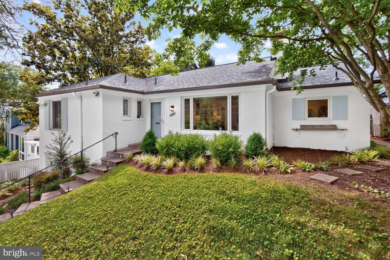
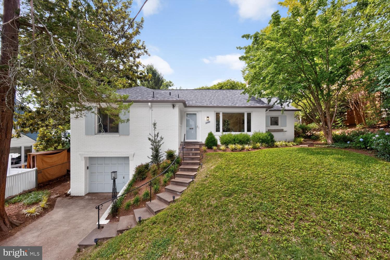
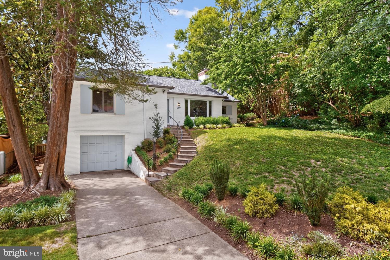
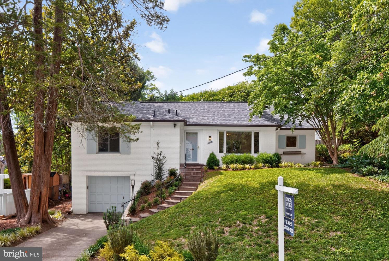
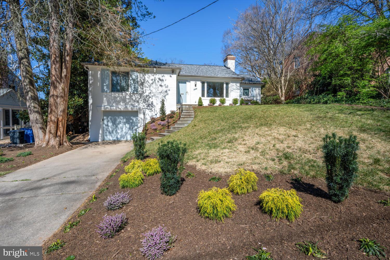
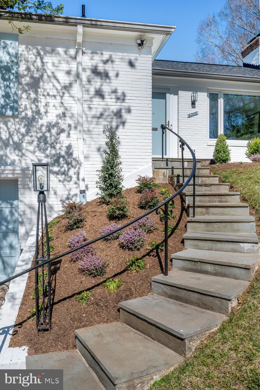
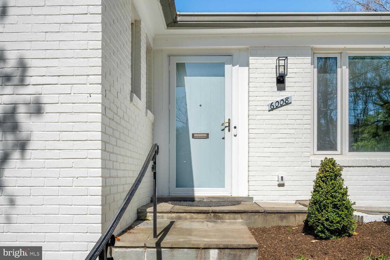
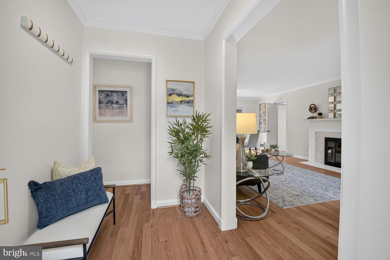
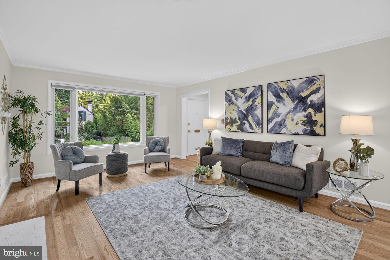
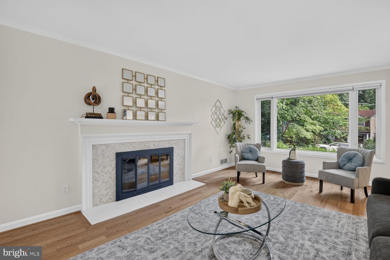
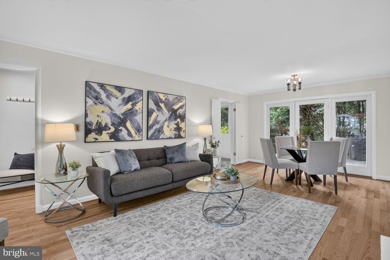
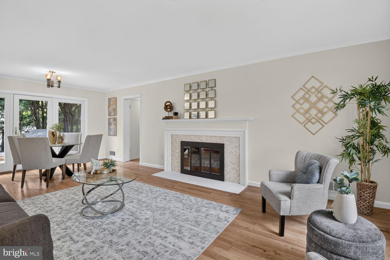
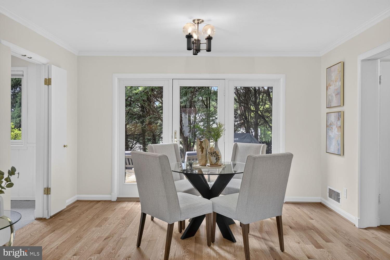
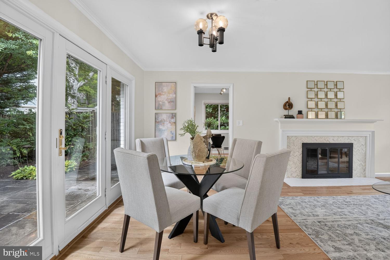
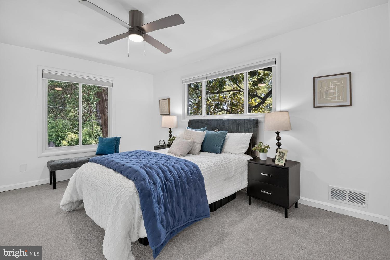
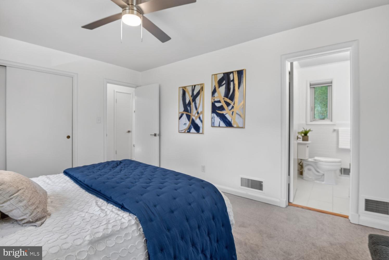
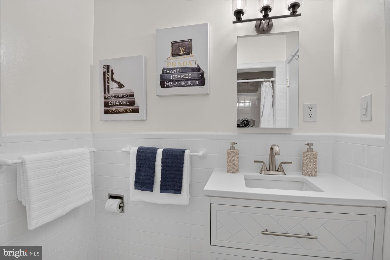
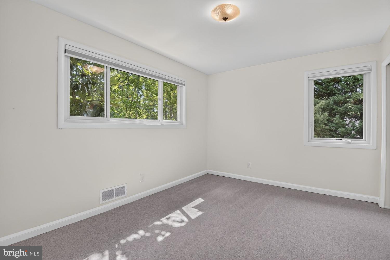
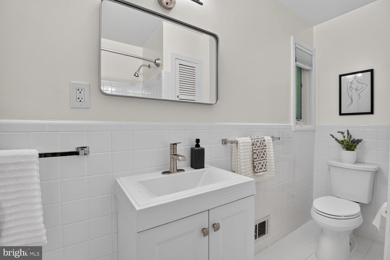
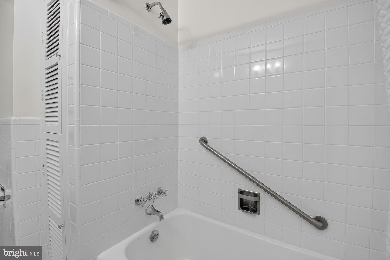
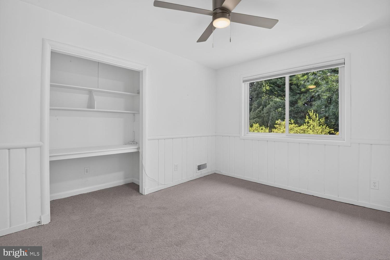
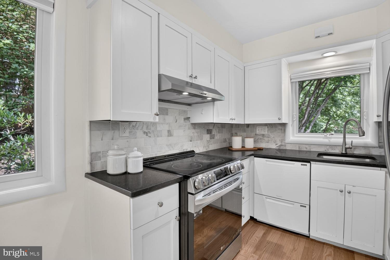
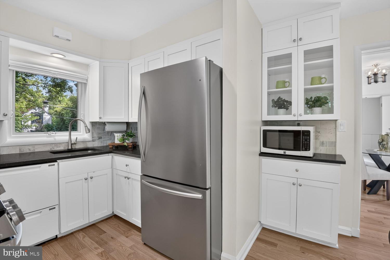
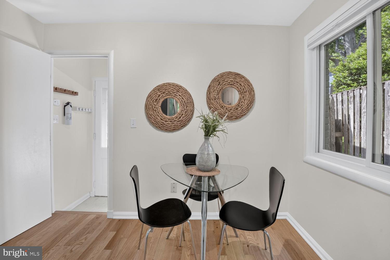
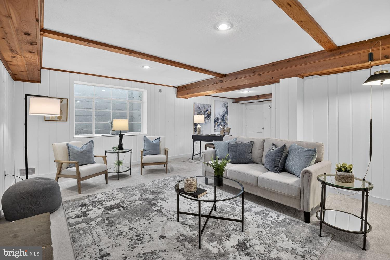
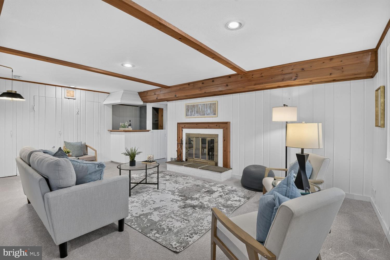
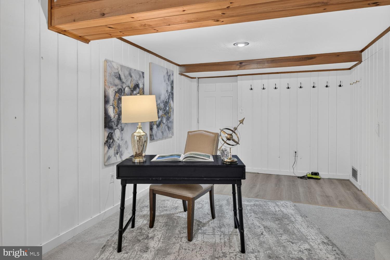
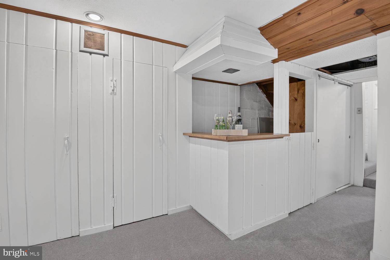
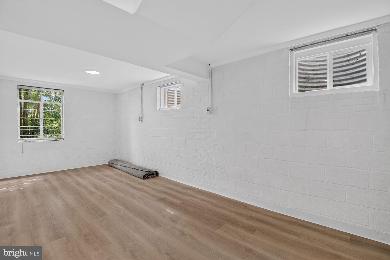
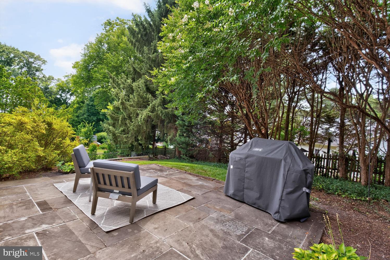
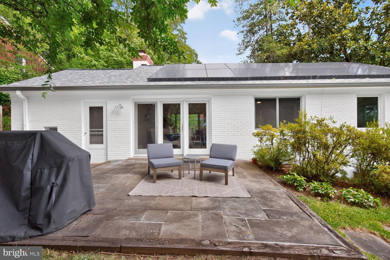
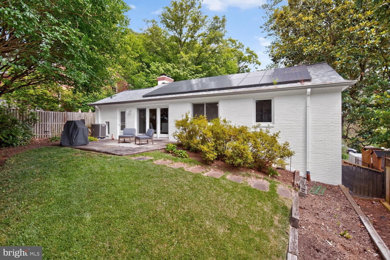
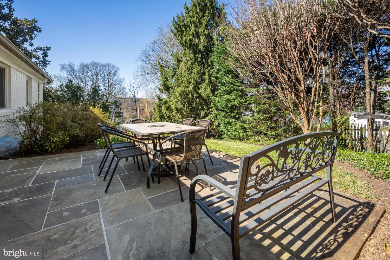
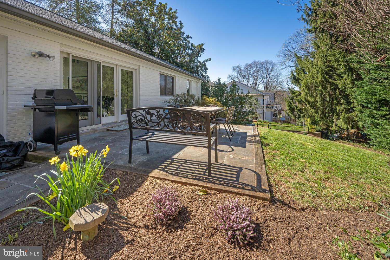
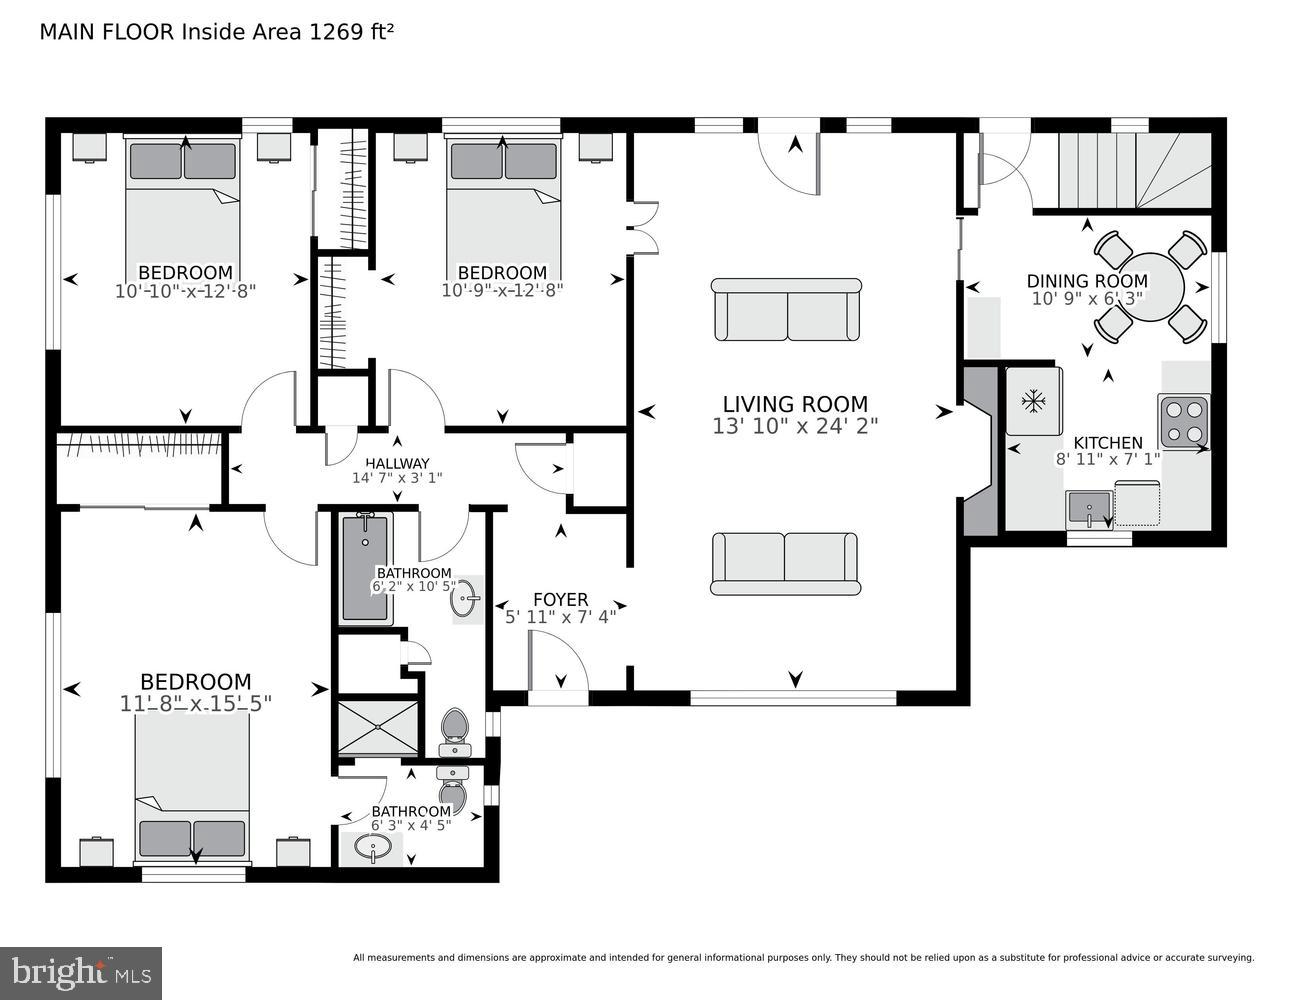
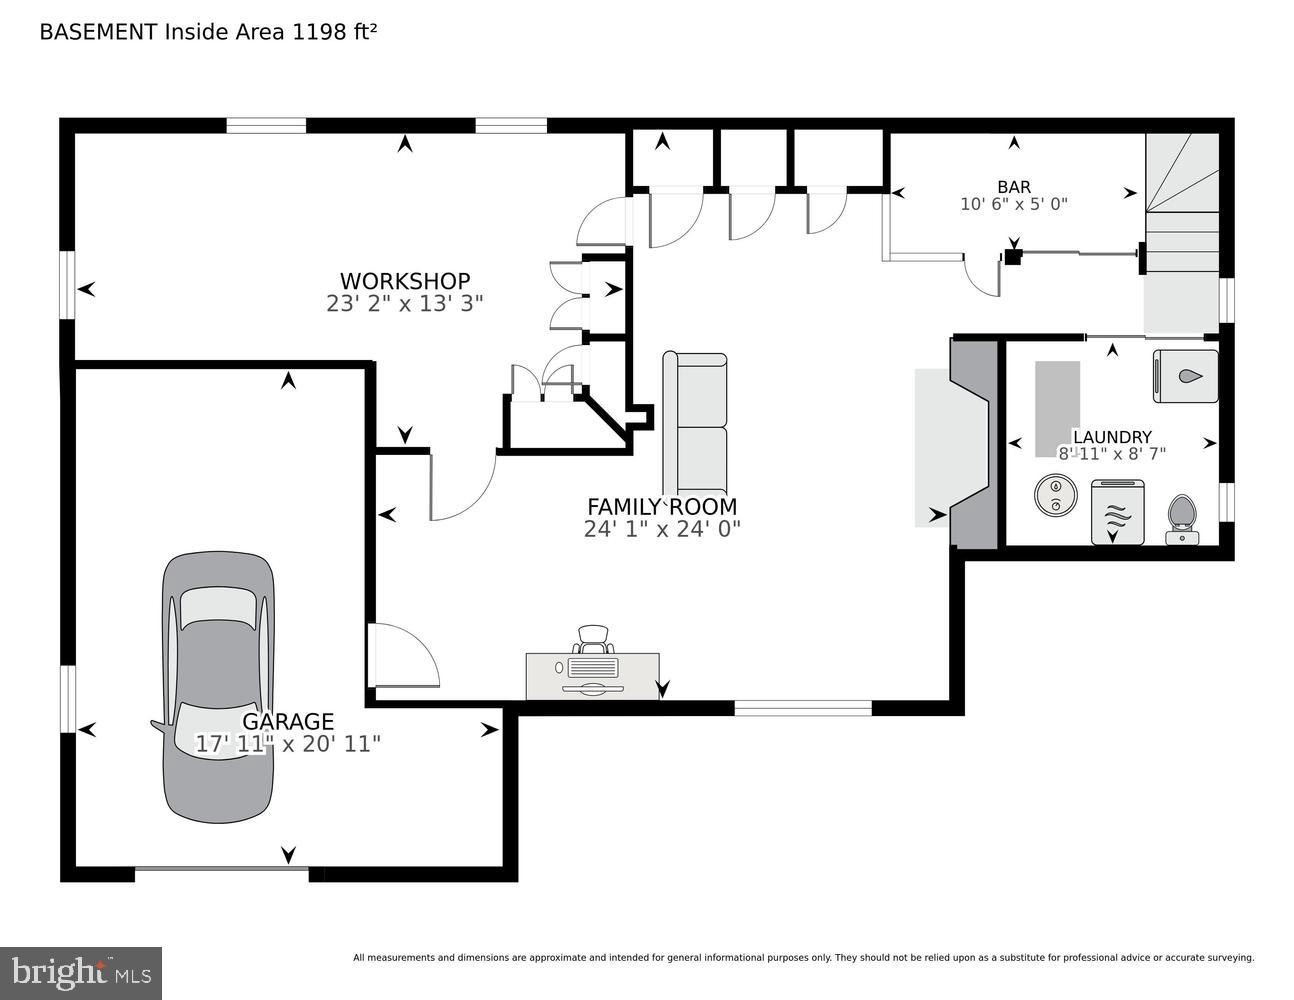
Charming, Updated Bannockburn Ranch in Bethesda Welcome to this sun-filled, beautifully updated rambler in the highly sought-after Bannockburn neighborhood. Correct square footage is 2,467. Offering 3 bedrooms, 2½ baths, and a fully finished lower level, this home combines classic charm with exceptional convenience and modern updates, including a 2024 installation of premium, fully owned Solar. The main level features gleaming hardwood floors in the spacious living room with a bay window and fireplace, and an adjoining dining room with direct access to the landscaped backyard and flagstone patio—perfect for entertaining or relaxing outdoors. The updated kitchen includes newer appliances, ample storage, and thoughtful finishes. The primary bedroom offers a large closet and an updated ensuite bath with a walk-in shower. Two additional bedrooms and a refreshed full bath complete the main level. Two additional bedrooms and a refreshed full bath complete the main level. The finished lower level provides abundant, flexible living space, including a sunny family room with a daylight window and a second, wood-burning fireplace. An additional bonus flex room is ideal for a gym, workshop, telework space, or storage. You’ll also find a laundry area, a half bath, and direct access to the attached one-car garage. ***Recent improvements include a new roof, new carpet, a renovated kitchen and appliances, upper-level windows replaced, a premium solar panel installation that enhances energy efficiency and delivers regular SREC income, an electrical upgrade, refinished hardwood floors, a finished lower-level bonus flex room, and professional landscaping. Ideally located within walking distance of neighborhood shops, Glen Echo Park, the C&O Canal and bike trail, Bannockburn Elementary School, two neighborhood pools, and the Bannockburn Clubhouse. Enjoy easy access to downtown Bethesda, I-495, Washington, DC, and Northern Virginia.
Features & Amenities
Interior
-
Total Bedrooms
3
-
Bathrooms
2
-
1/2 Bathrooms
1
-
Above Grade Finished Area
1383.0
-
Basement YN
YES
-
Cooling YN
YES
-
Cooling
Central Air, Gas
-
Fireplace YN
YES
-
Heating YN
YES
-
Heating
Exhaust Fan, Natural Gas, Forced Air
-
Main Level Bedrooms
3
-
Pet friendly
Yes
Exterior
-
Garage
Yes
-
Garage spaces
1
-
Construction Materials
Brick
-
Parking
Garage, Inside Entrance, Attached
-
Patio and Porch Features
Patio
-
Pool
No
-
Waterfront YN
NO
-
View
Trees/Woods, Garden
Area & Lot
-
Lot Size(acres)
0.15
-
Lot Size(square feet)
6,621
-
Property Type
Residential
-
Property Sub Type
Single Family Residence
-
Architectural Style
Ranch/Rambler
Price
-
Sales Price
$1,150,000
-
Tax Amount
$13,659
-
Sq. Footage
2,174
-
Price/SqFt
$528
HOA
-
Association
No
Property Resources
-
Horse Property
NO
School District
-
Elementary School
N/A
-
Middle School
N/A
-
High School
N/A
Property Features
-
New Construction
NO
-
Foundation Details
Block
-
Senior Community YN
NO
-
Sewer
Public Sewer
-
Tax Lot
10
-
Water Source
Public
Schedule a Showing
Showing scheduled successfully.
Mortgage calculator
Estimate your monthly mortgage payment, including the principal and interest, property taxes, and HOA. Adjust the values to generate a more accurate rate.
Your payment
Principal and Interest:
$
Property taxes:
$
HOA fees:
$
Total loan payment:
$
Total interest amount:
$
Location
County
MONTGOMERY
Elementary School
Middle School
High School
Listing Courtesy of Elizabeth A Abele , Long & Foster Real Estate, Inc.
RealHub Information is provided exclusively for consumers' personal, non-commercial use, and it may not be used for any purpose other than to identify prospective properties consumers may be interested in purchasing. All information deemed reliable but not guaranteed and should be independently verified. All properties are subject to prior sale, change or withdrawal. RealHub website owner shall not be responsible for any typographical errors, misinformation, misprints and shall be held totally harmless.

AGENT
Debbie Rogers
Call Debbie today to schedule a private showing.

* Listings on this website come from the FMLS IDX Compilation and may be held by brokerage firms other than the owner of this website. The listing brokerage is identified in any listing details. Information is deemed reliable but is not guaranteed. If you believe any FMLS listing contains material that infringes your copyrighted work please click here to review our DMCA policy and learn how to submit a takedown request.© 2024 FMLS.
Related Properties

BETHESDA
137 WINSOME CIRCLE
4 Beds
3 Baths
2,555 Sq.Ft.
$1,295,000
MLS#: MDMC2223664
BETHESDA
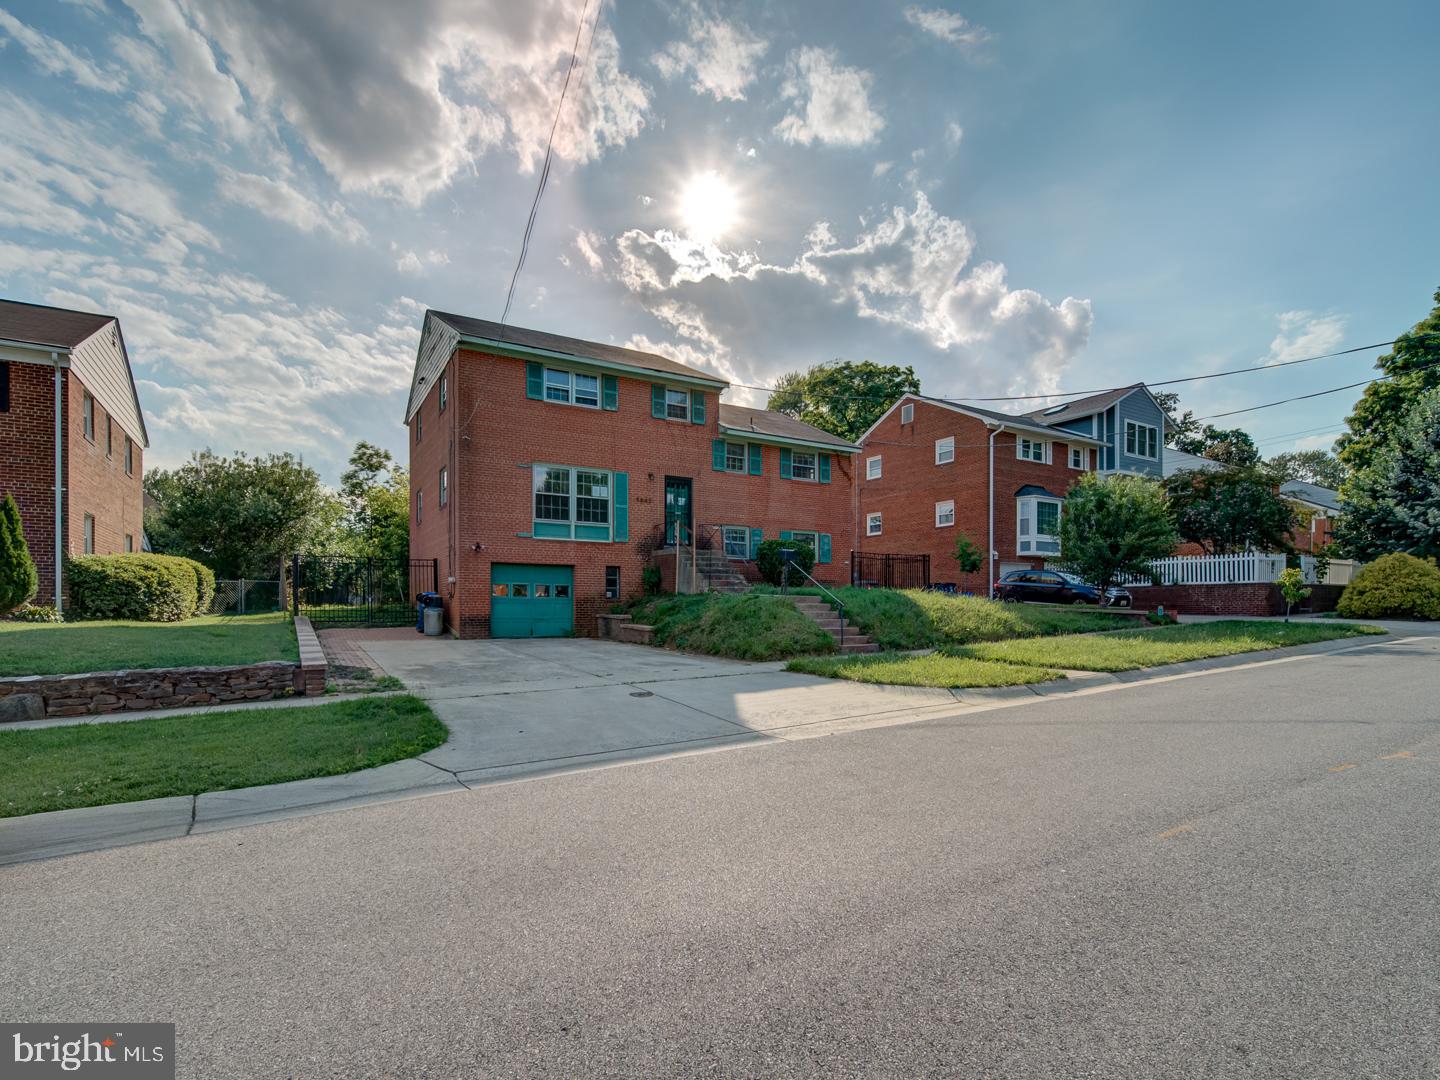
9842 BELHAVEN ROAD
4 Beds
2 Baths
2,870 Sq.Ft.
$931,000
MLS#: MDMC2243604
BETHESDA
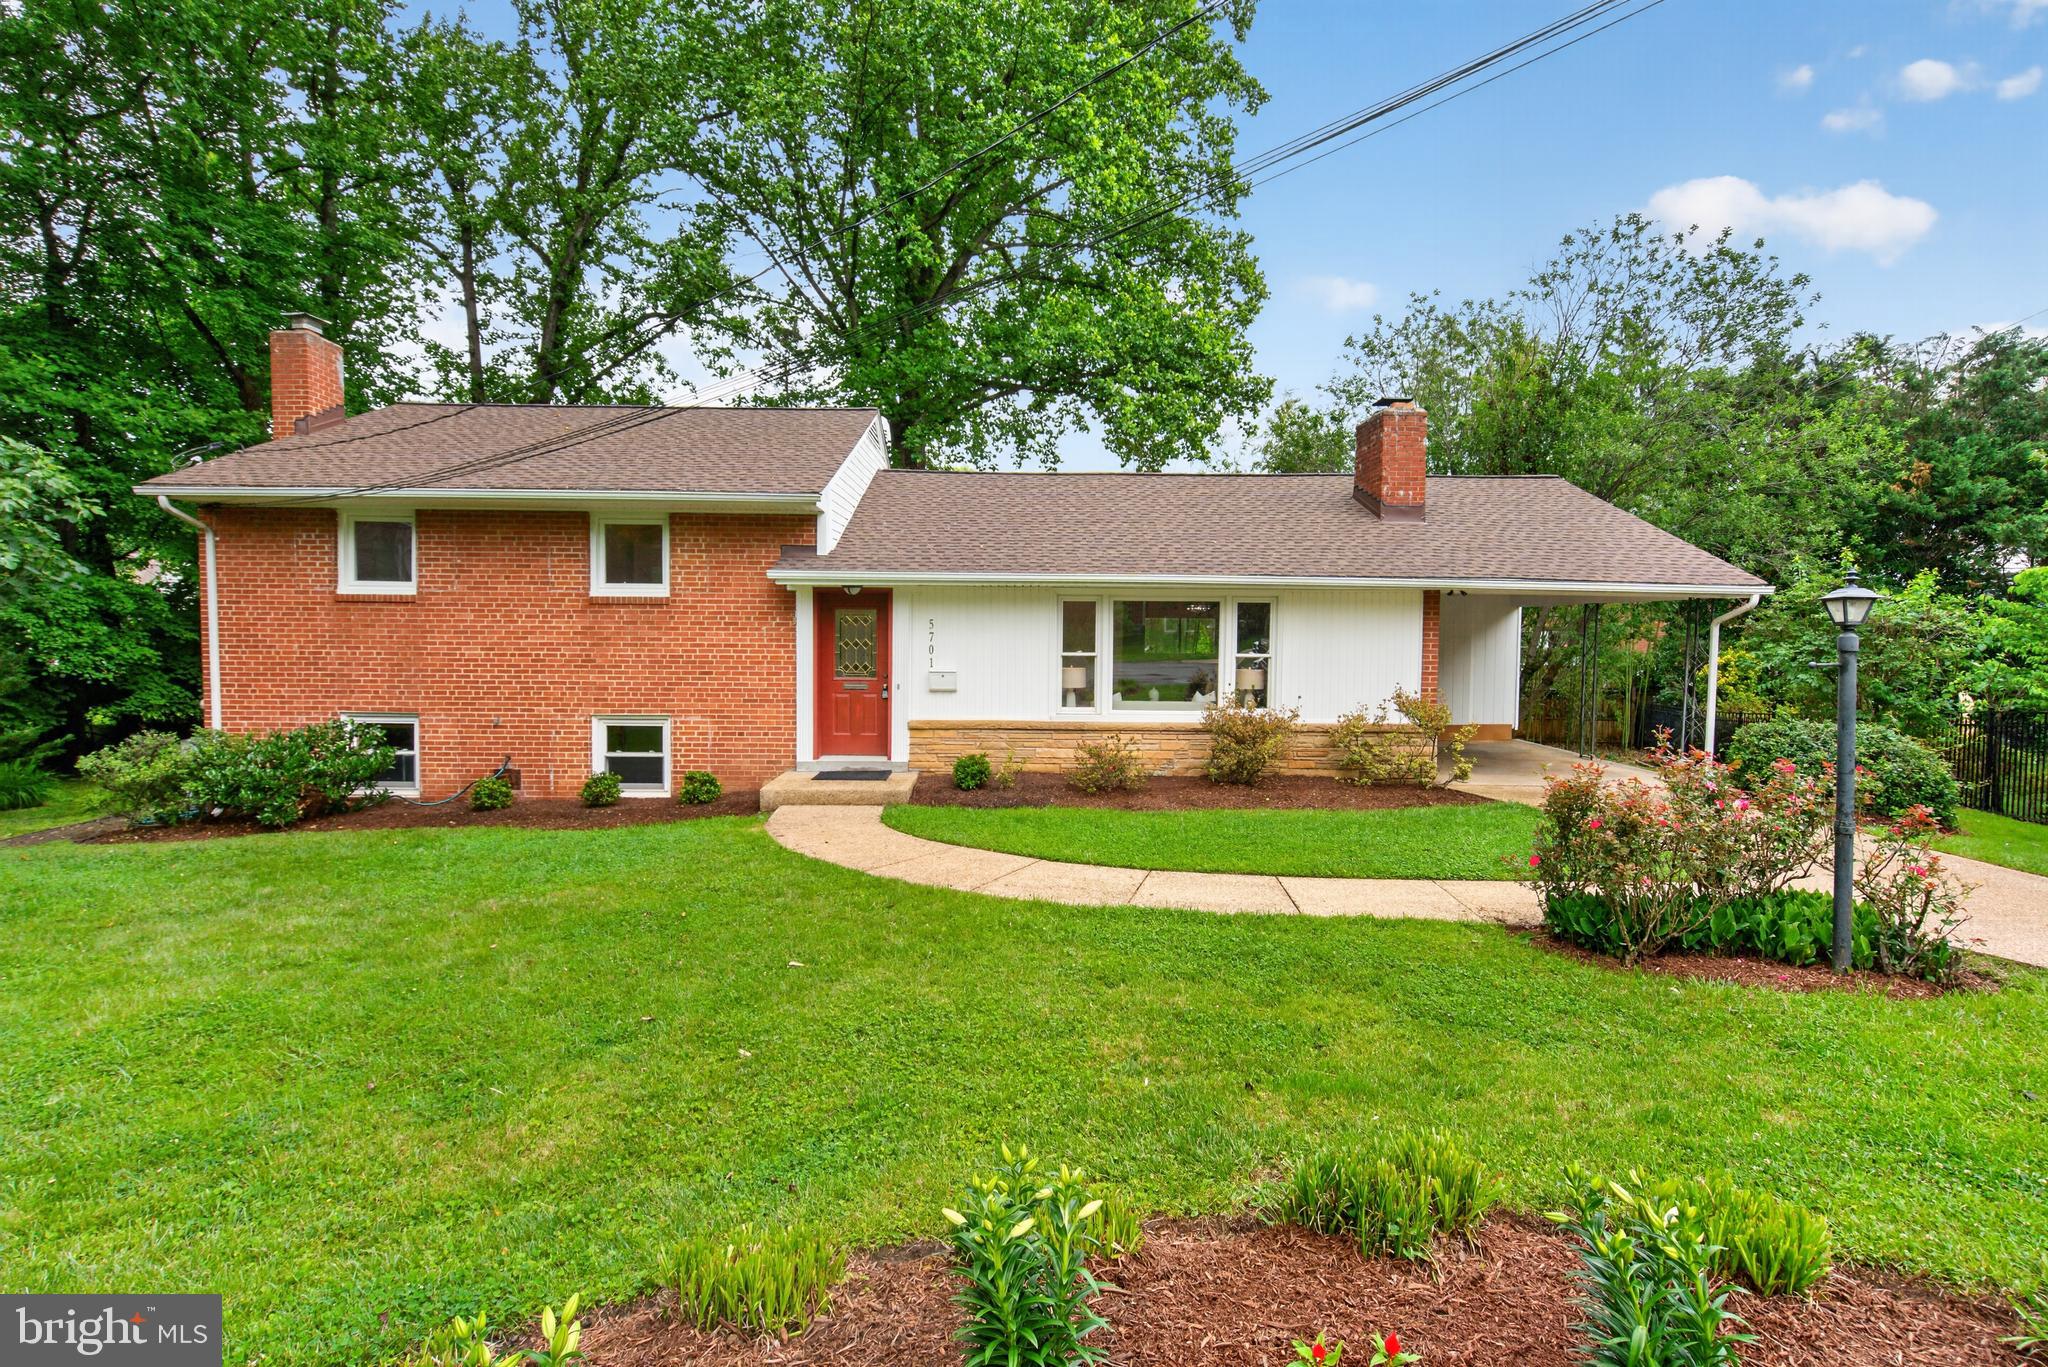
5701 RADNOR COURT
4 Beds
3 Baths
2,371 Sq.Ft.
$1,349,000
MLS#: MDMC2232872
BETHESDA
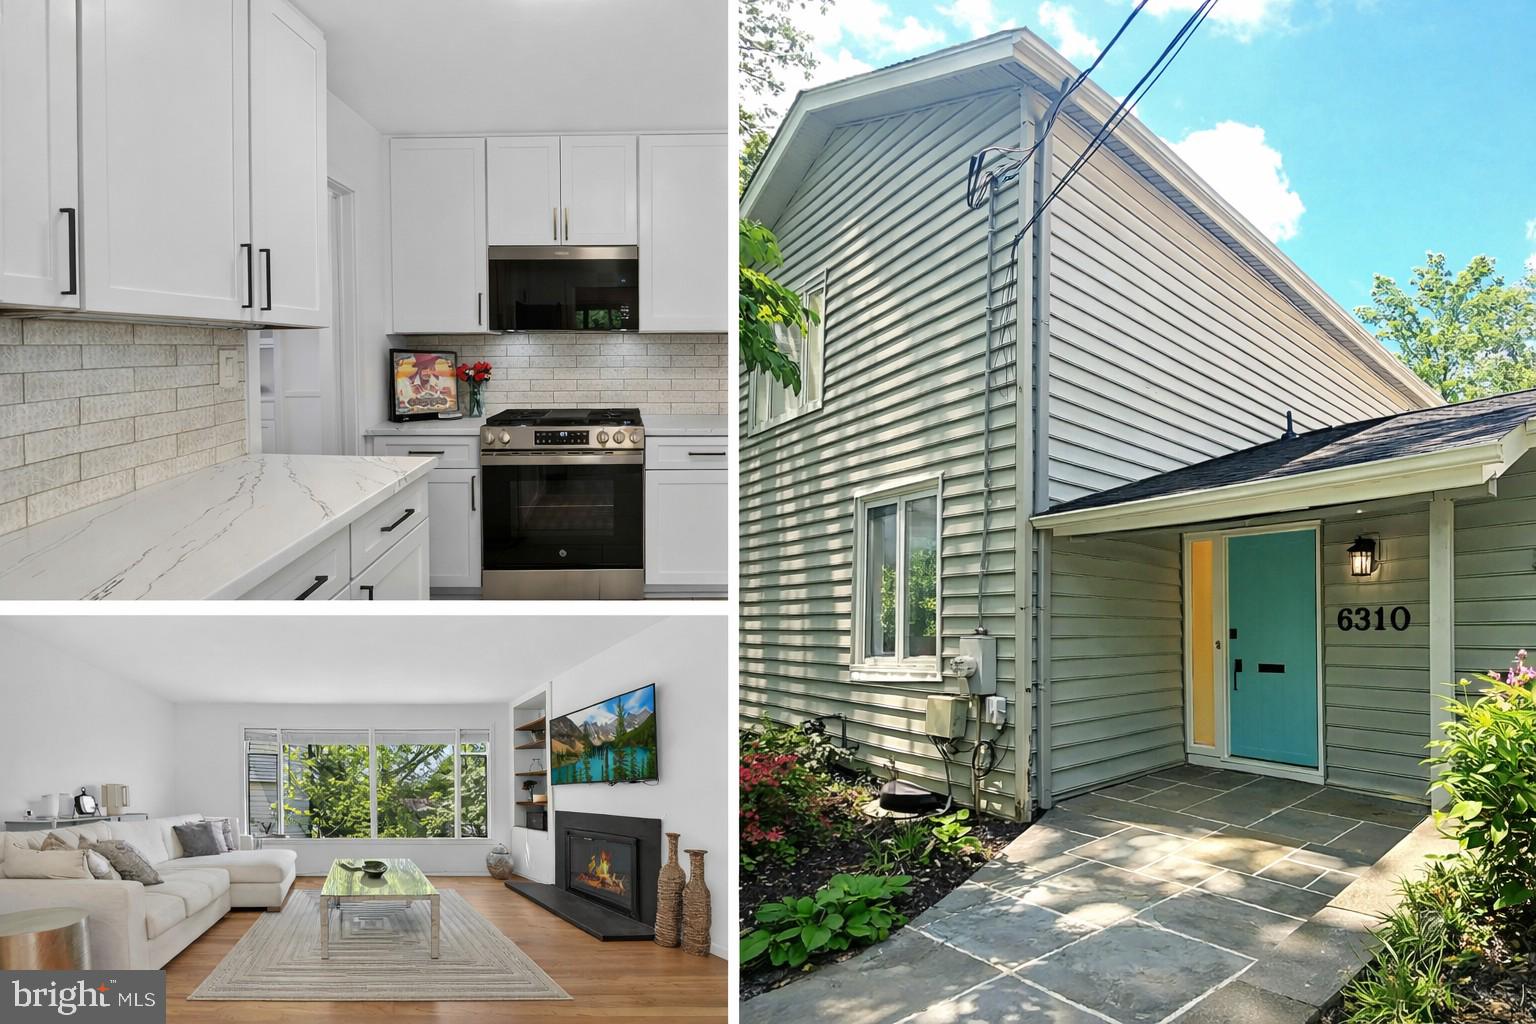
6310 E HALBERT ROAD
6 Beds
4 Baths
3,730 Sq.Ft.
$1,295,000
MLS#: MDMC2228840
BETHESDA
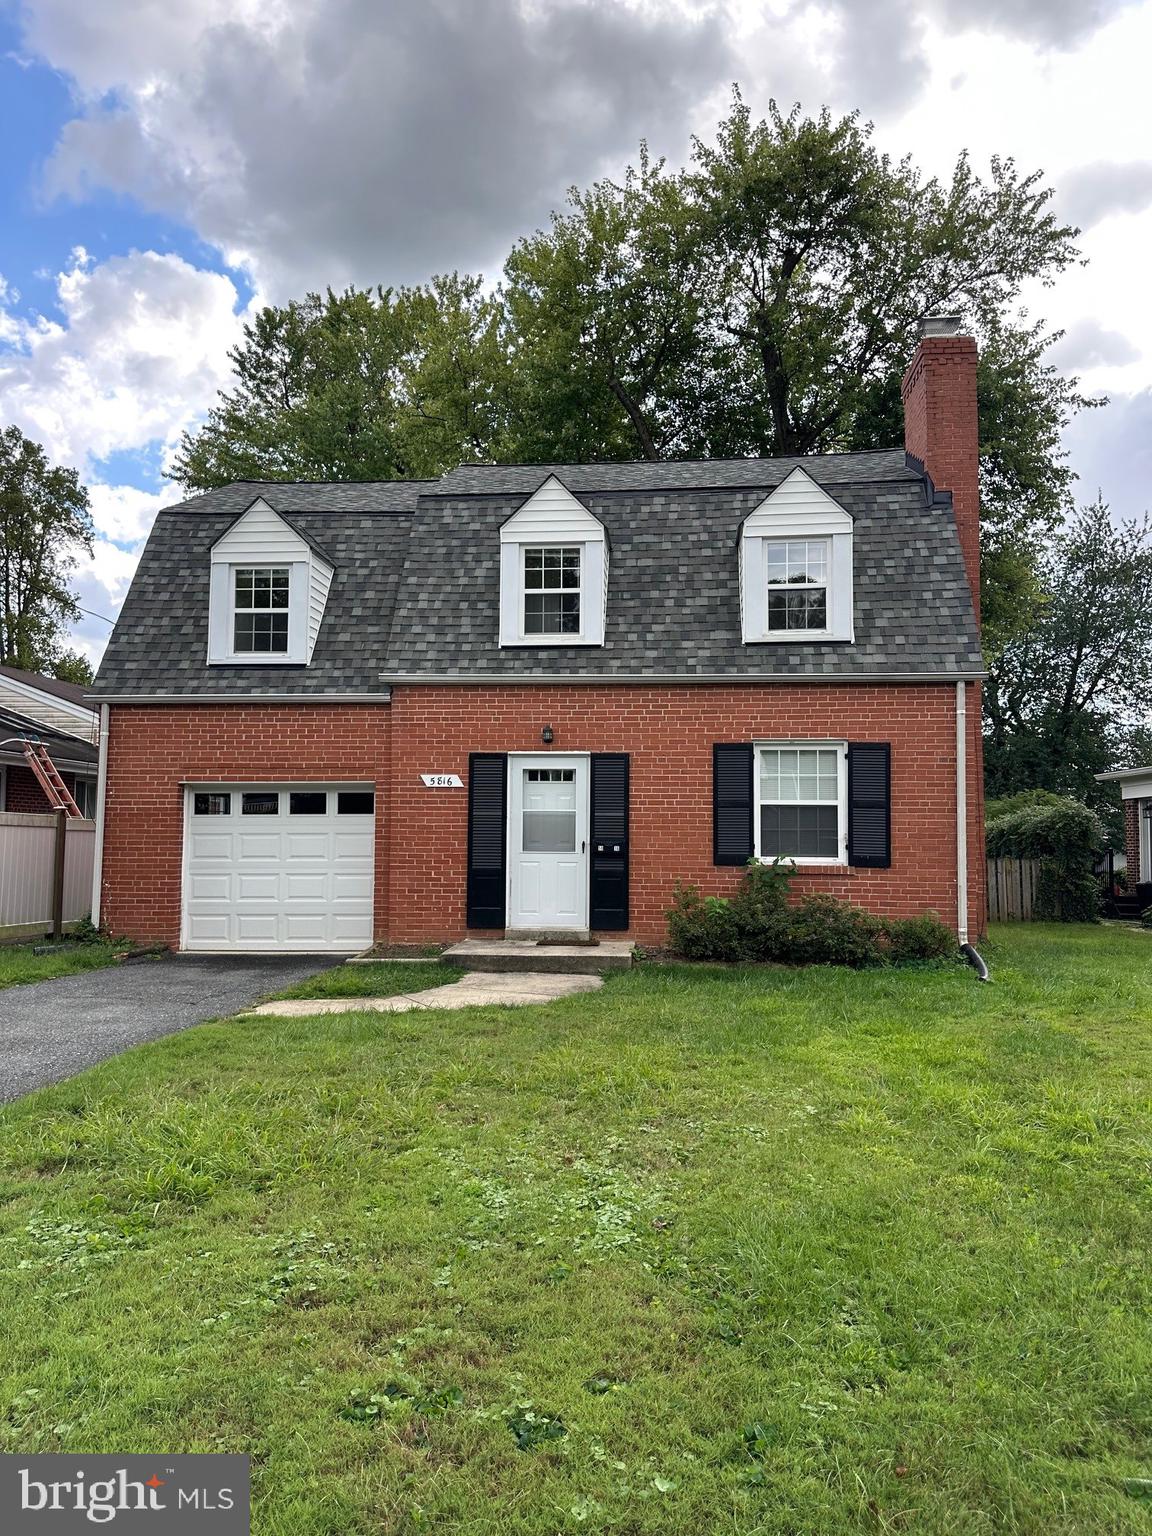
5816 GREENLAWN DRIVE
4 Beds
1 Baths
1,568 Sq.Ft.
$990,000
MLS#: MDMC2220610
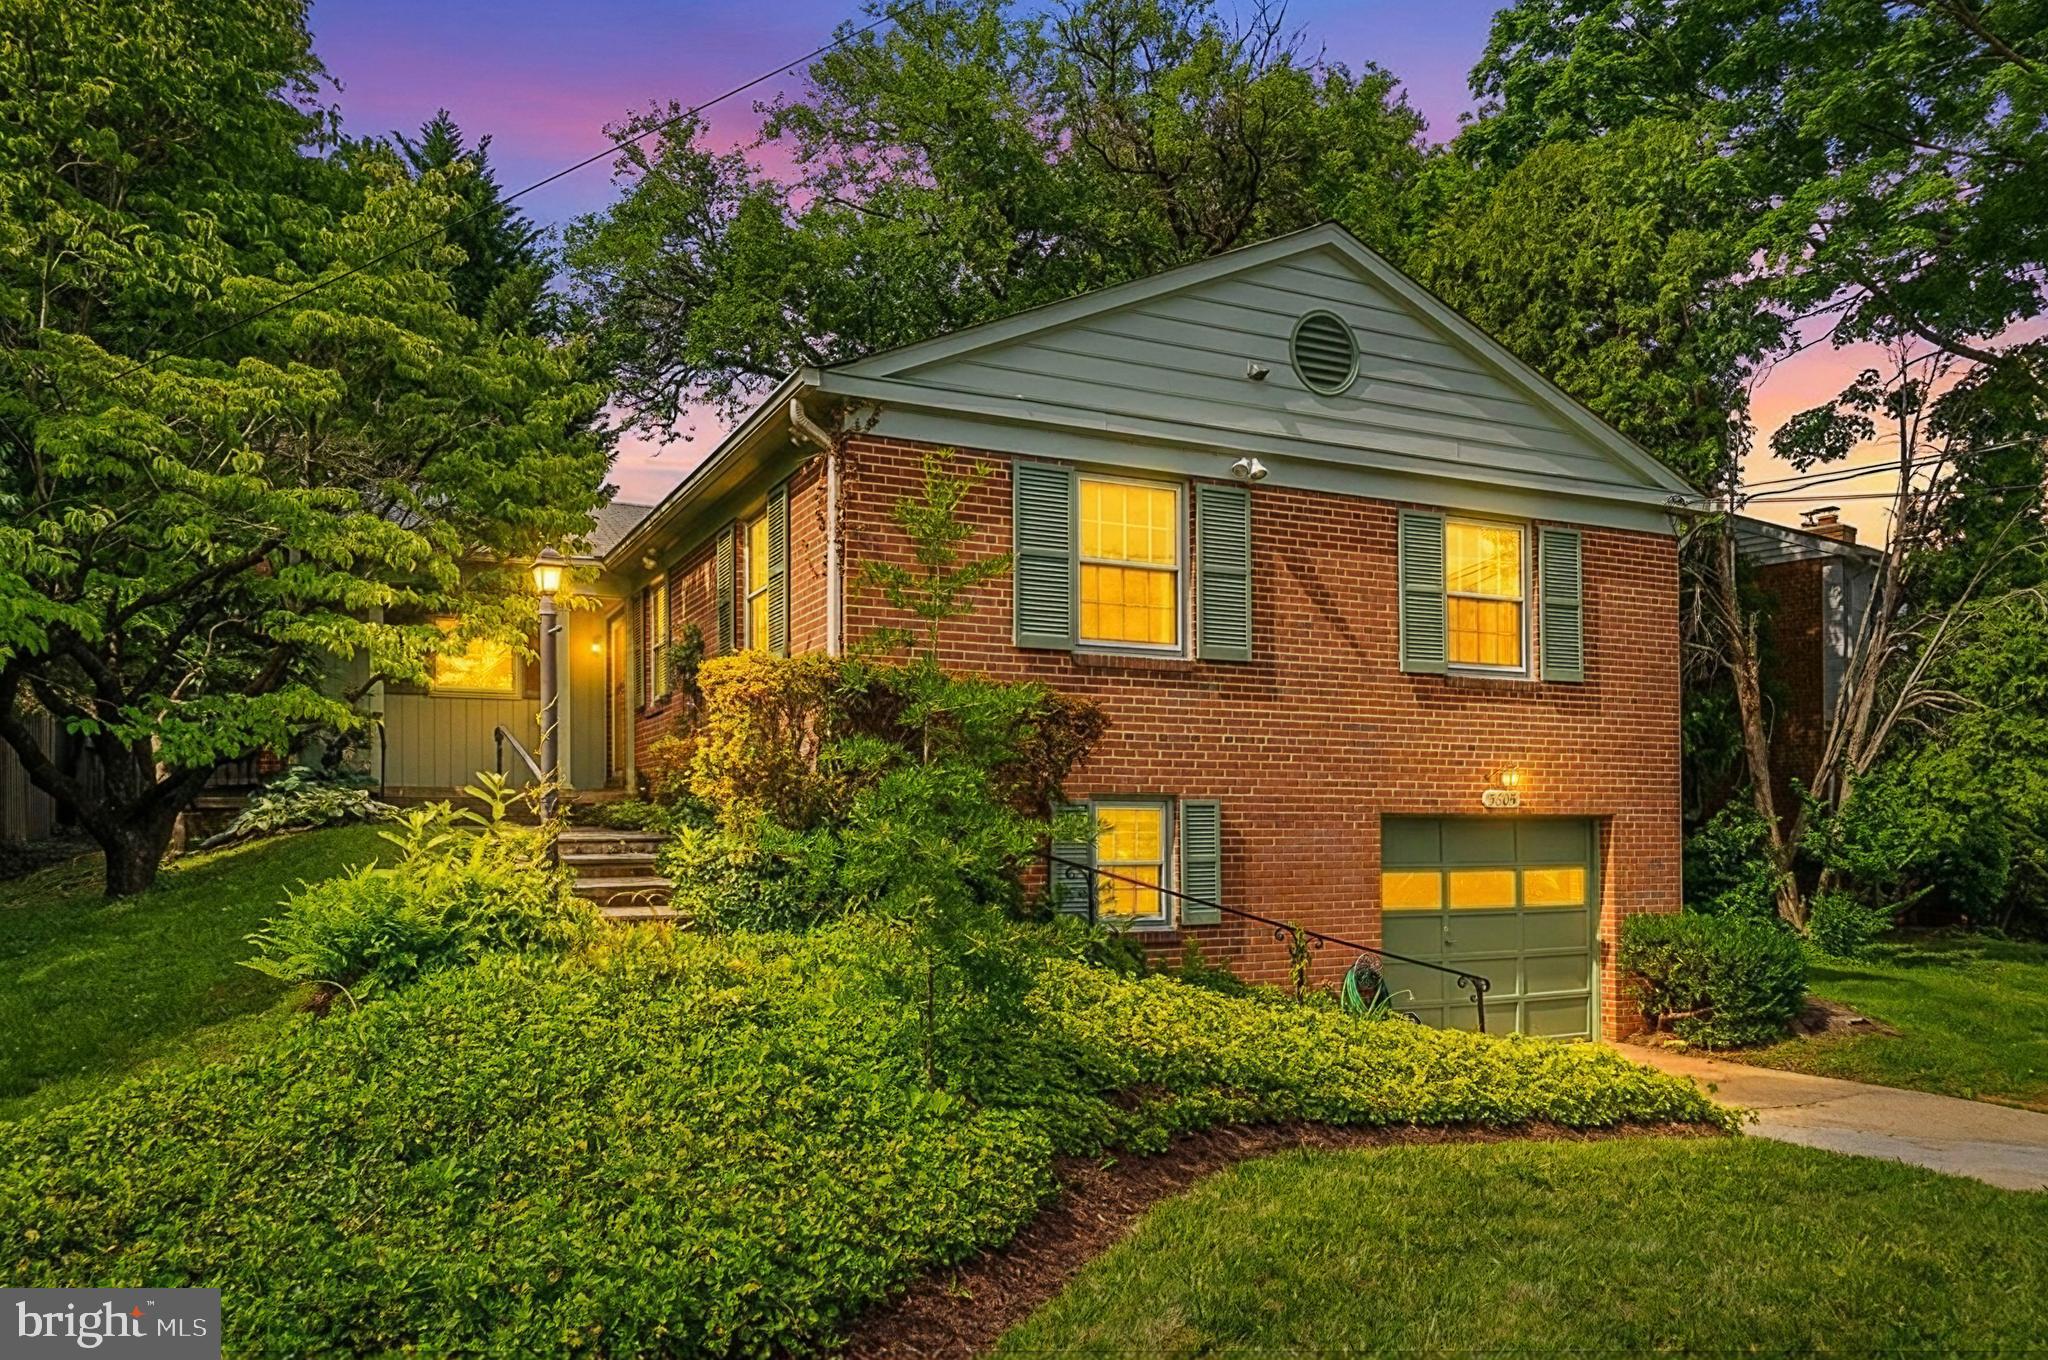
BETHESDA
5605 ALTA VISTA ROAD
3 Beds
2 Baths
2,286 Sq.Ft.
$975,000
MLS#: MDMC2237400
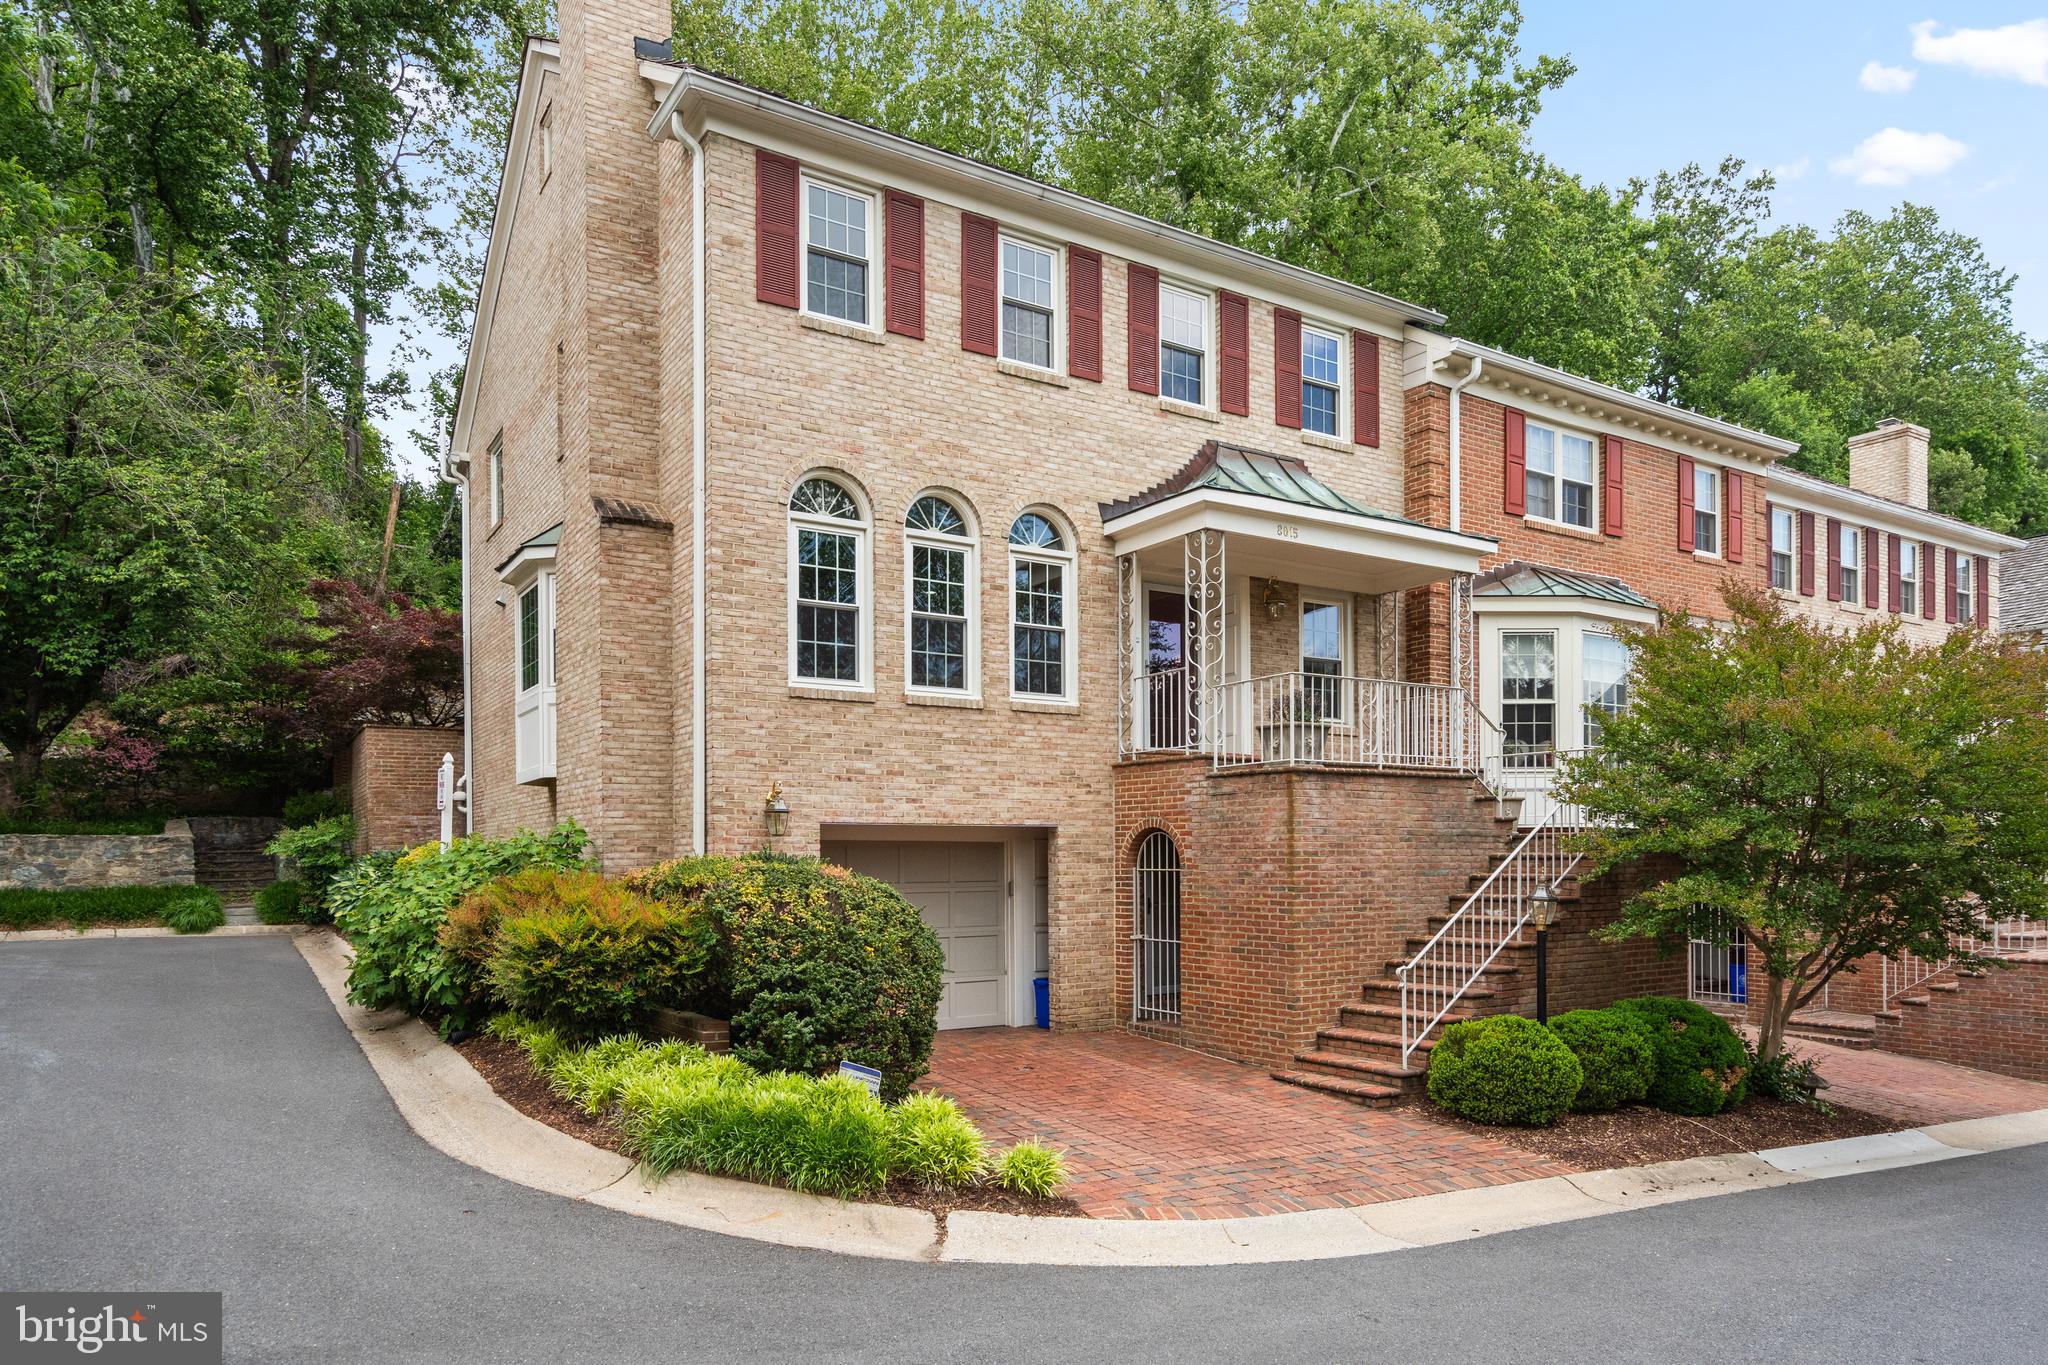
BETHESDA
8015 QUARRY RIDGE WAY
4 Beds
3 Baths
3,128 Sq.Ft.
$1,125,000
MLS#: MDMC2235392
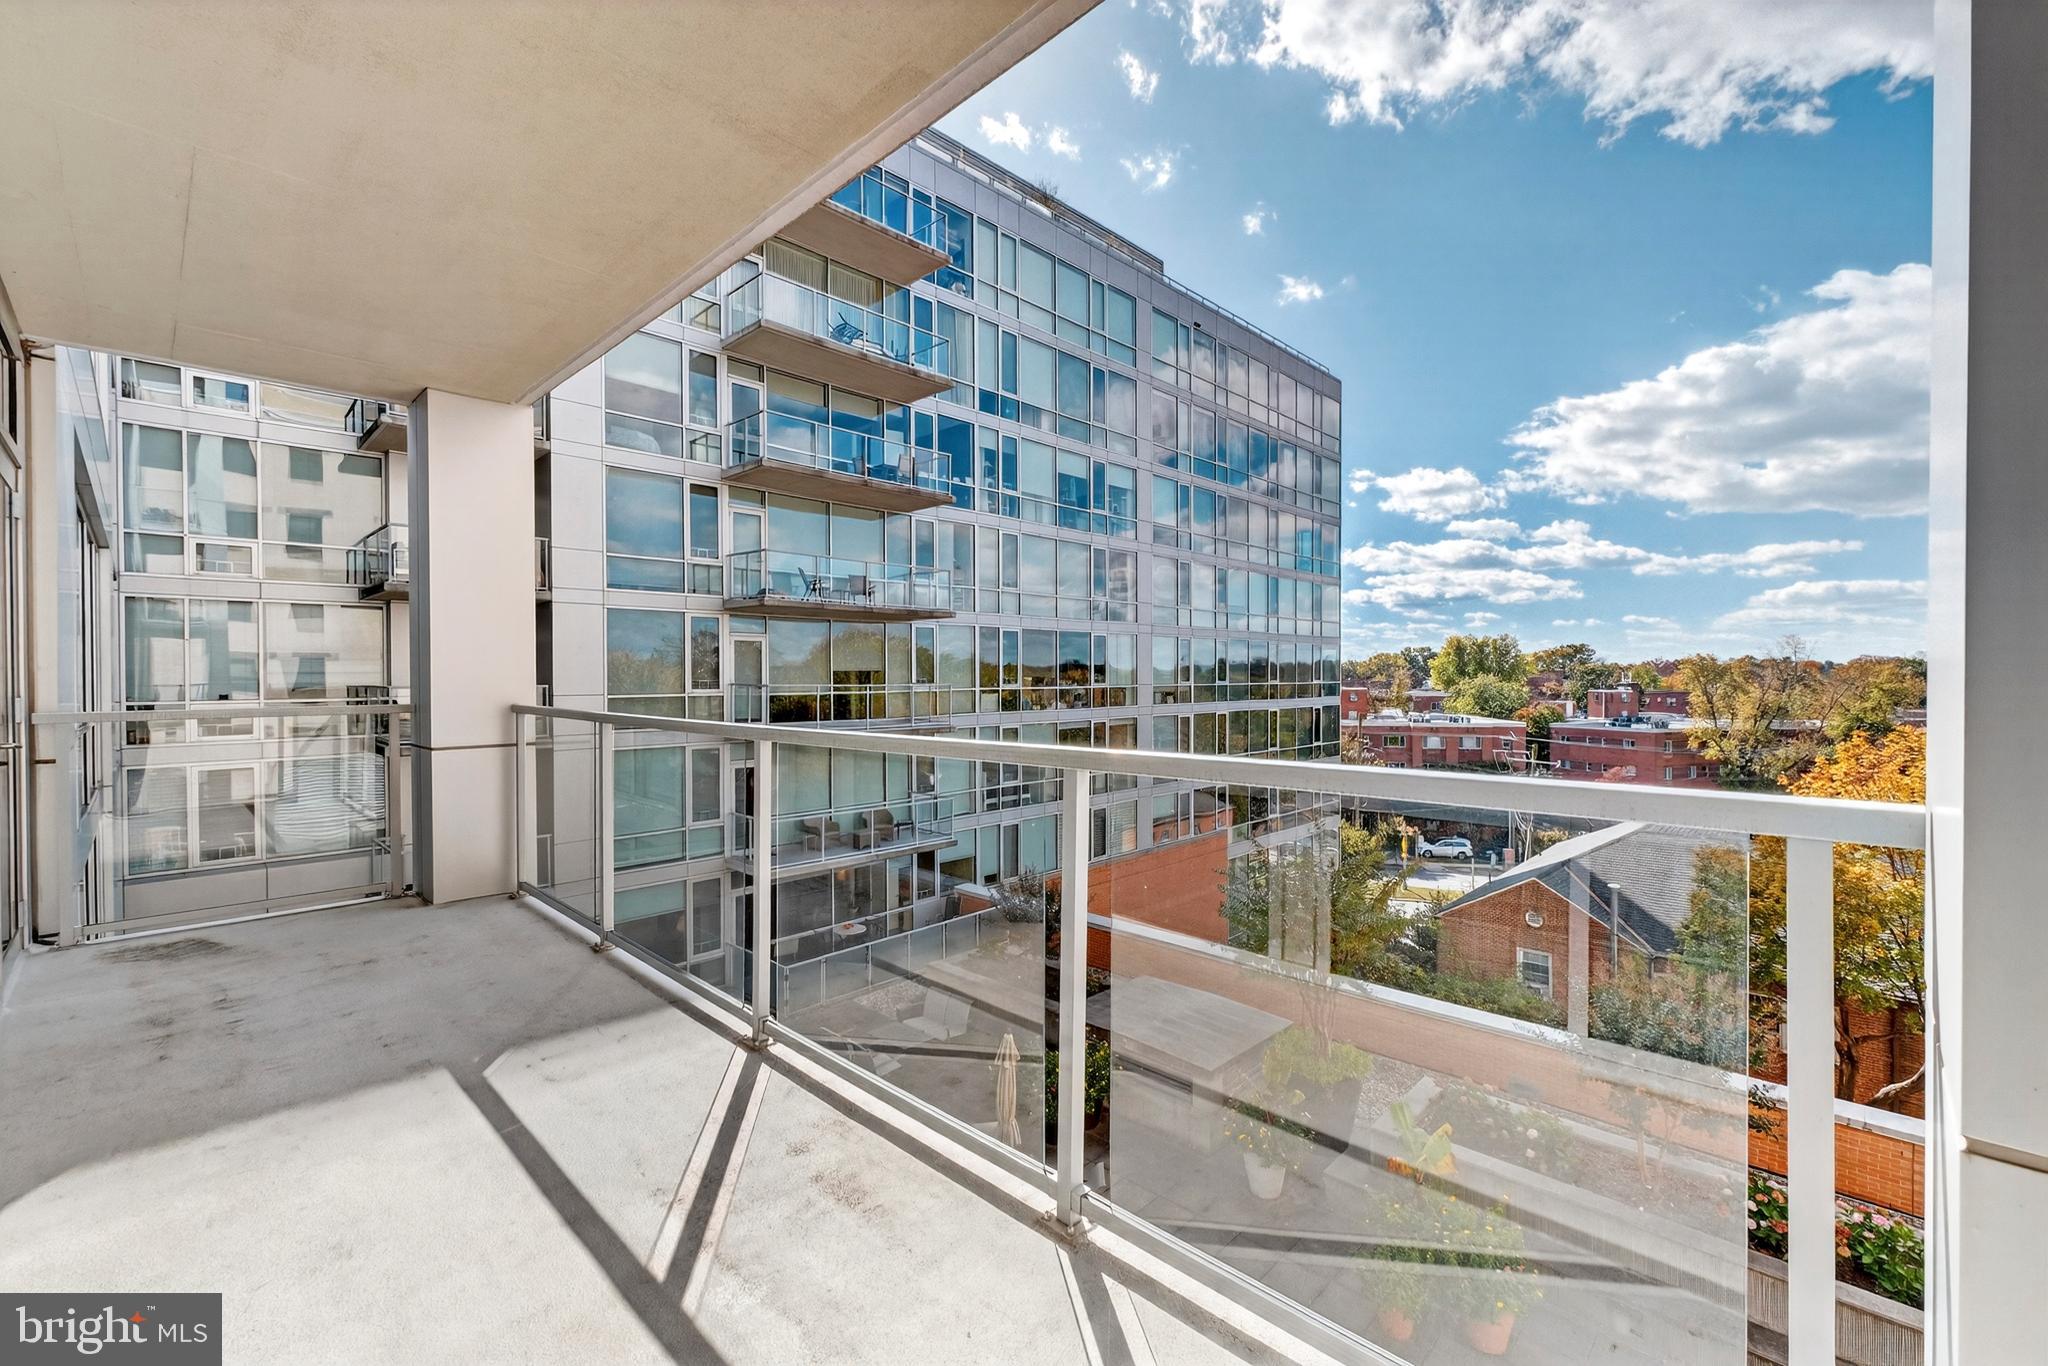
BETHESDA
6820 WISCONSIN AVENUE 4006
3 Beds
3 Baths
1,682 Sq.Ft.
$1,149,000
MLS#: MDMC2241200
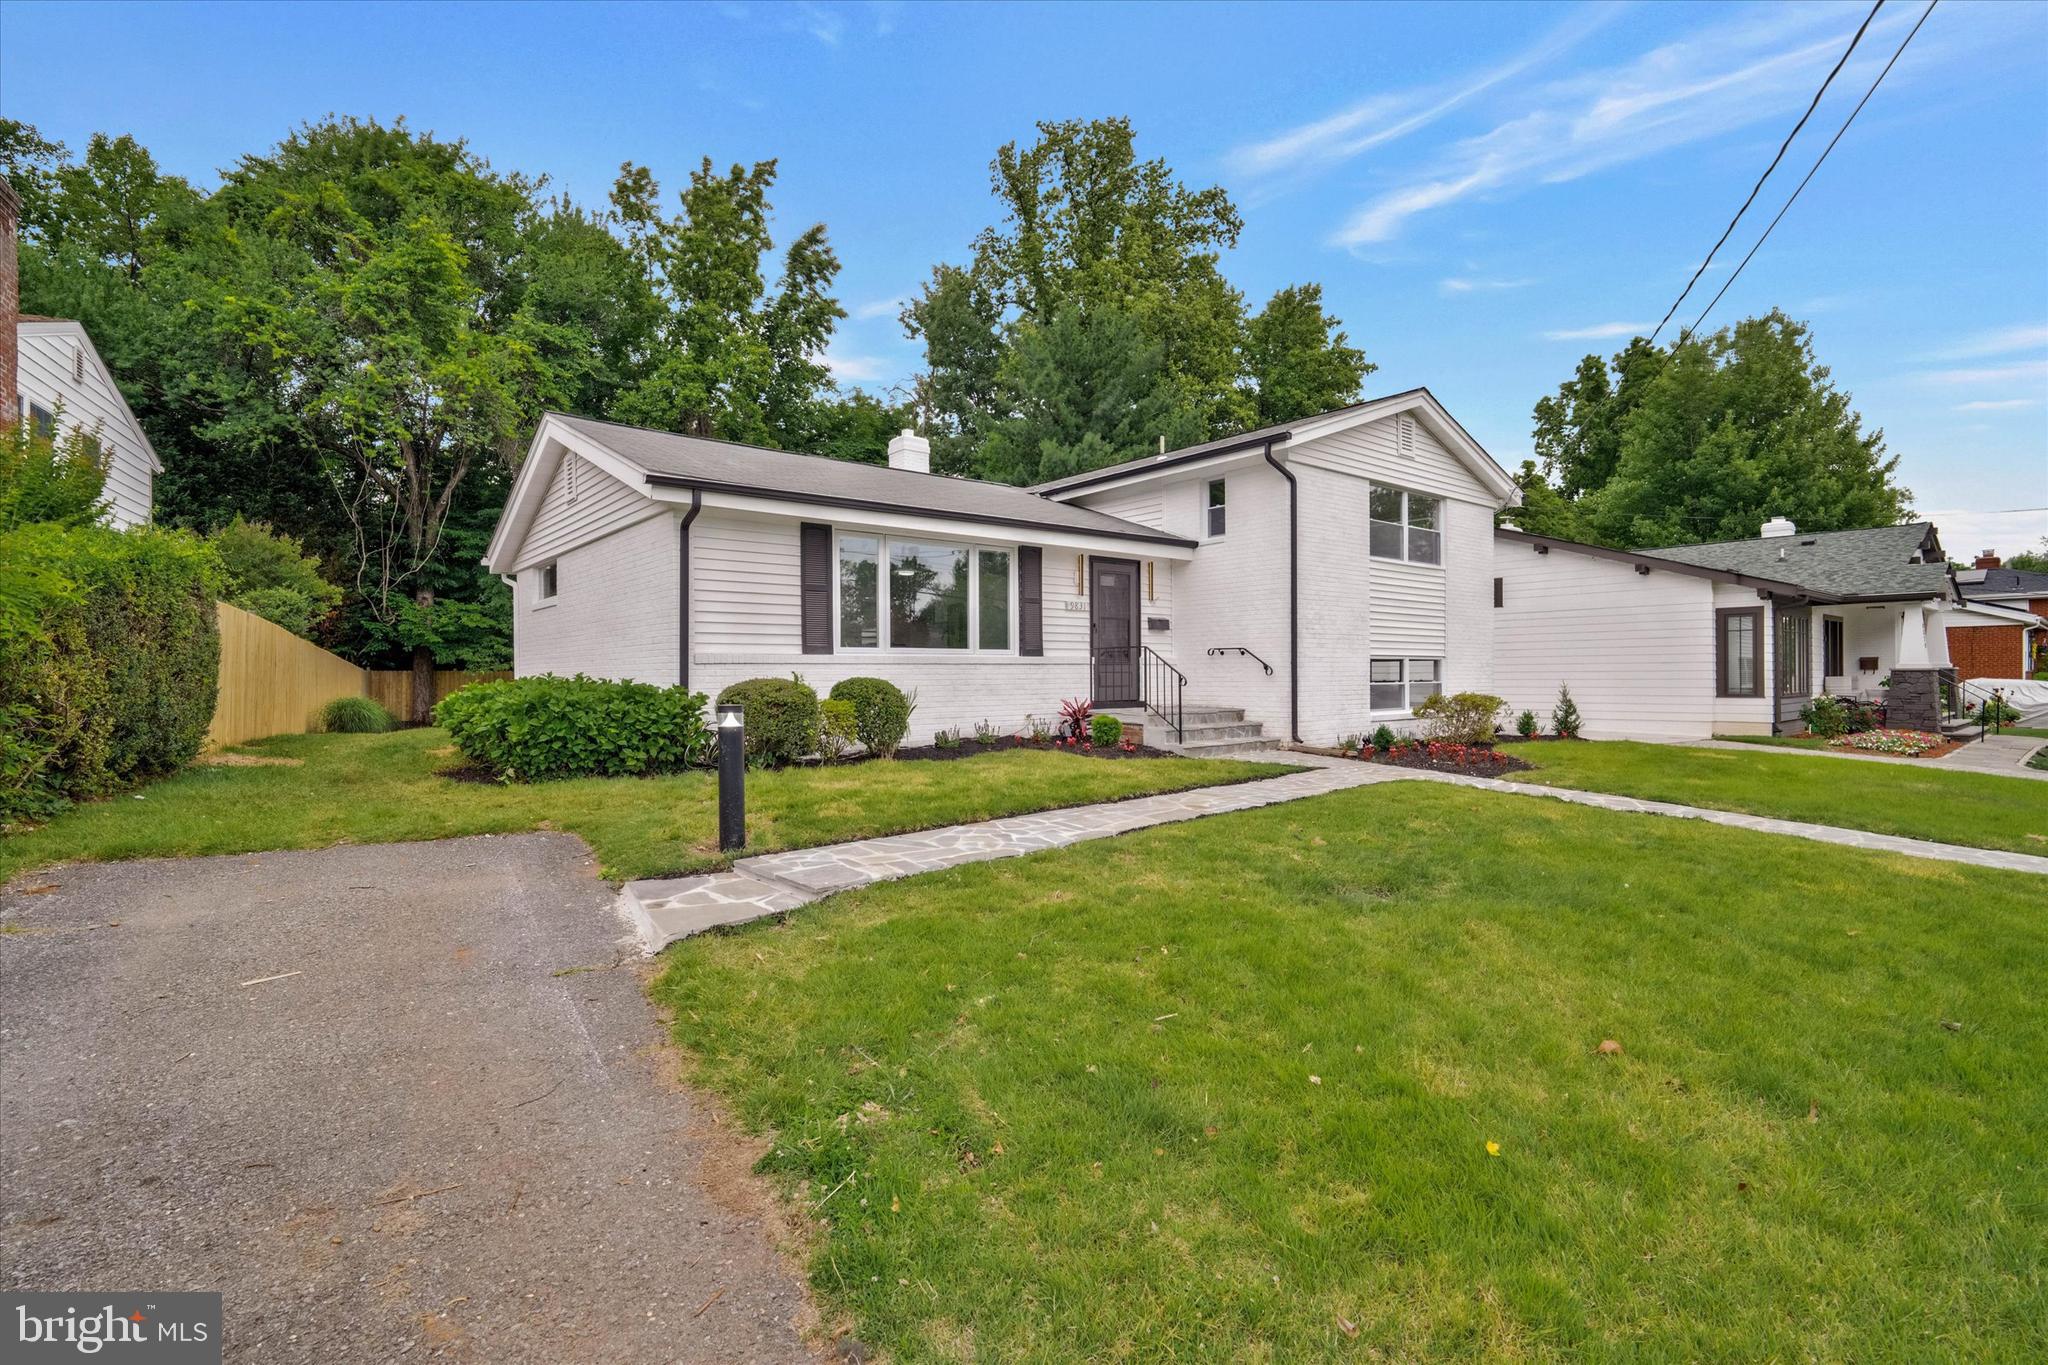
BETHESDA
9831 SINGLETON DRIVE
4 Beds
3 Baths
1,906 Sq.Ft.
$1,150,000
MLS#: MDMC2241162
.png)