Open Houses

Open house times are shown in the property’s local time.

Request Info About This Open House

606 SKIFF WAY , OXON HILL, MD 20745

Select one or more dates and leave your contact details. Your agent will follow up with more information.

Open-house dates

Times are shown in the property's local time.

Please wait while we send your request.

Requested open-house dates

Times are shown in the property's local time.

Features & Amenities

Interior

  • Other Interior Features

    Eat-in Kitchen, Kitchen Island, Pantry, Recessed Lighting, Walk-In Closet(s), Built-in Features, Open Floorplan

  • Total Bedrooms

    3

  • Bathrooms

    3

  • 1/2 Bathrooms

    1

  • Above Grade Finished Area

    2606.0

  • Basement YN

    NO

  • Cooling YN

    YES

  • Cooling

    Central Air, Electric

  • Fireplace YN

    YES

  • Heating YN

    YES

  • Heating

    Exhaust Fan, Natural Gas, Forced Air

  • Main Level Bedrooms

    3

  • Pet friendly

    Number Limit, Breed Restrictions, Yes

Exterior

  • Garage

    Yes

  • Garage spaces

    2

  • Construction Materials

    Brick Veneer, Concrete, Frame

  • Other Exterior Features

    Barbecue

  • Parking

    Garage Door Opener, Garage, Attached

  • Pool

    No

  • Waterfront YN

    NO

  • View

    Water, Harbor

Area & Lot

  • Property Type

    Residential

  • Property Sub Type

    Townhouse

  • Architectural Style

    Traditional

Price

  • Sales Price

    $779,900

  • Tax Amount

    $11,170

  • Sq. Footage

    2,606

  • Price/SqFt

    $299

HOA

  • Association

    No

School District

  • Elementary School

    N/A

  • Middle School

    N/A

  • High School

    N/A

Property Features

  • New Construction

    NO

  • Association Amenities

    Picnic Area, Jogging Path

  • Foundation Details

    Slab

  • Senior Community YN

    NO

  • Sewer

    Public Sewer

  • Tax Lot

    634

  • Water Source

    Public

Schedule a Showing

Showing scheduled successfully.

<
>
IN PERSON
VIA CHAT

What is 3 + 4 ?


Mortgage calculator

Estimate your monthly mortgage payment, including the principal and interest, property taxes, and HOA. Adjust the values to generate a more accurate rate.

Your payment

Principal and Interest:

$

Property taxes:

$

HOA fees:

$

Total loan payment:

$

Total interest amount:

$

Location

County

PRINCE GEORGES

Elementary School

Middle School

High School

Listing Courtesy of Travell M Bowie, RLAH @properties

RealHub Information is provided exclusively for consumers' personal, non-commercial use, and it may not be used for any purpose other than to identify prospective properties consumers may be interested in purchasing. All information deemed reliable but not guaranteed and should be independently verified. All properties are subject to prior sale, change or withdrawal. RealHub website owner shall not be responsible for any typographical errors, misinformation, misprints and shall be held totally harmless.

Agent Debbie Rogers

Salesperson, Realtor

Debbie Rogers

Call Debbie today to schedule a private showing.


* Listings on this website come from the FMLS IDX Compilation and may be held by brokerage firms other than the owner of this website. The listing brokerage is identified in any listing details. Information is deemed reliable but is not guaranteed. If you believe any FMLS listing contains material that infringes your copyrighted work please review our DMCA policy and learn how to submit a takedown request.© 2024 FMLS.
Welcome to 606 Skiff Way, a meticulously maintained all-brick luxury townhome in the highly sought-after Potomac Overlook at National Harbor. Built in 2023, this elegant four-level residence offers 2,606 square feet of thoughtfully designed living space, modern finishes, and exceptional functionality throughout. Perfectly positioned within the community, the home enjoys abundant natural light across all four levels, creating a bright, warm, and inviting atmosphere that sets it apart from neighboring properties.

The entry level features a versatile flex space ideal as a recreation room, media room, fitness area, guest suite, or private home office. A convenient powder room and direct access to the oversized rear-entry two-car garage complete this level.

Designed for both everyday living and entertaining, the main level showcases an open-concept floor plan centered around a gourmet kitchen with an oversized island, abundant cabinetry, granite countertops, stainless steel appliances, and generous prep space. The adjoining dining area and spacious family room with fireplace create an effortless flow for entertaining, while expansive windows flood the home with natural light. A dedicated work-from-home nook adds additional flexibility for today's lifestyle.

The third level offers a luxurious primary suite featuring a spacious walk-in closet and a spa-inspired bath highlighted by an oversized walk-in shower. A generously sized secondary bedroom with its own en-suite bath, along with a dedicated laundry area, provides comfort, convenience, and privacy for family members or overnight guests.

The uppermost level offers exceptional versatility with an additional bedroom, full bath, and expansive loft-style living area featuring dramatic floor-to-ceiling sliding glass doors. Step outside onto the private rooftop terrace, an ideal extension of your living space and the perfect setting for outdoor dining, entertaining friends, enjoying morning coffee, or relaxing under the evening sky.

Additional highlights include hardwood flooring, high ceilings, recessed lighting, modern finishes, abundant storage, and an attached rear-entry two-car garage.

Located just minutes from National Harbor, residents enjoy convenient access to waterfront dining, shopping, entertainment, MGM National Harbor, Tanger Outlets, Old Town Alexandria, and Downtown Washington, D.C. Commuters will appreciate quick access to I-495, I-95, National Harbor Boulevard, Metrobus service, and the Oxon Hill Park & Ride.

606 SKIFF WAY

Message successfully sent.

What would you like to know?

What is 3 + 4 ?

I agree to receive email communication and understand I can unsubscribe at any time.

I agree to be contacted by Charis Realty Group - Christine Issler, Broker via call, email, and text for real estate services. To opt out, you can reply 'stop' at any time or reply 'help' for assistance. You can also click the unsubscribe link in the emails. Message and data rates may apply. Message frequency may vary. Privacy Policy

Related Properties

Welcome to 106 Saint Ives Place, Unit 408 — a rare penthouse residence offering one of the largest and most desirable floor plans in the community. Thoughtfully upgraded and move-in ready, this exceptional home combines the spacious feel of a single-family residence with the convenience of luxury condominium living.

Offering 1,708 square feet of beautifully designed living space, this 2-bedroom, 2-bath home with a versatile den features an open-concept layout that is ideal for both everyday living and entertaining. The expansive living and dining areas flow seamlessly into a chef-inspired kitchen, complete with a large center island, quartz countertops, stainless steel appliances, abundant cabinetry, and generous workspace—creating the perfect gathering place for family and friends.

The private penthouse location provides added privacy with no neighbors above, while the private balcony offers the perfect place to enjoy your morning coffee or unwind after a long day.

The oversized primary suite is a true retreat, featuring a spacious bedroom, spa-inspired en-suite bath with a large walk-in shower, and a professionally customized walk-in closet designed to maximize organization and storage. A generously sized second bedroom and full bath provide comfort for guests, while the dedicated den offers exceptional flexibility as a home office, media room, fitness space, or guest retreat.

Unlike waiting months for new construction, this home is available now, allowing you to begin enjoying the National Harbor lifestyle immediately. Best of all, many of the upgrades—including the custom closet—have already been completed, offering value and convenience from day one.

Perfectly located just minutes from National Harbor, MGM National Harbor, Tanger Outlets, waterfront dining, shopping, entertainment, and major commuter routes into Washington, D.C., Northern Virginia, and Joint Base Andrews, this home offers the ideal combination of luxury, convenience, and location.

If you've been searching for a spacious, move-in-ready penthouse with premium upgrades, flexible living space, and one of the community's largest floor plans, 106 Saint Ives Place, Unit 408 is an opportunity you won't want to miss.
#MDPG2195624

OXON HILL

106 SAINT IVES PLACE 408

2 Beds

2 Baths

1,708 Sq.Ft.

$629,900

MLS#: MDPG2195624

PRICE IMPROVEMENT!

Now offered at $699,000 (formerly $750,000).  Don't miss this opportunity to secure a stunning home with exceptional financial savings built right in! Schedule your tour today.  Experience the epitome of luxury living in this stunning end-of-row townhouse located in the prestigious National Harbor community. This contemporary gem, built in 2014, boasts an impressive 2,737 square feet of meticulously designed space, offering an exclusive lifestyle that seamlessly blends comfort and sophistication. Step inside to discover an open floor plan that invites natural light to dance across the elegant wood floors, accentuated by exquisite crown moldings and recessed lighting. The spacious family room, perfectly positioned off the kitchen, creates an ideal setting for both intimate gatherings and grand entertaining. A stylish bar area and wine storage elevate your hosting capabilities, ensuring every occasion is memorable. The gourmet kitchen is a chef's dream, featuring high-end stainless steel appliances, including a gas oven/range, dishwasher, and refrigerator. The breakfast area is perfect for casual dining, while the pantry provides ample storage for all your culinary essentials. Retreat to the luxurious primary suite, where tranquility reigns. With three generously sized bedrooms and three full bathrooms, plus two additional half baths, this home offers both privacy and convenience for you and your guests. The elegant design extends to each bathroom, showcasing modern fixtures and finishes that exude sophistication. Enjoy the convenience of an attached garage with rear entry, ensuring easy access while maintaining the home's sleek exterior. The gated community enhances your sense of security, while the clubhouse and picnic area provide additional spaces for relaxation and socializing. Located just minutes from commuter lots and less than 10 miles from the airport, this property offers unparalleled accessibility without sacrificing the serenity of suburban living. The association fee covers a comprehensive range of services, including maintenance, security, and lawn care, allowing you to enjoy a carefree lifestyle. Indulge in the luxury of National Harbor, where upscale shopping, fine dining, and vibrant entertainment await just beyond your doorstep. This is more than just a home; it's a lifestyle defined by elegance, convenience, and community.
#MDPG2211672

OXON HILL

866 REGENTS SQUARE 336

3 Beds

3 Baths

2,737 Sq.Ft.

$699,000

MLS#: MDPG2211672

Open house
A complete and thoughtful renovation of this brick home brings a refreshing new aesthetic to this well maintained, quiet community which has surprising views to the Potomac and National Harbor. From roof to basement, no corner was cut in bringing this home to its full glory for the smart homebuyer who knows the value in not having to replace the roof or a single system for years and years to come. HVAC, water heater, electrical, roof, flooring have all been replaced. The added bonus is its beauty with tasteful finishes that make this beautiful home a great investment. Five spacious bedrooms, three full luxury bathrooms, an extra room for a home office, gym or guest room, full finished basement, modern kitchen, separate dining, open living room and an enclosed sunroom with heating and cooling complement this generously sized home on a .33 acre lot. With brand new windows throughout welcoming natural sunlight, there isn't much this home doesn't have. Come take a look and see what the future holds for Oxon Hill.
#MDPG2222844

OXON HILL

20 MEL MARA DRIVE

5 Beds

3 Baths

2,960 Sq.Ft.

$629,000

MLS#: MDPG2222844

Assumable VA financing at 5,25% available for qualified buyers!
<br><br>
High above National Harbor within the gated Potomac Overlook community, this 2020-built residence pairs generous scale with a distinctly modern point of view. More than 3,500 square feet unfold across multiple levels, complemented by approximately $160,000 in builder upgrades beyond the base model—an investment reflected in the home's finishes, features, and overall level of execution. Filled with advanced smart-home features and possibility to control most functions in the home by your phone. 
<br><br>
The entry level boast a large den/office that can easily be turned into a fourth bedroom and already have the en-suite full bathroom. <br><br>
The main living level is designed around openness and connection. The kitchen serves as the center of the home, with stainless steel appliances, generous cabinetry, expansive work surfaces, and a layout that transitions naturally into the dining and living areas. A double-sided gas fireplace adds warmth and architectural presence, creating definition without interrupting the sense of space.<br><br>
Throughout the home, the floor plan offers a rare degree of flexibility. An entry-level bedroom can serve equally well as a private guest suite, home office, fitness room, or additional lounge. Upstairs, three more bedrooms provide privacy and retreat, supported by well-appointed baths and the convenience of an upper-level laundry with front-loading washer and dryer.
<br><br>
At the top of the home, the atmosphere changes entirely.<br><br>
The expansive rooftop patio opens to sweeping views over the Potomac River and across Washington, D.C., creating a setting that feels both private and connected to the city beyond. With a built-in grill and ample room for dining and lounging, the rooftop is designed for evenings outside, dinners at sunset, quiet mornings, and entertaining against a remarkable backdrop.
<br><br>
An attached garage provides secure parking and is equipped with an electric vehicle charger, adding a practical amenity for modern living.
<br><br>
Beyond the residence itself, National Harbor brings a distinctly waterfront character to everyday life. The Potomac River promenade, restaurants, cafés, shopping, and entertainment are all close at hand, along with destinations such as the Capital Wheel, MGM National Harbor, and Gaylord National Resort. The result is a setting where dinner by the water, an evening out, or a walk along the river can become part of the routine rather than an occasion. Its location also provides convenient access to Washington, D.C., Northern Virginia, and the region's major commuter routes.
<br><br>
Potomac Overlook further enhances the experience with the privacy of a gated setting and association services that include lawn care, snow removal, trash, water, and sewer.
<br><br>
Substantial in scale yet carefully composed, this home brings together extensive original upgrades, flexible interiors, private outdoor living, and a rooftop vantage point that gives the property a character all its own—all within one of the Washington area's most distinctive waterfront destinations.

Images has been virtually staged.
#MDPG2219136

OXON HILL

504 RIVERSAIL LANE

3 Beds

4 Baths

3,561 Sq.Ft.

$899,900

MLS#: MDPG2219136

NEW INCENTIVE: 1 Year HOA Paid by the Sellers - - -

Welcome to 622 Overlook Park Drive — a rarely available end-unit model home and a fantastic, well thought out floor plan in the prestigious gated enclave of Potomac Overlook. Meticulously maintained across four sophisticated levels, this residence offers 4 bedrooms, 4 full baths, 1 half bath, and a two-car garage with additional driveway parking. Sun-filled and open, the main level flows effortlessly from an elegant dining area into a gourmet kitchen anchored by an oversized center island, stainless steel appliances, a built-in oven and microwave, and generous cabinetry. The adjoining living and family rooms center on a fireplace, striking a balance between intimate and expansive. The second level is devoted entirely to comfort: a luxurious primary suite with a generous walk-in closet and spa-inspired bath featuring a soaking tub and separate shower, alongside a well-appointed secondary en-suite bedroom and a conveniently located laundry closet. Upstairs, a third bedroom suite shares the level with a light-filled loft — ideal as a media room, lounge, or home office — plus a spacious storage/utility room for added flexibility. The lower level offers a private fourth bedroom suite, a recreation room, an oversized storage closet, and direct access to the two-car garage. Throughout, you'll find soaring ceilings, recessed lighting, a built-in intercom system that integrate with the speakers, and hardwood floors on all four levels, also a CENTRAL VACUUM. Just moments from National Harbor, enjoy waterfront dining, MGM National Harbor, the Gaylord Resort, and scenic riverfront trails — all with easy access to I-495 and Reagan National Airport.
#MDPG2212344

OXON HILL

622 OVERLOOK PARK DRIVE 87

4 Beds

4 Baths

3,144 Sq.Ft.

$874,999

MLS#: MDPG2212344

******Freshly painted 8/2026 and ready for you to make it your new home*****

 Renitroducing 510 Overlook Park Drive........

Unmatched Luxury, Landmark Views & Resort-Style Living at National Harbor

Experience coastal elegance and vibrant resort-style living in this stunning 4-bedroom, 4.5-bathroom end-unit brownstone. Perfectly positioned in one of the region’s most dynamic waterfront communities, this four-level residence pairs high-end architectural detail with breathtaking views and an active, walkable neighborhood lifestyle.

Main Level & Gourmet Kitchen

A grand entryway framed by 9-foot columns welcomes you into a light-filled living area centered around a cozy fireplace. The adjacent gourmet eat-in kitchen is built for entertaining—featuring a central island, granite countertops, new tile flooring, double wall ovens, and a brand-new GE side-by-side refrigerator.

Primary Suite & Bedroom Levels

The third-floor primary suite serves as a serene sanctuary featuring dual vanities, a deep soaking tub, and a separate glass shower. A secondary bedroom and a dedicated laundry space (complete with GE front-loading washer/dryer) round out this floor.

Top-Floor Loft, Terrace & Private Rooftop Retreat

The top floor is designed for ultimate relaxation and entertaining. Highlighted by a dual-sided fireplace and a full wet bar with wine storage and under-cabinet lighting, this versatile loft space easily adapts as an executive office, podcast studio, or fitness room. Step outside onto your private rooftop deck and terrace to take in sweeping, iconic views—spanning the Potomac River, MGM, Old Town Alexandria, and clear sightlines up to the Washington Monument and National Mall landmarks.

Key Upgrades & Smart Comforts:

Landmark Views & Outdoor Spaces: Private rooftop deck and terrace featuring sweeping vistas of the Potomac River, Old Town, and DC skyline landmarks.

Tech & Sound: Built-in multi-zone audio (Loft, Deck, Kitchen, Living Room) and a 4-level intercom system.

EV Ready & Parking: 2-car garage equipped with Lectron Level 2 EV charging, plus a 2-car private driveway.

Home Systems: Whole-home water filtration & softener system, plus a newer hot water heater.

Vibrant Community & Neighborhood Lifestyle:

Dog-Friendly Haven: Exceptionally pet-friendly community with multiple dog parks and scenic walking routes.

Common Area Amenities: Courtyards, relaxing gazebos, open-air fire pits, and manicured green spaces.

Active Community: Frequent neighborhood events, local gatherings, and active social programming.

World-Class Entertainment & Transit: Walkable to National Harbor’s top dining, boutique shopping, and water taxi service to The Wharf and Old Town. Just steps from MGM Resort & Casino (with exciting future entertainment developments, including a planned state-of-the-art Sphere venue).

Schedule your private tour today and experience National Harbor living at its finest!
#MDPG2197060

OXON HILL

510 OVERLOOK PARK DRIVE 32

4 Beds

4 Baths

4,151 Sq.Ft.

$850,000

MLS#: MDPG2197060

Great opportunity to buy in the prestigious gated community of Potomac Overlook at National Harbor. Conveniently located just minutes from premier restaurants, waterfront dining, shopping, and entertainment, this exceptional 4-bedroom, 4.5-bath townhouse offers generous living spaces, with open and bright floorplan. The main level features 9-foot ceilings, hardwood flooring, recessed lighting, crown molding, and a open kitchen with granite countertops, a gas cooktop, and double wall ovens. All bedrooms have an ensuite baths. The impressive fourth level expands the living space with an additional bedroom, full bath, comfortable living area, and access to a private rooftop terrace. MUST SEE!
#MDPG2220640

OXON HILL

835 REGENTS SQUARE 350

4 Beds

4 Baths

2,628 Sq.Ft.

$639,000

MLS#: MDPG2220640

Experience effortless, upscale living in The Ella—the largest and most coveted floor plan at The Flats at National Harbor. Designed with an open-concept flow ideal for quiet relaxation and high-end entertaining, this 1,798 sq. ft., single-level condo offers seamless elevator and garage accessibility. Directly off the foyer, a spacious private den serves as the perfect home office or retreat. Premium finishes feature luxury flooring, custom white cabinetry, quartz countertops, a stylish glass tile backsplash, and stainless steel appliances. The owner's suite includes an upgraded bathroom with elegant ceramic tile, while newly installed carpet and fresh, stain-protective paint run throughout. Modern tech upgrades offer smart home integration, dedicated media connections, and hardwired internet in every room. Complete with a private covered balcony with built-in storage and 2 designated parking spots conveniently located near service outlets for EV charging, you are just steps from the vibrant Waterfront District. Walk to local dining, boutique shopping, Capital Bikeshare, or the water taxi to Washington, D.C. and Alexandria—all while enjoying nearby waterfront trails and Topgolf.
#MDPG2218020

OXON HILL

106 SAINT IVES PLACE 308

2 Beds

2 Baths

1,798 Sq.Ft.

$624,400

MLS#: MDPG2218020
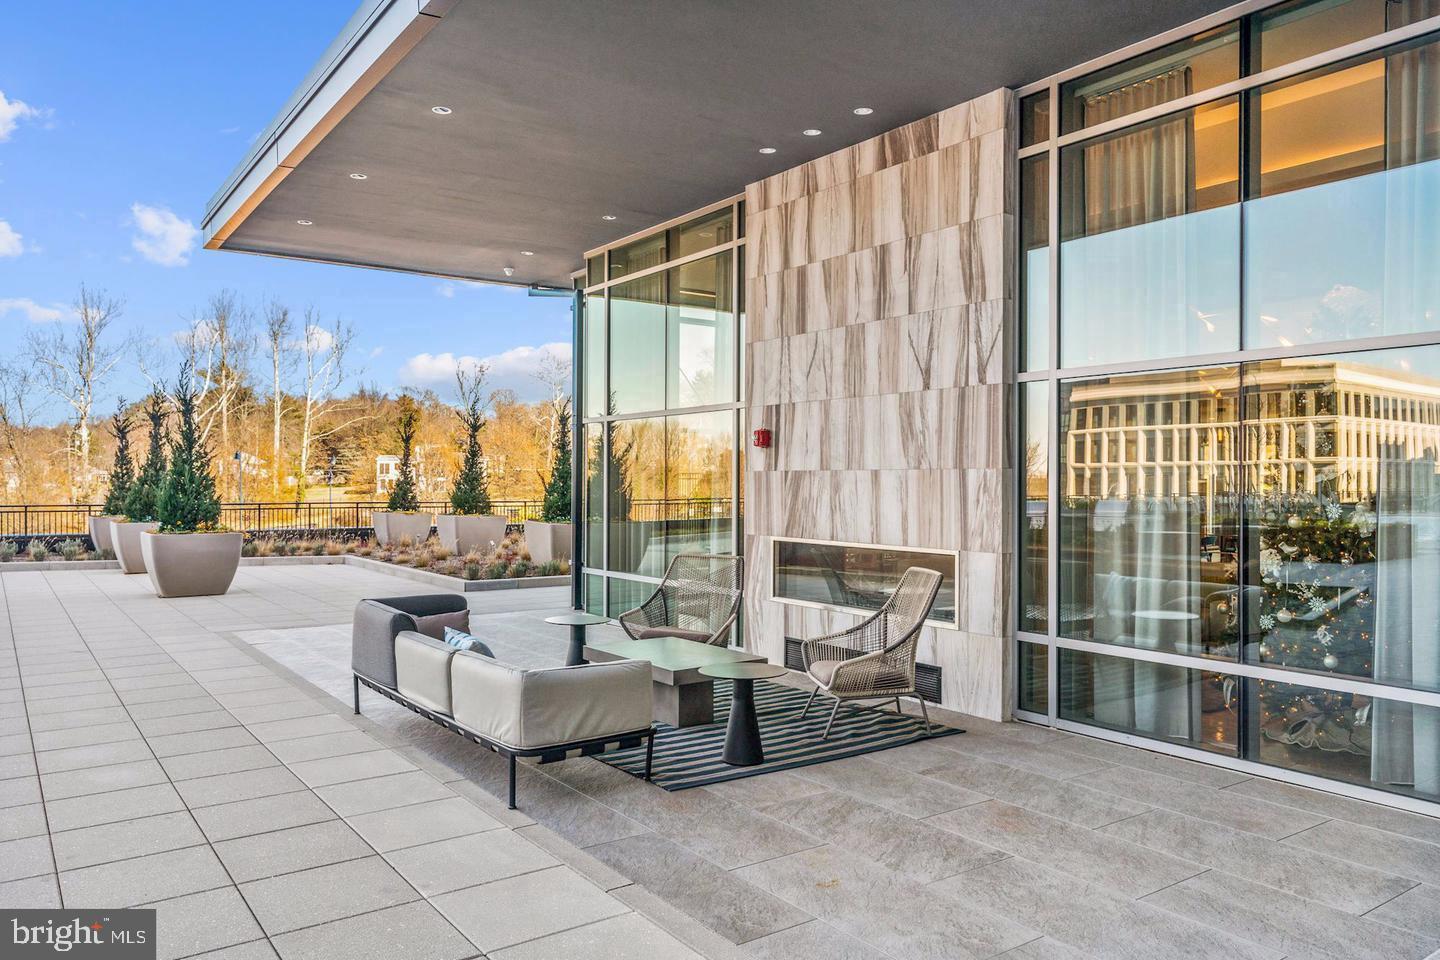
This is a rare, high demand opportunity at The Haven in National Harbor. corner penthouse former model home featuring builder selected designer decor and high end finishes. National Harbor's award-winning luxury residence. This is the only unit with 3 car parking and 3 bed, 2 bath, and 1 storage unit.

Sophisticated style, premium finishes, and an abundance of natural light throughout. This residence offers both comfort and elegance. This bright open concept floor plan seamlessly connects the living, dining, and kitchen areas, creating an ideal space for entertaining and everyday living. High ceilings, huge and bright windows, designer finishes, upgraded appliances further enhance the home's upscale appeal. This was the MODEL full of builder selected designer furnishings and décor, hardly lived in this residence is second home for owners. Presents as a truly turnkey opportunity. Step outside and enjoy the vibrant energy of National Harbor. Residents of The Haven enjoy an impressive collection of resort style amenities, including a sophisticated resident lounge, billiards room, theater space, co-working areas, fitness center, yoga studio, and even a self service dog spa. Relaxing by the stunning pool and patio areas. Corner penthouses at The Haven are exceptionally limited, and opportunities like this rarely become available, this offering truly stands apart from the rest. Luxury, convenience, and an unmatched lifestyle await.
#MDPG2206736

OXON HILL

145 RIVERHAVEN DRIVE 503

3 Beds

2 Baths

1,322 Sq.Ft.

$634,500

MLS#: MDPG2206736

Send a message

Message successfully sent.

Your message

What is 3 + 4 ?

Reason for contacting?

I agree to receive email communication and understand I can unsubscribe at any time.

I agree to be contacted by Charis Realty Group - Christine Issler, Broker via call, email, and text for real estate services. To opt out, you can reply 'stop' at any time or reply 'help' for assistance. You can also click the unsubscribe link in the emails. Message and data rates may apply. Message frequency may vary. Privacy Policy

Sign Out

Virtual Assistant

Would you like to take the next step with this property? We can help you schedule a showing or virtual tour, or send you more details.

Yes, I would like more information.

Thank You for Your Reply, One of Our Agents will contact you as soon as possible

No, maybe later.

Thank you, you can always contact me via email, phone number or through the contact form.

Realhub AI

Lucy - Your AI-Powered Realtor

Update Your Temporary Password

Personalize your search

Enter your email and we'll notify you immediately when new listings match what you're looking for.

or enter email address

Already have an account ? Login here

Continue your home search

I agree to receive communications and understand I can unsubscribe at any time.

I agree to be contacted by Charis Realty Group - Christine Issler, Broker via call, email, and text for real estate services. To opt out, you can reply 'stop' at any time or reply 'help' for assistance. You can also click the unsubscribe link in the emails. Message and data rates may apply. Message frequency may vary. Privacy Policy

Already have an account ? Login here

We use cookies

We use cookies primarily for analytics to enhance your experience. By accepting, you agree to our use of these cookies. You can manage your preferences or learn more about our cookies policy.