
Contemporary, Mid-Century Modern
611 TWIN TREE ROAD
SALISBURY, MD 21801
MLS#: MDWC2023984
$499,900


Property
Beds
3
Full Baths
2
1/2 Baths
1
Year Built
1957
Sq.Footage
3,218
Making the most of its corner location and tranquil setting, this impressive 3-bedroom, 2.5-bath contemporary offers 2,663 square feet of living space, plus an additional 555 square feet on the lower walk-out level and an attached two-car garage. A nature lover’s dream with a distinctive, non-cookie-cutter layout, the home is designed for relaxed living and informal entertaining, with walls of windows that bring the outdoors in, along with an inviting screened porch and brick patio for enjoying the fresh air. With a mid-century modern vibe, the home features a slate entry leading to a cozy library/study with floor-to-ceiling bookshelves, built-in cabinetry, and a wood-burning fireplace that wraps around to the open family room/dining room. Two sets of French doors open to the screened porch, while another set provides access to the patio. A second wood-burning fireplace adds warmth and character to the main living area. The updated kitchen is filled with natural light and features stainless appliances, granite countertops, a center island, pantry, and a casual dining area framed by two walls of windows. A wall of built-ins and direct patio access add both function and appeal. A laundry closet with washer and dryer completes the main level. From the central hall, three steps lead to the bedroom wing, which includes a primary bedroom suite with a spacious walk-through closet and updated bath featuring heated floors, dual vanities, a shower and jetted tub, along with two additional bedrooms, and an updated hall bath w/ heated floors. The lower walk-out level, also accessible from the central hall, offers a powder room, bonus area currently configured as a dry bar and a separate bonus room w/ 2 closets and outdoor access, a mechanical room, and a 2-car garage. Additional features include hardwood floors throughout the main level, the upper level hall, and in 2 bedrooms, an inground irrigation system w/ well, public water and sewer with no city taxes, and a convenient location just minutes from Salisbury University, Tidal Health, and Downtown Salisbury.
Features & Amenities
Interior
-
Other Interior Features
Eat-in Kitchen, Ceiling Fan(s), Kitchen Island, Pantry, Recessed Lighting, Walk-In Closet(s), Built-in Features, Bar, Crown Molding, Open Floorplan
-
Total Bedrooms
3
-
Bathrooms
2
-
1/2 Bathrooms
1
-
Above Grade Finished Area
2663.0
-
Basement YN
YES
-
Cooling YN
YES
-
Cooling
Central Air, Ceiling Fan(s), Electric
-
Fireplace YN
YES
-
Heating YN
YES
-
Heating
Exhaust Fan, Natural Gas, Forced Air
-
Pet friendly
N/A
Exterior
-
Garage
Yes
-
Garage spaces
2
-
Other Exterior Features
Lighting, Rain Gutters
-
Parking
Garage Door Opener, Garage, Driveway, Attached
-
Patio and Porch Features
Patio, Screened, Porch
-
Pool
No
-
Waterfront YN
NO
Area & Lot
-
Lot Features
Corner Lot
-
Lot Size(acres)
0.55
-
Lot Size(square feet)
24,050
-
Property Type
Residential
-
Property Sub Type
Single Family Residence
-
Architectural Style
Contemporary, Mid-Century Modern
Price
-
Sales Price
$499,900
-
Tax Amount
$2,490
-
Financing Options
Cash, Conventional, FHA, VA
-
Sq. Footage
3,218
-
Price/SqFt
$155
HOA
-
Association
No
School District
-
Elementary School
N/A
-
Middle School
N/A
-
High School
N/A
Property Features
-
New Construction
NO
-
Foundation Details
Slab
-
Senior Community YN
NO
-
Sewer
Public Sewer
-
Tax Lot
43
-
Water Source
Public
Schedule a Showing
Showing scheduled successfully.
Mortgage calculator
Estimate your monthly mortgage payment, including the principal and interest, property taxes, and HOA. Adjust the values to generate a more accurate rate.
Your payment
Principal and Interest:
$
Property taxes:
$
HOA fees:
$
Total loan payment:
$
Total interest amount:
$
Location
County
WICOMICO
Elementary School
Middle School
High School
Listing Courtesy of Virginia Malone, Coldwell Banker Realty
RealHub Information is provided exclusively for consumers' personal, non-commercial use, and it may not be used for any purpose other than to identify prospective properties consumers may be interested in purchasing. All information deemed reliable but not guaranteed and should be independently verified. All properties are subject to prior sale, change or withdrawal. RealHub website owner shall not be responsible for any typographical errors, misinformation, misprints and shall be held totally harmless.

Salesperson, Realtor
Debbie Rogers
Call Debbie today to schedule a private showing.

* Listings on this website come from the FMLS IDX Compilation and may be held by brokerage firms other than the owner of this website. The listing brokerage is identified in any listing details. Information is deemed reliable but is not guaranteed. If you believe any FMLS listing contains material that infringes your copyrighted work please click here to review our DMCA policy and learn how to submit a takedown request.© 2024 FMLS.
Related Properties

SALISBURY
1503 MOUNT HERMON ROAD
5 Beds
3 Baths
2,939 Sq.Ft.
$420,000
MLS#: MDWC2024130
SALISBURY
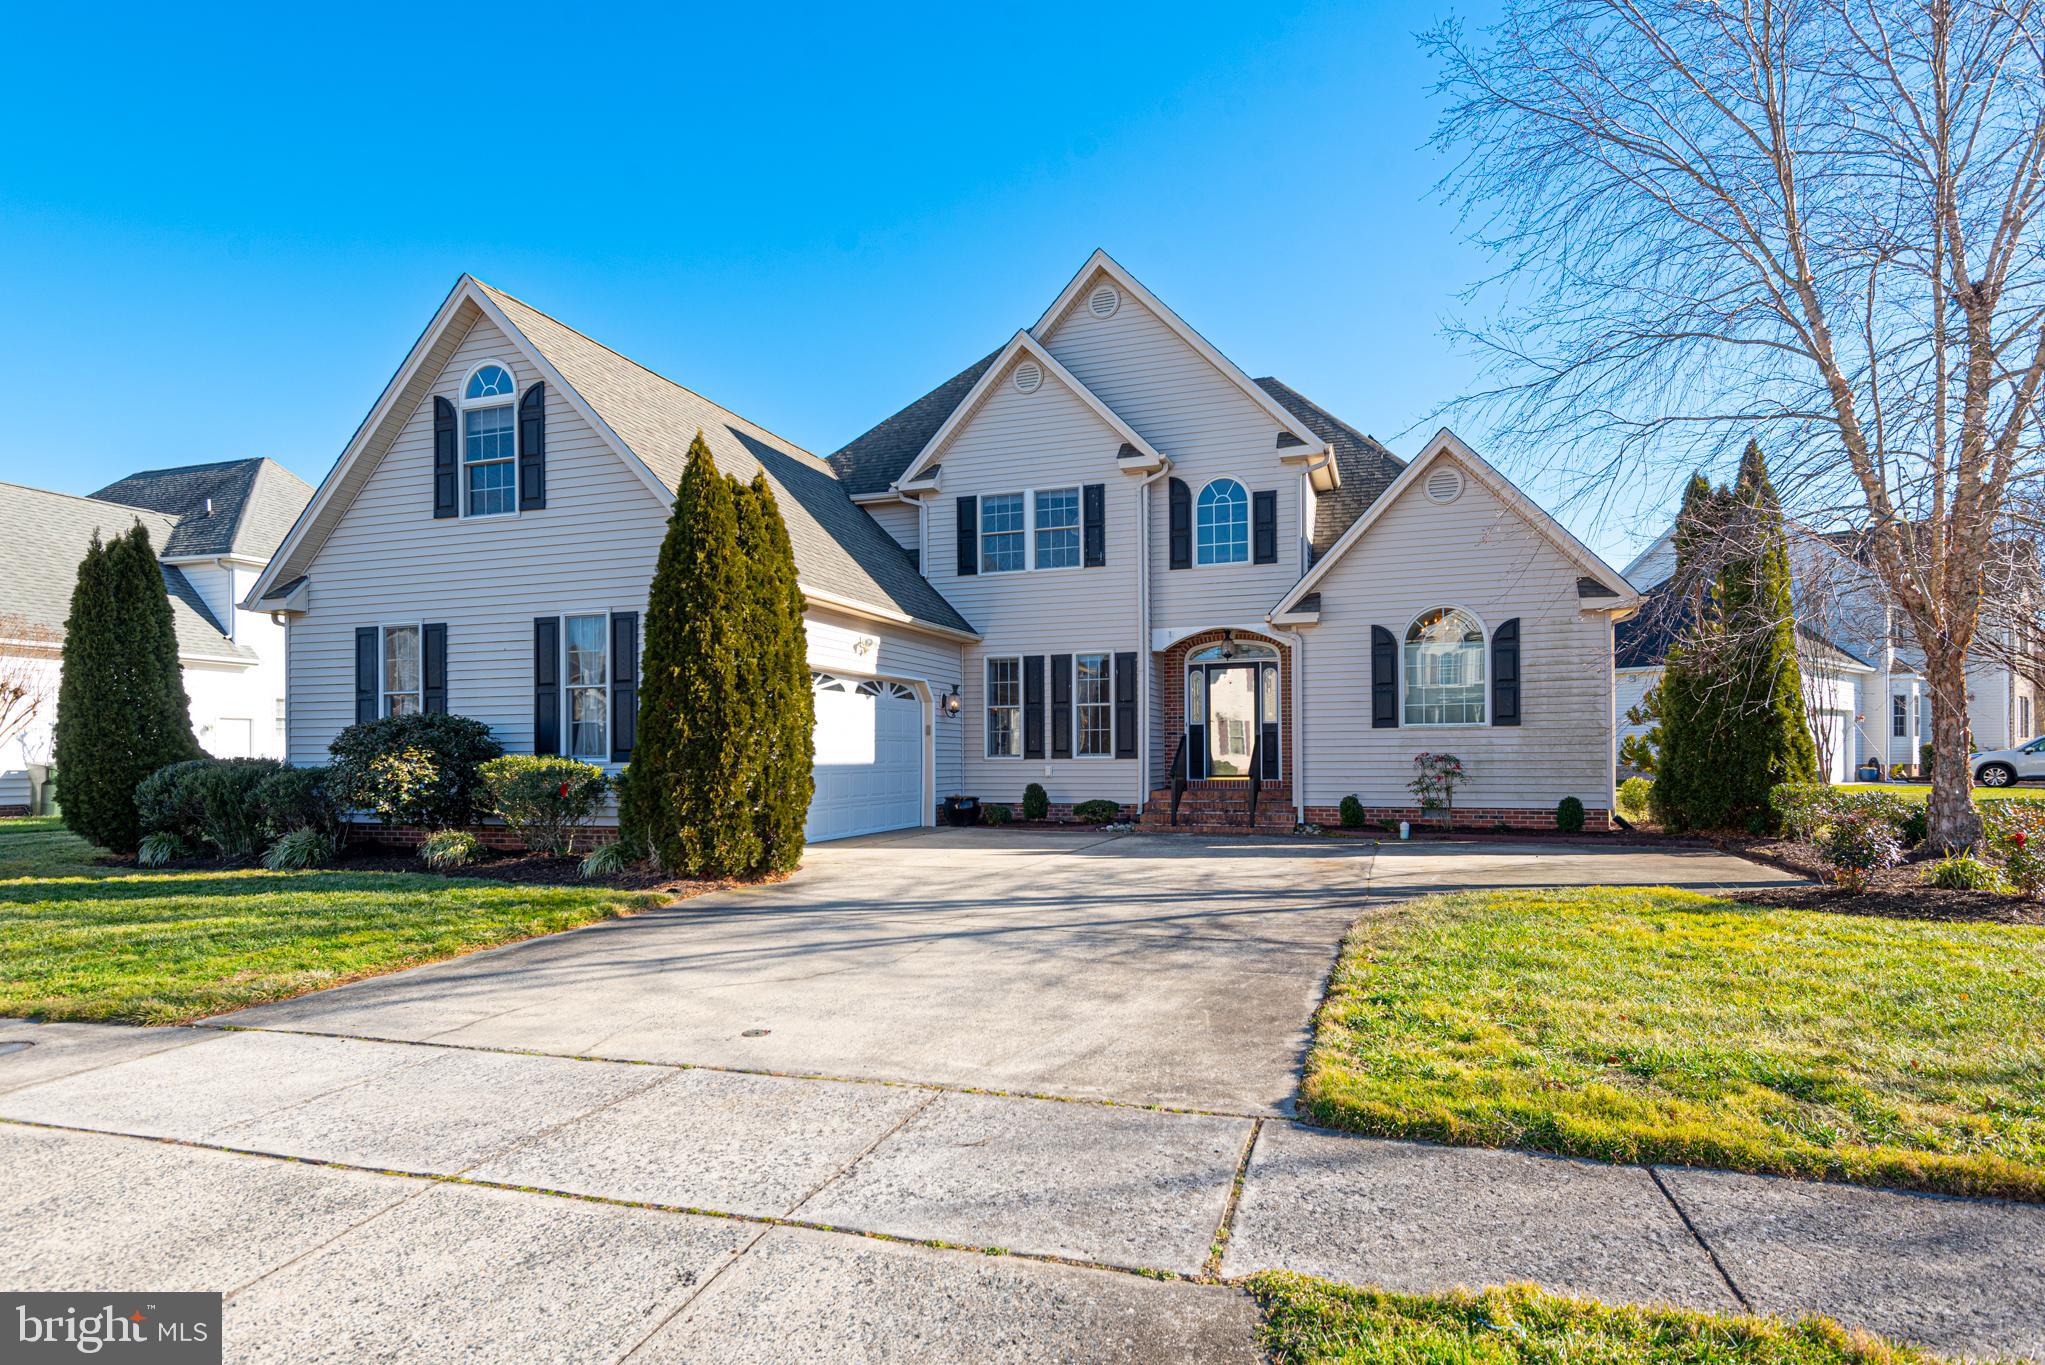
6023 TARRY TOWN ROAD
4 Beds
2 Baths
3,281 Sq.Ft.
$445,000
MLS#: MDWC2021152

SALISBURY
1119 GRANBYS RUN
4 Beds
3 Baths
2,096 Sq.Ft.
$425,000
MLS#: MDWC2024328
SALISBURY
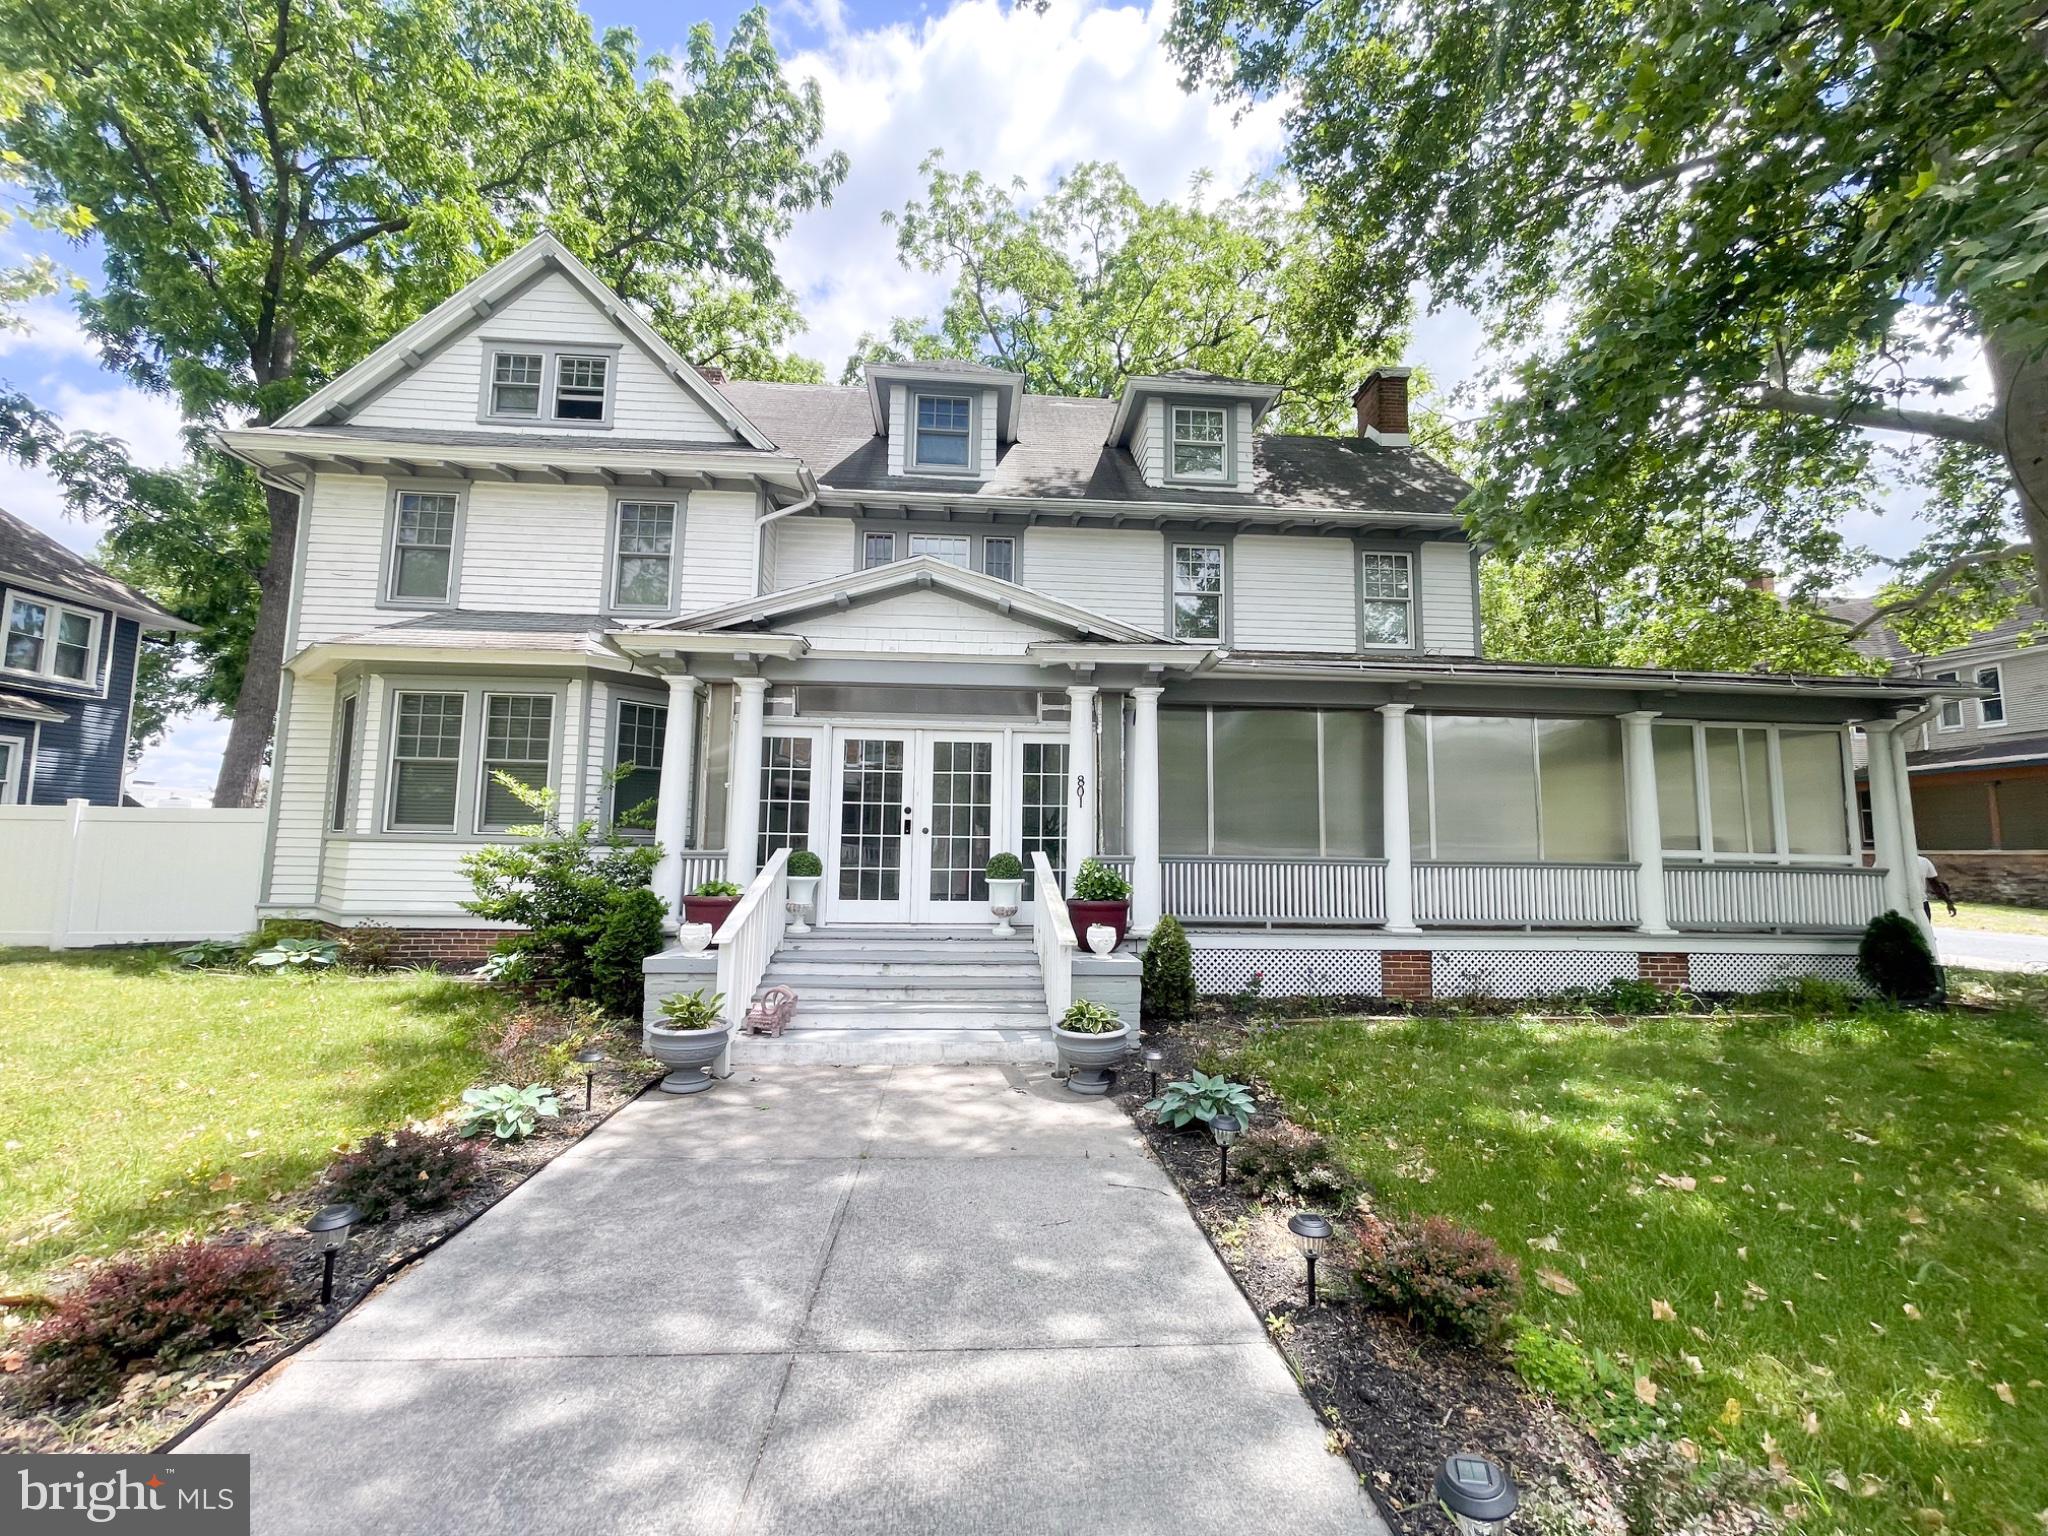
801 N DIVISION
6 Beds
6 Baths
3,514 Sq.Ft.
$470,000
MLS#: MDWC2022866

SALISBURY
1107 MINEOLA AVENUE
5 Beds
2 Baths
3,260 Sq.Ft.
$535,000
MLS#: MDWC2022412

SALISBURY
1108 GRANBYS RUN
4 Beds
3 Baths
3,300 Sq.Ft.
$570,000
MLS#: MDWC2022992

SALISBURY
29064 ADVENTIST DRIVE
4 Beds
2 Baths
2,609 Sq.Ft.
$410,000
MLS#: MDWC2024594

SALISBURY
30827 WARD ROAD
4 Beds
2 Baths
2,326 Sq.Ft.
$465,000
MLS#: MDWC2024132
SALISBURY
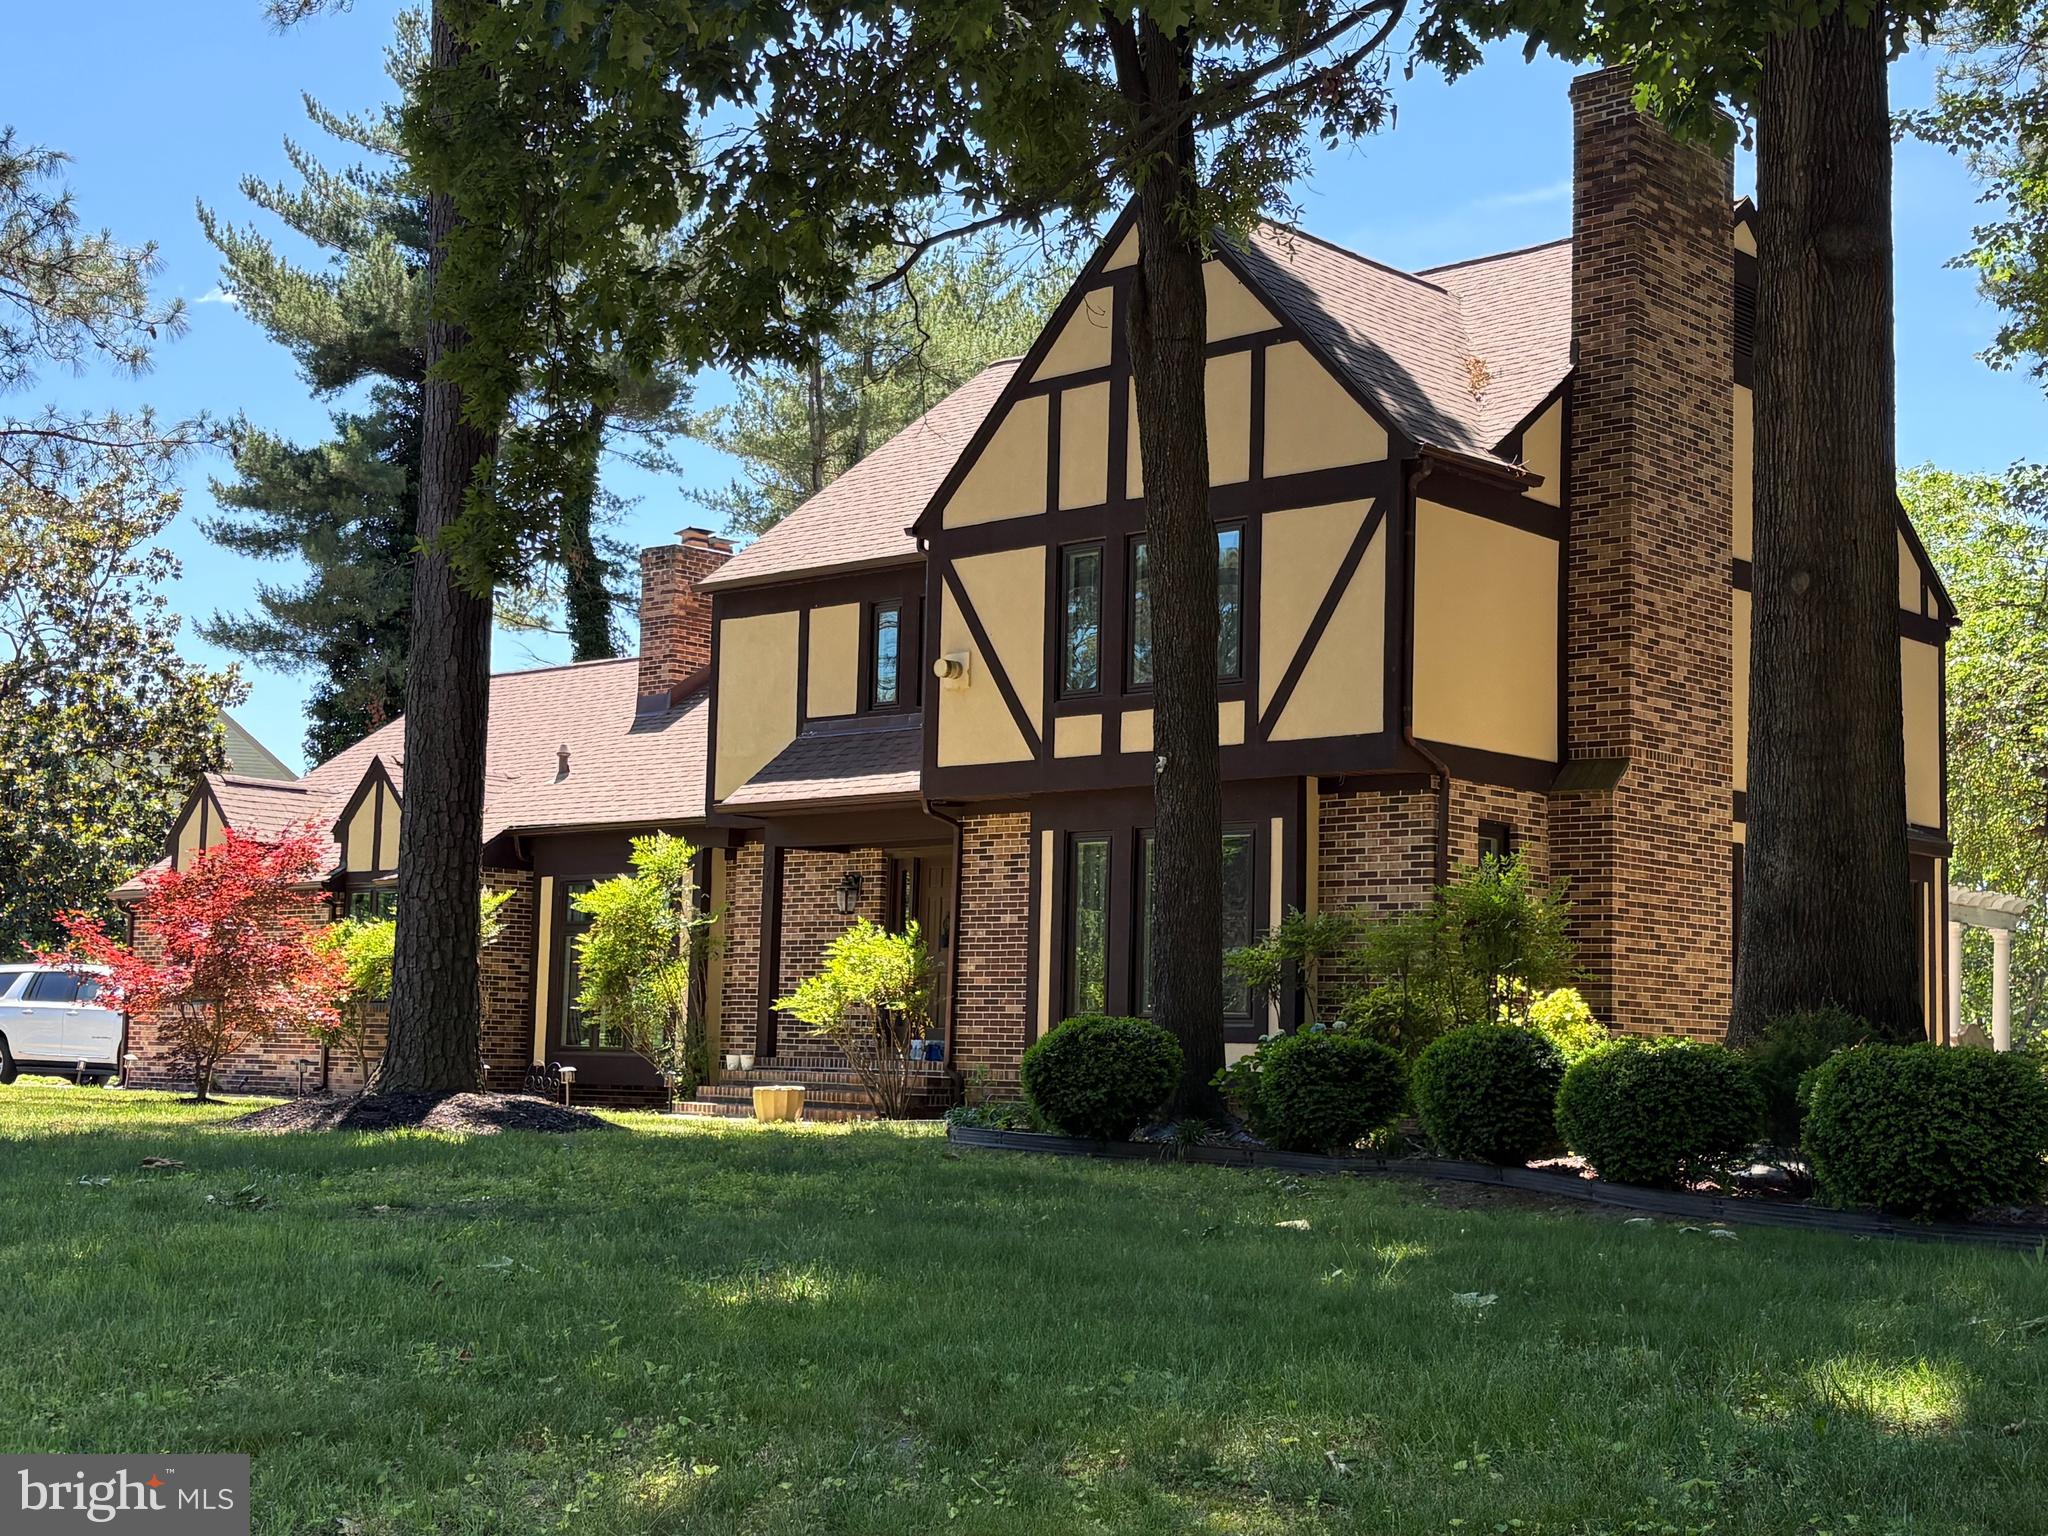
5660 CALEDONIA DRIVE
4 Beds
3 Baths
3,875 Sq.Ft.
$559,000
MLS#: MDWC2021514
SALISBURY
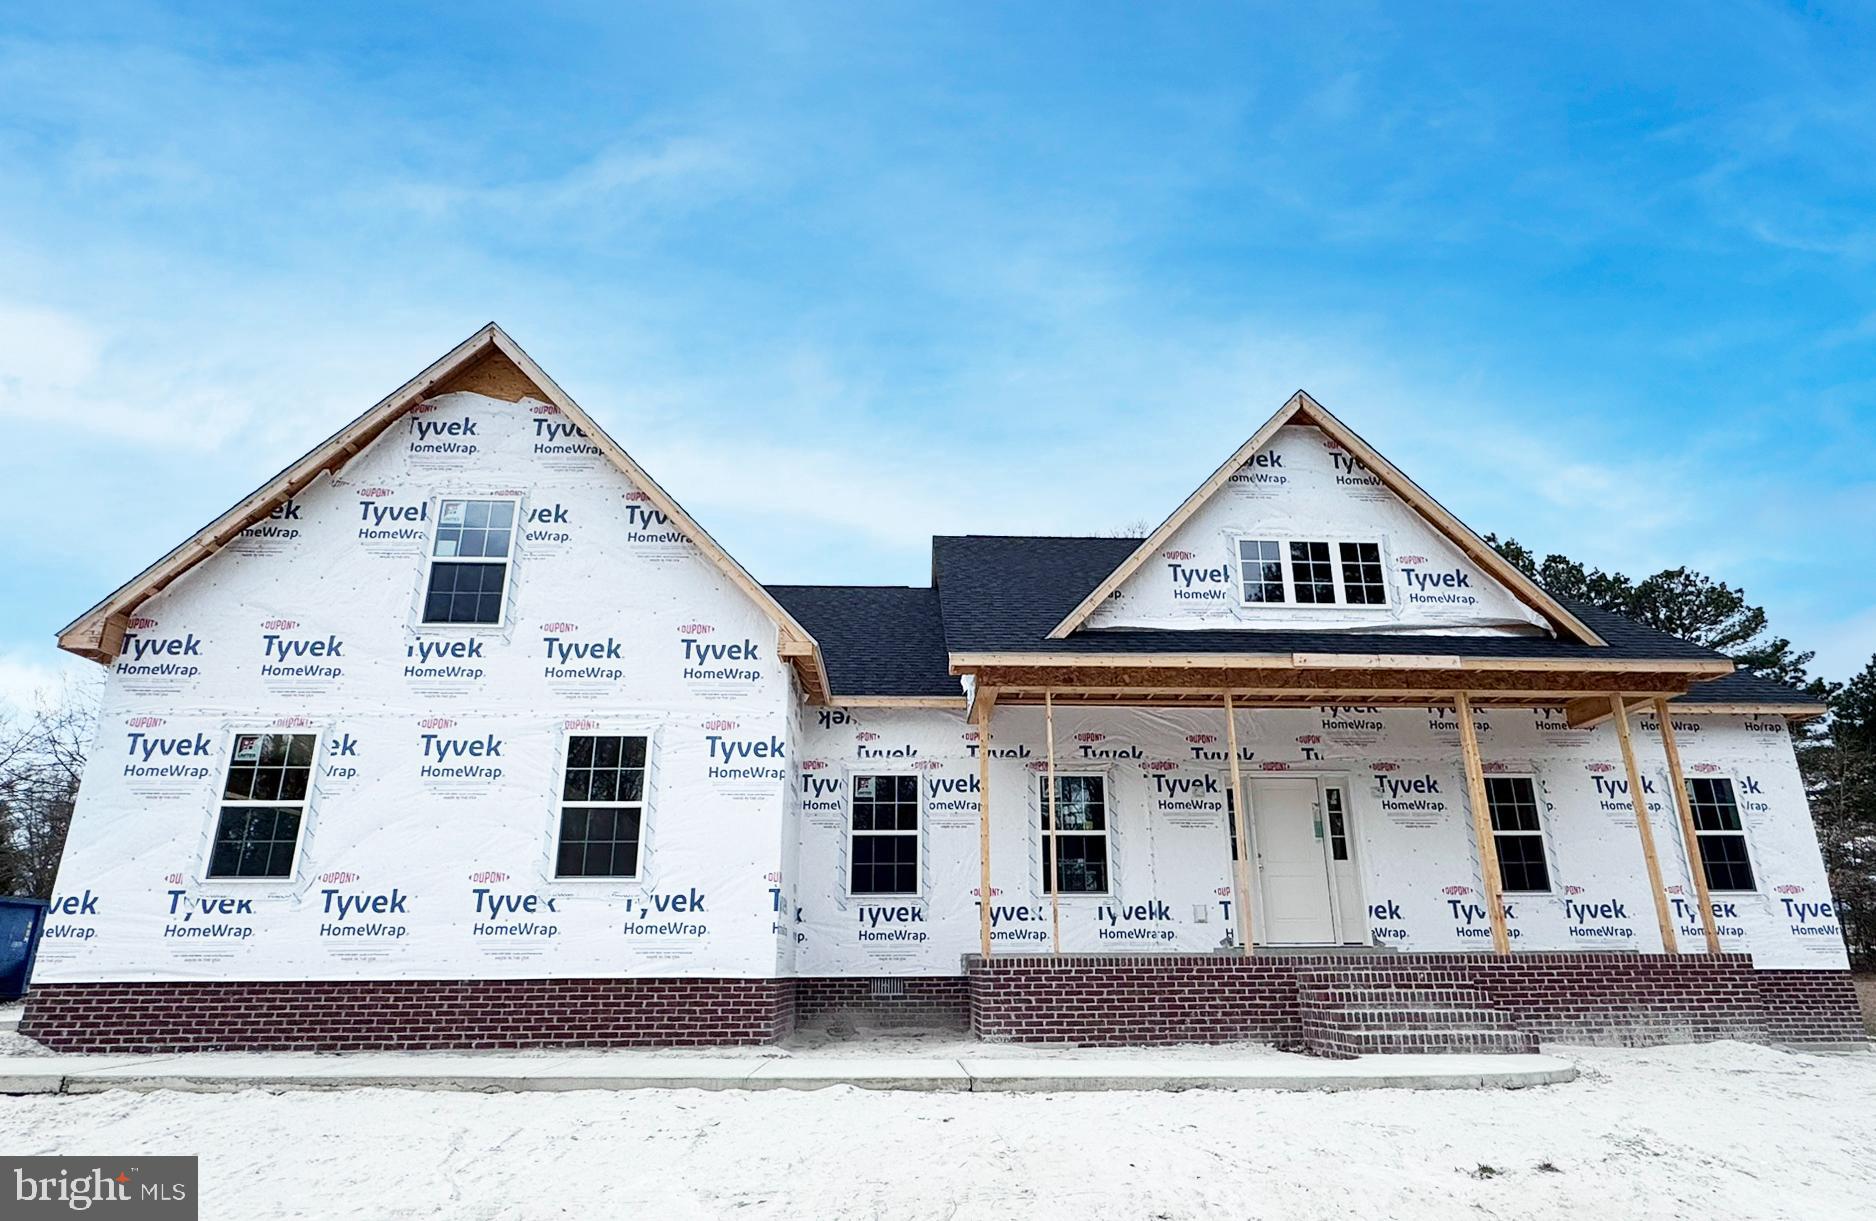
918 S PARK DRIVE
3 Beds
2 Baths
2,272 Sq.Ft.
$469,990
MLS#: MDWC2021636
.png)