Features & Amenities

Interior

  • Other Interior Features

    Central Vacuum

  • Total Bedrooms

    3

  • Bathrooms

    2

  • 1/2 Bathrooms

    2

  • Above Grade Finished Area

    1628.0

  • Basement YN

    YES

  • Cooling YN

    YES

  • Cooling

    Central Air, Electric

  • Fireplace YN

    NO

  • Heating YN

    YES

  • Heating

    Electric, Heat Pump

  • Pet friendly

    N/A

Exterior

  • Garage

    No

  • Construction Materials

    Brick

  • Other Exterior Features

    Balcony

  • Parking

    Assigned, Parking Lot

  • Patio and Porch Features

    Deck

  • Pool

    No

  • Waterfront YN

    NO

Area & Lot

  • Lot Size(acres)

    0.04

  • Lot Size(square feet)

    1,611

  • Property Type

    Residential

  • Property Sub Type

    Townhouse

  • Architectural Style

    Colonial

Price

  • Sales Price

    $450,000

  • Tax Amount

    $5,587

  • Sq. Footage

    2,128

  • Price/SqFt

    $211

HOA

  • Association

    YES

  • Association Fee

    $445

  • Association Fee Frequency

    Semi-Annually

  • Association Fee Includes

    N/A

School District

  • Elementary School

    N/A

  • Middle School

    N/A

  • High School

    N/A

Property Features

  • New Construction

    NO

  • Foundation Details

    Block

  • Senior Community YN

    NO

  • Sewer

    Public Sewer

  • Tax Lot

    B 46

  • Water Source

    Public

Schedule a Showing

Showing scheduled successfully.

<
>
IN PERSON
VIA CHAT

What is 3 + 4 ?


Change time

Mortgage calculator

Estimate your monthly mortgage payment, including the principal and interest, property taxes, and HOA. Adjust the values to generate a more accurate rate.

Your payment

Principal and Interest:

$

Property taxes:

$

HOA fees:

$

Total loan payment:

$

Total interest amount:

$

Location

County

HOWARD

Elementary School

Middle School

High School

Listing Courtesy of Solyana Daniel , Weichert, REALTORS

RealHub Information is provided exclusively for consumers' personal, non-commercial use, and it may not be used for any purpose other than to identify prospective properties consumers may be interested in purchasing. All information deemed reliable but not guaranteed and should be independently verified. All properties are subject to prior sale, change or withdrawal. RealHub website owner shall not be responsible for any typographical errors, misinformation, misprints and shall be held totally harmless.

Agent Debbie Rogers

AGENT

Debbie Rogers

Call Debbie today to schedule a private showing.


* Listings on this website come from the FMLS IDX Compilation and may be held by brokerage firms other than the owner of this website. The listing brokerage is identified in any listing details. Information is deemed reliable but is not guaranteed. If you believe any FMLS listing contains material that infringes your copyrighted work please click here to review our DMCA policy and learn how to submit a takedown request.© 2024 FMLS.
OPEN HOUSE: SUNDAY AUGUST 2 2PM - 4PM
Welcome to this beautifully maintained brick-front townhome in Columbia's Village of Owen Brown, just a short walk to Lake Elkhorn, the East Columbia Library, East Columbia Library Park, and Owen Brown Village Center.

One of the largest townhome models in the community, this spacious home offers over 2,100 finished square feet across three finished levels with 3 bedrooms, 2 full baths, and 2 half baths.

The main level features a separate dining room perfect for entertaining and a bright, spacious living room with sliding glass doors leading to an expansive deck overlooking mature woods for exceptional privacy. The kitchen offers ample counter space and abundant cabinetry, providing plenty of room for meal preparation and storage.

Upstairs, the generous primary suite is complemented by two additional bedrooms and beautifully maintained bathrooms.

The finished walkout lower level includes a large recreation room, half bath, Central Vac (conveys *as is*), washer and dryer, plus access to a private enclosed patio and fully fenced backyard.

Additional peace of mind comes with a **brand-new roof (2026)**, adding significant value and reducing future maintenance concerns.

Ideally located less than 3 miles from The Mall in Columbia and approximately 20 minutes from BWI Airport, this home also offers convenient access to major commuter routes, shopping, dining, and parks. Combining generous living space, privacy and an unbeatable location, this move-in-ready home is one you won't want to miss. **Columbia Association and Waning Moon Association HOA fees apply.**

6600 WANING MOON WAY

Message successfully sent.

What would you like to know?

What is 3 + 4 ?

I agree to receive email communication and understand I can unsubscribe at any time.

I agree to be contacted by Charis Realty Group via call, email, and text for real estate services. To opt out, you can reply 'stop' at any time or reply 'help' for assistance. You can also click the unsubscribe link in the emails. Message and data rates may apply. Message frequency may vary. Privacy Policy

Related Properties

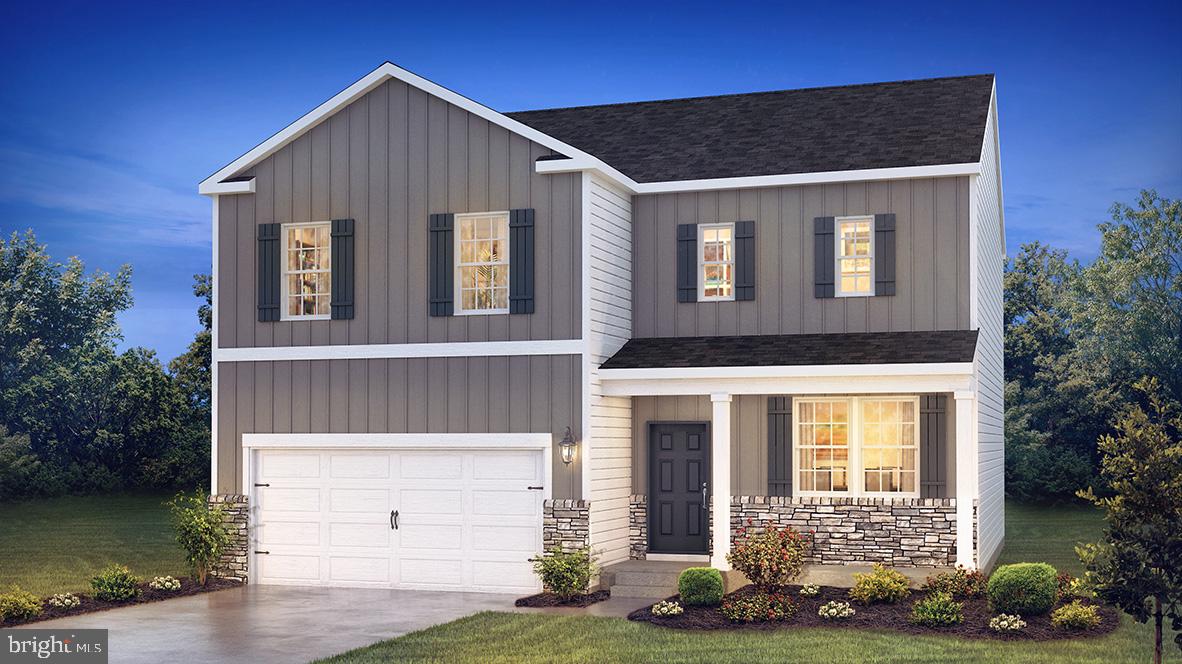
Welcome to the Galen at Reserve at Lakeside. This thoughtfully designed 4 bed, 2.5 bath home comes with just over 2300 sqft of open concept living. This popular floorplan has a versatile layout for both everyday living and entertaining. The main level boats a large kitchen island, spacious family room and a flex room to be used as a personal office, play room or formal room. Ask our sales representative about builder incentives and available homesites!
#PALA2091822

COLUMBIA

215 LINDSEY DRIVE

4 Beds

2 Baths

N/A

$522,990

MLS#: PALA2091822
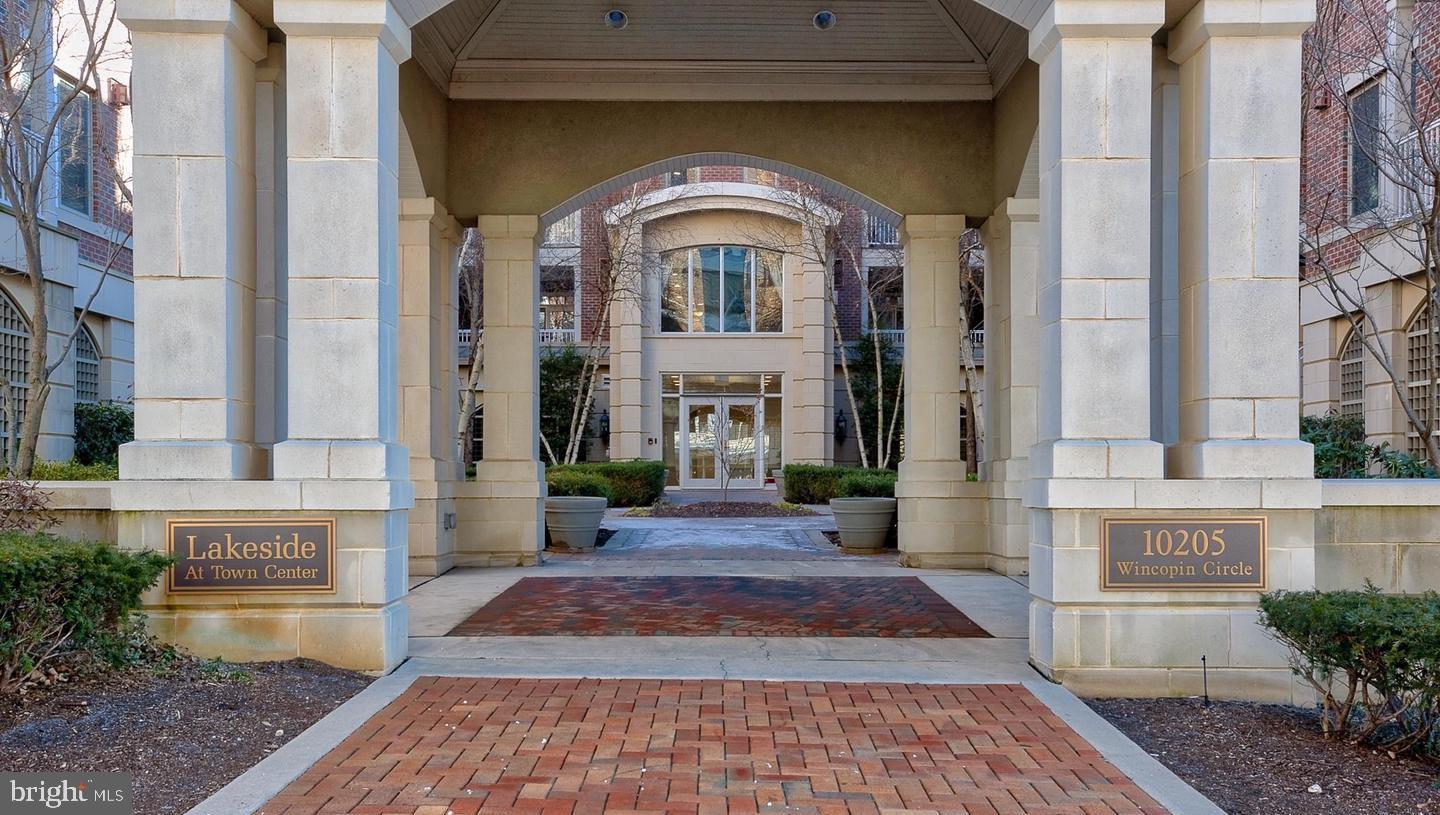
A rarely available condo in Lakeside Town Center, Columbia.

Welcome to lakeside living in the heart of Downtown Columbia. This beautifully updated 2‑bedroom, 2‑bath condo offers the perfect blend of comfort, convenience, and modern style in one of Columbia’s most desirable waterfront communities.

Step inside to an open, light‑filled layout featuring gleaming wood floors, fresh paint, and an inviting living and dining space ideal for everyday living and entertaining. The kitchen offers ample cabinetry and a functional design that makes meal prep effortless.

The spacious primary suite includes generous closet space and an updated en‑suite bath. A second bedroom and full hall bath provide flexibility for guests, a home office, or additional living space.

Enjoy your morning coffee or unwind at the end of the day on the private balcony, offering peaceful views and a connection to the vibrant Lake Kittamaqundi community just outside your door.

Residents of Wincopin Circle enjoy secure building access, dedicated parking, and unbeatable proximity to Columbia’s best amenities — including the Lakefront, Whole Foods, The Mall in Columbia, Merriweather Post Pavilion, restaurants, walking paths, and seasonal events.

Move‑in ready and perfectly located, this condo offers a low‑maintenance lifestyle with all the benefits of downtown Columbia living.
#MDHW2070264

COLUMBIA

10205 WINCOPIN CIRCLE 302

2 Beds

2 Baths

1,275 Sq.Ft.

$435,000

MLS#: MDHW2070264
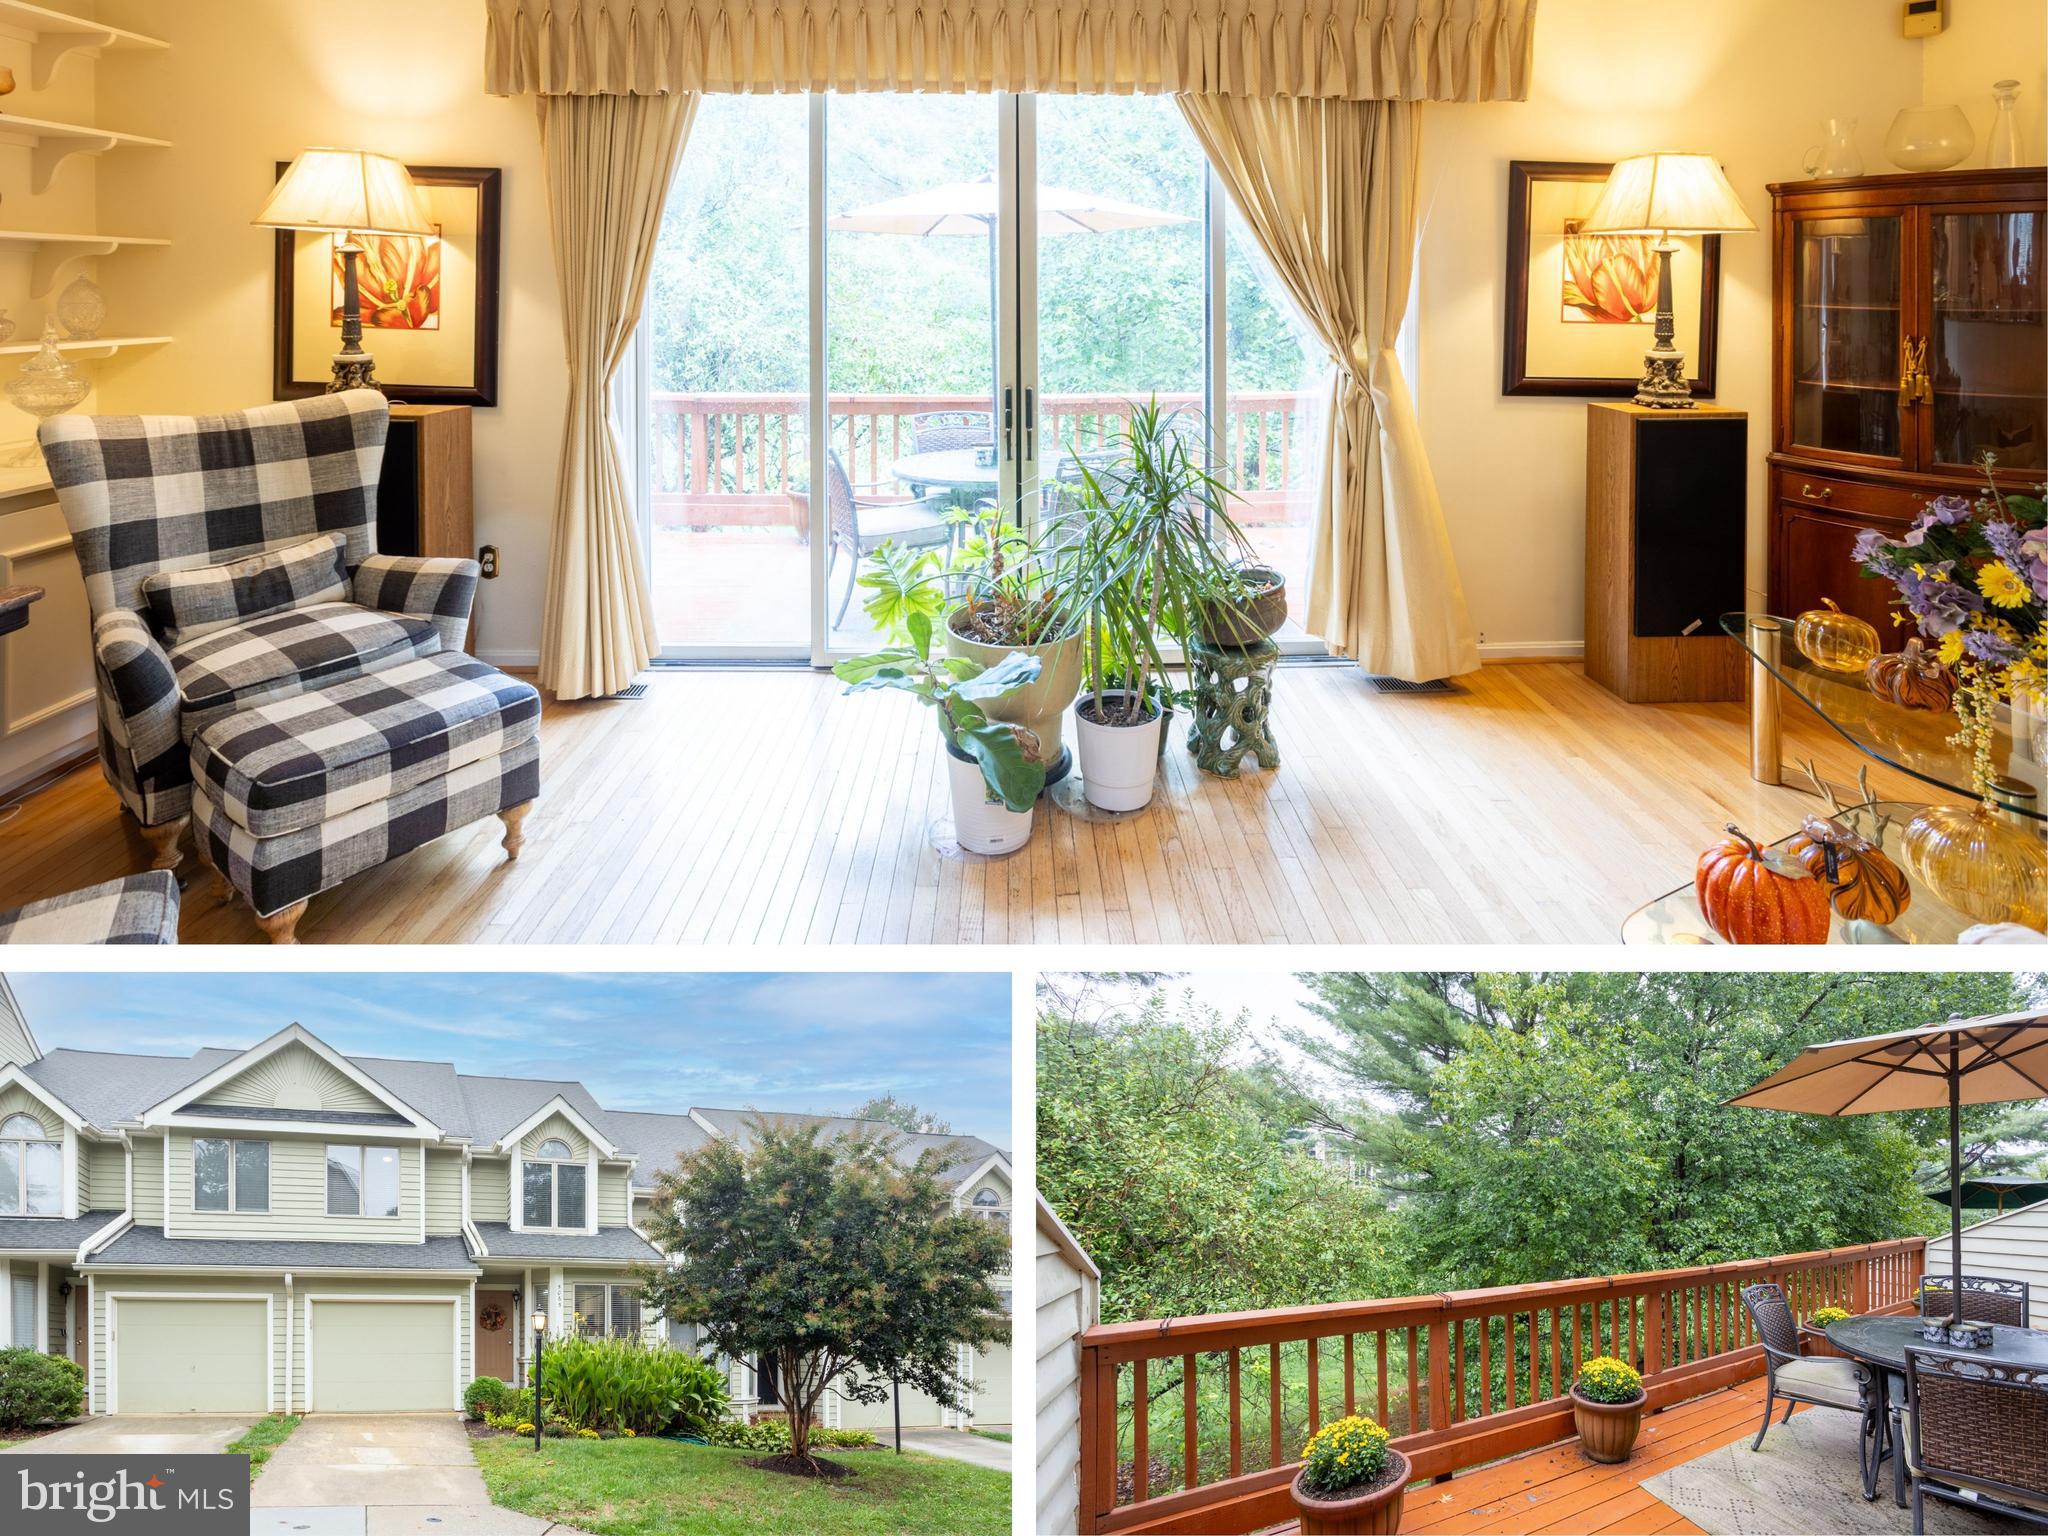
Comfortable Columbia Townhome in Dorsey Search

Welcome to this spacious 3-bedroom, 2 full and 2 half bath townhome offering more than 2,300 finished square feet across three levels in the desirable Dorsey Search community of Columbia.

The main level features a bright living and dining area with hardwood floors and crown molding, perfect for everyday living and entertaining. The galley-style kitchen includes an eat-in space and direct access to the dining area.

Upstairs, the primary suite offers a large walk-in closet and a private bath, complemented by two additional bedrooms and a full hall bath.

The finished walkout basement provides extra living space with a cozy wood-burning fireplace, half bath, laundry, and storage—ideal for a family room, home office, or guest area.

Enjoy outdoor living on the deck overlooking the community green space, plus the convenience of driveway parking and a front-entry garage.

Residents benefit from Columbia Association amenities, including pools, walking trails, and recreation options, all within the Howard County Public School district.

📍 Close to major commuter routes, shopping, and dining, this home offers both space and convenience in a well-established neighborhood.
#MDHW2060044

COLUMBIA

5065 COLUMBIA ROAD 18 11

3 Beds

2 Baths

2,344 Sq.Ft.

$450,000

MLS#: MDHW2060044
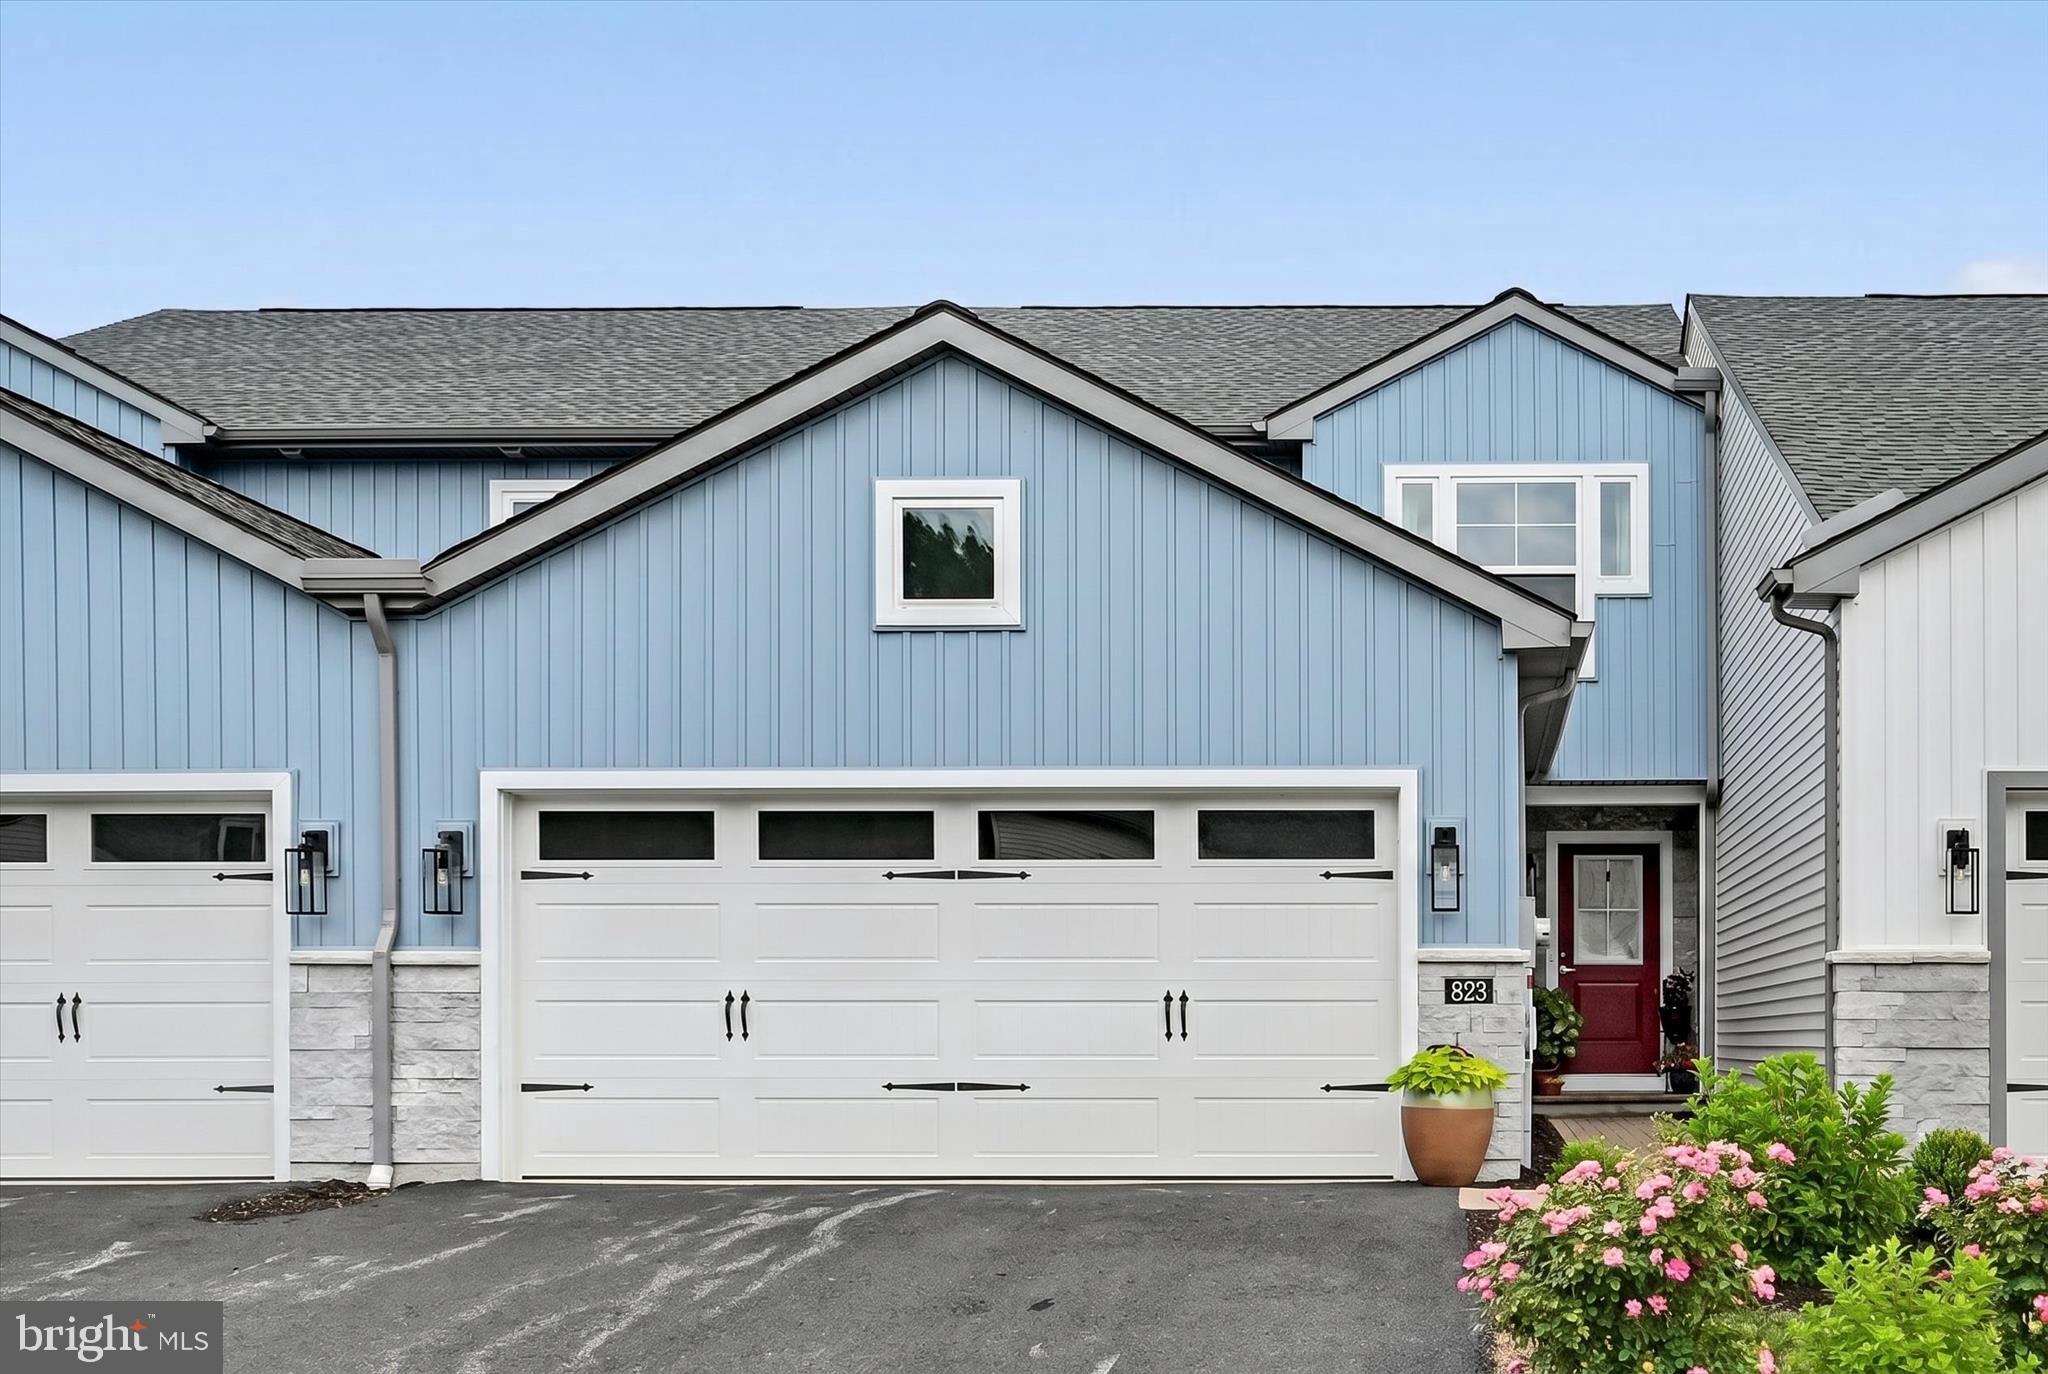
Sweet Townhome in Hempfield School District – Easy Living in the Peregrine HOA Community! Like new and built in 2024 by Millford Construction, this beautifully maintained Dawn model offers bright, cheerful spaces and a flexible floor plan designed for today's lifestyle. The main level features an open-concept living area with a cozy corner fireplace, flowing seamlessly into the dining area with views of the patio and a spacious kitchen complete with granite countertops, tile backsplash, abundant cabinetry, a pantry, and convenient main-level laundry. Also on the main floor is a versatile bonus room that can easily serve as a bedroom, home office, playroom, or hobby space, along with a full bath for added convenience. Upstairs, you'll find three comfortable bedrooms and two full baths, including a spacious primary suite with a walk-in closet located just off the private bath. The primary bath features tile flooring, a double vanity, and a walk-in shower. The unfinished basement with Superior Walls provides excellent potential for future finished living space or can be enjoyed immediately as clean, dry storage, a home gym, workshop, or play area. Ideally located just minutes from major commuter routes, shopping, dining, and outdoor recreation, you'll also enjoy easy access to the Susquehanna River and all the activities along the Northwest Lancaster County River Trail. This move-in-ready home offers low-maintenance living in a desirable community with the quality and comfort of new construction.
#PALA2090628

COLUMBIA

823 TALON WAY

4 Beds

3 Baths

1,886 Sq.Ft.

$389,900

MLS#: PALA2090628

Welcome to this beautifully updated brick front single family home with a two-car attached garage, privately nestled on a picturesque lot backing to mature trees in one of Columbia's most desirable settings. From the moment you step inside, you'll be captivated by soaring cathedral ceilings with exposed wood beams that create a dramatic first impression while filling the main living area with warmth, character, and abundant natural light.

Designed for both everyday living and entertaining, the open-concept living and dining areas seamlessly connect to the updated kitchen, complete with granite countertops, tile backsplash, soft-close cabinetry, stainless steel appliances, and generous prep space. Dual access from both the kitchen and dining area leads directly to the rear deck, which conveys as-is, creating an effortless extension of the living space outdoors.

The main level offers three spacious bedrooms, including a comfortable primary suite with a private en-suite. A beautifully renovated hall bathroom showcases an oversized glass-enclosed tile shower and stylish finishes, completing the main level.

The fully finished walkout lower level provides an expansive recreation room with endless possibilities for entertaining, relaxing, working from home, or creating the hobby space you've always envisioned. Step outside to the rear brick paver patio where you'll enjoy peaceful mornings and relaxing evenings overlooking the tranquil wooded backdrop. The beautifully landscaped rear yard also features a storage shed, offering both privacy and functionality in a truly park-like setting.

Thoughtful improvements throughout the home include engineered hardwood flooring, fresh interior paint, custom lighting, Cat 6E ethernet wiring throughout, upgraded 200-amp electrical service with aluminum-to-copper conversion, a high-efficiency Trane variable-speed heat pump with hybrid natural gas heating, updated washer and dryer, and a 50-gallon water heater with overflow protection.

Ideally located in the heart of Columbia, you'll enjoy the perfect balance of privacy and convenience with nearby Blandair Regional Park, Columbia's extensive network of scenic walking and biking trails, neighborhood parks, Oakland Mills Village Center, endless shopping and dining options, entertainment at Merriweather Post Pavilion, and exceptional commuter access to Routes 29, 32, 100, I-95, the Baltimore-Washington Parkway, and beyond. This is a rare opportunity to enjoy an updated home in a community celebrated for its natural beauty, outstanding amenities, and unmatched convenience.
#MDHW2071722

COLUMBIA

5420 THUNDER HILL ROAD

3 Beds

2 Baths

1,562 Sq.Ft.

$535,000

MLS#: MDHW2071722

Discover the warm and inviting home nestled in the desirable West Hempfield community. With a traditional architectural style, this detached home includes an open floor plan that seamlessly connects the family room to a gourmet kitchen, featuring upgraded countertops, a spacious island, and a pantry for all your storage needs. The home offers three bedrooms, including a primary suite with a  walk-in closet and a bathroom complete with a walk-in shower. Enjoy the luxury vinyl plank flooring throughout, complemented by plush carpeting in the bedrooms. With an unfinished basement ready for your personal touch and an attached two-car garage, this property is designed for both comfort and convenience. Enjoy creating memories as you make this home your own.
#PALA2091550

COLUMBIA

205 LINDSEY DRIVE

3 Beds

2 Baths

N/A

$464,990

MLS#: PALA2091550

[Priced to sell] Modern Luxury & Low-Maintenance Living in Prestigious Forsgate 
 A meticulously maintained, high-efficiency "lock-and-leave" condo with premium upgrades.
Sophisticated Renovations: Recently remodeled bathrooms and updated kitchen with high-end stainless steel appliances.
Energy Efficiency: Updated with premium Andersen windows/patio doors throughout and upgraded attic insulation.
Versatile Living: Expansive lower level perfect for home theater/entertaining, plus a flexible bonus room for a home gym or hobby space.
Private Outdoor Oasis: Fully fenced-in yard with a durable, low-maintenance Trex composite deck and front stairs.
Primary Suite: Spacious bedroom featuring a generous walk-in closet with custom built-in shelving.

Infrastructure & Maintenance ( "Peace of Mind")
Systems: Updated plumbing and electrical (current code); high-efficiency dual-zone climate control with smart thermostats.
Community Care: Condo association covers roof, siding, and gutter maintenance as well as lawn mowing.
Recent Capital Improvements: Comprehensive building-wide waterproofing, new downspouts, and enhanced drainage systems.

Move-In Ready Bonus
Seller is providing professional-grade Sherwin-Williams paint and matching custom bathroom tiles to ensure the home remains pristine for years to come. 

Welcome home!
#MDHW2071742

COLUMBIA

5145 COLUMBIA ROAD 831

4 Beds

3 Baths

2,812 Sq.Ft.

$496,000

MLS#: MDHW2071742
This great 3 bedroom, 3 1/2 bath home was completed & remodeled in 2024. New roof, new windows, new appliances, new HVAC, new floors, new carpet, new lights, new appliances, new bathrooms!  Recessed lights, crown molding.  Stainless steel appliances, granite counter tops in kitchen and bathrooms.  Wood fireplace.  Fenced in yard with a large wood deck. 2 assigned parking spots. There are additional guest parking spots.  Easy access to Route 32.  Minutes away from multiple grocery stores, restaurants & Bars, banks, cleaners etc.  Set up a showing and bring us an offer.  A must see to believe.
#MDHW2068962

COLUMBIA

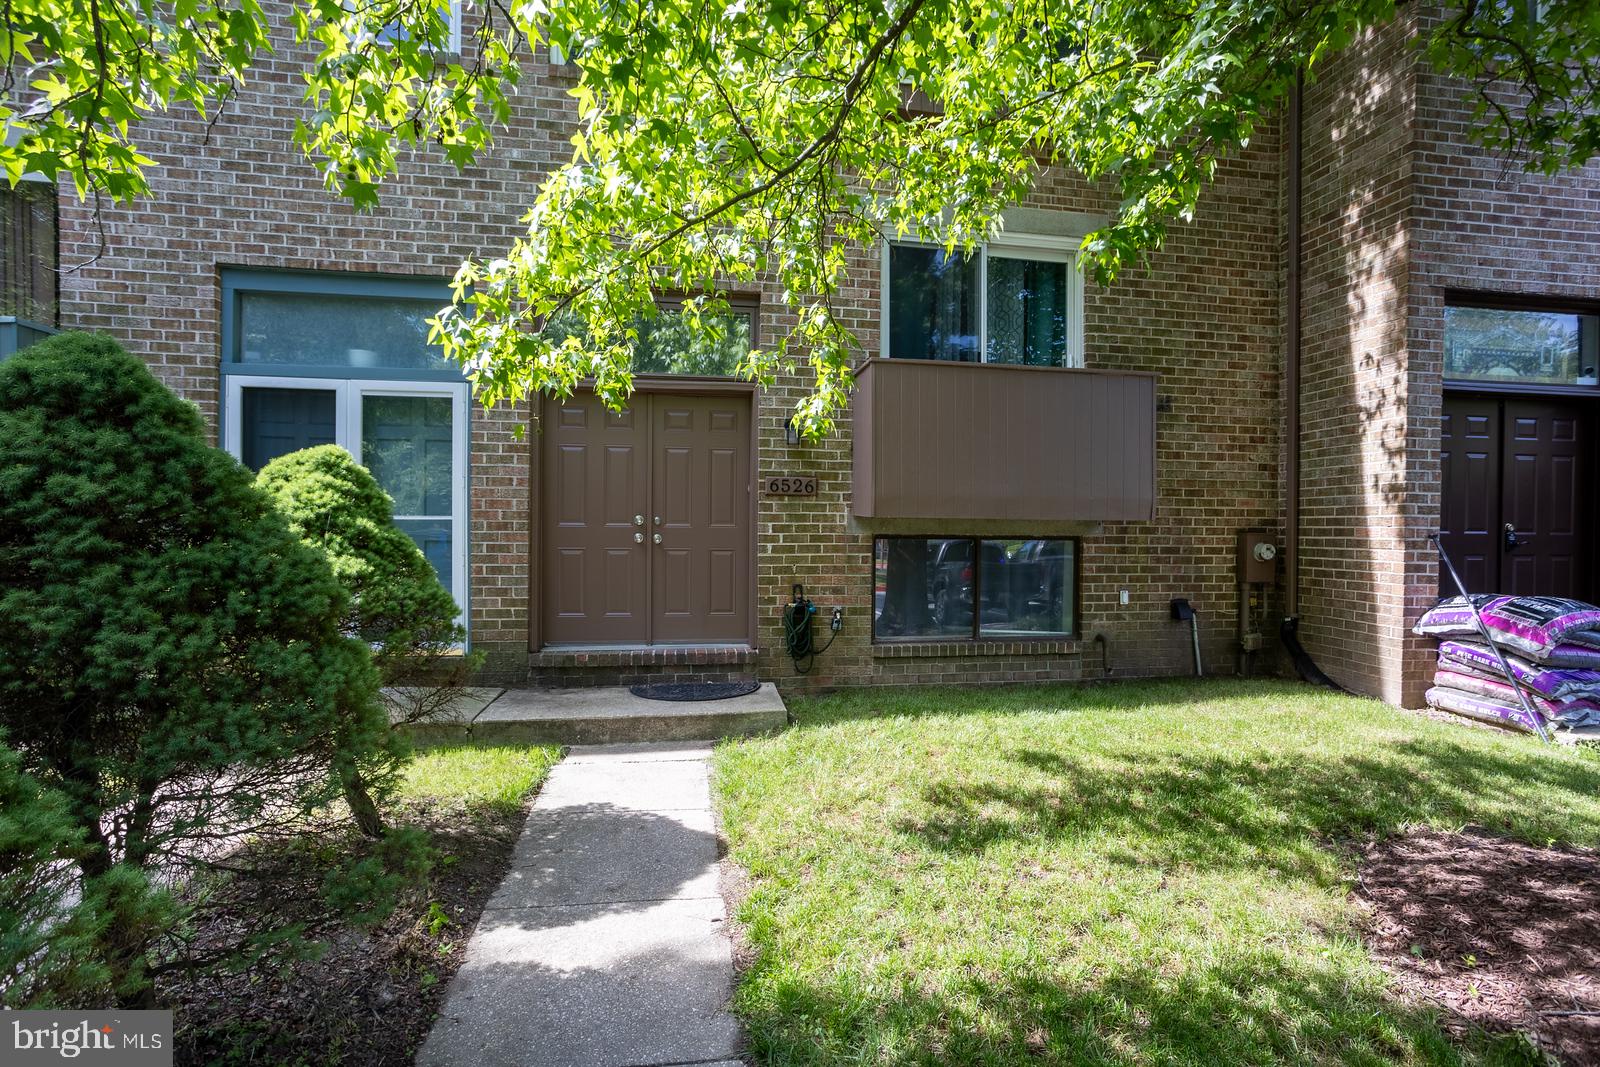
6526 QUIET HOURS

3 Beds

3 Baths

2,228 Sq.Ft.

$464,900

MLS#: MDHW2068962
Welcome home to this beautifully maintained 3-bedroom, 3.5-bath Columbia townhome! Stylish new flooring runs throughout — engineered hardwood on the main level, brand-new LVP on the upper and basement levels, and tile in the entry, kitchen, and baths. The only carpet in the home is on the stairs, and it's new too. The finished basement offers ample storage space, and the pride of ownership shows in every room.
Best of all, the big-ticket items are already done for you: a new roof (2021), new HVAC heat pump system (2022), and new water heater (2022) mean true move-in-ready peace of mind.
Beyond your front door, enjoy everything the Columbia Association has to offer — miles of scenic walking and hiking trails, access to 27 pools, and a year-round calendar of community events. This is more than a townhome; it's a lifestyle. Come see it before it's gone!
#MDHW2071686

COLUMBIA

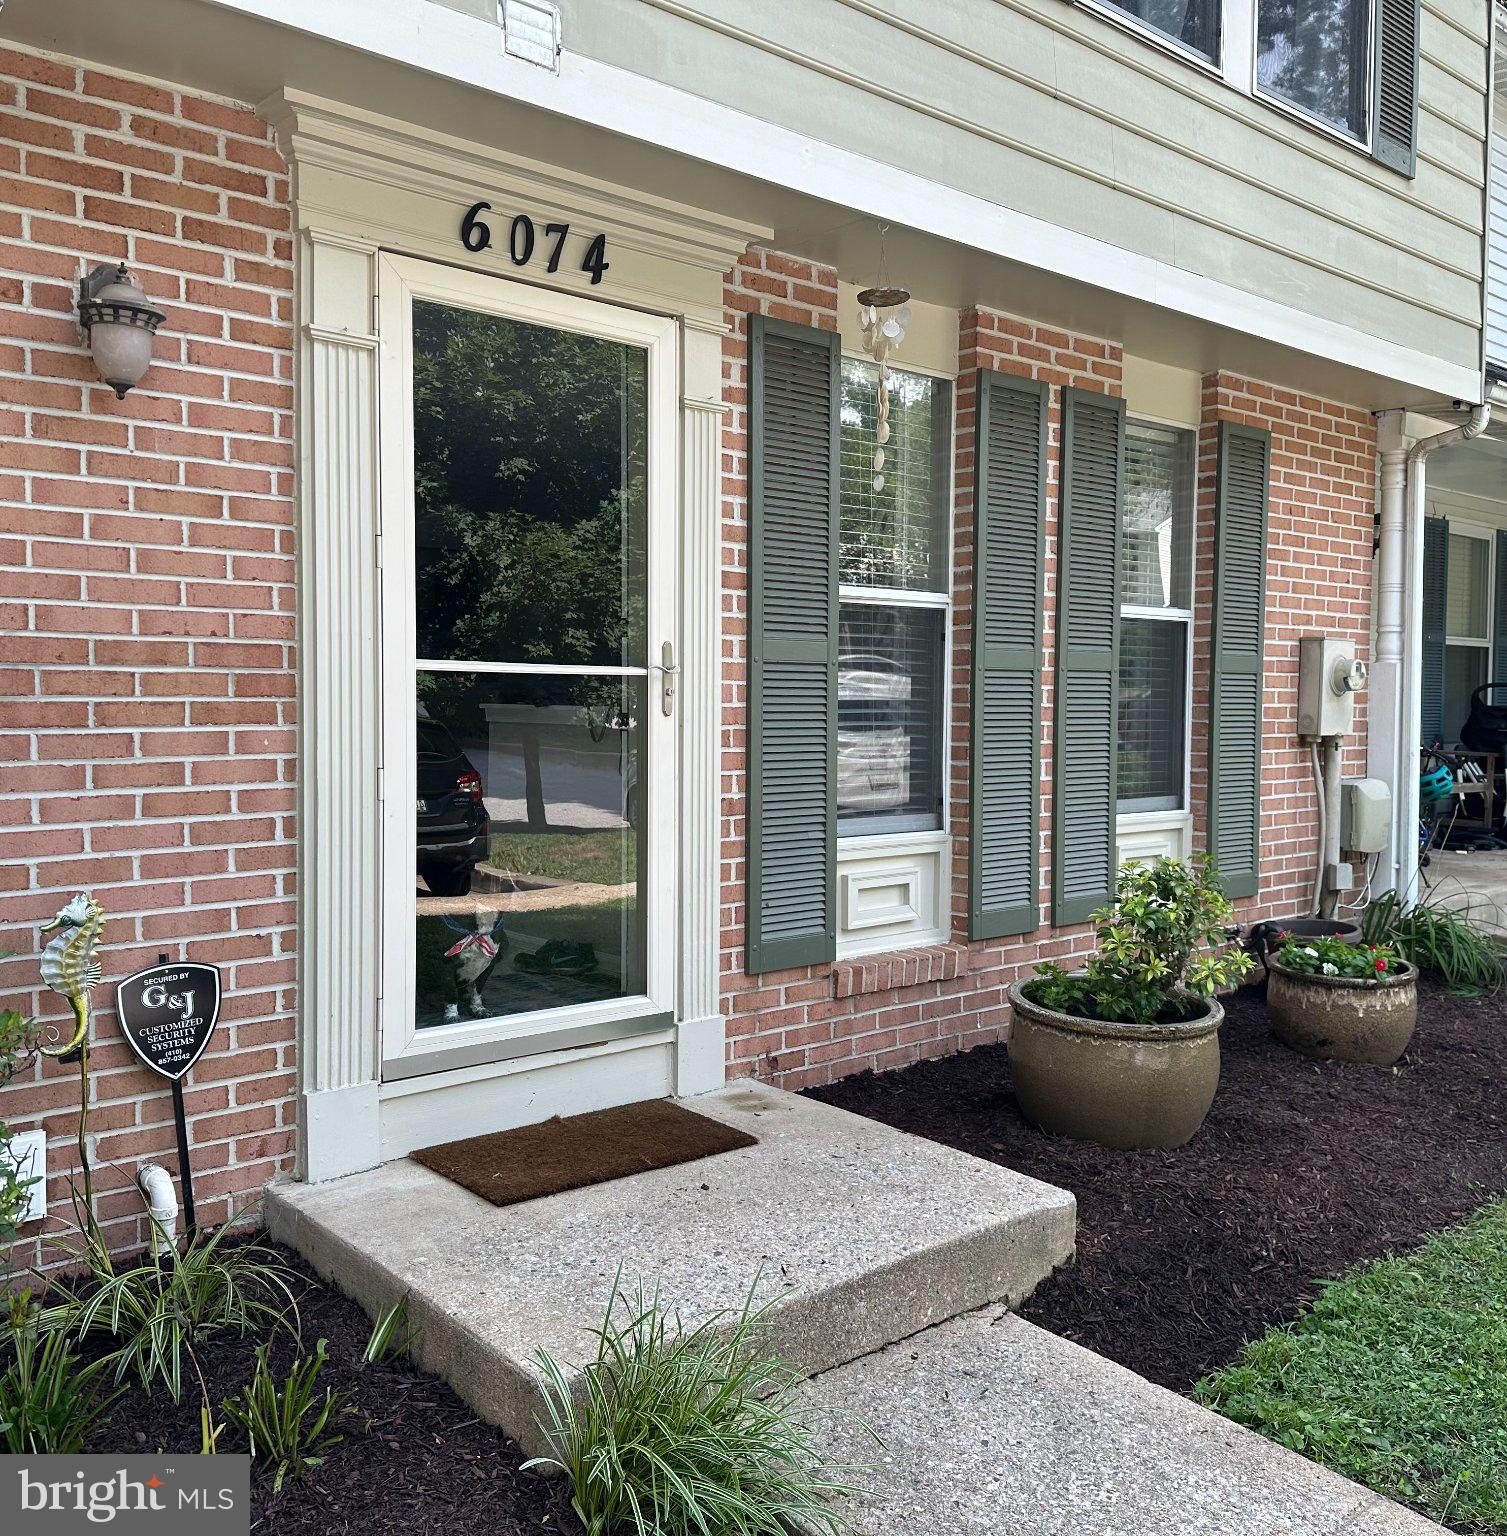
6074 WILD GINGER COURT

3 Beds

3 Baths

1,830 Sq.Ft.

$440,000

MLS#: MDHW2071686

 - property

Send a message

Message successfully sent.

Your message

What is 3 + 4 ?

Reason for contacting?

I agree to receive email communication and understand I can unsubscribe at any time.

I agree to be contacted by Charis Realty Group via call, email, and text for real estate services. To opt out, you can reply 'stop' at any time or reply 'help' for assistance. You can also click the unsubscribe link in the emails. Message and data rates may apply. Message frequency may vary. Privacy Policy

Sign Out

Virtual Assistant

Would you like to take the next step with this property? We can help you schedule a showing or virtual tour, or send you more details.

Yes, I would like more information.

Thank You for Your Reply, One of Our Agents will contact you as soon as possible

No, maybe later.

Thank you, you can always contact me via email, phone number or through the contact form.

Realhub AI

Lucy - Your AI-Powered Realtor

Update Your Temporary Password

Personalize your search

Enter your email and we'll notify you immediately when new listings match what you're looking for.

or enter email address

Already have an account ? Login here

Continue your home search

I agree to receive communications and understand I can unsubscribe at any time.

I agree to be contacted by Charis Realty Group via call, email, and text for real estate services. To opt out, you can reply 'stop' at any time or reply 'help' for assistance. You can also click the unsubscribe link in the emails. Message and data rates may apply. Message frequency may vary. Privacy Policy

Already have an account ? Login here

We use cookies

We use cookies primarily for analytics to enhance your experience. By accepting, you agree to our use of these cookies. You can manage your preferences or learn more about our cookies policy.