
Traditional
706 STATE STREET
LEMOYNE, PA 17043
MLS#: PACB2041046
$210,000
Property
Beds
2
Full Baths
1
1/2 Baths
1
Year Built
1920
Sq.Footage
1,193
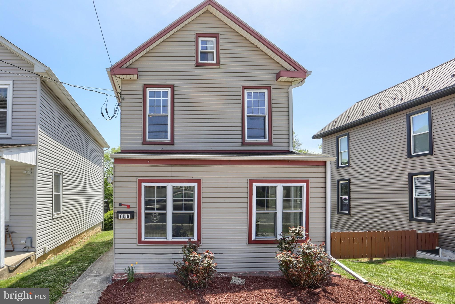
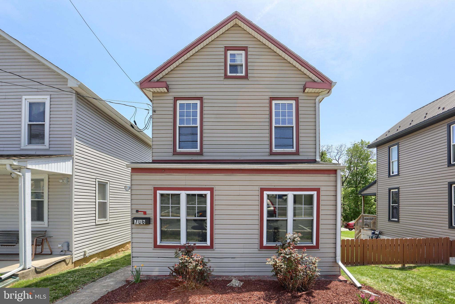
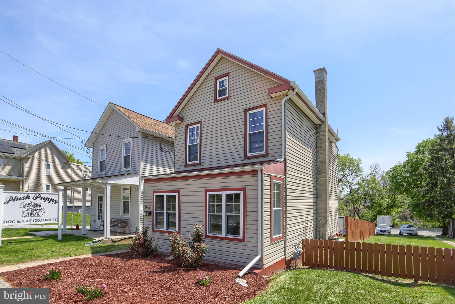
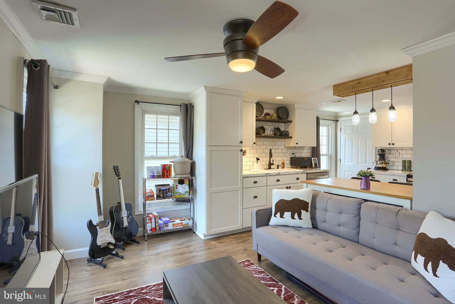
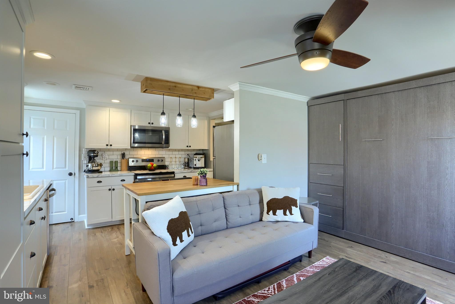
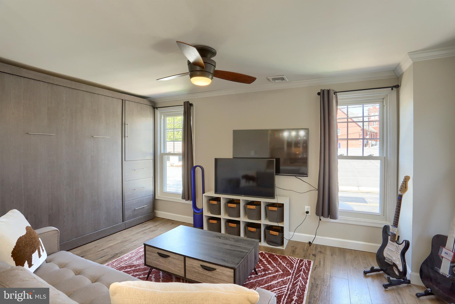
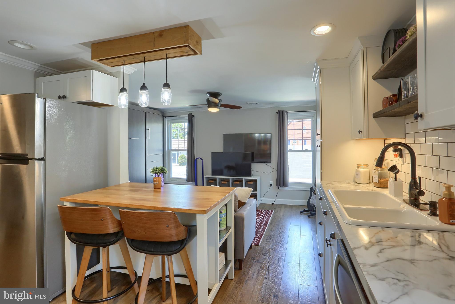
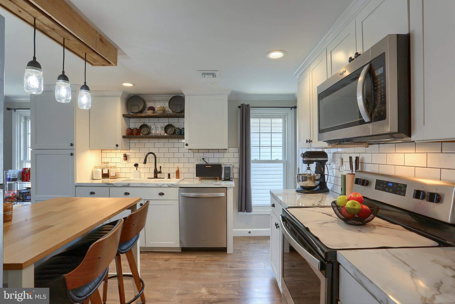
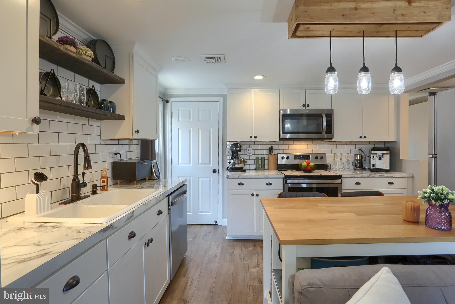
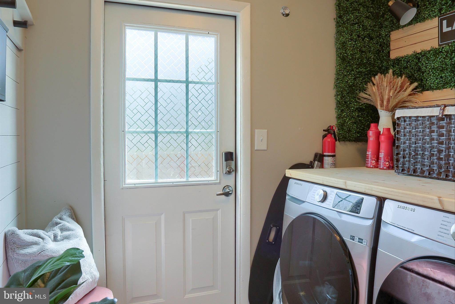
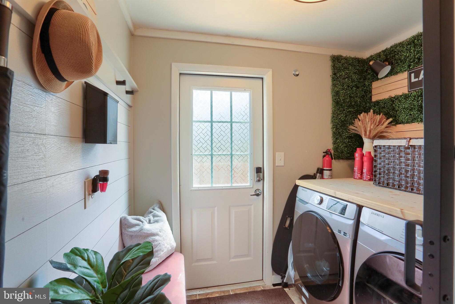
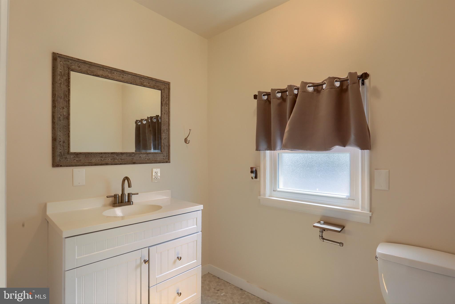
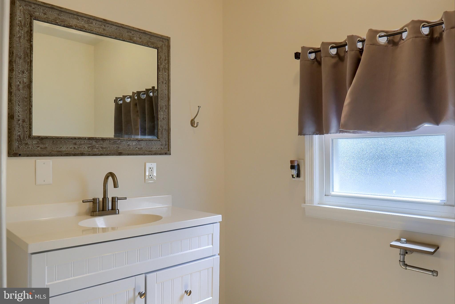
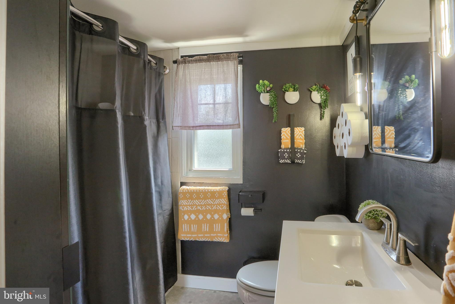
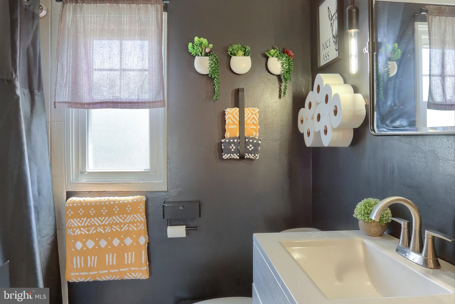
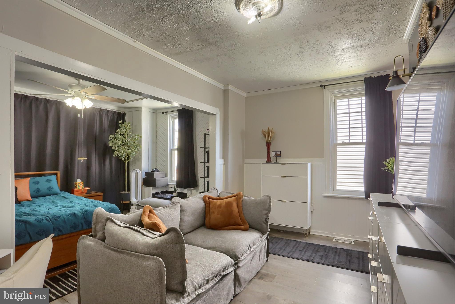
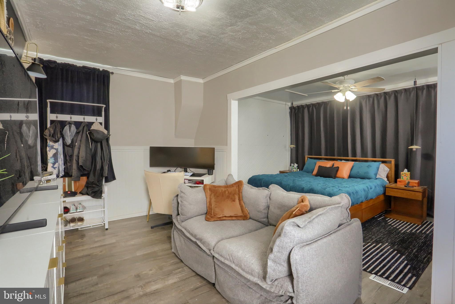
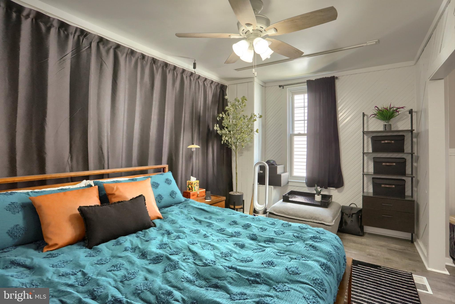
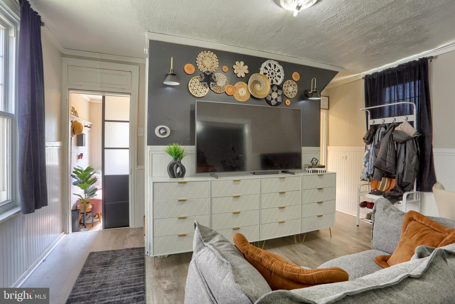
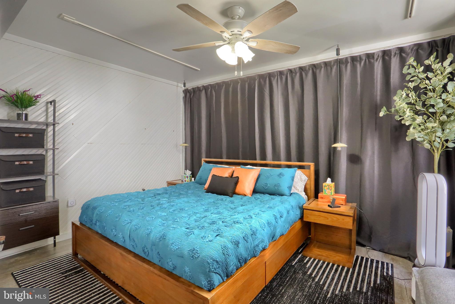
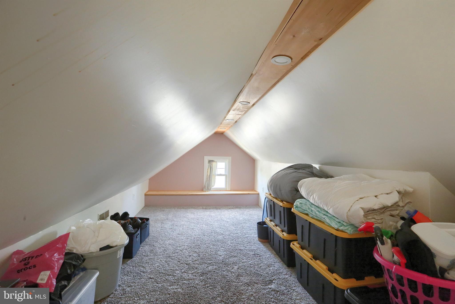
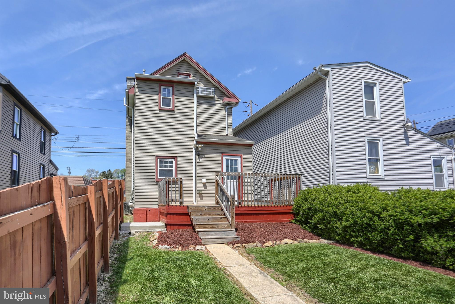
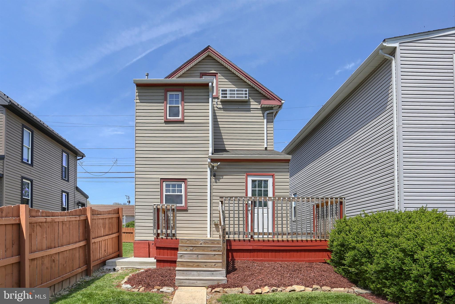
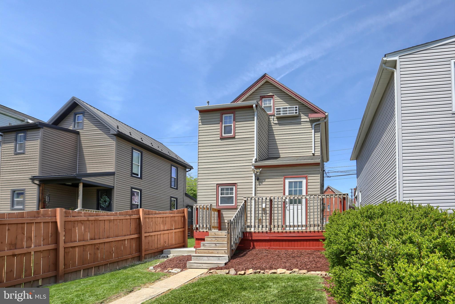
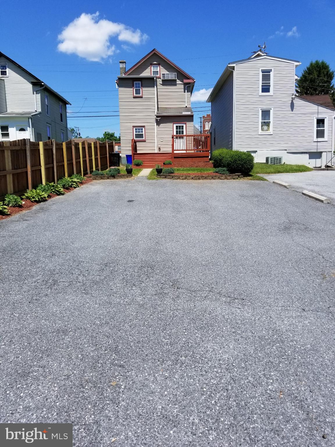
Completely remodeled, adorable, one of a kind, 2 bedroom, 1.5 bath house with approximately 1,193 square feet of living space. The updated, modern kitchen includes plenty of counter space, a kitchen island, and stainless-steel appliances that all convey. Off the kitchen is a bright and sunny living space overlooking the borough. A murphy bed is provided in the home for guests. There is ample parking available on and off street. The home has central air conditioning and economical natural gas heating. An active radon mitigation system has been installed. Upstairs, there is a cozy bedroom with its own mini-split. Both bathrooms were remodeled in 2019. The home is zoned Village Mixed Use which offers commercial options. The home was previously used as a hair salon with a separate apartment space above for several streams of income. Buyer to verify commercial uses with the Borough. This home is small but mighty with so much to offer whether you are an owner occupant, investor looking to add to your rental portfolio, or a business owner! Close to the Farmer's market and ample shopping, as well as major roadways. Property next door is also listed for sale : 712 State Street, Lemoyne
Features & Amenities
Interior
-
Other Interior Features
Ceiling Fan(s)
-
Total Bedrooms
2
-
Bathrooms
1
-
1/2 Bathrooms
1
-
Above Grade Finished Area
1193.0
-
Basement YN
YES
-
Cooling YN
YES
-
Cooling
Central Air, Ceiling Fan(s), Ductless, Gas
-
Fireplace YN
NO
-
Heating YN
YES
-
Heating
Natural Gas, Heat Pump
-
Main Level Bedrooms
1
-
Pet friendly
Yes
Exterior
-
Garage
No
-
Construction Materials
Vinyl Siding
-
Other Exterior Features
Lighting
-
Parking
Off Street, On Street, Paved, Parking Lot
-
Pool
No
-
Waterfront YN
NO
Area & Lot
-
Lot Features
Level
-
Lot Size(acres)
0.08
-
Lot Size(square feet)
3,485
-
Property Type
Residential
-
Property Sub Type
Single Family Residence
-
Architectural Style
Traditional
Price
-
Sales Price
$210,000
-
Tax Amount
$2,444
-
Financing Options
Conventional, Cash, FHA, VA
-
Sq. Footage
1,193
-
Price/SqFt
$176
HOA
-
Association
No
Property Resources
-
Horse Property
NO
School District
-
Elementary School
WASHINGTON HEIGHTS
-
Middle School
NEW CUMBERLAND
-
High School
CEDAR CLIFF
Property Features
-
New Construction
NO
-
Foundation Details
Stone
-
Senior Community YN
NO
-
Sewer
Public Sewer
-
Water Source
Public
Schedule a Showing
Showing scheduled successfully.
Mortgage calculator
Estimate your monthly mortgage payment, including the principal and interest, property taxes, and HOA. Adjust the values to generate a more accurate rate.
Your payment
Principal and Interest:
$
Property taxes:
$
HOA fees:
$
Total loan payment:
$
Total interest amount:
$
Location
County
CUMBERLAND
Elementary School
WASHINGTON HEIGHTS
Middle School
NEW CUMBERLAND
High School
CEDAR CLIFF
Listing Courtesy of Ashley M Cassatt , Coldwell Banker Realty
RealHub Information is provided exclusively for consumers' personal, non-commercial use, and it may not be used for any purpose other than to identify prospective properties consumers may be interested in purchasing. All information deemed reliable but not guaranteed and should be independently verified. All properties are subject to prior sale, change or withdrawal. RealHub website owner shall not be responsible for any typographical errors, misinformation, misprints and shall be held totally harmless.

AGENT
Debbie Rogers
Call Debbie today to schedule a private showing.

* Listings on this website come from the FMLS IDX Compilation and may be held by brokerage firms other than the owner of this website. The listing brokerage is identified in any listing details. Information is deemed reliable but is not guaranteed. If you believe any FMLS listing contains material that infringes your copyrighted work please click here to review our DMCA policy and learn how to submit a takedown request.© 2024 FMLS.
Related Properties

LEMOYNE
131 BOSLER AVENUE
3 Beds
1 Baths
1,368 Sq.Ft.
$220,000
MLS#: PACB2057932
.png)