Features & Amenities

Interior

  • Other Interior Features

    Ceiling Fan(s), Kitchen Island, Pantry, Recessed Lighting, Walk-In Closet(s)

  • Total Bedrooms

    5

  • Bathrooms

    4

  • 1/2 Bathrooms

    2

  • Above Grade Finished Area

    3500.0

  • Basement YN

    YES

  • Cooling YN

    YES

  • Cooling

    Central Air, Ceiling Fan(s)

  • Fireplace YN

    YES

  • Heating YN

    YES

  • Heating

    Natural Gas, Forced Air

  • Pet friendly

    N/A

Exterior

  • Garage

    Yes

  • Garage spaces

    2

  • Construction Materials

    Frame

  • Parking

    Garage Door Opener, Asphalt, On Street, Attached

  • Patio and Porch Features

    Patio

  • Pool

    No

  • Waterfront YN

    NO

Area & Lot

  • Lot Features

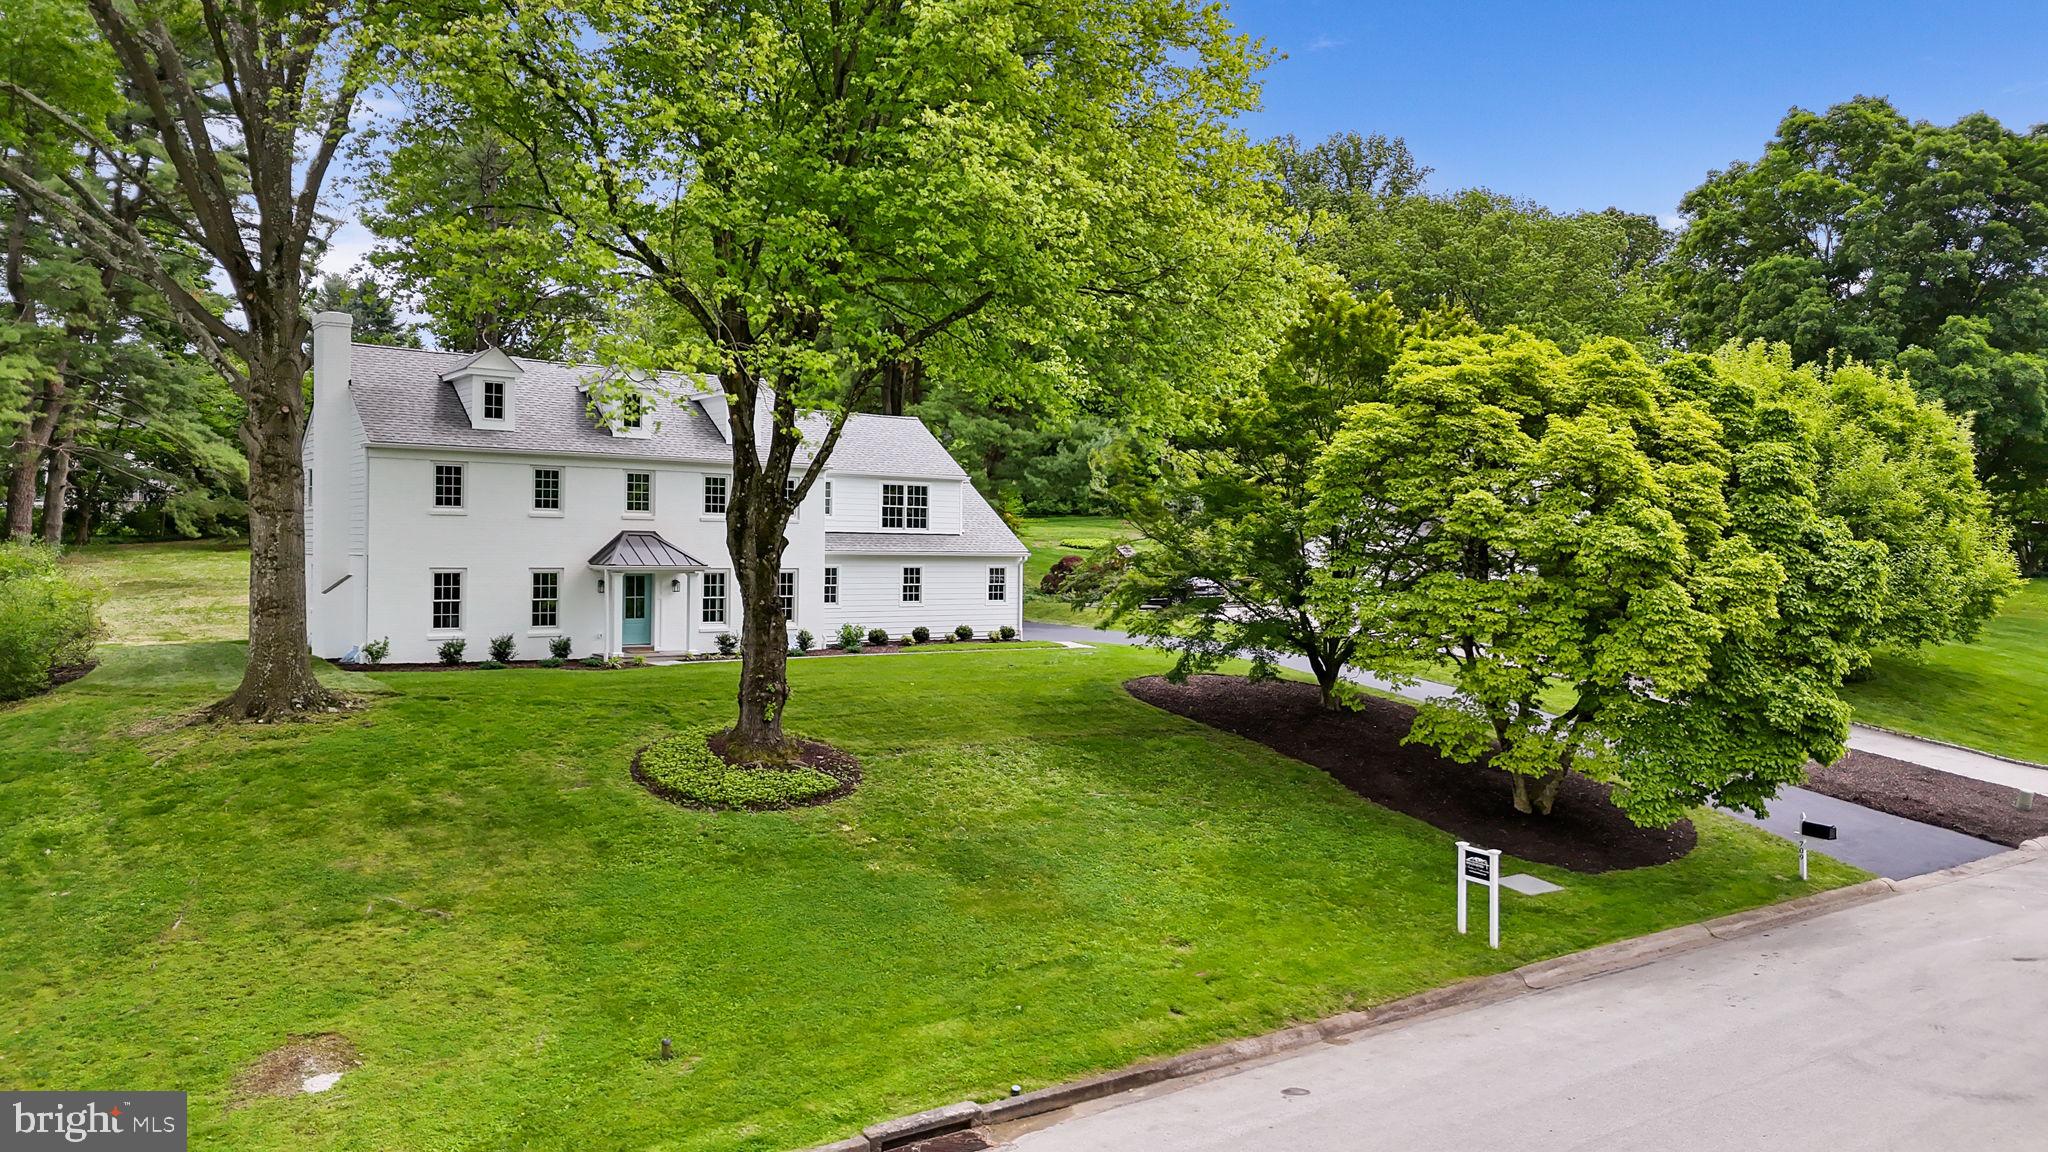
    Cleared, Cul-De-Sac, Front Yard

  • Lot Size(acres)

    0.67

  • Lot Size(square feet)

    29,185

  • Property Type

    Residential

  • Property Sub Type

    Single Family Residence

  • Architectural Style

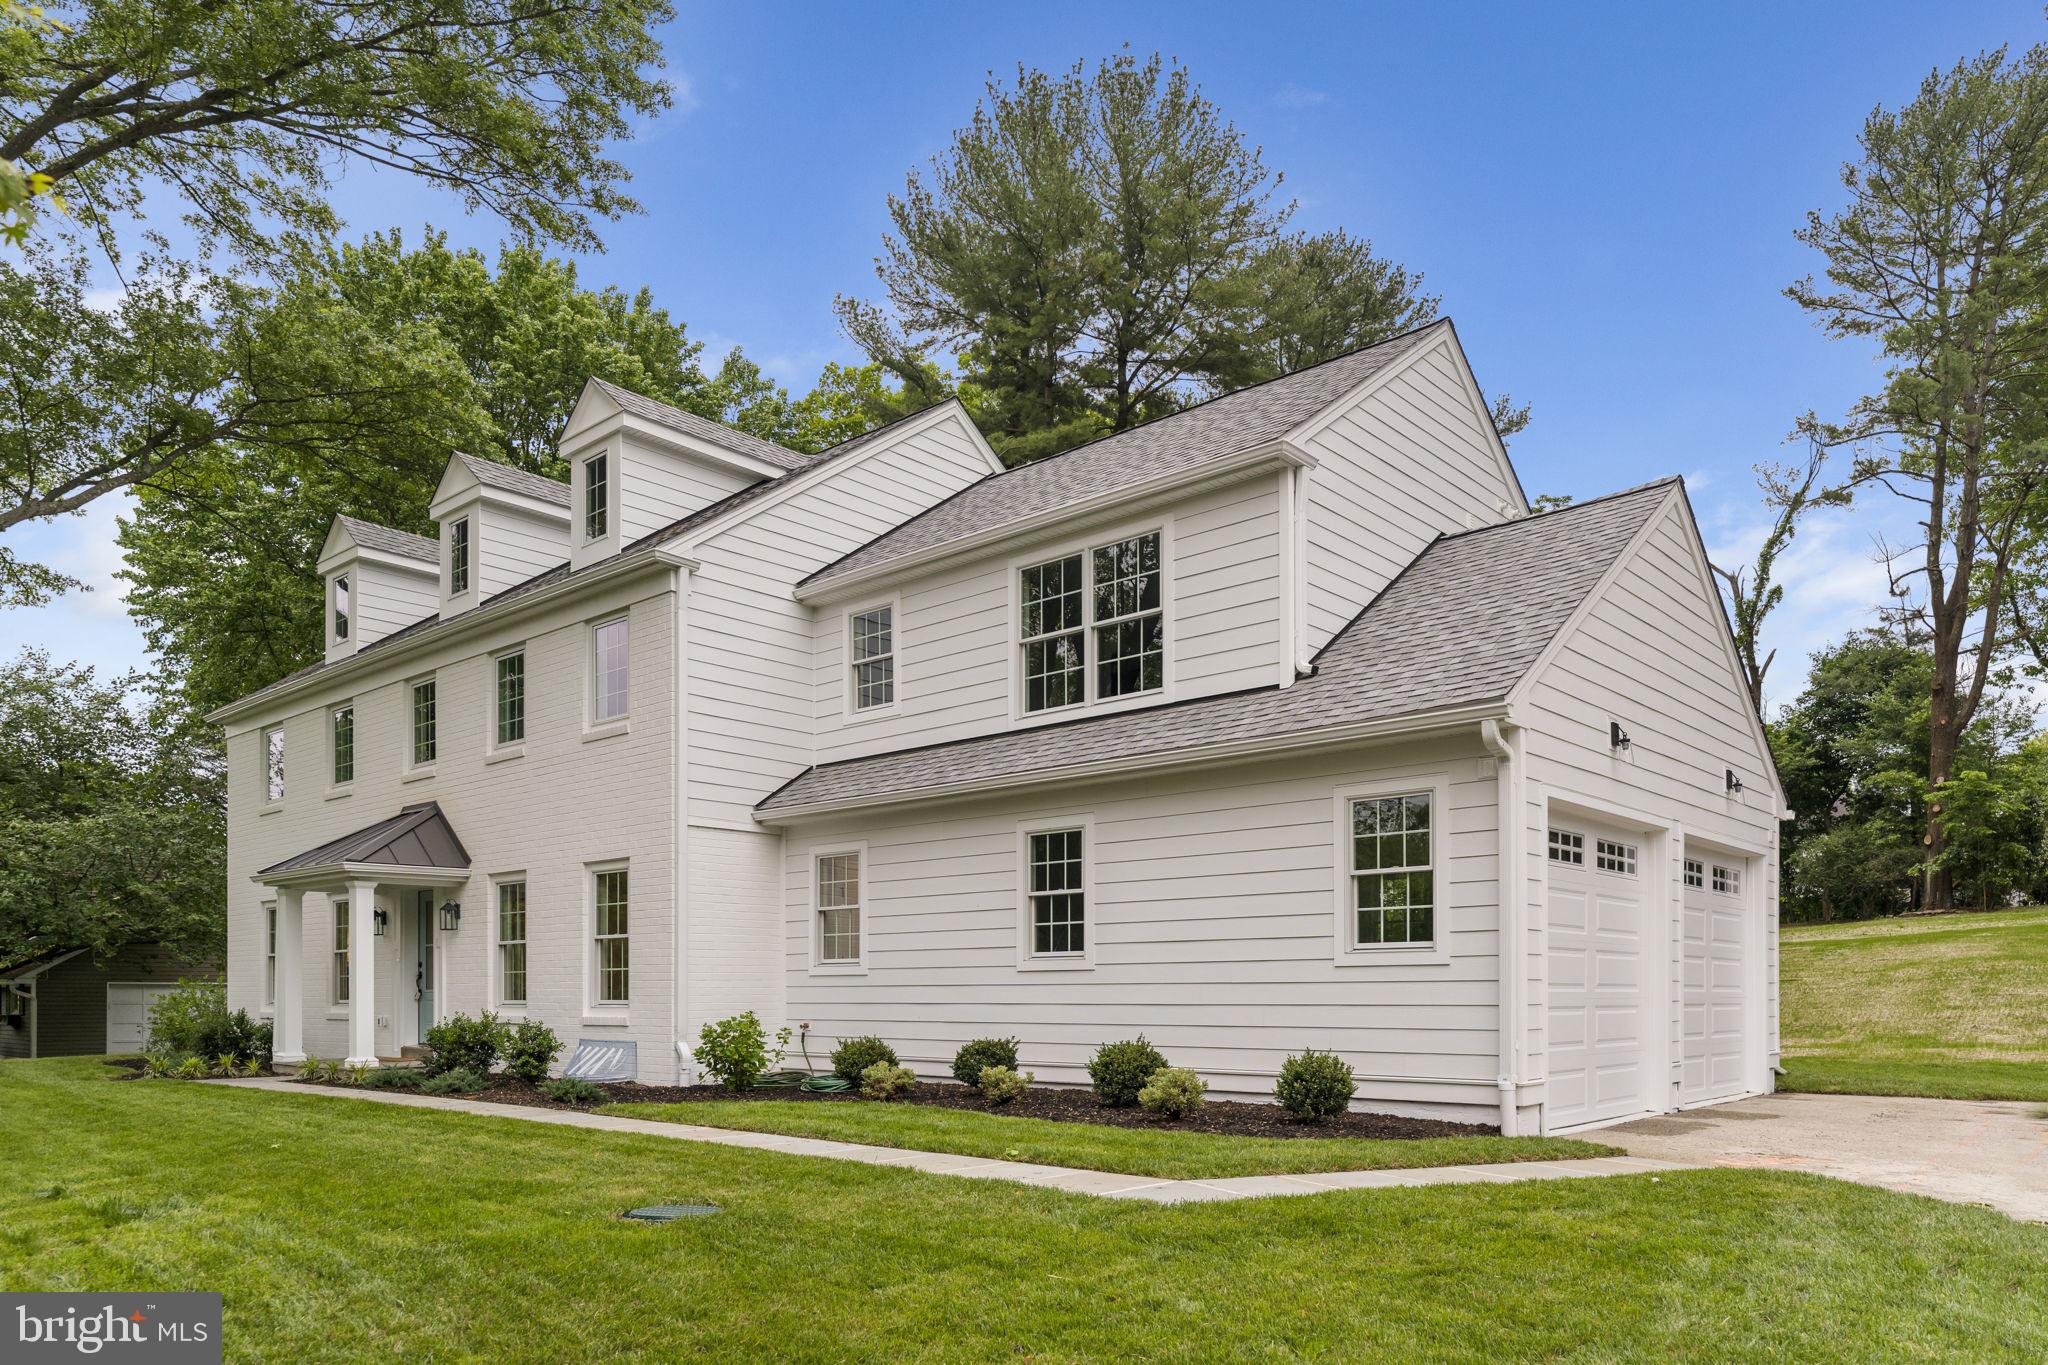
    Colonial

Price

  • Sales Price

    $1,850,000

  • Tax Amount

    $11,758

  • Financing Options

    Conventional

  • Sq. Footage

    4,060

  • Price/SqFt

    $455

HOA

  • Association

    No

School District

  • Elementary School

    N/A

  • Middle School

    N/A

  • High School

    N/A

Property Features

  • New Construction

    NO

  • Foundation Details

    Block

  • Senior Community YN

    NO

  • Sewer

    Public Sewer

  • Tax Lot

    024-000

  • Water Source

    Public

Schedule a Showing

Showing scheduled successfully.

<
>
IN PERSON
VIA CHAT

What is 3 + 4 ?


Change time

Mortgage calculator

Estimate your monthly mortgage payment, including the principal and interest, property taxes, and HOA. Adjust the values to generate a more accurate rate.

Your payment

Principal and Interest:

$

Property taxes:

$

HOA fees:

$

Total loan payment:

$

Total interest amount:

$

Location

County

DELAWARE

Elementary School

Middle School

High School

Listing Courtesy of Lisa Liacouras , Compass Pennsylvania, LLC

RealHub Information is provided exclusively for consumers' personal, non-commercial use, and it may not be used for any purpose other than to identify prospective properties consumers may be interested in purchasing. All information deemed reliable but not guaranteed and should be independently verified. All properties are subject to prior sale, change or withdrawal. RealHub website owner shall not be responsible for any typographical errors, misinformation, misprints and shall be held totally harmless.

Agent Debbie Rogers

AGENT

Debbie Rogers

Call Debbie today to schedule a private showing.


* Listings on this website come from the FMLS IDX Compilation and may be held by brokerage firms other than the owner of this website. The listing brokerage is identified in any listing details. Information is deemed reliable but is not guaranteed. If you believe any FMLS listing contains material that infringes your copyrighted work please click here to review our DMCA policy and learn how to submit a takedown request.© 2024 FMLS.
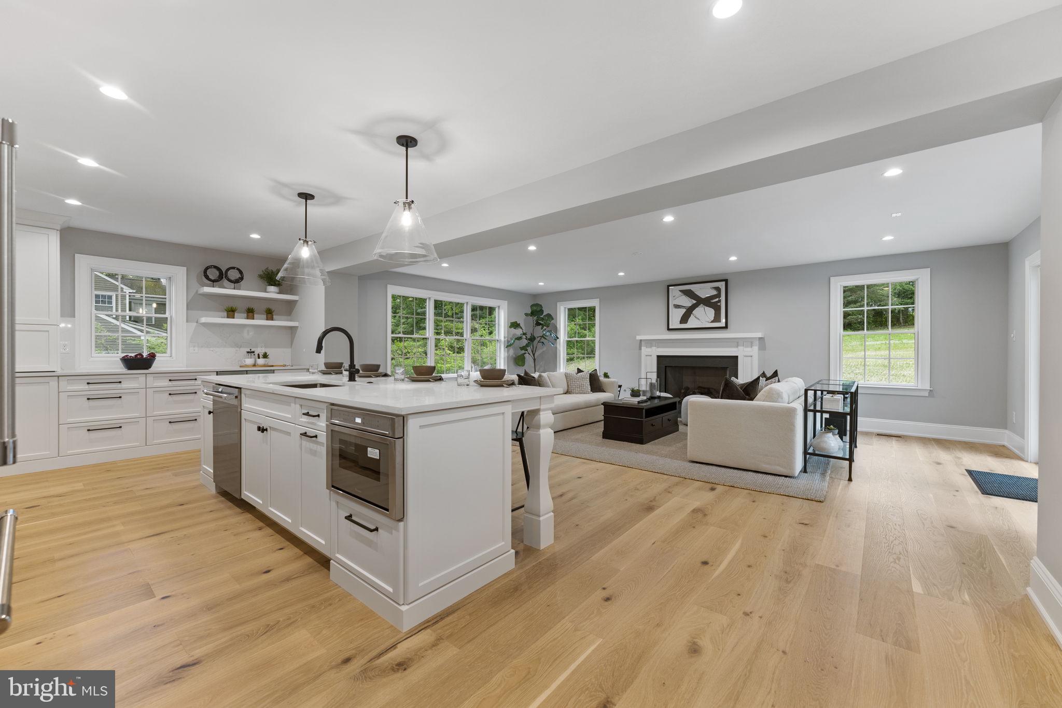
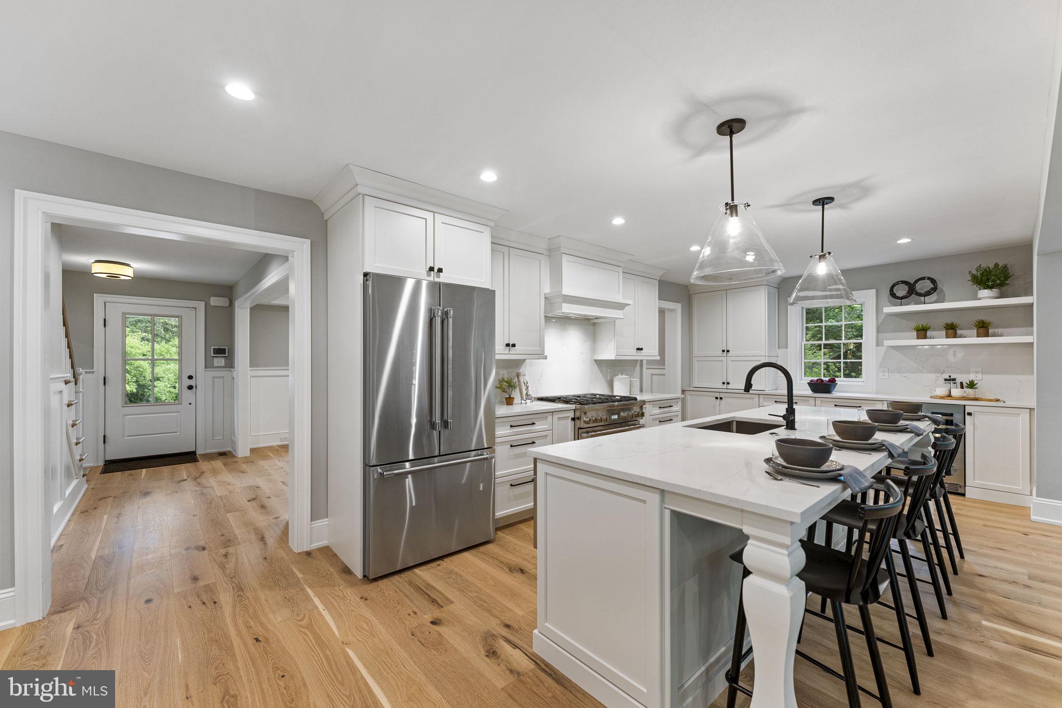
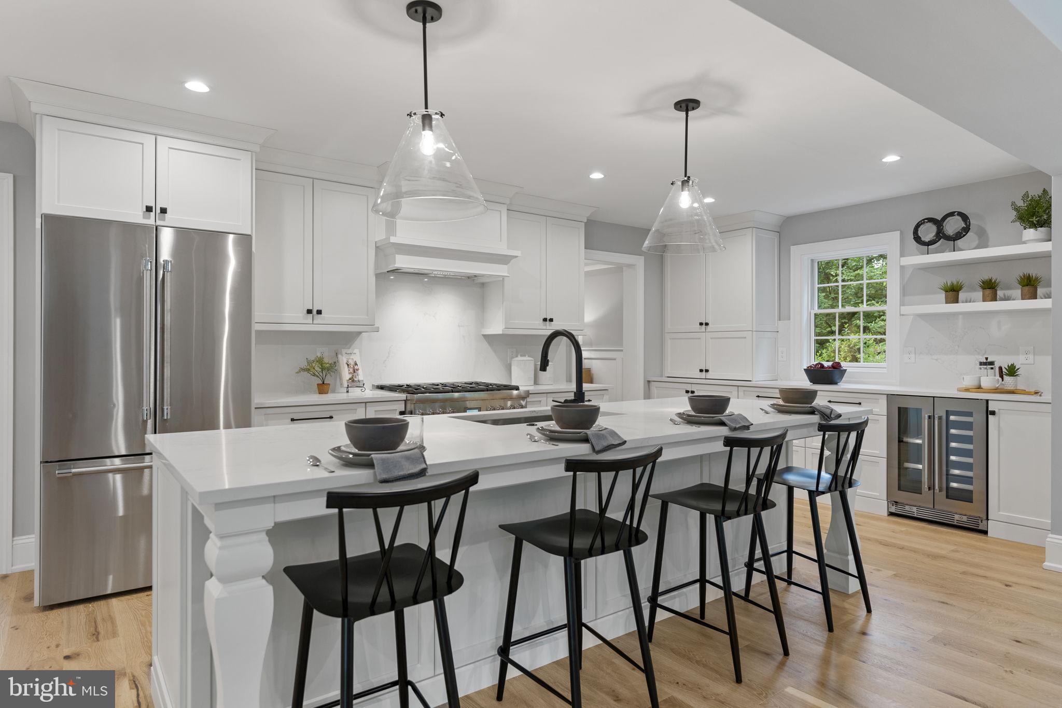
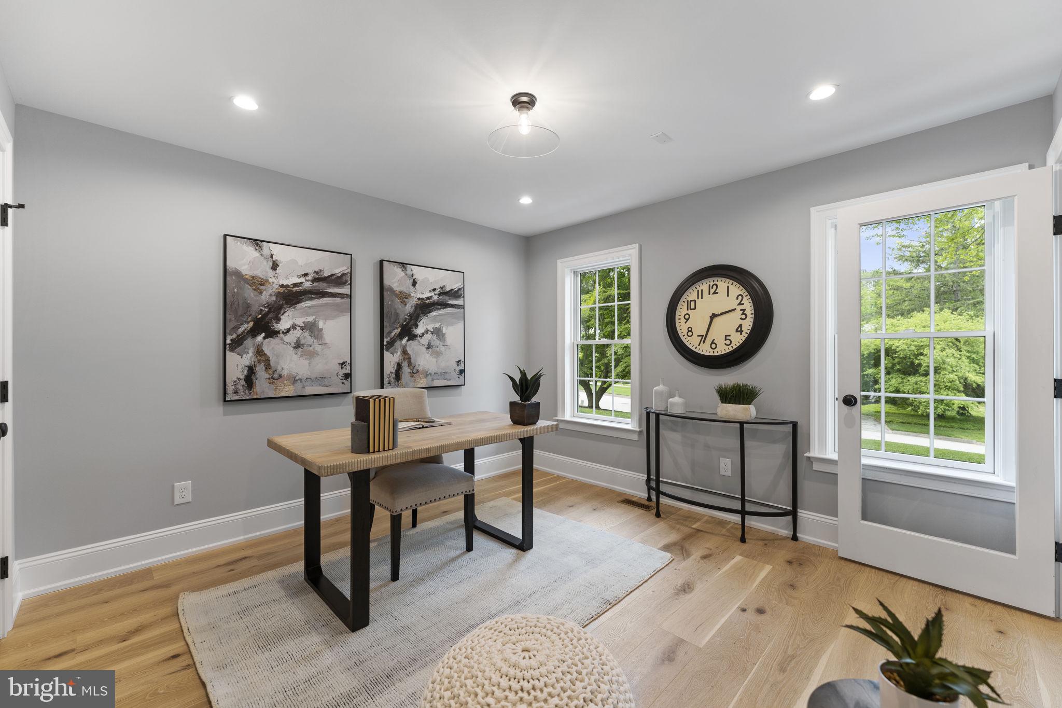
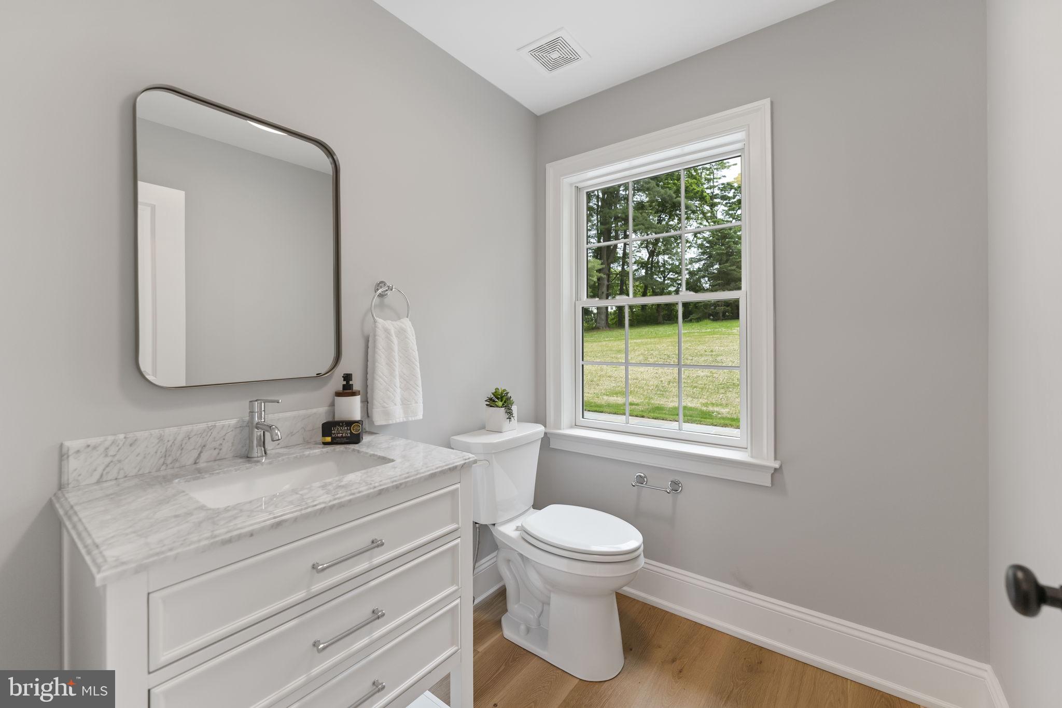
Introducing the latest masterpiece from Sposato Homes.  Completely renovated home with a 2-story addition nestled in the highly sought-after Radnor Township. 5 bedrooms, 4 full and 2 half bathrooms located on a cul-de-sac street in Radnor Township.  The  entry hall welcomes you with exquisite wainscoting, setting the tone for the meticulous craftsmanship found throughout the home.  An expansive gourmet kitchen is sure to delight any culinary enthusiast! Quartz countertops, and a large center island  offers  great meal prep space and casual seating.  Stainless steel Thermador appliances including double ovens, stove and dishwasher plus under-counter wine fridge, and  floating shelves create a space that is both functional and beautiful. The adjoining breakfast area features a large pantry and seamlessly flows into the great room with a gas fireplace and French doors that open to the inviting slate patio. The dining room boasts wainscoting and crown molding and is perfect setting for memorable gatherings and special occasions.  There is a home office just off of the entry hall .

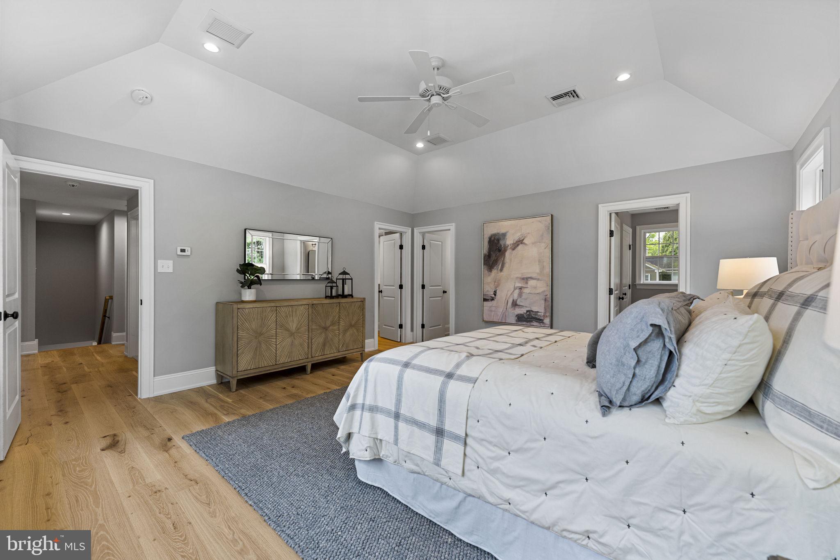
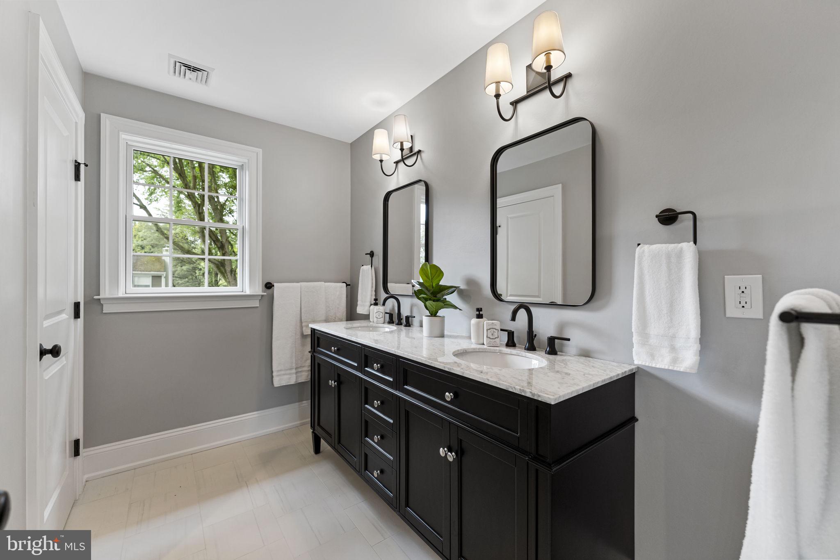
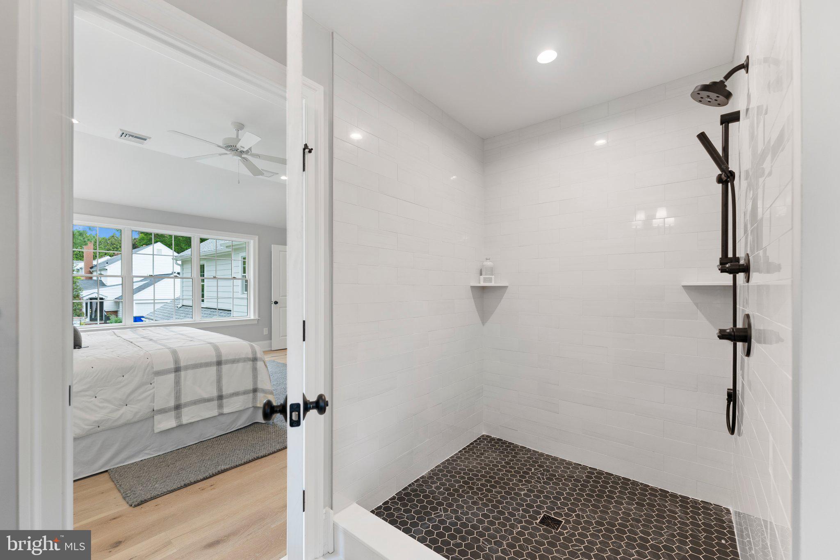
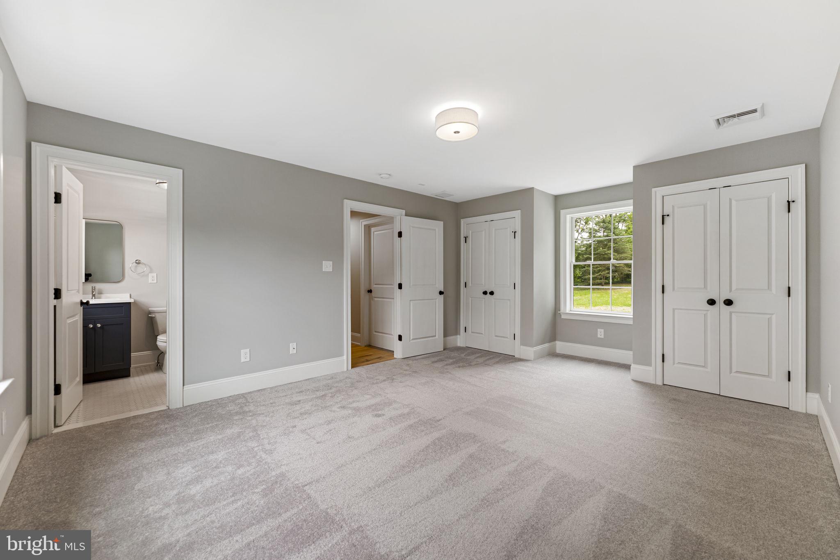
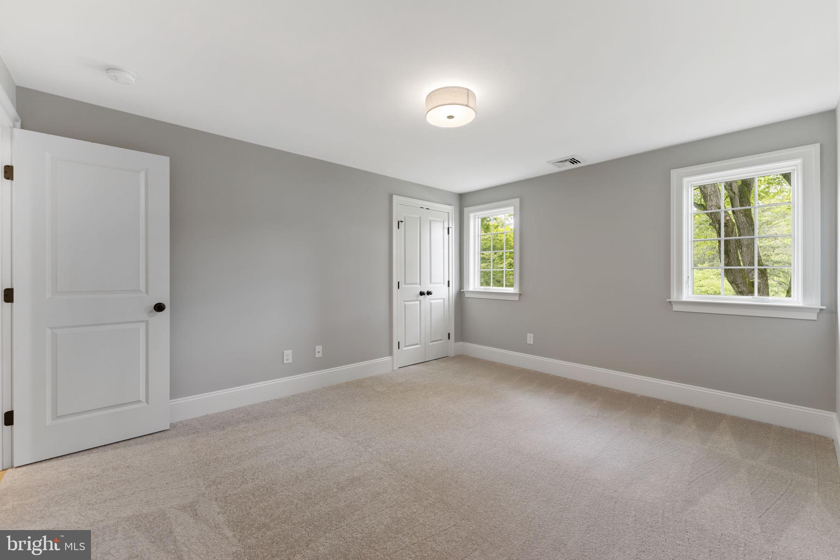
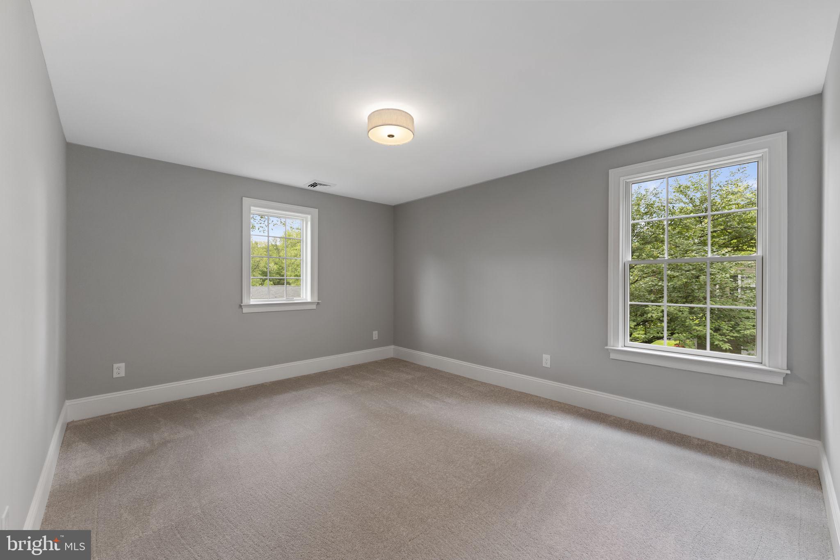
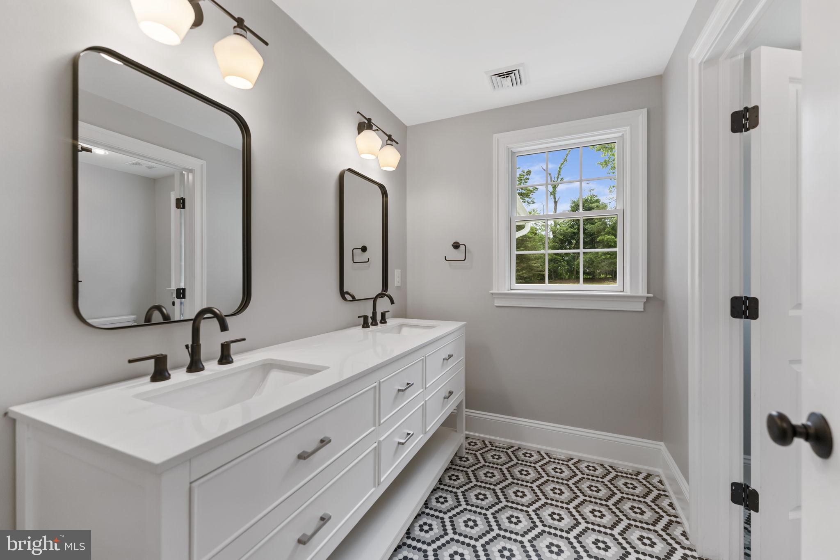
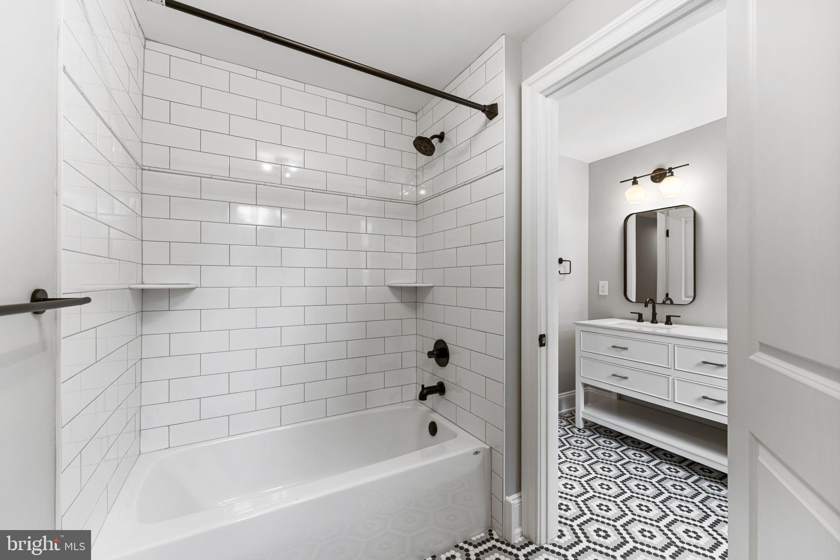
Upstairs, a luxurious primary bedroom suite awaits with double walk-in closets and an elegant bathroom featuring an oversized shower, double sinks, and a separate toilet room. Two additional bedroom suites Bedrooms 4 & 5 plus a full hall bathroom with double sinks, offer comfort and privacy for family and guests. The convenience of the laundry room on the landing contributes to organized everyday living.

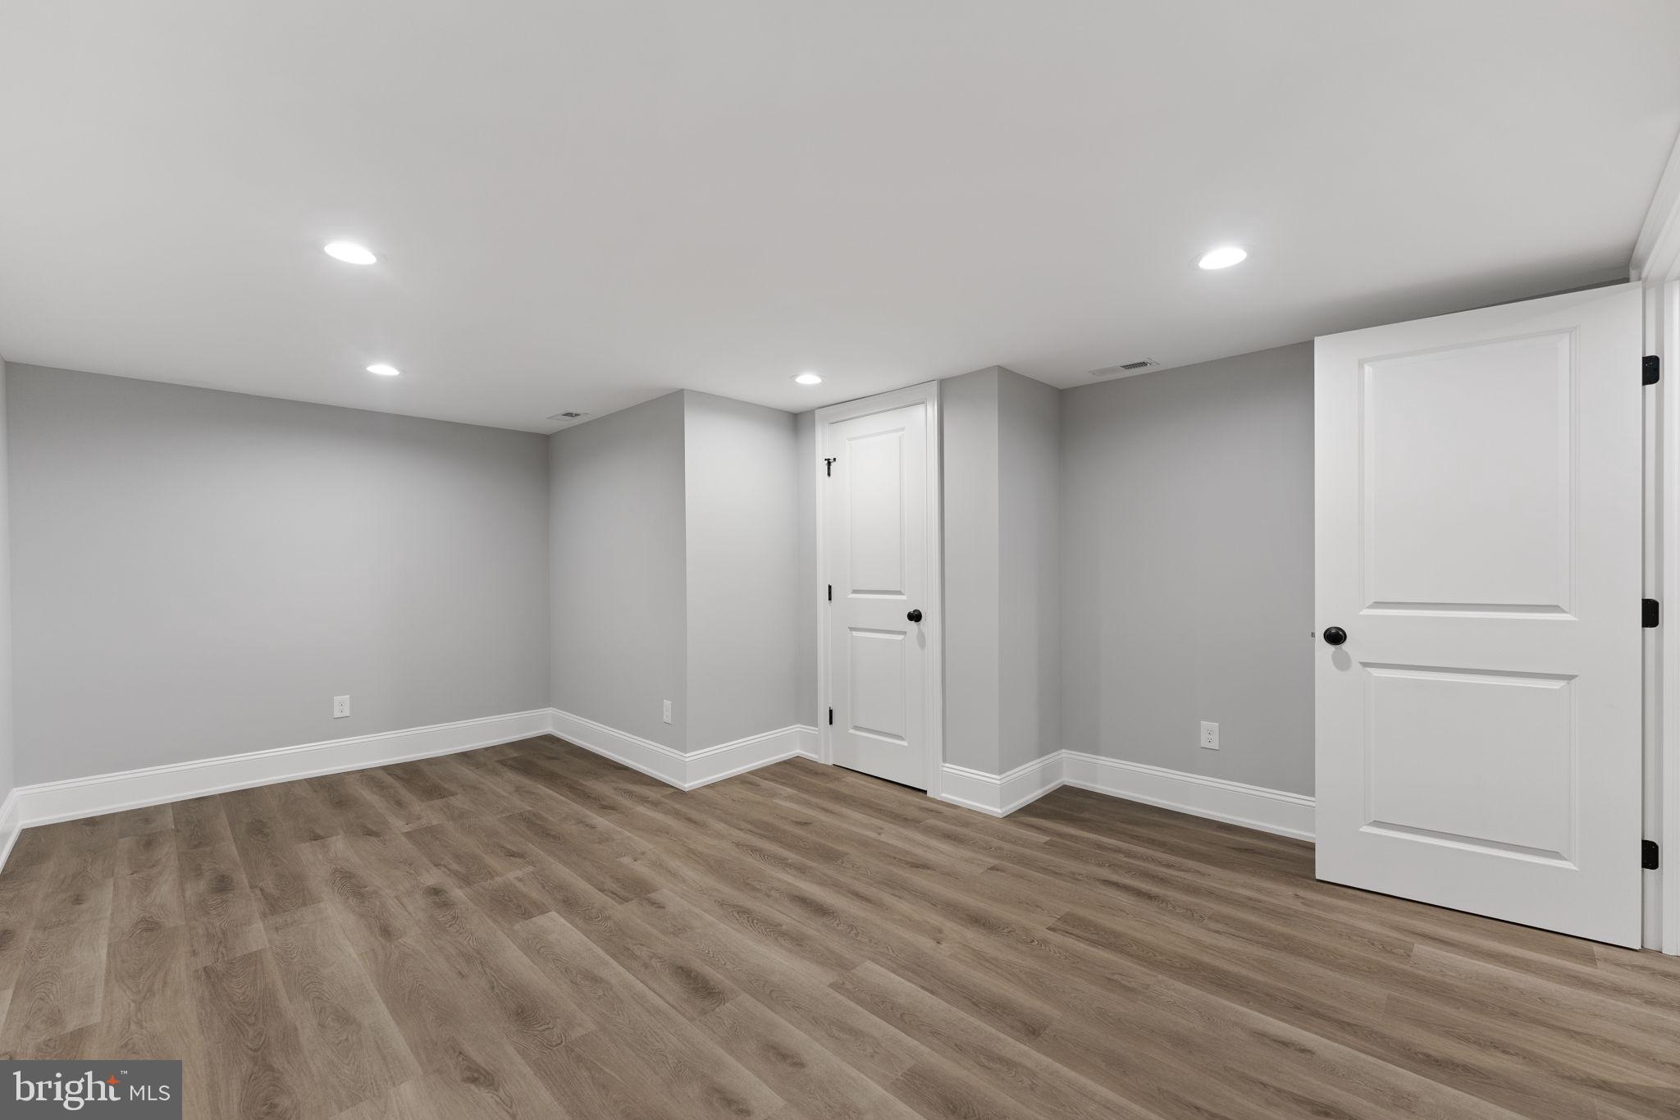
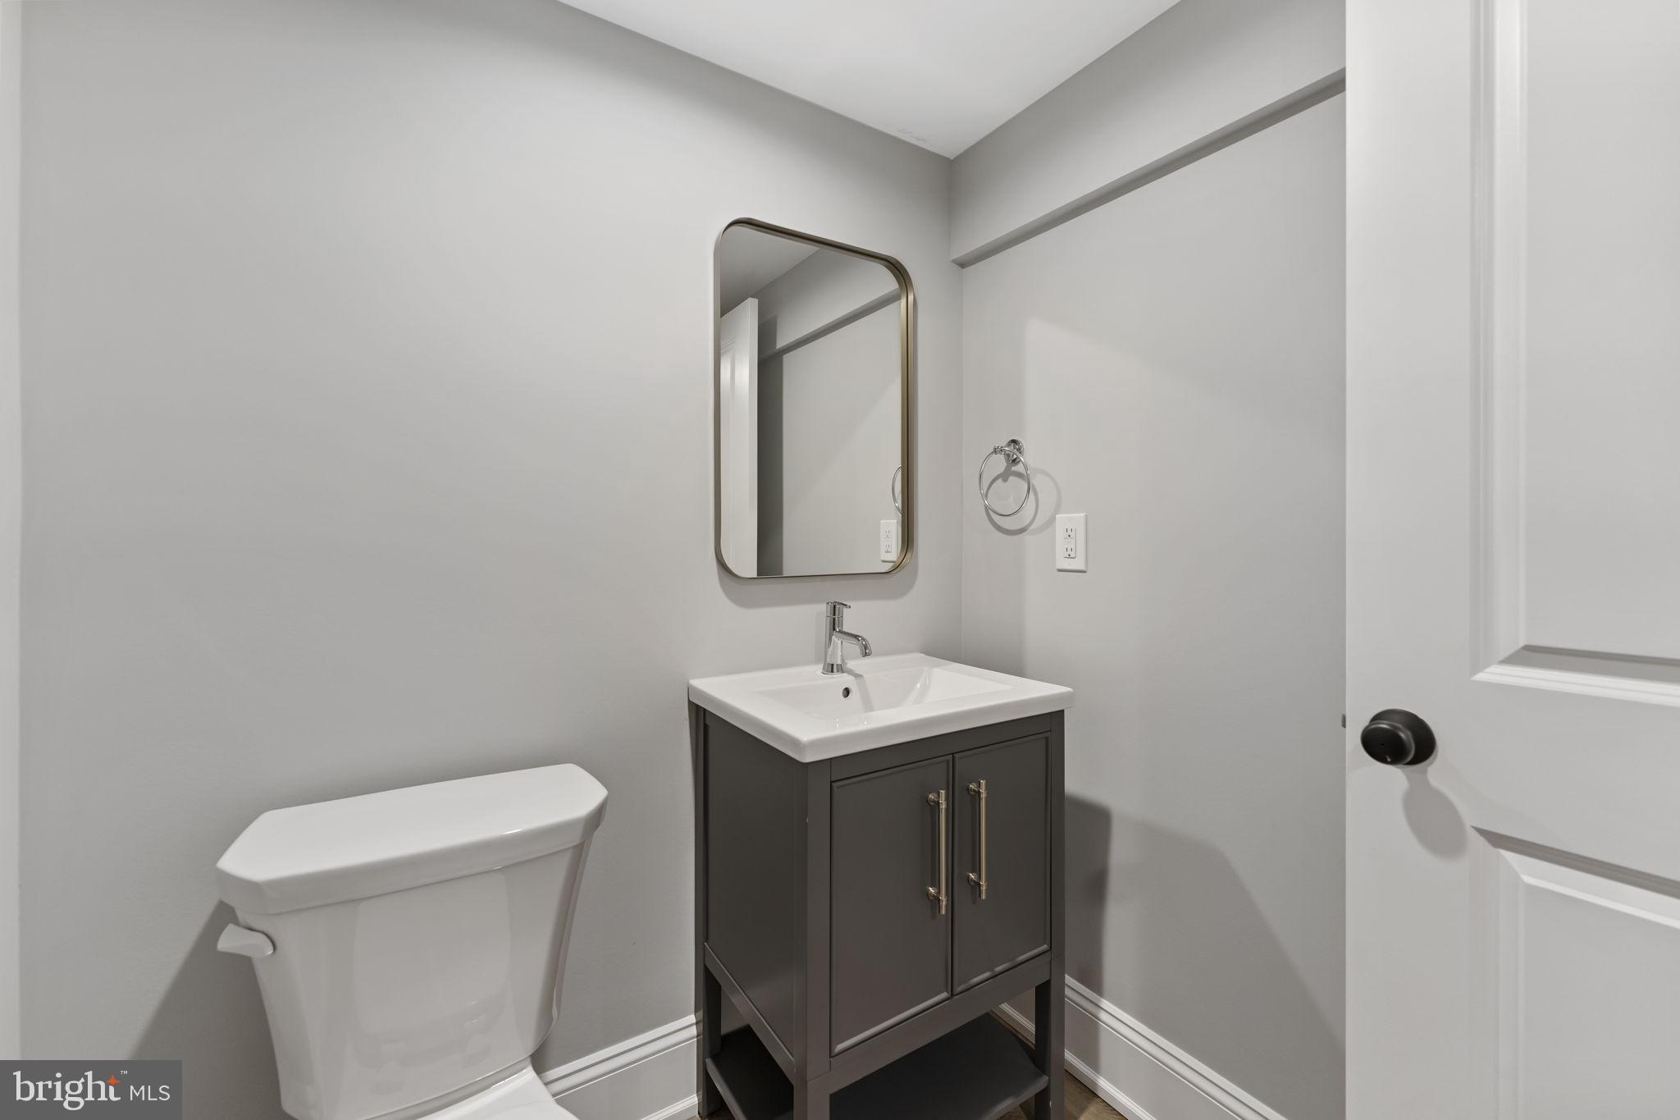
The finished lower level provides ample space for relaxation , exercise,  or entertainment.  A large family room with a half bathroom and a separate bonus room plus unfinished storage space complete this level. 

Outside, the expansive grounds beckon you to unwind and entertain, with a slate patio and a backyard that offers a peaceful and private retreat. The home also features a 2-car attached garage.
Situated near 476, downtown Wayne, and Bryn Mawr, this home offers easy access to a variety of amenities, making it the perfect blend of luxury and convenience. Don't miss the opportunity to make this exceptional property your own.

PROFESSIONAL PHOTOS COMING THURSDAY!

709 CAMP WOODS ROAD

Message successfully sent.

What would you like to know?

What is 3 + 4 ?

I agree to receive email communication and understand I can unsubscribe at any time.

I agree to be contacted by Charis Realty Group via call, email, and text for real estate services. To opt out, you can reply 'stop' at any time or reply 'help' for assistance. You can also click the unsubscribe link in the emails. Message and data rates may apply. Message frequency may vary. Privacy Policy

Related Properties

Motivated Seller! Nestled on a beautifully landscaped 0.79-acre lot in the sought-after Harriton Farm neighborhood of Villanova, this elegant center hall Colonial offers 5 bedrooms, 4 full bathrooms, and 2 half bathrooms with exceptional indoor and outdoor living spaces. A heated in-ground pebble pool with jacuzzi/hot tub and expansive flagstone patio create a private backyard retreat perfect for relaxing or entertaining while enjoying the serene surroundings. A grand entry with open staircase and large windows welcomes you into the home, where beautiful hardwood floors and exquisite architectural detailing flow throughout the first floor. The formal living room with crown molding and wood-burning fireplace opens seamlessly to a richly appointed office/den with dark wood finishes.  The formal dining room with crown molding provides the ideal setting for hosting dinner parties both grand and intimate.  A charming Country Craft bar and service area connects the dining room to the spacious chef’s kitchen featuring Country Craft Cabinets, a large center island with gas cooktop, double wall ovens, stainless steel appliances, built-in desk area, and a sunny breakfast room overlooking the picturesque backyard. The kitchen flows effortlessly into the bright and inviting family room with a wood-burning fireplace, abundant natural light, and tranquil backyard views. Two convenient half bathrooms complete the main level, including one located off the mudroom with access to the impressive, built-in 4-car garage. The second floor features a luxurious primary bedroom suite with a fireplace, a separate sitting room, two walk-in closets, and a spacious en-suite bathroom with a soaking tub. A second bedroom offers private access to a full hall bathroom, while two additional bedrooms share a Jack and Jill bathroom. Convenient second-floor laundry.  Expansive flex space offering endless possibilities for a media room, fitness studio, playroom, or executive office completes this level. The finished lower level provides incredible versatility with a large recreation/playroom, additional bedroom, full bath, and outside entrance, making it ideal for an au pair suite, guest quarters, or extended family living. Located in the award-winning Lower Merion School District on a quiet cul-de-sac and just minutes from major roadways, shopping, dining, and Center City Philadelphia, this exceptional home combines timeless elegance with modern comfort in one of the Main Line’s most desirable neighborhoods. Interior photos have been virtually staged.
#PAMC2189930

VILLANOVA

1443 LANES END

6 Beds

4 Baths

6,895 Sq.Ft.

$2,200,000

MLS#: PAMC2189930

New on site today
Just beyond two pillars, this Quintessential Main Line Estate will enchant you. 1300 Morris Ave
is set on 1.26 serene acres with a mature tree border along Private Morris Rd & the Prestigious
Golden Mile of North Spring Mill Rd. This Villanova Cape Cod-style home offers a private
sanctuary, charming brick architecture, seamlessly blending old-world charm with extensive
renovations and upgrades, offering classic Main Line curb appeal and move-in-ready luxuries.
Boasting 4,483 sqft above-grade living space plus a newly finished Designer Kitchen and lower
level, this residence features 5/6 Bedrooms and 5.5 Bathrooms, with a first-floor primary suite.
Flooded with natural light, the interior features rich hardwood flooring, beautiful moldings,
recessed lighting, and three cozy fireplaces. Main-level living areas include a formal dining room
with a wall of windows and stone-surround fireplace, an inviting living room with fireplace and
picture window overlooking the grounds, and access to the expansive bluestone patio. A newly
completed Designer eat-in kitchen features custom white and walnut cabinetry, quartz
countertops, generous seated island, Thermador appliances including two ovens, microwave, and
professional cooktop & hood, designer tile backsplash, new pantry and mudroom area. French
doors open to a dedicated office/library with built-in shelving and gas fireplace. Down the hall is
a spacious bedroom with newly renovated bath, including a designer double sink vanity, large walk-in
shower, and a renovated laundry room with custom built-in cabinetry. The primary suite offers a
spacious retreat with a neutral white bath, walk-in shower, and additional built-in storage.
Adjacent to the primary suite, a versatile bonus room with its own patio offers possibilities as a
nursery or walk-in closet dressing room, with potential for future primary suite expansion. Three
additional spacious bedrooms upstairs provide guest privacy and comfort. Each has an ensuite or
adjacent bath and ample storage, including a linen closet, suitcase storage closet, and attic
storage. Downstairs, the newly finished daylit lower level creates flexible living space for a
home gym or rec room with new LVP flooring.
The rear of the property is enchanting with multiple covered & uncovered seating and lounging
areas overlooking a sparkling pool and ample grounds for your favorite sport. Extensive
hardscaping & landscaping enhancements, privacy tree plantings, & selective clearing have
maximized usable outdoor space for seasonal entertaining. A picturesque pond tucked at the
corner of the property has been newly transformed with a cascading waterfall, serving as the
jewel of the outdoor living experience, fully stocked with fish and fenced in.
The current owners have invested extensively in virtually every major system & finish, allowing
the next owner to simply move in and enjoy life’s little luxuries and peace of mind. Recent
upgrades include: electrical panels w EV charger; architectural roof/siding/gutters; HVAC
systems; whole-house insulation; replacement windows; plumbing updates; professionally
painted interior and exterior, designer wallpaper & light fixtures throughout, pool resurfaced &
retiled. Peace of mind comes with a whole-house generator.
Offering convenience with an attached 2-car garage, long driveway w ample parking, direct
walkway access to “private Morris Rd” for school bus pickup, children's play & bike riding,
abutting the iconic Red Rose Farm. Located approx 1 mile from Villanova University and
Villanova Train Station, minutes from Appleford Gardens, within top-rated Lower Merion School
District, Bryn Mawr dining, Markets, premier regional shopping, & easy highway access to
Philadelphia’s downtown.
#PAMC2189994

VILLANOVA

1300 MORRIS AVENUE

5 Beds

5 Baths

4,783 Sq.Ft.

$1,774,900

MLS#: PAMC2189994

 - property

Send a message

Message successfully sent.

Your message

What is 3 + 4 ?

Reason for contacting?

I agree to receive email communication and understand I can unsubscribe at any time.

I agree to be contacted by Charis Realty Group via call, email, and text for real estate services. To opt out, you can reply 'stop' at any time or reply 'help' for assistance. You can also click the unsubscribe link in the emails. Message and data rates may apply. Message frequency may vary. Privacy Policy

Sign Out

Virtual Assistant

Would you like to take the next step with this property? We can help you schedule a showing or virtual tour, or send you more details.

Yes, I would like more information.

Thank You for Your Reply, One of Our Agents will contact you as soon as possible

No, maybe later.

Thank you, you can always contact me via email, phone number or through the contact form.

Realhub AI

Lucy - Your AI-Powered Realtor

Update Your Temporary Password

Personalize your search

Enter your email and we'll notify you immediately when new listings match what you're looking for.

or enter email address

Already have an account ? Login here

Continue your home search

I agree to receive communications and understand I can unsubscribe at any time.

I agree to be contacted by Charis Realty Group via call, email, and text for real estate services. To opt out, you can reply 'stop' at any time or reply 'help' for assistance. You can also click the unsubscribe link in the emails. Message and data rates may apply. Message frequency may vary. Privacy Policy

Already have an account ? Login here

We use cookies

We use cookies primarily for analytics to enhance your experience. By accepting, you agree to our use of these cookies. You can manage your preferences or learn more about our cookies policy.