Features & Amenities

Interior

  • Total Bedrooms

    3

  • Bathrooms

    2

  • Above Grade Finished Area

    1036.0

  • Basement YN

    YES

  • Cooling YN

    YES

  • Cooling

    Central Air, Electric

  • Heating YN

    YES

  • Heating

    Natural Gas, Forced Air

  • Main Level Bedrooms

    2

  • Pet friendly

    N/A

Exterior

  • Garage

    No

  • Construction Materials

    Block, Vinyl Siding

  • Parking

    Driveway

  • Pool

    No

  • Waterfront YN

    NO

Area & Lot

  • Lot Size(acres)

    0.26

  • Lot Size(square feet)

    11,250

  • Property Type

    Residential

  • Property Sub Type

    Single Family Residence

  • Architectural Style

    Ranch/Rambler

Price

  • Sales Price

    $415,000

  • Tax Amount

    $3,845

  • Sq. Footage

    1,036

  • Price/SqFt

    $400

HOA

  • Association

    No

School District

  • Elementary School

    N/A

  • Middle School

    N/A

  • High School

    N/A

Property Features

  • New Construction

    NO

  • Foundation Details

    Block, Slab

  • Senior Community YN

    NO

  • Sewer

    Public Sewer

  • Tax Lot

    5

  • Water Source

    Public

Schedule a Showing

Showing scheduled successfully.

<
>
IN PERSON
VIA CHAT

What is 3 + 4 ?


Change time

Mortgage calculator

Estimate your monthly mortgage payment, including the principal and interest, property taxes, and HOA. Adjust the values to generate a more accurate rate.

Your payment

Principal and Interest:

$

Property taxes:

$

HOA fees:

$

Total loan payment:

$

Total interest amount:

$

Location

County

ANNE ARUNDEL

Elementary School

Middle School

High School

Listing Courtesy of Maria Magdalena Ramirez, Metas Realty Group, LLC

RealHub Information is provided exclusively for consumers' personal, non-commercial use, and it may not be used for any purpose other than to identify prospective properties consumers may be interested in purchasing. All information deemed reliable but not guaranteed and should be independently verified. All properties are subject to prior sale, change or withdrawal. RealHub website owner shall not be responsible for any typographical errors, misinformation, misprints and shall be held totally harmless.

Agent Debbie Rogers

Salesperson, Realtor

Debbie Rogers

Call Debbie today to schedule a private showing.


* Listings on this website come from the FMLS IDX Compilation and may be held by brokerage firms other than the owner of this website. The listing brokerage is identified in any listing details. Information is deemed reliable but is not guaranteed. If you believe any FMLS listing contains material that infringes your copyrighted work please click here to review our DMCA policy and learn how to submit a takedown request.© 2024 FMLS.
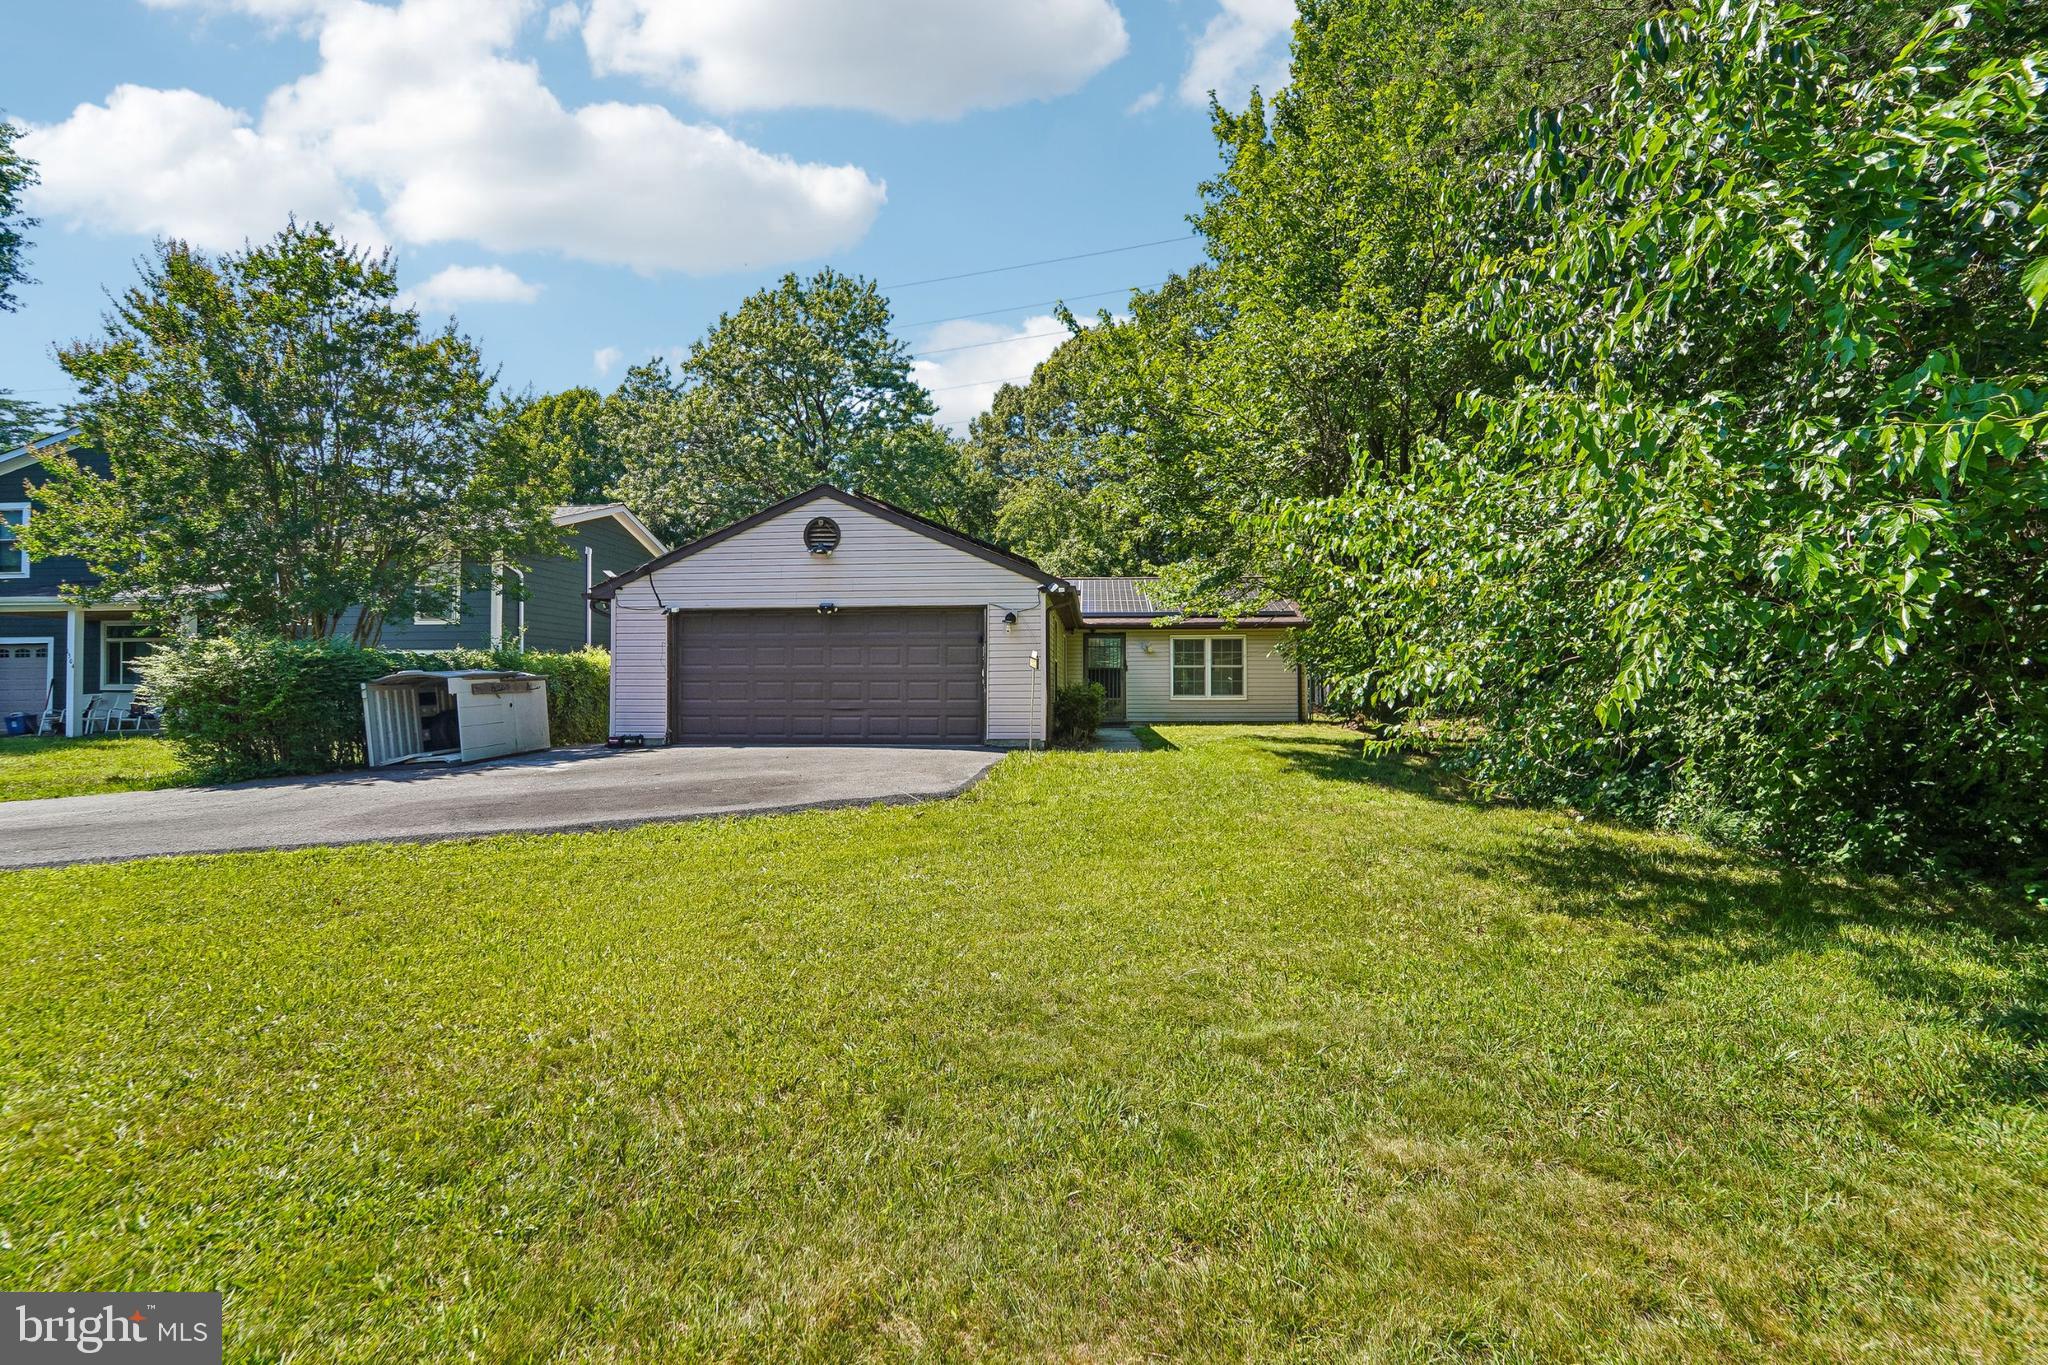
Welcome to 7967 Foster Ave in Severn! This beautifully renovated home offers a bright and inviting interior, modern flooring, fresh finishes, updated bathrooms, and a stylish kitchen with white cabinetry, granite countertops, backsplash, and stainless-steel appliances. The flexible layout provides plenty of space for everyday living, working from home, or entertaining. Enjoy a spacious backyard and comfortable outdoor areas, perfect for relaxing or spending time with family and friends. Conveniently located near Fort Meade, BWI, shopping, dining, and major commuter routes. Move-in ready and available for rent—schedule your showing today!

7967 FOSTER AVENUE

Message successfully sent.

What would you like to know?

What is 3 + 4 ?

I agree to receive email communication and understand I can unsubscribe at any time.

I agree to be contacted by Charis Realty Group - Christine Issler, Broker via call, email, and text for real estate services. To opt out, you can reply 'stop' at any time or reply 'help' for assistance. You can also click the unsubscribe link in the emails. Message and data rates may apply. Message frequency may vary. Privacy Policy

Related Properties

Investor Opportunity in Sought-After Severn, MD

Excellent opportunity to acquire a single-family split-foyer home in the desirable Severn, Maryland area. Situated on over half an acre, the property offers a spacious lot and an extended driveway with parking for approximately 8 vehicles. Conveniently located near major highways, providing easy access to surrounding areas.
The property is believed to be in average condition; however, interior access is currently unavailable. The property is occupied, and prospective buyers must not disturb, approach, or contact the occupants. All due diligence should be performed through available public records and other permitted sources.
For the savvy investor, this property presents an opportunity to pursue long-term appreciation, land value, and wealth-building potential in an established and convenient Maryland location.Please conduct your due diligence prior to submitting an offer.
#MDAA2153824

SEVERN

7954 QUARTERFIELD ROAD

3 Beds

1 Baths

1,700 Sq.Ft.

$444,500

MLS#: MDAA2153824

Welcome to 7906 Carriage Drive in Severn Hills! Lovingly maintained by its original owner, this spacious split-level home offers a wonderful combination of comfort, natural light, thoughtful updates, and exciting potential to expand.

The main level features an open living and dining area highlighted by a bay window, high ceilings, colonial-style trim, and neutral finishes throughout. The kitchen overlooks the backyard and provides convenient access through sliding glass doors to a large two-tier deck—perfect for entertaining, relaxing, or enjoying the outdoors.

Upstairs, you’ll find a spacious primary suite with a private en-suite bath featuring a double vanity, along with a generously sized second bedroom and an additional full bathroom. Both bedrooms offer ample closet space and plenty of natural light.

One of the home’s most unique features is the expansive framed unfinished wing, offering tremendous flexibility for future living space. Create additional bedrooms, another bathroom, a home office, guest suite, recreation space, or a combination tailored to your needs. With the framework already in place, this area presents an excellent opportunity to customize the home while adding valuable finished square footage.

Additional highlights include an attached garage with extra storage, a separate laundry area with washer and dryer included, a spacious backyard, and dual-stair access from the oversized deck. Major updates include an HVAC system and windows that are approximately four years old.

Conveniently located near BWI Airport, Arundel Mills, shopping, dining, commuter routes, and everyday conveniences, 7906 Carriage Drive offers a rare opportunity to enjoy a well-maintained home today while creating even more space for tomorrow.
Some of the photos show virtually staging and or reimagined spaces.
#MDAA2158102

SEVERN

7906 CARRIAGE DRIVE

2 Beds

2 Baths

1,682 Sq.Ft.

$445,000

MLS#: MDAA2158102
1502 Clearfield Cir is a one-story Severn home built in 1986 with a functional layout and comfortable living spaces throughout. The kitchen features white cabinetry and stainless steel appliances including a refrigerator, range, and microwave, creating a clean and well-equipped cooking space. The living and dining areas feature hardwood floors, adding warmth and continuity to the main living spaces. The bathroom includes a tub and shower combination for everyday convenience. A large tree-lined yard extends the living space outdoors, creating ample room for relaxation and entertaining. An attached two-car garage completes this well-maintained residence with practical amenities throughout every room.
#MDAA2149906

SEVERN

1502 CLEARFIELD CIRCLE

2 Beds

1 Baths

1,031 Sq.Ft.

$380,000

MLS#: MDAA2149906

Nestled in the charming Severn Ridge community, this delightful Cape Cod home offers a perfect blend of comfort and convenience. Built in 1956, this totally renovated residence features 2 cozy bedrooms and a full bathroom, making it an ideal retreat for those seeking a peaceful lifestyle. The expansive 0.51-acre lot provides ample outdoor space for gardening, play, or simply enjoying the serene surroundings. With a detached carport and additional off-street parking, you'll have plenty of room for vehicles, Boats, Campers and guests. Residents enjoy easy access to local parks, perfect for weekend picnics or leisurely strolls. The neighborhood is also conveniently located near schools, ensuring that quality education is just a short distance away. Public services in the area are top-notch such as the shopping mall , with well-maintained roads and reliable utilities, making everyday life a breeze. This charming property is not just a house; it's a place where you can build a life surrounded by nature, community, and comfort. Don't miss the opportunity to make this lovely Cape Cod your own!
#MDAA2157560

SEVERN

1857 CEDAR DRIVE

2 Beds

1 Baths

728 Sq.Ft.

$349,900

MLS#: MDAA2157560

New on site 1 day ago
Welcome to 1242 Delmont Road, a charming four-bedroom, two-full-bath Cape Cod that has been lovingly maintained for many years and offers a unique combination of space, versatility, and opportunity! Situated on over half an acre in Severn, this property has so much to offer both inside and out. The main level features three bedrooms and a full bathroom, providing convenient everyday living, while the upper level offers a wonderful opportunity for additional privacy and flexibility. Set up in an in-law suite style, this space includes the fourth bedroom, its own full bathroom, and a small kitchenette, making it ideal for extended family, guests, or a private retreat.

But one of the true highlights of this property is what you'll find outside! The expansive lot offers plenty of room to spread out, enjoy the outdoors, or explore future possibilities. And then there's the GARAGE! This impressive oversized detached garage features a second level, providing an incredible amount of additional space for storage, hobbies, a workshop, or whatever suits your needs. Whether you're a car enthusiast, someone who loves working on projects, or simply looking for that hard-to-find extra space, this garage is truly a standout feature! An additional storage shed adds even more convenience and functionality to the property.

With its classic Cape Cod charm, flexible living arrangements, generous lot, and exceptional garage space, 1242 Delmont Road offers a combination of features that isn't always easy to find. Lovingly cared for over the years and ready for its next chapter, this is a property you'll want to experience in person!
#MDAA2158974

SEVERN

1242 DELMONT ROAD

4 Beds

2 Baths

2,845 Sq.Ft.

$425,000

MLS#: MDAA2158974

LOCATED IN SEVERN RUN HIGH SCHOOL ZONE.  SELLER OFFERING $5000 TOWARD BUYERS CLOSING Nestled in the serene community of Severn Hills, this exquisite split foyer home offers a harmonious blend of comfort and luxury, perfect for those seeking an elevated lifestyle. With a major renovation completed in 2018, this residence boasts a fresh and modern aesthetic while retaining its classic charm. As you step inside, you are greeted by an inviting foyer that leads to a spacious living area adorned with rich hardwood flooring and abundant natural light streaming through double-hung windows. The open floor plan seamlessly connects the family room to the eat-in kitchen, creating an ideal space for both entertaining and everyday living. The kitchen is a culinary delight, featuring ample table space, a pantry, and appliances including a dishwasher, microwave, and electric oven/range, ensuring every meal is a pleasure to prepare. The home offers three generously sized bedrooms, each designed with comfort in mind. The primary suite is a true retreat, complete with an en-suite bathroom that features a luxurious tub shower, providing a perfect escape at the end of the day. Thoughtful details such as ceiling fans and window treatments enhance the overall ambiance, making this home feel warm and inviting. Step outside to discover the meticulously landscaped yard, which backs onto an open common area and lush trees, offering a sense of privacy and tranquility. The extensive hardscape and patio create an ideal setting for outdoor gatherings or quiet evenings under the stars. The property is situated on a level lot in a peaceful cul-de-sac, ensuring a serene environment for relaxation and play. Additional features include a fully finished basement with extra living space and versatility for a Bedroom, home office, gym, or entertainment area. The attached garage offers convenient storage and parking, complemented by a spacious driveway that accommodates multiple vehicles. With its prime location, this home is not just a residence but a lifestyle choice, offering access to community amenities such as tot lots and playgrounds, perfect for enjoying the outdoors. Experience the perfect blend of luxury, comfort, and convenience in this stunning Severn Hills home, where every detail has been thoughtfully curated for an exceptional living experience.
#MDAA2154448

SEVERN

1822 SEVERN HILLS LANE

3 Beds

3 Baths

1,356 Sq.Ft.

$475,000

MLS#: MDAA2154448

Warm and inviting 3Br, 2Bth Rancher situated on a desirable corner Lot in The Provinces. Pride of ownership shines throughout this Beautifully cared for Home, Stainless-Steel appliances, a Formal Living rm, Separate Formal Dining rm. The spacious Family Room offers a Wood Burning Fireplace and a Sliding Glass Door leading to the Deck, creating the perfect space for relaxing or entertaining. The inviting Owner's Suite features a Full private bath/walk in closet. Enjoy the convenience of central air/Trane System, and handicap accessibility. The Large yard is enclosed by wood privacy fencing and offers plenty of room for outdoor enjoyment. Home warranty included for added peace of mind.  A wonderful opportunity to own a comfortable, well-appointed home with space, privacy and functionality.
#MDAA2155772

SEVERN

1830 MONTREAL ROAD

3 Beds

2 Baths

1,612 Sq.Ft.

$450,000

MLS#: MDAA2155772

Seller is now offering a $10,000 buyer credit with an acceptable offer. Credit may be used toward a rate buydown, closing costs, prepaid expenses, or other allowable buyer costs, subject to lender approval.

Now offered at $350,000, 7957 Heather Mist Drive #108 delivers three finished levels, fresh updates, outdoor space, and a commuter-friendly Severn location close to Fort Meade, NSA, BWI, Annapolis, Baltimore, and Washington, D.C.

This townhouse-style condo features 3 bedrooms, 2 full and 1 half baths, brand-new flooring throughout, fresh interior paint, a bright main level, dedicated dining space, spacious deck, fenced backyard, and a finished lower level with a full bath. The lower level offers flexibility for a second living area, guest space, home office, playroom, workout space, or hobby room.

Recent improvements include brand-new flooring, fresh paint, new stove, new refrigerator, reglazed primary bath tub, updated lower-level shower flooring, exterior paint touch-ups, landscaping, and deck repairs.

If you are looking near Fort Meade, NSA, BWI, Annapolis, Baltimore, or D.C., this one is worth a second look.
#MDAA2152596

SEVERN

7957 HEATHER MIST DRIVE 108

3 Beds

2 Baths

1,868 Sq.Ft.

$350,000

MLS#: MDAA2152596

New on site 3 days ago
Updated 3-bedroom, 2-full-bath home in Severn featuring substantial recent improvements! Highlights include a NEW ROOF; a remodeled kitchen with new cabinetry, quartz countertops, and stainless steel appliances; new luxury vinyl plank flooring throughout; fresh paint; and updated lighting. Both bathrooms have been refreshed with new vanities, toilets, and fixtures. The versatile bonus family room offers additional space to relax or entertain, with sliding glass doors that open to a spacious, fenced backyard. A private driveway provides convenient off-street parking, while the 2025 HVAC system and newer windows add even more value. Ideally located near Fort Meade, NSA, BWI Airport, and major commuter routes connecting Baltimore, Annapolis, and Washington, DC.
#MDAA2158714

SEVERN

8276 SEBRING COURT

3 Beds

2 Baths

1,200 Sq.Ft.

$335,000

MLS#: MDAA2158714

Send a message

Message successfully sent.

Your message

What is 3 + 4 ?

Reason for contacting?

I agree to receive email communication and understand I can unsubscribe at any time.

I agree to be contacted by Charis Realty Group - Christine Issler, Broker via call, email, and text for real estate services. To opt out, you can reply 'stop' at any time or reply 'help' for assistance. You can also click the unsubscribe link in the emails. Message and data rates may apply. Message frequency may vary. Privacy Policy

Sign Out

Virtual Assistant

Would you like to take the next step with this property? We can help you schedule a showing or virtual tour, or send you more details.

Yes, I would like more information.

Thank You for Your Reply, One of Our Agents will contact you as soon as possible

No, maybe later.

Thank you, you can always contact me via email, phone number or through the contact form.

Realhub AI

Lucy - Your AI-Powered Realtor

Update Your Temporary Password

Personalize your search

Enter your email and we'll notify you immediately when new listings match what you're looking for.

or enter email address

Already have an account ? Login here

Continue your home search

I agree to receive communications and understand I can unsubscribe at any time.

I agree to be contacted by Charis Realty Group - Christine Issler, Broker via call, email, and text for real estate services. To opt out, you can reply 'stop' at any time or reply 'help' for assistance. You can also click the unsubscribe link in the emails. Message and data rates may apply. Message frequency may vary. Privacy Policy

Already have an account ? Login here

We use cookies

We use cookies primarily for analytics to enhance your experience. By accepting, you agree to our use of these cookies. You can manage your preferences or learn more about our cookies policy.